

Intimate House by Karlen + Clemente: Modern Residential Design in Rio Tercero
Intimate House by Karlen + Clemente in Rio Tercero blends patios, exposed concrete, and natural light, creating private, modern, harmonious living spaces.


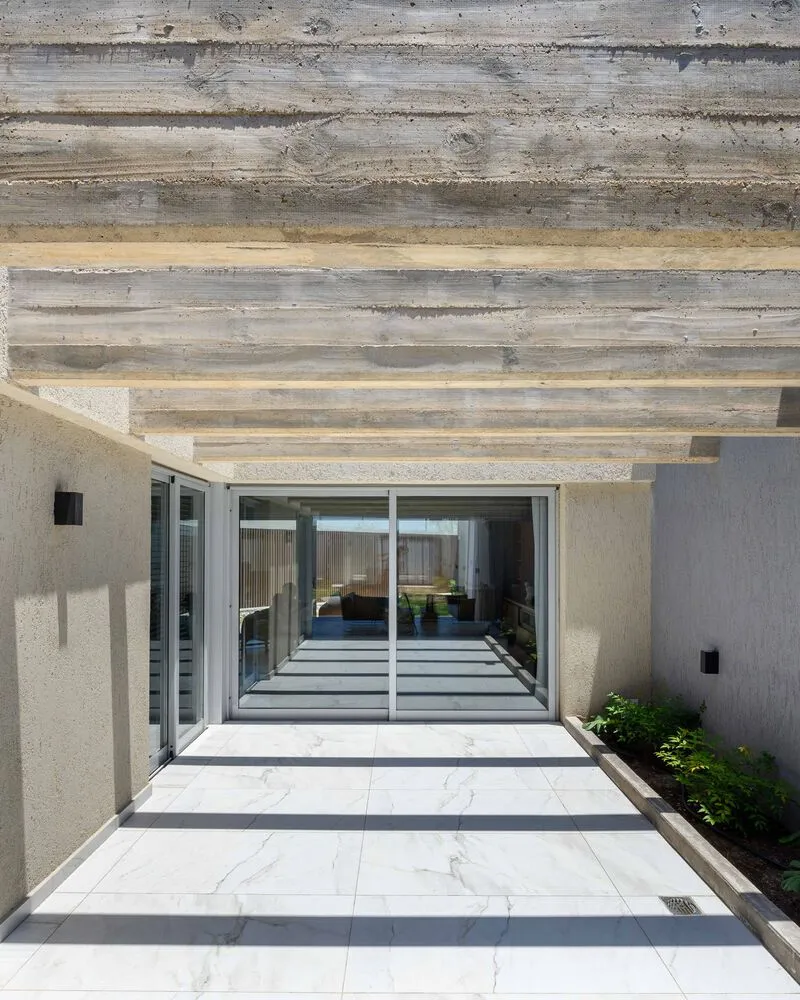
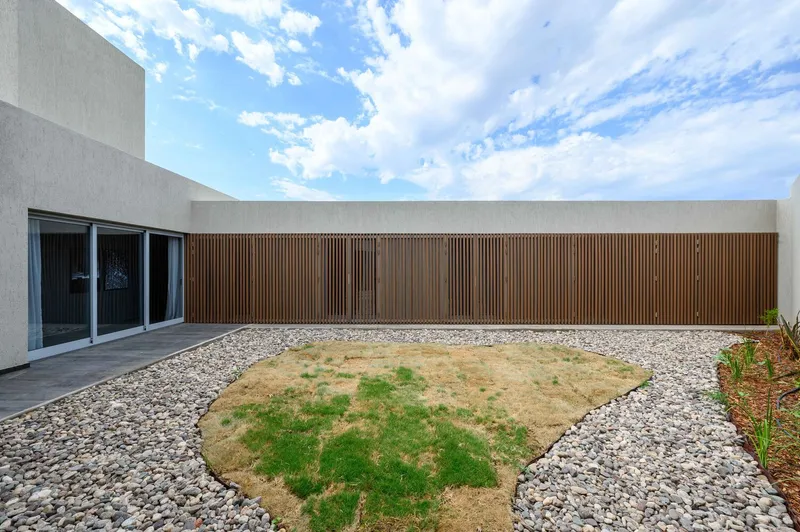
Situated on an irregularly shaped plot near Rio Tercero’s ring road, Intimate House benefits from dual street access at both ends. The architectural strategy focused on positioning the built mass around multiple patios, creating varying spatial experiences and intimate connections between interior spaces and the private outdoors. Each patio reflects a specific function, generating a layered sense of privacy and interaction with nature.
Functional Layout & Residential Use
This permanent-use dwelling is organized into two main blocks connected by a distinctive “bridge,” which frames views towards a serene Japanese patio.
- First Block (Private Zone): Located on the south side of the site, it houses the entrance hall, double garage, study, two bedrooms with bathrooms, and a master suite with dressing room and private bath. Rooms are arranged around a light-filled patio, with north-facing views toward the Japanese courtyard.
- Second Block (Social Zone): Accessed via the bridge, this section rotates the house layout perpendicularly, accommodating the living room, dining area, kitchen, barbecue zone, and social bathroom. A gallery connects the barbecue area to a reflecting pool and central patio, while a secondary vehicular entrance and storage area form the service façade.
The design emphasizes smooth circulation and clear separation between private and social spaces while maintaining an overall sense of openness.

Architectural Character & Materiality
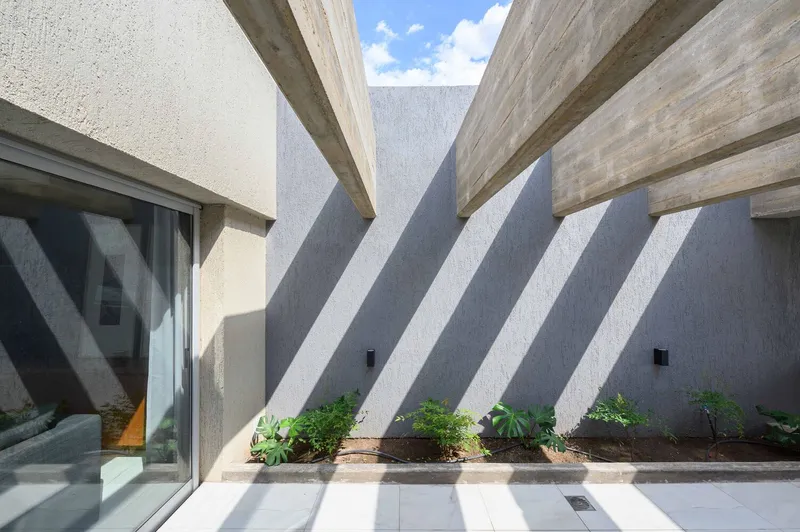
The house achieves a strong sense of unity through its horizontal composition, defined by an exposed concrete wall running the width of the plot. Blind PVC carpentry acts as a “skin,” connecting both street-facing fronts, while large flower beds reinforce the horizontal aesthetic.
Materials were selected for durability and low maintenance:
- Exposed concrete framed in boards
- Natural stone
- PVC carpentry
- Black ironwork finishes
The interplay of patios, material choices, and linear forms ensures Intimate House balances privacy, openness, and visual harmony.


Exterior & Interior Experience
The residence integrates natural light, framed views, and spatial layering. Interiors feature exposed beams, carefully placed windows, and minimalistic finishes that complement the solid, tactile exterior. The thoughtful relationship between indoor and outdoor spaces creates an immersive, intimate environment, perfect for both private living and social gatherings.


Popular Articles
Popular articles from the community


Opera on the Sea: Driftwood Logic Shapes a Timber Opera House on Estonia's Coast
Trevor Orgill's opera house translates the entangled drift of floating timber into a civic building where wood, water, and music converge.

Tsunami Convergenics: Turning Catastrophic Ocean Forces into Underwater Housing Infrastructure
A speculative underwater settlement off the coast of Onagawa, Japan, treats tsunamis and typhoons as energy sources rather than threats.

Cloaked Colonization: A Mobile Underwater Habitat That Moves Like a Fish
Micah Abaya's shortlisted EHC Pacific entry reimagines ocean settlement as a dispersed network of self-sustaining architectural organisms.

The Amber Palace Opera: A Geological Fiction Surfaces on Tallinn's Baltic Waterfront
Pierre Brillard reimagines a Baltic legend as a public landscape, opera house, and waterfront promenade rooted in Tallinn's coastal identity.

Similar Reads
You might also enjoy these articles


Hodi-Mandai Geram
Project Function: Preservation and revitalization of the Intangible heritage and socio-spatial identity of the Hodi by Housing, Cultural Memory Center, Sacred Grove, landscape, local tourism economy


Olio Towers: A Mid-Rise for Performers That Fuses Housing, Rehearsal, and Stage
Located blocks from Houston's Theater District, this modular tower stacks living units around a central performance atrium.

Oasis: Modular Green Housing Carved into Dhaka's Urban Fabric
A shortlisted Plugin Housing entry reclaims unauthorized settlements in Dhaka with stepped concrete volumes, green roofs, and ventilation-driven design.

Black Hole: A Floating Megastructure for the Post-Physical Era
Emiliano Mazzarotto envisions a spherical, self-scaling arena where e-sports, digital hotels, and holographic stadiums replace traditional public space.

Explore Latin American Houses Competitions
Discover active competitions in this discipline

Challenge to reimagine the Iron Throne

Photograph architecture without architects

Illustrate the lost glory of Angkor Wat - Render Challenge

Design challenge to reuse E-waste
Comments (0)
Please login or sign up to add comments
No comments yet. Be the first to comment!