

Inverse Project Terraces a 1,600 m² House Down a Costa Rican Hillside Instead of Crowning It
Casa Continuum dissolves into the tropical dry forest of Peninsula Papagayo, trading dominance over the landscape for immersion within it.


The instinct with a steep coastal site is almost always to build at the top. Claim the crown, maximize the panorama, let the house announce itself against the sky. Inverse Project rejected that logic entirely with Casa Continuum, a 1,600 m² residence on Costa Rica's Pacific coast that steps down the slope rather than perching above it. The result is a house that belongs to its terrain so thoroughly that from the air, its planted roofs read as an extension of the surrounding canopy.
Sited within the tropical dry forest of Peninsula Papagayo, the house is organized as a sequence of terraced volumes in stone, concrete, and timber that follow the natural grade. The architects call their approach "Essential Architecture," a term that could scan as marketing if the building didn't back it up. Every material decision, every shift in level, every opening calibrated to frame ocean or forest feels governed by the site rather than imposed upon it. What makes the project genuinely interesting is the way this restraint produces not austerity but richness: the house unfolds as a continuous spatial experience where inside, outside, canopy, and coastline never fully separate.
Burying the House in the Canopy
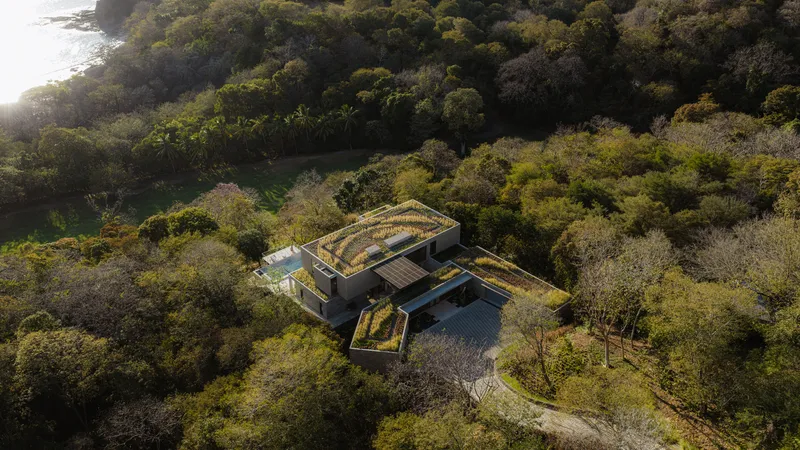
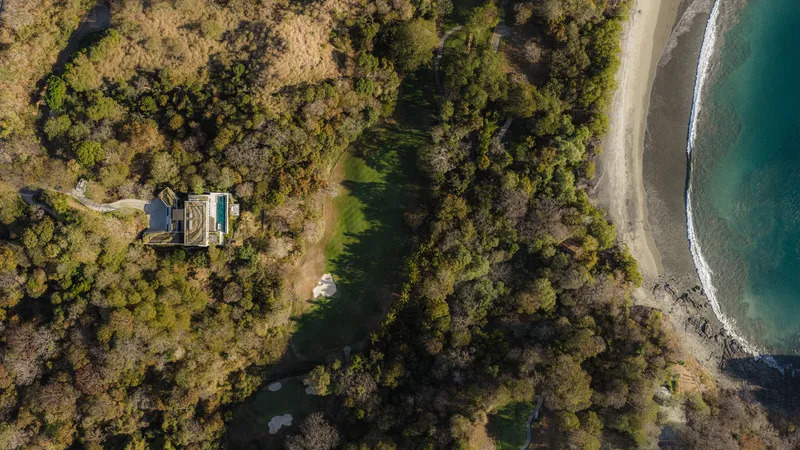
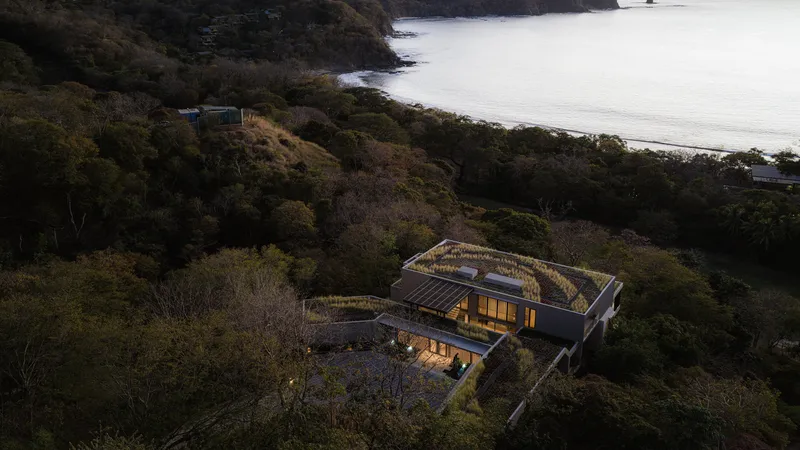
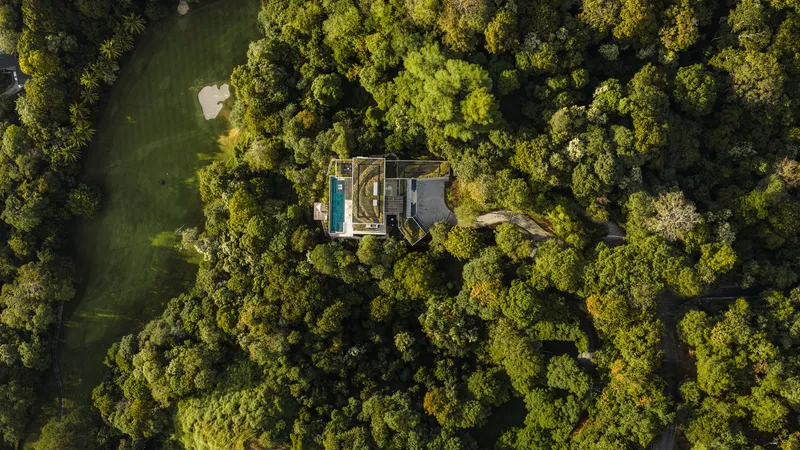
From above, the strategy is plain. The residence is almost invisible. Green roofs planted with native grasses merge with the surrounding forest canopy, and the building's footprint fragments into distinct volumes that avoid clearing any single large area of vegetation. The aerial views reveal how the house sits between dense forest and the coastline, threaded into the tree cover rather than supplanting it.
This is more than an aesthetic choice. By terracing downhill, the architects keep the rooflines at or below the level of the adjacent canopy, preserving the continuity of the forest when seen from the bay below or the ridge above. The landscape architecture by Studio Kúa reinforces this, blending planted terraces into the slope so that transitions between architecture and terrain remain deliberately ambiguous.
Stone, Timber, Concrete: A Material Palette That Works in Layers
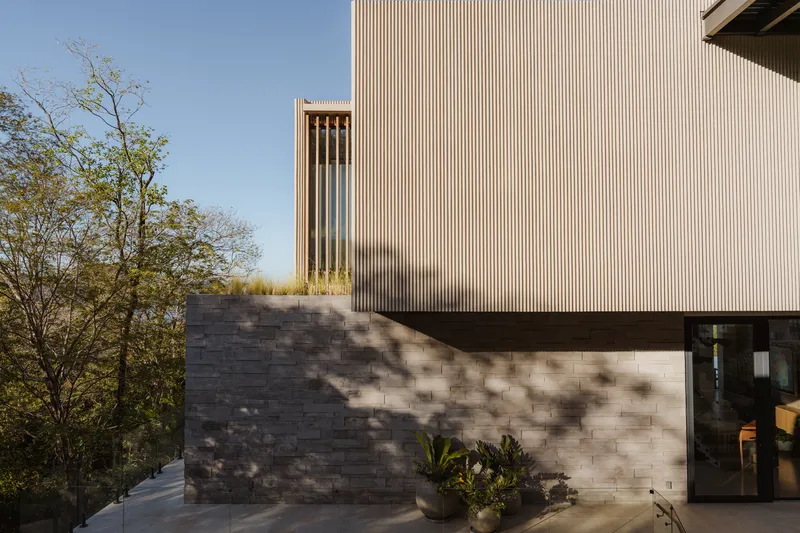
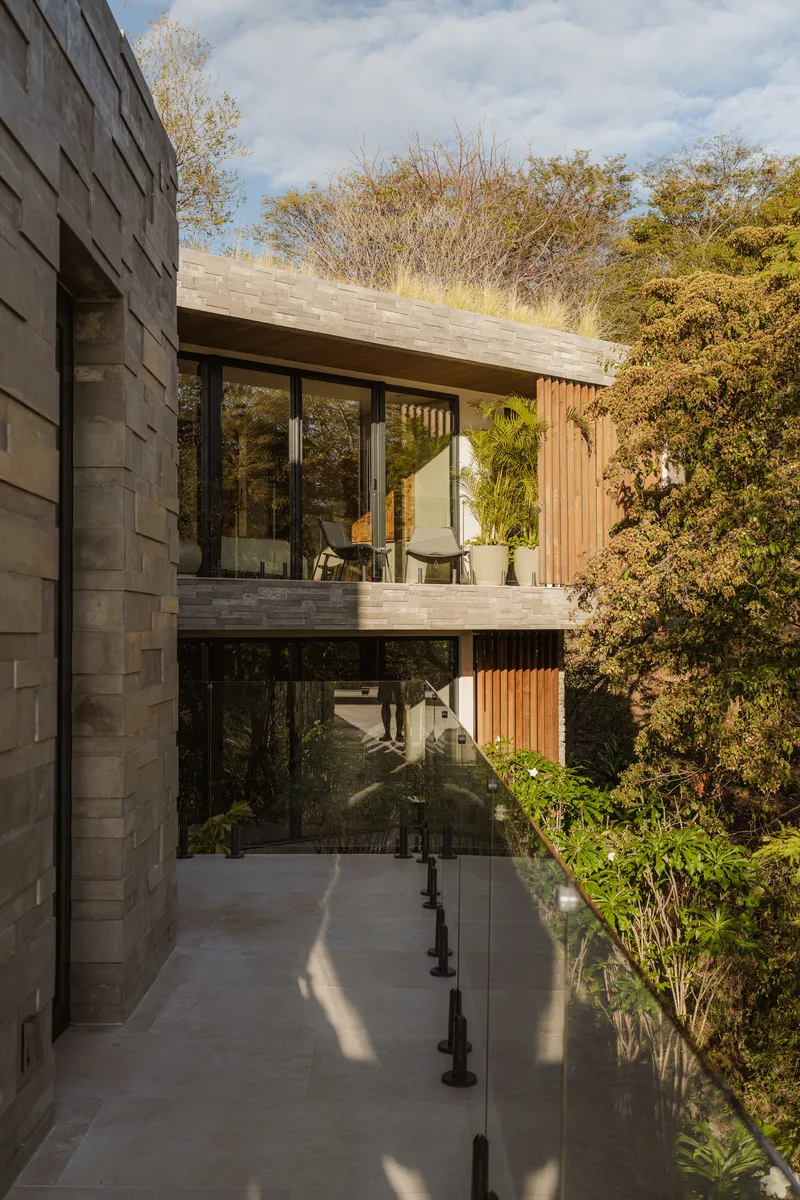
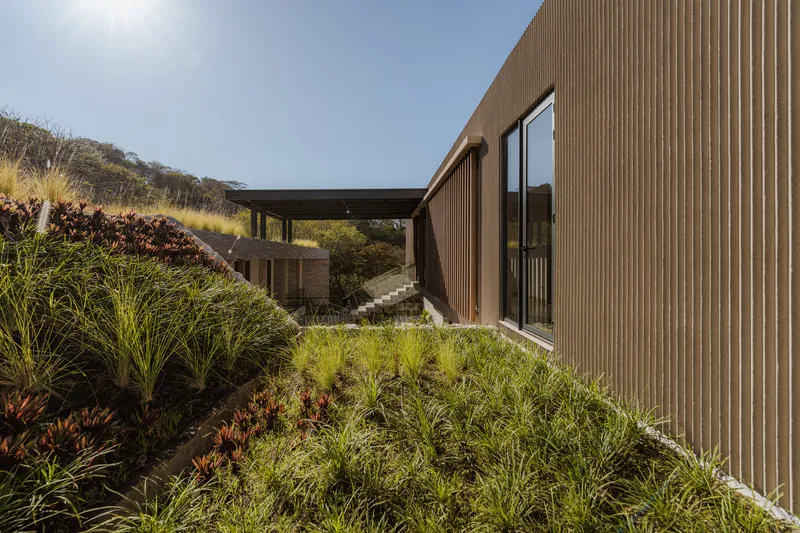
The material logic is straightforward and effective. Stacked stone forms the heavy base, anchoring the house to the hillside and giving the lower volumes a geological quality. Above, vertical timber slat cladding lightens the expression and introduces texture that rhymes with the surrounding tree trunks. Concrete appears as the structural mediator: cantilevered slabs, floor plates, retaining walls that negotiate the grade changes.
What keeps this from feeling like a checklist of tropical house materials is the way the three work at different scales. The stone base is rough and massive. The timber screening is fine-grained and modular. The concrete is smooth and precise. Each plays its role without trying to do everything, and the junctions between them produce some of the house's most satisfying moments: a cantilevered slab extending over a planted slope, a timber screen floating above a stone plinth.
The Courtyard as Circulation Spine
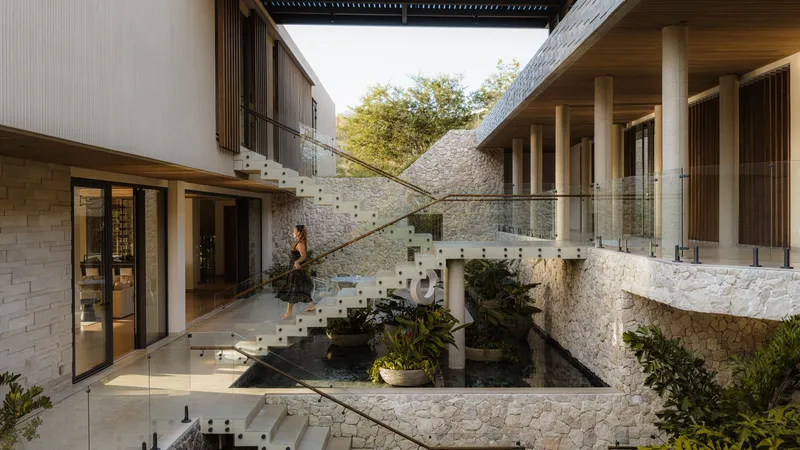
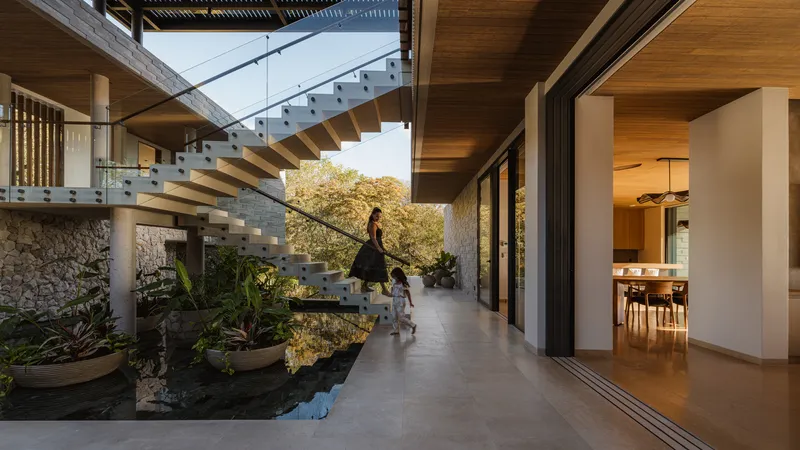
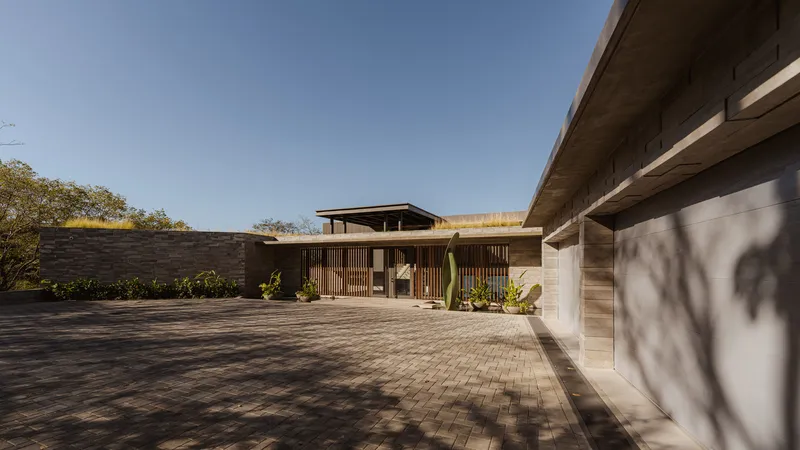
Movement through the house is organized around a series of courtyards and water features that function as both spatial joints and climate regulators. The glass staircase spanning a courtyard pond is a showpiece moment, but it is also functional: the water body at the base of the stair cools air rising through the section, while the open courtyard draws breezes through the plan.
The entry courtyard establishes the tone immediately. A paved stone terrace flanked by timber screens compresses the view before the house opens up to the ocean beyond. It is a controlled sequence of compression and release, and Inverse Project manages it without the cues feeling heavy-handed. The floating staircase in evening light, with its water feature and the silhouette of a mother and child, captures the way the house stages movement as a kind of slow revelation.
Living Between Horizons
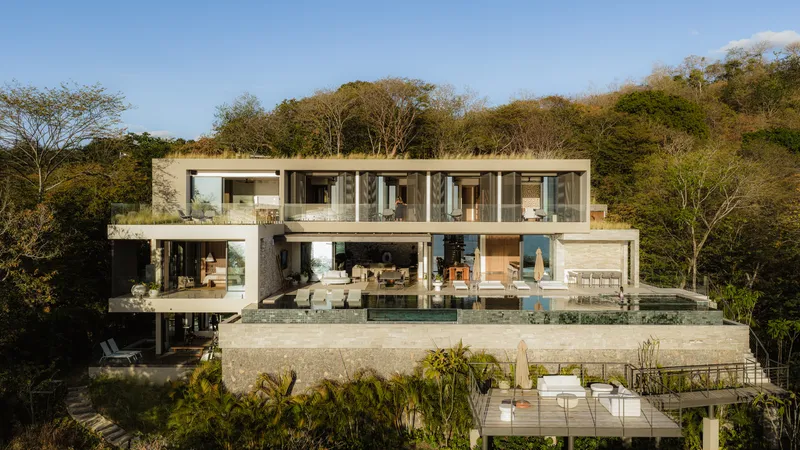
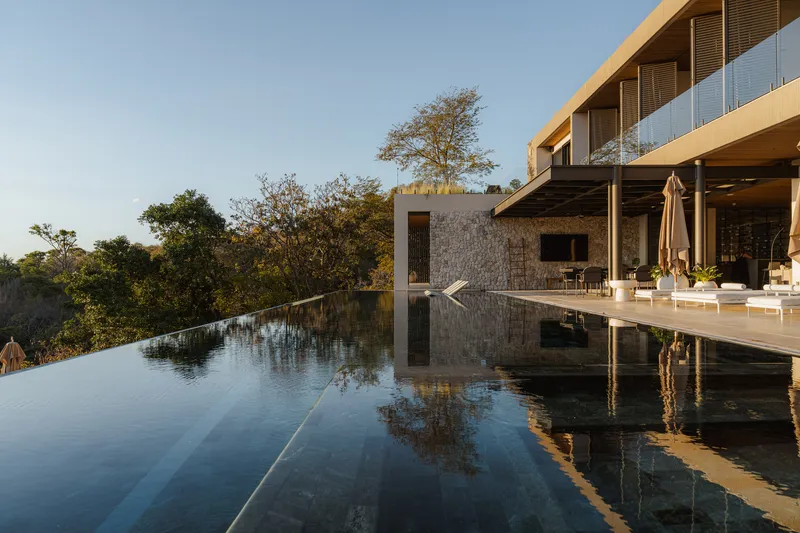
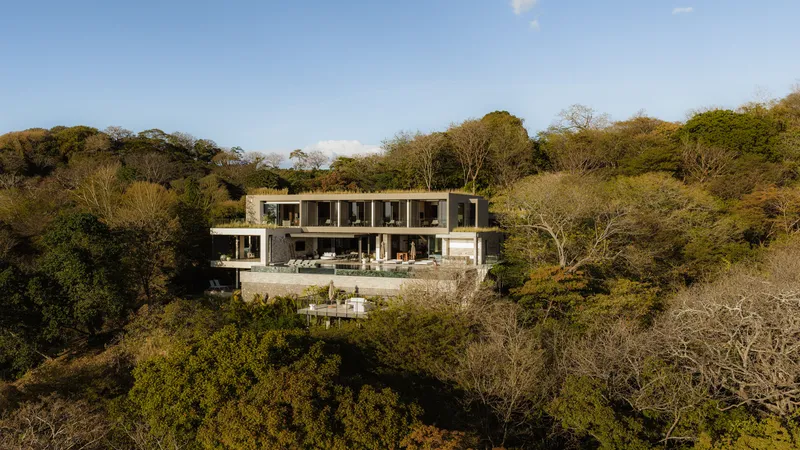
The rear elevation is where the section strategy pays off most dramatically. Stacked concrete terraces with full-height glazing step down the slope, each level cantilevered slightly beyond the one below, so that every floor has an unobstructed relationship to the forest canopy and the ocean beyond. The infinity pool at the upper terrace level dissolves the edge of the building into sky and treetops.
The horizontal bands of glazing on the two-story facade are not decorative. They correspond to specific interior conditions: the wider openings serve living spaces, while narrower slots light bathrooms and service areas. This calibration gives the elevation a rhythm that is functional rather than composed for its own sake. The dusk image of the pool reflecting the stone walls and timber soffits is the kind of photograph that could easily tip into luxury real estate cliché, but the restraint of the material palette keeps it grounded.
Interior Spaces That Refuse to Close
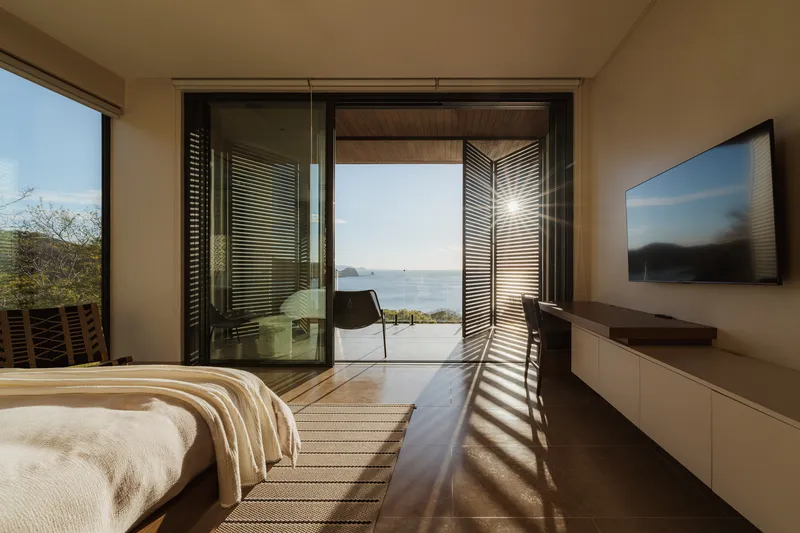
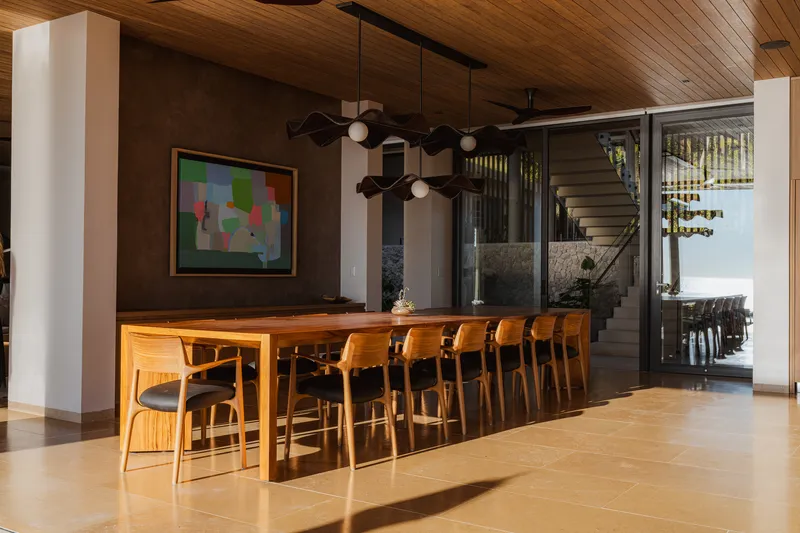
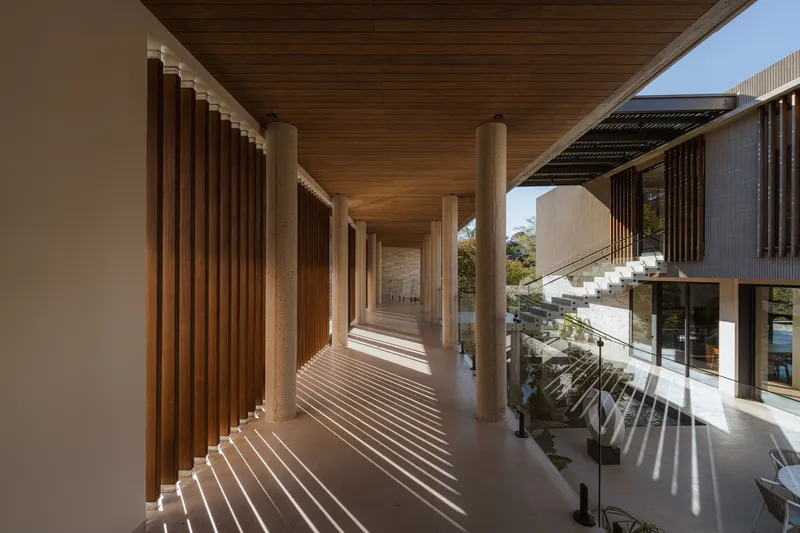
The interiors operate on a principle of selective exposure. Bedrooms open entirely through sliding doors to frame the ocean, with louvered screens casting patterned sunlight across the floor. The dining area sits beneath a wood slat ceiling that extends the language of the exterior cladding inward, and the view past the timber table leads directly to an exterior stair, collapsing the boundary between meal and landscape.
Covered walkways with concrete columns and timber ceilings create intermediate zones that are neither inside nor outside. The striped shadow patterns cast by the overhead structure animate these passages throughout the day, so the architecture is never static. These corridors do serious environmental work too, providing shade and channeling cross-ventilation through the section.
Private Rooms with Honest Details
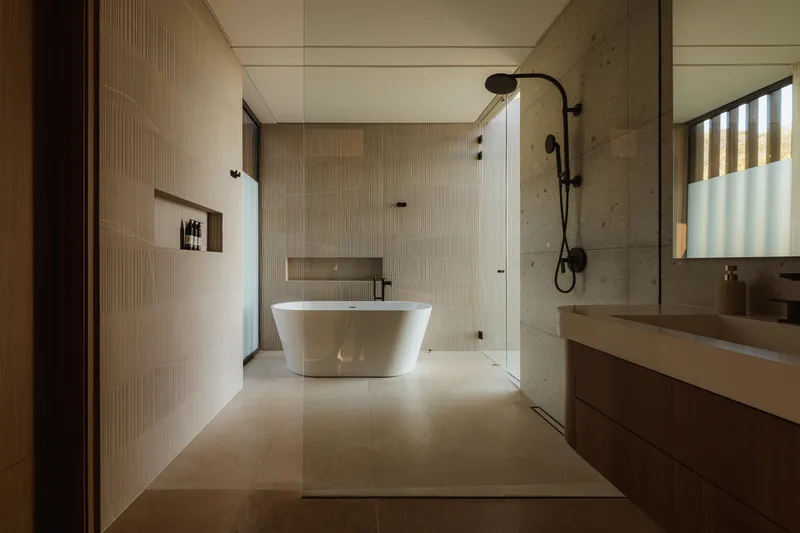
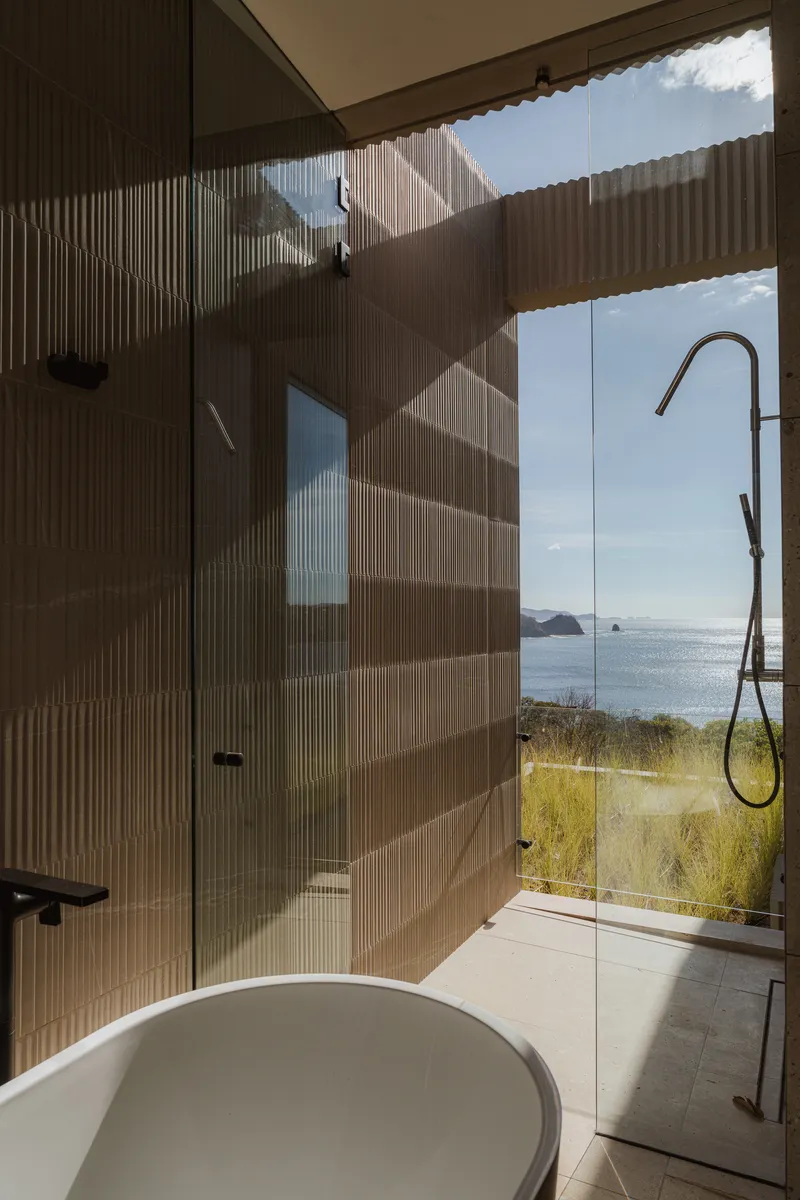
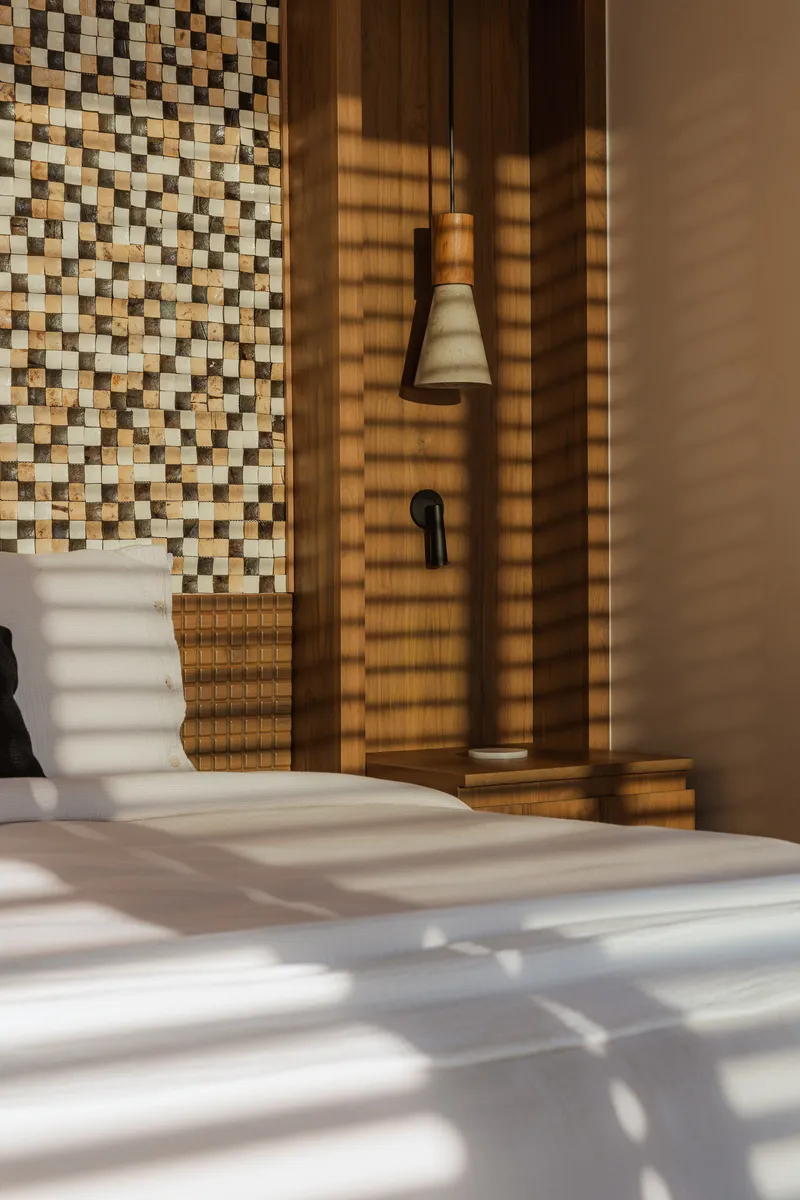
The bathrooms are worth attention because they resist the temptation to over-design. Freestanding tubs sit against concrete walls or ribbed timber partitions, with horizontal window openings sized to frame specific slices of landscape. The mosaic tile wall beside a timber slat partition is one of the few moments where the architects introduce a decorative surface, and it works precisely because it is isolated against otherwise restrained finishes.
These rooms share the same spatial generosity as the public areas. Glass doors open bathrooms to ocean views, and the material transitions from concrete to timber to tile happen without fussy trim or elaborate detailing. The consistency of ambition between a bedroom and a bathroom, between a living room and a corridor, is what gives the house its sense of continuity.
Outdoor Rooms and the Planted Edge
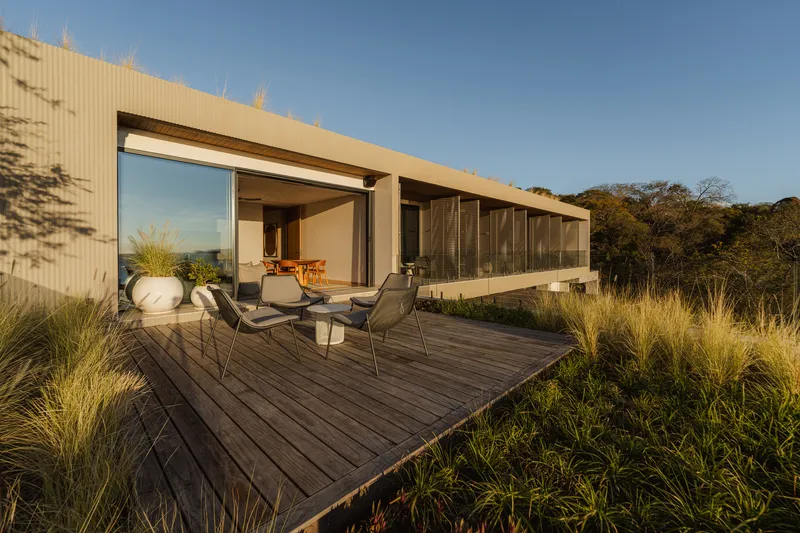
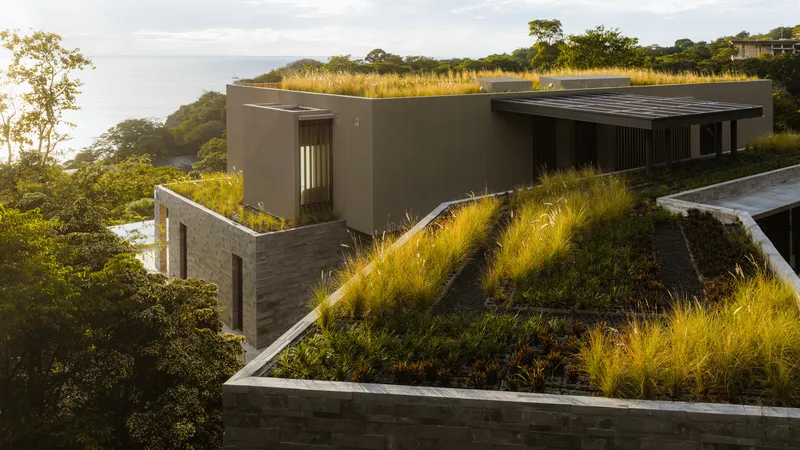
The timber deck terrace with lounge chairs surrounded by native grasses captures the project's essential proposition: that the boundary between building and landscape should be porous, gradual, and inhabited. Planted roof terraces with dark metal volumes extend the living area vertically, so even the roof is a room.
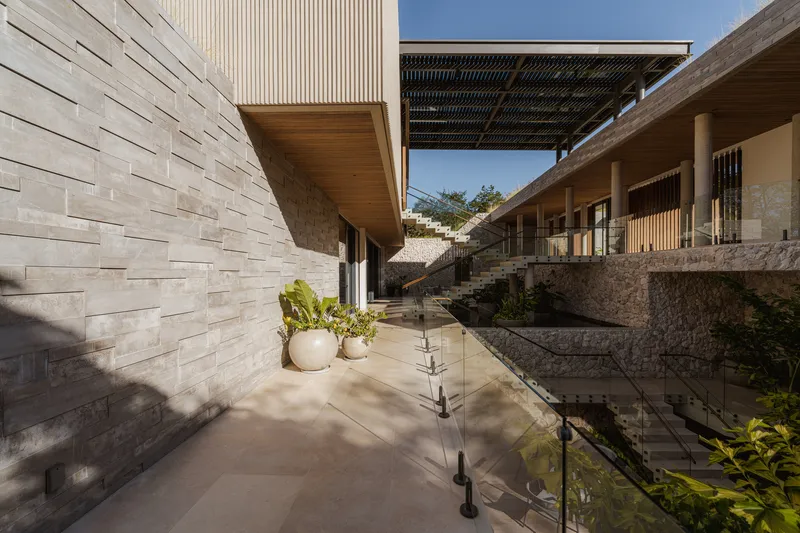
The outdoor terrace with its textured stone wall and glass balustrade overlooking planted steps demonstrates how the landscape architecture integrates with the architectural volumes. A perforated canopy filters light without blocking it. These are not decorative gardens applied to a finished building; they are part of the building's spatial logic, as deliberate as any wall or slab.
Plans and Drawings
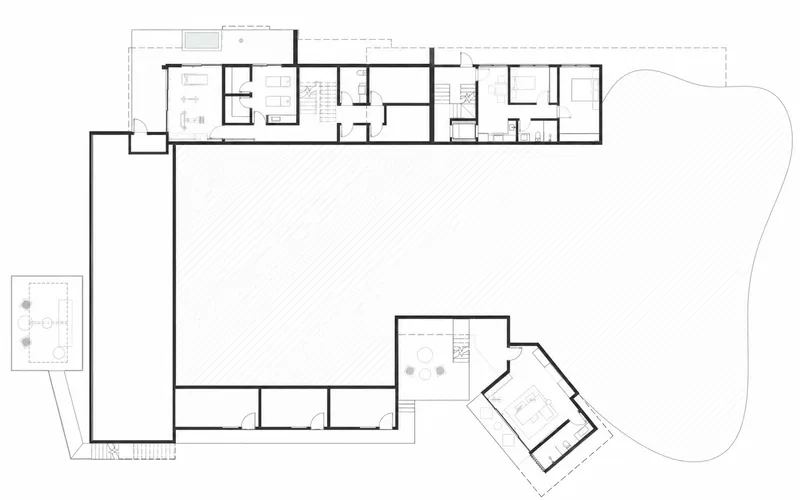
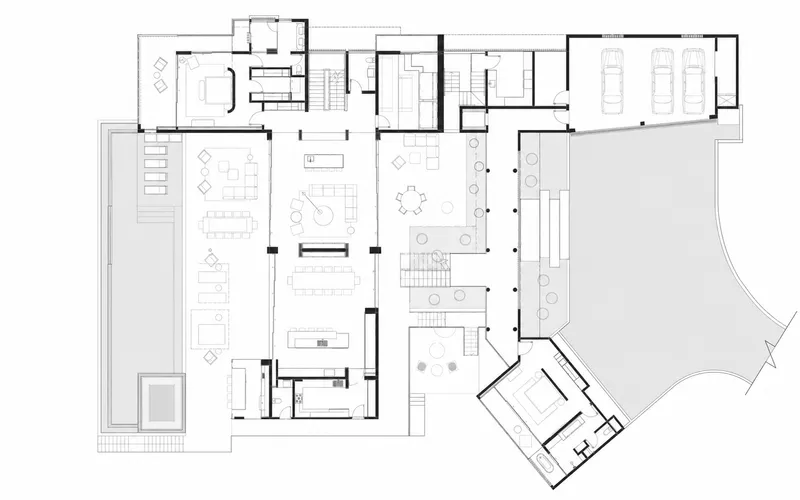
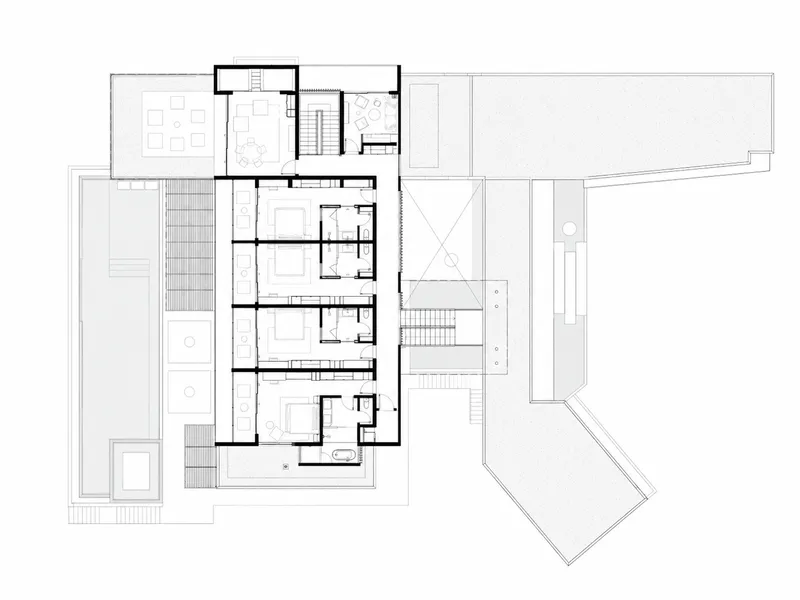

The floor plans confirm what the photographs suggest: the house is organized as a linear bar of rooms with an angled pavilion extending toward the pool terrace. The lower plan shows open living spaces flowing directly onto the pool deck, while an angled wing accommodates the garage and service areas. The upper floor arranges bedroom suites along a central corridor with outdoor terraces pulling each room toward the view.
The section and axonometric drawings are the most revealing. They illustrate how the terraced volumes step down the slope in a cascading sequence, with sun path diagrams showing how the overhangs and setbacks are calibrated to shade interiors during the hottest hours while admitting lower-angle light in the morning and evening. The structural engineering by DIESA Ingenieros Estructurales is legible here: the cantilevers that give the rear elevation its dramatic overhang are substantial feats supported by the concrete frame embedded in the hillside.
Why This Project Matters
Casa Continuum is significant not because it invents a new typology but because it commits fully to an old idea and executes it at a level that makes the idea feel fresh. Building with the slope instead of against it is not a radical concept. What is radical is the discipline required to carry that idea through every decision: siting, massing, material selection, landscape integration, section calibration. Inverse Project did not compromise on any of these, and the result is a house that feels inevitable rather than designed.
In a region where luxury residential architecture often defaults to spectacular objects dropped onto spectacular sites, this project argues for absorption over spectacle. The planted roofs, the terraced volumes, the courtyards that pull the forest into the plan: all of it serves a position about what a house on a tropical hillside should be. Not a monument to its owner's view, but a way of inhabiting a slope that leaves the slope, and its forest, largely intact.
Casa Continuum by Inverse Project. Costa Rica. 1,600 m². Completed 2025. Landscape architecture by Studio Kúa. Structural engineering by DIESA Ingenieros Estructurales S.A. Photography by Alvaro Fonseca – Depth Lens.
About the Studio
Share Your Own Work on uni.xyz
If projects like this are the kind of work you want to make, uni.xyz is a place to publish your own, find collaborators, and enter design competitions.


Popular Articles
Popular articles from the community


LT2A and OPEN Architectes Thread a Brick and Glass High School Through a Wooded Belgian Campus
In Braine-l'Alleud, a 3,000 m² wing for Collège Cardinal Mercier pairs pale brick with a glazed colonnade, deferring to a small chapel and a dense wood.

Juan García Correa, John González and Claudia Rueda Sink a Circular Amphitheater into a Manizales Engineering Building
On the La Nubia campus in Manizales, Colombia, the S1 Building folds labs and offices into a hillside of ramped lawns that double as a campus route.

GROUP A Strips a 1969 Rotterdam Harbor Headquarters to Its Frame and Wraps It in Timber Louvers
In Rotterdam's M4H harbor district, Ferro Offices reuses a 1969 frame, adds one timber storey and reaches BREEAM-NL Outstanding.

David Macias Steps a Doorless Stone and Plaster House Down a Tropical Colombian Hillside
In the humid hills of Colombia, Threshold House replaces the front door with an open void and terraces its 850 m² down the slope instead of fighting it.

Similar Reads
You might also enjoy these articles


LAVA Architecten Gives Vocational Education a Sawtooth-Roofed Face on a Mechelen School Campus
In Mechelen, Belgium, a 2,053 m² STEM school on a 6×6 m grid turns workshops and classrooms into rooms that can be rearranged as teaching changes.

KEMA Studio Turns a Derelict Marvila Attic into a 60 m² Lighthouse Apartment Above Lisbon
In Lisbon's Marvila district, a rebuilt roof, four skylights and two plywood volumes turn an unlivable attic into a bright home facing the Tagus.

Pixel Gardens: One Repeated Module Stacked Into a Terraced Social Housing Tower for Famagusta
Salem Bader's shortlisted housing tower builds a vertical neighbourhood from one repeated module, offsetting units to carve terraces, light and air.

Bao Huynh Watercolor Atelier: A Serene Art Retreat in Hội An
Bao Huynh Watercolor Atelier in Hội An blends multifunctional art spaces, sustainable design, local materials, and family-friendly living in a serene environment.

Explore Re-Generative Competitions
Discover active competitions in this discipline

Comments (0)
Please login or sign up to add comments
No comments yet. Be the first to comment!