
ISALAB Engineering School in Anglet — A Contemporary Hub for Construction Innovation
ISALAB Engineering School blends raw concrete, open atriums, and forest-edge patios to create a sustainable, hands-on learning environment for future builders.


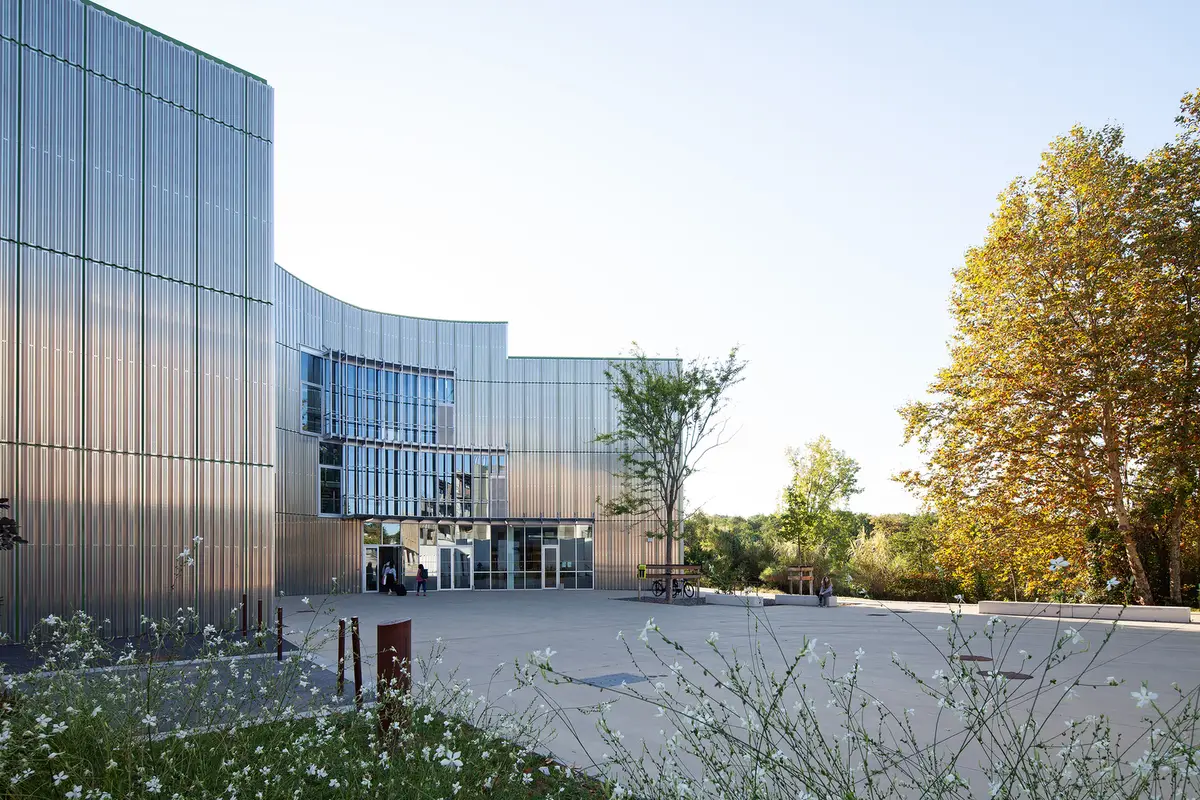
The ISALAB Engineering School in Anglet, France, designed by Patrick Arotcharen Architecte, stands as a contemporary educational landmark that merges architectural expression, material honesty, and environmental sensitivity. Completed in 2022 with a total area of 4,200 m², the project expands the Montaury campus and establishes a new academic hub dedicated to construction and building sciences.
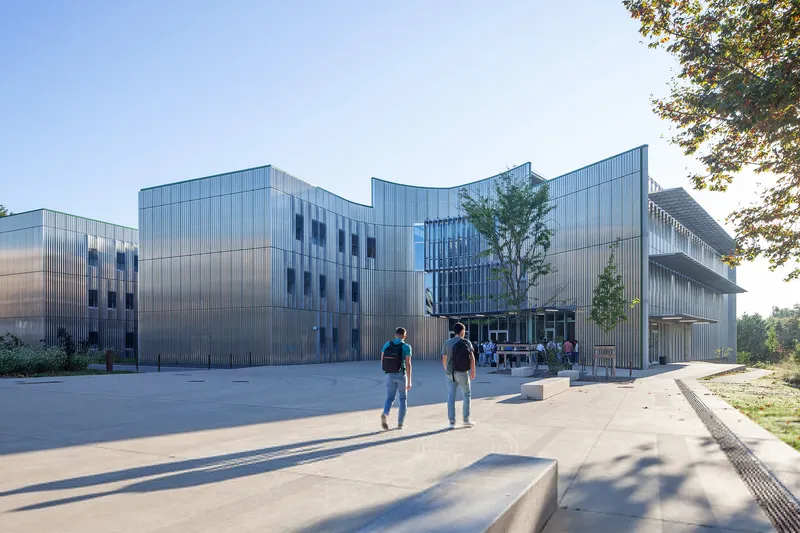
Situated at the edge of the Montaury forest, the school is conceived as a sequence of three articulated volumes stretching from west to east. This linear composition opens onto a welcoming public square and a lush garden that behaves like a natural clearing, reinforcing the dialogue between architecture and landscape. The design promotes a campus environment where learning, interaction, and environmental awareness converge.
Architecture Defined by Landscape Integration
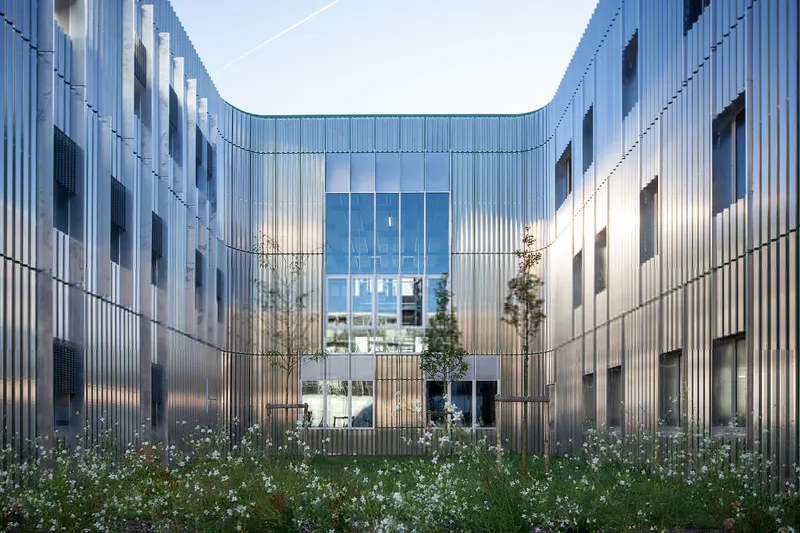
ISALAB’s architectural strategy is deeply rooted in the site’s natural topography and woodland setting. Pathways weave through patios and planted courtyards, establishing a consistent relationship between indoor and outdoor spaces. These landscape elements extend into the heart of the building, where light-filled atriums serve as social hubs and circulation zones.
The atriums are designed not only as connectors but also as communal living rooms for students—spaces intended for collaboration, informal learning, and shared activity. This approach reflects the school’s focus on hands-on construction education, privileging openness, spatial fluidity, and visual transparency.
Passive Design and Sustainable Environmental Strategy
A commitment to sustainable architecture is central to the project. ISALAB utilizes passive construction principles, combining the thermal inertia of exposed concrete with high-performance external insulation. Sunlight and shadow play a critical role throughout the façade design, where solar shading devices regulate heat gain while preserving natural light.
This environmental strategy enhances comfort, reduces energy consumption, and reinforces the discipline’s emphasis on climate-responsive building methods.

Material Honesty and the Expression of Structure
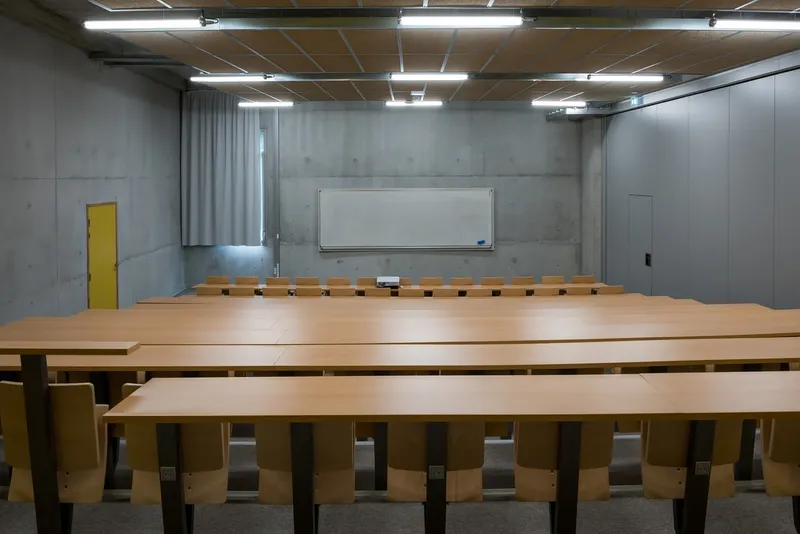
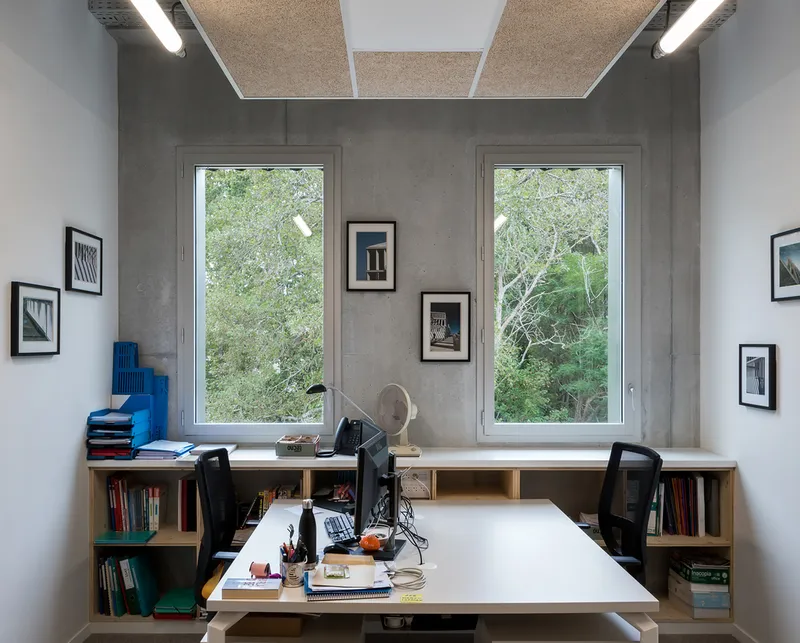
As a school dedicated to teaching construction, ISALAB embraces raw materiality as a pedagogical tool. Exposed concrete, presented in its unfinished state, forms the architectural backbone of the interior. The structure is intentionally visible and celebrated, allowing students to observe the very elements they study—beams, slabs, joints, and structural assemblies.
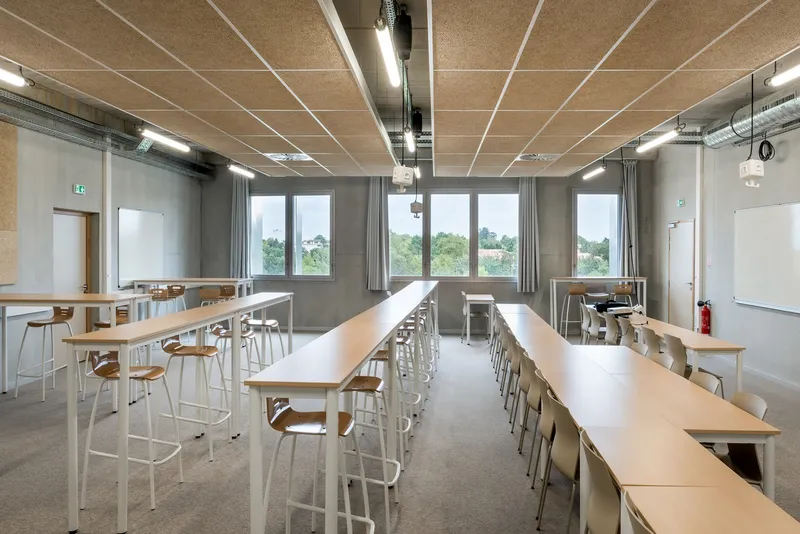
Onto this permanent concrete framework, movable and replaceable elements are attached: • lightweight partitions • acoustic panels • insulation layers • solar shading components • mechanical and electrical systems
This modular system reflects real-world construction processes and exposes the inner workings of the building industry. Students learn not only through traditional instruction but through direct spatial experience—seeing how components are assembled, altered, and adapted over time.

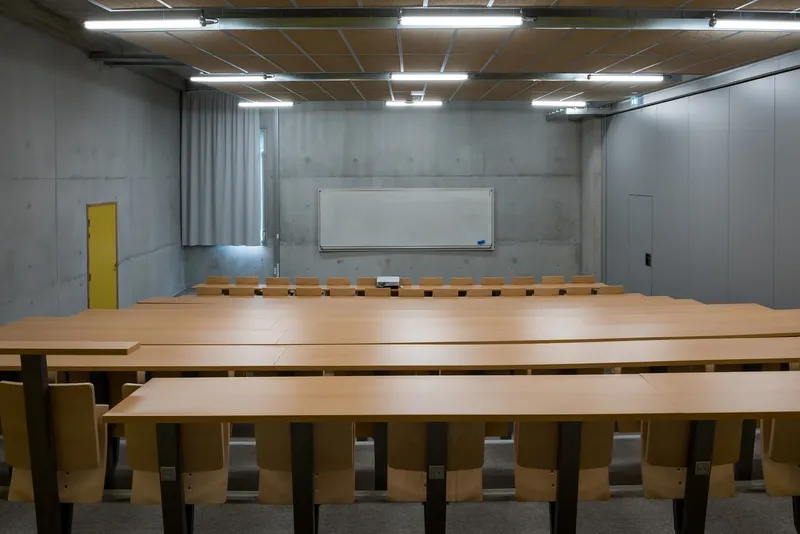
A Didactic Building for Future Builders
The school’s architectural identity lies in the interplay between raw structure and grafted systems. This distinction becomes a teaching tool, demonstrating the roles of different building trades and the collaborative nature of construction. Every duct, panel, and fixture is part of an open catalogue of how buildings work—transforming the campus into a living lab for future engineers, builders, and designers.
All photographs are works of
Mathieu Choiselat, Jean-François Tremege


Popular Articles
Popular articles from the community


Co-Life: Senior Housing Design That Reconnects Older Adults With the City
Co-Life reimagines senior housing design through healing gardens, shared streets, workshops, and a sustainable community across generations.

Co-life: Sustainable Architecture for Age-Friendly Community Living
Co-life reimagines sustainable architecture for seniors through courtyards, rammed earth, shared gardens, and spaces designed for belonging.

The Musturak Paradise: Senior Living Architecture for a Connected Future in Temara, Morocco
The Musturak Paradise reimagines senior living architecture in Temara via private homes, social spaces, culture, community, and shared care.

Lunar Spiral: Space Architecture Shaped by the Mathematics of the Universe
Lunar Spiral reimagines space architecture through Fibonacci geometry, lunar regolith, levitating habitats, and self-sustaining Moon living.

Similar Reads
You might also enjoy these articles


Hodi-Mandai Geram
Project Function: Preservation and revitalization of the Intangible heritage and socio-spatial identity of the Hodi by Housing, Cultural Memory Center, Sacred Grove, landscape, local tourism economy


Olio Towers: A Mid-Rise for Performers That Fuses Housing, Rehearsal, and Stage
Located blocks from Houston's Theater District, this modular tower stacks living units around a central performance atrium.

Oasis: Modular Green Housing Carved into Dhaka's Urban Fabric
A shortlisted Plugin Housing entry reclaims unauthorized settlements in Dhaka with stepped concrete volumes, green roofs, and ventilation-driven design.

Black Hole: A Floating Megastructure for the Post-Physical Era
Emiliano Mazzarotto envisions a spherical, self-scaling arena where e-sports, digital hotels, and holographic stadiums replace traditional public space.

Explore Aa Architecture School Competitions
Discover active competitions in this discipline

Challenge to design public laboratory

Challenge to reimagine the Iron Throne

Photograph architecture without architects

Illustrate the lost glory of Angkor Wat - Render Challenge
Comments (0)
Please login or sign up to add comments
No comments yet. Be the first to comment!