
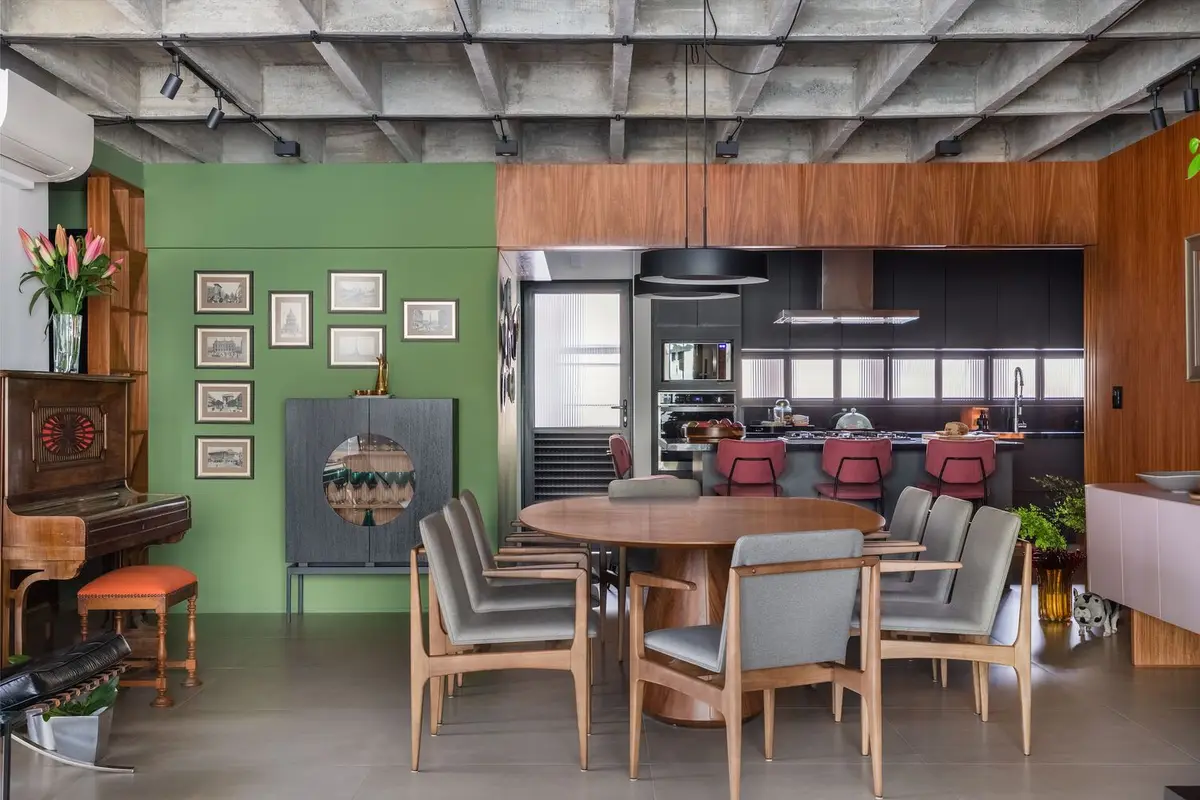
Itamarati 91: A Contemporary Renovation by Adriana Bersou
Itamarati 91 by Adriana Bersou blends rustic materials with modern design, creating a functional, stylish home for a family.


Itamarati 91, a thoughtfully renovated apartment in São Paulo, reflects the dynamic blend of rustic charm and modern sophistication. Designed by Adriana Bersou, this 228 m² residence caters to a family of five, with three teenage daughters. The primary objective was to create private, personal spaces for each family member—ensuring separate bedrooms and bathrooms—while preserving an open, inviting atmosphere in the communal areas.
The Challenge and Design Strategy
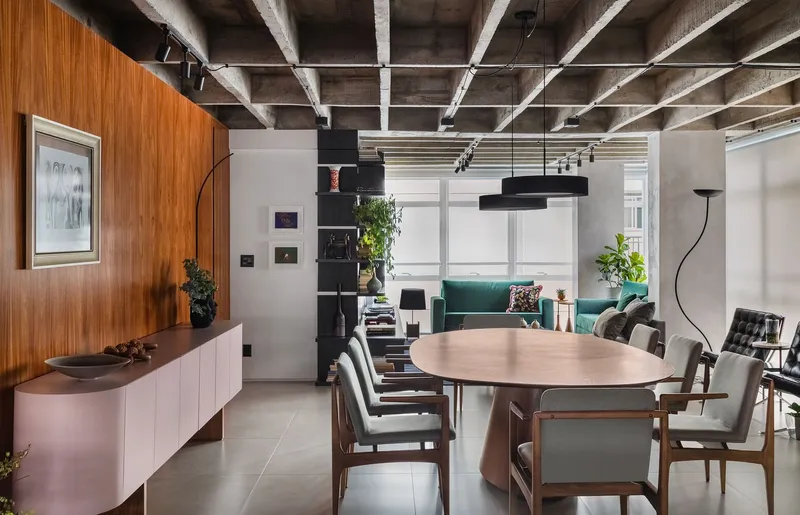
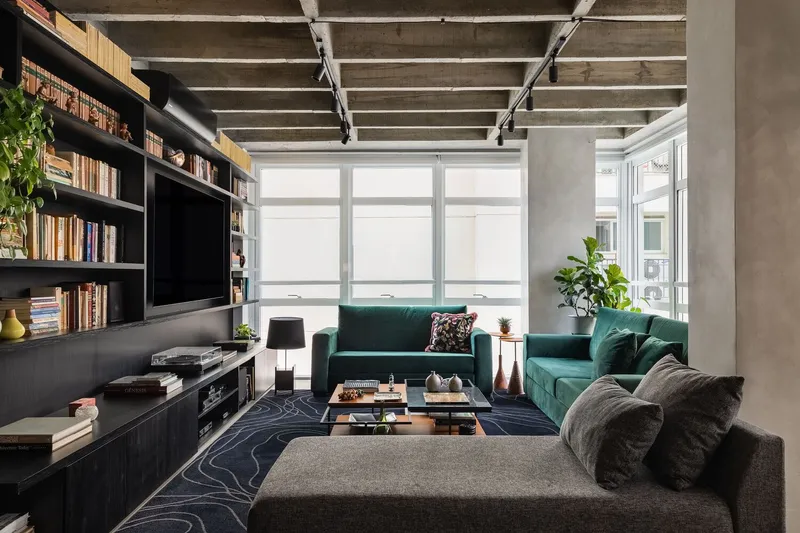
The original apartment layout presented an exciting opportunity for renovation. The expansive living room, with floor-to-ceiling windows forming an L-shape, provided an abundance of natural light, while the hidden concrete ribbed slab became a pivotal element of the design. Bersou's approach utilized these features, making them a focal point in both aesthetic and structural design.


Open Concept Living: A Space for Family and Entertainment
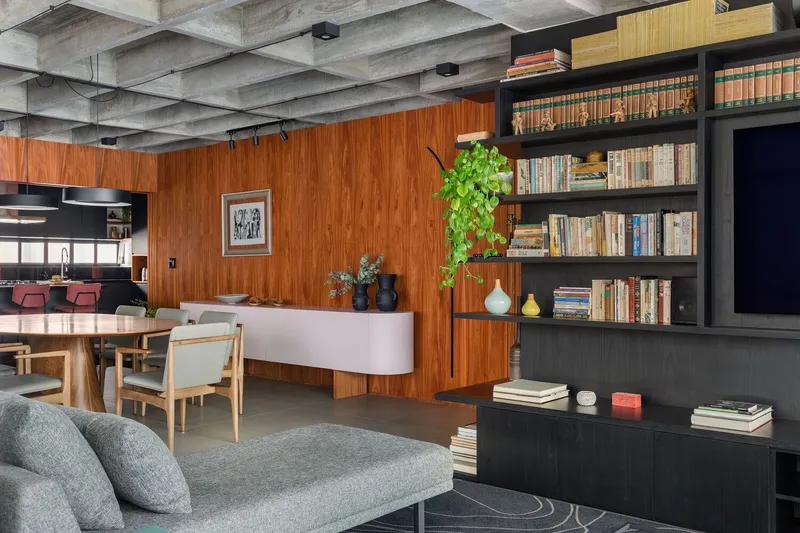
The open-plan design between the living room and kitchen fosters a seamless connection between family and social spaces. The kitchen, enhanced with a generous island, allows for comfortable cooking and interaction with guests. The decision to incorporate an exposed concrete slab throughout the living room and kitchen highlights the raw beauty of the material, creating a rugged yet modern ambiance.


Material Selection and Design Detailing
The choice of finishes reflects the balance between industrial and natural aesthetics. Porcelain tiles that mimic cement enhance the floor's ruggedness, while sculpted concrete elements—such as the powder room sink—add a refined touch. The micro cement-covered pillars in the living room contrast beautifully with the warmth of wooden features. Cobogó partitions, a wooden panel dividing the private quarters, and sliding kitchen doors introduce a natural warmth to the industrial backbone of the space.
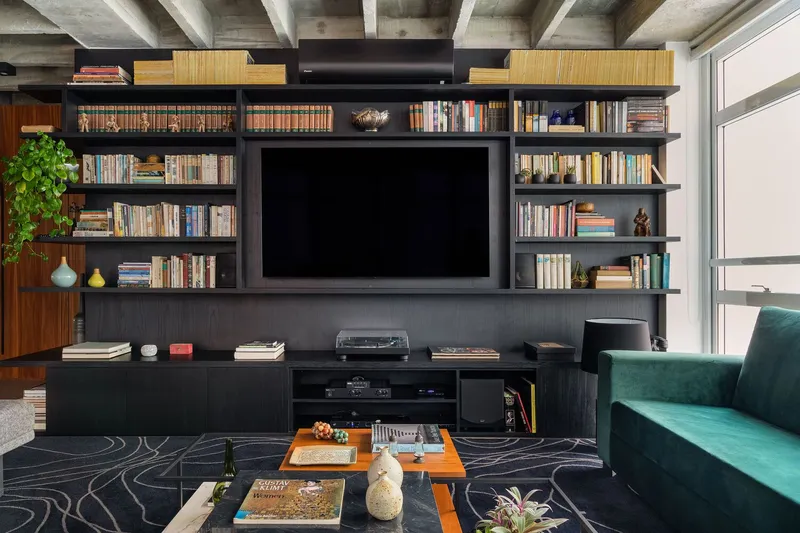
A key design feature is the custom bookcase, which serves as both a library and TV console. Designed using black MDF, the bookcase introduces a timeless, neutral element, complementing the concrete and wood features. This understated design also provides an ideal backdrop for the vibrant book spines.

Color Palette: A Playful Contrast of Warmth and Coolness
The color palette in Itamarati 91 is an intentional mix of contrasts. Greens and pinks—seen in the moss green velvet sofas and blush pink lacquer buffet—infuse the apartment with lightness and freshness, counterbalancing the bold blacks and earthy tones of wood and concrete. The decor creatively mixes antique family heirlooms with new acquisitions, blending the old with the new and the delicate with the raw. This theme adds depth and personality to each space, with every room reflecting its own identity while maintaining a unified concept.


Bedrooms and Bathrooms: A Reflection of Individuality
The bedrooms and bathrooms continue the playful contrast between modern and antique, light and heavy, new and old. Each space is personalized to the style and preferences of the inhabitants, resulting in a cohesive yet distinct character throughout the apartment. The harmonious design elements ensure that every room feels connected to the whole while celebrating individuality.


A Masterful Renovation
Itamarati 91 stands as a testament to the thoughtful interplay of materials, colors, and design concepts. Through this renovation, Adriana Bersou has successfully created a modern, functional family home that honors the charm of rustic materials while offering a stylish, comfortable environment for each family member.
All Photographs are works of Fernando Crescenti


Popular Articles
Popular articles from the community


Juan García Correa, John González and Claudia Rueda Sink a Circular Amphitheater into a Manizales Engineering Building
On the La Nubia campus in Manizales, Colombia, the S1 Building folds labs and offices into a hillside of ramped lawns that double as a campus route.

David Macias Steps a Doorless Stone and Plaster House Down a Tropical Colombian Hillside
In the humid hills of Colombia, Threshold House replaces the front door with an open void and terraces its 850 m² down the slope instead of fighting it.

U.GA Architects Wraps an Oval Rooftop Pool in Curved Board-Formed Concrete on Busan's Jeollidan-gil
In Busan's Jeonpo-dong, a 454 m² mixed-use block stacks a neighborhood facility, guest rooms and an oval rooftop pool inside spiraling concrete walls.

GROUP A Strips a 1969 Rotterdam Harbor Headquarters to Its Frame and Wraps It in Timber Louvers
In Rotterdam's M4H harbor district, Ferro Offices reuses a 1969 frame, adds one timber storey and reaches BREEAM-NL Outstanding.

Similar Reads
You might also enjoy these articles


Hodi-Mandai Geram
Project Function: Preservation and revitalization of the Intangible heritage and socio-spatial identity of the Hodi by Housing, Cultural Memory Center, Sacred Grove, landscape, local tourism economy


Olio Towers: A Mid-Rise for Performers That Fuses Housing, Rehearsal, and Stage
Located blocks from Houston's Theater District, this modular tower stacks living units around a central performance atrium.

Oasis: Modular Green Housing Carved into Dhaka's Urban Fabric
A shortlisted Plugin Housing entry reclaims unauthorized settlements in Dhaka with stepped concrete volumes, green roofs, and ventilation-driven design.

Black Hole: A Floating Megastructure for the Post-Physical Era
Emiliano Mazzarotto envisions a spherical, self-scaling arena where e-sports, digital hotels, and holographic stadiums replace traditional public space.

Explore Diana Martins Interiores Competitions
Discover active competitions in this discipline

Challenge to design luxury tourism on rails

Challenge to reimagine the Iron Throne

Photograph architecture without architects

VR headsets Storefront design competition
Comments (0)
Please login or sign up to add comments
No comments yet. Be the first to comment!