
Ivy Studio Splits a Montreal Industrial Shell into a Burgundy Lounge and a Beige Padel Arena
KOPA transforms a Pointe-Saint-Charles warehouse into a 20,000-square-foot padel club defined by a radical color divide.


Padel is spreading through North American cities at speed, and with it comes a familiar design question: how do you build a sports venue that people actually want to stay in after the match ends? Ivy Studio's answer in Pointe-Saint-Charles, Montreal, is to stop pretending the two programs are one thing. KOPA occupies a freestanding single-story industrial building whose existing envelope happened to offer two distinct ceiling heights. Rather than fight that condition, the architects weaponized it, splitting the building into a 24-foot-high athletic hall wrapped in warm beige and a 12-foot-high hospitality zone drenched in deep, saturated burgundy red.
The result is not a sports club with a lounge attached. It is two tonally separate worlds joined at the seam: one loud, bright, and athletic; the other low, warm, and deliberately seductive. The polished concrete slab and the raw four-foot foundation wall run continuously through both zones, stitching them together materially even as the color palette tears them apart. That tension, between shared bones and divergent atmospheres, is what makes KOPA worth studying.
A Burgundy Threshold

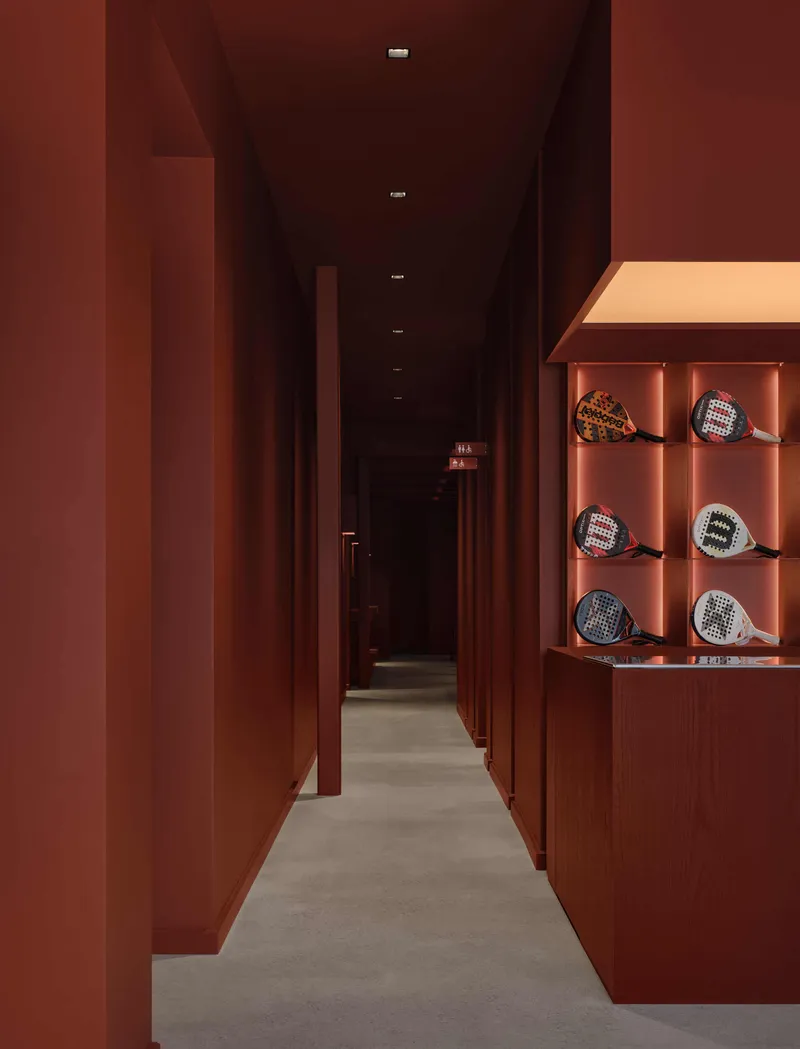

You enter KOPA through a rust-colored portal framed by tiered planters filled with tall grasses. The storefront opening is a signal: everything beyond this line belongs to a different register than the industrial streetscape outside. Inside, the corridors are lined in terracotta-paneled walls with display niches holding padel rackets and gear, pulling double duty as retail and wayfinding.
Deep red walls, tall windows casting afternoon light across polished concrete, and recessed shelving give the gallery-like reception zone an almost cinematic quality. Ivy Studio treats the hospitality side of the building as a continuous interior landscape, where the color never lets up and every surface, from the red-stained oak reception counter to the square ceramic tiles in the washrooms, reinforces the same saturated palette.
The Central Bar as Anchor

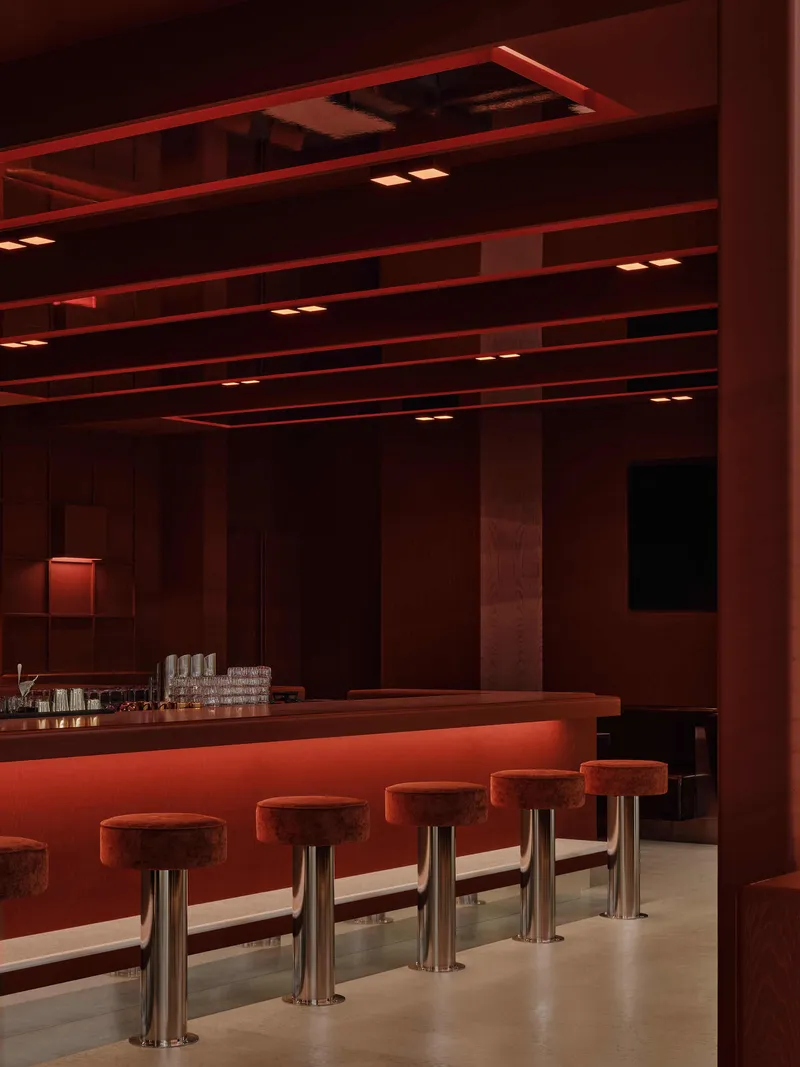
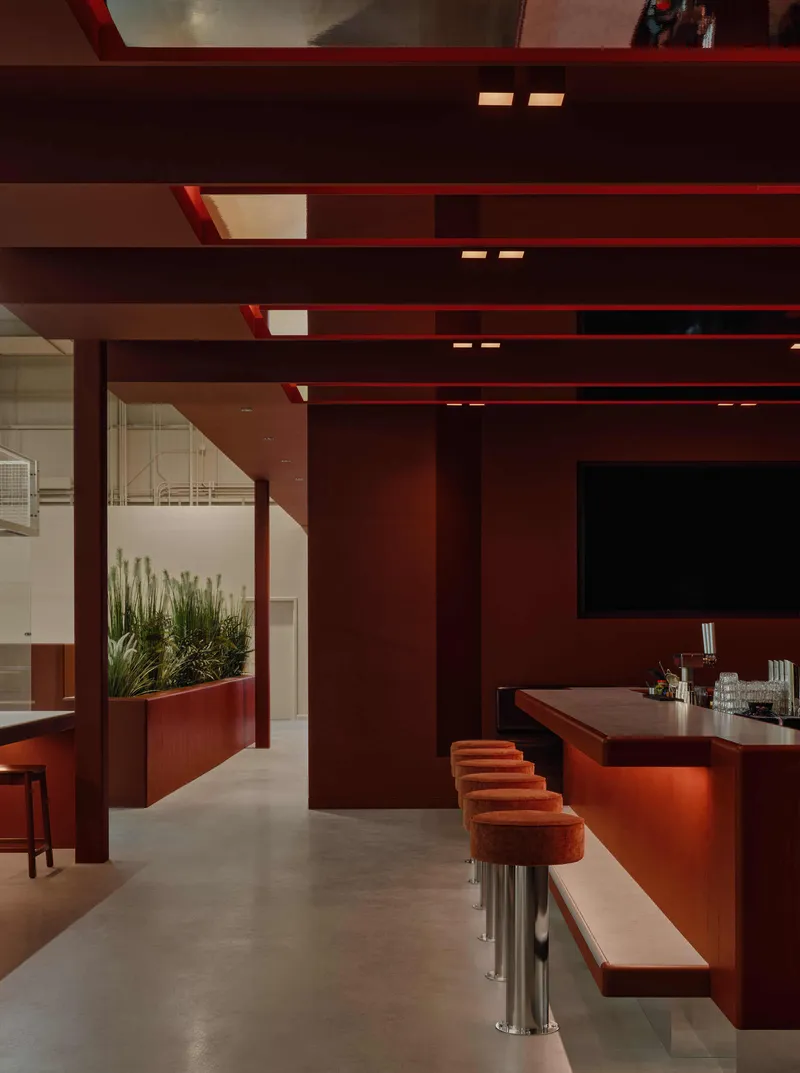
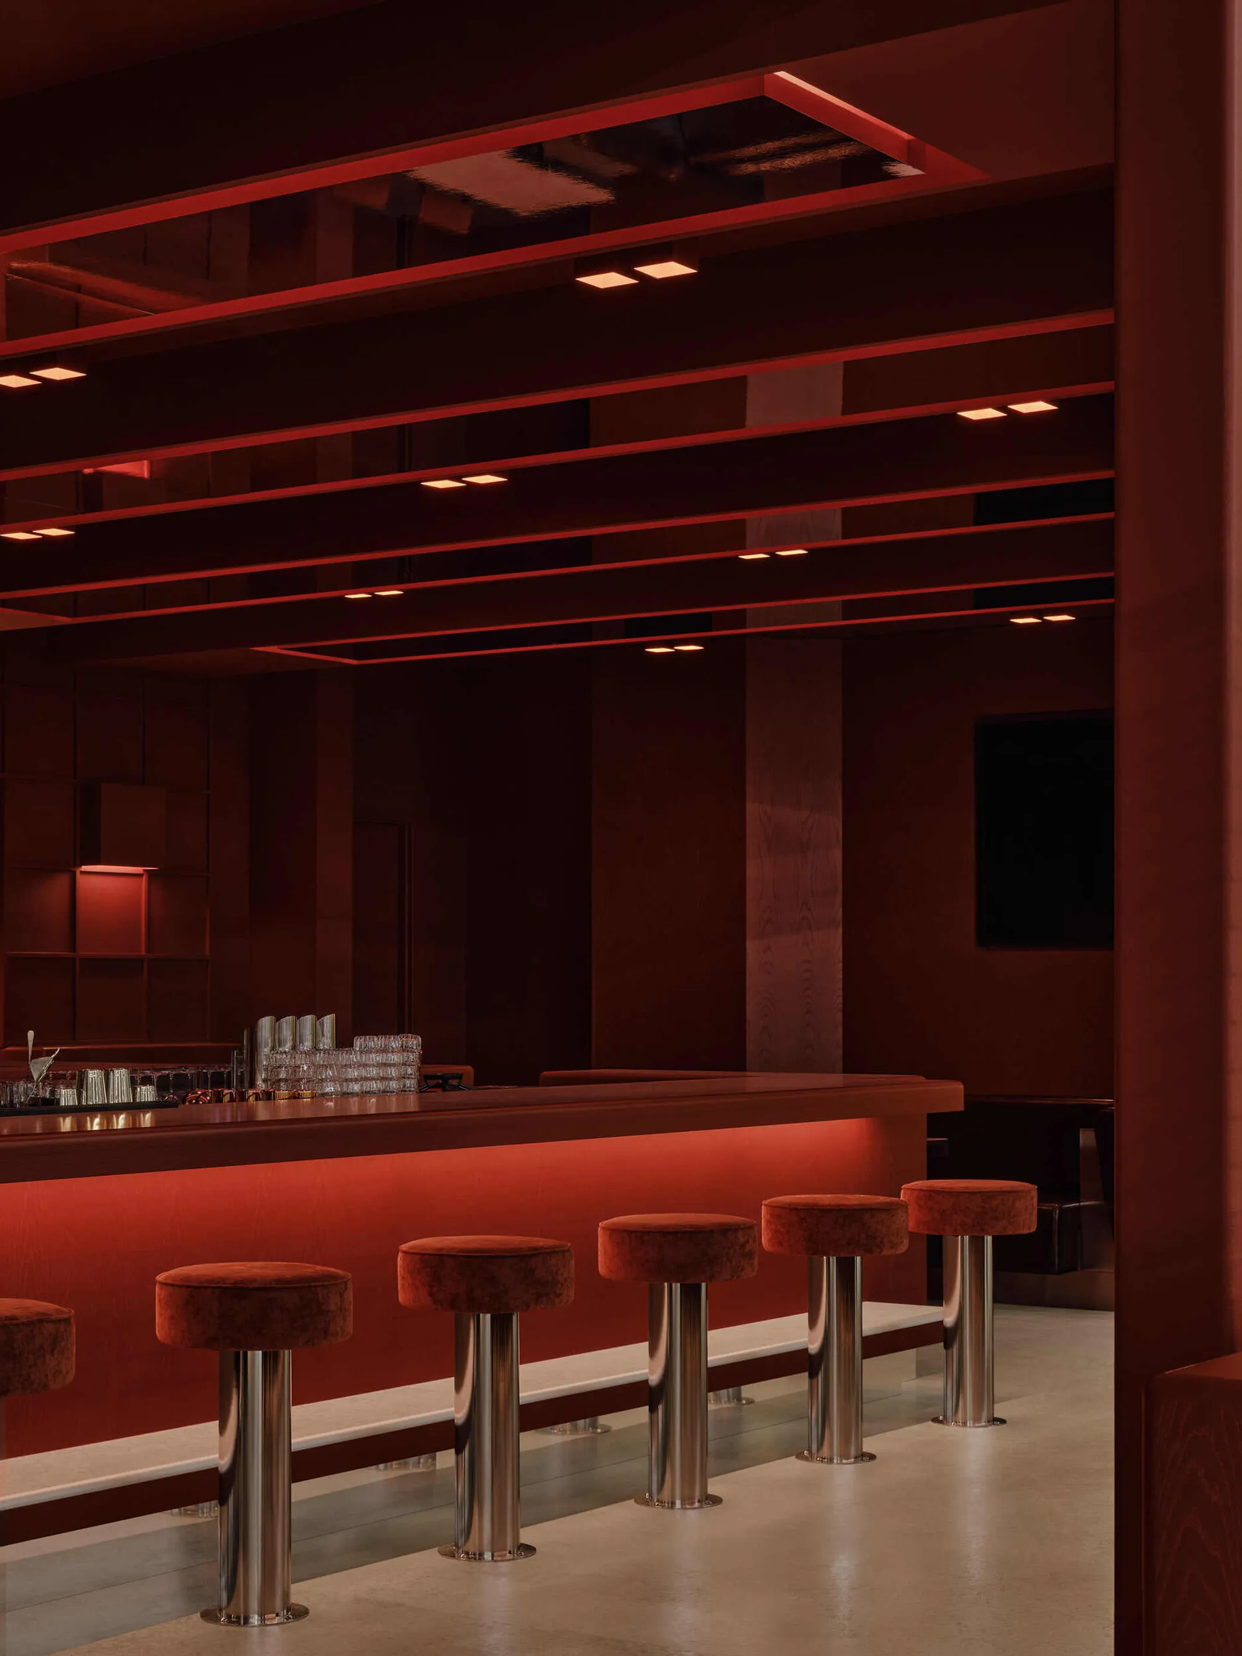
The social lounge centers on a monolithic island bar built from red-stained wood with soft rounded edges and integrated storage. It is the social anchor of the entire building, positioned so that players leaving the courts pass directly through its orbit. Stainless steel countertops catch the light from long recessed rectangular light boxes overhead, their concealed LED arrays dimmed low enough to flatten the boundary between sports bar and cocktail lounge.
Upholstered stools on metal pedestals line the counter beneath layered terracotta ceiling beams, and a planted planter box acts as a soft divider between the bar and the adjacent seating zone. The coffered ceiling and linear light strips compress the space vertically, reinforcing the intimacy of the 12-foot volume. It is a room designed to make you forget there are four padel courts 30 feet away.
Seating, Storage, and Material Density
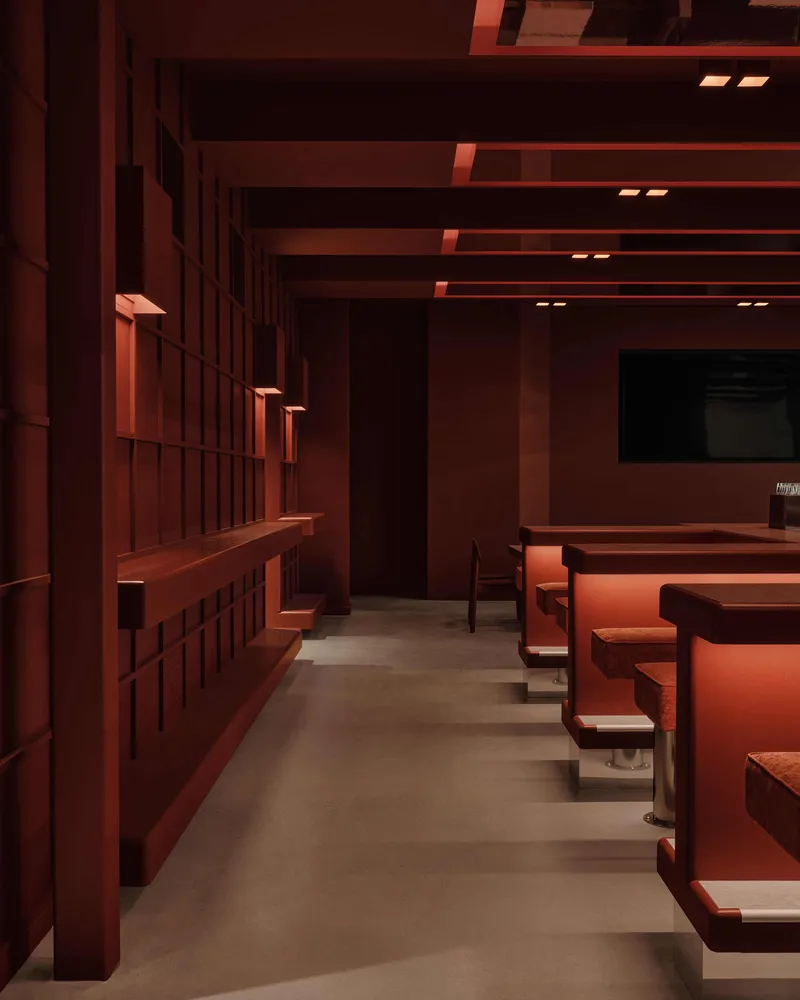


Ivy Studio packs an unusual amount of custom millwork into the hospitality zones. Gridded storage walls serve as spatial backdrops, their cubby compartments offering visual texture that reads as architecture rather than furniture. The detailing is tight: grey stone tops for custom tables, stainless steel frames, and rust-colored velvet banquettes set against textured orange walls. Every element participates in the color story without tipping into monotony.
The red-stained custom wood bleachers deserve particular attention. Topped with durable rubber and fitted with built-in planters, they blur the line between spectator seating and lounge furniture. They face the courts but belong, materially and atmospherically, to the hospitality world. They are the hinge between the two halves of the building.
Pro Shop as Interior Architecture

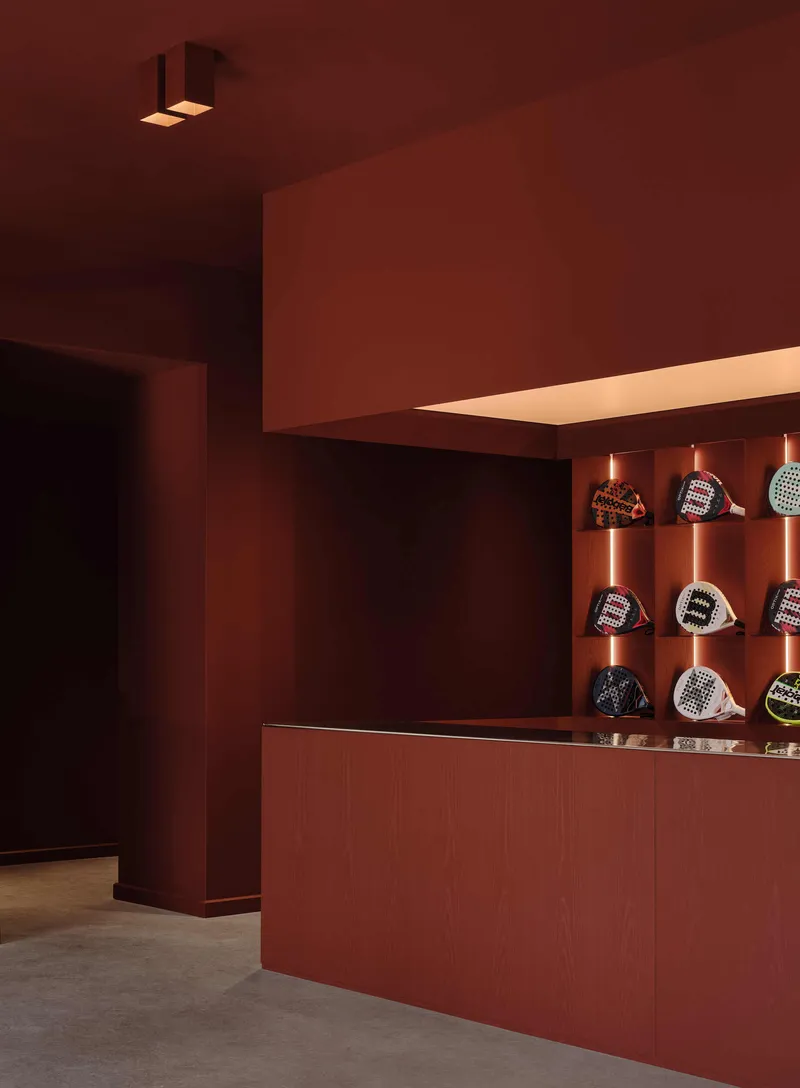

The pro shop is treated not as a retail afterthought but as a continuation of the interior language. Rust-colored millwork displays caps and gear beside stepped planters under the exposed truss ceiling. Backlit shelves holding merchandise sit beneath floating illuminated soffits, and a dedicated wall with fluted terracotta panels showcases padel rackets on individual shelves. The lighting is calibrated to make the merchandise glow without looking like a storefront.
Retail in sports clubs is usually an awkward transaction zone. Here, Ivy Studio folds it into the architectural narrative, using the same material vocabulary, the same lighting strategy, and the same color saturation. You move through the shop the way you move through the lounge: slowly, surrounded by warmth.
The Athletic Hall: Beige, Tall, Clean
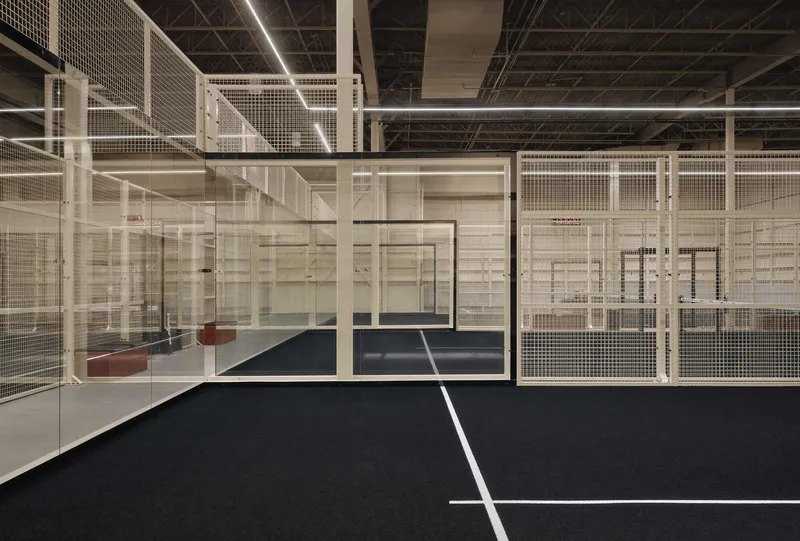
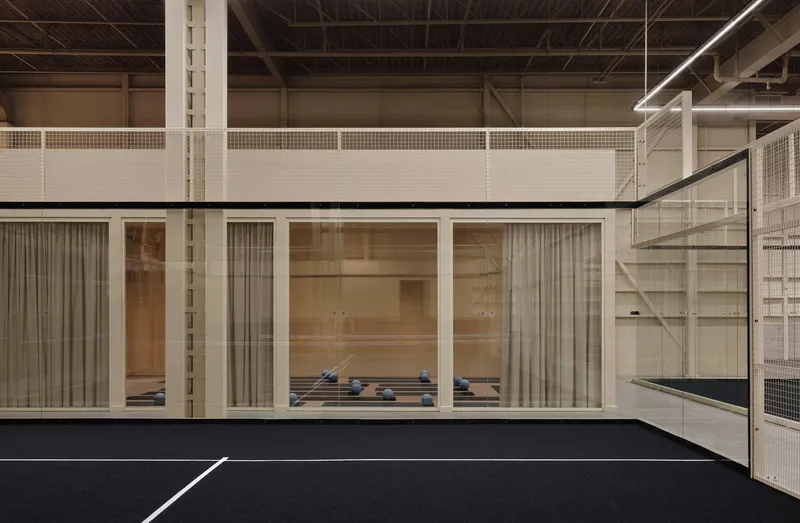

Step into the 24-foot-high volume and the world changes entirely. The burgundy disappears. White metal mesh partitions enclose four professional padel courts beneath an exposed joist ceiling with linear lighting. The palette flips to warm beige, tone-on-tone, with wall panels and acoustic finishes on the open ceiling absorbing sound without introducing visual complexity. Metal framing is left honest. The existing envelope was adapted to the precise dimensions of modern padel courts, which means the architecture does not fight the sport.
A glass-fronted viewing room allows spectators and arriving guests to see the action from the hospitality side. Built-in storage shelving lines the court perimeters. Rust-colored padded benches along the concrete foundation wall provide courtside seating, carrying just enough of the red palette across the threshold to remind you the two worlds are, in fact, one building.
Washrooms and Back-of-House


The sanitary spaces continue the burgundy commitment without compromise. Square red ceramic tiles wrap custom vanity counters and walls. Cutout mirrors with glowing integrated backlighting float above trough sinks with wall-mounted faucets. Even the locker wall, wood with black metal latches above a bench, maintains the warm palette. These are not afterthought rooms; they are designed with the same intensity as the bar.
A gridded wall of cubby compartments and drawers, illuminated by warm overhead light, provides player storage. The detailing here is practical but considered: every piece of hardware reads as deliberate, and the ceramic tile wrapping technique gives the counters a monolithic quality that matches the bar's construction logic.
Plans and Drawings
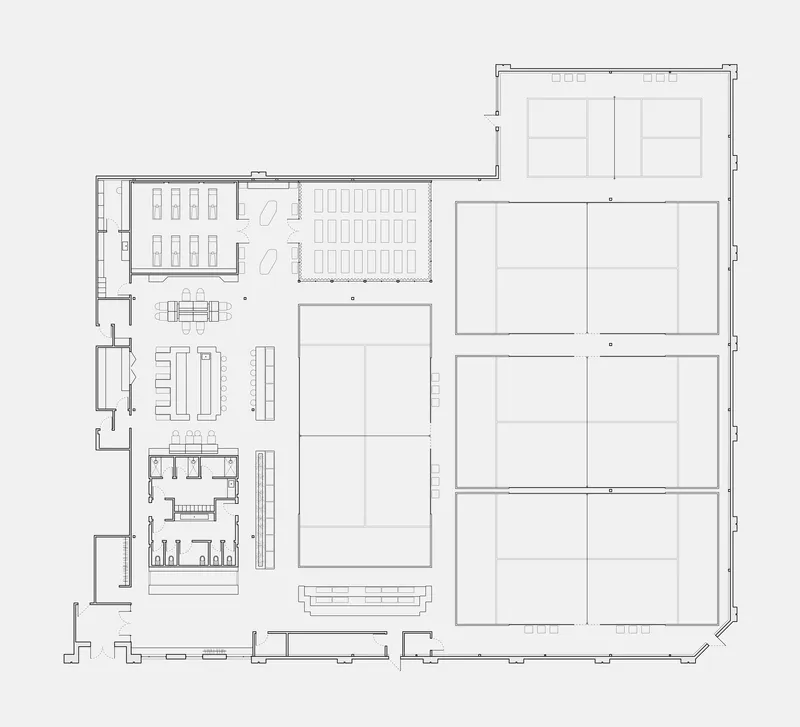

The floor plan reveals the organizational logic clearly. The large open court volume occupies roughly two-thirds of the footprint, with the hospitality, retail, and service spaces arranged along one edge. The central bar sits at the intersection, mediating between the two ceiling heights. Service spaces and the sanitary block are pushed to the perimeter, keeping the social and athletic zones uninterrupted. The courtyard volumes visible in the plan suggest future possibilities for outdoor programming.
Why This Project Matters
KOPA's real contribution is its refusal to treat sports and hospitality as a gradient. Most athletic clubs try to blend the two programs into a single neutral palette, and the result is usually a space that does neither well. Ivy Studio's binary color split is a stronger, stranger, and ultimately more functional move. The beige court volume is optimized for visibility and acoustics. The burgundy lounge is optimized for lingering. Neither apologizes for the other.
The adaptive reuse strategy is also worth noting. Pointe-Saint-Charles is full of monumental industrial shells, and the temptation with buildings like these is to sand down the rawness. Here, the polished concrete slab and exposed foundation wall are preserved as connective tissue, while the new interventions, millwork, color, lighting, build their own world on top. It is industrial heritage not as nostalgia but as infrastructure, and it gives KOPA a material honesty that a new-build padel club could never replicate.
KOPA by Ivy Studio (Gabrielle Rousseau, David Kirouac, Guillaume B. Riel, Philip Staszewski). Located in Pointe-Saint-Charles, Montreal, Canada. Approximately 20,000 square feet. Completed in 2026. Construction by Duquette Construction. Photography by Alex Lesage.
About the Studio
Share Your Own Work on uni.xyz
If projects like this are the kind of work you want to make, uni.xyz is a place to publish your own, find collaborators, and enter design competitions.




Popular Articles
Popular articles from the community


Conexión: Biophilic Design Reimagines High-Rise Living in Hong Kong
Conexión reimagines high-rise living in Hong Kong through biophilic design, green facades, shared spaces, daylight, water and nature within.

The Musturak Paradise: Senior Living Architecture for a Connected Future in Temara, Morocco
The Musturak Paradise reimagines senior living architecture in Temara via private homes, social spaces, culture, community, and shared care.

AL-JANNAH: Sustainable Architecture and Permaculture for Afghan Widows
AL-JANNAH uses sustainable architecture and permaculture to create resilient oasis of housing, learning, work and renewal for Afghan widows.

EW PARK: Sustainable Architecture Reimagines the Future of Urban Parking
EW PARK reimagines city parking as a modular wooden tower combining automation, solar energy, electric mobility, and adaptable urban design.


Similar Reads
You might also enjoy these articles

Bao Huynh Watercolor Atelier: A Serene Art Retreat in Hội An
Bao Huynh Watercolor Atelier in Hội An blends multifunctional art spaces, sustainable design, local materials, and family-friendly living in a serene environment.

Atelier Macri Concept Store Interior Design by CASE-REAL
Atelier Macri store features a "ko" counter, walnut wood details, cork displays, blending retail, gallery, and seamless customer experiences.

Manuel Vargas Izquierdo Stadium and High-Performance Sports Center: Architectural Excellence in Jalpa de Méndez
The Manuel Vargas Izquierdo Stadium blends sustainable design, inclusive sports facilities, and cultural-inspired architecture, revitalizing Jalpa de Méndez’s public spaces.

KAKR Buluh Awar Hall: Revitalizing Community and Ecology Through Bamboo Architecture
Community built bamboo hall revitalizes Buluh Awar village, empowering youth, restoring ecology, celebrating vernacular craftsmanship through sustainable architecture and culture.



Comments (0)
Please login or sign up to add comments
No comments yet. Be the first to comment!