

James Turrell and SHL Bury His Largest Skyspace Beneath an Aarhus Museum Courtyard
A 40-meter dome sunk eight meters underground turns the sky into a canvas at ARoS Aarhus Art Museum in Denmark.


A hundred Skyspaces into his career, James Turrell has made what he calls his most ambitious one yet, and he buried it. As Seen Below sits beneath the courtyard of ARoS Aarhus Art Museum, a 40-meter-diameter dome sunk eight meters into the ground and capped with a six-meter oculus open to the Danish sky. The collaboration with SHL, whose original museum building dates to 2004, represents more than a decade of shared development, and the result feels less like an art installation bolted onto architecture than a single spatial project in which both disciplines dissolve.
What makes this Skyspace worth close attention is not its scale alone, though at roughly 4,000 square meters the underground expansion is substantial. It is the totality of the choreography: a 100-meter corridor beneath the museum, a slow ascent into the dome, 1,100 LED light sources orchestrating twilight programs, and an inclined perimeter bench that tips your head back until nothing remains in your visual field except a disc of color. Turrell's work has always demanded architecture's complicity, but here the architecture is itself the instrument.
A Landscape That Conceals
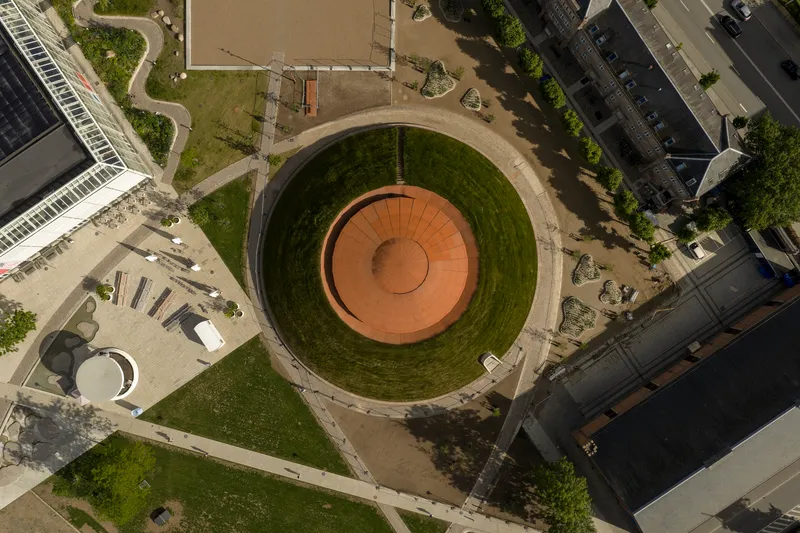
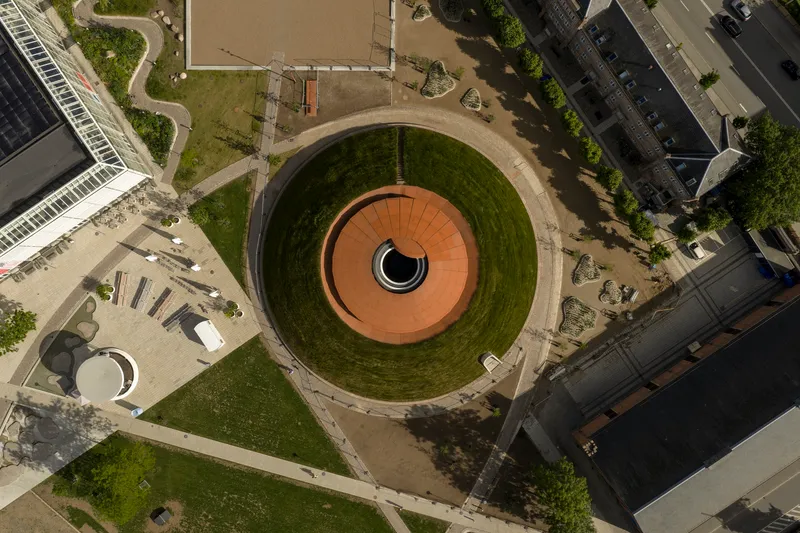
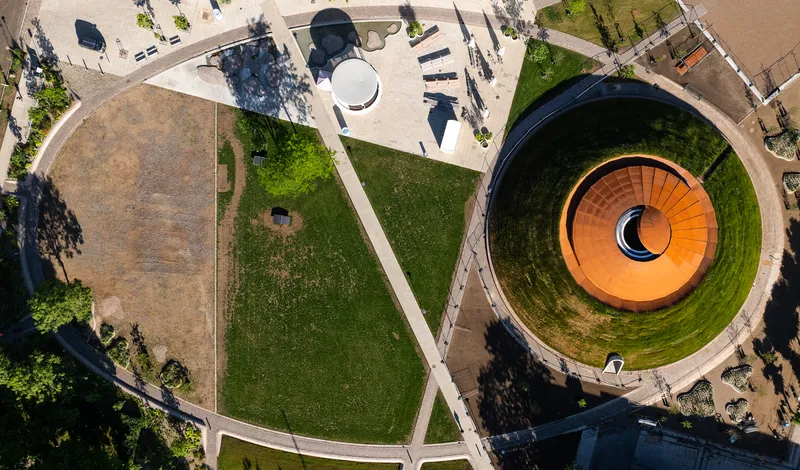
Seen from above, the dome barely announces itself. Its reinforced concrete shell is buried under graded turf, and the courtyard above reads as a gentle topographic depression ringed by concentric grass terraces and terracotta paving. The strategy is camouflage: the enormous structure occupies the gap between the museum's main entrance and the neighboring Officerspladsen, yet from street level it registers as landscape rather than building. SHL's move here is generous. Rather than competing with Olafur Eliasson's Your Rainbow Panorama on the rooftop, the firm inverts the gesture entirely, trading spectacle above for experience below.
Descent and Corridor
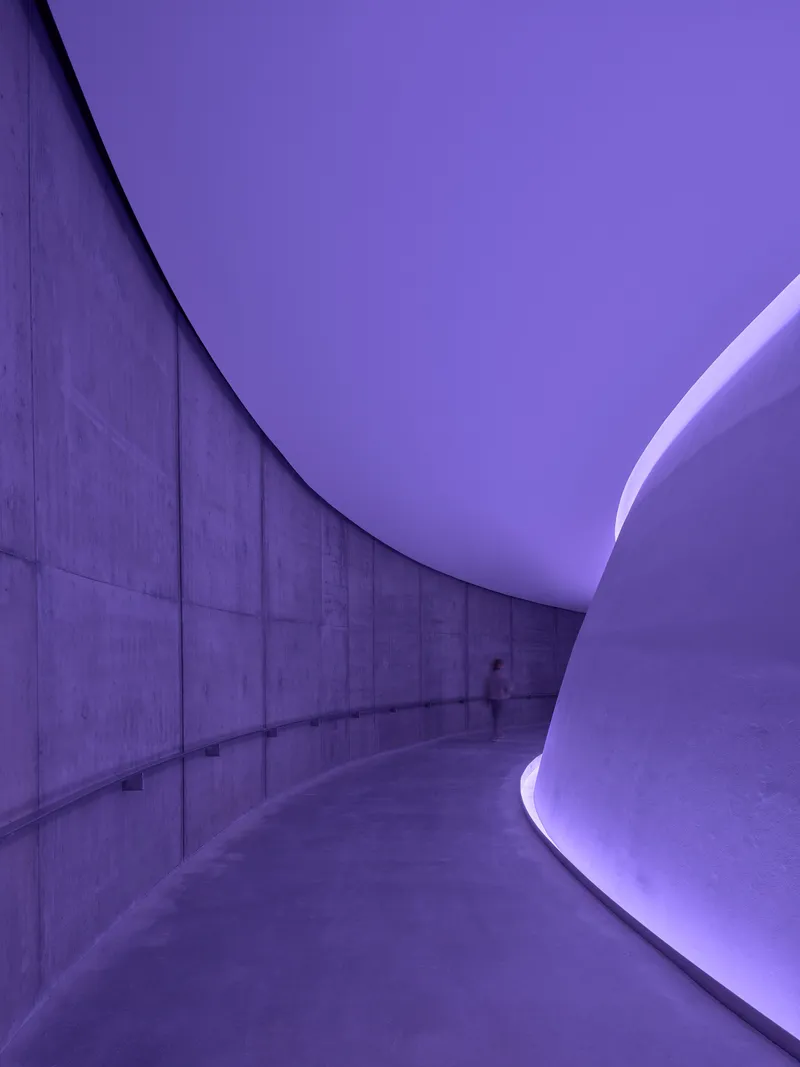
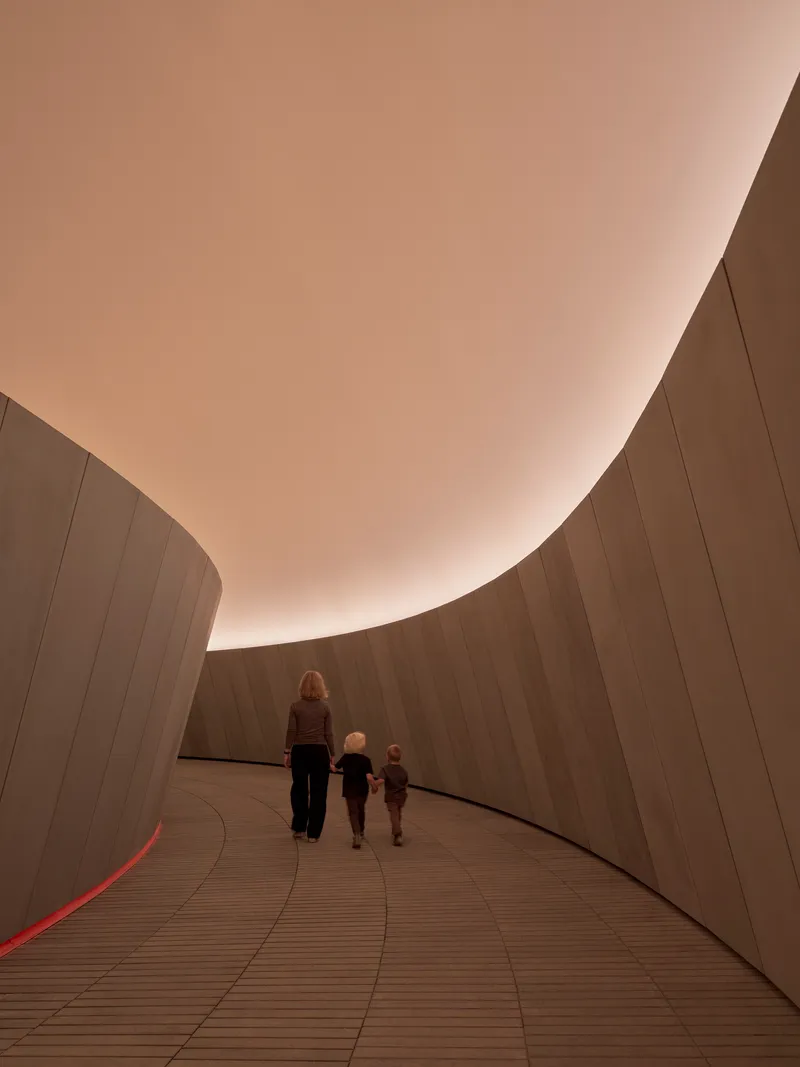

Entry into the Skyspace is ritualistic. Visitors descend through a subterranean corridor that stretches roughly 100 meters beneath the museum, its concrete walls washed in shifting colored light. The passage is deliberately compressed: low ceilings, gently ramped floors, and minimal ornament focus attention forward and slow your pace. By the time you emerge into the dome, the spatial release is physical.
Turrell has long understood that a Skyspace is not just a room with a hole in the roof. It is the sequence that precedes the room, the calibration of expectation against revelation. The corridor, with its purple and warm amber washes, prepares the eye for what comes next. SHL handled the engineering of this transition, including curved concrete walls and a strip foundation 1.2 meters deep and up to 4.6 meters wide, designed to resist the lateral pressure of surrounding soil.
Inside the Dome
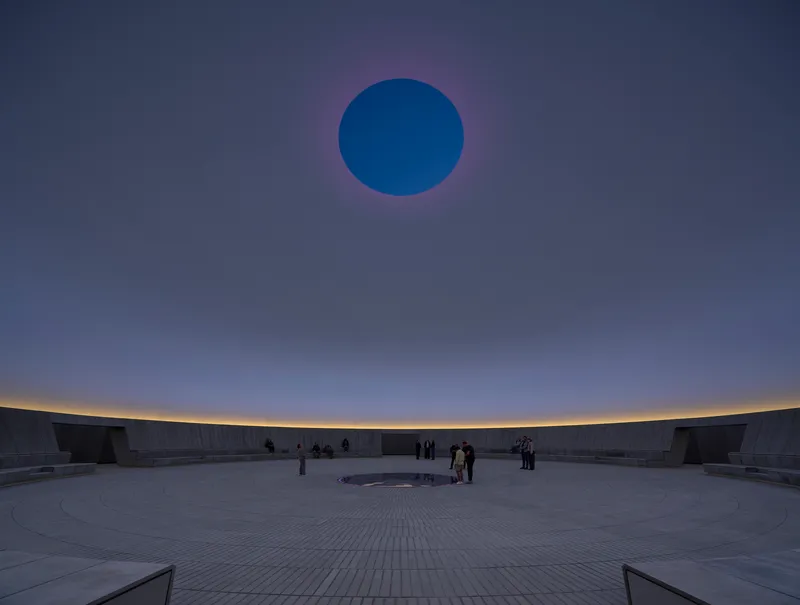
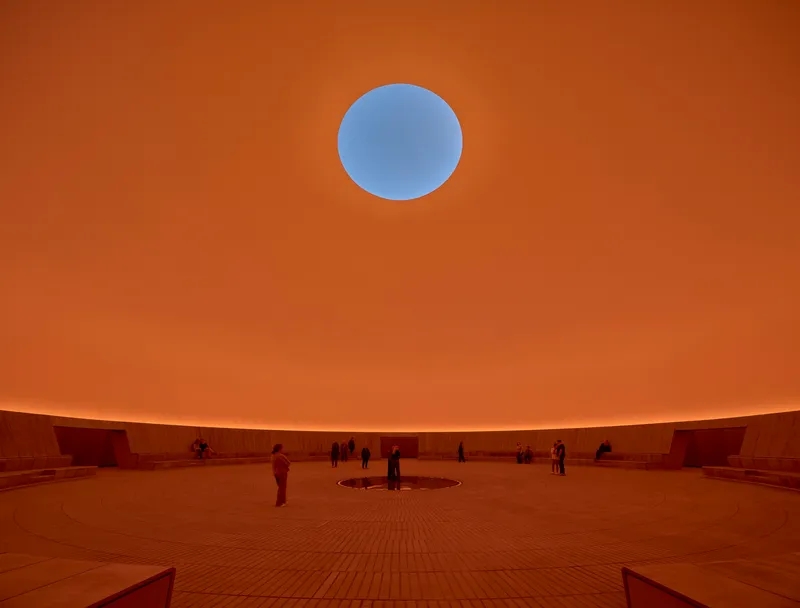
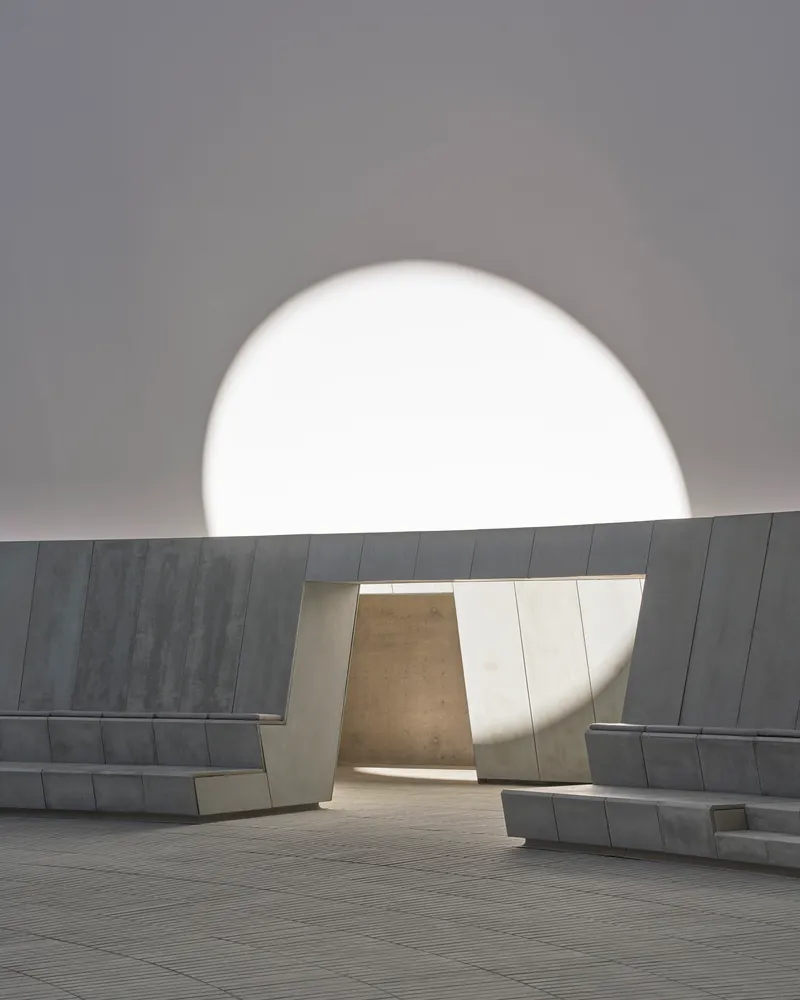
The dome interior is radically simple: a 16-meter-high white enclosure composed of petal-shaped fiberglass panels, each smoothed by hand with putty, then coated in three layers of matte white paint. The surface must be seamless because it is not a wall; it is a screen onto which Turrell projects light and onto which the sky projects itself. A circular bench runs the perimeter, its inclined backrest tilting visitors' gaze upward toward the six-meter aperture. The bench also conceals the technical infrastructure: 1,100 LED sources that shift color during twilight programs, syncing with the natural light of sunrise and sunset.
At dusk, the effect is transformative. As the sky darkens, the LED perimeter shifts through violet, orange, and deep blue, making the disc of sky overhead appear to solidify into a flat plane of color. Visitors recline on the bench or sit on the gently sloping concrete floor, and the room becomes communal in a way that most art installations resist. The Norwegian granite circle at the center of the floor grounds the composition with a mineral heaviness that counterbalances the weightless aperture above.
Urban Rooftop as Public Square
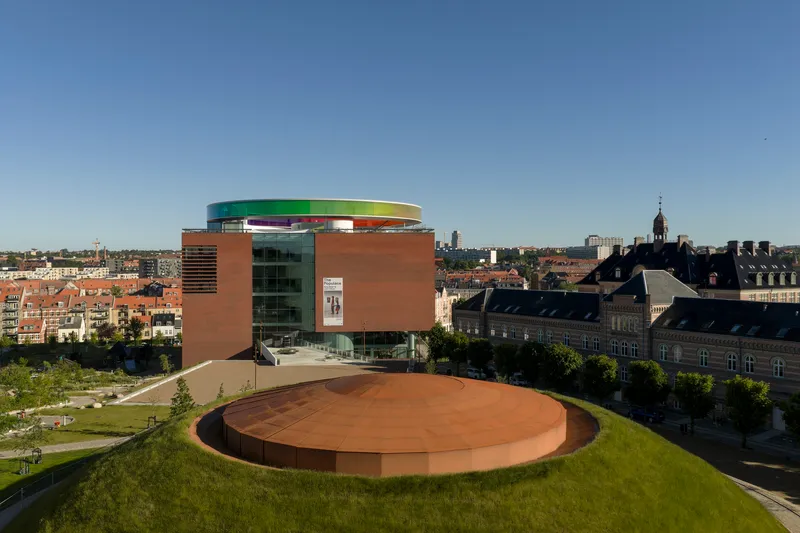
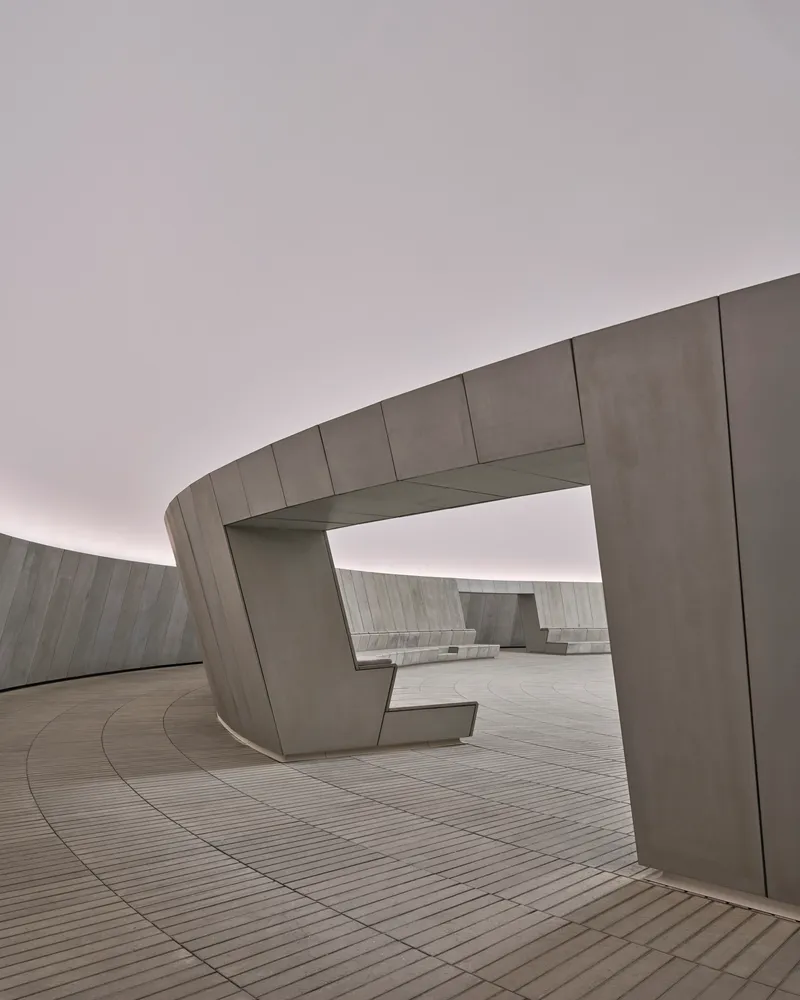
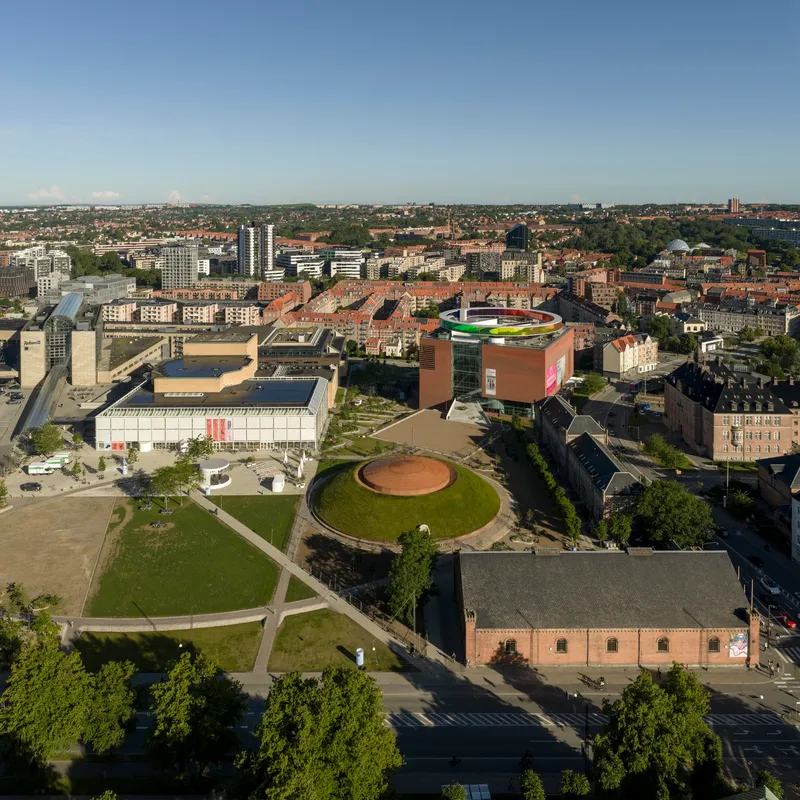
Above the dome, SHL has created a new public platform that functions as an outdoor extension of the museum. Precast concrete seating elements with angular profiles line the curved perimeter, and the terracotta-paved center offers unobstructed views over Aarhus. The design reads as a deliberate counterpart to Eliasson's rainbow walkway one level higher: where that piece is about looking out through color, the Art Square is about looking down into it. Together, the two interventions bracket the museum vertically, giving ARoS a spatial ambition few European institutions match.
Precision and Craft at Scale


Turrell's work demands a level of construction precision that most architectural projects never approach. A single shadow line in the dome's surface would break the perceptual illusion. The fiberglass panels were individually fitted, puttied, and painted by a single dedicated craftsman, identified only as Heinrich, whose patience became the project's invisible material. The movable roof element, roughly 100 square meters, allows the oculus to be sealed in poor weather, a necessity in a Danish climate where rain is a constant variable.
Structural engineer Mads Suikkanen at COWI developed bespoke solutions for a dome that must resist both soil pressure from above and the acoustic and thermal demands of an enclosed art environment. The circular strip foundation distributes loads across the soft ground, and the reinforced concrete shell achieves the span without internal columns. It is serious engineering dressed as nothing at all.
Plans and Drawings
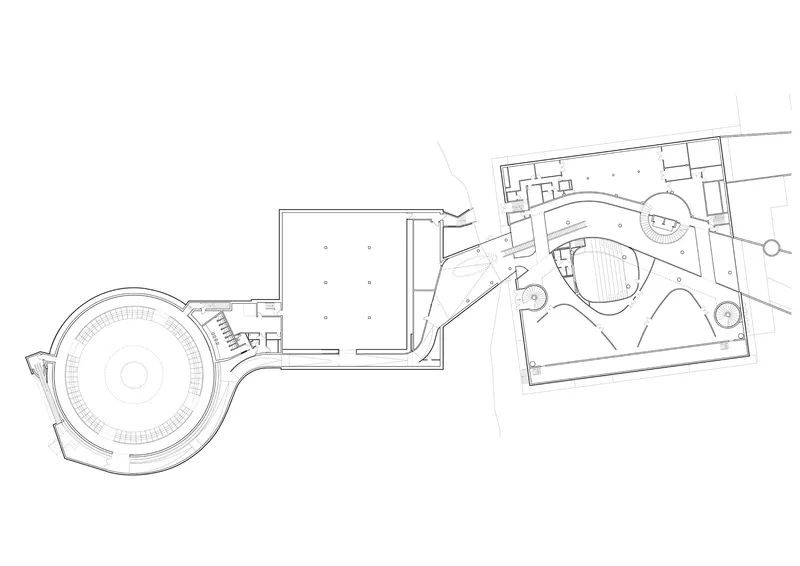
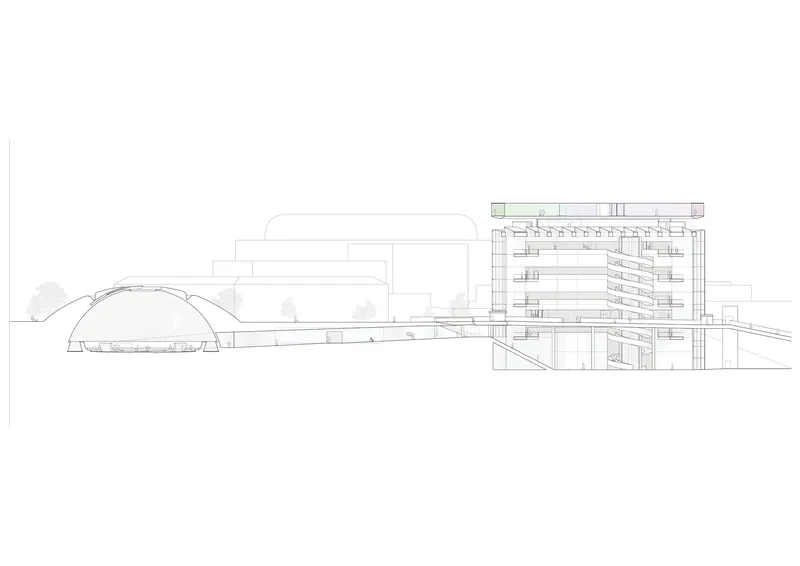
The floor plan reveals how the circular dome volume connects to a new rectangular gallery wing, the Salling Gallery, which provides additional underground exhibition space. The section drawing is particularly revealing: it shows the dome's profile relative to the existing museum, the depth of the excavation, and the way the corridor threads beneath existing foundations. The multi-level gallery wing uses exposed structural framing, a more conventional architectural language that makes the dome's smooth abstraction feel all the more deliberate by contrast.
Why This Project Matters
Museums routinely commission artists to produce signature additions, and the results often feel like trophies: impressive, photogenic, and ultimately disconnected from the institution they adorn. As Seen Below avoids that trap because the collaboration between Turrell and SHL is genuinely structural. The artist did not hand a concept to the architects and walk away. The proportions of the dome, the length of the corridor, the angle of the bench, and the palette of the interior were negotiated as a single spatial system over more than a decade. That duration shows.
The project also represents a quiet argument for subtraction. In an era of iconic museum extensions that compete for skyline attention, SHL chose to go underground, turning the most dramatic art experience in the building into one you cannot see from the street. The payoff is reciprocal: visitors arriving at the dome have earned it through the long descent, and the city above gains a public square rather than losing one. It is a model of institutional expansion that gives more than it takes, and Turrell's hundredth Skyspace is a worthy reason to dig.
As Seen Below – The Dome, a Skyspace. Artist: James Turrell. Architecture: SHL (Schmidt Hammer Lassen). Location: Aarhus, Denmark. Area: 4,000 m². Completed: 2026. Photography: Adam Mørk, Tina Sørensen.
About the Studio
Share Your Own Work on uni.xyz
If projects like this are the kind of work you want to make, uni.xyz is a place to publish your own, find collaborators, and enter design competitions.


Popular Articles
Popular articles from the community


Singing Woman: An Opera House That Performs Before the Curtain Rises
Ovidiu Cristian Pavel's conceptual opera house translates Estonia's choral identity into a sculpted waterfront landmark facing the Baltic Sea.

Faces of the Soviet Avant-Garde: Turning Moscow's Street Names into an Open-Air Museum
A network of sculptural installations across a Moscow residential district transforms forgotten architect names into spatial encounters with cultural memor

Opera on the Sea: Driftwood Logic Shapes a Timber Opera House on Estonia's Coast
Trevor Orgill's opera house translates the entangled drift of floating timber into a civic building where wood, water, and music converge.

Extended Shell: Retrofitting Kolkata's Balconies as Living Urban Thresholds
A modular retrofit system recovers the social and environmental intelligence of Kolkata's historic verandas for contemporary Park Street residents.

Similar Reads
You might also enjoy these articles

Pixel Gardens: One Repeated Module Stacked Into a Terraced Social Housing Tower for Famagusta
Salem Bader's shortlisted housing tower builds a vertical neighbourhood from one repeated module, offsetting units to carve terraces, light and air.

Bao Huynh Watercolor Atelier: A Serene Art Retreat in Hội An
Bao Huynh Watercolor Atelier in Hội An blends multifunctional art spaces, sustainable design, local materials, and family-friendly living in a serene environment.

Atelier Macri Concept Store Interior Design by CASE-REAL
Atelier Macri store features a "ko" counter, walnut wood details, cork displays, blending retail, gallery, and seamless customer experiences.

Manuel Vargas Izquierdo Stadium and High-Performance Sports Center: Architectural Excellence in Jalpa de Méndez
The Manuel Vargas Izquierdo Stadium blends sustainable design, inclusive sports facilities, and cultural-inspired architecture, revitalizing Jalpa de Méndez’s public spaces.

Comments (0)
Please login or sign up to add comments
No comments yet. Be the first to comment!