
Jeddah Culture Square by Urko Sanchez Architects: A Landmark of Cultural Regeneration in Saudi Arabia
Jeddah Culture Square fuses heritage and modernity, blending art, architecture, and public space to redefine Saudi Arabia’s cultural landscape


A New Cultural Icon on Jeddah’s Waterfront
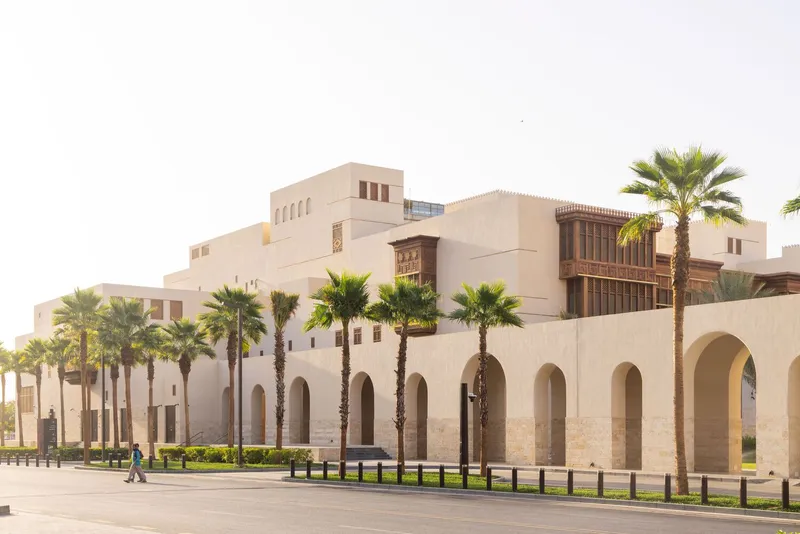
At the heart of the Historic Jeddah Waterfront Regeneration Initiative, Jeddah Culture Square emerges as a powerful symbol of renewal and creativity. Designed by Urko Sanchez Architects, this visionary project blends the rich heritage of Al-Balad, Jeddah’s historic district, with a bold contemporary architectural language.
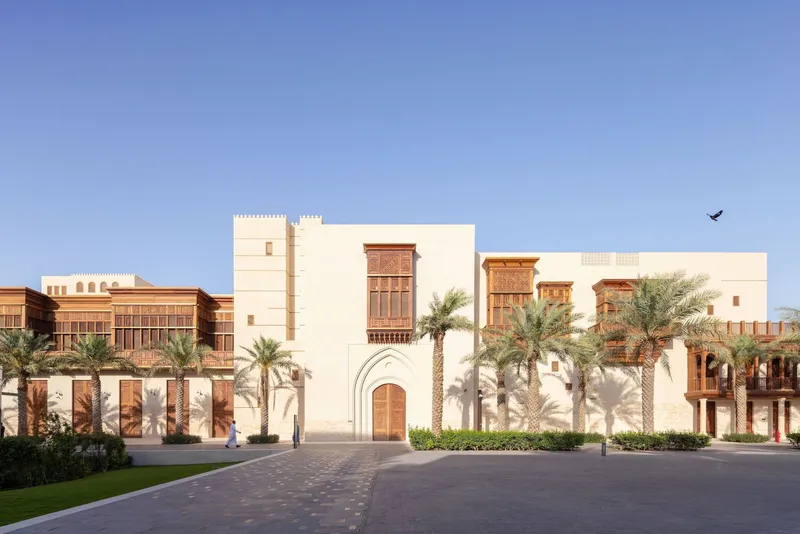
Situated on the northern edge of Al Arbaeen Lagoon, the development forms part of a wider plan to transform the lagoon’s perimeter into a vibrant, sustainable urban hub—a destination that connects art, architecture, and public life.
Architecture that Bridges Heritage and Modernity
Anchoring the new public promenade, Jeddah Culture Square features two sculptural buildings that stand as cultural beacons at the water’s edge. One houses the Red Sea International Film Festival, while the other is home to the teamLab Borderless Jeddah Art Museum—the first of its kind in the region.
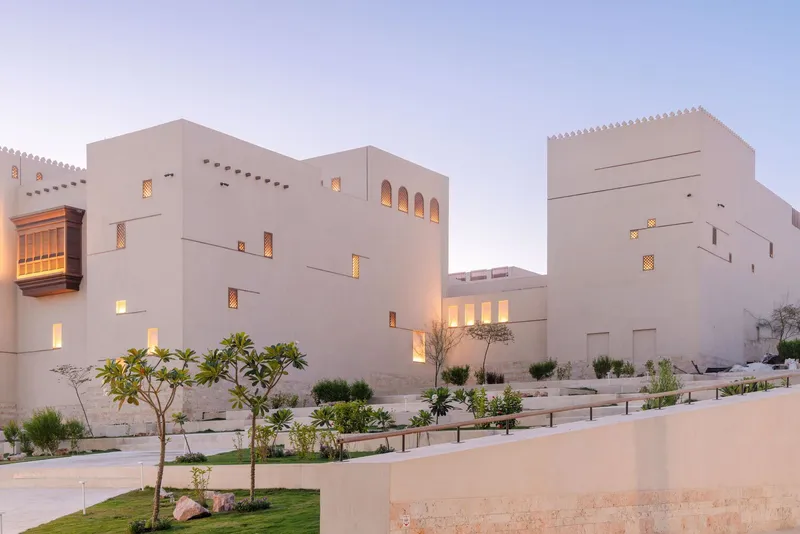
Together, these spaces establish a dialogue between past and future, creating a cultural bridge between Jeddah’s historic core and its emerging modern identity. They are more than architectural structures—they are dynamic catalysts for creativity, spaces where local craftsmanship and global art converge.
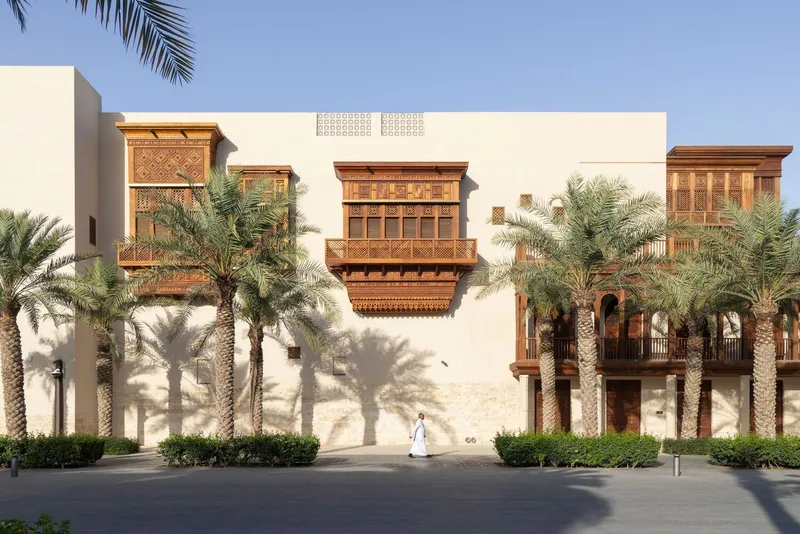
A Living Public Realm
The heart of the project is the Culture Square itself—a fluid civic landscape that blurs boundaries between land and lagoon, public and private, tradition and innovation.
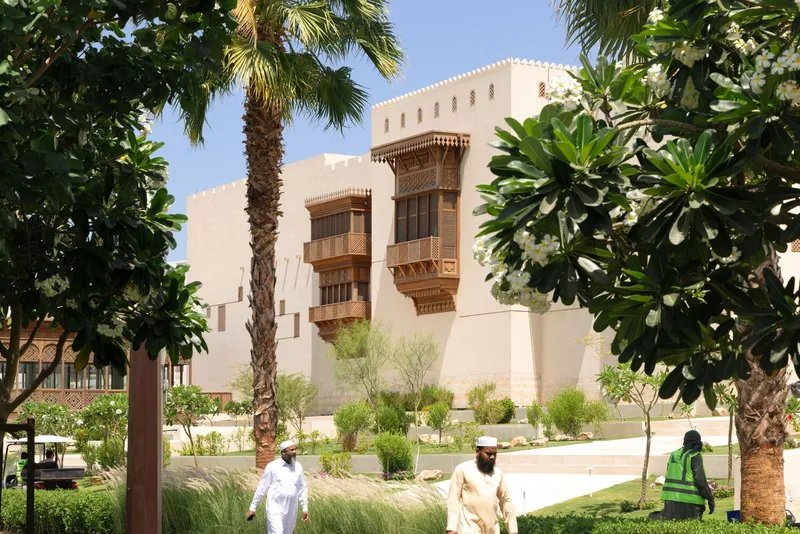
Pedestrian promenades weave through open plazas, shaded corridors, and reflective water features, offering moments of calm and connection. These pathways invite both residents and visitors to engage with the waterfront, transforming it into a living cultural destination that reflects Jeddah’s growing role as a global hub for art and design.
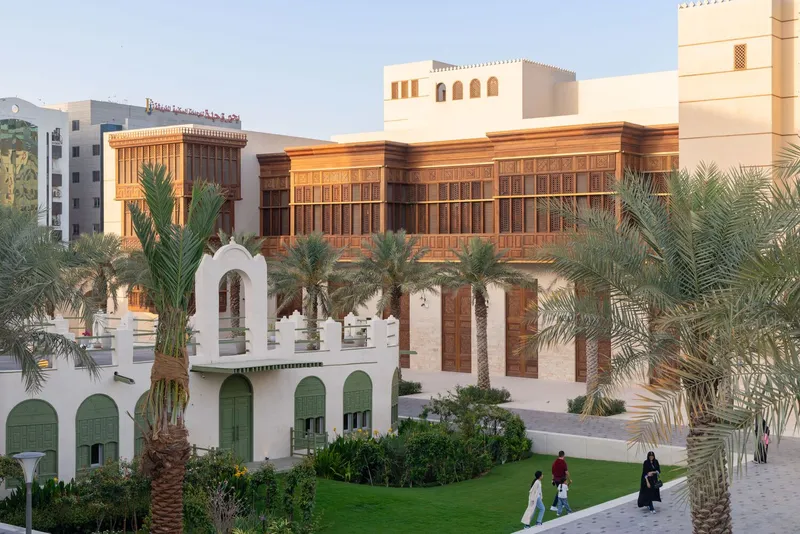
Design Language Inspired by Jeddah’s Architectural DNA
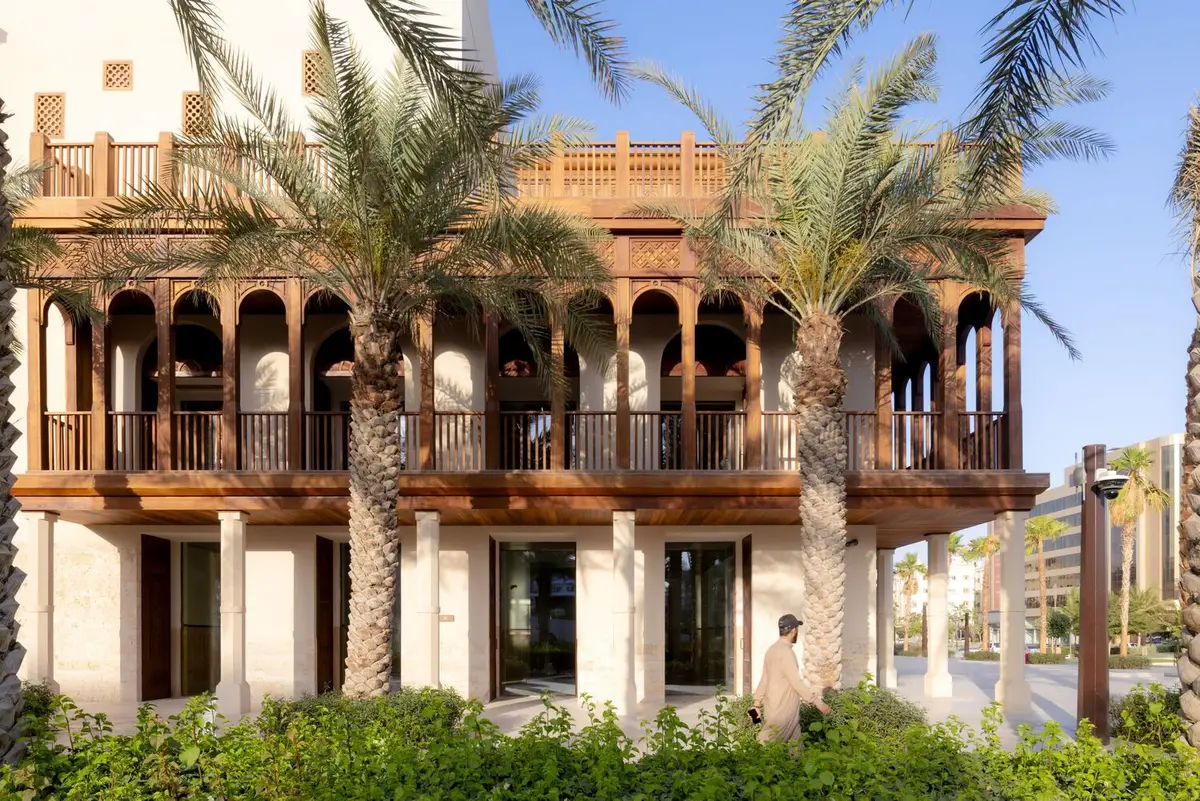
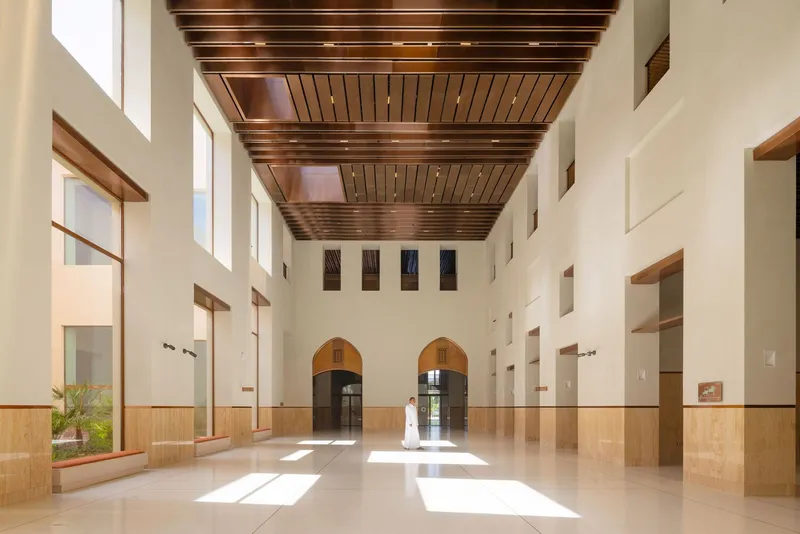
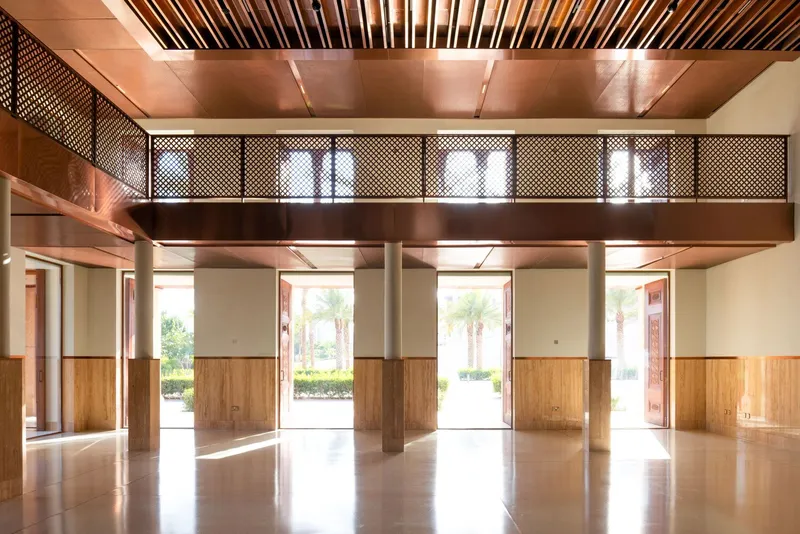
Urko Sanchez Architects drew deep inspiration from Jeddah’s traditional roshan—the intricate wooden lattice screens that define the façades of old Al-Balad. Here, the roshan is reinterpreted in copper, transforming a historic typology into a futuristic, light-infused geometry.
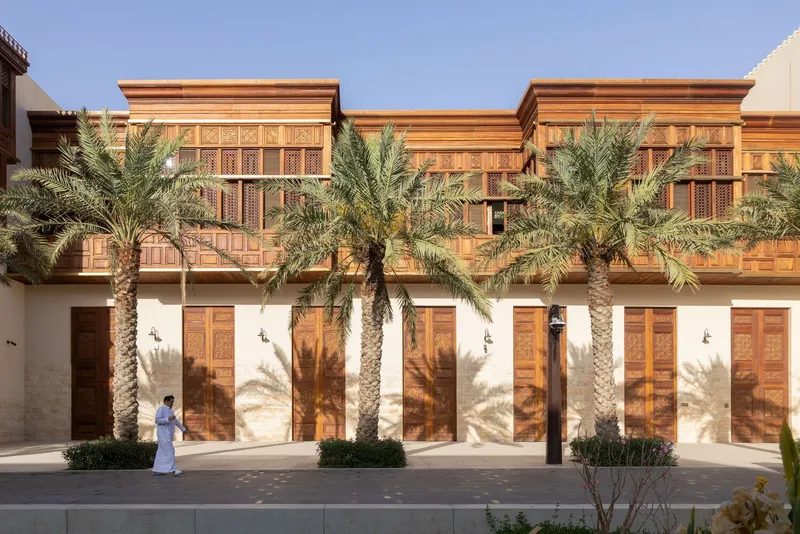
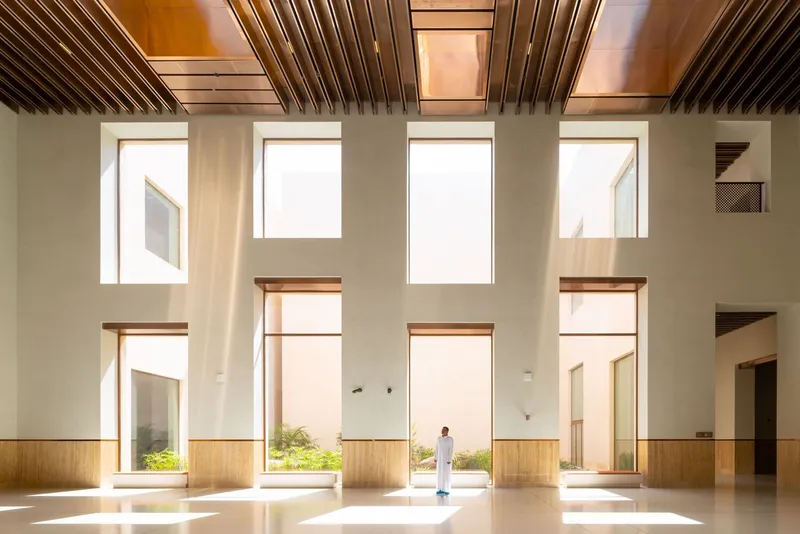
Inside, these metallic roshans glow with warm reflections, capturing sunlight throughout the day and lending each space a sense of rhythm and transformation. The use of locally sourced materials and handcrafted woodwork celebrates regional identity while embracing advanced fabrication methods, creating an expressive architectural vocabulary that is both authentic and contemporary.
Craftsmanship Meets Technology
Every aspect of Jeddah Culture Square embodies a delicate balance between tradition and modern innovation. Handcrafted elements are seamlessly integrated with modern structural systems, while vernacular motifs are reimagined through cutting-edge geometry.
This approach not only respects Jeddah’s cultural memory but also sets a new benchmark for sustainable architectural design in Saudi Arabia—an identity that is forward-looking yet deeply rooted in place.
A Beacon for Jeddah’s Cultural Renaissance
Jeddah Culture Square stands as a testament to the city’s ongoing cultural renaissance, where art, heritage, and architecture merge to shape a new urban narrative. As light dances across the lagoon and the copper façades shimmer under the Arabian sun, the square becomes a living symbol of connection—between generations, between disciplines, and between local legacy and global vision.


Popular Articles
Popular articles from the community


Dominique Coulon & associés Backs a Media Library and Music School Against an Ochre Cliff in Sarlat
In Sarlat-la-Canéda, a fragmented earth-toned media library carves a reading lounge into rock and turns old factory offices into a music school.


Vietnam S: Rhymes of the River Built From Upturned Boat Hulls and a Shared Rooftop
Timber-ribbed, hull-shaped pavilions gather around a water courtyard, turning a street market into an authentic, dynamic place to chill out.

Engagement Through Sculpture: Concrete Shells That Turn a Paris Square Into a Climbable Lookout
A winning Sculpt[r] 2020 entry drapes timber stairs over sloping concrete shells, offering Parisians a climb, a view and shade beneath.

Minqa Atelier Steps a 53 m² Teak Refuge Down a Forested Slope in Ecuador's Chocó
In Pedro Vicente Maldonado, Ecuador, stepped teak platforms on river-stone gabions let a small forest house follow the hillside instead of flattening it.

Similar Reads
You might also enjoy these articles


Hodi-Mandai Geram
Project Function: Preservation and revitalization of the Intangible heritage and socio-spatial identity of the Hodi by Housing, Cultural Memory Center, Sacred Grove, landscape, local tourism economy


Olio Towers: A Mid-Rise for Performers That Fuses Housing, Rehearsal, and Stage
Located blocks from Houston's Theater District, this modular tower stacks living units around a central performance atrium.

Oasis: Modular Green Housing Carved into Dhaka's Urban Fabric
A shortlisted Plugin Housing entry reclaims unauthorized settlements in Dhaka with stepped concrete volumes, green roofs, and ventilation-driven design.

Black Hole: A Floating Megastructure for the Post-Physical Era
Emiliano Mazzarotto envisions a spherical, self-scaling arena where e-sports, digital hotels, and holographic stadiums replace traditional public space.

Explore KSA Architects Competitions
Discover active competitions in this discipline

Submit a world, not a render

Studio work deserves a jury

The International Standard for Design Portfolios

The Global Benchmark for Architecture Dissertation Awards
Comments (0)
Please login or sign up to add comments
No comments yet. Be the first to comment!