
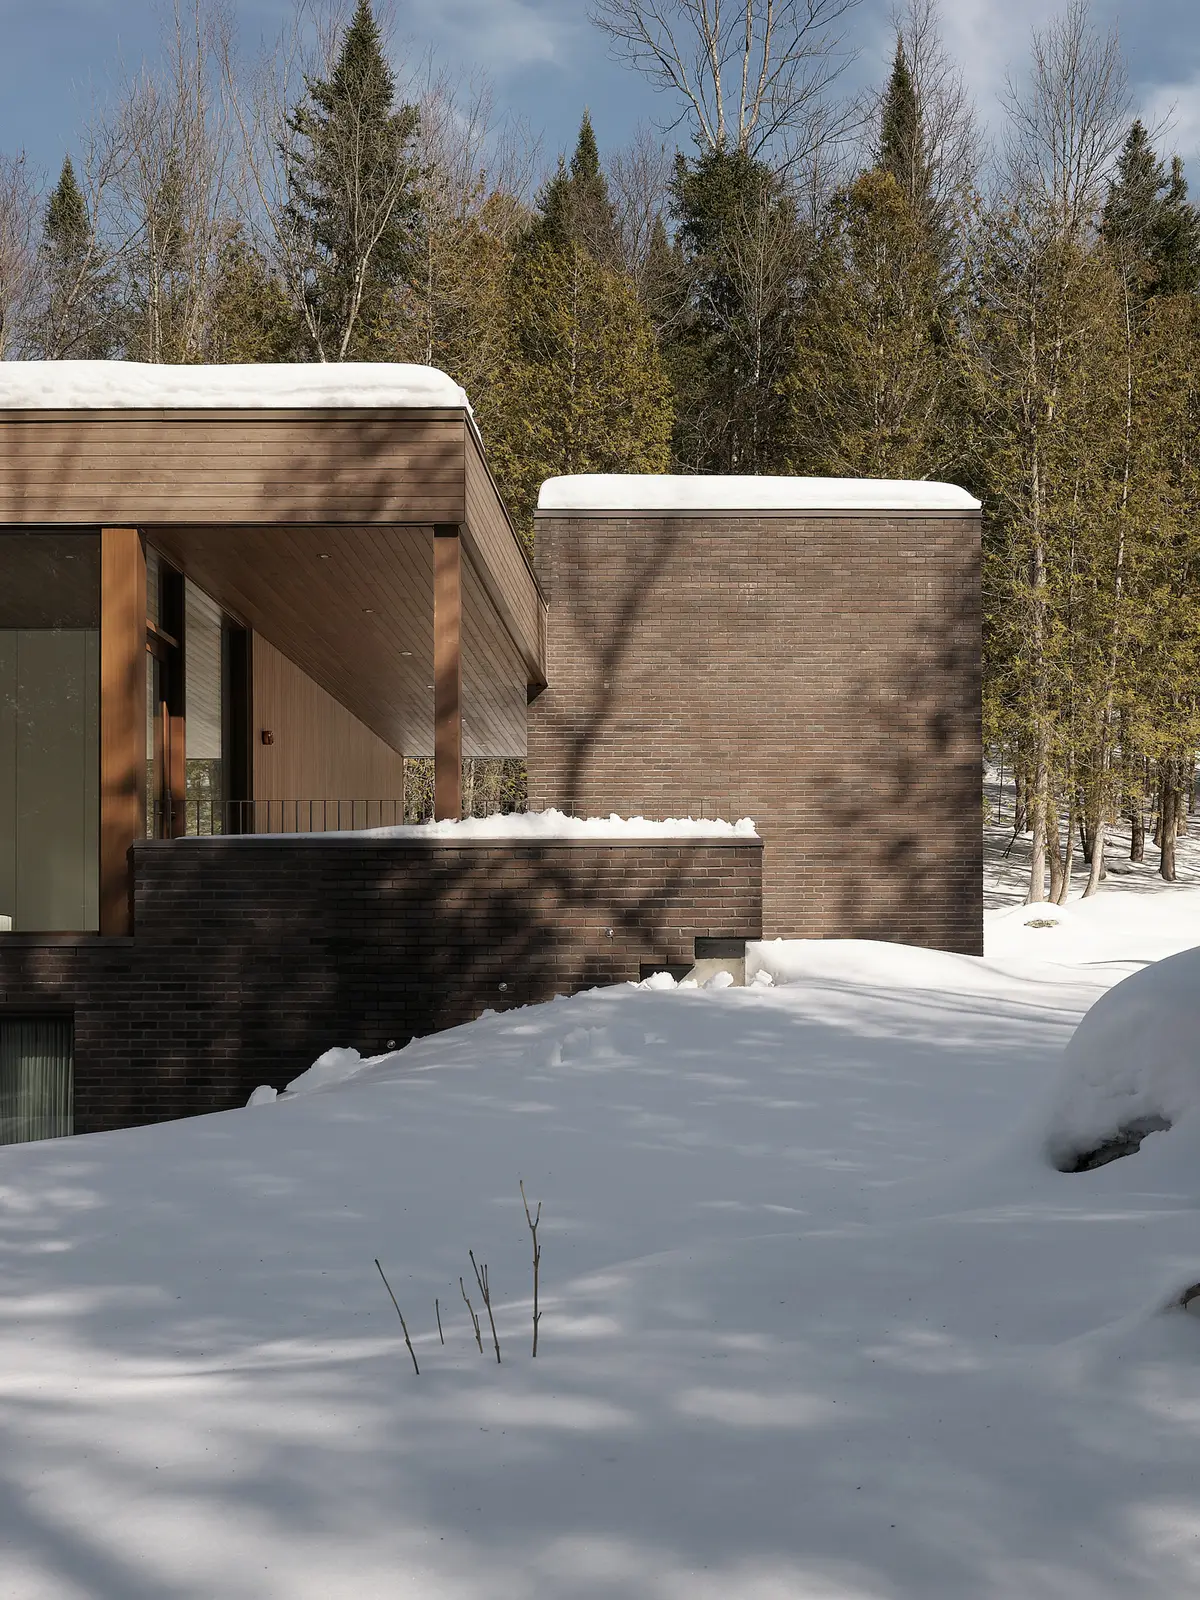
Jérôme Lapierre Architecte Scatters a Family Retreat Across a Quebec Hillside Between Lake and Forest
Breathe Lodge Residence clusters brick and timber volumes along a winding path in the Eastern Townships, framing winter landscapes at every turn.


A 2,500-square-foot house in Quebec's Eastern Townships should not feel like a discovery, but Breathe Lodge Residence does. Designed by Jérôme Lapierre Architecte and completed in 2025, the project sits on a sloped site between a lake and a forest near Stanstead, organized not as a single bar or box but as a cluster of volumes that step across the terrain. The irregular footprint is deliberate: it produces an architectural promenade that mirrors the winding path visitors take to reach the site.
What makes the house genuinely interesting is how it converts its modest program into spatial complexity. Chief architects Jérôme Lapierre and Vincent Foster use a series of volumetric extrusions and offsets to break the residence into distinct episodes: living, cooking, sleeping, bathing. Each volume shifts in plan and section, creating split levels, unexpected sightlines, and a rhythm of enclosure and exposure that keeps the landscape in constant dialogue with the interior. The restraint is legible everywhere, from the limited palette of brick, timber, and concrete to the way the flat roofs hug the topography rather than asserting themselves above it.
A Fragmented Footprint in the Snow
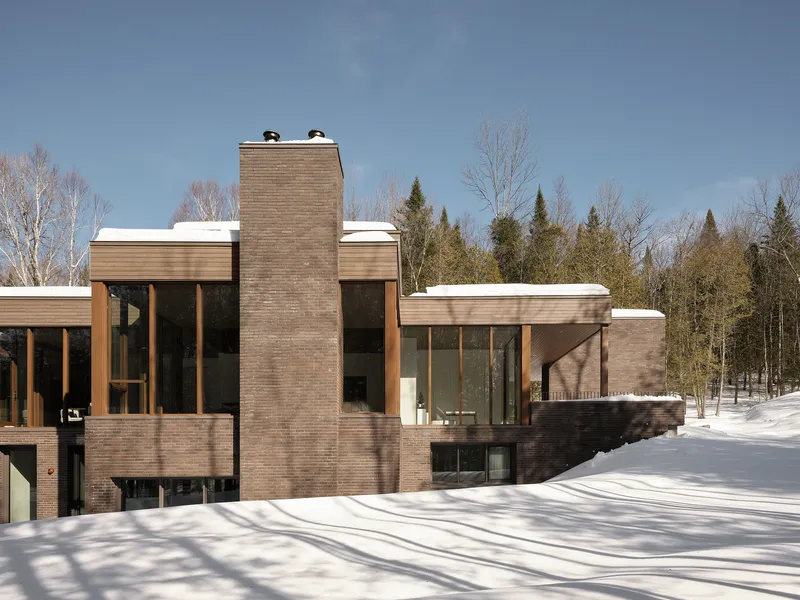


From a distance, the house reads less as a building and more as a geological outcropping that happens to have chimneys. The dark charcoal brick grounds each volume against the winter landscape, while horizontal timber cladding on select faces introduces warmth and grain. A tall chimney punctuates the composition, anchoring the cluster vertically. Snow accumulates on flat roofs and terraces, further blurring the boundary between built form and terrain.
The decision to fragment the footprint rather than consolidate it has significant spatial consequences. It allows each room to address a different orientation: one volume faces east toward morning light through birch trunks, another opens south toward the broader landscape, a third turns inward toward a sheltered courtyard. The result is a house with no single dominant view but rather a curated sequence of landscape encounters.
Thresholds of Timber and Firewood
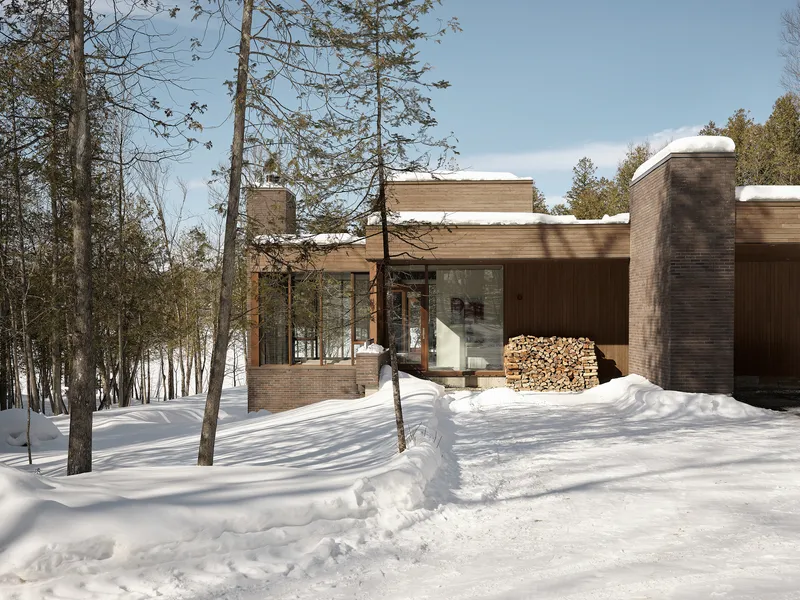
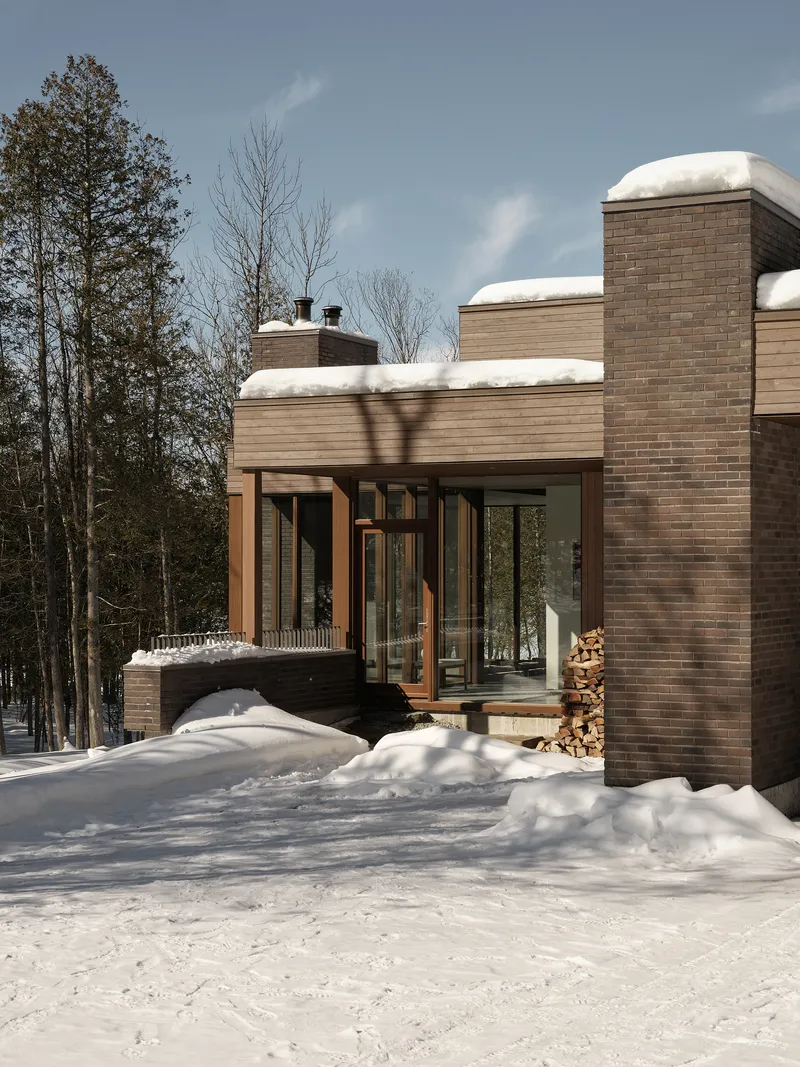

The entry sequence is handled with care. Stacked firewood flanks timber-framed glass doors, turning a functional necessity into an architectural gesture. The wood stacks read as a kind of inhabited wall, their organic texture counterpointing the precision of the brick and glass. Concrete steps meet charcoal brick at the base, creating a clear material datum that separates the house from the ground without disconnecting it.
These transitional zones, the covered terraces, the recessed doorways, the split-level thresholds, do a lot of work. They slow the passage from outside to inside and make you aware of the shift in temperature, light, and acoustics. In a retreat designed to pull its inhabitants out of urban rhythms, that deceleration is the point.
Living Around the Hearth


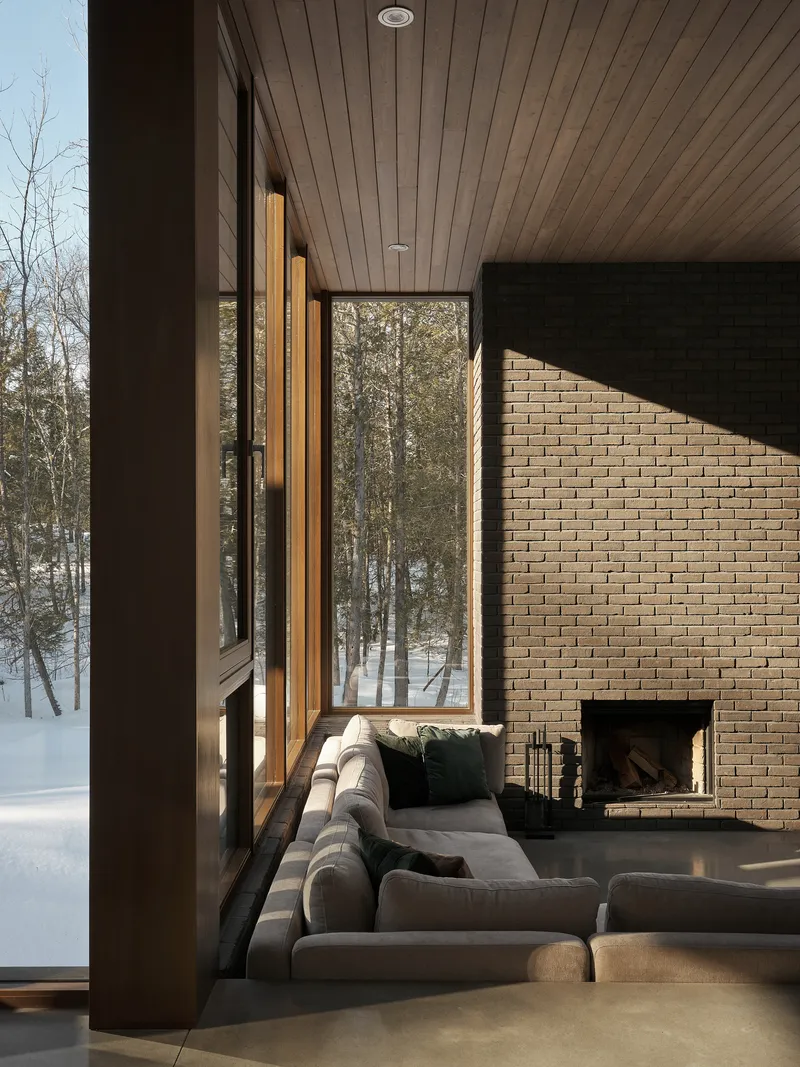
The living room is the emotional center of the house, organized around a brick fireplace wall that runs from floor to ceiling. Built-in firewood storage flanks the hearth, and the fire itself is framed by tall windows on both sides, so flames are always seen against a backdrop of birch trunks and snow. The wood-plank ceiling runs continuously overhead, its horizontal lines reinforcing the low, sheltering proportions of the room.
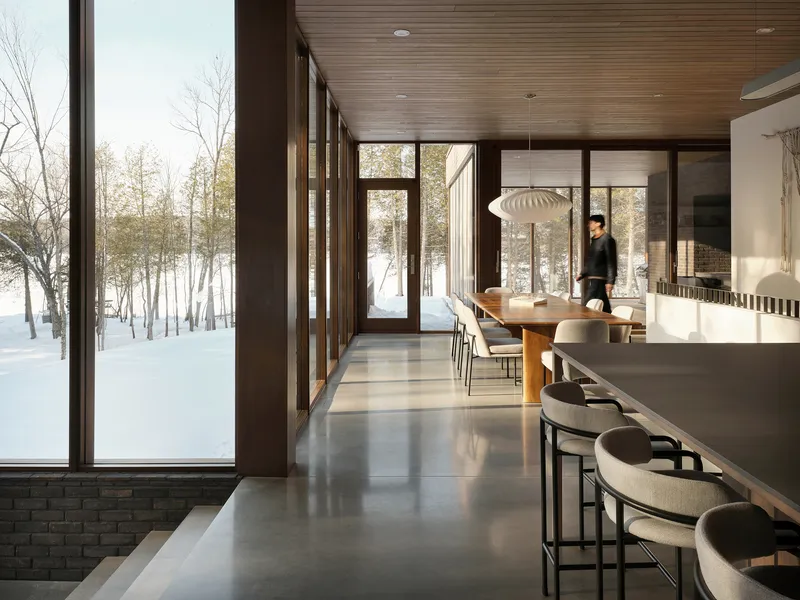
Floor-to-ceiling glazing wraps two sides of the space, and the polished concrete floor acts as a thermal mass, absorbing and slowly releasing the heat from both sun and fire. It is a room that invites you to sit down, which sounds simple but is harder to achieve architecturally than it seems. The proportions feel calibrated: the ceiling is low enough to feel protective, the glass expansive enough to make the forest part of the room.
Kitchen as a Grounded Volume
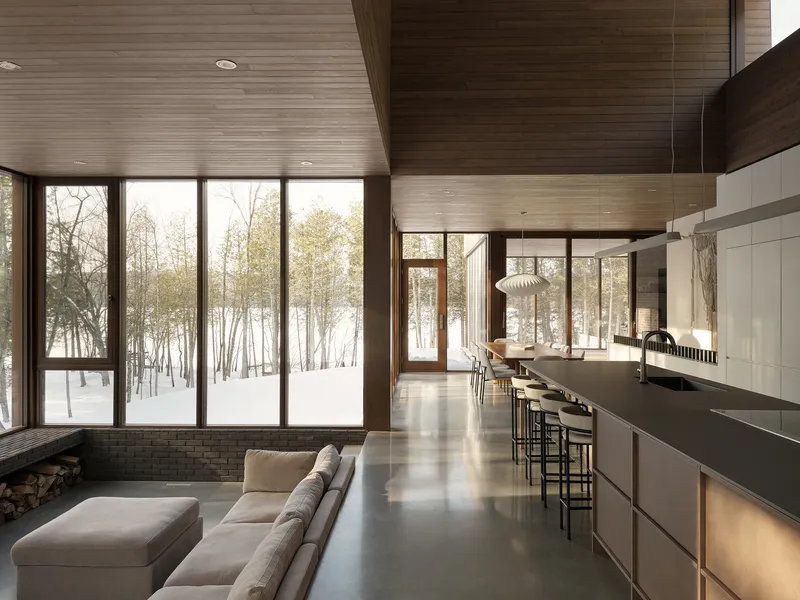
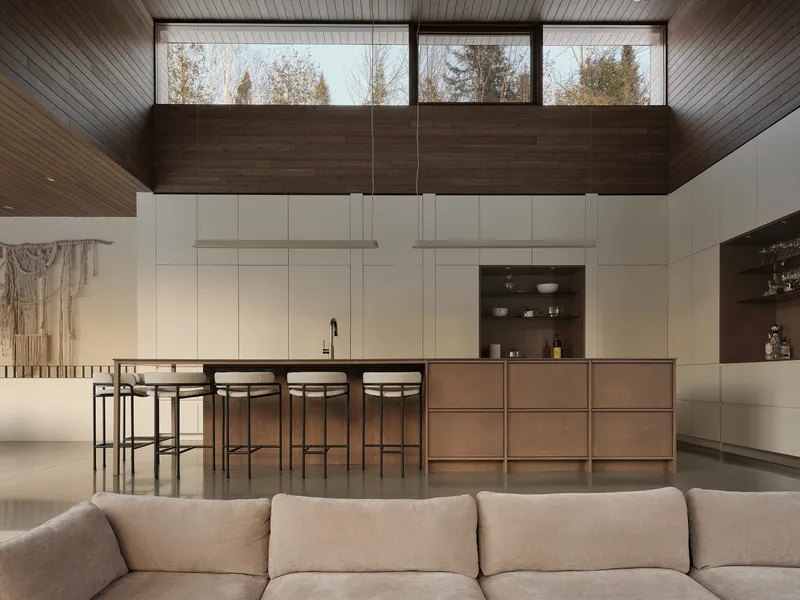
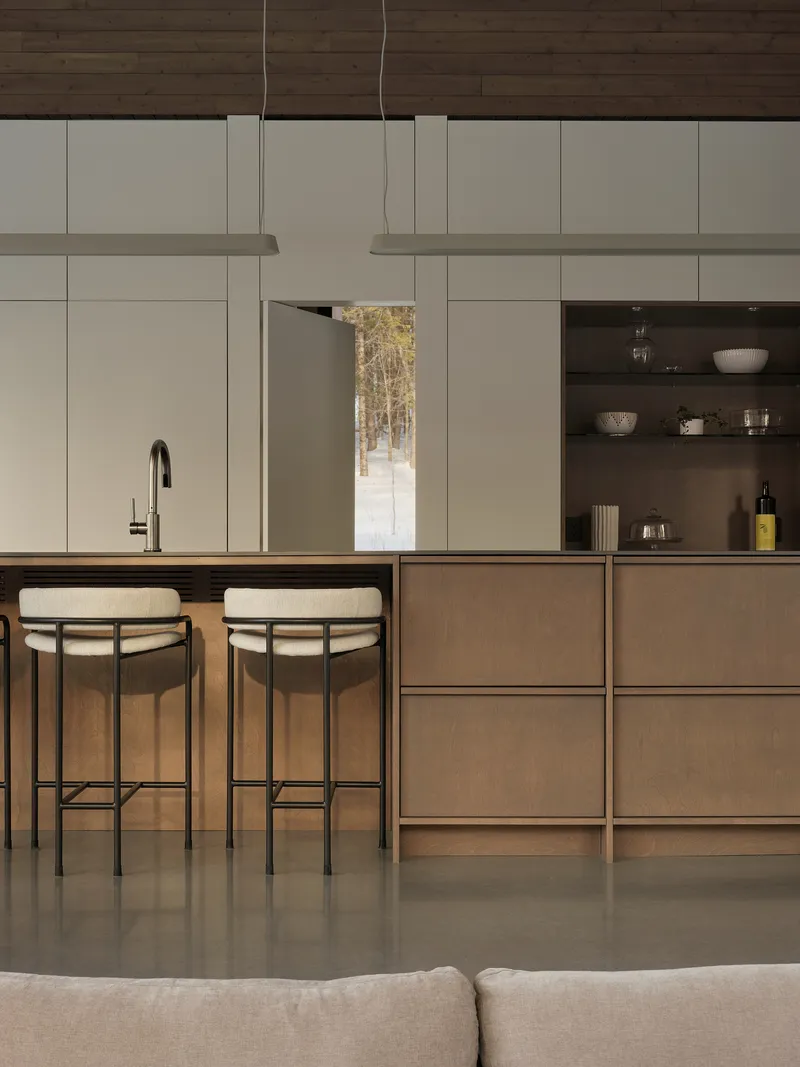
The kitchen occupies its own distinct volume, connected to the living and dining areas but spatially differentiated by a slight shift in floor level and ceiling treatment. A bronze-toned island anchors the space, flanked by white cabinetry and millwork that keeps the palette restrained. Horizontal clerestory windows above the countertops pull in light without interrupting the wall surface, a detail that keeps the room bright while preserving a sense of enclosure.
The horizontal wood-plank ceiling extends from the kitchen into the living areas, stitching the fragmented volumes together overhead. It is one of the quieter moves in the project, but it prevents the house from feeling like a collection of disconnected rooms. The continuity of that ceiling plane does what corridors would do in a conventional plan: it makes the sequence legible.
Light, Concrete, and the Promenade

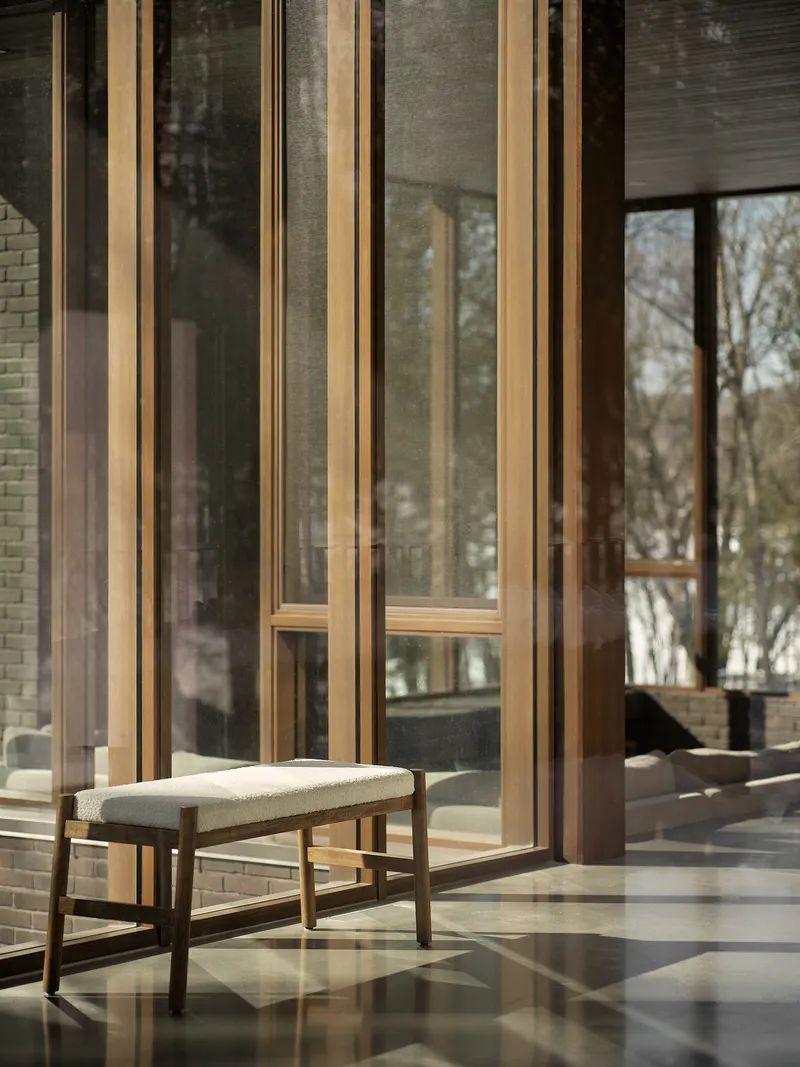
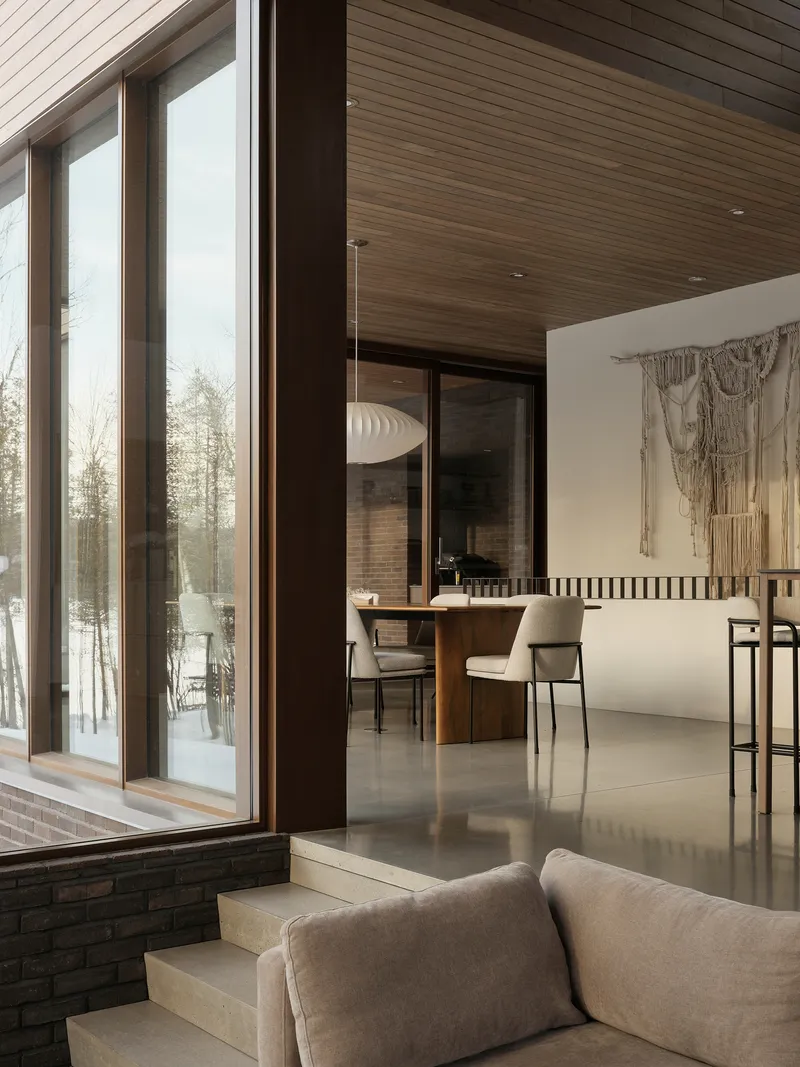
The polished concrete floor is more than a material choice. It is the connective tissue of the house, a single continuous surface that flows through split levels and across thresholds, reflecting winter light in long diagonal streaks. In the entry hall, timber-framed glazing casts angular shadows that shift through the day, turning the floor into a kind of sundial. The effect is meditative, which suits a house whose stated ambition is to help its occupants breathe.
The split-level section is visible in the transition from dining to living areas, where a step down or a glazed door marks the boundary between volumes. The timber soffit extends from exterior to interior at several of these junctures, blurring the threshold and suggesting that the house is as much outdoor terrace as indoor room. In summer, when the doors open fully, that suggestion will become literal.
Softness in the Private Rooms

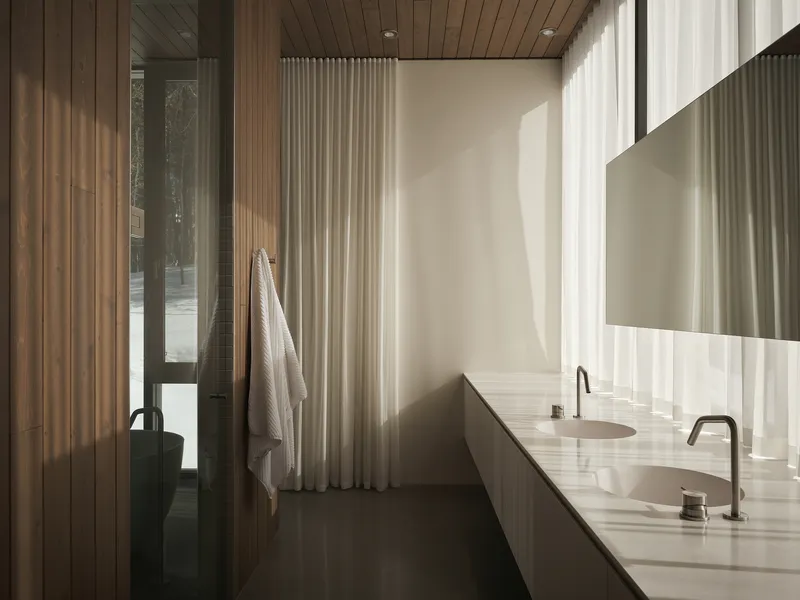
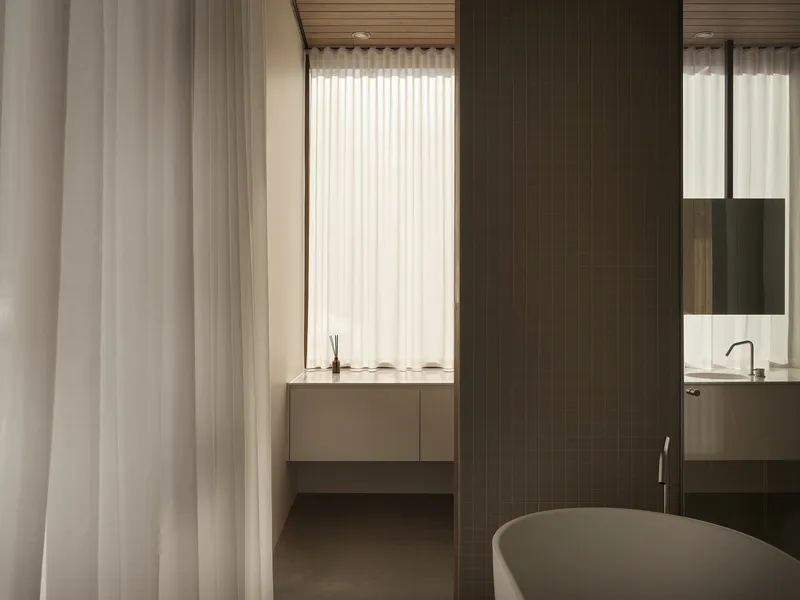
The bedrooms and bathrooms shift the material register. Vertical timber plank walls replace the brick and concrete of the public spaces, introducing a warmth and grain that signals the transition to private territory. In the bedroom, floor-to-ceiling glazing brings the forest right to the foot of the bed, while white bedding keeps the room quiet against the textured wood.
The bathrooms are surprisingly refined. Double vanities sit within alcoves framed by dark tile walls, and translucent curtains filter afternoon light into a soft glow. A freestanding tub is partially screened by a timber tile partition, creating a layered sequence of concealment and revelation. The attention to detail here, the curved faucets, the vertically mounted controls, the layered sheer and opaque curtains, suggests a project where the architects maintained control through the millwork and fixtures, not just the shell.
Plans and Drawings
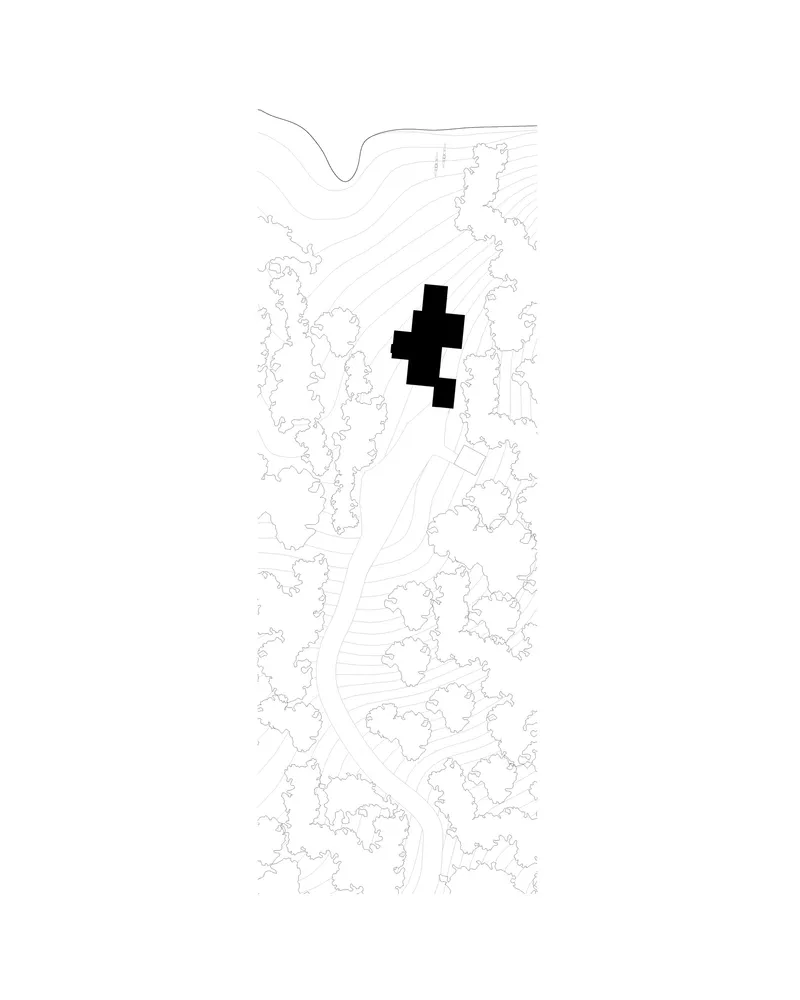
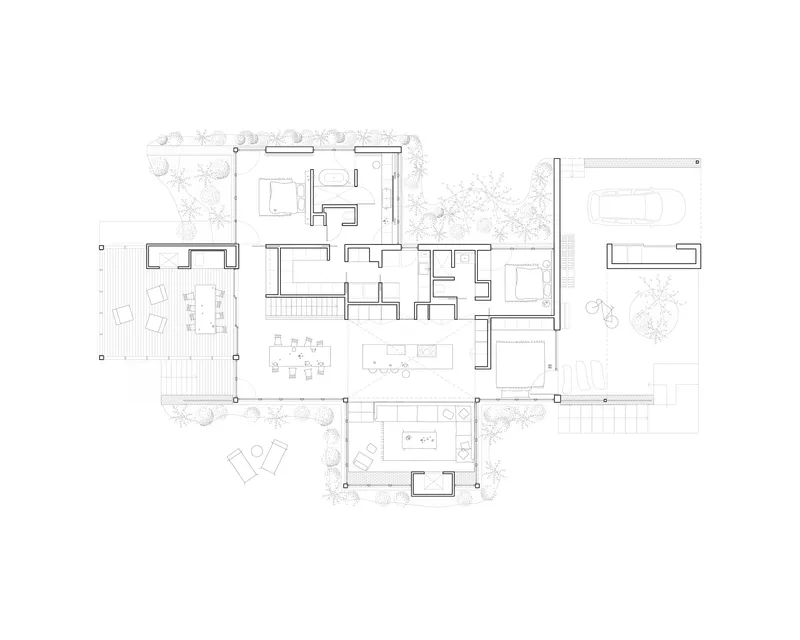

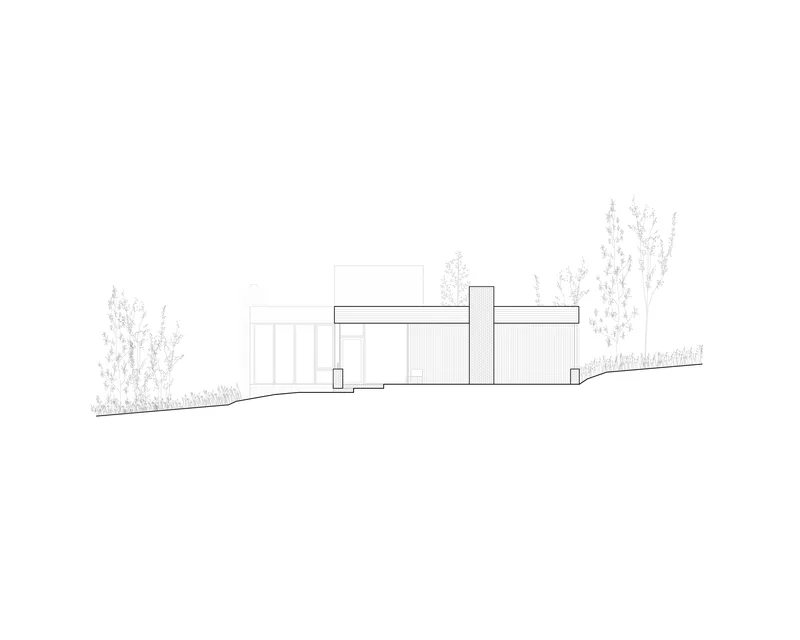
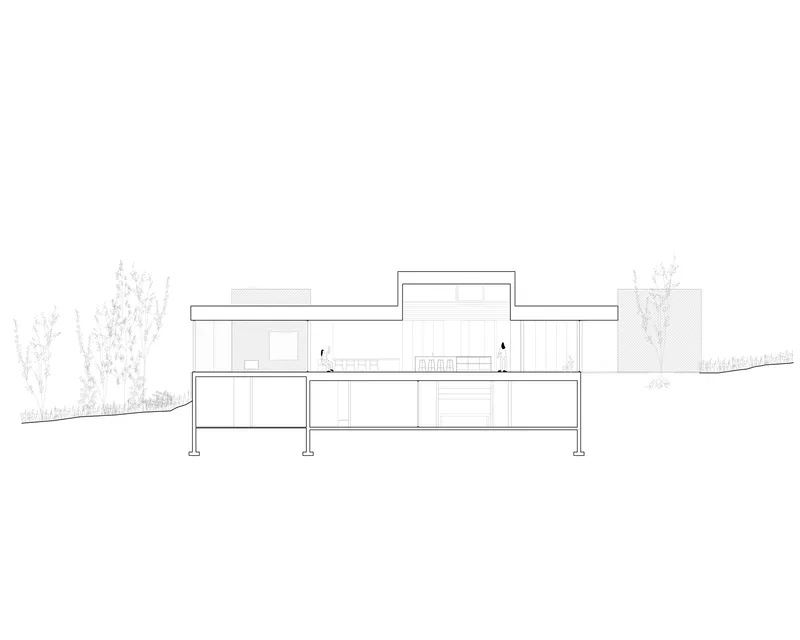
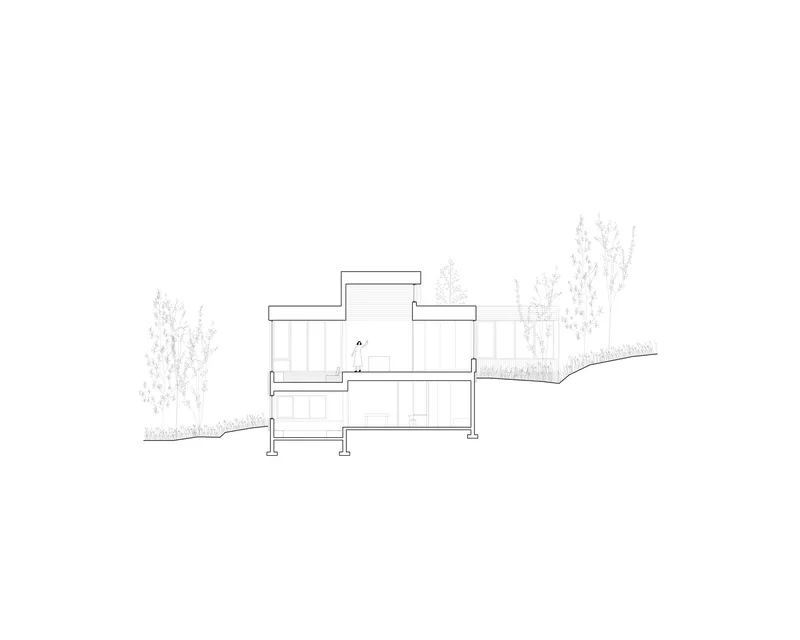


The site plan reveals the strategic placement of the house within the topography: the clustered footprint sits on a gentle slope, oriented to maximize the relationship between lake and forest. The floor plan shows how interconnected rooms wrap around outdoor terraces, creating a pinwheel-like organization where each volume addresses a different landscape condition. The sections are the most revealing documents, illustrating the split-level strategy that gives each room its own datum relative to the ground. A raised central volume rises above the others, accommodating the living room's generous ceiling height, while cantilevered platforms and elevated decks extend the habitable surface into the forest.
The axonometric drawing clarifies the massing logic: rectangular volumes cluster around a central spine, with vertical louvres and a circular element (likely an outdoor gathering space) adding compositional variety. The early concept sketch in blue marker strips the idea down to its essentials: a cross-shaped cluster of boxes set among green circular canopies. The sketch is honest about the project's ambitions. It wanted to scatter, to fragment, to open gaps between volumes where the landscape could flow through.
Why This Project Matters
Breathe Lodge Residence belongs to a growing category of projects that treat fragmentation not as formal play but as an environmental strategy. By breaking the house into discrete volumes, Lapierre and Foster gain control over orientation, daylighting, ventilation, and the psychological experience of moving through space. Every room has a relationship to the ground that is specific rather than generic. That specificity is what separates this project from the dozens of glass-and-timber retreats that populate the Eastern Townships.
At 2,500 square feet, the house is modest in area but generous in spatial experience. The promenade from entry to hearth to bedroom unfolds with the pacing of a much larger building, and the material palette, brick, timber, concrete, and glass, is deployed with enough discipline that the house never feels cluttered or overworked. It is a retreat that earns its name by giving its inhabitants room to stop, look out, and pay attention to where they are.
Breathe Lodge Residence by Jérôme Lapierre Architecte (Chief Architects: Jérôme Lapierre and Vincent Foster). Stanstead, Quebec, Canada. 2,500 ft². Completed 2025. Photography by Maxime Brouillet.
About the Studio
Share Your Own Work on uni.xyz
If projects like this are the kind of work you want to make, uni.xyz is a place to publish your own, find collaborators, and enter design competitions.


Popular Articles
Popular articles from the community


Architekt Andreas Gruber Scatters 23 Dark Timber Chalets Across a South Tyrolean Forest Edge
In Molini di Tures, Amonti Chalets breaks a resort into a hamlet of gabled timber houses, with parking, storage and services pushed into the slope.

Juan García Correa, John González and Claudia Rueda Sink a Circular Amphitheater into a Manizales Engineering Building
On the La Nubia campus in Manizales, Colombia, the S1 Building folds labs and offices into a hillside of ramped lawns that double as a campus route.

longwave studio Reorganizes a 112 m² Tainan Apartment Around the Daily Routines of a Family and Two Cats
In Tainan, Taiwan, birch plywood, rust-red furniture and a freestanding plaster wall link arrival, storage, work and family life in one apartment.

David Macias Steps a Doorless Stone and Plaster House Down a Tropical Colombian Hillside
In the humid hills of Colombia, Threshold House replaces the front door with an open void and terraces its 850 m² down the slope instead of fighting it.

Similar Reads
You might also enjoy these articles


LAVA Architecten Gives Vocational Education a Sawtooth-Roofed Face on a Mechelen School Campus
In Mechelen, Belgium, a 2,053 m² STEM school on a 6×6 m grid turns workshops and classrooms into rooms that can be rearranged as teaching changes.

KEMA Studio Turns a Derelict Marvila Attic into a 60 m² Lighthouse Apartment Above Lisbon
In Lisbon's Marvila district, a rebuilt roof, four skylights and two plywood volumes turn an unlivable attic into a bright home facing the Tagus.

Pixel Gardens: One Repeated Module Stacked Into a Terraced Social Housing Tower for Famagusta
Salem Bader's shortlisted housing tower builds a vertical neighbourhood from one repeated module, offsetting units to carve terraces, light and air.

Bao Huynh Watercolor Atelier: A Serene Art Retreat in Hội An
Bao Huynh Watercolor Atelier in Hội An blends multifunctional art spaces, sustainable design, local materials, and family-friendly living in a serene environment.


Comments (0)
Please login or sign up to add comments
No comments yet. Be the first to comment!