

Jianshe Avenue Pedestrian Bridge by Atelier cnS: A Fusion of Digital Aesthetics and Urban Connectivity
The Jianshe Avenue Pedestrian Bridge blends parametric design and digital aesthetics, enhancing urban connectivity in Foshan’s thriving e-commerce hub.


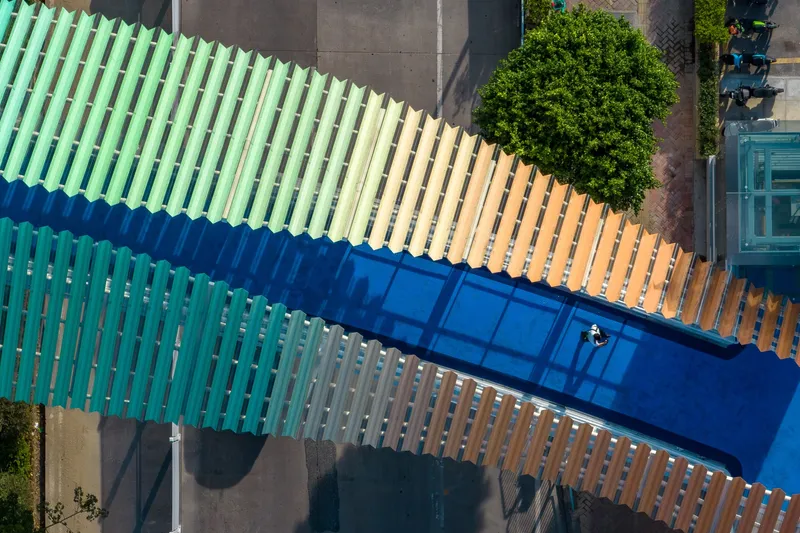
The Jianshe Avenue Pedestrian Bridge, designed by Atelier cnS, redefines urban infrastructure with a dynamic, digital-inspired aesthetic. Located in Foshan, China, this 90-meter-long steel pedestrian bridge enhances connectivity between the north and south commercial complexes of the Jinshazhou E-commerce Live Streaming Base, a key hub in the Guangzhou-Foshan Metropolitan Integration Area.
A Symbol of the Digital Economy
Situated within a 155-acre industrial cluster, the bridge seamlessly integrates into the 220,000-square-meter digital economy ecosystem that hosts over 800 companies specializing in e-commerce, MCN (Multi-Channel Network) agencies, supply chain services, and digital technology R&D. Acting as a vertical corridor, the bridge embodies the energy of the digital age, reflecting the dynamic exchange of live-streaming hosts, products, and data.

Parametric Design and the "Digital Wave" Concept
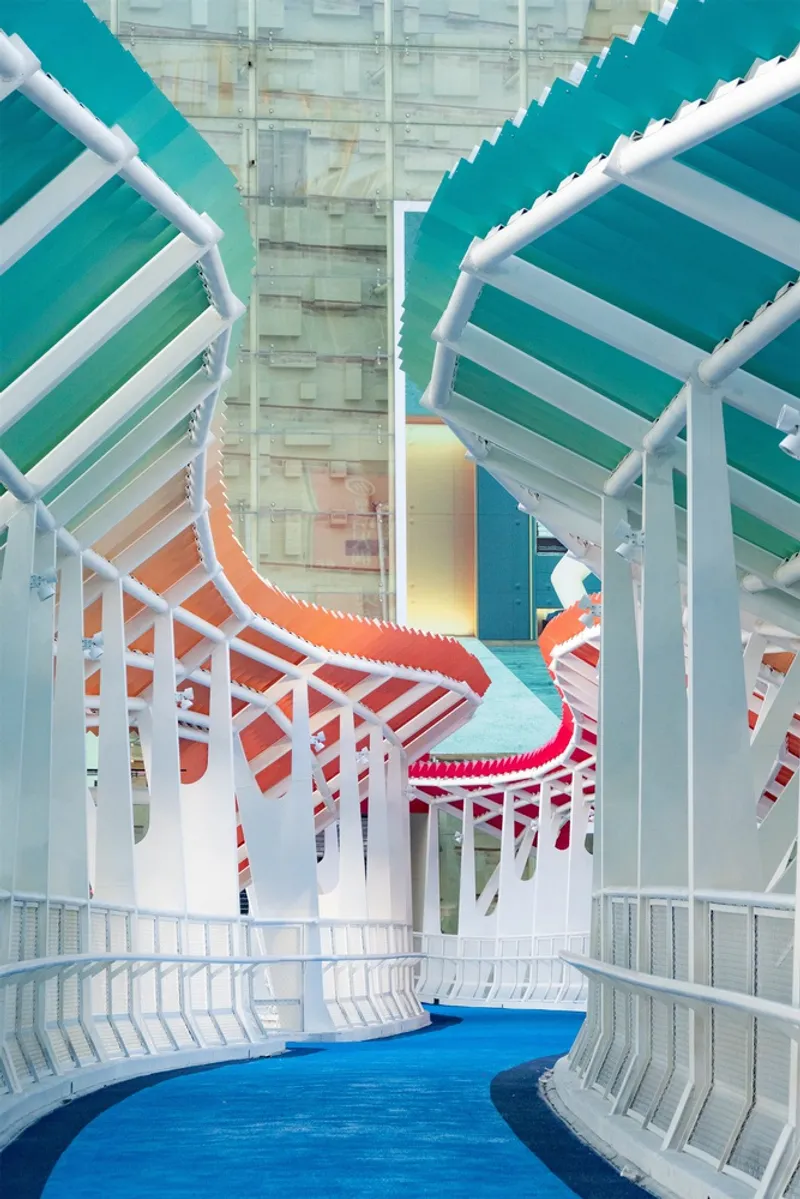
Inspired by the fluidity of data, the architectural design adopts the futuristic theme of the "digital wave." This wave-like canopy structure is shaped using parametric modeling, translating the rigid logic of structural engineering into an expressive, artistic narrative. The sine wave-inspired form captures the interplay of mathematics and aesthetics, mirroring the balance between technology and creativity in the live-streaming industry.
Innovative Color Gradient and Structural Details
The canopy consists of 177 precisely numbered segments, transitioning smoothly from red to blue:
- Segments 1 to 28 are solid red.
- Segments 29 to 148 form a 60-pair gradient, blending red into blue.
- Segments 149 to 177 complete the transition in full blue. This meticulous arrangement highlights the precision and harmony found in digital technology, while the vibrant colors enhance the bridge’s visual impact.

Pedestrian Experience and Safety Features
Designed with pedestrian comfort and safety in mind, the bridge includes:
- Non-slip surfaces on the deck for secure footing.
- Integrated lighting for optimal visibility at night.
- Seamless architectural integration with the surrounding urban landscape and commercial structures.

A "Viral Bridge" Shaping the Urban Future
Beyond serving as a simple transit link, the Jianshe Avenue Pedestrian Bridge represents the urban evolution of the digital economy. The embedded sine wave structure and interactive light play symbolize the constant flow of data and industrial transformation. More than an infrastructure project, the bridge becomes a spatial landmark, encapsulating the momentum of industrial growth, urban renewal, and technological progress.
As Foshan continues to position itself as a leader in digital commerce and smart city development, the Jianshe Avenue Pedestrian Bridge stands as both a witness and a catalyst for this transformation—where architecture meets innovation and engineering meets artistry.

All Photographs are works of Hunk


Popular Articles
Popular articles from the community


GROUP A Strips a 1969 Rotterdam Harbor Headquarters to Its Frame and Wraps It in Timber Louvers
In Rotterdam's M4H harbor district, Ferro Offices reuses a 1969 frame, adds one timber storey and reaches BREEAM-NL Outstanding.

Juan García Correa, John González and Claudia Rueda Sink a Circular Amphitheater into a Manizales Engineering Building
On the La Nubia campus in Manizales, Colombia, the S1 Building folds labs and offices into a hillside of ramped lawns that double as a campus route.

David Macias Steps a Doorless Stone and Plaster House Down a Tropical Colombian Hillside
In the humid hills of Colombia, Threshold House replaces the front door with an open void and terraces its 850 m² down the slope instead of fighting it.

U.GA Architects Wraps an Oval Rooftop Pool in Curved Board-Formed Concrete on Busan's Jeollidan-gil
In Busan's Jeonpo-dong, a 454 m² mixed-use block stacks a neighborhood facility, guest rooms and an oval rooftop pool inside spiraling concrete walls.

Similar Reads
You might also enjoy these articles


Hodi-Mandai Geram
Project Function: Preservation and revitalization of the Intangible heritage and socio-spatial identity of the Hodi by Housing, Cultural Memory Center, Sacred Grove, landscape, local tourism economy


Olio Towers: A Mid-Rise for Performers That Fuses Housing, Rehearsal, and Stage
Located blocks from Houston's Theater District, this modular tower stacks living units around a central performance atrium.

Oasis: Modular Green Housing Carved into Dhaka's Urban Fabric
A shortlisted Plugin Housing entry reclaims unauthorized settlements in Dhaka with stepped concrete volumes, green roofs, and ventilation-driven design.

Black Hole: A Floating Megastructure for the Post-Physical Era
Emiliano Mazzarotto envisions a spherical, self-scaling arena where e-sports, digital hotels, and holographic stadiums replace traditional public space.

Explore Pedestrian Bridge Competitions
Discover active competitions in this discipline

Challenge to reimagine the Iron Throne

Photograph architecture without architects

Illustrate the lost glory of Angkor Wat - Render Challenge

Design challenge to reuse E-waste
Comments (0)
Please login or sign up to add comments
No comments yet. Be the first to comment!