

Jining Zoucheng Ferroalloy 1971 Industrial Heritage Park (Phase I) by DDON
DDON transforms a former ferroalloy factory into an ecological industrial heritage park blending history, landscape, and community-driven urban regeneration in Zoucheng.


Reclaiming the Past: Transforming Industrial Legacy into Urban Green Space
The Jining Zoucheng Ferroalloy 1971 Industrial Heritage Park reimagines the site of the historic Lunan Ferroalloy Factory, one of China’s key metrology units founded in 1971. Once a symbol of heavy industry and local prosperity, the site faced decline in the early 2000s. In 2017, the Zoucheng Municipal Government partnered with private capital to restore and redevelop the area into a vibrant post-industrial cultural landscape, giving new life to the local community.
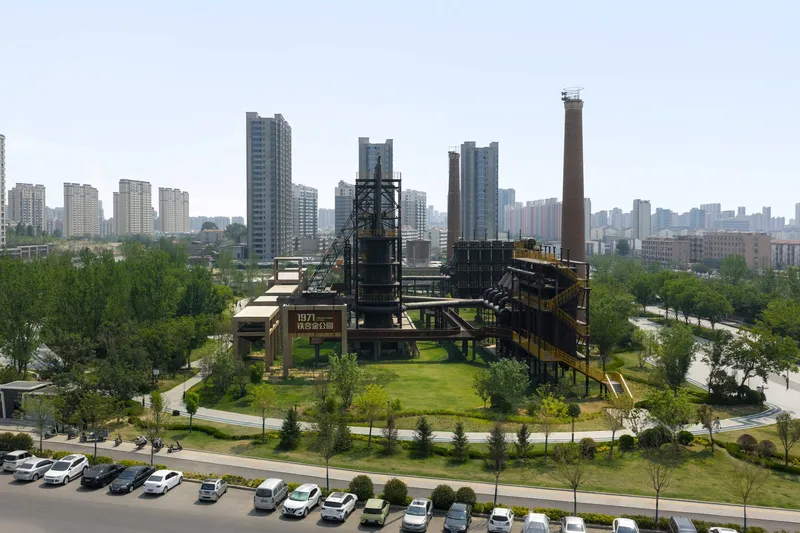
Covering more than 61,000 square meters—including 45,000 square meters of urban greenery—the park transforms the decaying factory into a dynamic public destination. The design by DDON Architects integrates industrial relics with ecological landscapes, creating a space that celebrates both industrial memory and contemporary urban leisure.

Heritage and Experience: Preserving the Industrial Core
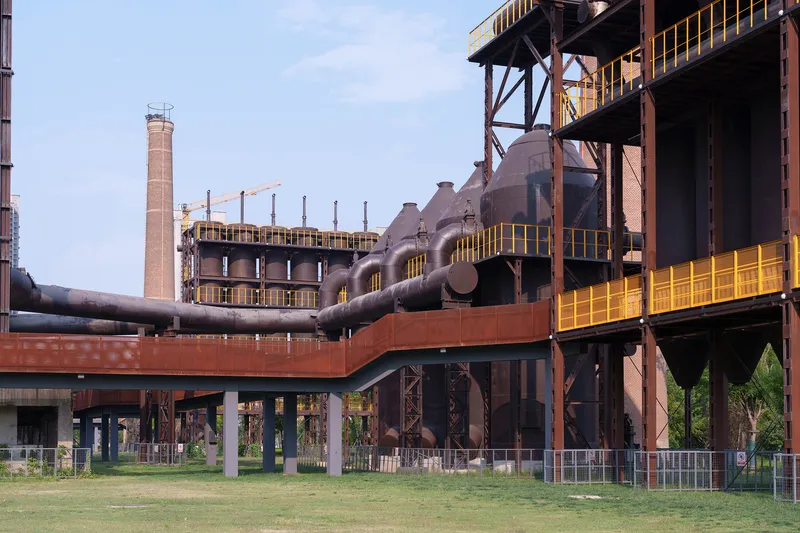
At the heart of the park lies the Core Heritage Area, where iconic structures such as blast furnaces, hot blast furnaces, bag filters, and storage silos have been preserved as monumental symbols of industrial craftsmanship. These structures, once central to ferroalloy production, now form the spine of an immersive cultural experience.
DDON’s design follows the principle of “minimal intervention”, ensuring that the raw aesthetic of the site remains intact. The juxtaposition of rugged steel structures against soft natural vegetation creates a striking visual dialogue between industry and ecology. Visitors are encouraged to walk through the preserved production corridors, experiencing firsthand the material legacy, spatial rhythm, and human stories embedded within the site.
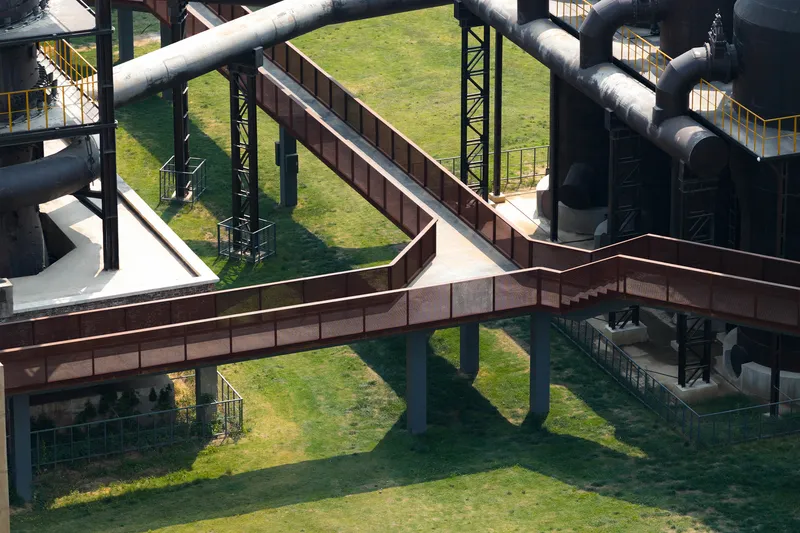
The design also introduces a secondary circulation system, allowing visitors to access elevated viewing corridors and vantage points overlooking the industrial landscape. This innovative approach enhances connectivity and provides panoramic views, blending industrial heritage conservation with contemporary spatial storytelling.
Order and Nature: Creating a Green Framework Around the Heritage Site
The park’s master plan carefully divides the site into northern and southern zones, each responding uniquely to its urban context.
The southern zone, adjacent to the main city road, serves as a public interface that highlights the industrial character of the park. Here, DDON preserved existing vegetation and restructured the spatial order with a minimalist aesthetic—emphasizing geometric clarity, material restraint, and visual contrast. The result is an open urban plaza that encourages public engagement while maintaining the historical spirit of the site.
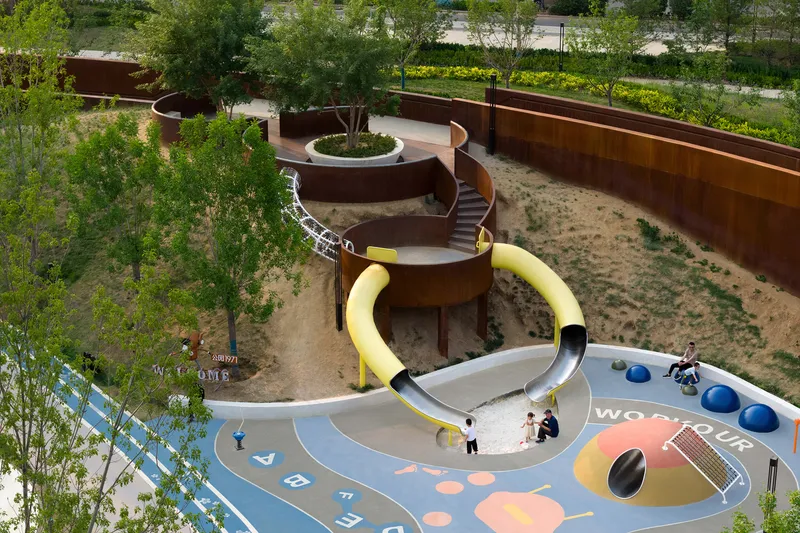
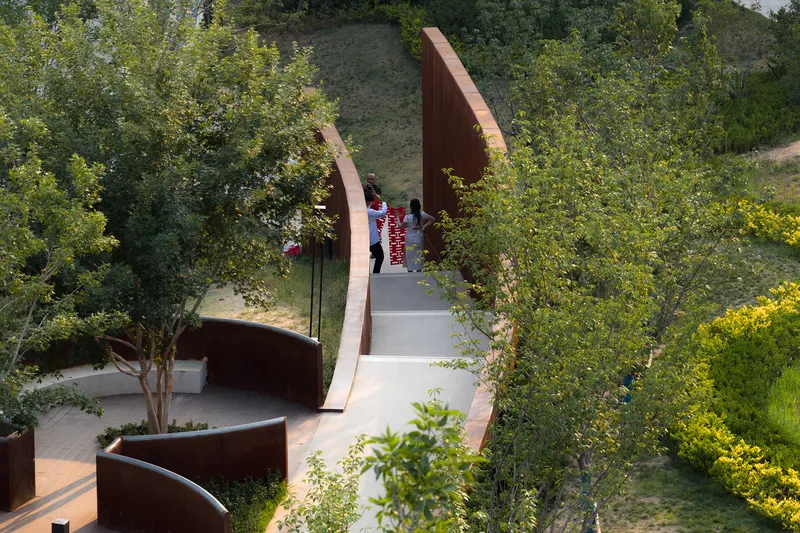
In contrast, the northern zone functions as a community green belt, designed for everyday recreation. With its curvilinear pathways, layered greenery, and terraced topography, this section offers a softer, more fluid spatial experience. Residents and visitors can engage in various social and cultural activities while enjoying framed views of the industrial monuments in the distance.
Culture and Details: Integrating Human Scale and Memory
Beyond large-scale heritage preservation, the park emphasizes human-centered design and spatial intimacy. Scattered throughout the landscape are thematic nodes—pavilions, rest areas, and interpretive spaces—dedicated to the factory’s history and industrial culture.
These new interventions are crafted with refined materials, tactile finishes, and inviting scales, encouraging public interaction. They serve as cultural reminders that connect visitors to the emotional and social fabric of the site while promoting daily leisure and community gathering.
Industrial Ecology and Urban Regeneration
Through a delicate balance of heritage conservation, landscape restoration, and public programming, the Ferroalloy 1971 Industrial Heritage Park embodies a new model of post-industrial regeneration in China. It not only provides urban green infrastructure and recreational amenities but also functions as a social catalyst, enhancing the city’s cultural identity and environmental resilience.
The park has become a major cultural landmark—attracting residents, tourists, and photographers—and a symbol of Zoucheng’s industrial transformation toward sustainability and inclusivity. By merging history, ecology, and innovation, the project celebrates the enduring relationship between industry, landscape, and community.
All Photographs are works of Chill Shine


Popular Articles
Popular articles from the community


longwave studio Reorganizes a 112 m² Tainan Apartment Around the Daily Routines of a Family and Two Cats
In Tainan, Taiwan, birch plywood, rust-red furniture and a freestanding plaster wall link arrival, storage, work and family life in one apartment.

David Ortega Stacks a Two-Story Mexico City Penthouse Around a Steel Stair and a Pergola-Shaded Roof Terrace
In Colonia Roma, a 300 m² penthouse uses oak joinery, a planted steel stair and a slatted roof pergola to make a new-build apartment feel like a house.

Architekt Andreas Gruber Scatters 23 Dark Timber Chalets Across a South Tyrolean Forest Edge
In Molini di Tures, Amonti Chalets breaks a resort into a hamlet of gabled timber houses, with parking, storage and services pushed into the slope.

LT2A and OPEN Architectes Thread a Brick and Glass High School Through a Wooded Belgian Campus
In Braine-l'Alleud, a 3,000 m² wing for Collège Cardinal Mercier pairs pale brick with a glazed colonnade, deferring to a small chapel and a dense wood.

Similar Reads
You might also enjoy these articles


Hodi-Mandai Geram
Project Function: Preservation and revitalization of the Intangible heritage and socio-spatial identity of the Hodi by Housing, Cultural Memory Center, Sacred Grove, landscape, local tourism economy


Olio Towers: A Mid-Rise for Performers That Fuses Housing, Rehearsal, and Stage
Located blocks from Houston's Theater District, this modular tower stacks living units around a central performance atrium.

Oasis: Modular Green Housing Carved into Dhaka's Urban Fabric
A shortlisted Plugin Housing entry reclaims unauthorized settlements in Dhaka with stepped concrete volumes, green roofs, and ventilation-driven design.

Black Hole: A Floating Megastructure for the Post-Physical Era
Emiliano Mazzarotto envisions a spherical, self-scaling arena where e-sports, digital hotels, and holographic stadiums replace traditional public space.

Explore Industrial Building Competitions
Discover active competitions in this discipline

Challenge to reimagine the Iron Throne

Photograph architecture without architects

Illustrate the lost glory of Angkor Wat - Render Challenge

Design challenge to reuse E-waste
Comments (0)
Please login or sign up to add comments
No comments yet. Be the first to comment!