
JM Café: A Harmonious Blend of Modern Café Architecture and Historic Beijing
JM Café by B.L.U.E Architecture Studio blends modern café architecture with Beijing’s historic urban fabric, creating a dynamic and immersive experience.


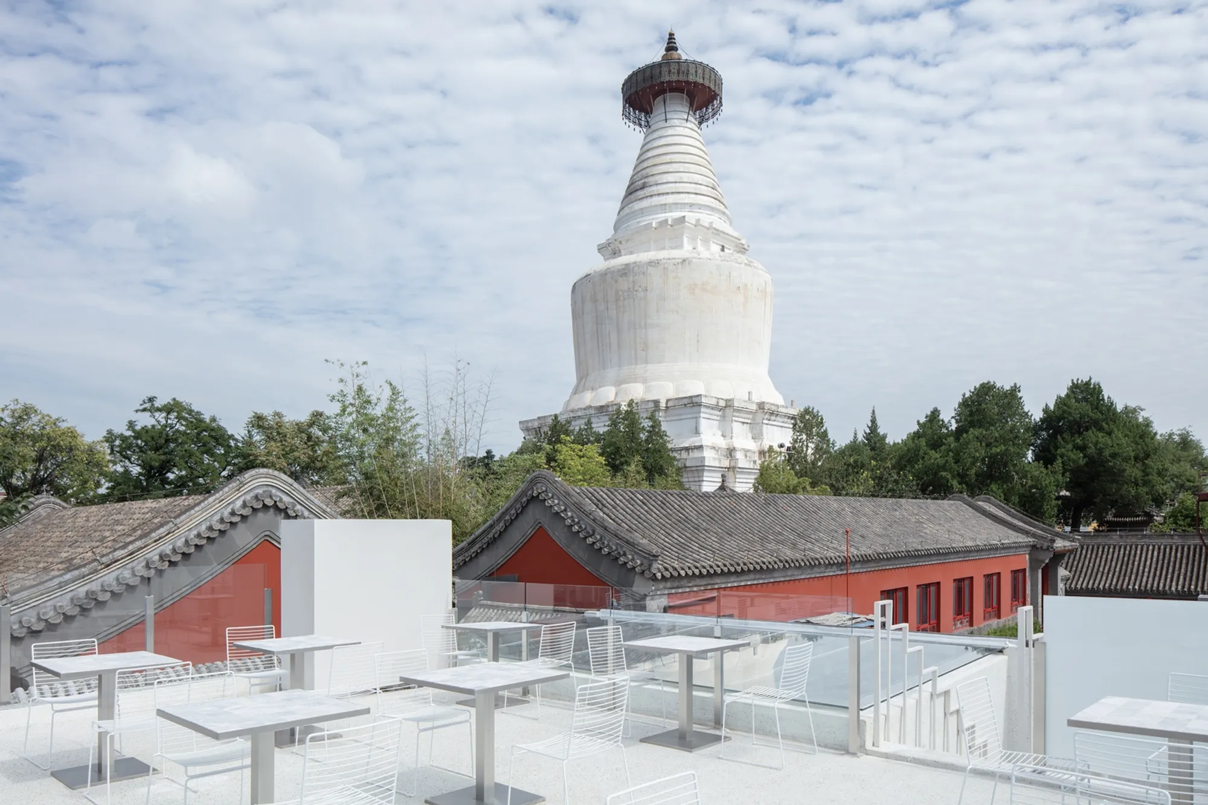
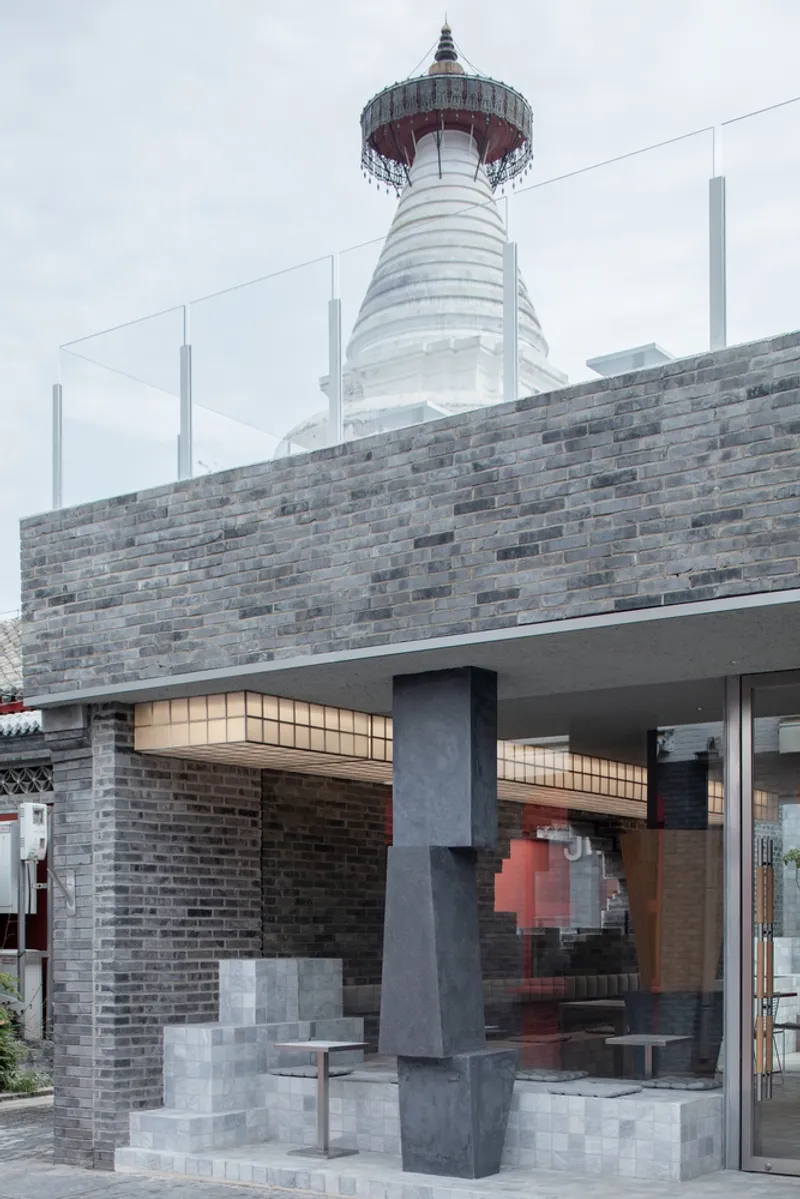
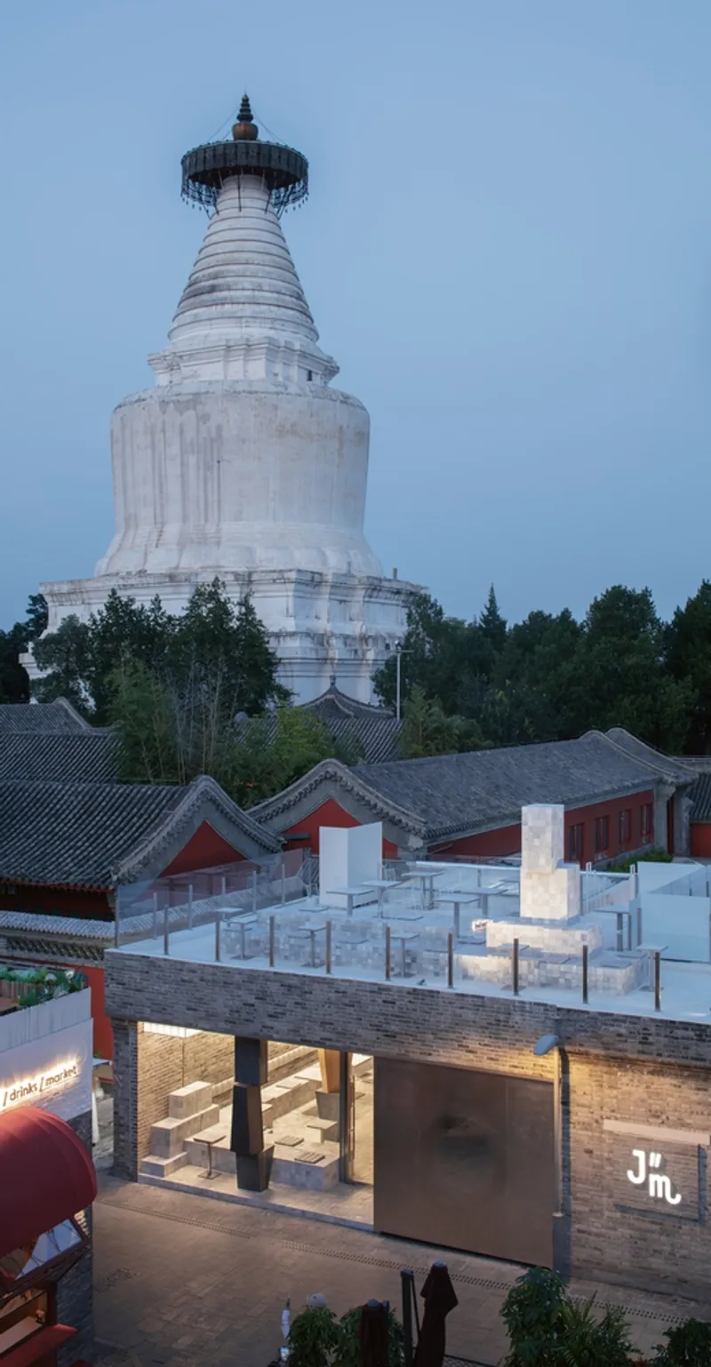
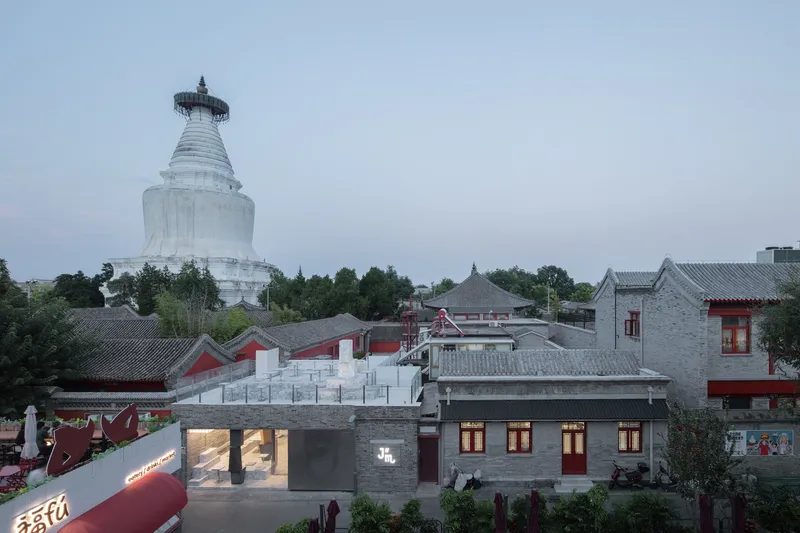
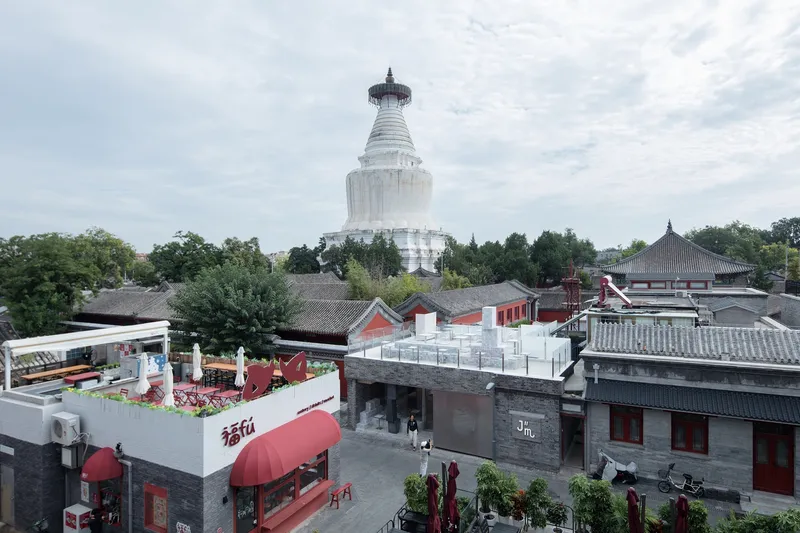
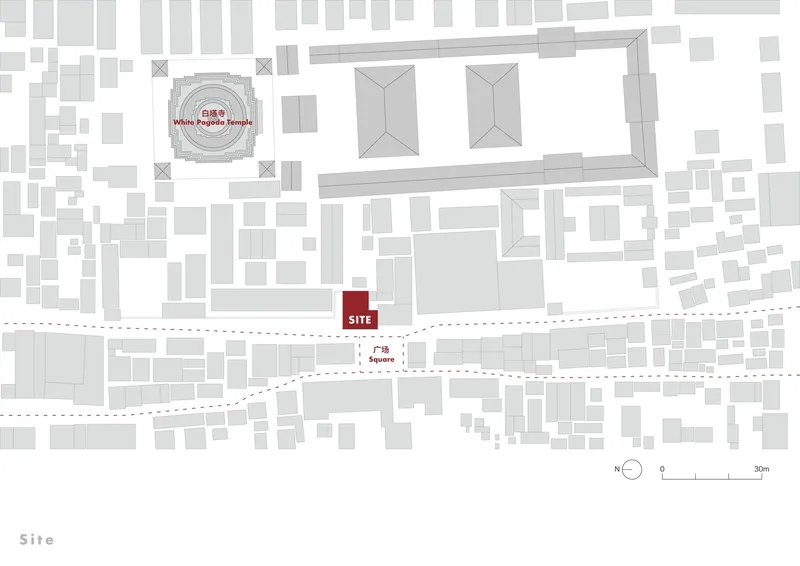
JM Café, designed by B.L.U.E Architecture Studio, is a remarkable example of modern café architecture seamlessly integrated into a historic urban fabric. Situated in the old city zone of Xicheng District, Beijing, the café is adjacent to the iconic White Pagoda Temple, a site rich in cultural and architectural significance. This 210m² renovation project transforms a former courtyard into a dynamic café and bakery, reflecting the evolving relationship between tradition and contemporary design.
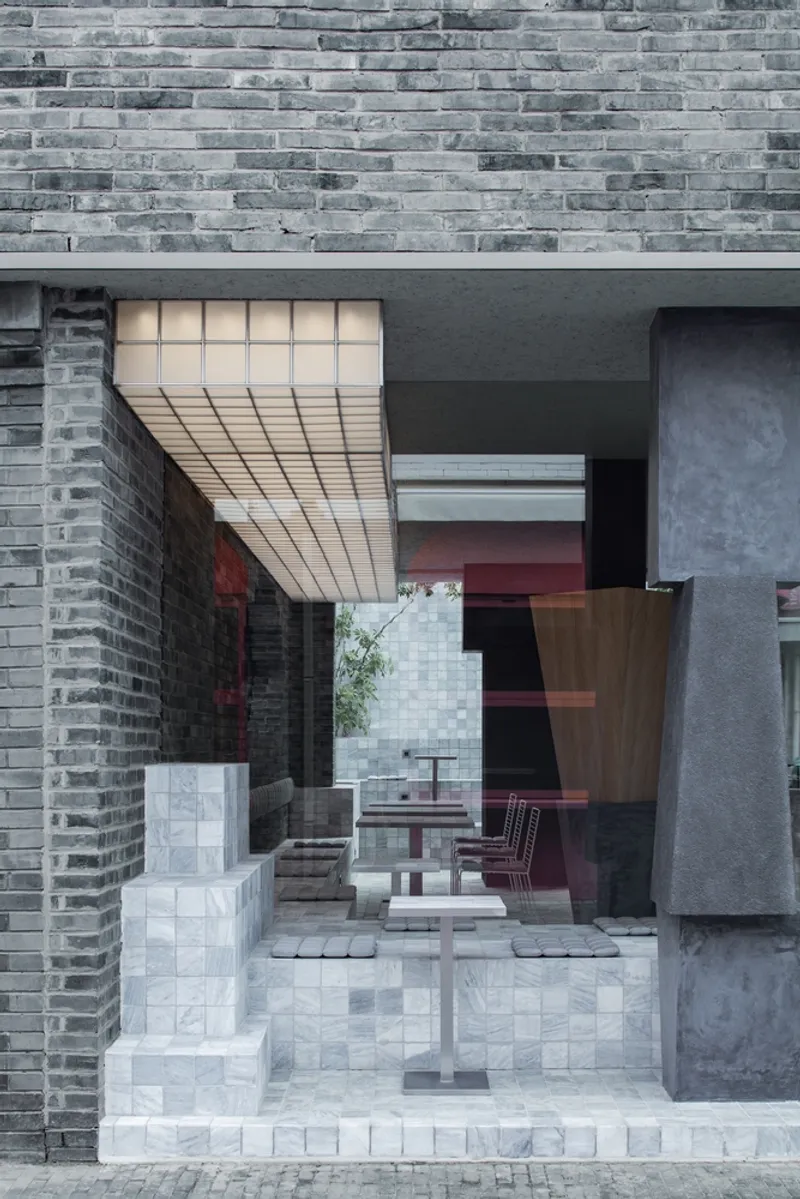
A Café Rooted in Historical and Cultural Context
The transformation of JM Café takes place within an urban environment undergoing large-scale renewal. Once a district of traditional courtyards, the area now hosts a mix of cafés, shops, and restaurants, injecting vitality while preserving its cultural essence. As one of the centers of Beijing’s citywalk culture, this neighborhood thrives on pedestrian interactions, local traditions, and architectural evolution.
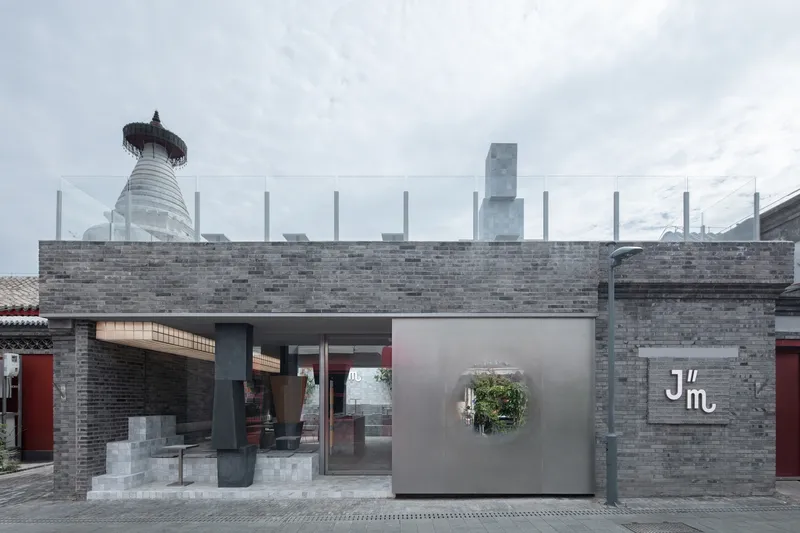
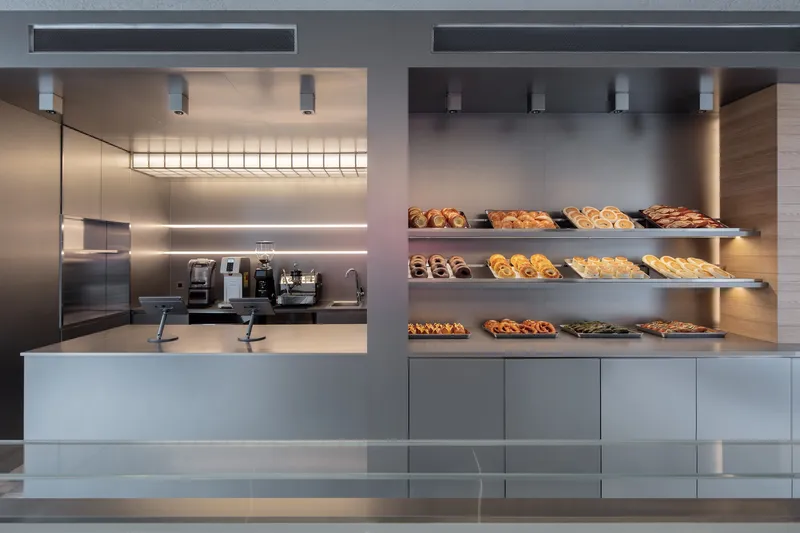
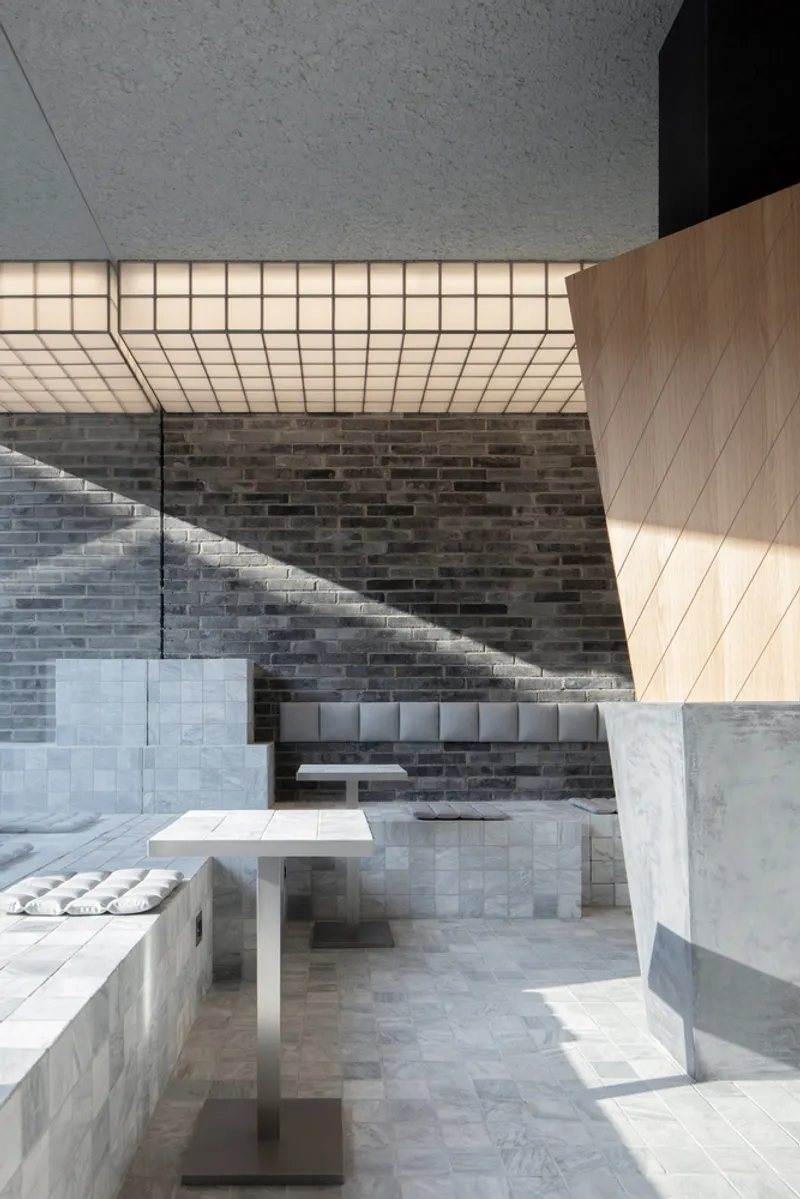
The design of JM Café pays homage to this urban fabric by establishing a strong dialogue between its architecture and the surrounding historical structures. The project balances old and new, creating a space that respects the past while embracing modern aesthetics and functionality.
A Seamless Spatial Flow Connecting City and Café
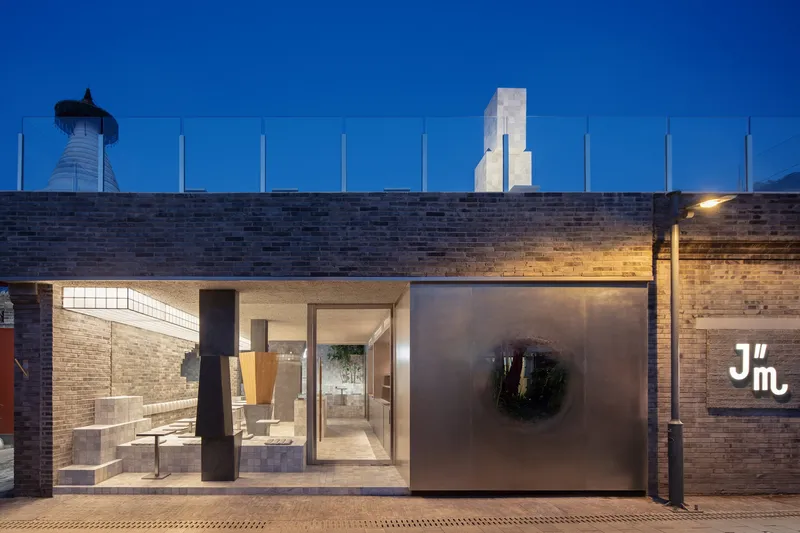
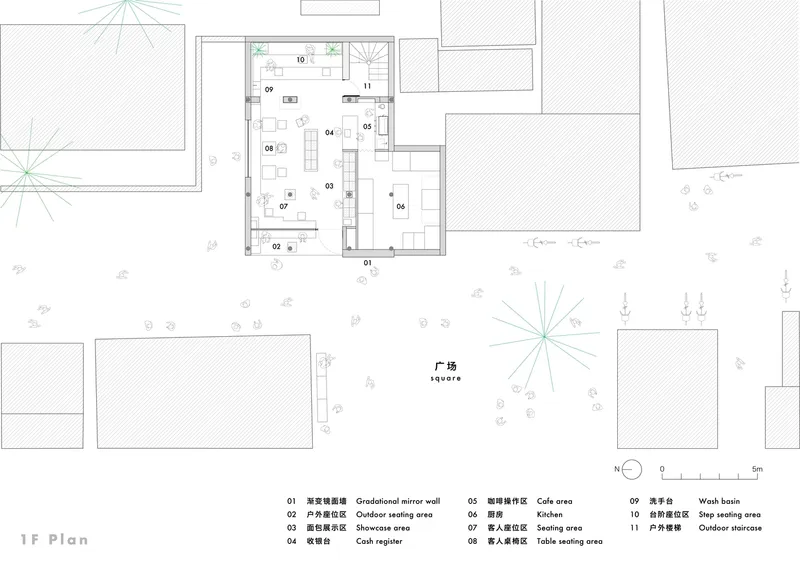
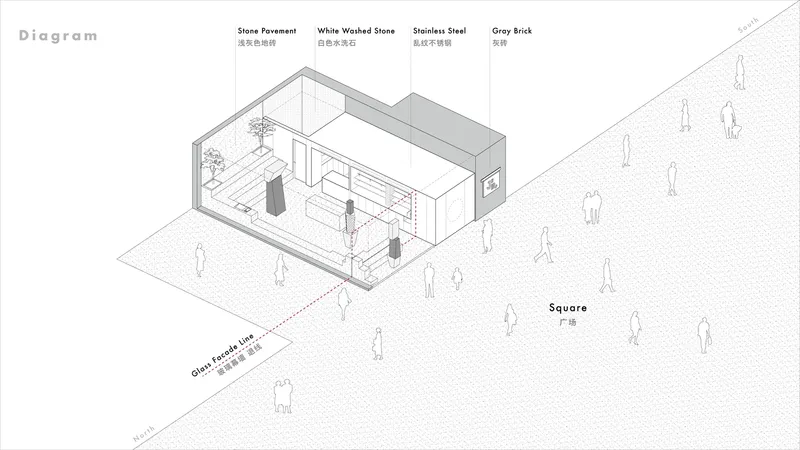
JM Café is designed as an extension of the city, ensuring a fluid spatial experience that naturally integrates the bustling square, the intimate café interiors, and an elevated rooftop terrace. Visitors approach the café through the lively public square, where the stainless-steel façade captures reflections of pedestrians and the surrounding environment, creating a dynamic visual interaction.
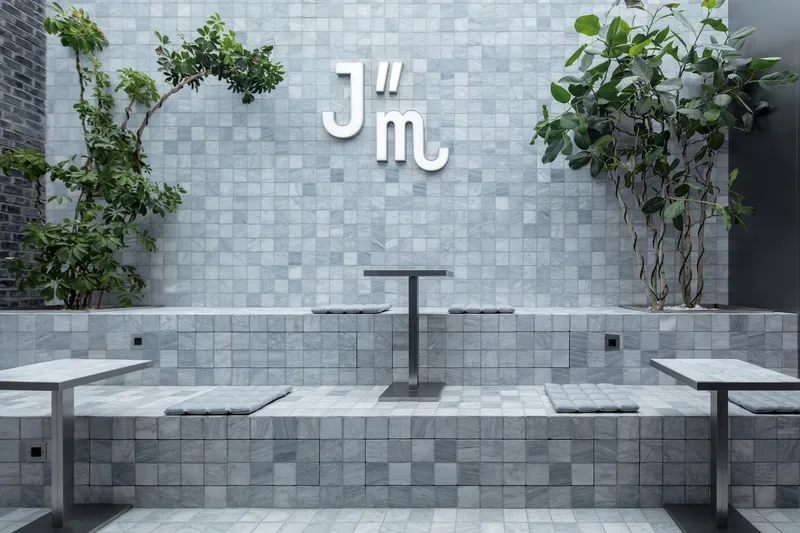
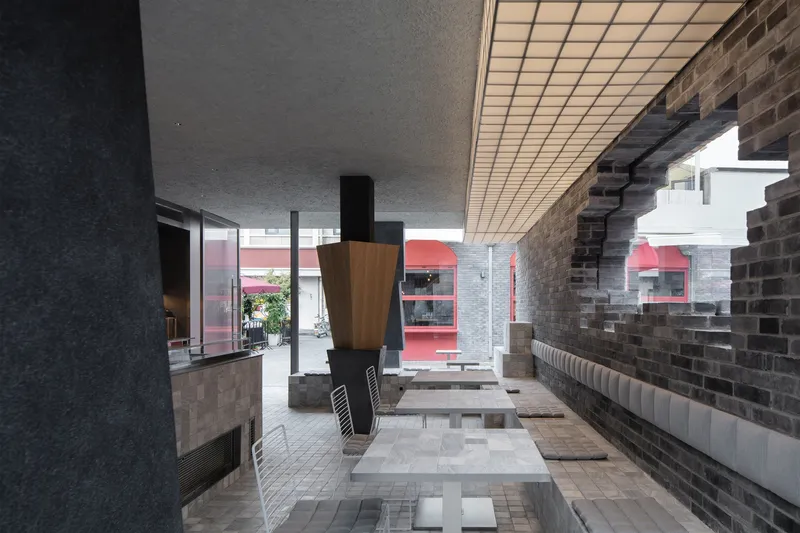
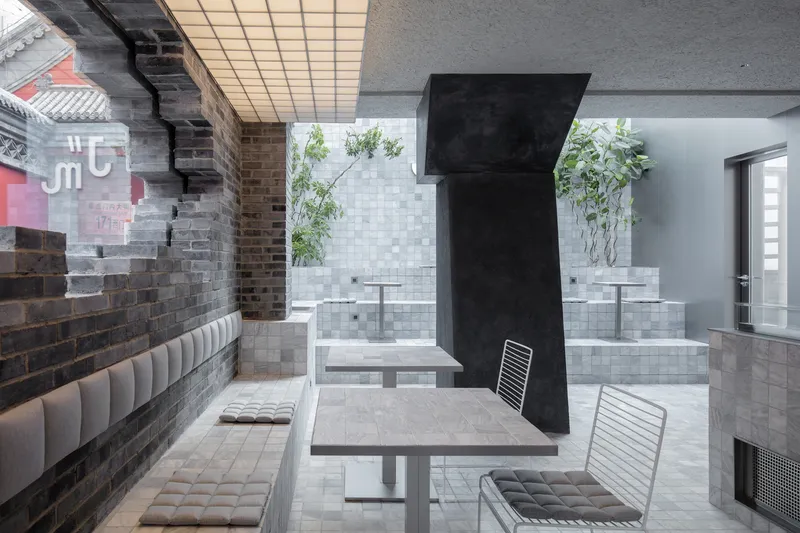
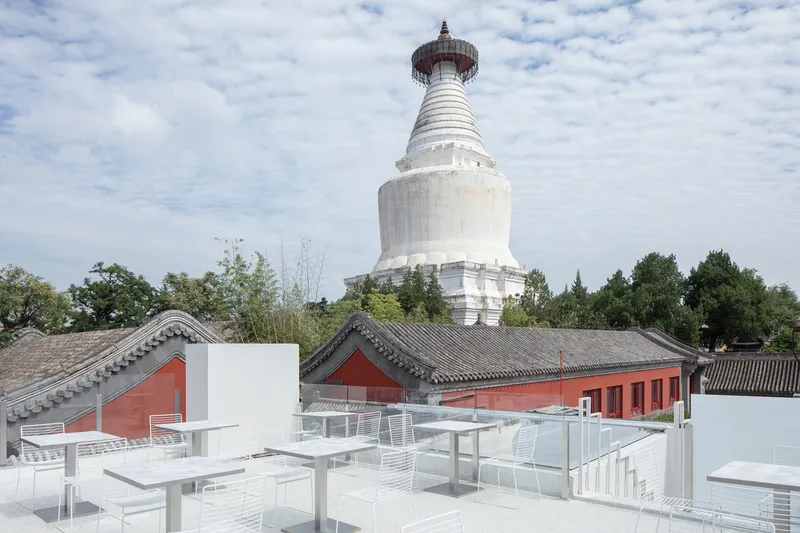
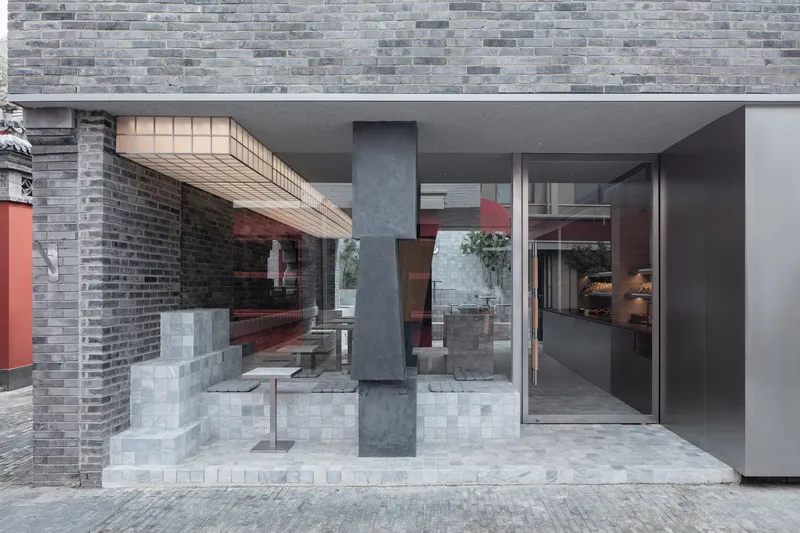
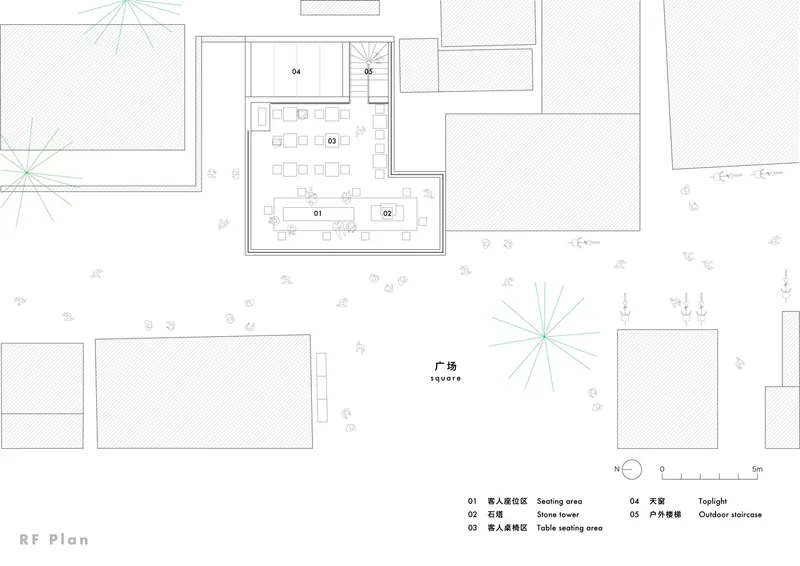
The design encourages movement through different levels of the café. From the entrance, guests transition through the semi-outdoor space into the interior, where layers of stone flooring guide them to various functional zones. At the core of the café, a stepped seating area surrounded by greenery and natural light fosters a tranquil atmosphere. A spiral staircase leads to the rooftop terrace, offering a breathtaking view of White Pagoda Temple and the city beyond.
Materiality and Aesthetic Harmony
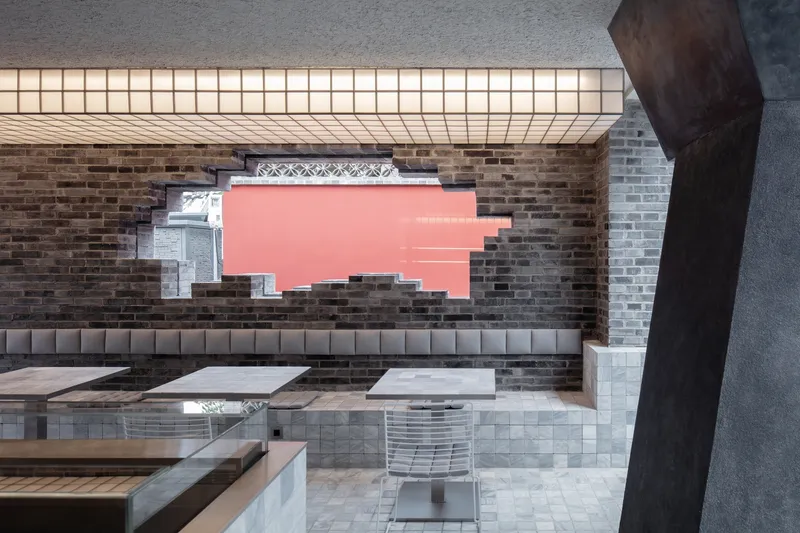
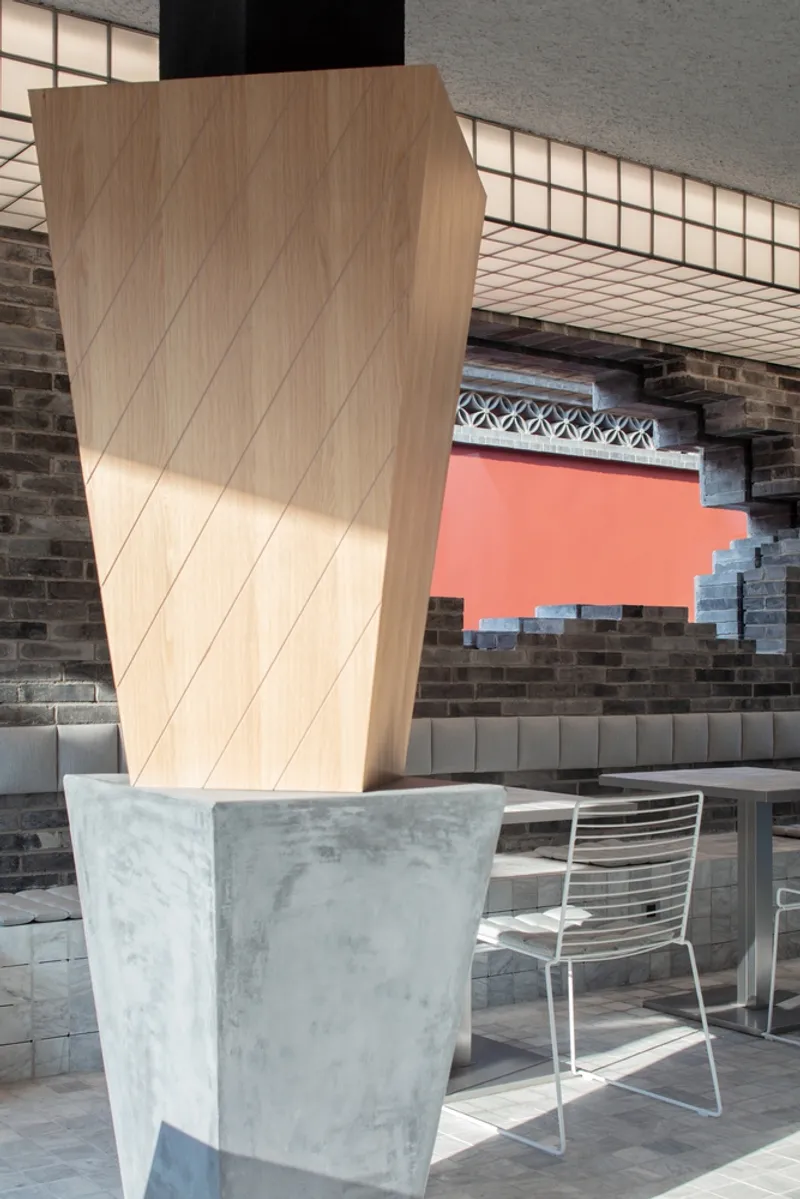
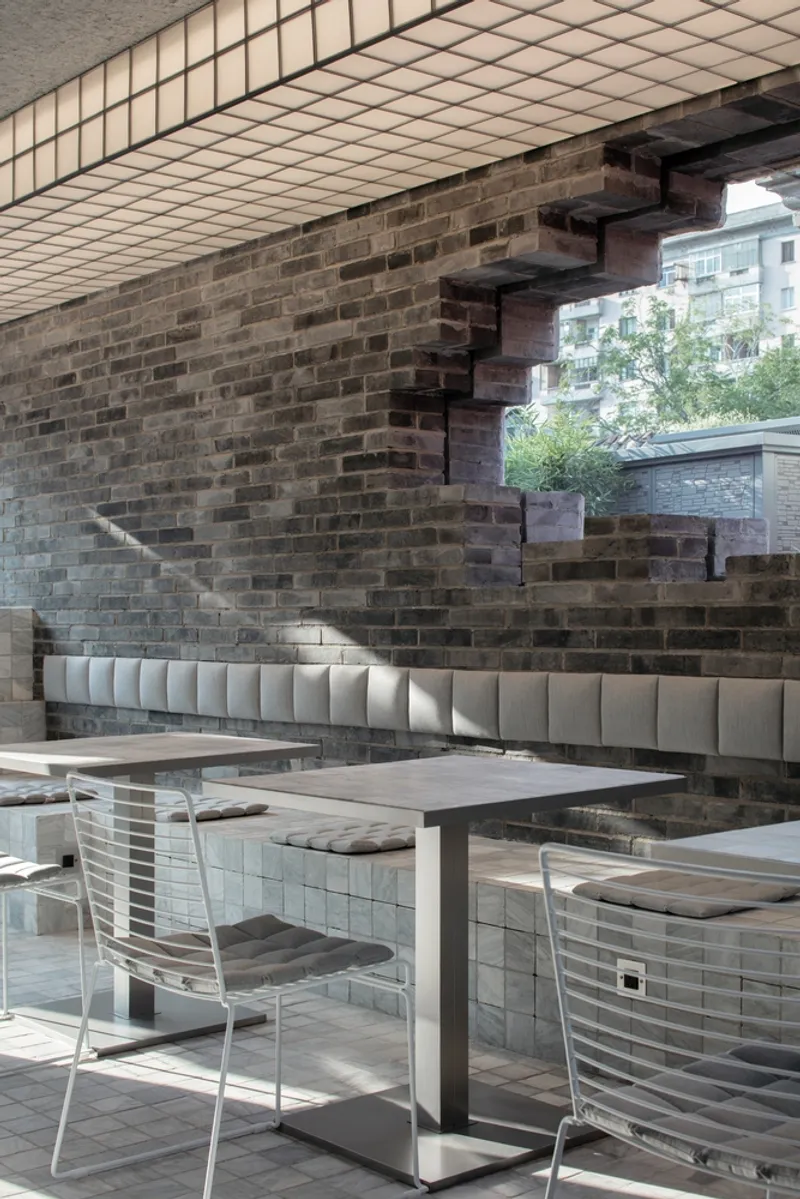
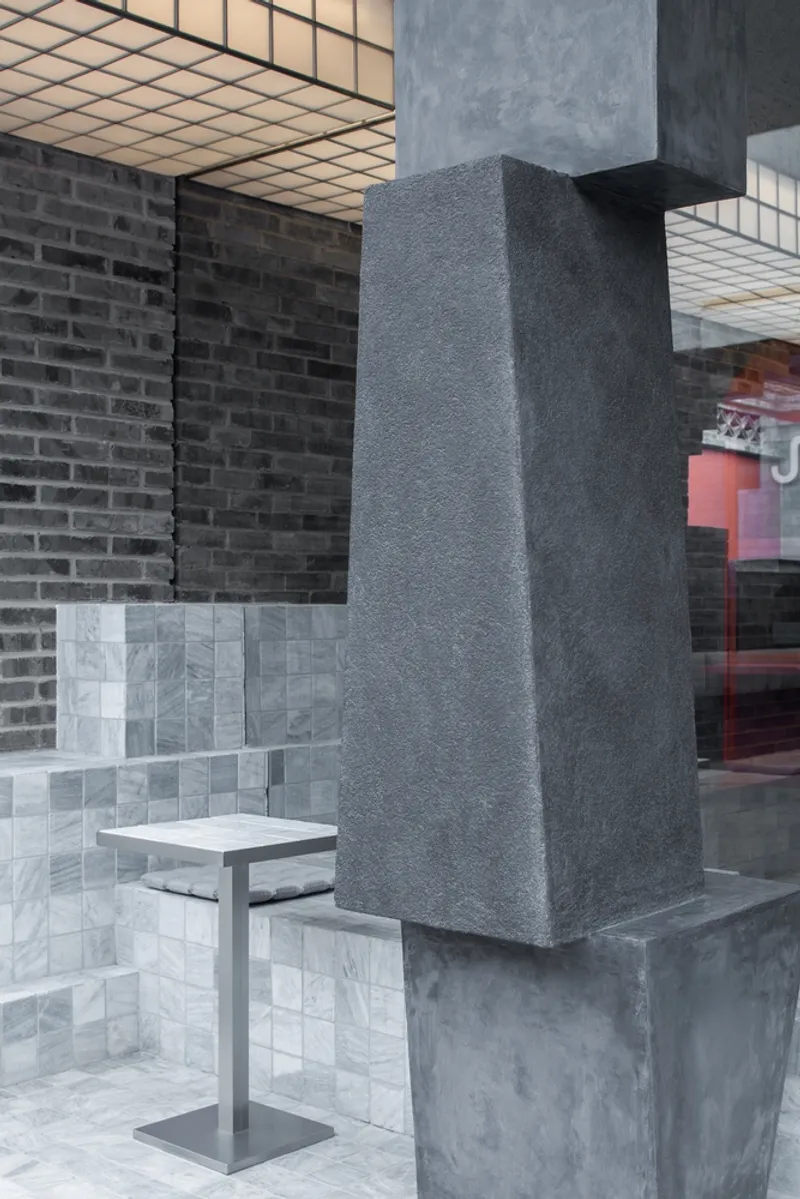
The material palette of JM Café is a sophisticated combination of stone, stainless steel, and glass, with accents of natural wood. The use of white and light grey tones echoes the colors of White Pagoda Temple, reinforcing a sense of continuity between the café and its historical context.
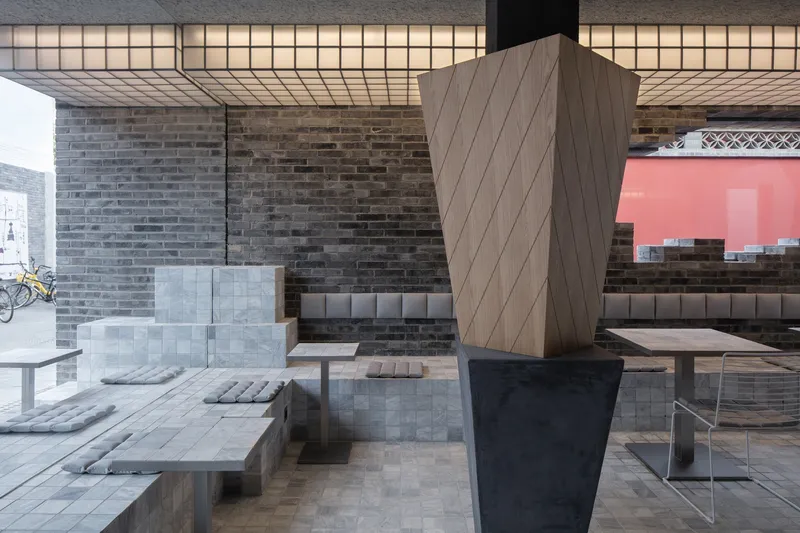
Stainless steel, used extensively in the façade and interior fixtures, introduces a contemporary element while reflecting the surroundings in a way that blurs boundaries between architecture and environment. The ground stone extends from the exterior to the interior, establishing a seamless connection between different spaces. The original wooden structural columns have been sculpted into artistic forms, providing a contrast to the minimalist materials and reinforcing the sculptural essence of the design.
A Rooftop Experience Framing the Cityscape
The rooftop terrace of JM Café offers visitors an immersive urban experience. Featuring a sculptural reinterpretation of the White Pagoda, crafted from the same stone material used in the interior, the terrace creates a symbolic connection between past and present. Guests can enjoy their coffee and pastries while overlooking the city’s historic and modern layers, reinforcing the café’s role as both a gathering space and an architectural statement.
Blurring the Boundaries Between Architecture and Urban Life
JM Café exemplifies the principles of modern café architecture by integrating itself into the city’s historical and cultural landscape. The design does not impose itself upon the urban environment but rather embraces its nuances, allowing for a seamless transition between public and private spaces. Through thoughtful material choices, spatial layering, and an understanding of local culture, the project creates an atmosphere that is both contemporary and deeply rooted in Beijing’s architectural heritage.
This renovation by B.L.U.E Architecture Studio is a testament to how modern café architecture can shape urban experiences, fostering connections between people, place, and history. As cities continue to evolve, projects like JM Café set a precedent for adaptive reuse, blending old and new in a way that enriches both the built environment and the lives of those who inhabit it.
All Photographs are works of Zhi Xia




Popular Articles
Popular articles from the community


Co-life: Sustainable Architecture for Age-Friendly Community Living
Co-life reimagines sustainable architecture for seniors through courtyards, rammed earth, shared gardens, and spaces designed for belonging.

Play: Fragments of Their World
Familiar architecture becomes modular playground design, creating safe spaces where displaced children can learn, connect, imagine and play.

Conexión: Biophilic Design Reimagines High-Rise Living in Hong Kong
Conexión reimagines high-rise living in Hong Kong through biophilic design, green facades, shared spaces, daylight, water and nature within.

Co-Life: Senior Housing Design That Reconnects Older Adults With the City
Co-Life reimagines senior housing design through healing gardens, shared streets, workshops, and a sustainable community across generations.


Similar Reads
You might also enjoy these articles


Hodi-Mandai Geram
Project Function: Preservation and revitalization of the Intangible heritage and socio-spatial identity of the Hodi by Housing, Cultural Memory Center, Sacred Grove, landscape, local tourism economy


Olio Towers: A Mid-Rise for Performers That Fuses Housing, Rehearsal, and Stage
Located blocks from Houston's Theater District, this modular tower stacks living units around a central performance atrium.

Oasis: Modular Green Housing Carved into Dhaka's Urban Fabric
A shortlisted Plugin Housing entry reclaims unauthorized settlements in Dhaka with stepped concrete volumes, green roofs, and ventilation-driven design.

Black Hole: A Floating Megastructure for the Post-Physical Era
Emiliano Mazzarotto envisions a spherical, self-scaling arena where e-sports, digital hotels, and holographic stadiums replace traditional public space.


Explore Architecture Competitions
Discover active competitions in this discipline



Challenge to reimagine the Iron Throne


Photograph architecture without architects


Illustrate the lost glory of Angkor Wat - Render Challenge


Design challenge to reuse E-waste
Comments (0)
Please login or sign up to add comments
No comments yet. Be the first to comment!