

José Ignacio Valdivieso Wraps a School Library in Brick Fins and Timber Light in Santiago
A 451-square-meter pavilion anchors a campus master plan for Tabancura School's 50th anniversary with warm materiality and layered daylighting.


School libraries rarely get the architectural attention they deserve. They tend to be afterthoughts, tucked into leftover floor plates or wedged between corridors, with all the spatial ambition of a storage room. The Tabancura School Library Pavilion in Santiago, designed by José Ignacio Valdivieso with collaborator Pedro Del Río, breaks that pattern cleanly. Conceived through an architectural competition held for the school's 50th anniversary, the 451-square-meter building is a standalone volume that treats reading and study as rituals worthy of their own architecture.
What makes the pavilion genuinely interesting is the way it negotiates between weight and transparency. The exterior reads as a heavy colonnaded structure, with alternating red brick fins and board-formed concrete columns creating a muscular perimeter. But the interior is all warmth: slatted timber ceilings filter daylight across plywood reading desks and bookshelves, producing a quiet, luminous atmosphere that feels closer to a chapel than a classroom annex. The project is part of a larger campus intervention that includes new classrooms, administrative offices, and a sports pavilion, all coordinated under a master plan intended to restore the campus's original park-like condition. The library, though, is the anchor piece, and it earns the role.
A Colonnade That Earns Its Keep


The exterior of the pavilion is structured around a rhythm of vertical brick fins and concrete columns that wrap the entire volume. These are not decorative elements. They form a deep colonnade at ground level, creating pilotis that shade the base, frame entry sequences, and give the building a civic scale that sets it apart from the lighter, more utilitarian structures around the campus. The brick is a deep terracotta red, and the concrete is left board-formed, giving each material its own texture and tonal register.
The cantilevered upper terrace visible in several views adds another layer of occupation. People can stand at the edge, framed by the same brick and concrete fins, looking back over the campus. It turns the building's perimeter into usable space rather than mere facade, a smart move for a school building where every square meter of social space counts.
Light Managed Through Timber and Glass


Inside, the material palette shifts dramatically. The heavy masonry exterior gives way to diagonal timber slats running across the ceilings, catching and diffusing daylight so that it arrives at reading surfaces soft and even. The effect is striking: you move from the shaded colonnade through glazed doors into a room that feels buoyant and warm, the wood grain overhead working like a constant low-level filter.
The entry hall uses this strategy most effectively. A person approaching the glazed door sees the timber slats fanning diagonally overhead, drawing the eye inward and upward simultaneously. It is a simple technique, but Valdivieso calibrates it carefully. The slats are spaced tightly enough to modulate glare but openly enough to let the ceiling feel porous. For a library in Santiago's climate, where direct sun can be punishing, this balance between openness and control is essential.
The Double-Height Atrium as Social Core
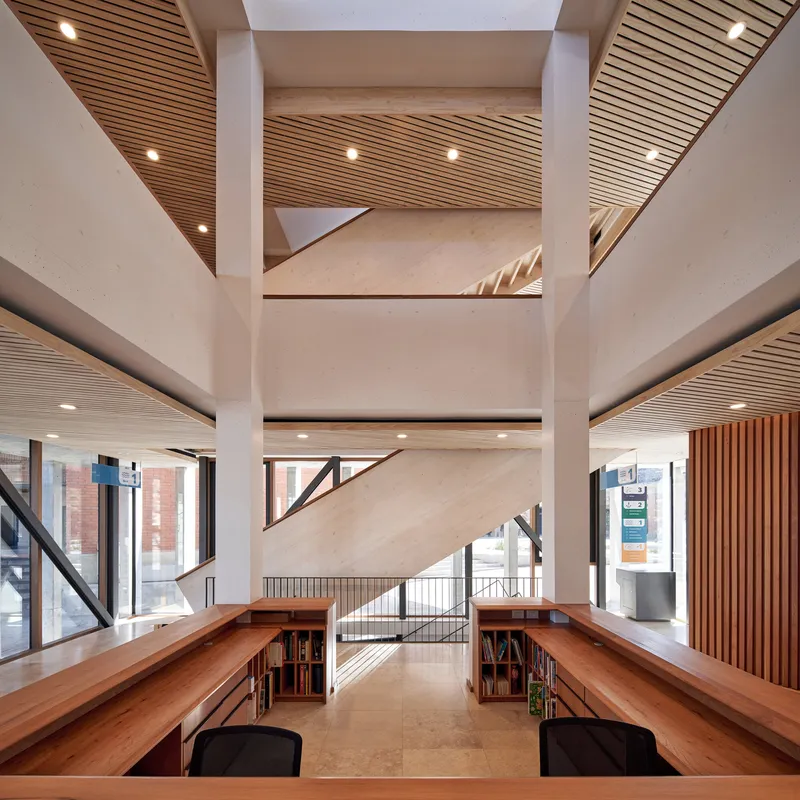
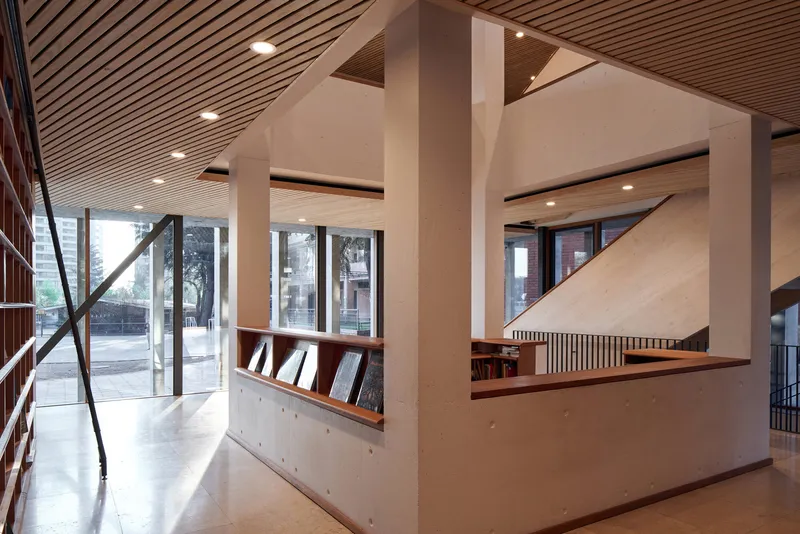
The two-story atrium is the heart of the pavilion. Plywood reading desks line the edges, and a balustrade wraps the upper level, giving students on both floors visual access to the same central volume. The diagonal steel bracing at the glazed facade is left exposed, reinforcing a structural honesty that runs through the entire project. White concrete walls and columns do the heavy lifting, while the timber and plywood elements handle the surfaces people actually touch and sit near.
This spatial generosity matters. In educational buildings, the temptation to maximize floor area often kills the very qualities that make a library worth visiting: volume, daylight, the sense of being in a room rather than a corridor. Valdivieso resists that temptation here, giving the central space enough height to breathe and enough transparency to stay connected to the campus outside.
Dusk Reveals the Logic


At dusk, the building's strategy becomes legible in a single glance. The tall columns stand as dark silhouettes against the illuminated interior, and the library transforms into a glowing lantern on the campus. The glazed infill between columns, which during the day is shaded and secondary, now becomes the dominant surface, broadcasting the warmth of the timber interior outward.
The board-formed concrete columns in the closer exterior view deserve attention. Their rough texture is honest and unpretentious, a material choice that will age well in Santiago's climate and that communicates permanence without overstatement. These columns frame passages into the building that feel deliberate rather than accidental, channeling movement along the colonnade toward the glass entry.
Campus as Park: The Master Plan

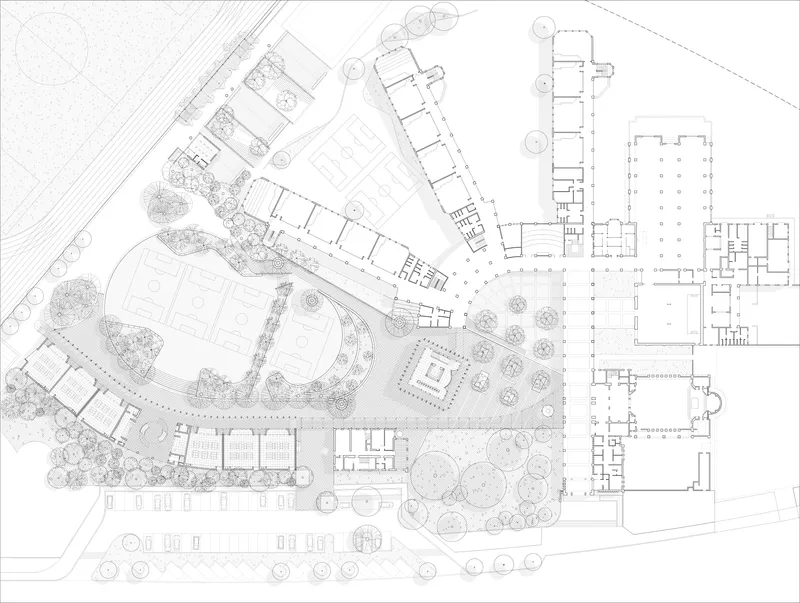
The aerial courtyard view reveals how carefully the landscape has been integrated into the master plan. Circular planters, alternating paving tones, and mature tree canopies create a ground plane that reads more as a garden than a schoolyard. The library pavilion sits within this landscape as one piece of a larger composition that includes 12 new classrooms, administrative offices, and a sports pavilion.
The site plan makes the ambition clear. The goal was not simply to add buildings but to restore the campus's park-like condition, threading pathways and courtyards between structures so that circulation itself becomes a landscaped experience. It is a strategy that requires discipline: every new building must give back as much open space as it occupies. The library, elevated on its pilotis and surrounded by trees, seems to have been designed with that equation in mind.
Plans and Drawings
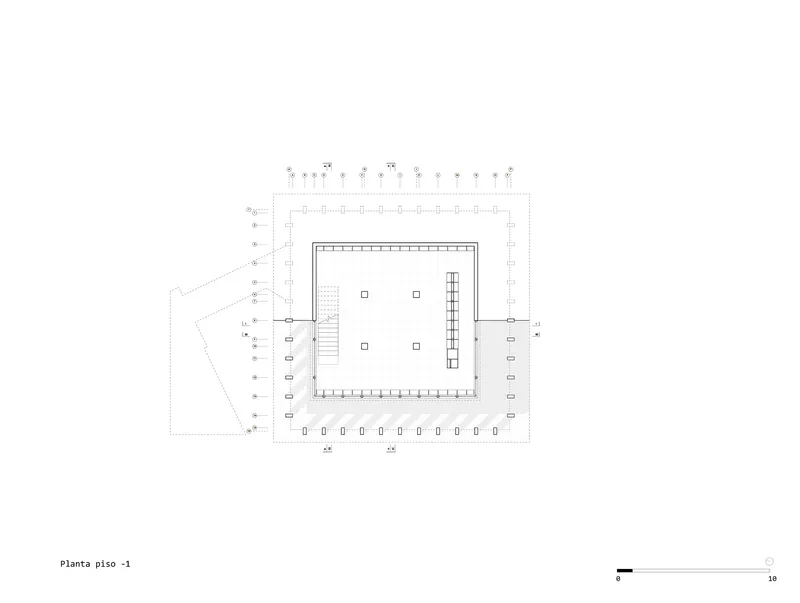


The floor plans show a compact square volume organized around a central staircase, with an angled entry wing that mediates between the campus path and the library's orthogonal grid. The basement plan reveals a tight structural grid of perimeter columns, while the upper level opens into a single workspace. The roof plan is flat and restrained, with only two small volumes and mechanical equipment punctuating the surface.
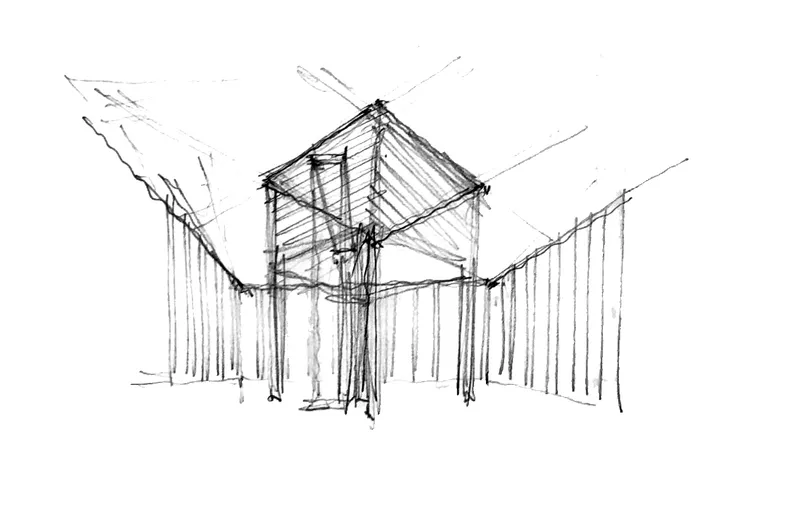
The sections are particularly revealing. The two-story interior with its central stair and sloped ramp connection explains how the building manages accessibility and vertical circulation within a modest footprint. The axonometric drawings make the relationship between the colonnaded perimeter and the enclosed volume legible, showing the brick and concrete fins standing free of the glazed box they protect. The hand sketches, with their gabled forms and vertical slatted walls, suggest an earlier design phase where pitched roofs and courtyard typologies were still in play, before the final scheme settled into its more assertive, flat-roofed geometry.
Why This Project Matters
The Tabancura School Library Pavilion demonstrates that educational buildings can carry real architectural ambition without sacrificing practicality. The material strategy, heavy and civic on the outside, warm and diffuse on the inside, solves multiple problems at once: thermal comfort, daylighting, durability, and the creation of an atmosphere that actually encourages students to stay and read. In a landscape where school buildings are often treated as commodities, this pavilion argues that they can be institutions.
What resonates most is the decision to make the library the symbolic center of a campus-wide renewal. The master plan's ambition to restore a park-like condition could have privileged landscape alone. Instead, Valdivieso placed a building at the core that is both architecturally legible and programmatically generous. It is a pavilion that understands its role: to anchor, to shelter, and to signal that a school values its interior life as much as its grounds.
Tabancura School Library Pavilion by José Ignacio Valdivieso with collaborator Pedro Del Río. Santiago, Chile. 451 m². Completed 2024. Photography by Cristobal Palma / Estudio Palma.
About the Studio
Share Your Own Work on uni.xyz
If projects like this are the kind of work you want to make, uni.xyz is a place to publish your own, find collaborators, and enter design competitions.


Popular Articles
Popular articles from the community


Tsunami Convergenics: Turning Catastrophic Ocean Forces into Underwater Housing Infrastructure
A speculative underwater settlement off the coast of Onagawa, Japan, treats tsunamis and typhoons as energy sources rather than threats.

Extended Shell: Retrofitting Kolkata's Balconies as Living Urban Thresholds
A modular retrofit system recovers the social and environmental intelligence of Kolkata's historic verandas for contemporary Park Street residents.

Temporary Home for Dogs: A Reversed Zoo Rethinks Animal Shelter Architecture
In Bucharest, a sinuous corridor and freed landscape flip the logic of containment, designing a shelter that works to make itself unnecessary.

Cloaked Colonization: A Mobile Underwater Habitat That Moves Like a Fish
Micah Abaya's shortlisted EHC Pacific entry reimagines ocean settlement as a dispersed network of self-sustaining architectural organisms.

Similar Reads
You might also enjoy these articles

Bao Huynh Watercolor Atelier: A Serene Art Retreat in Hội An
Bao Huynh Watercolor Atelier in Hội An blends multifunctional art spaces, sustainable design, local materials, and family-friendly living in a serene environment.

Atelier Macri Concept Store Interior Design by CASE-REAL
Atelier Macri store features a "ko" counter, walnut wood details, cork displays, blending retail, gallery, and seamless customer experiences.

Manuel Vargas Izquierdo Stadium and High-Performance Sports Center: Architectural Excellence in Jalpa de Méndez
The Manuel Vargas Izquierdo Stadium blends sustainable design, inclusive sports facilities, and cultural-inspired architecture, revitalizing Jalpa de Méndez’s public spaces.

KAKR Buluh Awar Hall: Revitalizing Community and Ecology Through Bamboo Architecture
Community built bamboo hall revitalizes Buluh Awar village, empowering youth, restoring ecology, celebrating vernacular craftsmanship through sustainable architecture and culture.

Explore Educational Building Competitions
Discover active competitions in this discipline

Challenge to design a portable theatre

Challenge to design a portable music platform

Challenge to design public laboratory

Challenge to design an open learning module for the elderly
Comments (0)
Please login or sign up to add comments
No comments yet. Be the first to comment!