

Joyous Spring Wellness Center by Soong Lab+: Adaptive Reuse Wellness Architecture in Beijing
Joyous Spring Wellness Center in Beijing by Soong Lab+ redefines wellness architecture through adaptive reuse, water-centered design, and sensory restoration.


The Joyous Spring Wellness Center by Soong Lab+ transforms an abandoned structure beyond Beijing’s Fifth Ring Road into a world-class destination for holistic health and relaxation. Completed in 2024, the 13,000 m² project demonstrates the potential of wellness architecture to revive underutilized spaces while creating immersive environments centered on water, light, and sensory experience.
Adaptive Reuse and Conceptual Transformation
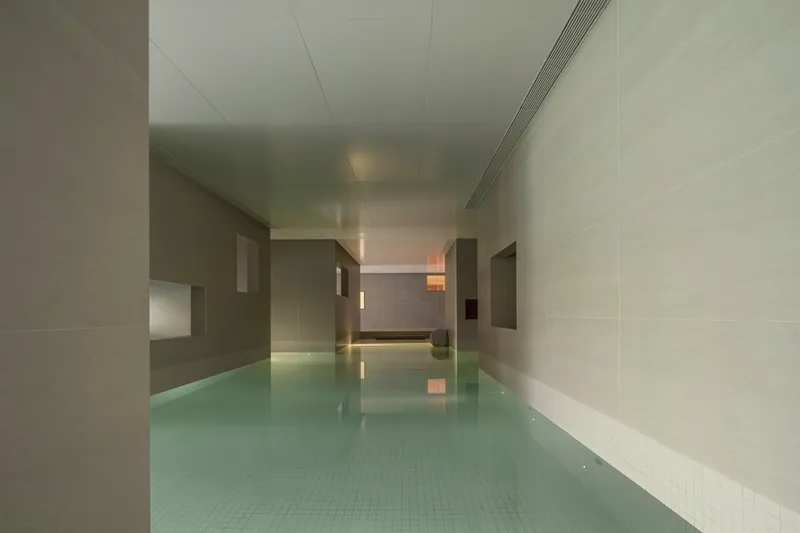
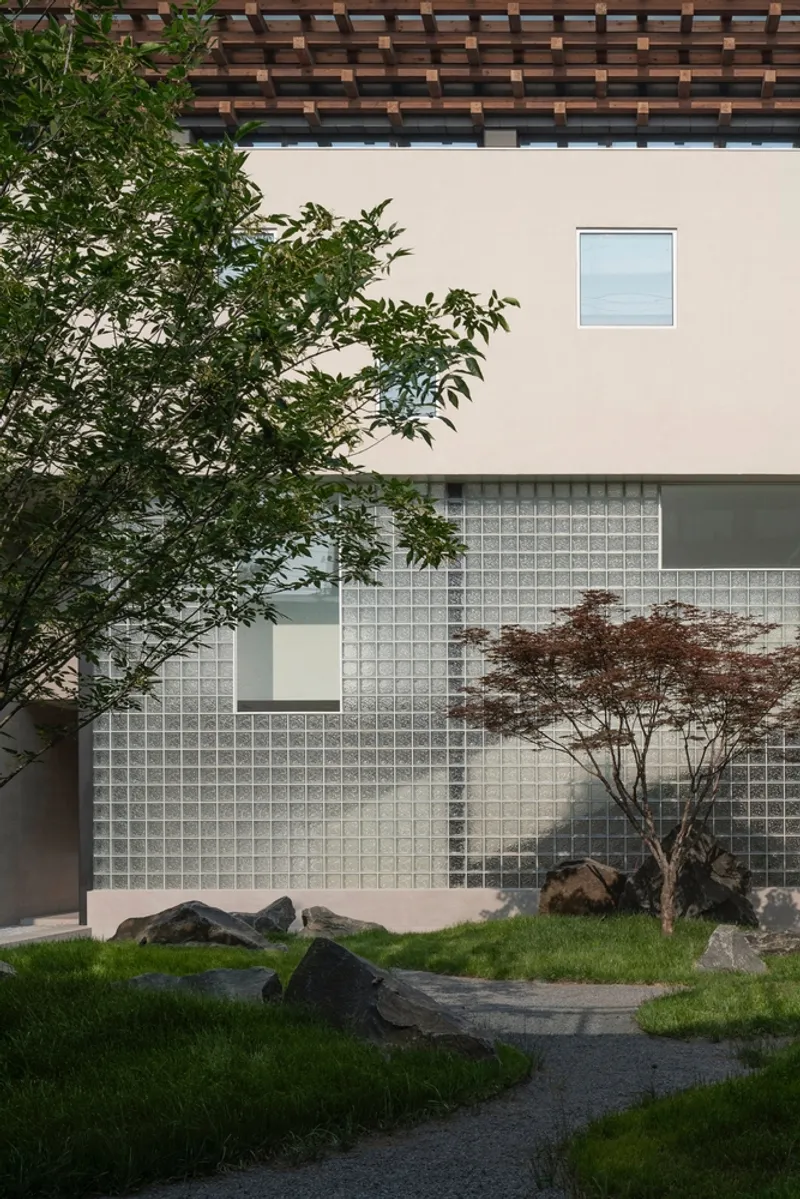
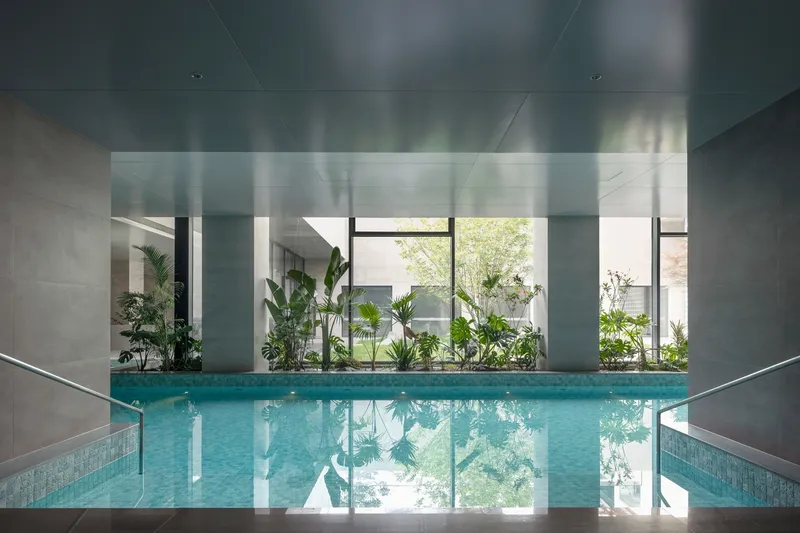
Originally built as a swimming facility, the structure had fallen into disuse before its revitalization. The architects, led by Wang Songtao, approached the project as an exercise in adaptive reuse, reshaping the building through structural modification, spatial subtraction, and reprogramming. By removing the pitched glass roof over the central pool, the design reconnects the building with the sky, transforming a dark underground space into a luminous sunken courtyard filled with natural light.
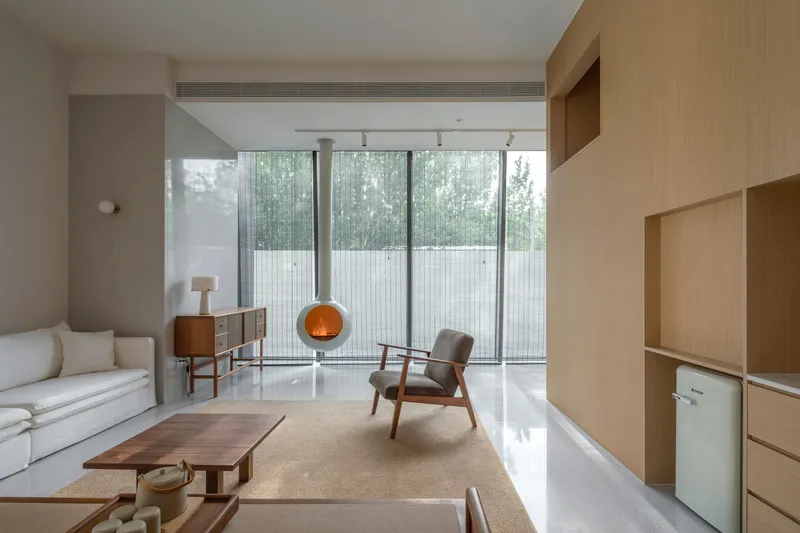
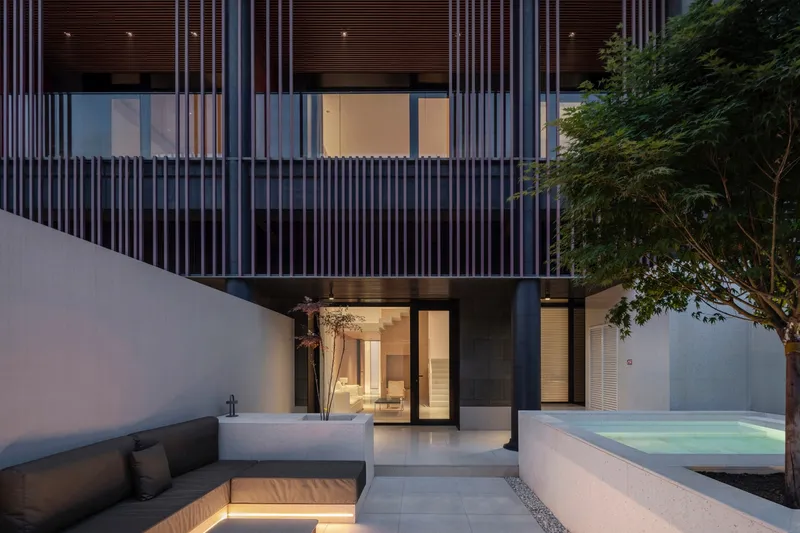
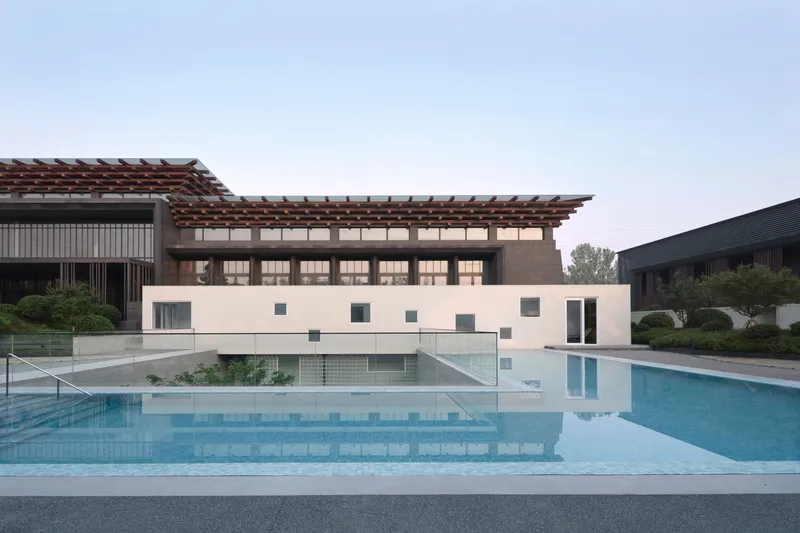
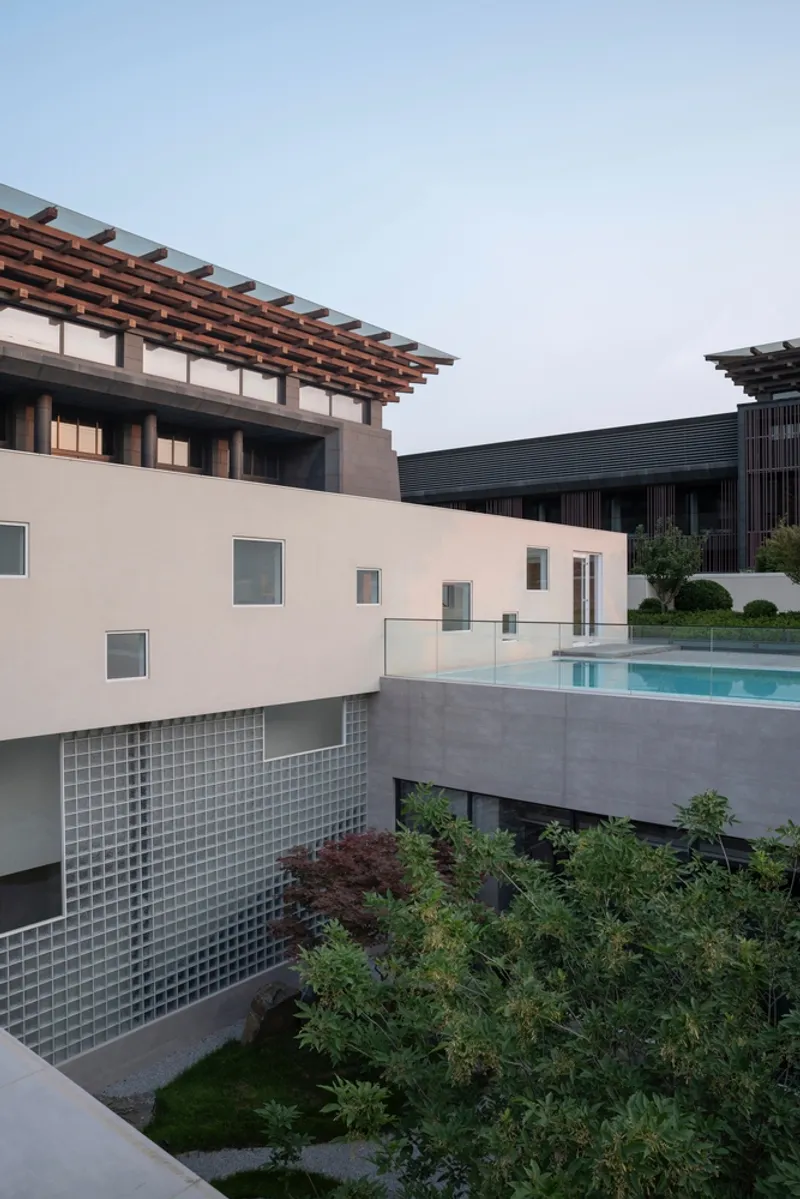
Water as the Core Element
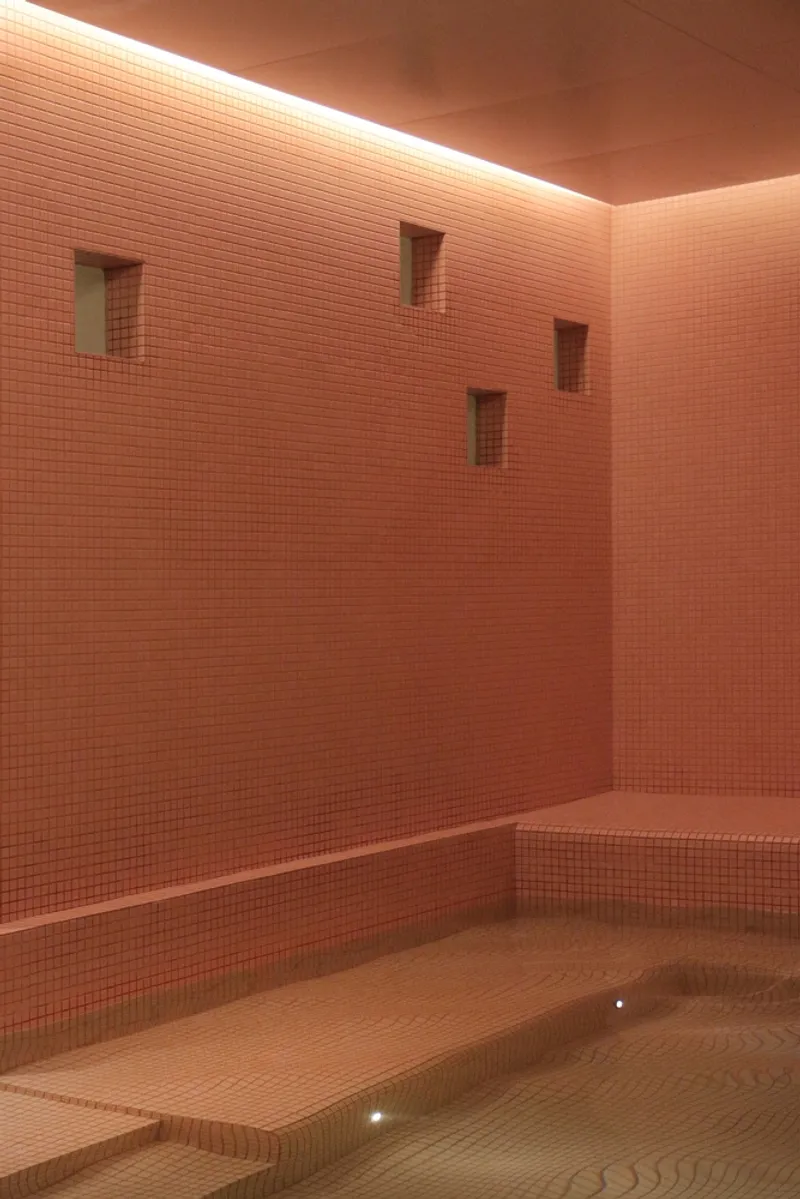
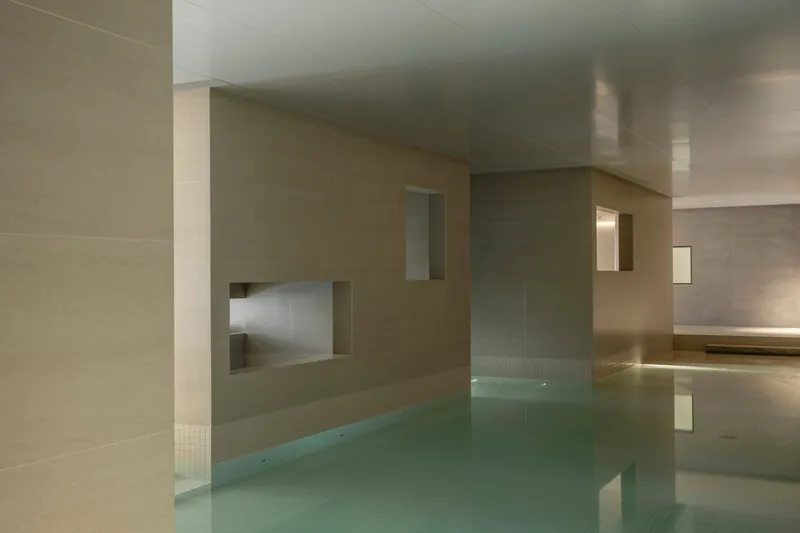
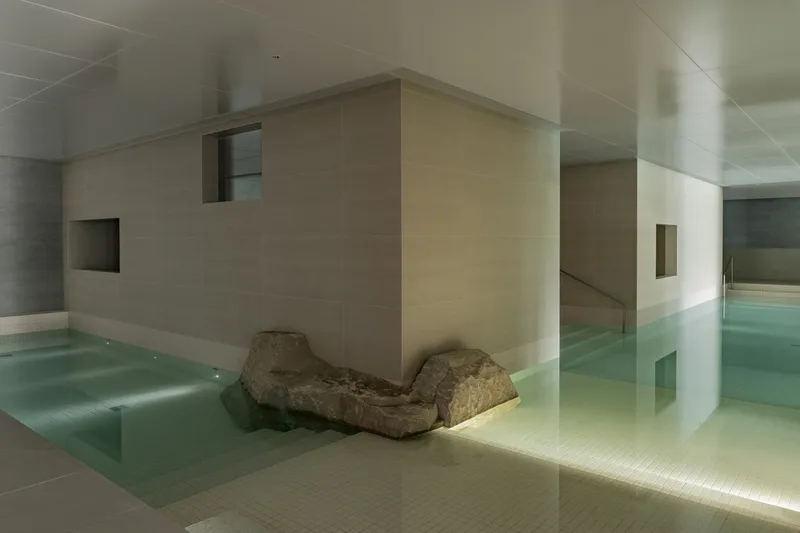
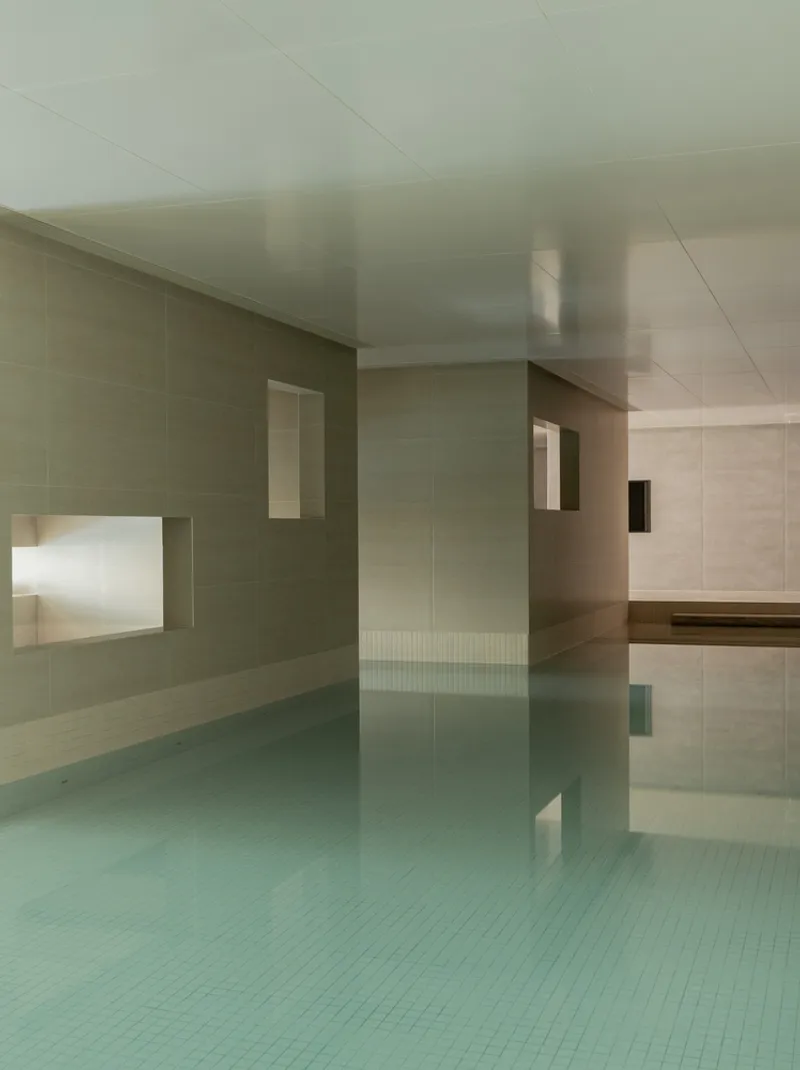
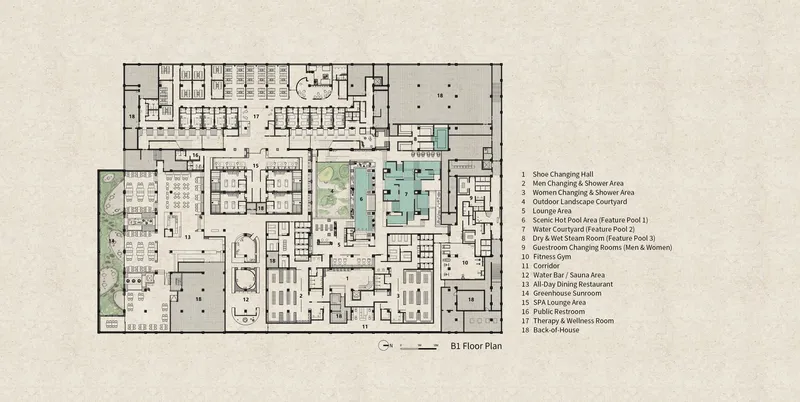
Water anchors the design, guiding the sensory journey through the center. From hot spring bathing to therapy pools, the project choreographs a sequence of experiences where water is encountered in multiple forms. Near the central courtyard, sunlight and water merge to create uplifting landscapes; further inside, water becomes still and contemplative, culminating in secluded steam rooms and intimate soaking areas. This layered approach defines the essence of wellness architecture, where atmosphere, light, and materiality combine to heal and restore.
Spatial Experience and Flow
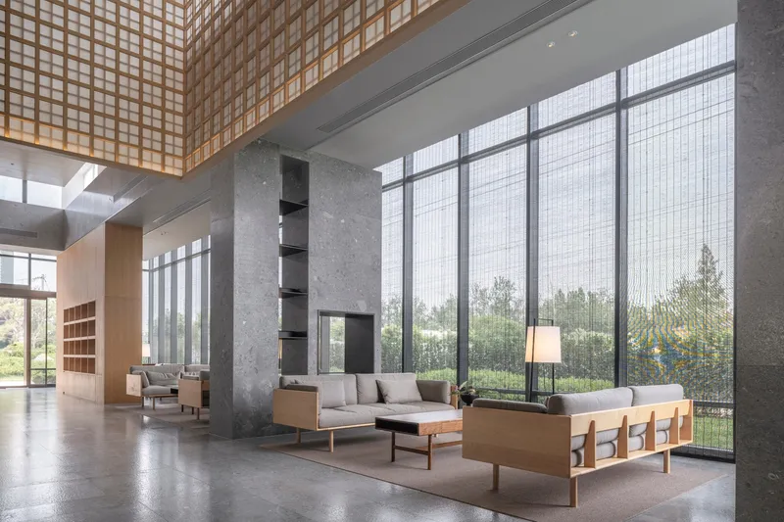
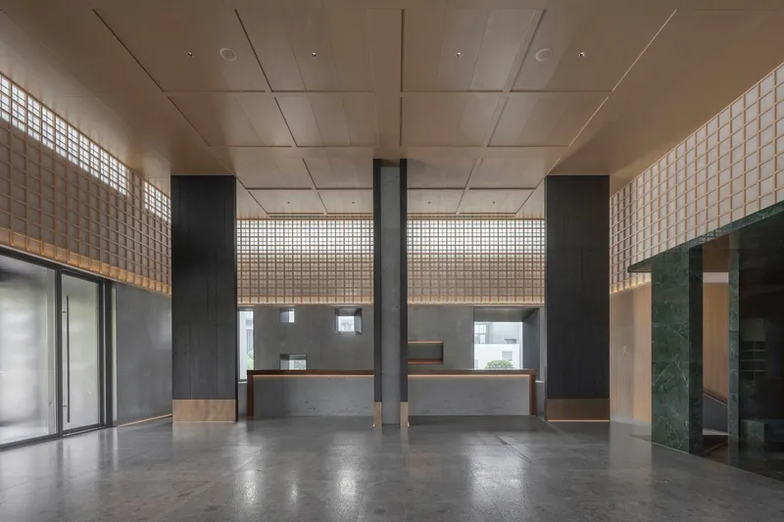
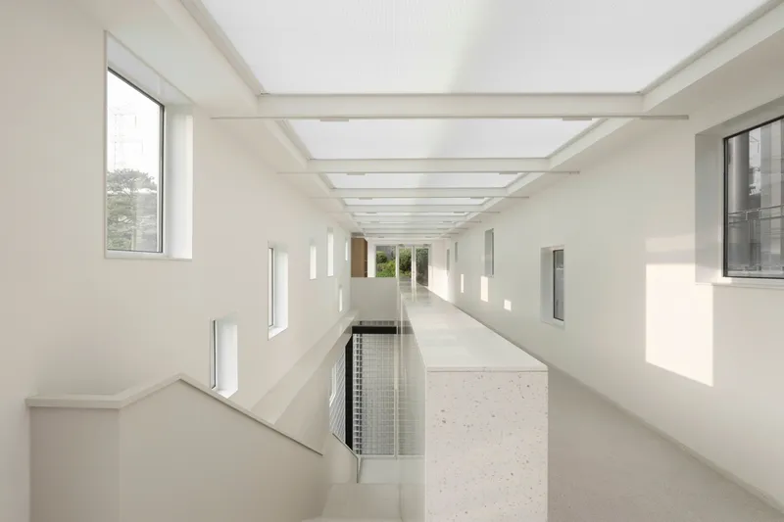
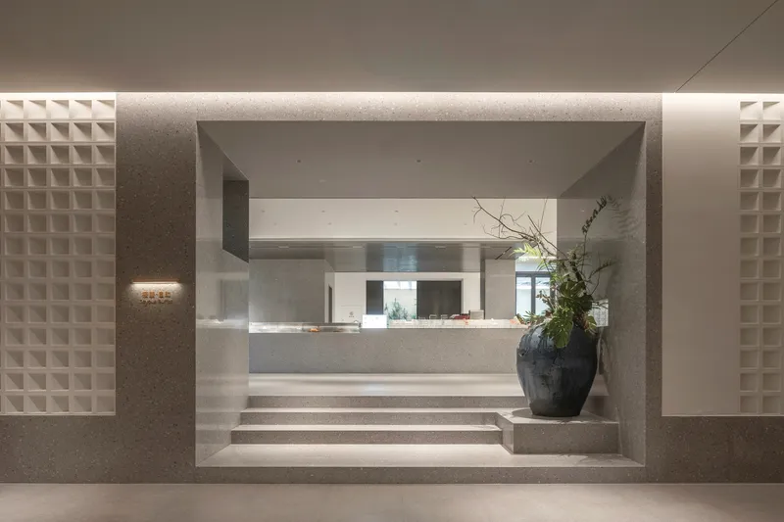
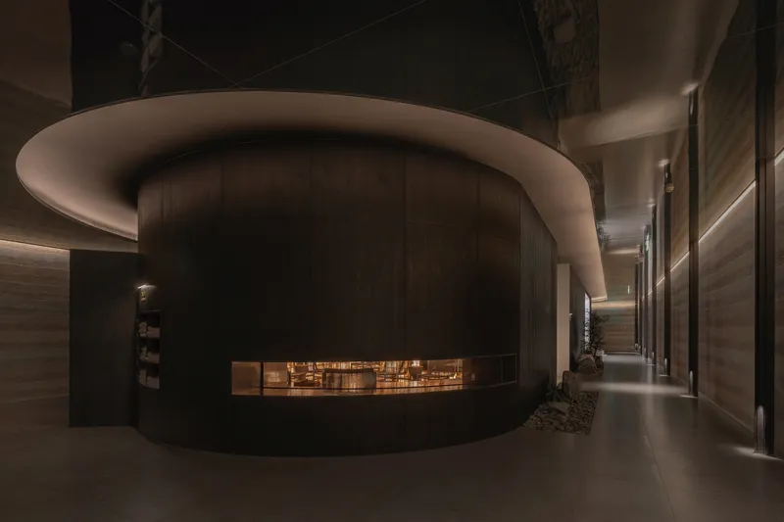
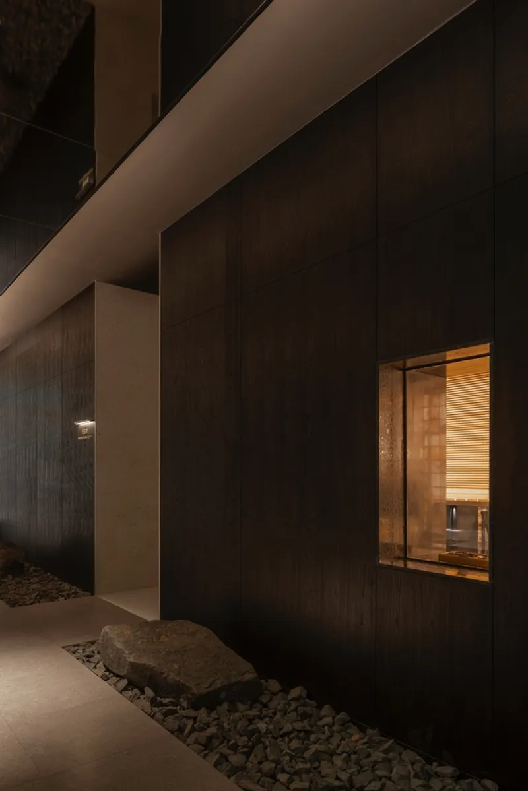
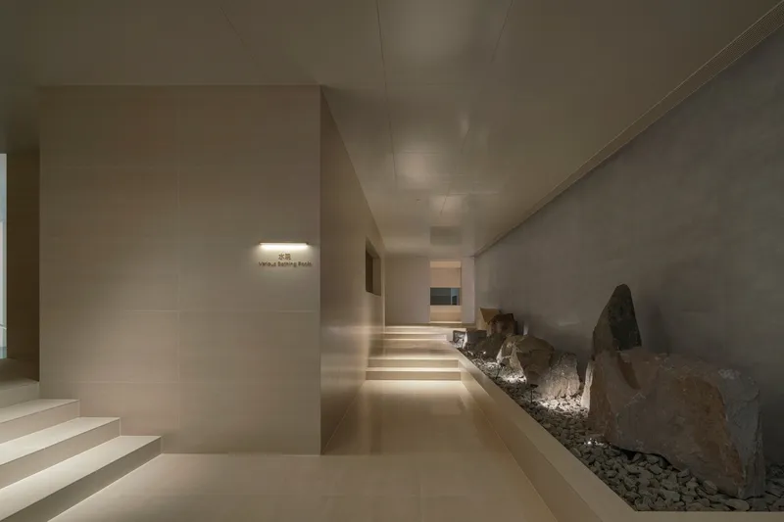
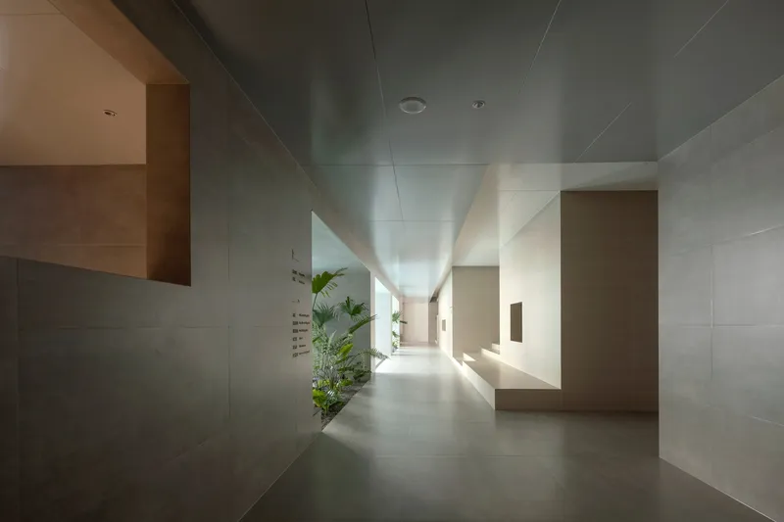
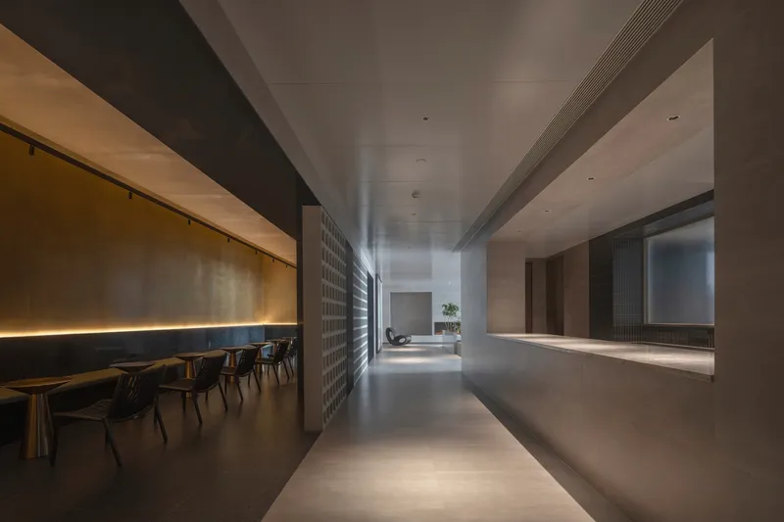
The reconfigured building unfolds as a sequence of thresholds between interior and exterior. Garden windows frame light-filled views, circulation corridors blur the boundary between open air and enclosure, and courtyards extend spatial depth. Visitors experience a gradual transition from openness to intimacy—public pools leading to semi-private baths, and finally, enclosed steam chambers. Each zone creates distinct atmospheres, designed to align with the body’s shifting rhythms of relaxation and renewal.
Light as a Design Material
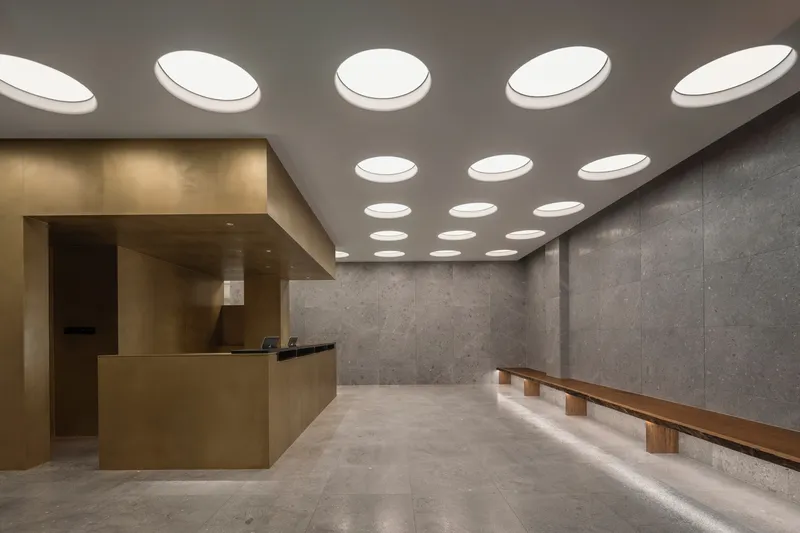
The project masterfully employs natural light to activate space. The central sunken courtyard acts as a light well, drawing daylight into the subterranean interior. As one moves deeper into the complex, light softens, shifting from vibrant brightness to gentle twilight, before fading into shadowed, secluded bathing chambers. This controlled interplay of light and darkness emphasizes the transformative capacity of wellness architecture, turning the passage of light into a meditative journey.
Reimagining Wellness Architecture in Beijing
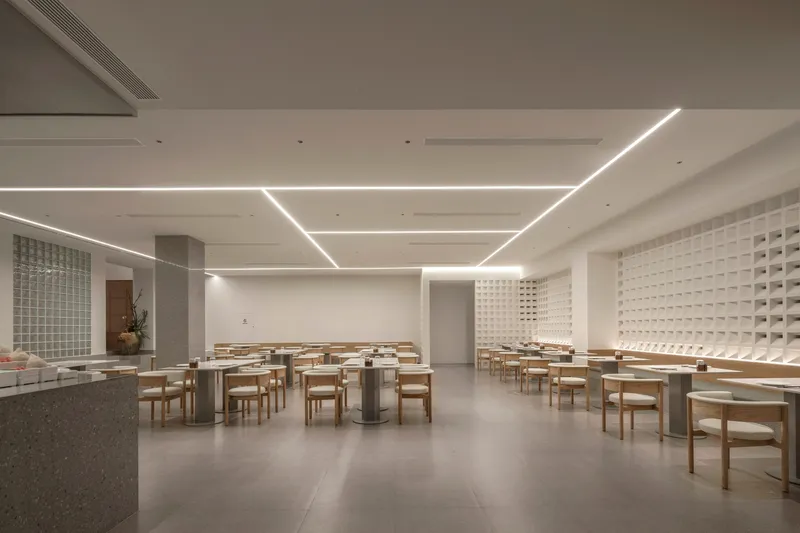
The Joyous Spring Wellness Center stands as a model for future urban retreats, where architecture itself becomes a medium of healing. By transforming an idle structure into a destination for hot spring therapy, spa services, dining, and short-stay accommodations, the project positions wellness as a cultural and architectural priority within Beijing’s urban framework. It demonstrates how adaptive reuse and wellness architecture can work together to restore both buildings and human experience.
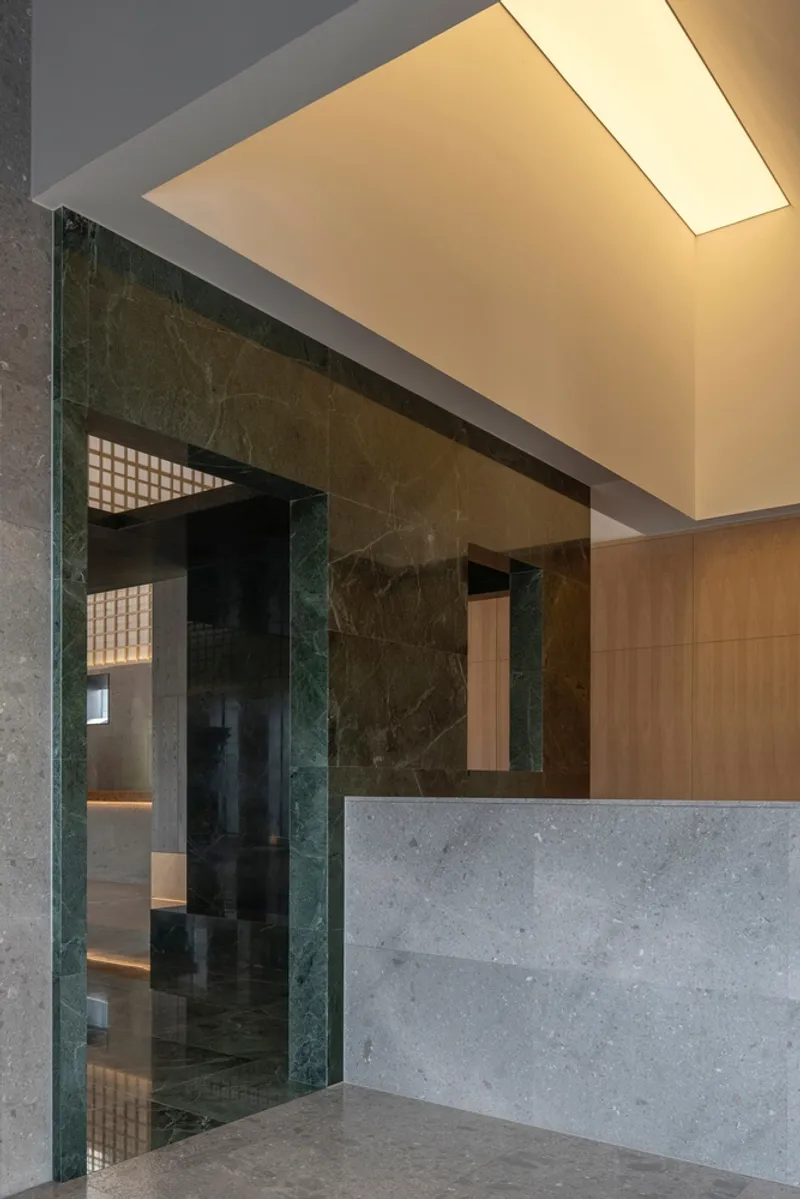
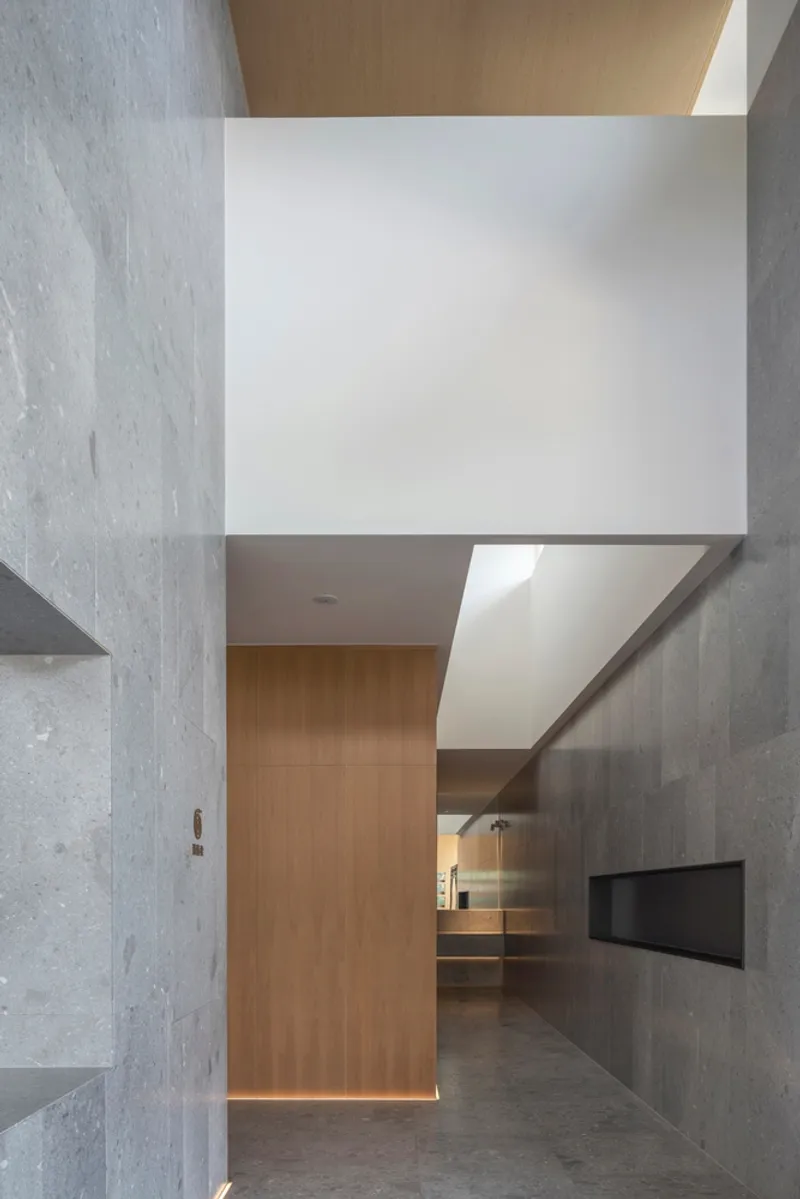
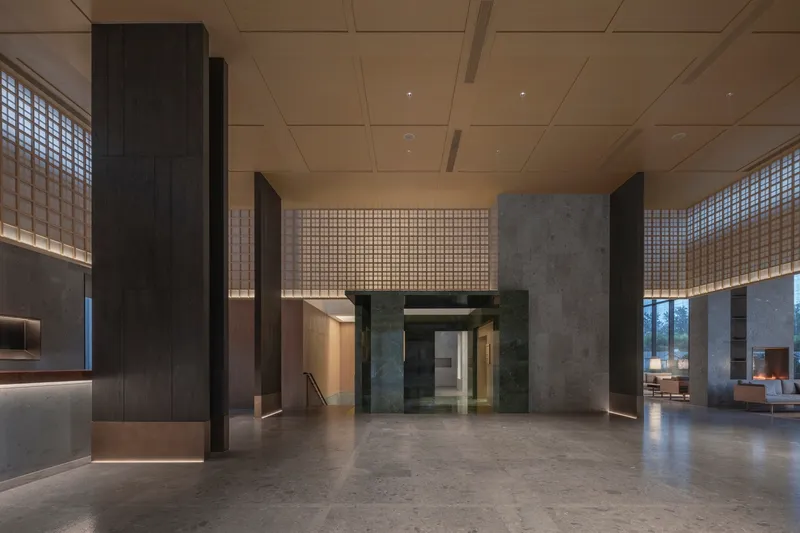
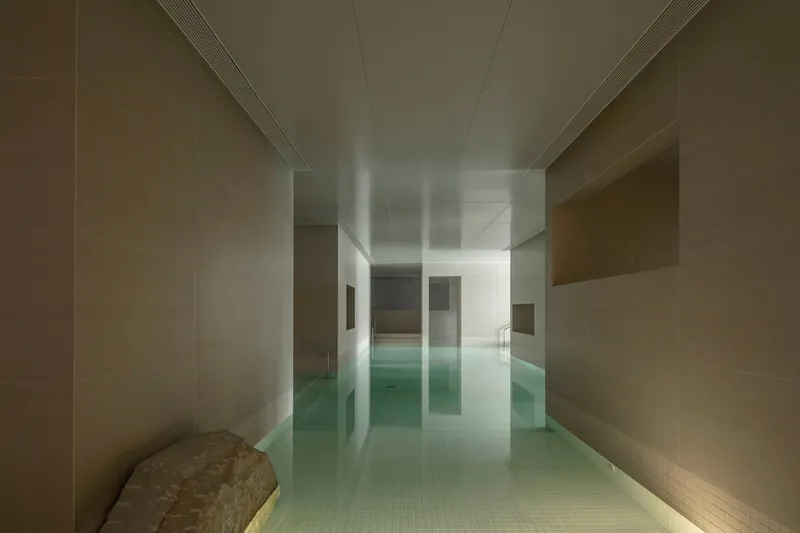
Through the integration of water, light, and adaptive reuse, the Joyous Spring Wellness Center by Soong Lab+ exemplifies the power of wellness architecture. More than a spa, it is an architectural retreat that blurs the boundaries of interior and exterior, transforming disuse into vitality and creating spaces where body, mind, and environment are renewed in harmony.
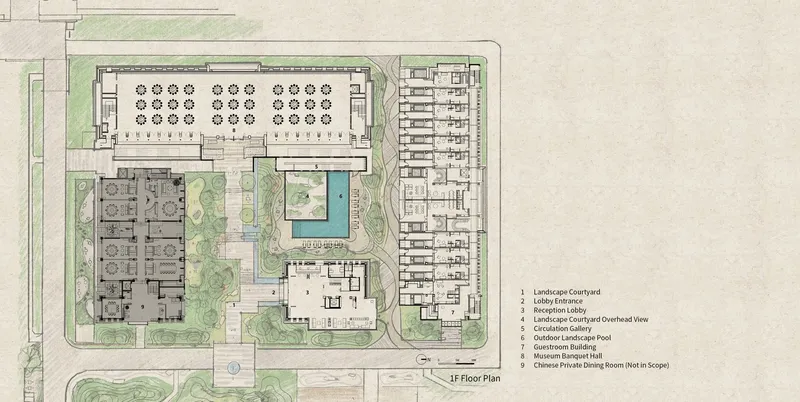
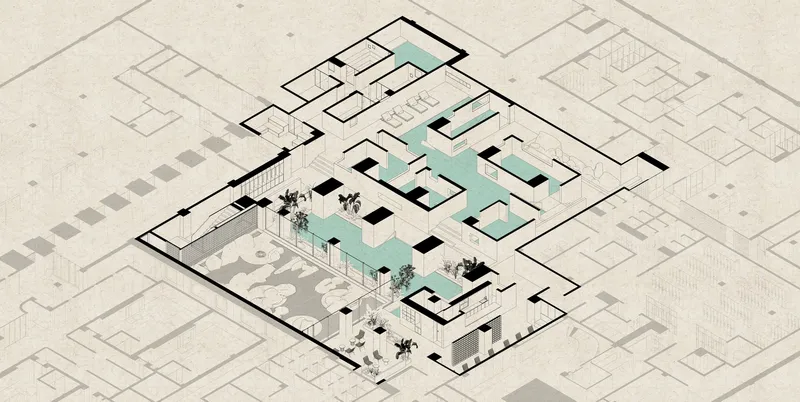
All Photographs are works of Weiqi Jin


Popular Articles
Popular articles from the community


Temporary Home for Dogs: A Reversed Zoo Rethinks Animal Shelter Architecture
In Bucharest, a sinuous corridor and freed landscape flip the logic of containment, designing a shelter that works to make itself unnecessary.

Opera by the Sea Estonia: Three Shells Dissolving Architecture into Tallinn's Coastline
A winning opera house proposal replaces monumental form with interconnected shells that blur the boundary between building, park and Baltic Sea.

Singing Woman: An Opera House That Performs Before the Curtain Rises
Ovidiu Cristian Pavel's conceptual opera house translates Estonia's choral identity into a sculpted waterfront landmark facing the Baltic Sea.

Extended Shell: Retrofitting Kolkata's Balconies as Living Urban Thresholds
A modular retrofit system recovers the social and environmental intelligence of Kolkata's historic verandas for contemporary Park Street residents.

Similar Reads
You might also enjoy these articles


FAMM Arquitectura Organizes Ten Villas Around Courtyards and Jungle in Nosara, Costa Rica
El Molino pairs two elongated volumes with deep overhangs and timber louvers to build a compact coastal community five minutes from the beach.

Oscar Niemeyer's Ibirapuera Park Pavilions Define São Paulo's Cultural Identity in Concrete and Curve
A constellation of modernist volumes set within São Paulo's most important urban park, conceived for the city's 400th anniversary in 1954.

Sanjay Puri Architects Wraps a Jaipur Office Tower in Capsule-Shaped Green Buffers
A nine-level climate-responsive workplace near Jaipur Airport uses stacked planter terraces and aluminium screens to fight 40°C heat.

RHO Converts a Berlin Spree-Side Industrial Courtyard into Enkime's 1,000 m² Agency Headquarters
A social media agency's new home in Charlottenburg trades glossy branding for concrete waffle ceilings, glazed tile, and sheer curtains.

Explore Architecture Competitions
Discover active competitions in this discipline

Challenge to reimagine the Iron Throne

Photograph architecture without architects

Illustrate the lost glory of Angkor Wat - Render Challenge

Design challenge to reuse E-waste
Comments (0)
Please login or sign up to add comments
No comments yet. Be the first to comment!