

JPMorgan Chase Unveils Stunning New Global Headquarters Designed by Foster + Partners
State-of-the-art tower in New York City sets new standards for sustainability and workplace innovation
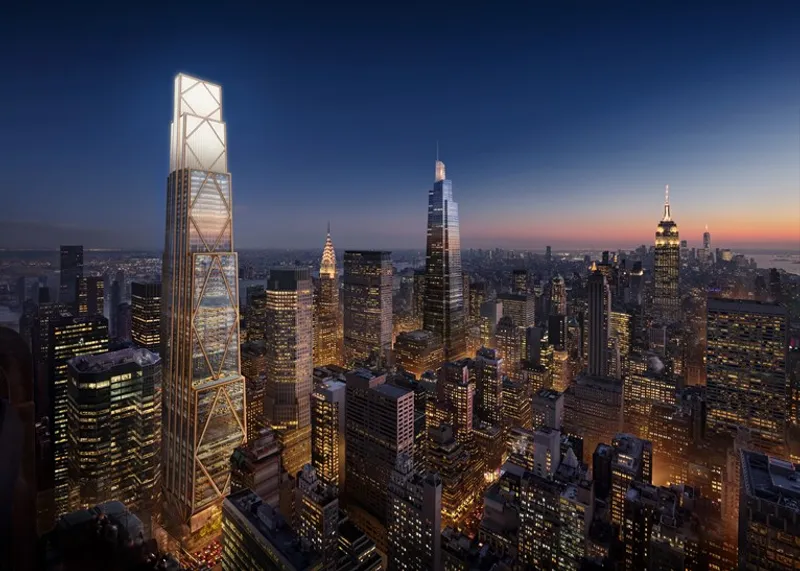
JPMorgan Chase has revealed plans for its new global headquarters at 270 Park Avenue in New York City, designed by Foster + Partners. The 60-story, 1,388-foot (423-meter) skyscraper will be the largest all-electric tower in New York, featuring net-zero operational emissions and exceptional indoor air quality that exceeds the highest sustainability, health and wellness standards. The building will help define the modern workplace with smart technology, 21st-century infrastructure, and 2.5 million square feet of flexible and collaborative space that can easily adapt to the future of work.
The project is the first under New York City's Midtown East Rezoning plan, which encourages modern office construction and improvements to the business district's public realm and transportation. The new building will house up to 14,000 employees, replacing an outdated facility designed in the late 1950s for about 3,500 employees. It will offer 2.5 times more outdoor space on the ground level of Park and Madison Avenues, featuring wider sidewalks and a large public plaza on Madison Avenue with natural green space and other amenities for residents, workers, and visitors who frequent the neighbourhood on a daily basis.
The new design's concept was to create a timeless addition to Park Avenue, celebrating the city's iconic architectural history and serving as a powerful new symbol for the next generation of office towers in New York. The innovative fan-column structure and triangular bracing allow the building to touch the ground lightly across the entire block, using a state-of-the-art structural system to negotiate the site constraints below and at ground level. By lifting the building about 80 feet (24 meters) off the ground, it extends the viewpoint from the Park Avenue entrance through to Madison Avenue.

Norman Foster, Founder and Executive Chairman of Foster + Partners, said, "270 Park Avenue is set to be a new landmark that responds to its historic location as well as the legacy of JPMorgan Chase in New York. The unique design rises to the challenge of respecting the rhythm and distinctive streetscape of Park Avenue while accommodating the vital transport infrastructure of the city below. The result is an elegant solution where the architecture is the structure, and the structure is the architecture, embracing a new vision that will serve JPMorgan Chase now and well into the future."
Jamie Dimon, Chairman and Chief Executive Officer of JPMorgan Chase, added, "With our new headquarters, JPMorgan Chase is making a long-term investment in our business and New York City's future while ensuring that we operate in a highly efficient and world-class environment for the 21st century. We are extremely excited about the building's state-of-the-art technology, health and wellness amenities, and public spaces, among many other features. It is in the best location in one of the world's greatest cities."

Sustainability is at the heart of the project, with workspaces flooded with daylight and fresh air, incorporating biophilic elements and materials to improve well-being. Nigel Dancey, Head of Studio, Foster + Partners, said, "The designs for 270 Park Avenue emerged from an intense process, where architects, designers, and specialist teams in London and New York worked in close collaboration with JPMorgan to understand the way they work, ensuring the designs embodied the true spirit of innovation that is at the heart of everything they do. As a team, we sought to question and re-evaluate every aspect of the design to create an ambitious future vision of the workplace for JPMorgan."

Popular Articles
Popular articles from the community


Extended Shell: Retrofitting Kolkata's Balconies as Living Urban Thresholds
A modular retrofit system recovers the social and environmental intelligence of Kolkata's historic verandas for contemporary Park Street residents.

Cloaked Colonization: A Mobile Underwater Habitat That Moves Like a Fish
Micah Abaya's shortlisted EHC Pacific entry reimagines ocean settlement as a dispersed network of self-sustaining architectural organisms.

The Amber Palace Opera: A Geological Fiction Surfaces on Tallinn's Baltic Waterfront
Pierre Brillard reimagines a Baltic legend as a public landscape, opera house, and waterfront promenade rooted in Tallinn's coastal identity.

Faces of the Soviet Avant-Garde: Turning Moscow's Street Names into an Open-Air Museum
A network of sculptural installations across a Moscow residential district transforms forgotten architect names into spatial encounters with cultural memor

Similar Reads
You might also enjoy these articles

116 Rokeby Building, Collingwood
Sustainable Collingwood office building featuring double-skin façade, natural ventilation, rooftop amenities, and carbon-neutral design focused on wellbeing and longevity.

Contemporary Apartment Renovation in Spain: RV House by BIAN Opens Up to the Sea
A minimalist 1930s apartment in Santander is transformed into a flexible, sea-facing home through contemporary Spanish renovation.

3 Marías House: A Contemporary Mediterranean Courtyard Retreat by Bajet Giramé + Burckhardt
Mediterranean courtyard home blending traditional architecture with modern design, terracotta flooring, flexible interiors, sustainable climate strategies, and garden integration.

NZ10 Apartment by auba studio: Adaptive Reuse in Palma de Mallorca
Adaptive reuse apartment transforms bakery into light-filled home with patios, privacy layers, and wood interiors enhancing urban living experience.

Explore Skyscraper Competitions
Discover active competitions in this discipline


Challenge to reimagine the Iron Throne

Photograph architecture without architects

Illustrate the lost glory of Angkor Wat - Render Challenge

Design challenge to reuse E-waste
Comments (0)
Please login or sign up to add comments
No comments yet. Be the first to comment!