

K architectures Resurrects a Fire-Scarred Arms Factory as a Knowledge Center in Saint-Étienne
A 135-meter neoclassical weapons workshop, empty for 30 years, becomes a triple-height innovation hub in France's creative quarter.


In 1864, the French state built a massive arms factory on twelve hectares north of Saint-Étienne's city centre. Designed in the rationalist spirit of Claude Nicolas Ledoux, the complex functioned for over a century before closing in 1989. One of its main wings, a 135-meter-long, 22-meter-high neoclassical workshop in white stone and red brick, then sat empty for three decades. A fire gutted the interior, leaving only heavily damaged facades. The shell could have been demolished. Instead, K architectures turned it into a 7,235-square-meter Knowledge Center for Innovation, threading three full storeys of program into what reads from the street as a two-level building.
What makes the project genuinely interesting is not simply the act of preservation but the optical and structural sleight of hand involved. Six arcade bays lost to fire have been reconstructed not in stone but in densified pre-weathered steel lamellae that appear transparent when viewed head-on and opaque in profile, a shifting mass that announces the contemporary intervention without mimicking or erasing the original. Above the surviving masonry, a zinc-clad attic leans inward, an impluvium roof that disappears into the skyline while flooding the upper teaching level with natural light. The building's identity changes depending on where you stand, and that instability is the point.
Stone, Steel, and the Memory of Arches

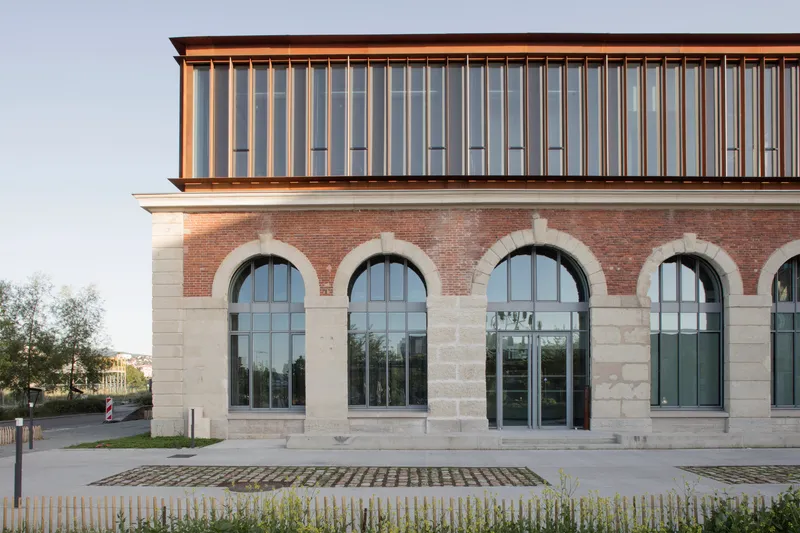
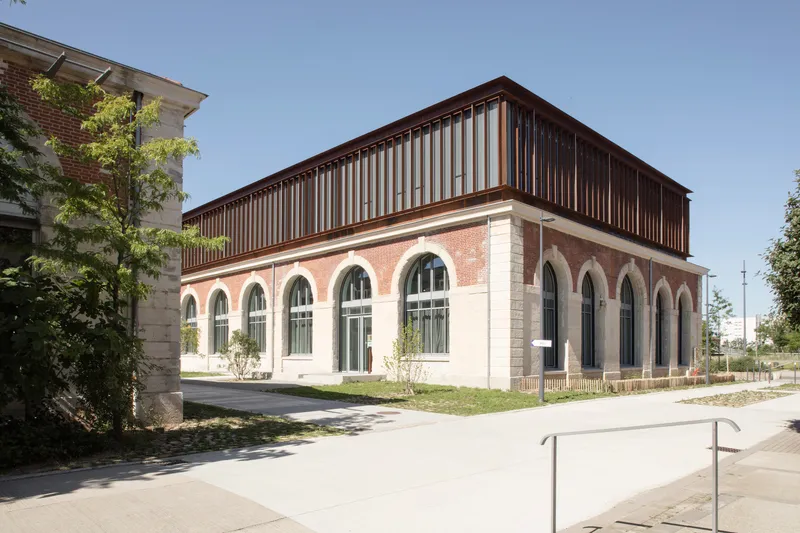
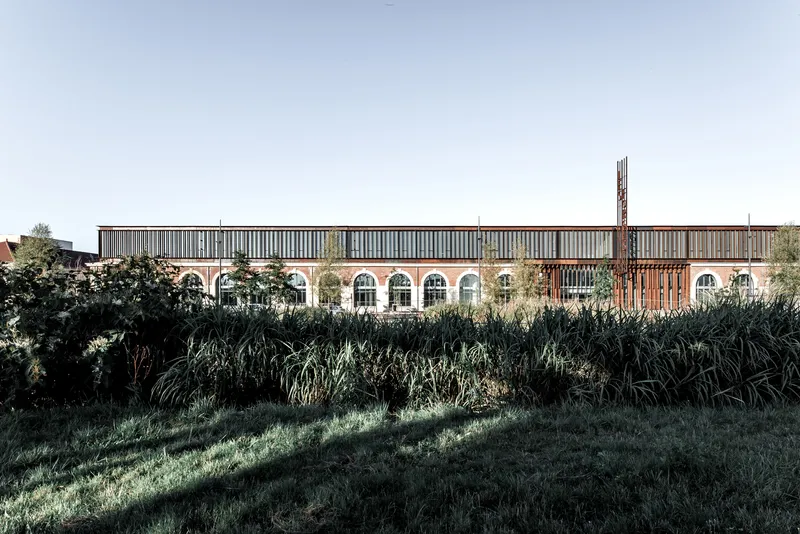
The original facade reads as a catalogue of 19th-century industrial rationalism: arched windows framed by stone quoins, a rhythm of bays marching along the street at a civic scale. K architectures restored what survived, then replaced the six destroyed bays with Corten steel blades arrayed vertically in the same proportions as the vanished arches. The effect is uncanny. From directly in front, the blades nearly vanish, revealing the interior and creating a transparent membrane. Move a few degrees to either side and they stack into a solid, opaque wall. The technique refuses nostalgia without resorting to contrast for its own sake. It simply acknowledges that the building's continuity is partial, and makes that partiality legible.
Above the masonry line, the new attic storey wraps in similar pre-weathered steel lamellae, creating a visual kinship between the reconstructed bays and the rooftop addition. The zinc roof pitches gently inward, minimizing the building's apparent height from street level. It is a considered decision: the factory's neighbours are now the Cité du Design and university branches, not barracks, and the building needed to shed its fortress posture without losing its presence.
The Agora as Spine

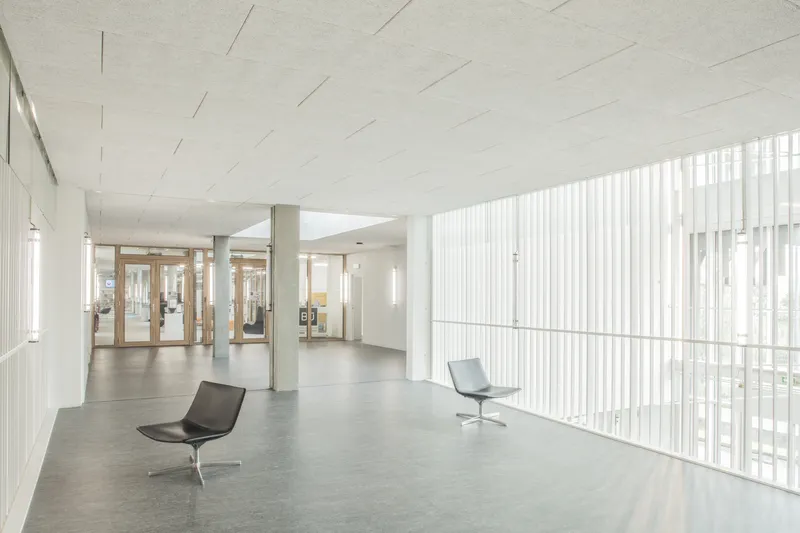
The central move of the plan is a triple-height agora positioned along the historic east-west axis of the Manufacture. It cuts through the building like a covered street, connecting the rue du Docteur Rémy Annino on one side to the rue Claudius Ravachol on the other. A suspended open footbridge at the first-floor level crosses this void, linking the learning center to the business incubator while keeping the ground plane clear. Concrete wall panels and polished floors give the agora a raw, unfinished character that deliberately contrasts with the refined masonry outside.
By making the agora a genuine through-route rather than a decorative atrium, K architectures turns the building into urban infrastructure. You do not need to be a student or a start-up founder to pass through it. The space belongs to the district, not just the institution, and that porosity matters in a neighbourhood still consolidating its identity as a creative quarter.
Stacking Three Levels Inside Two
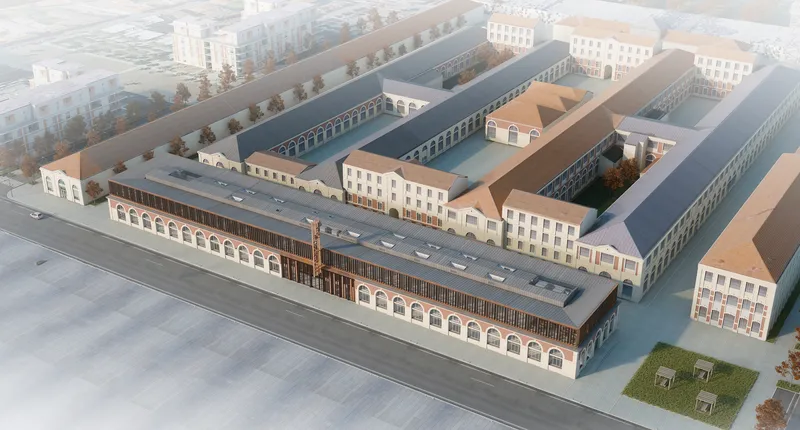
The programmatic density is worth pausing on. The ground floor houses the Innovation Centre, filled with workshops for high-tech research machines. The first floor is split between a Learning Center, a business incubator, and innovative teaching spaces. The top floor is dedicated entirely to a teaching centre, naturally lit by skylights that traverse the upper level. All of this fits within a structure that, from the exterior, reads as two storeys. The trick lies in the inward-leaning roof: by reducing the depth of the skylights and collapsing the attic into a compact, well-lit band, the architects gained a full additional level without breaching the roofline.
Structurally, the surviving stone walls were restored and reinforced with wood-frame walls and concrete porticos interposed against the masonry. This hybrid approach allowed the architects to respect the load paths of the original building while inserting the floor plates and vertical circulation a contemporary programme demands. Air handling units, often an afterthought bolted to the roof, are here integrated into the built volumes, preserving the clean skyline.
Interior: Raw Concrete Meets Daylight
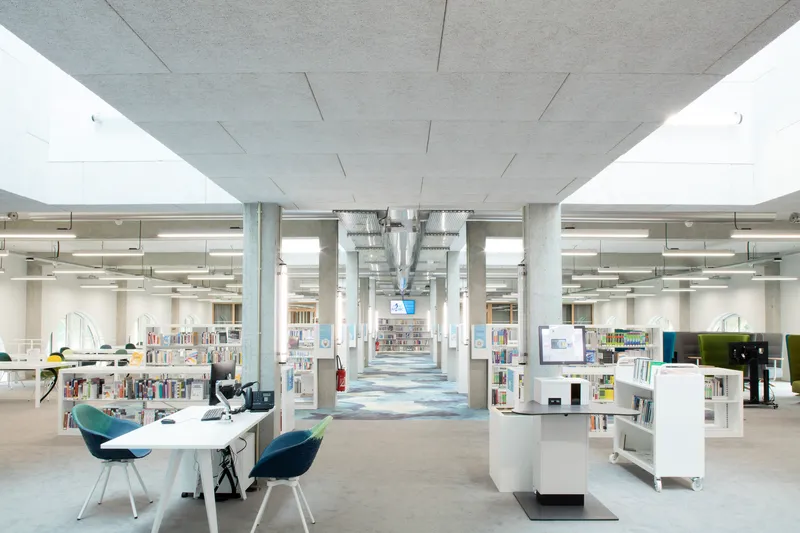
Inside, the material palette is deliberately restrained: raw concrete, white matt mineral surfaces, wood fibre ceilings, and exposed ductwork. The Learning Center, with its concrete columns and coffered ceiling, feels more like a warehouse than a library, and that is its strength. Bookshelves line the perimeter in white, letting the structural rhythm dominate. There is no false cosiness, no attempt to soften the building's industrial origins into something domesticated.
Linear pendant lighting and vertical white screen walls in the lobby areas introduce a graphic precision that plays well against the rougher surfaces. The interiors do not compete with the facade for attention; they serve as a neutral, well-lit ground for research, teaching, and incubation. For a building that must accommodate both high-tech workshops and quiet reading, the monotone palette keeps the focus on the work happening inside rather than the architecture framing it.
Plans and Drawings

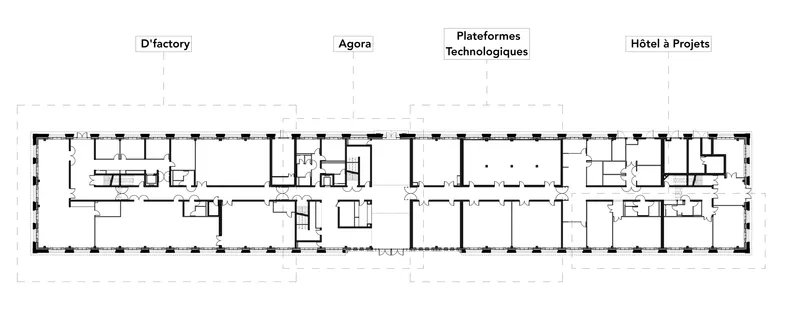
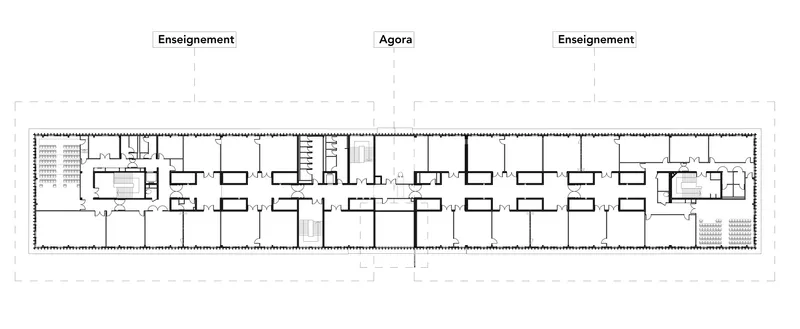


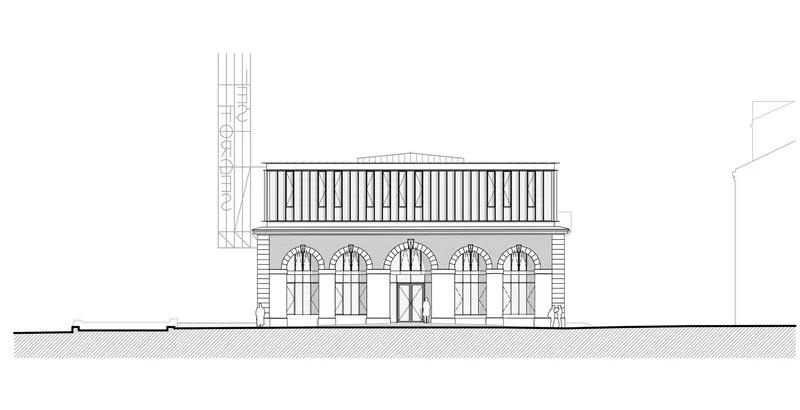

The site plan makes the project's scale immediately legible: the orange bar stretches across the northern edge of the campus like a wall, defining the boundary between the creative district and the city beyond. Floor plans reveal the symmetrical organisation of teaching spaces flanking the central agora, with the incubator and learning center occupying the first floor's east and west halves. The section drawings are the most revealing documents. They show how three inhabited levels stack within the envelope, how the impluvium roof pitches inward to feed light through skylights, and how the arched openings of the first floor relate to the steel-blade reconstruction above. A second phase of 4,561 square meters is planned, which will extend the campus further.
Why This Project Matters
Adaptive reuse of industrial buildings has become a familiar genre, often reduced to a formula: keep the shell, gut the interior, add glass. K architectures avoids that formula by treating the ruin not as a scenic backdrop but as a structural and conceptual partner. The steel blades that replace the lost arches do not pretend to be stone, yet they hold the rhythm of the facade without breaking it. The roof does not crown the building with a flashy addition; it retreats inward, deferring to the masonry below. Every decision negotiates between what was there and what needs to be there now, without privileging either.
More broadly, the project demonstrates that a building left empty for 30 years and damaged by fire can be returned to public life at civic scale for 16.2 million euros, a fraction of what comparable new construction would cost. Saint-Étienne's creative district gains not just floor area but a spine, a through-building that connects two streets and three levels of program. When the second phase is complete, the Knowledge Center will anchor an entire campus within the bones of a 19th-century weapons factory. That is a transformation worth paying attention to.
Knowledge Center for Innovation in Saint-Étienne by K architectures. Saint-Étienne, France. 7,235 m². Completed 2022. Photography by Sophie Oddo and Marc Dunile.
About the Studio
Share Your Own Work on uni.xyz
If projects like this are the kind of work you want to make, uni.xyz is a place to publish your own, find collaborators, and enter design competitions.


Popular Articles
Popular articles from the community


Opera on the Sea: Driftwood Logic Shapes a Timber Opera House on Estonia's Coast
Trevor Orgill's opera house translates the entangled drift of floating timber into a civic building where wood, water, and music converge.

The Amber Palace Opera: A Geological Fiction Surfaces on Tallinn's Baltic Waterfront
Pierre Brillard reimagines a Baltic legend as a public landscape, opera house, and waterfront promenade rooted in Tallinn's coastal identity.

Opera by the Sea Estonia: Three Shells Dissolving Architecture into Tallinn's Coastline
A winning opera house proposal replaces monumental form with interconnected shells that blur the boundary between building, park and Baltic Sea.

Tsunami Convergenics: Turning Catastrophic Ocean Forces into Underwater Housing Infrastructure
A speculative underwater settlement off the coast of Onagawa, Japan, treats tsunamis and typhoons as energy sources rather than threats.

Similar Reads
You might also enjoy these articles

Bao Huynh Watercolor Atelier: A Serene Art Retreat in Hội An
Bao Huynh Watercolor Atelier in Hội An blends multifunctional art spaces, sustainable design, local materials, and family-friendly living in a serene environment.

Atelier Macri Concept Store Interior Design by CASE-REAL
Atelier Macri store features a "ko" counter, walnut wood details, cork displays, blending retail, gallery, and seamless customer experiences.

Manuel Vargas Izquierdo Stadium and High-Performance Sports Center: Architectural Excellence in Jalpa de Méndez
The Manuel Vargas Izquierdo Stadium blends sustainable design, inclusive sports facilities, and cultural-inspired architecture, revitalizing Jalpa de Méndez’s public spaces.

KAKR Buluh Awar Hall: Revitalizing Community and Ecology Through Bamboo Architecture
Community built bamboo hall revitalizes Buluh Awar village, empowering youth, restoring ecology, celebrating vernacular craftsmanship through sustainable architecture and culture.

Explore Innovation & Business Competitions
Discover active competitions in this discipline

Challenge to reimagine the Iron Throne

Photograph architecture without architects

Illustrate the lost glory of Angkor Wat - Render Challenge

Design challenge to reuse E-waste
Comments (0)
Please login or sign up to add comments
No comments yet. Be the first to comment!