

Karaoke House: A Contemporary Iranian Residence Reinterpreting 1970s Domestic Architecture Through Material Revival and Inward-Focused Design
Inward-looking Iranian house reinterpreting 1970s domestic architecture through vertical voids, courtyards, durable materials, and controlled light and ventilation.


Karaoke House, designed by Man Office in Mashhad, Iran, is a contemporary residential project that revisits the architectural principles of Iranian houses from the 1970s through a critical and forward-looking lens. Rather than indulging in nostalgia, the project seeks to re-evaluate past architectural strategies that once ensured durability, spatial clarity, and environmental performance, many of which have been sidelined by mass production, economic pressures, and short-term construction trends.
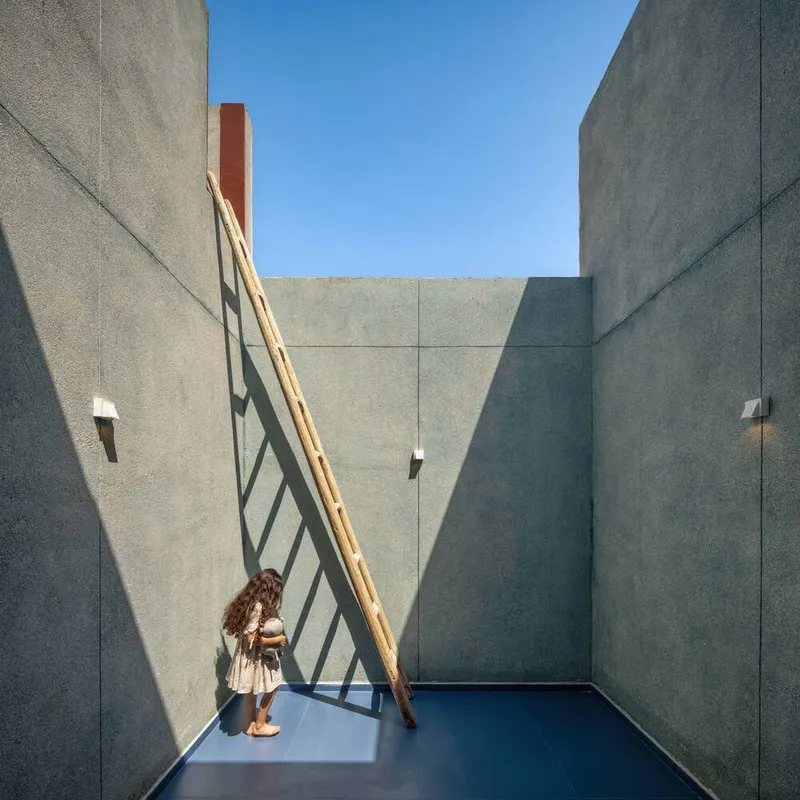
With a total area of 360 square meters, the house is located in the Nakhrisi neighborhood, an economically underdeveloped area characterized by narrow alleys, fragmented urban fabric, and visually chaotic surroundings. These contextual conditions strongly informed the architectural response, shaping a design that prioritizes inward-focused spatial quality, privacy, and environmental comfort over outward visual engagement.

Material Revival and Spatial Separation
One of the core ambitions of Karaoke House is the revival of forgotten or underused construction materials that once played a significant role in Iranian residential architecture. Synthetic and resin-based finishes are deliberately avoided in favor of washed cement and small-format tiles, materials that demonstrate greater resilience against erosion, contraction, and expansion. These choices not only improve the building’s longevity but also reintroduce craftsmanship into the construction process, relying on skilled labor rather than industrial shortcuts.
Equally important is the clear separation of functional spaces, an architectural strategy rooted in earlier domestic layouts. By organizing the house with precise zoning and vertical differentiation, the project enhances usability while maintaining spatial independence between public and private areas.
An Inward-Oriented Urban Response
Given the disjointed urban landscape and limited street width surrounding the site, the architects opted to minimize visual connections between the interior and exterior. The facade is largely closed, reinforcing security and shielding the interior from external disorder. Instead of relying on outward views, the house turns inward, organizing daily life around internal light sources, courtyards, and vertical voids.
This approach led to the formation of three primary architectural elements, all unified by the activation of the Z-axis. Changes in level, double-height spaces, and vertical connections become essential tools for bringing daylight, air circulation, and visual depth into the compact urban dwelling.
Terrace-Exhaust: Light and Ventilation as Spatial Drivers
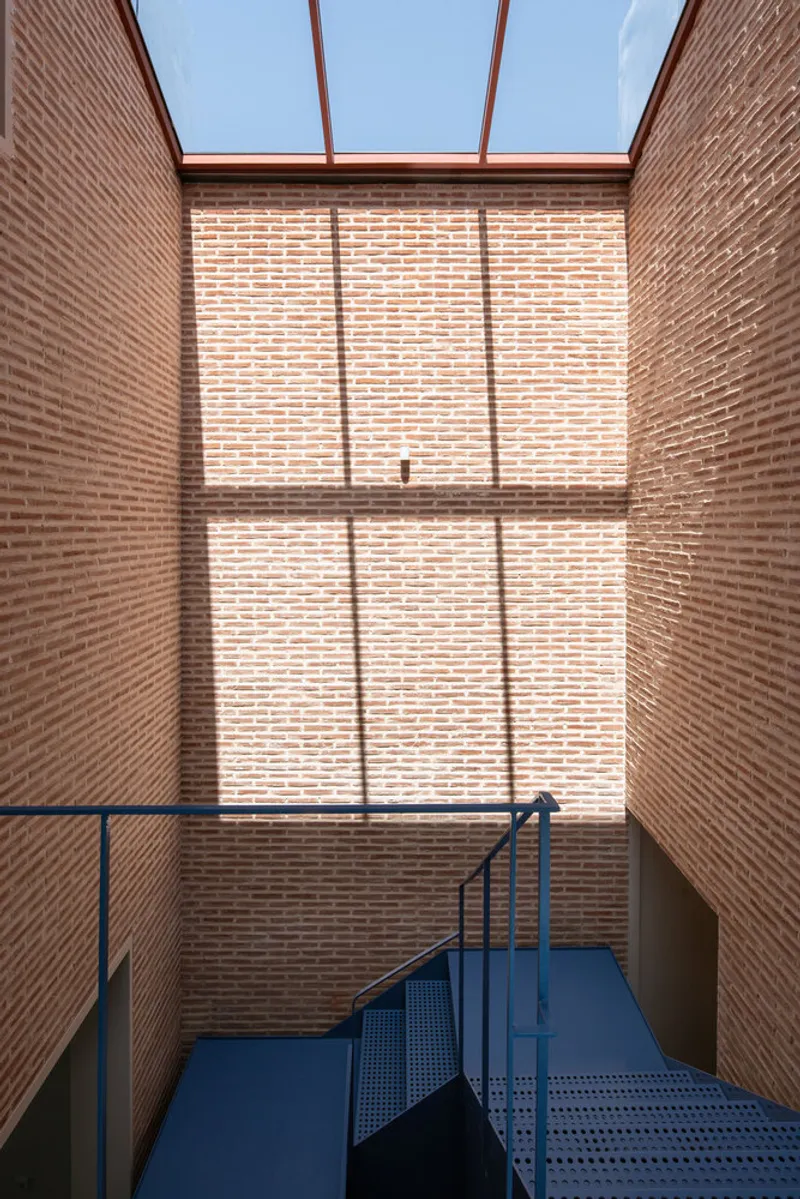
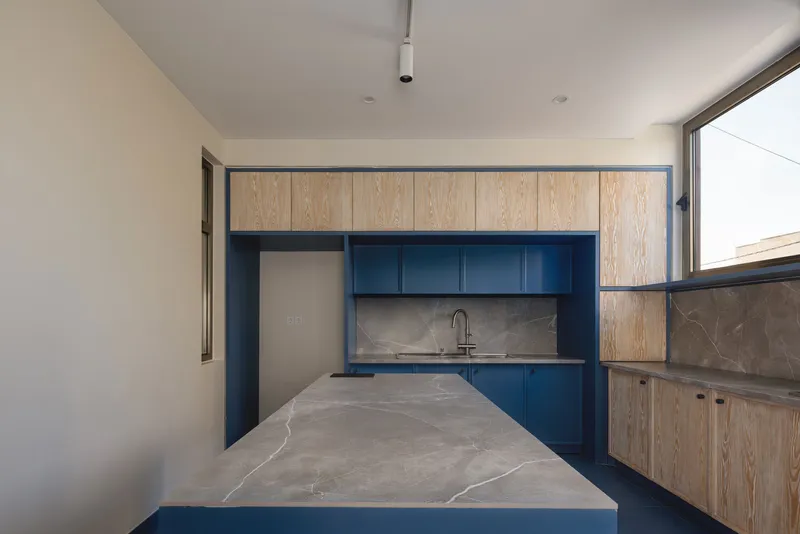
The first key element is the terrace-exhaust, located behind the facade and adjacent to the kitchen and dining area. Designed as a double-height space, it is topped by a T-shaped structure that allows natural light to penetrate from above while facilitating vertical air movement. The integration of operable glass and a folding door enables precise control over light intensity and ventilation, transforming the terrace into a flexible climatic device that enhances both comfort and spatial quality.
Void-Overlook: Vertical Connectivity and Visual Layers
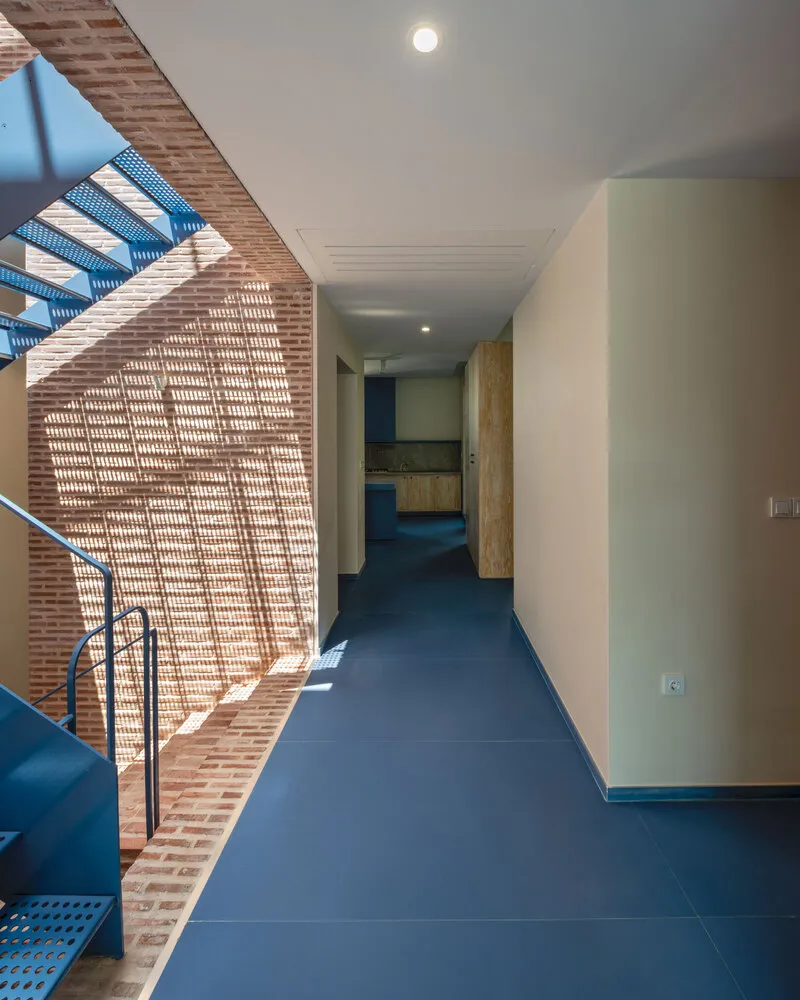
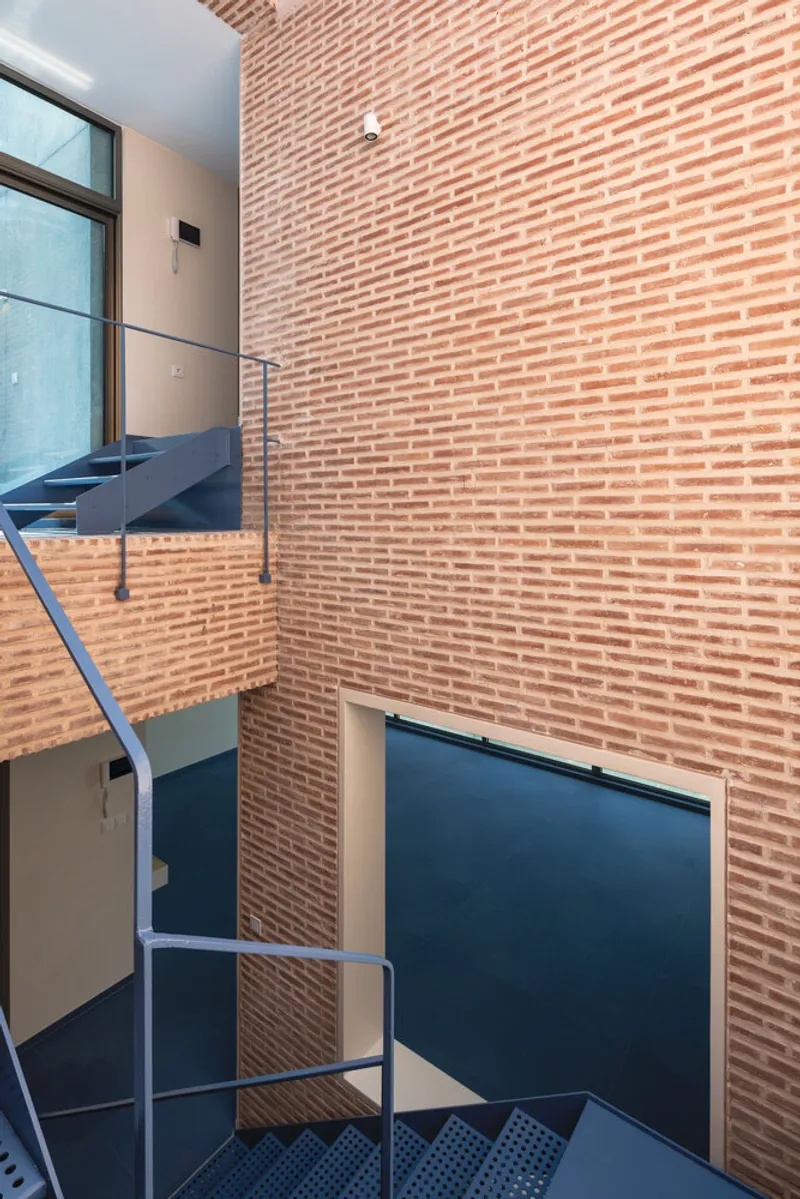
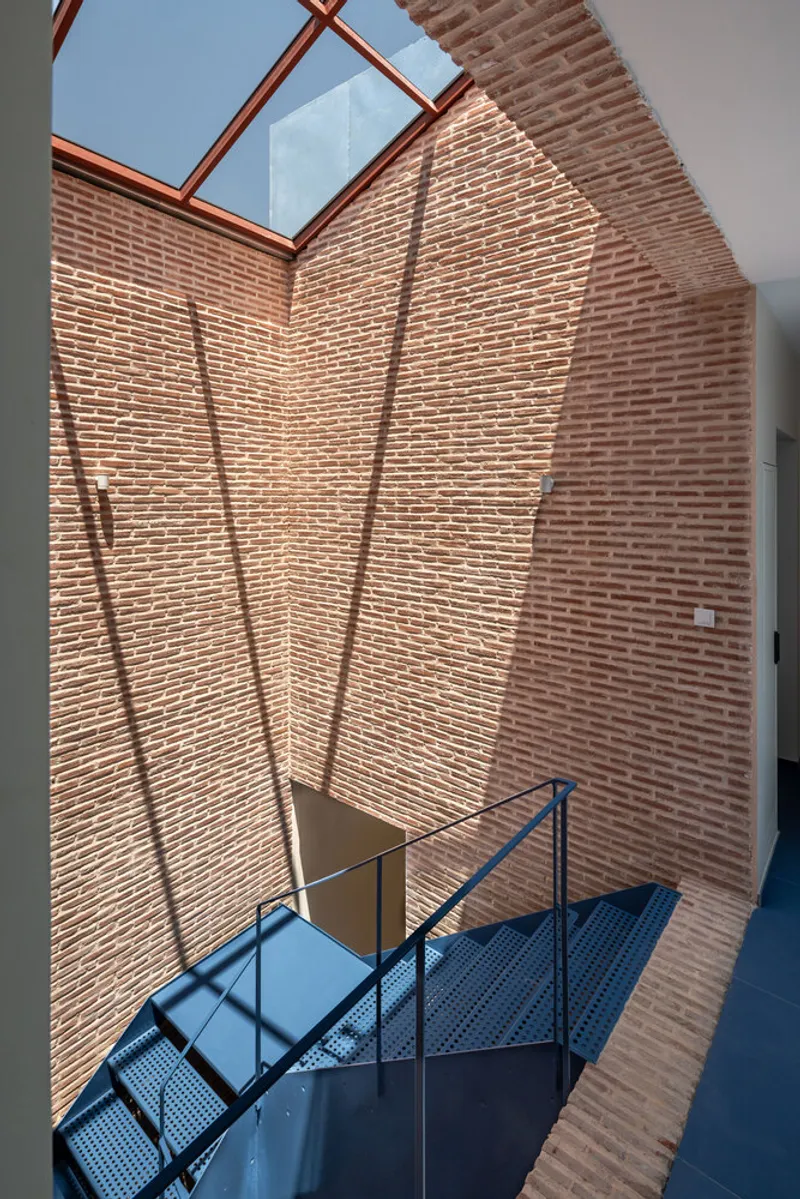
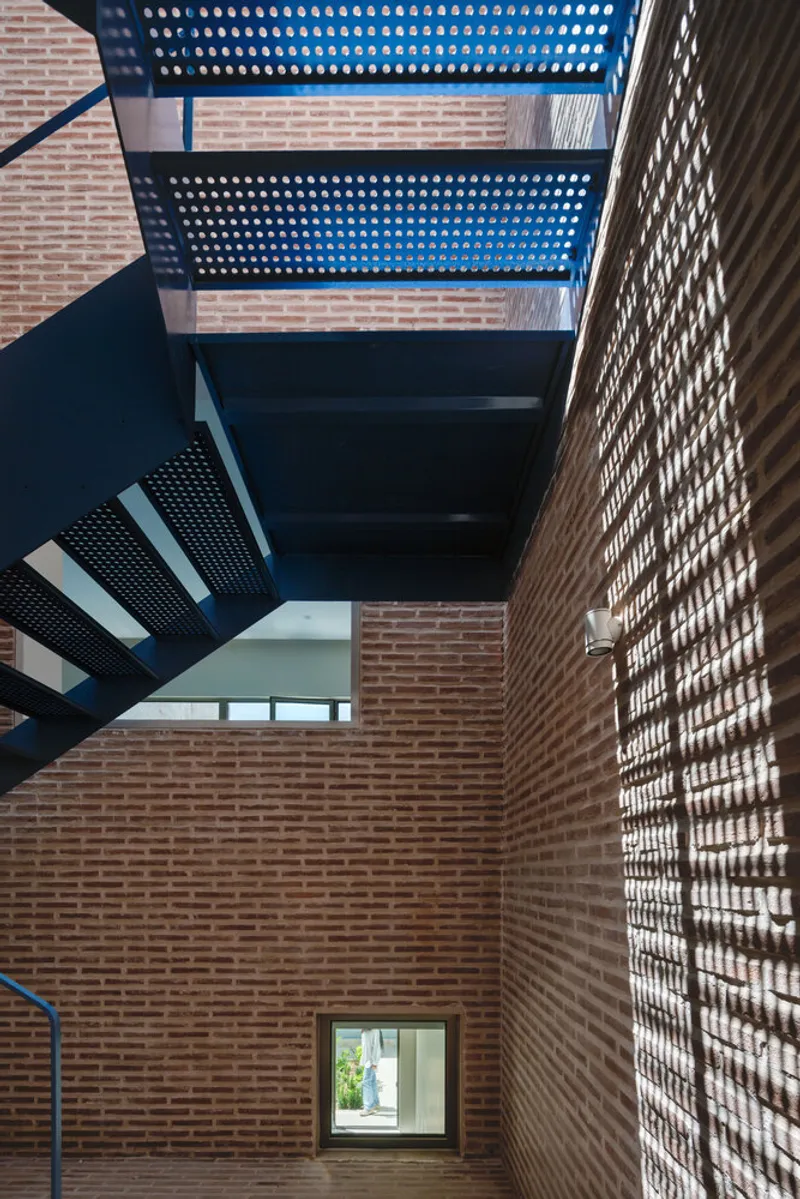
At the heart of the house lies a central void that introduces daylight, sky views, and a tangible sense of time into the interior. This void accommodates the main staircase, which vertically connects the living, dining, and kitchen spaces to the private bedrooms above.
Embedded within this void are overlook openings, inspired by the “snooping windows” commonly found in Iranian houses of the 1970s. These shaded apertures allow visual oversight between spaces while preserving acoustic and functional separation. The result is a layered spatial experience that fosters connection without sacrificing privacy.
Dual Courtyards and Private Outdoor Space
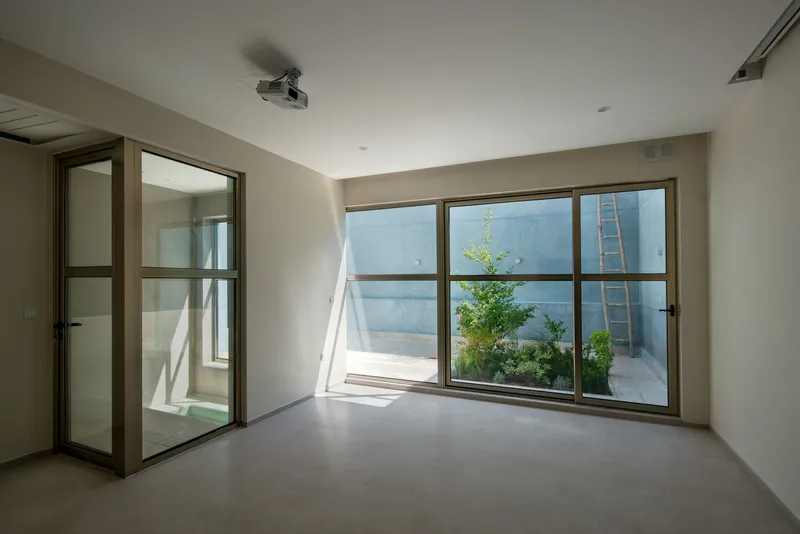
The third defining feature of Karaoke House is its dual courtyard system. A southern courtyard anchors the ground floor, while a terrace-courtyard on the second floor functions as a private sitting area. Together, these outdoor spaces reinforce the inward-looking nature of the house, offering moments of openness, rest, and natural interaction without exposure to the surrounding urban chaos.

Reframing Contemporary Iranian Residential Architecture
Karaoke House stands as a thoughtful reinterpretation of traditional Iranian residential values within a contemporary architectural framework. By reviving durable materials, reactivating vertical spatial strategies, and prioritizing internal environmental quality, the project proposes an alternative model for urban housing in dense and economically challenged neighborhoods. It demonstrates how lessons from past decades can be critically adapted to address present-day social, climatic, and urban realities without resorting to superficial nostalgia.

All photographs are works of Deed Studio


Popular Articles
Popular articles from the community


Singing Woman: An Opera House That Performs Before the Curtain Rises
Ovidiu Cristian Pavel's conceptual opera house translates Estonia's choral identity into a sculpted waterfront landmark facing the Baltic Sea.

Cloaked Colonization: A Mobile Underwater Habitat That Moves Like a Fish
Micah Abaya's shortlisted EHC Pacific entry reimagines ocean settlement as a dispersed network of self-sustaining architectural organisms.

The Amber Palace Opera: A Geological Fiction Surfaces on Tallinn's Baltic Waterfront
Pierre Brillard reimagines a Baltic legend as a public landscape, opera house, and waterfront promenade rooted in Tallinn's coastal identity.

Manzana Morphosis: Stretching Barcelona's Grid into a Living Landscape for 2050
A radical reworking of the Eixample manzana turns density into a tool for generous public space, vertical ecology, and environmental performance.

Similar Reads
You might also enjoy these articles


Hodi-Mandai Geram
Project Function: Preservation and revitalization of the Intangible heritage and socio-spatial identity of the Hodi by Housing, Cultural Memory Center, Sacred Grove, landscape, local tourism economy


Olio Towers: A Mid-Rise for Performers That Fuses Housing, Rehearsal, and Stage
Located blocks from Houston's Theater District, this modular tower stacks living units around a central performance atrium.

Oasis: Modular Green Housing Carved into Dhaka's Urban Fabric
A shortlisted Plugin Housing entry reclaims unauthorized settlements in Dhaka with stepped concrete volumes, green roofs, and ventilation-driven design.

Black Hole: A Floating Megastructure for the Post-Physical Era
Emiliano Mazzarotto envisions a spherical, self-scaling arena where e-sports, digital hotels, and holographic stadiums replace traditional public space.

Explore Persian Architecture Competitions
Discover active competitions in this discipline

Challenge to reimagine the Iron Throne

Photograph architecture without architects

Illustrate the lost glory of Angkor Wat - Render Challenge

Design challenge to reuse E-waste
Comments (0)
Please login or sign up to add comments
No comments yet. Be the first to comment!