
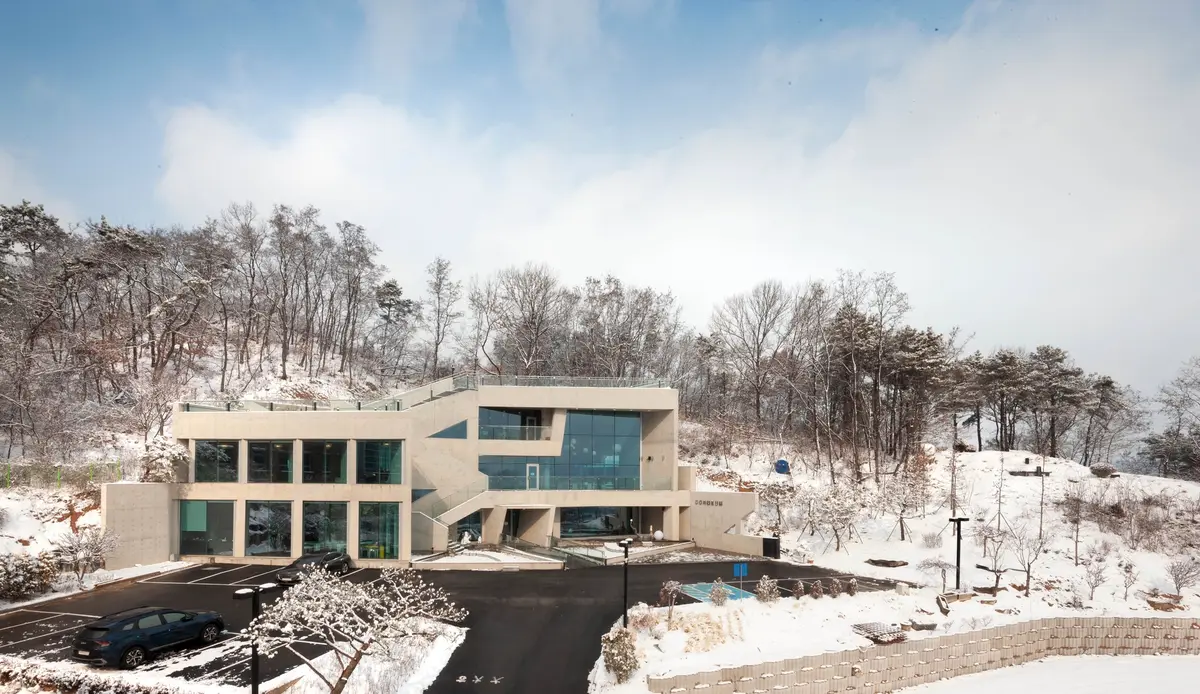
KARO Architects Carve a Concrete Café and Community Hub into a Korean Hillside
At the foot of Bibongsan Mountain in Anseong, interlocking concrete volumes step down a slope to house a café and neighborhood gathering place.


South Korean small towns are not where you expect to find ambitious public architecture. But Cormeum, a 2,207 square meter café and neighborhood facility designed by KARO Architects and led by Kim Kijoong, argues that a semi-rural hillside at the base of Bibongsan Mountain is exactly the right place for it. Completed in 2021 in Anseong, the project replaces an existing café called Bonacava with something far more spatially complex: a stack of interlocking concrete volumes that step down a slope, opening to the valley through generous glazing while anchoring themselves to the terrain through sheer mass.
What makes Cormeum genuinely interesting is the way it refuses to choose between monumental and domestic. The board-formed concrete is heavy, deliberate, almost brutalist in its commitment to raw surfaces. Yet the interiors are warm, the light wells are delicate, and the program, which includes a bakery café, lounges, and rooftop terraces, reads like a neighborhood living room stretched across multiple floors. The building does not sit on the hillside so much as negotiate with it, each level finding its own relationship to the grade.
Concrete Volumes Against the Mountain


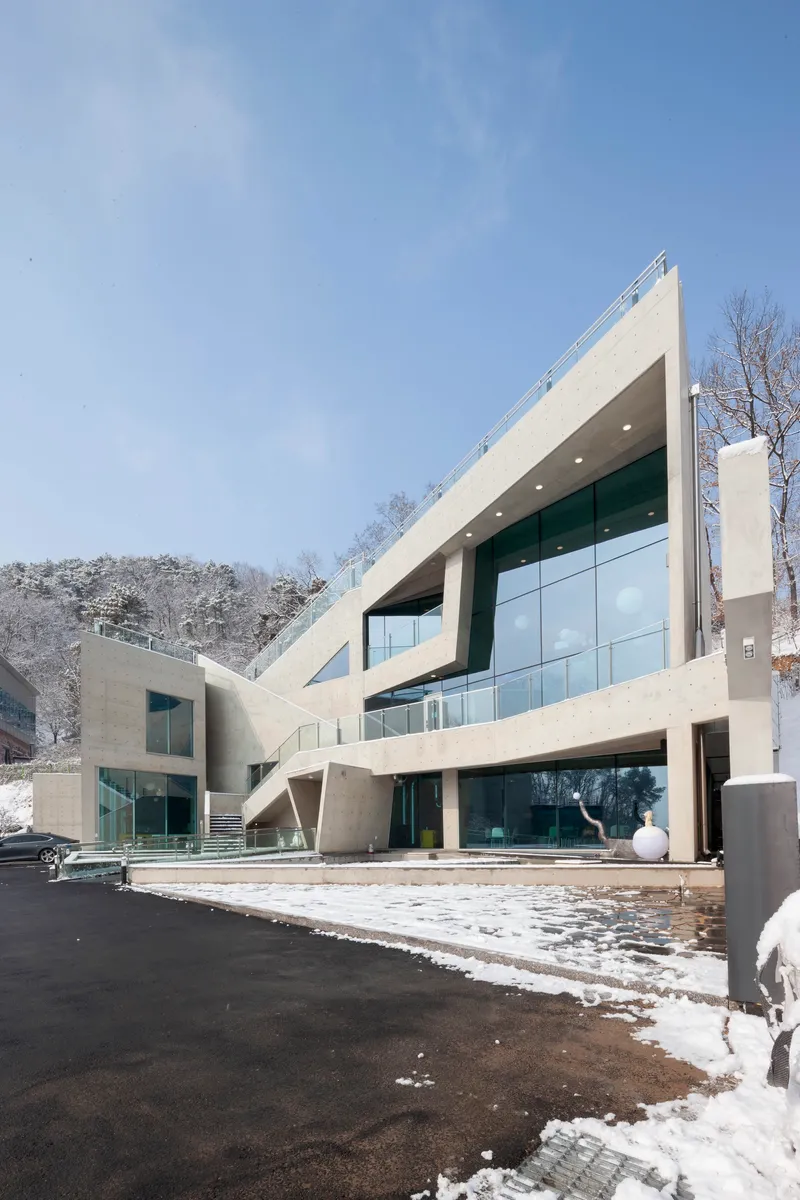
Seen from the approach road, Cormeum reads as a series of angular concrete boxes that cantilever and interlock with a confidence that belies the building's modest program. The facade strategy is straightforward but effective: board-formed concrete planes define solid masses, while full-height curtain walls and ribbon windows puncture the composition at moments of maximum visual payoff, typically where the view opens toward the valley below. The cantilevered upper floors extend over the entry, creating shelter without fussy canopies.
Under an overcast winter sky, the building looks like it could have grown out of the rock itself. Under blue sky with melting snow, it reads more sculptural, its sharp edges throwing crisp shadows. Either way, the massing communicates that this is a place with weight and intention, not a roadside pit stop.
Stepping Down the Slope

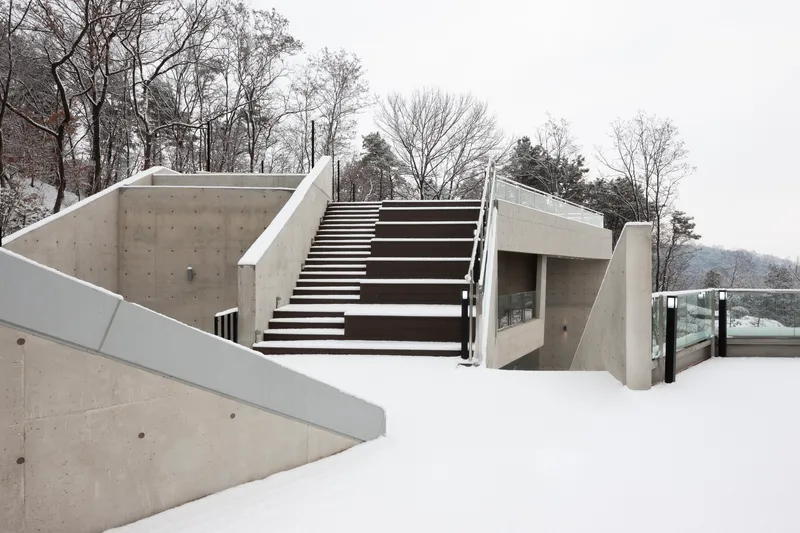
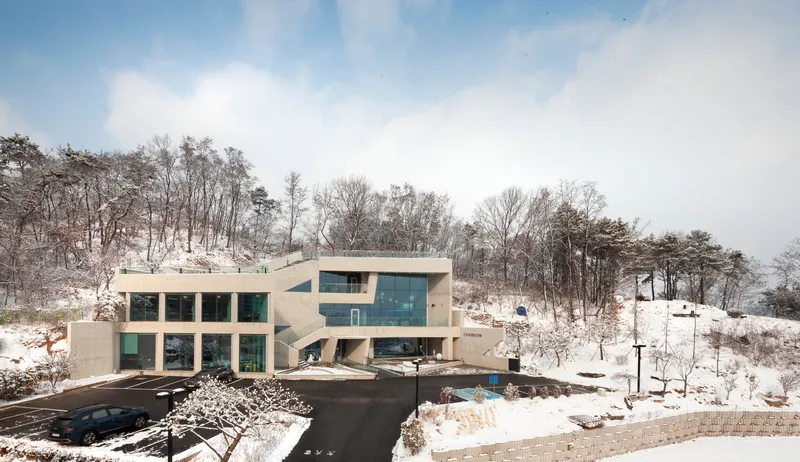
The building's relationship to its sloped site is its most compelling move. Rather than terracing or leveling the ground, KARO Architects let the volumes cascade downhill, each one slightly offset in plan and section. External staircases in raw concrete connect terraces at different levels, turning the act of circulation into a walk through the landscape. Bare winter trees frame these transitions, and the board-formed surfaces pick up the texture of the forest.
Snow accumulates on horizontal surfaces, reinforcing the geometric clarity of the stepping forms. The landscape is not treated as decoration here; it is the medium through which the building makes sense. Without the slope, these volumes would feel arbitrary. With it, they feel inevitable.
The Atrium as Vertical Spine
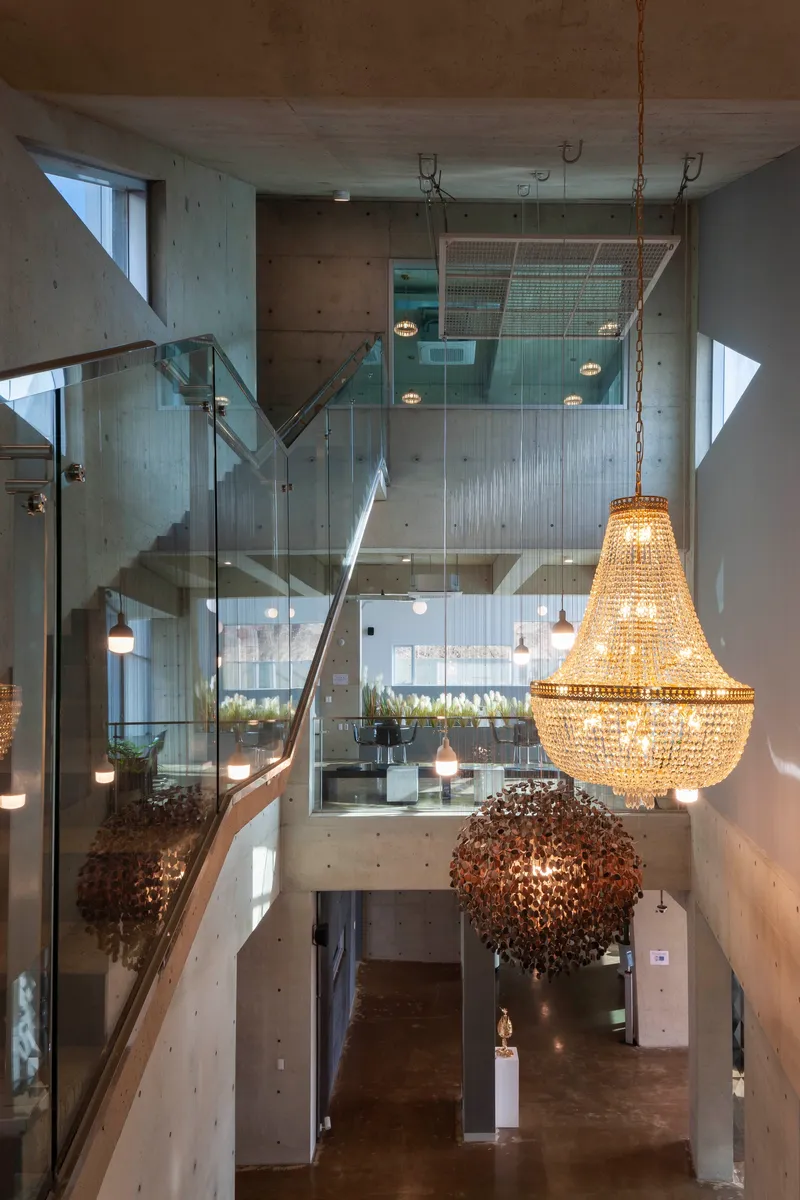
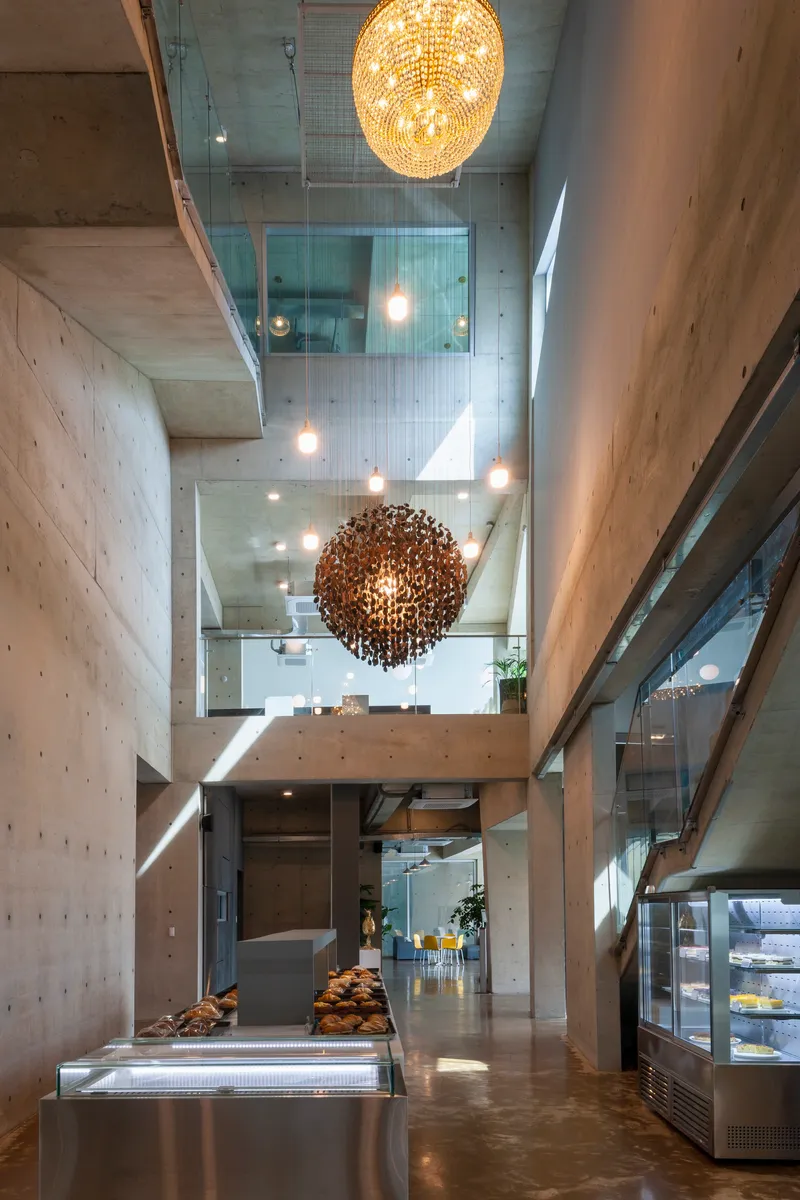

At the building's core, a multi-story atrium links the split levels and draws daylight deep into the plan. Concrete walls rise vertically, their board-formed grain providing a consistent texture that unifies floors that would otherwise feel disconnected. Glass balustrades along the open edges keep sightlines clear, letting you read the full vertical dimension from any level. Suspended chandeliers with spherical glass fixtures cascade through the void, their clustered forms softening the austerity of the concrete.
A triangular skylight at the top of the atrium is one of the building's most precise details. It slices a geometric opening through the roof plane, delivering a controlled shaft of daylight that shifts with the hours. The effect is part cathedral, part geological crevice, a reminder that KARO Architects are thinking about light as a material, not just a resource.
Interiors Between Raw and Refined

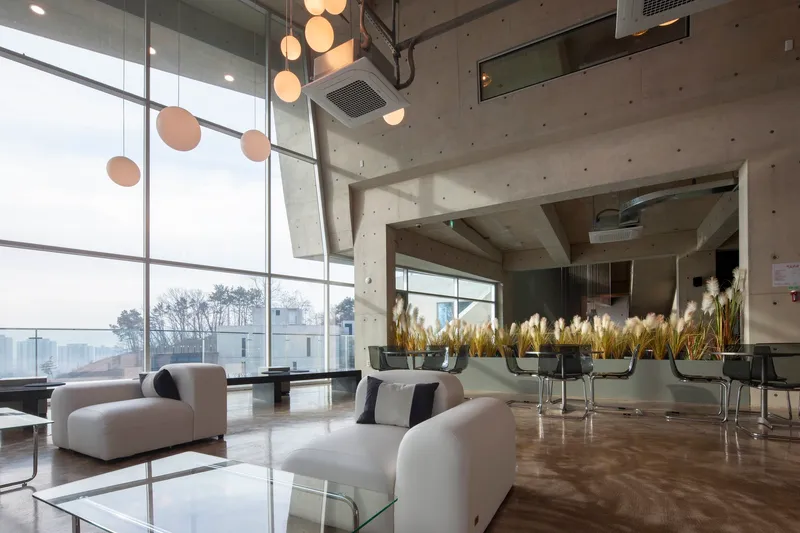
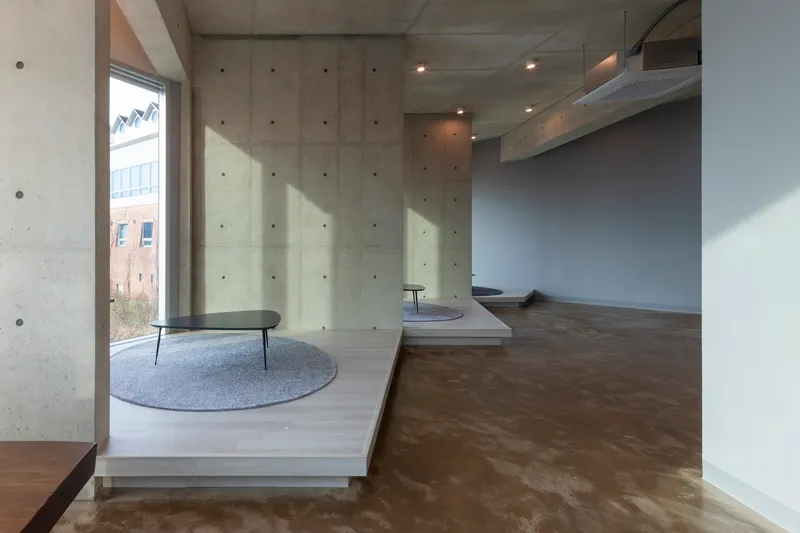
The interior spaces walk a careful line. Polished concrete floors meet raised timber platforms, introducing warmth without abandoning the material honesty of the structure. Double-height living spaces with exposed concrete ceilings feel expansive, while floor-to-ceiling windows dissolve the boundary between the café interior and the valley landscape beyond. Circular pendant lights drop from the ceiling at intervals, their scale calibrated to the height of each room.
The furniture is deliberately understated: white seating, minimal fixtures, the kind of restraint that lets the architecture do the talking. Timber platforms serve as raised seating zones that recall the ondol floor tradition of Korean domestic spaces, inviting visitors to sit lower and linger longer. It is a subtle cultural gesture embedded in what could otherwise read as pure European brutalism.
Carved Light and Interior Landscape
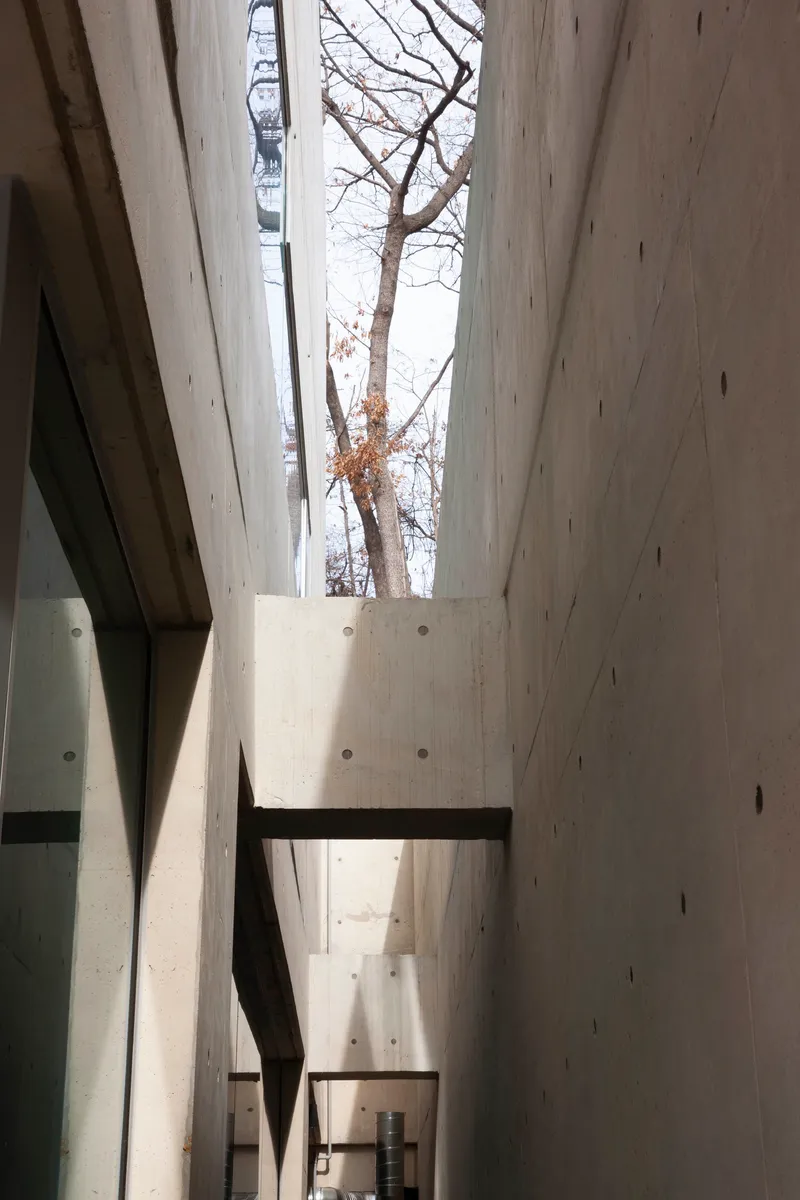

KARO Architects use light wells and skylights not as engineering conveniences but as compositional events. A vertical slot framed by board-formed concrete walls captures a single bare tree against the sky, turning a functional opening into a framed portrait of the seasons. Elsewhere, an angled skylight slices through a dark interior wall, casting a blade of daylight across the floor that reads almost theatrical.
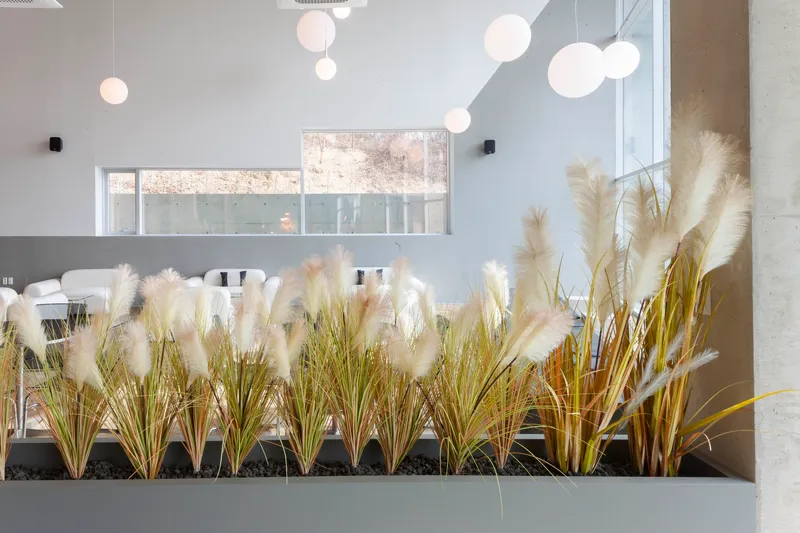
Interior planters push the landscape agenda further inside. Pampas grass fills a raised bed beneath clustered globe pendants and a clerestory window, creating a micro-garden that blurs the inside-outside threshold. These moments are small but purposeful, each one calibrating the sensory experience of moving through the building.
Community Spaces and Upper Levels
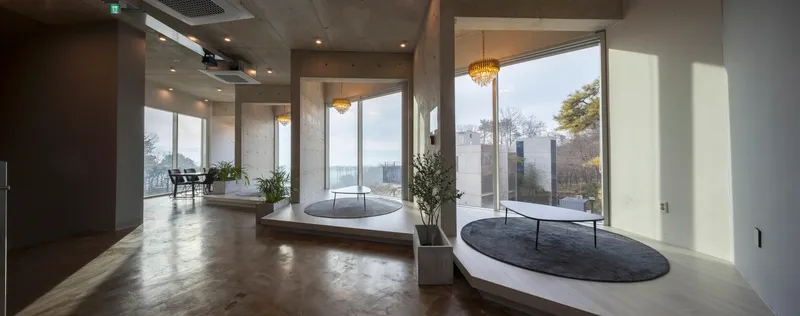
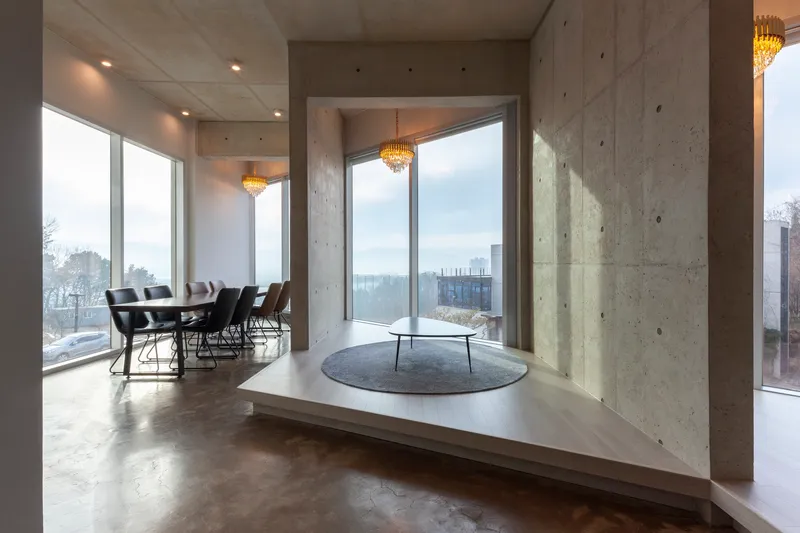
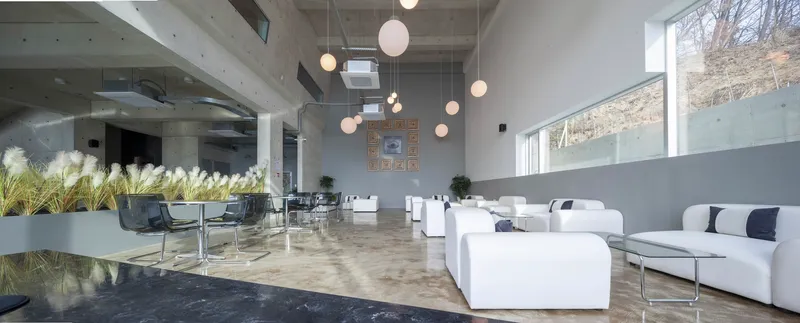
Beyond the café program, Cormeum's upper levels house lounge areas and gathering spaces that position it as a genuine neighborhood facility. Circular recessed seating platforms along glazed corridors offer semi-private zones within the larger open plan. Raised platform areas with corner windows give small groups a perch overlooking the winter landscape, while open lounges along glass balustrades provide flexible space for events or simply for sitting with a book.
The generosity of these spaces is notable. A purely commercial café project would compress the upper floors into storage or offices. Here, they are given over to the public, with finishes and daylight quality that match or exceed the main café level. The message is clear: this building is for the neighborhood, not just for espresso.
Plans and Drawings


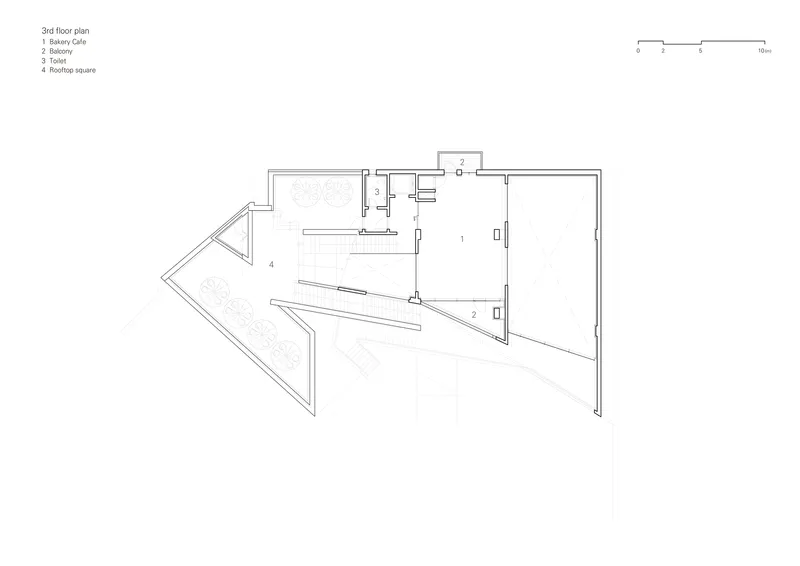

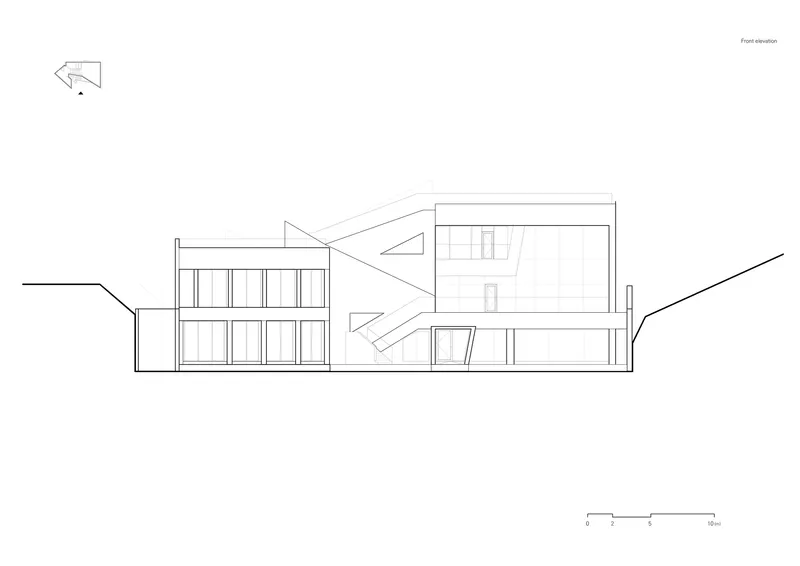


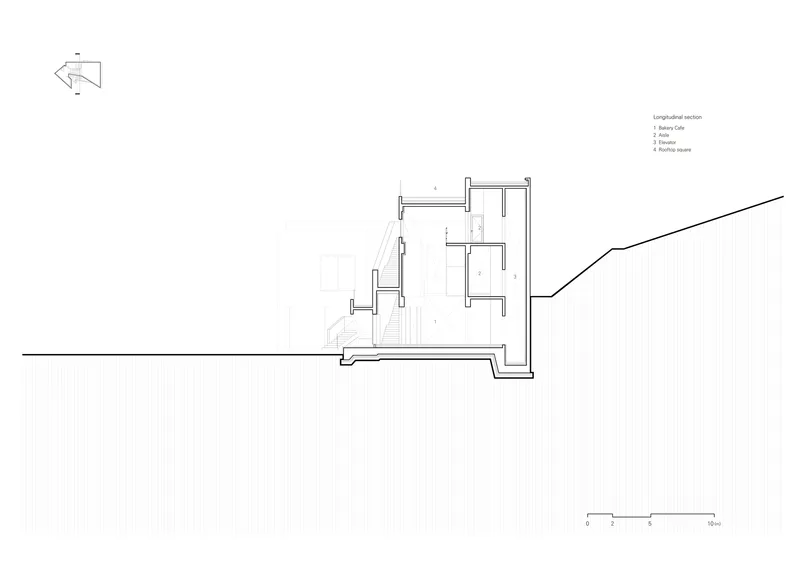
The drawings reveal what the photographs only imply. The site plan shows the building's angled footprint on an irregular polygonal plot, its primary volume rotated off the grid to maximize valley views and minimize encroachment on the hillside. Floor plans from the first level through the roof confirm a diagonal circulation spine that connects a bakery café on the ground floor to lounges, terraces, and a rooftop square above. The diagonal geometry is not decorative; it is the structural logic that lets each floor find its own relationship to the grade.
The sections are the most revealing documents. They show how the split-level interior follows the slope, with floors stepping both downward toward the valley and upward against the rising hillside. The triangular bridging element visible in the front elevation connects two volumes at the upper level, creating covered outdoor space beneath. Each elevation tells a different story: the front facade is assertively public with its stacked glazing, while the back elevation is almost secretive, with scattered window openings across a single-story volume. The building has a clear front and back, an entrance and a retreat.
Why This Project Matters
Cormeum matters because it demonstrates that serious architectural ambition does not require a metropolitan address. Anseong is a small city south of Seoul, the kind of place where a commercial café could easily default to decoration or novelty. Instead, KARO Architects delivered a building that takes its site seriously, uses concrete with discipline and sensitivity, and invests in the kind of spatial generosity that turns a coffee shop into a civic asset. The building's relationship to its slope, its light, and its landscape is specific enough to resist easy replication.
There is a broader lesson here about the role of food and beverage spaces in Korean architectural culture. The café has become, in many South Korean towns, the de facto community center: a place to gather, work, and mark the seasons. KARO Architects recognize this social function and respond with architecture that elevates it. Cormeum is not just a place to drink coffee at the foot of a mountain. It is a concrete argument that every neighborhood deserves architecture that takes the ground, the light, and the people inside it seriously.
Cormeum Café and Neighborhood Facility by KARO Architects (lead architect: Kim Kijoong), Anseong, South Korea. 2,207 m², completed 2021. Photography by Park Myeongrae.
About the Studio
Share Your Own Work on uni.xyz
If projects like this are the kind of work you want to make, uni.xyz is a place to publish your own, find collaborators, and enter design competitions.


Popular Articles
Popular articles from the community


Cloaked Colonization: A Mobile Underwater Habitat That Moves Like a Fish
Micah Abaya's shortlisted EHC Pacific entry reimagines ocean settlement as a dispersed network of self-sustaining architectural organisms.

Opera by the Sea Estonia: Three Shells Dissolving Architecture into Tallinn's Coastline
A winning opera house proposal replaces monumental form with interconnected shells that blur the boundary between building, park and Baltic Sea.

The Amber Palace Opera: A Geological Fiction Surfaces on Tallinn's Baltic Waterfront
Pierre Brillard reimagines a Baltic legend as a public landscape, opera house, and waterfront promenade rooted in Tallinn's coastal identity.

Manzana Morphosis: Stretching Barcelona's Grid into a Living Landscape for 2050
A radical reworking of the Eixample manzana turns density into a tool for generous public space, vertical ecology, and environmental performance.

Similar Reads
You might also enjoy these articles

Bao Huynh Watercolor Atelier: A Serene Art Retreat in Hội An
Bao Huynh Watercolor Atelier in Hội An blends multifunctional art spaces, sustainable design, local materials, and family-friendly living in a serene environment.

Atelier Macri Concept Store Interior Design by CASE-REAL
Atelier Macri store features a "ko" counter, walnut wood details, cork displays, blending retail, gallery, and seamless customer experiences.

Manuel Vargas Izquierdo Stadium and High-Performance Sports Center: Architectural Excellence in Jalpa de Méndez
The Manuel Vargas Izquierdo Stadium blends sustainable design, inclusive sports facilities, and cultural-inspired architecture, revitalizing Jalpa de Méndez’s public spaces.

KAKR Buluh Awar Hall: Revitalizing Community and Ecology Through Bamboo Architecture
Community built bamboo hall revitalizes Buluh Awar village, empowering youth, restoring ecology, celebrating vernacular craftsmanship through sustainable architecture and culture.

Comments (0)
Please login or sign up to add comments
No comments yet. Be the first to comment!