

Katrinebjerg / Dept. 76 Student Housing by ADEPT + Luplau Poulsen: A Model of Sustainable Student Living in Aarhus
Sustainable student housing in Aarhus by ADEPT + Luplau Poulsen, featuring green facades, shared spaces, and community-focused design.


Located in the dynamic university district of Katrinebjerg in Aarhus, Denmark, Dept. 76 Student Housing represents a forward-thinking model of sustainable and community-driven student living. Designed by ADEPT in collaboration withLuplau Poulsen, the 7,200 m² project was completed in 2020 and consists of 130 DGNB Gold-certified studios and small family homes. Commissioned by a local housing association, the project is a blueprint for how to design dense, eco-conscious, and socially engaging student residences within an urban context.
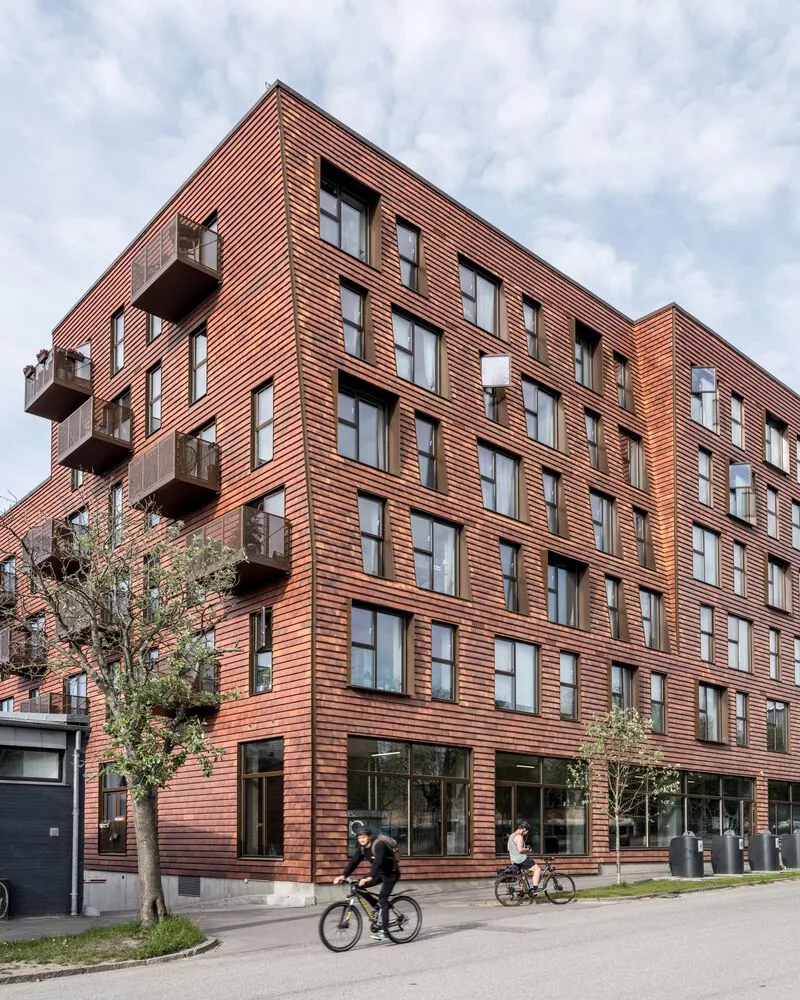
Building for Belonging: A Community-Centered Approach
At the heart of the design is a strong emphasis on reducing social isolation. From the shared courtyard to expansive rooftop terraces, Dept. 76 encourages interaction and connection among residents. Common spaces are not just functional but form the architectural backbone of the complex, promoting community living and everyday encounters.
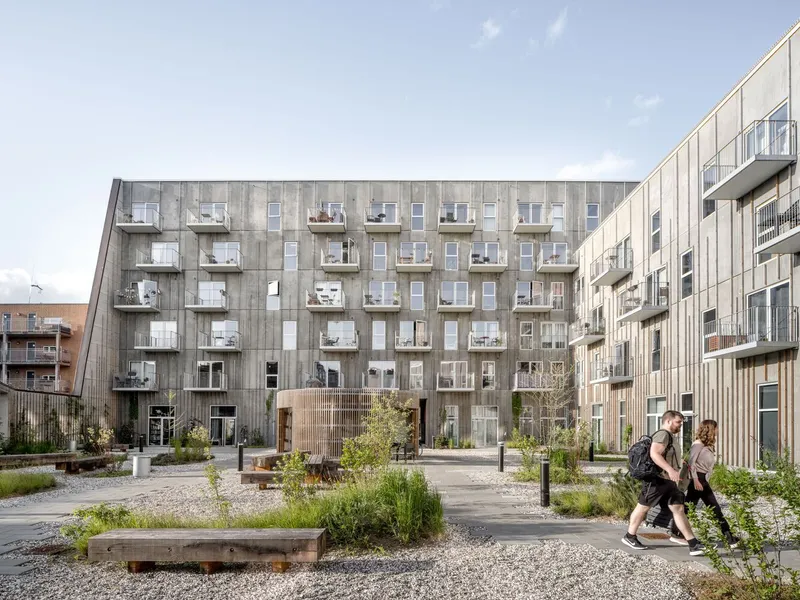
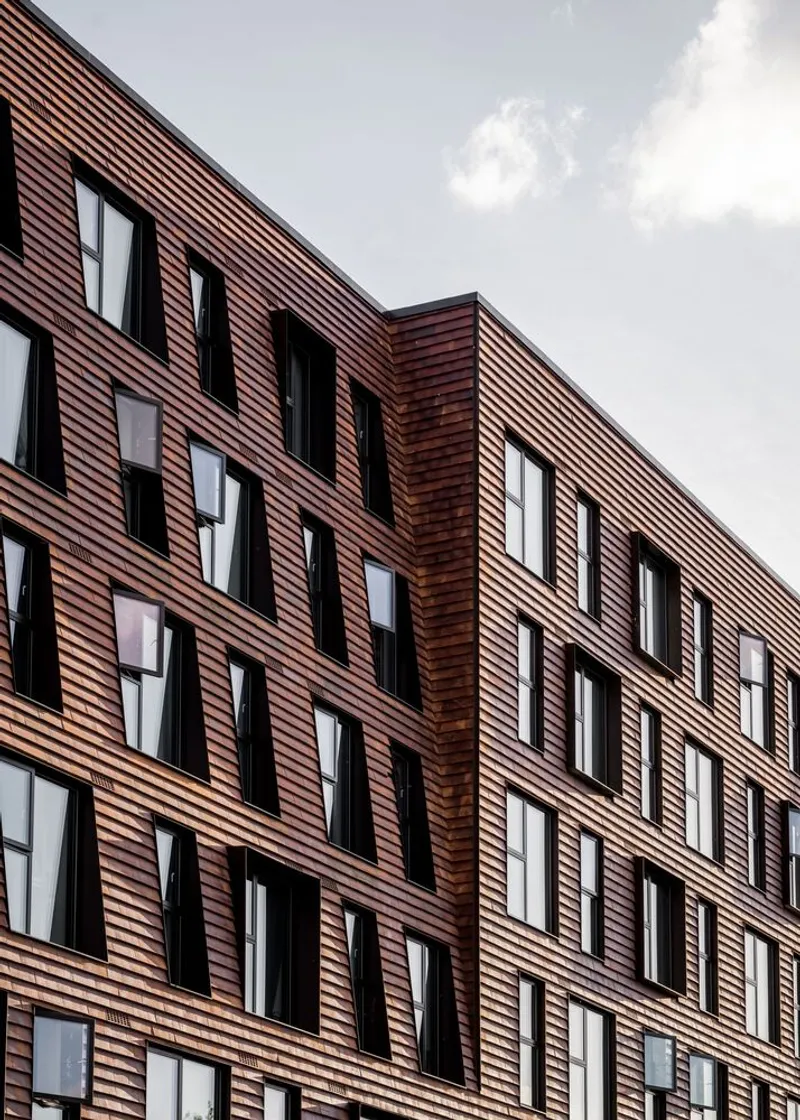
The building is organized into four residential clusters forming an L-shaped structure that gently encloses a central, green courtyard. This spatial layout nurtures a sense of openness and shared belonging while ensuring that each unit maintains privacy and natural light.
Sustainable Architecture with a Human Touch
True to its DGNB Gold certification, Dept. 76 is built using a palette of durable, eco-certified, and recyclable materials. The exterior features warm reddish-brown brick screen tiles contrasted by natural vertical timber lamellae on the courtyard facades—intended to become even greener over time as climbing plants spread across the surface. This biophilic approach fosters not only aesthetic beauty but also biodiversity and microclimate improvements within the urban site.
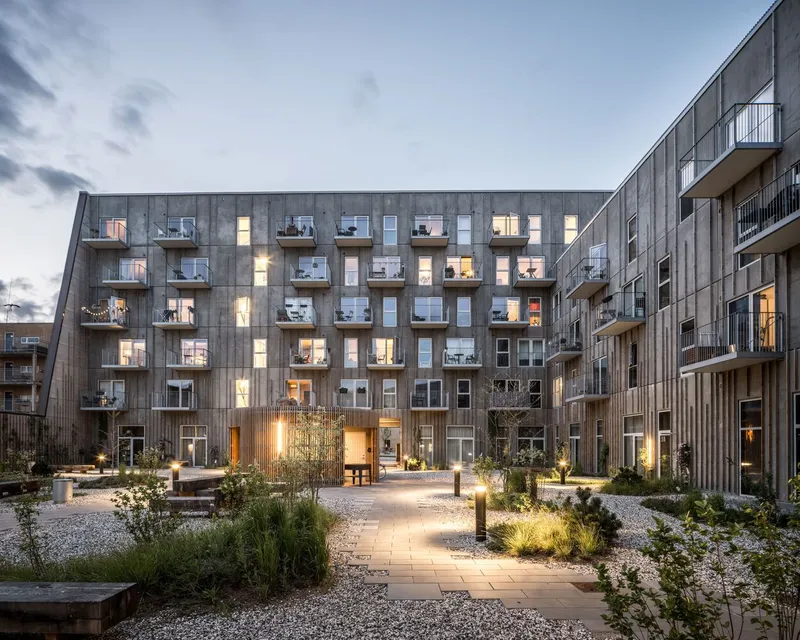
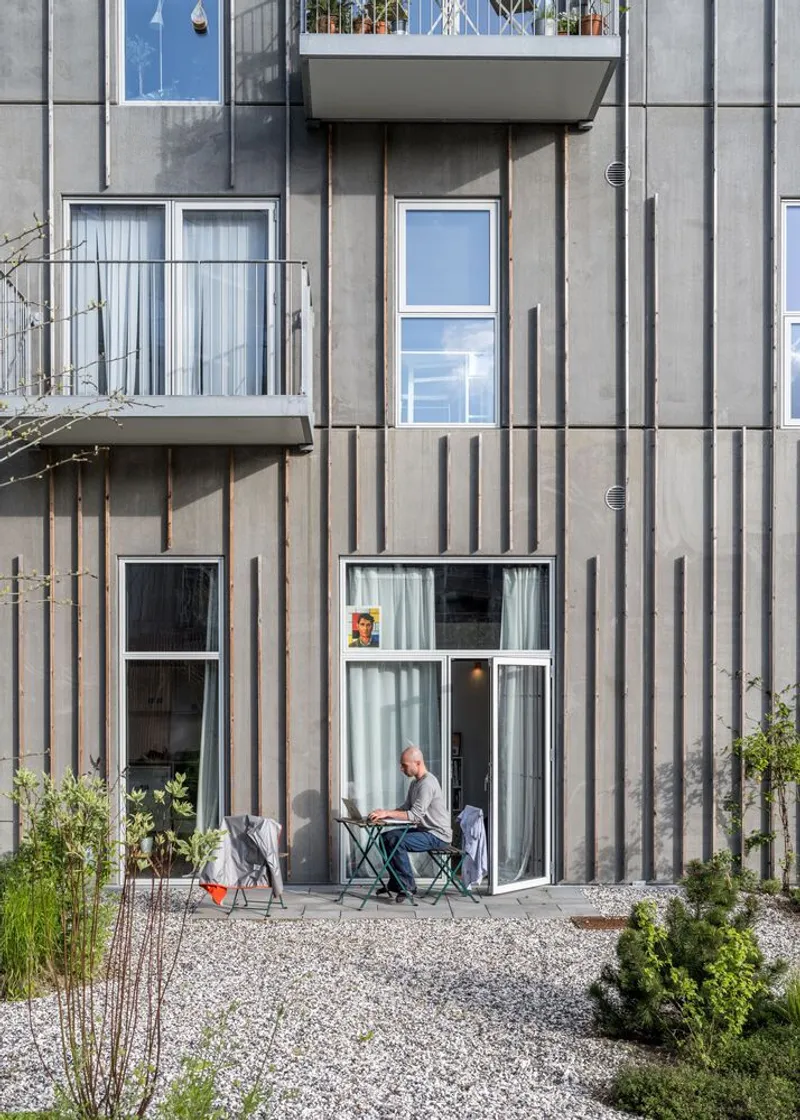
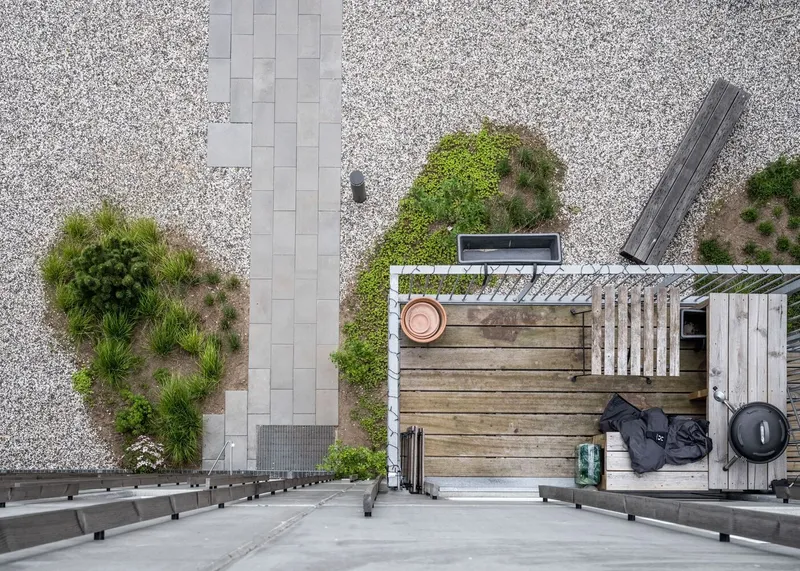
Green roofs and rainwater handling systems are integrated into the architectural scheme, supporting local biodiversity and climate adaptation. The project’s sustainable design extends beyond its environmental footprint, incorporating cost-efficient operations and future-proof infrastructure that ensures long-term economic viability.
Artistic Integration and Design Identity
One of the standout features of the project is the integration of public art into the architecture. Visual art elements embellish corridors, stairwells, and external walls, reinforcing identity and cultural depth within the residential setting. These design elements make the everyday experience more enriching and contribute to a collective narrative that enhances pride and ownership among residents.
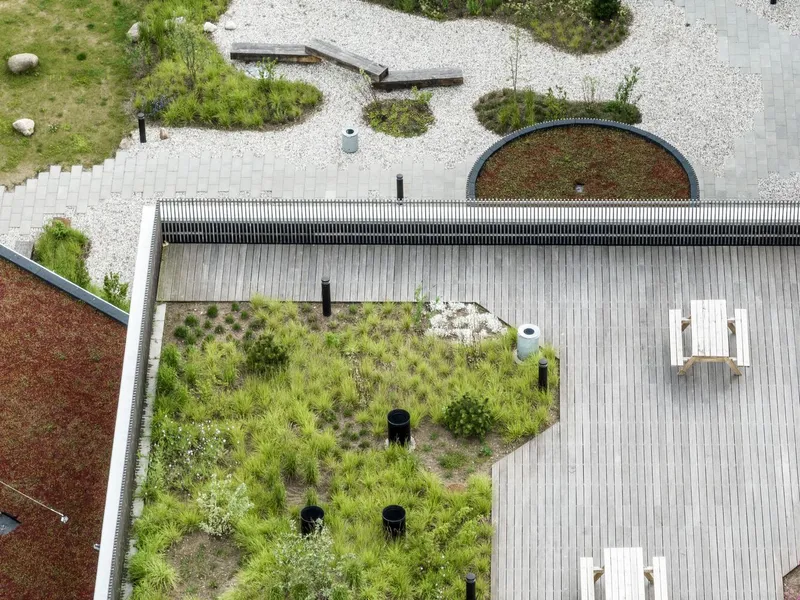
Despite operating on a limited budget, the architects prioritized quality in materials and thoughtful detailing, proving that sustainability and beauty can coexist within affordable housing projects.
Functional Design That Encourages Interaction
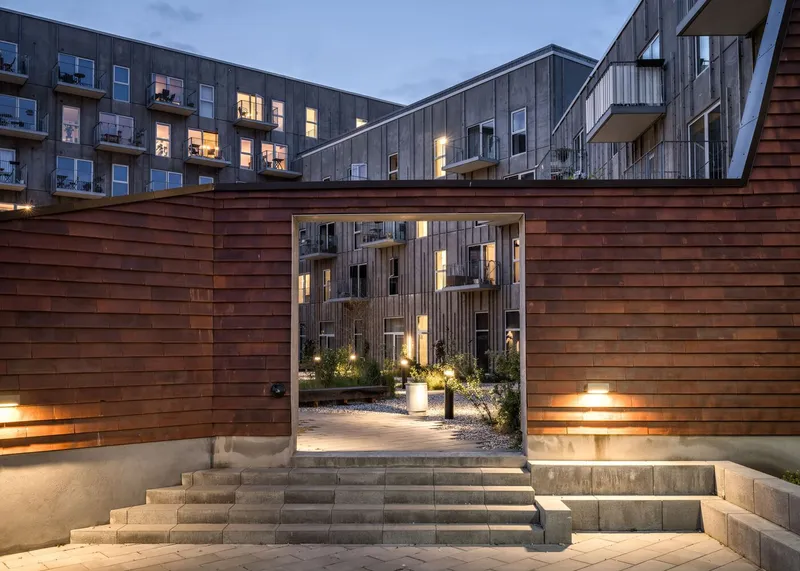
Dept. 76’s design emphasizes shared experiences without sacrificing personal comfort. Private residences are compact yet efficiently planned, while generous communal zones—both indoors and out—invite informal gatherings and relaxation. The gables of the structure extend into a low perimeter wall around the courtyard, creating an inviting threshold between public and private space.
These subtle architectural choices work to optimize square meters while supporting a livable density, making Dept. 76 not just a student housing project but a living framework for urban sustainability and social connectivity.
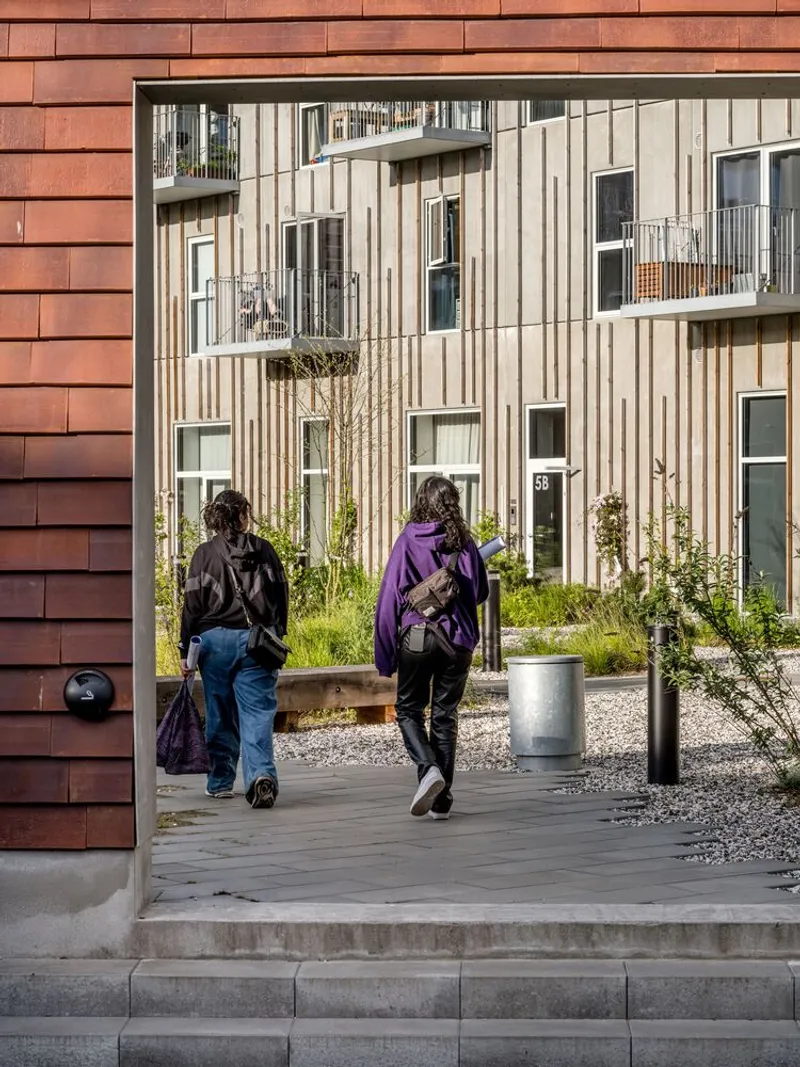
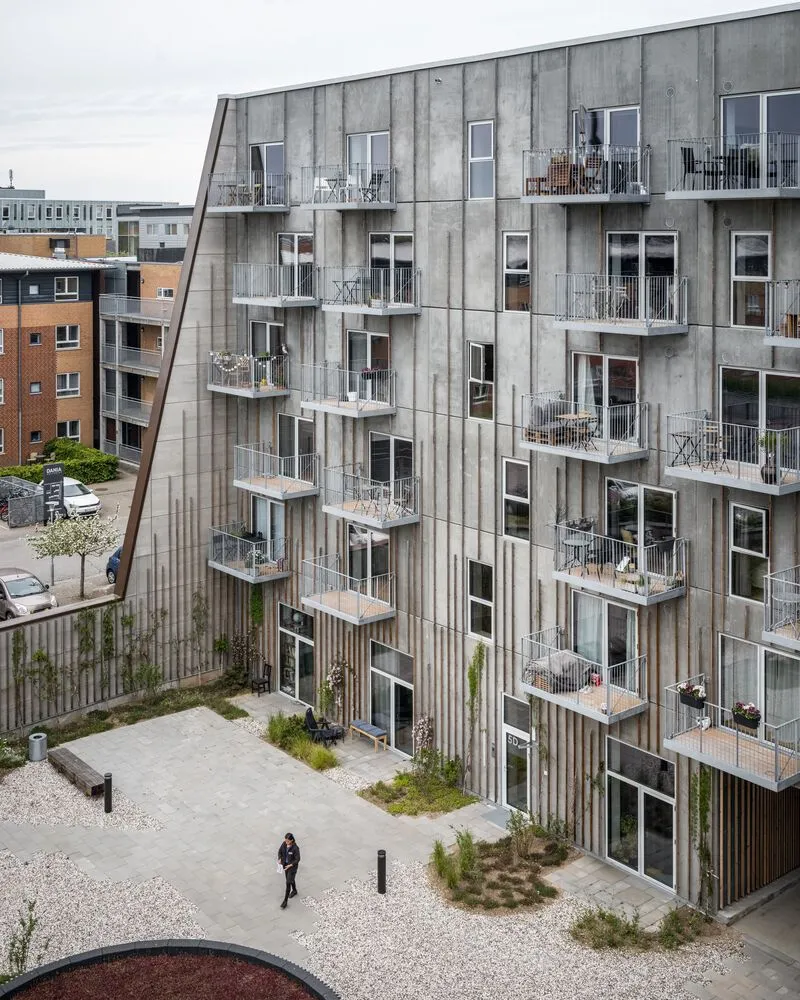
All the photographs are works of Rasmus Hjortshoj


Popular Articles
Popular articles from the community


Architekt Andreas Gruber Scatters 23 Dark Timber Chalets Across a South Tyrolean Forest Edge
In Molini di Tures, Amonti Chalets breaks a resort into a hamlet of gabled timber houses, with parking, storage and services pushed into the slope.

U.GA Architects Wraps an Oval Rooftop Pool in Curved Board-Formed Concrete on Busan's Jeollidan-gil
In Busan's Jeonpo-dong, a 454 m² mixed-use block stacks a neighborhood facility, guest rooms and an oval rooftop pool inside spiraling concrete walls.

Juan García Correa, John González and Claudia Rueda Sink a Circular Amphitheater into a Manizales Engineering Building
On the La Nubia campus in Manizales, Colombia, the S1 Building folds labs and offices into a hillside of ramped lawns that double as a campus route.

LT2A and OPEN Architectes Thread a Brick and Glass High School Through a Wooded Belgian Campus
In Braine-l'Alleud, a 3,000 m² wing for Collège Cardinal Mercier pairs pale brick with a glazed colonnade, deferring to a small chapel and a dense wood.

Similar Reads
You might also enjoy these articles


Hodi-Mandai Geram
Project Function: Preservation and revitalization of the Intangible heritage and socio-spatial identity of the Hodi by Housing, Cultural Memory Center, Sacred Grove, landscape, local tourism economy


Olio Towers: A Mid-Rise for Performers That Fuses Housing, Rehearsal, and Stage
Located blocks from Houston's Theater District, this modular tower stacks living units around a central performance atrium.

Oasis: Modular Green Housing Carved into Dhaka's Urban Fabric
A shortlisted Plugin Housing entry reclaims unauthorized settlements in Dhaka with stepped concrete volumes, green roofs, and ventilation-driven design.

Black Hole: A Floating Megastructure for the Post-Physical Era
Emiliano Mazzarotto envisions a spherical, self-scaling arena where e-sports, digital hotels, and holographic stadiums replace traditional public space.

Explore Student Housing Competitions
Discover active competitions in this discipline

Challenge to reimagine the Iron Throne

Photograph architecture without architects

Illustrate the lost glory of Angkor Wat - Render Challenge

Design challenge to reuse E-waste
Comments (0)
Please login or sign up to add comments
No comments yet. Be the first to comment!