

Kaushal TaTiya Architects Models a Brick House in Maharashtra on the Intelligence of an Anthill
In the hot, dry town of Ahilyanagar, a 7,000-square-foot residence uses perforated brick and stack ventilation to cool itself like an ant mound.


Most biomimicry in architecture stays at the level of metaphor: a building looks vaguely organic, someone writes a paragraph about nature, and that's that. Anthill House, designed by Kaushal TaTiya Architects in Ahilyanagar, Maharashtra, takes the premise seriously. Lead architects Kaushal Suresh Tatiya and Sweety Muttha studied the environmental performance of actual ant mounds, organisms that regulate temperature through interconnected chambers, passive ventilation shafts, and thermal mass, and translated those principles into a residential program of 7,000 square feet.
What makes the project compelling is not the analogy itself but the degree to which it generates real spatial consequences. The house is not shaped like an anthill. Instead, it borrows the anthill's operating logic: compressed passages that alternate with open gathering volumes, circular skylights that pull light through two floors of voids down to the ground level, a water cascade for evaporative cooling, and perforated brick jalis that filter sunlight while sustaining cross ventilation. In a town where extreme heat and intense sunlight are the dominant design constraints, the building performs its climate strategy through its walls, its sections, and its plan rather than through mechanical systems bolted on afterward.
A Facade That Works for Its Living
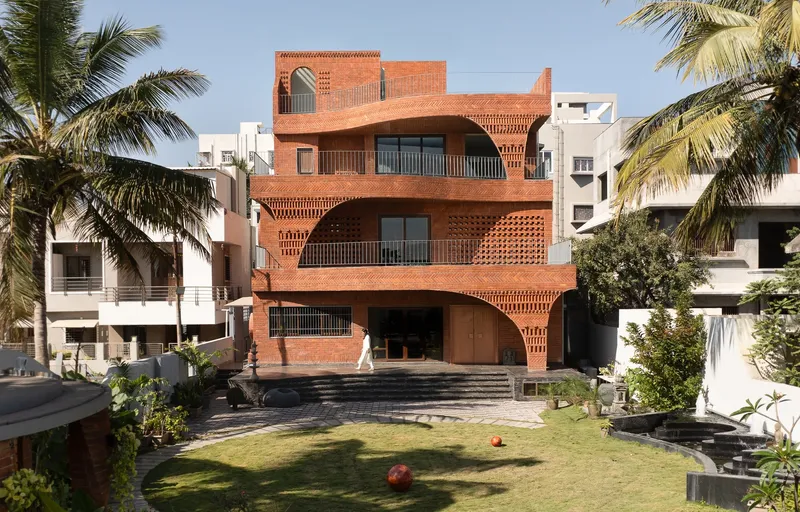
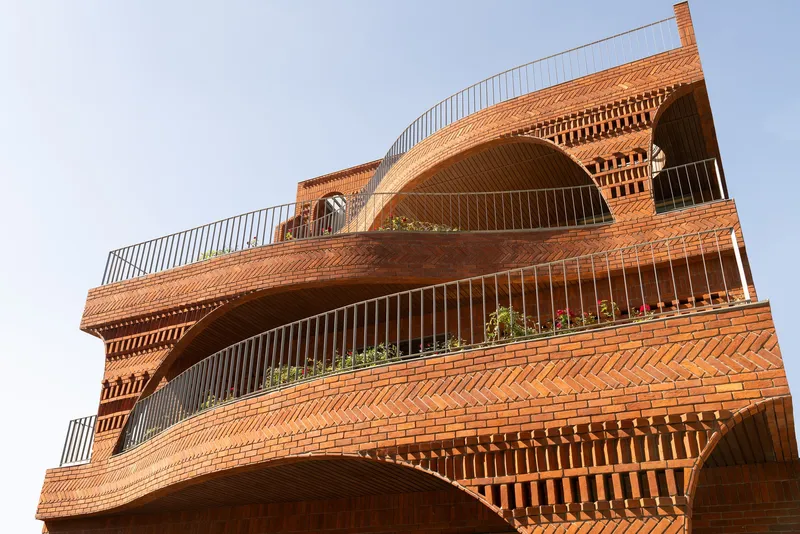
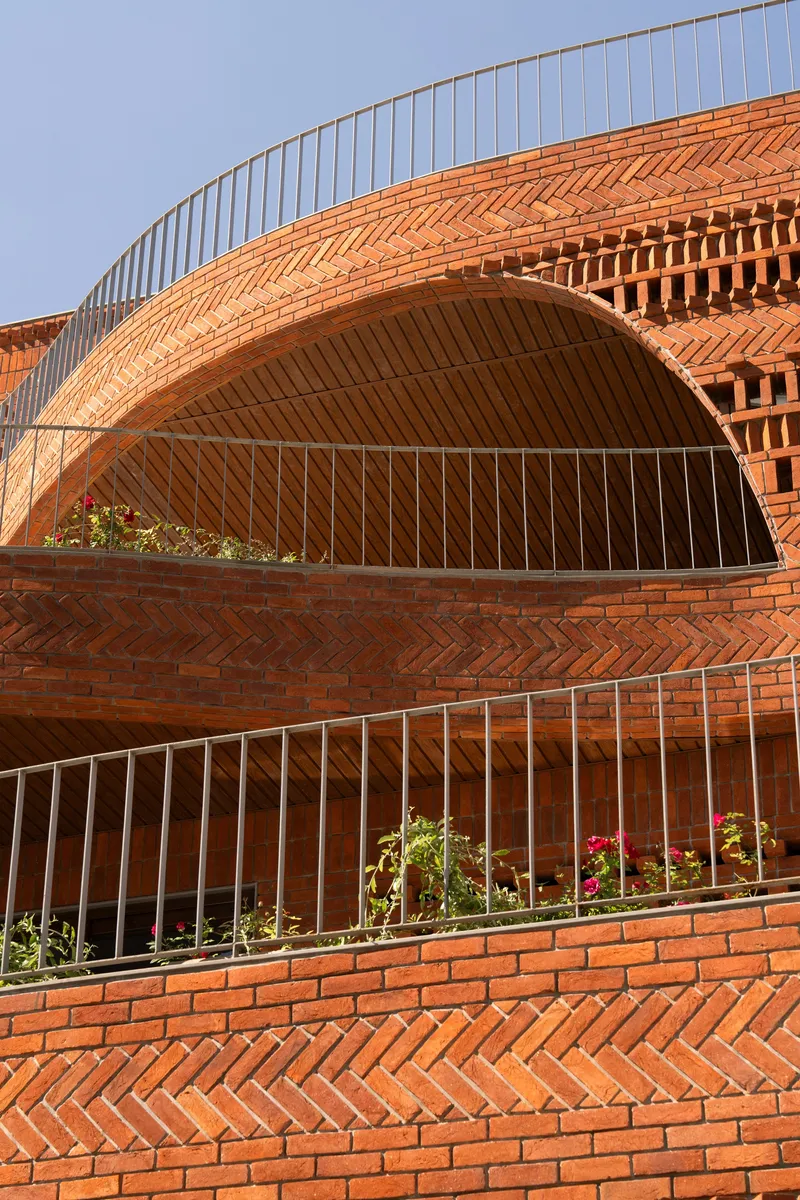
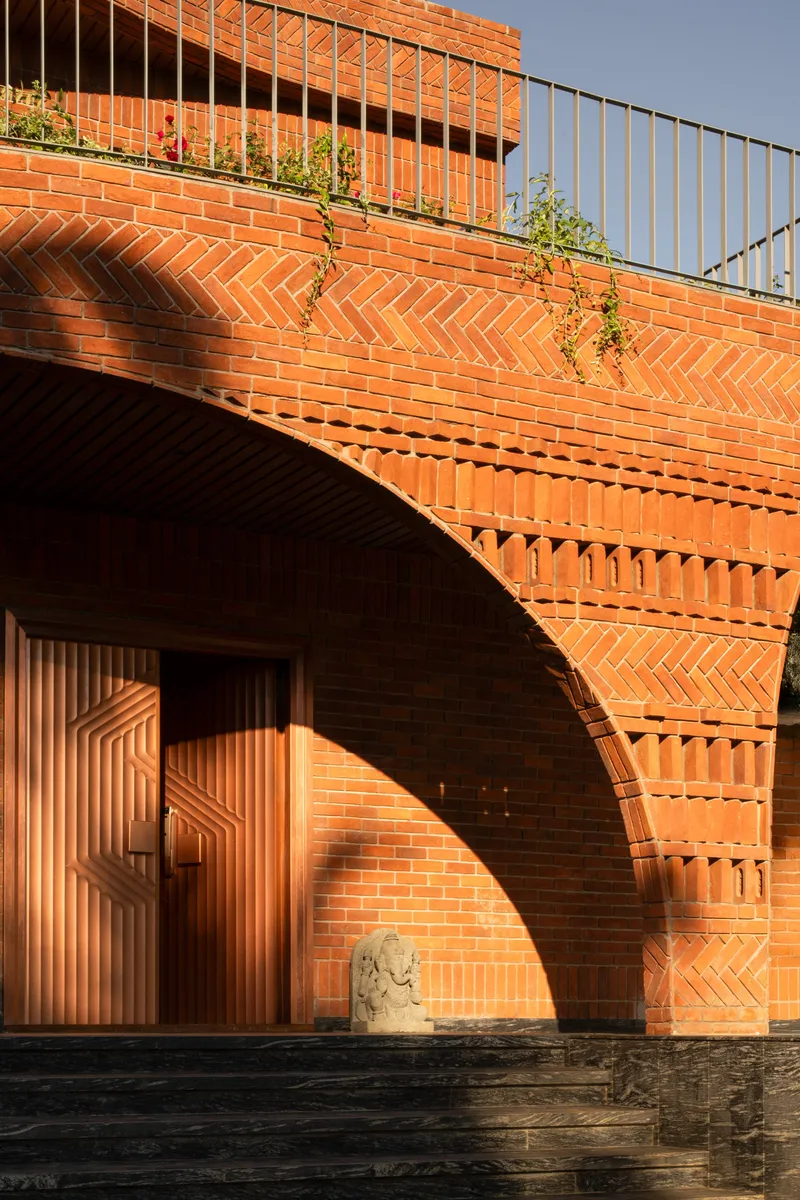
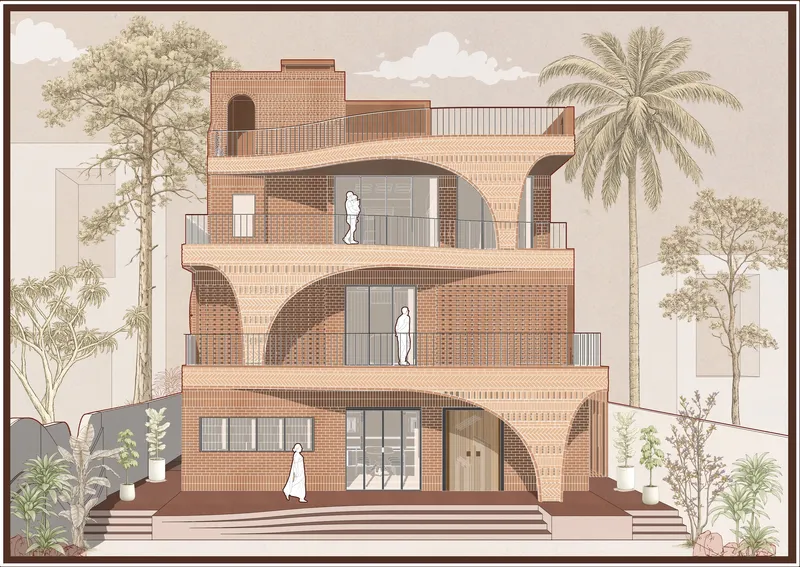
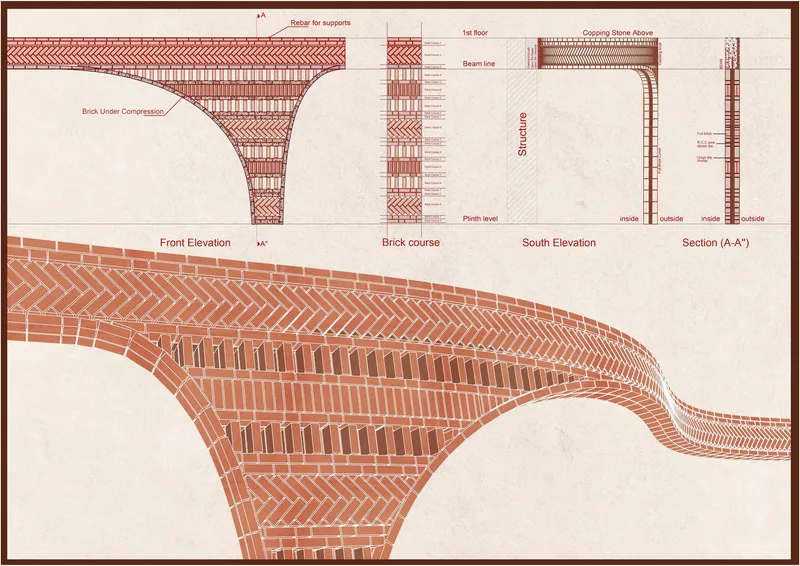
The street elevation reads as a stack of brick terraces, each one cantilevered, curved, and perforated in a different pattern. Herringbone arches, chevron coursing, and circular openings all appear within the same composition, but the variety is not decorative indulgence. Every perforation tempers sun penetration at a specific angle and admits a specific quality of filtered light to the room behind it. The 12-foot cantilevered brick slab, held in compression, eliminates the need for visible columns and gives the facade its dramatic overhang, which in turn shades the level below.
The stepped terraces and alternating balconies draw explicitly from the traditional Indian chhat, the covered terrace that historically served as the primary living space during hot months. Here that logic is stacked vertically, creating a cascade of shaded outdoor rooms that reduce solar gain on interior walls. Potted plants on metal railings add a thin layer of evapotranspiration to the system.
Brick as Structure, Finish, and Climate Device
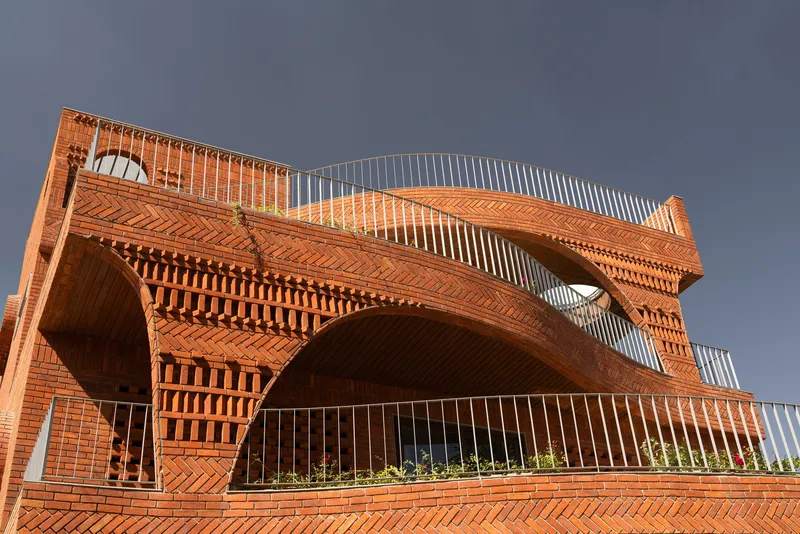
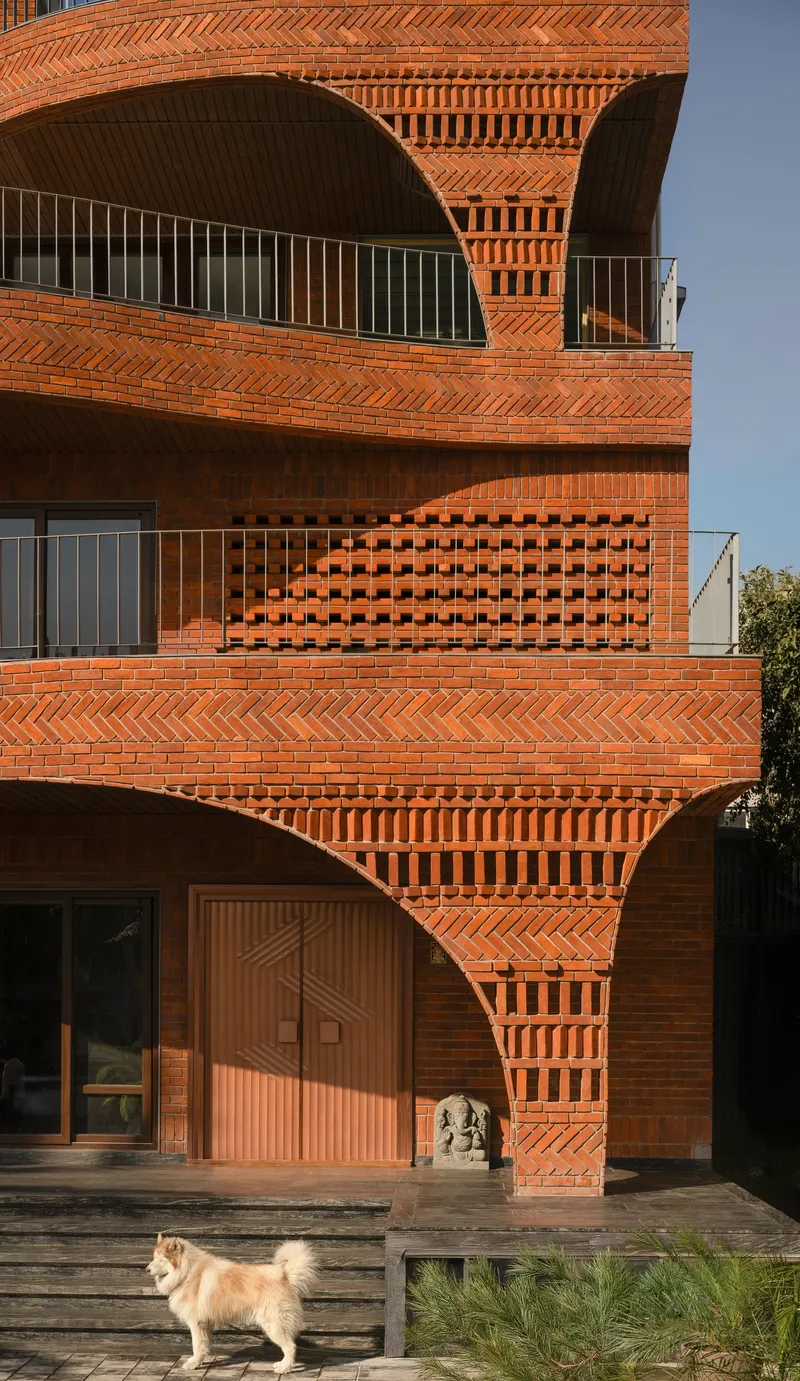
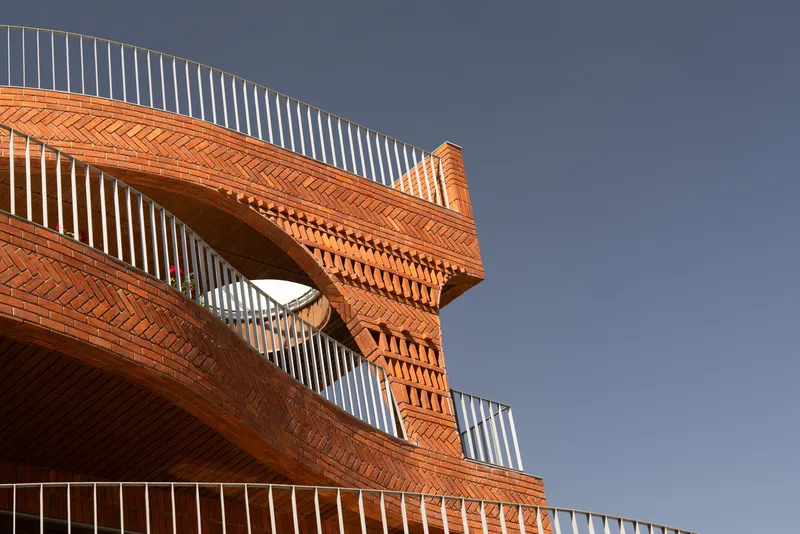
Exposed brick is the house's only significant material on the exterior: load-bearing structure, surface finish, and environmental filter all at once. The thermal mass of solid brick absorbs heat during the day and releases it slowly at night, moderating temperature swings in a region where the delta between daytime highs and nighttime lows can be severe. Meanwhile, the perforated brick walls, inspired by Indian jali screens, create the patterned light effects visible throughout the interiors while maintaining privacy from the street.
The detailing rewards close inspection. Diagonal brickwork patterns span the upper facade with geometric precision, and circular openings are framed by radial brick coursing that acts as a structural arch. Vertical metal screens appear only where the brick pattern alone cannot achieve the required shading ratio, a disciplined restraint that keeps the material palette tight.
The Central Courtyard as Climatic Engine

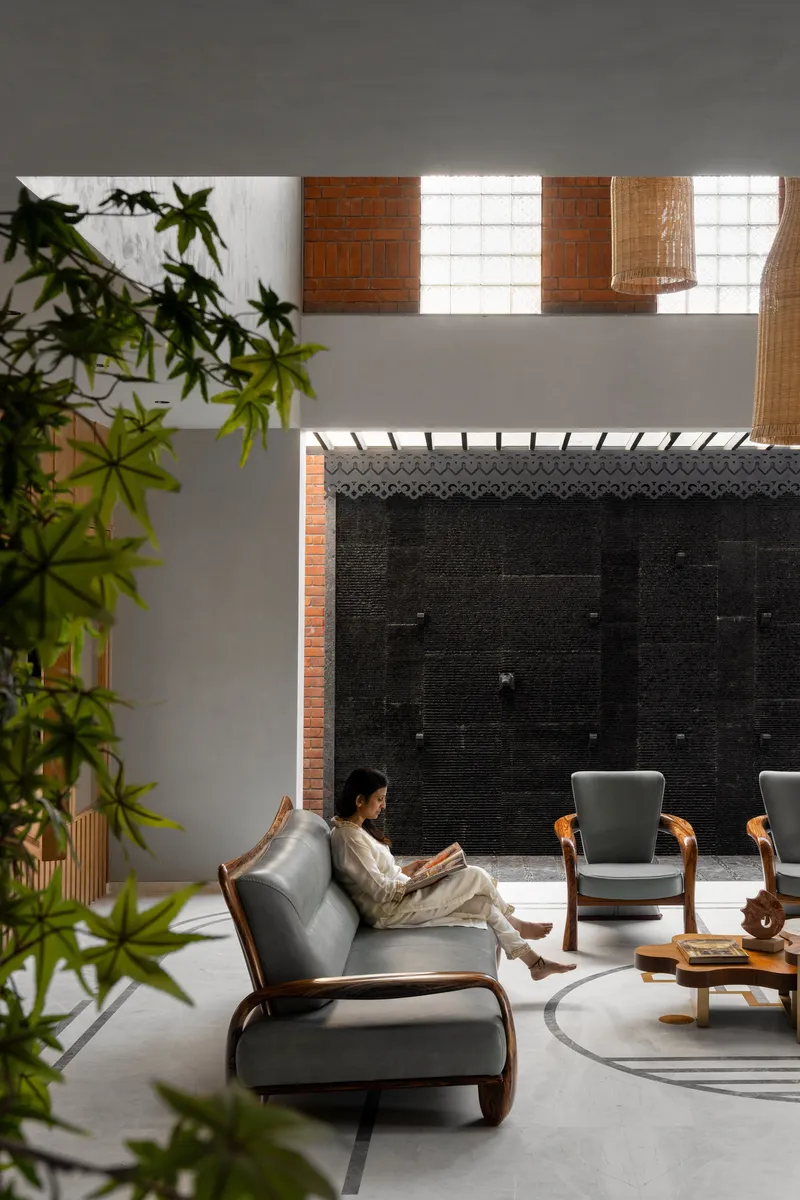
At the heart of the house sits a double-height living space that opens into an extended courtyard, the spatial equivalent of the main chamber in an ant mound. Circular skylights in the roof pull daylight through voids punched across two floors, delivering natural illumination to the ground level without the heat penalty of large glazed walls. The water feature wall visible in the courtyard is not ornamental: the cascade provides evaporative cooling that lowers the air temperature in the central space, drawing hot air upward through stack ventilation shafts.
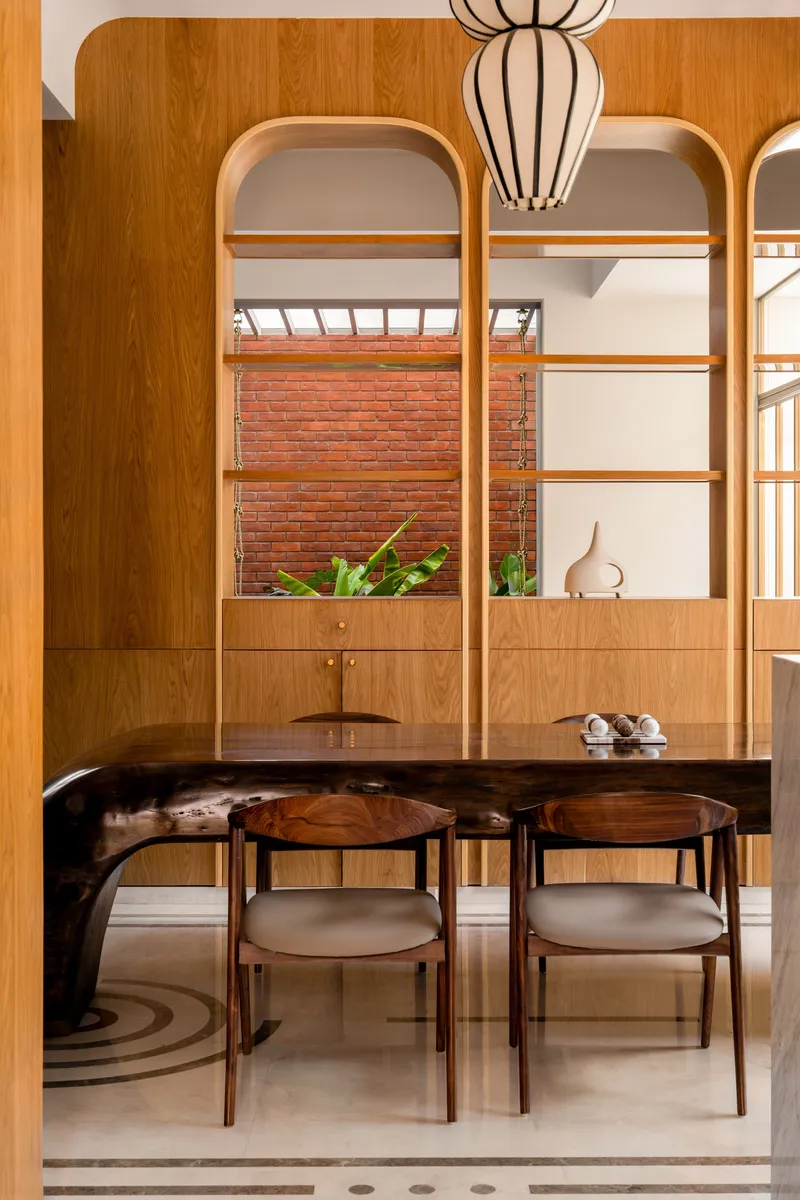
The interiors around this courtyard are deliberately darker and cooler. Woven pendant lights and a black tile wall absorb rather than reflect, and a woman reading on a lounge chair beneath clerestory windows could be in a climate several degrees milder than the one outside. The dining area, framed by rounded timber shelving, opens a view through to the planted bed in the courtyard, connecting every room to the central green void.
Circulation as Compression and Release
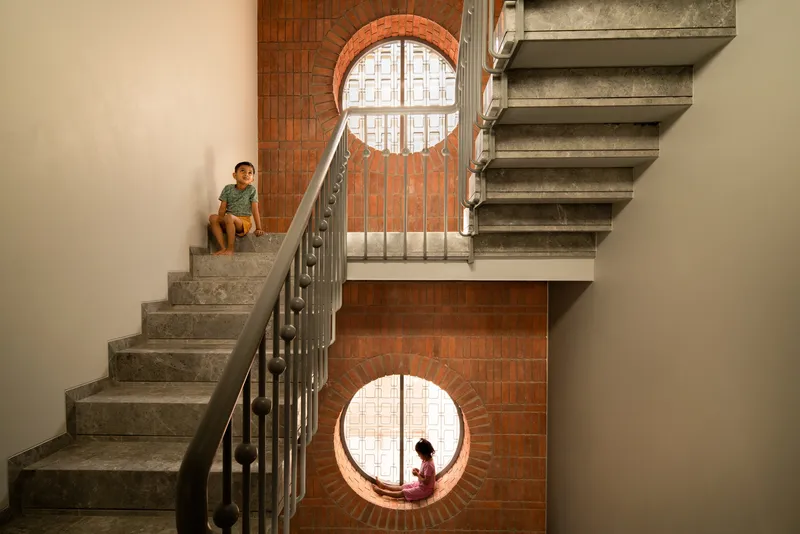
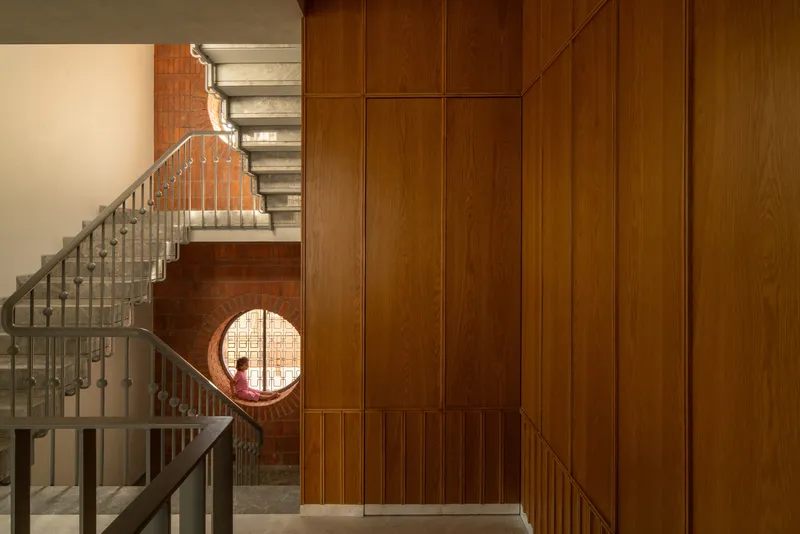
The staircase is where the anthill metaphor translates most literally into spatial experience. Concrete treads ascend through tight, compressed passages lined with timber-clad walls before opening into larger volumes. Circular brick-framed windows punctuate the stair walls at irregular intervals, creating moments of sudden brightness in otherwise dim tunnels. The children sitting in these apertures instinctively understand what the architects designed: these openings are inhabitable thresholds, not just punched holes.
The alternation between narrow and wide, dark and bright, is not arbitrary. It creates a stack effect. Hot air rises through the taller volumes and is drawn out through rooftop ventilation shafts, while cooler replacement air is pulled in through the smaller windows in bedrooms. The circulation spine functions as the building's respiratory system.
Rooftop and Terraces
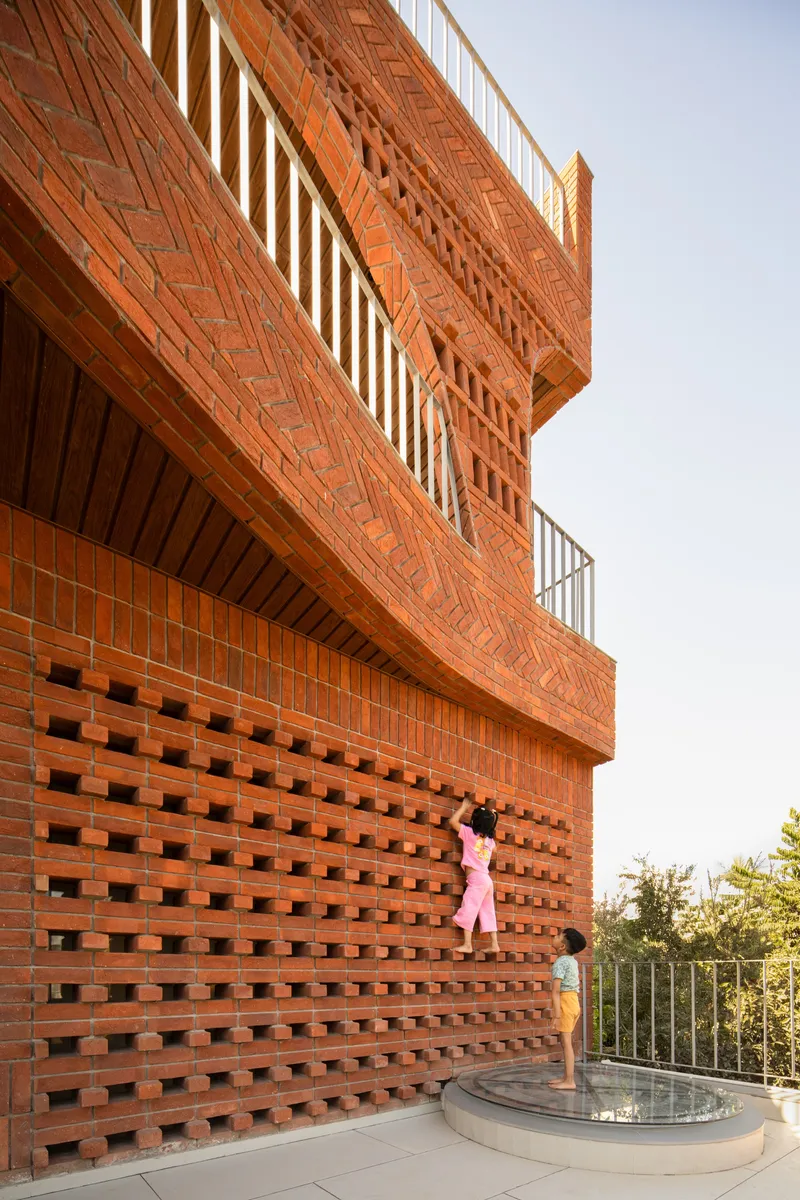
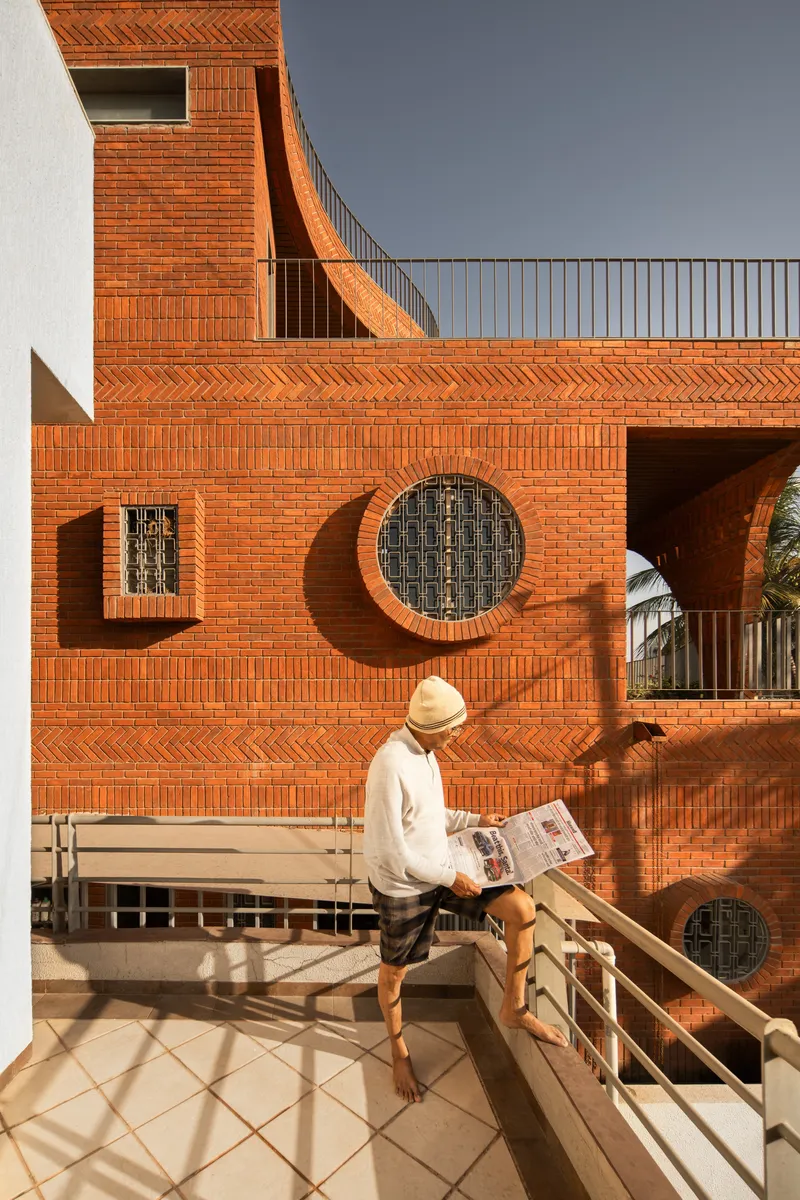
The upper terraces give each floor access to outdoor space that is shielded from direct sun by the level above. The perforated brick wall on the rooftop terrace doubles as a privacy screen and a wind filter, admitting breeze while blocking sightlines from neighboring buildings. A circular water fountain at this level adds another point of evaporative cooling to the section, working in concert with the cascade below.
From the street, the arched brick entry with its patterned brickwork and timber door signals a threshold between the harsh exterior climate and the tempered environment within. The building reads as a low, terrain-like mass, an undulating form that appears to have emerged from the ground rather than having been placed on it. The surrounding palms and tiered garden reinforce this reading.
Interiors: Timber, Cane, and Craft
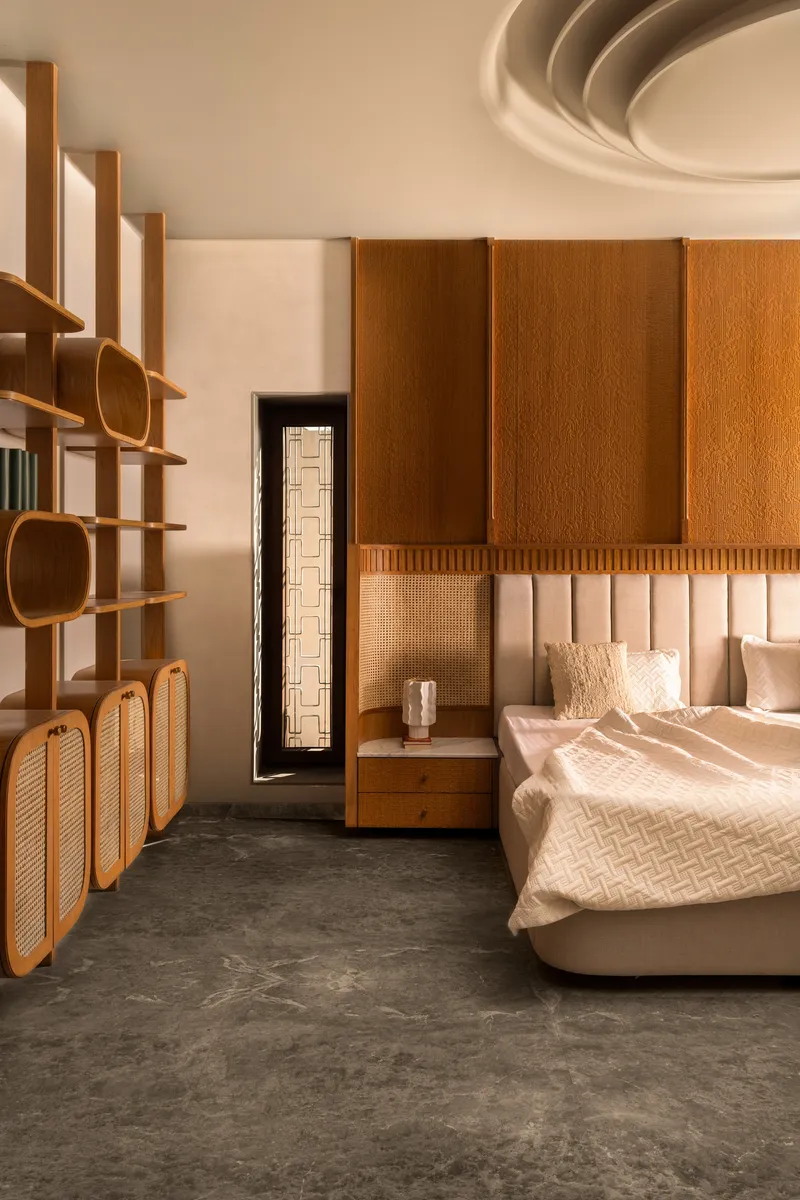
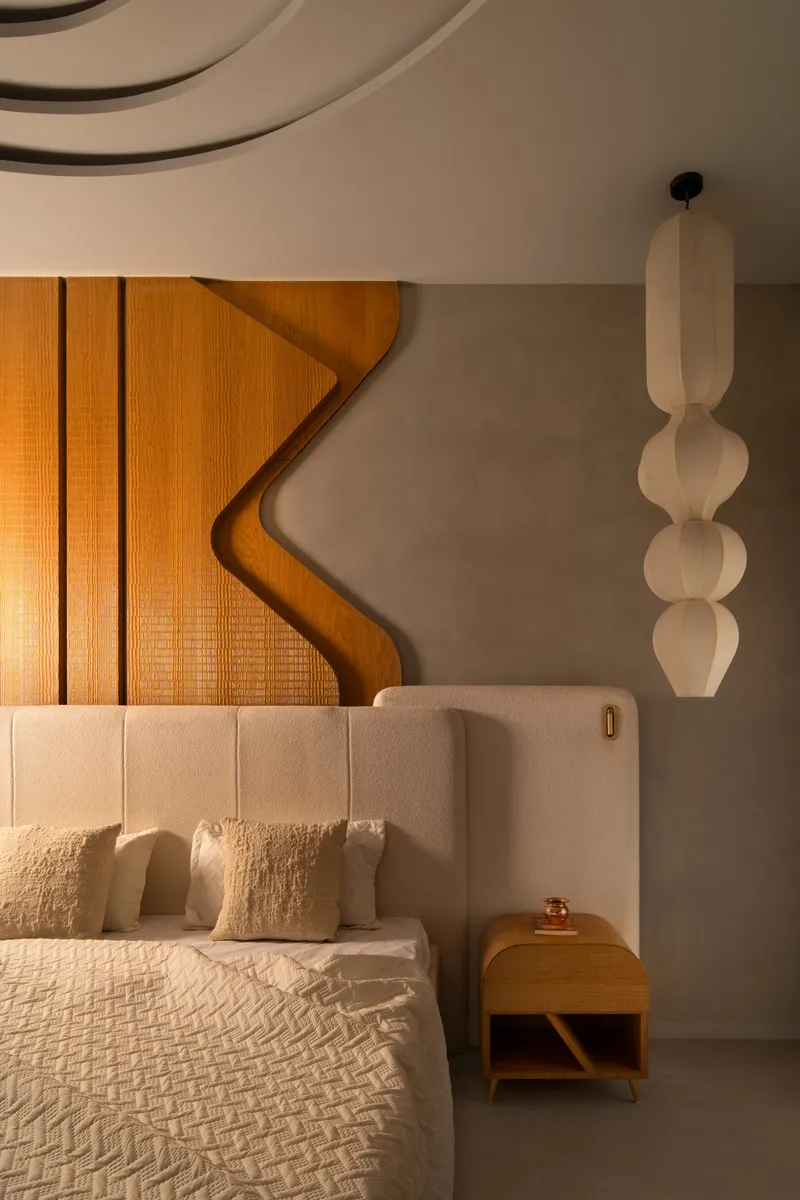
Inside the bedrooms, the material register shifts from exposed brick to timber paneling and cane storage panels, creating rooms that feel warmer and more tactile. Curved timber shelving units wrap corners rather than meeting them at right angles, a subtle echo of the undulating facade geometry. The bedroom furniture is integrated into the architecture rather than sitting inside it, a detail that suggests the interior design and the building design were developed in parallel.
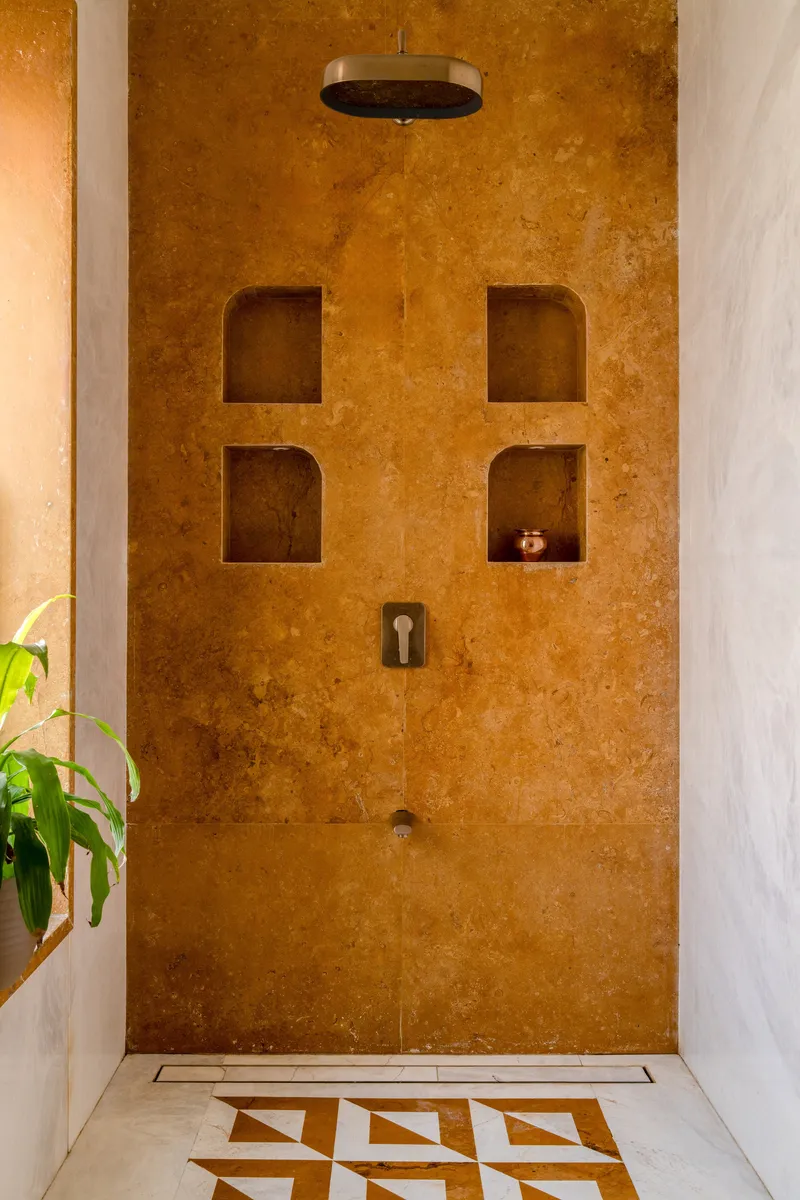
The bathroom detailing is equally considered. A textured ochre shower wall with four recessed niches eliminates the need for freestanding storage, and a geometric tile floor provides visual texture underfoot without competing with the wall treatment. The smaller windows in these rooms are sized for cross ventilation rather than views, keeping the focus inward and the heat out.
Landscape and Aerial Reading
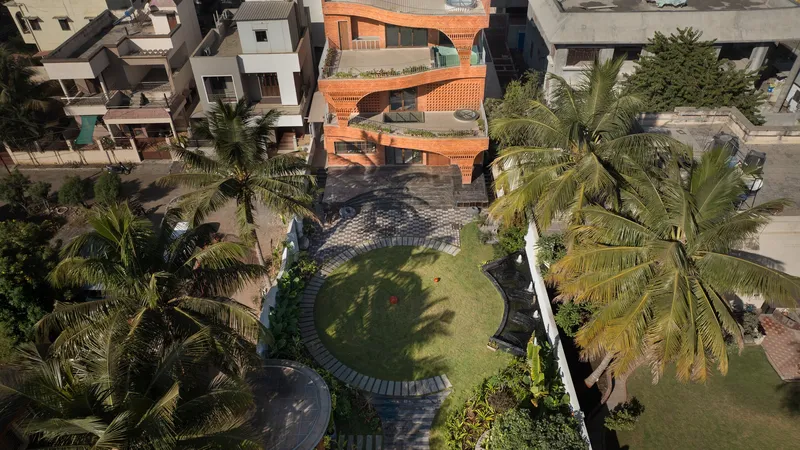
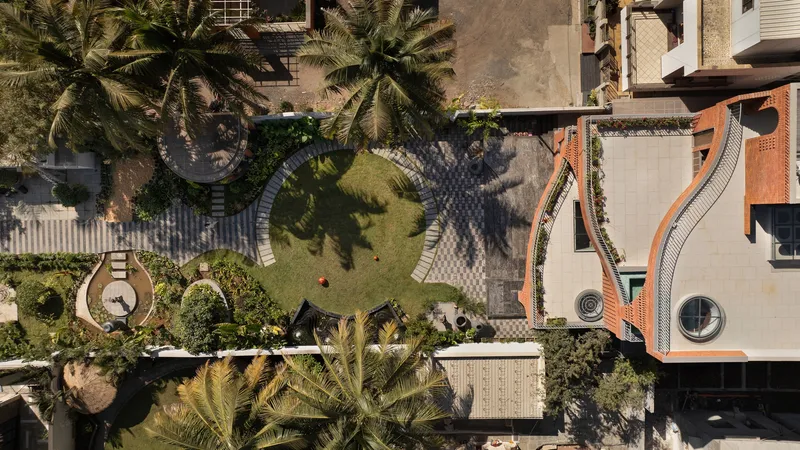
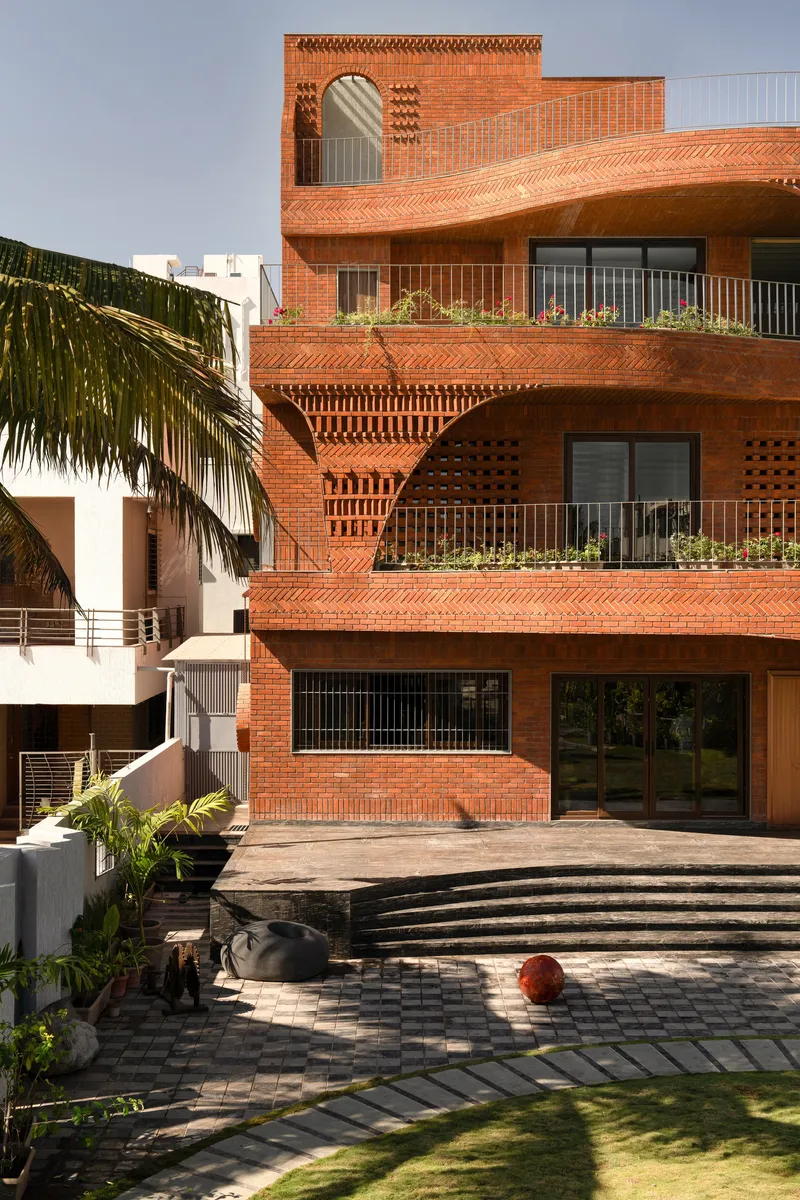
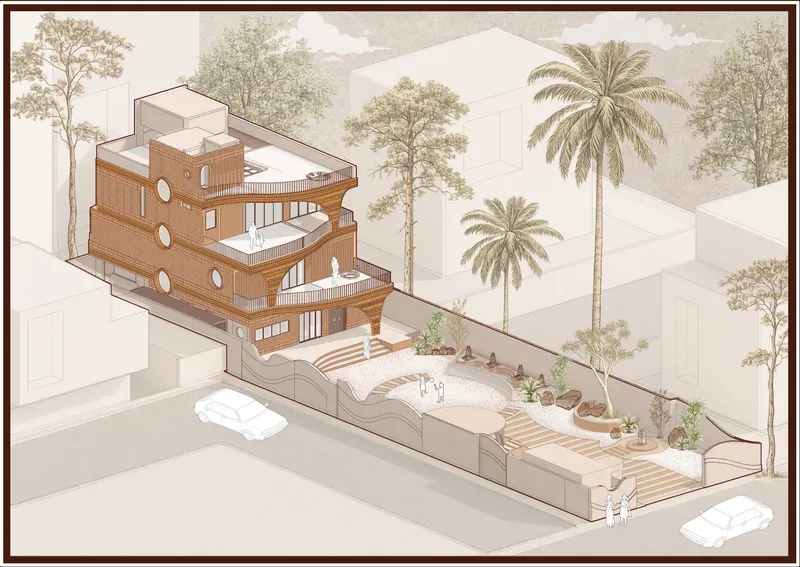
From above, the house reads as a series of curved brick platforms stepping down toward a garden with lawn and a small pond that leads to the parking area. The tiered landscaping is not just aesthetic; it manages stormwater on a site where seasonal rains can be intense. Paved paths through the courtyard connect the garden to the street while maintaining a buffer of green between the interior and the urban context.
The planted balconies visible in the multi-level facade shot contribute to the building's performance by adding another layer of evapotranspiration to the envelope. Palm fronds frame views from within and cast long shadows across the stepped courtyard below. The building sits in an urban neighborhood but creates its own microclimate.
Plans and Drawings
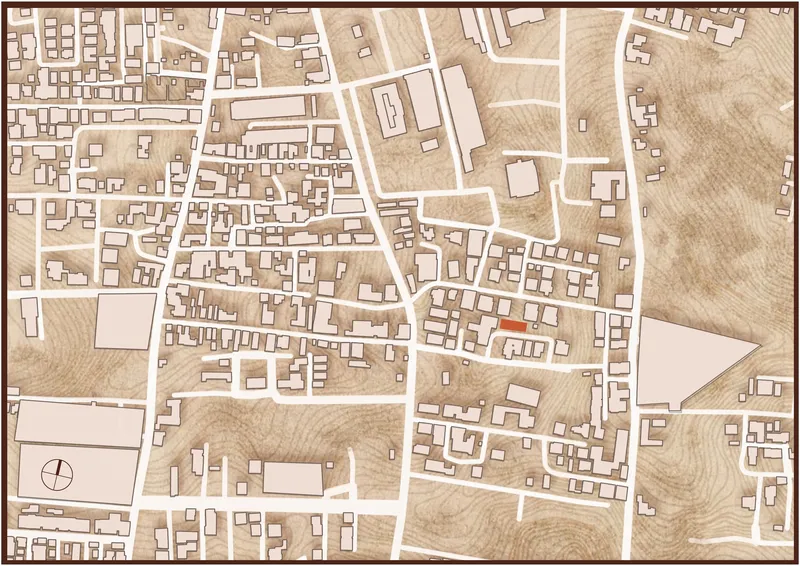
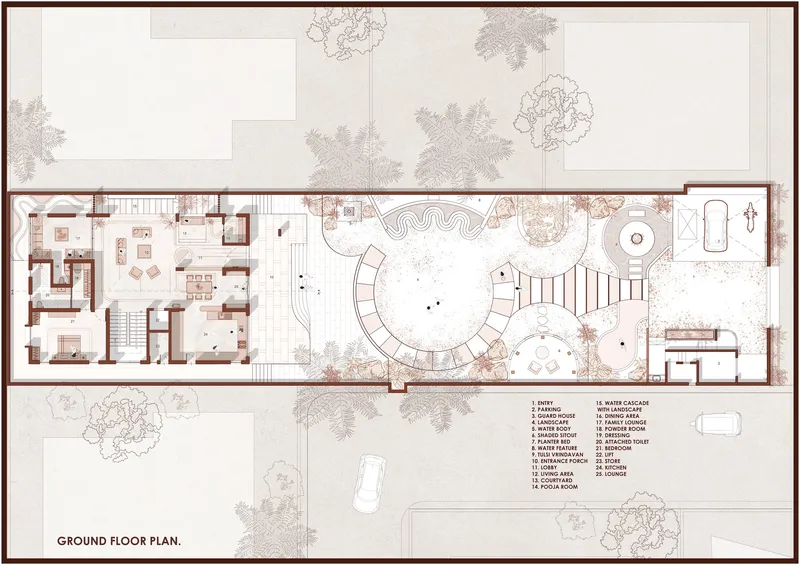
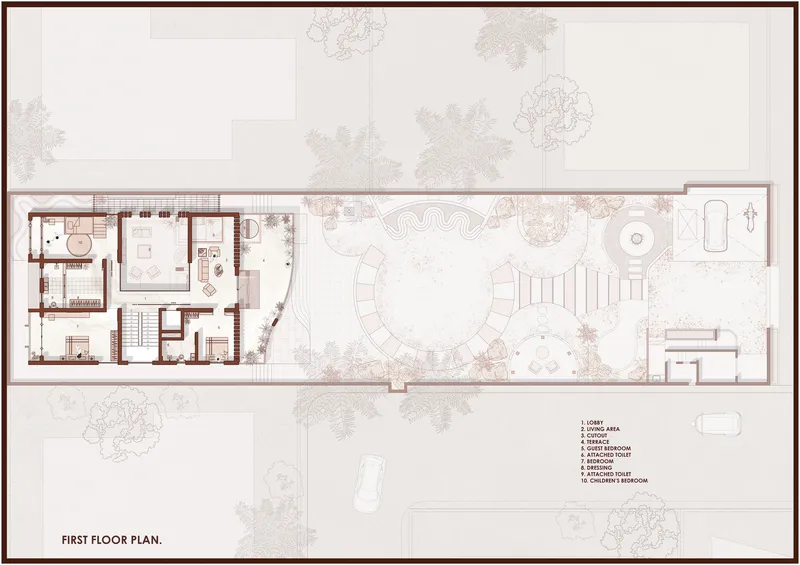
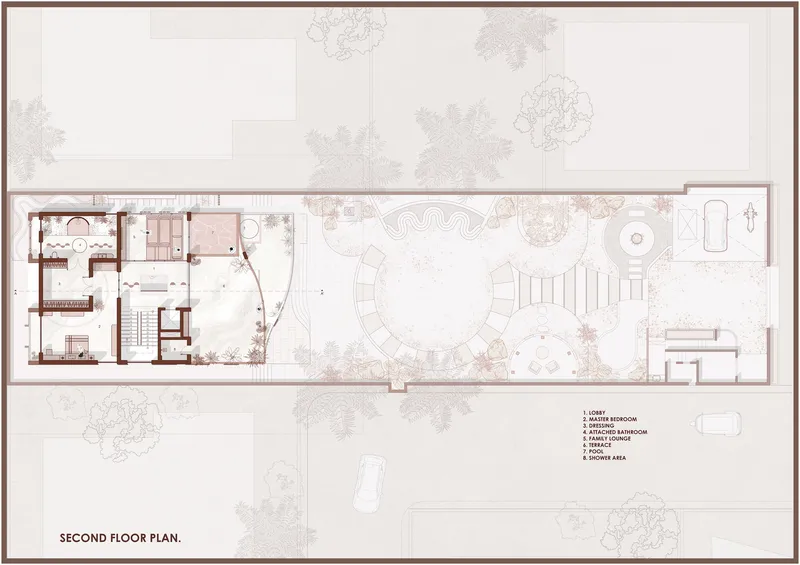
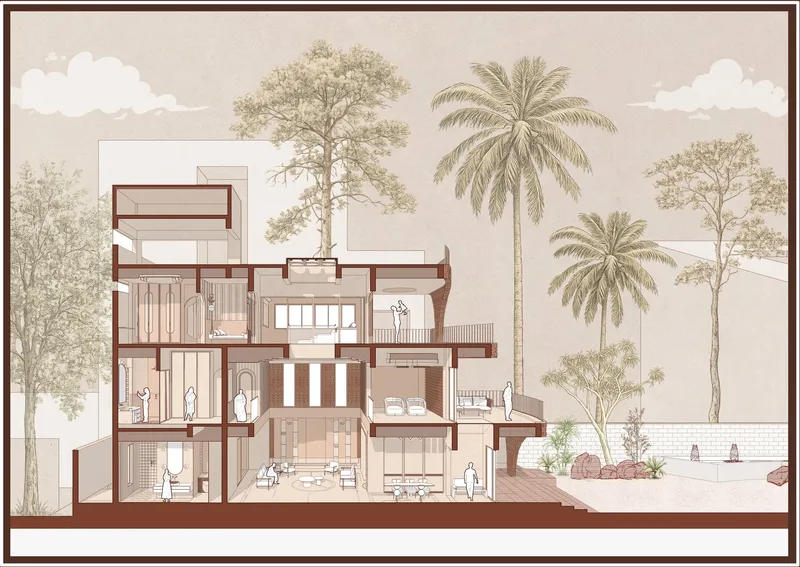
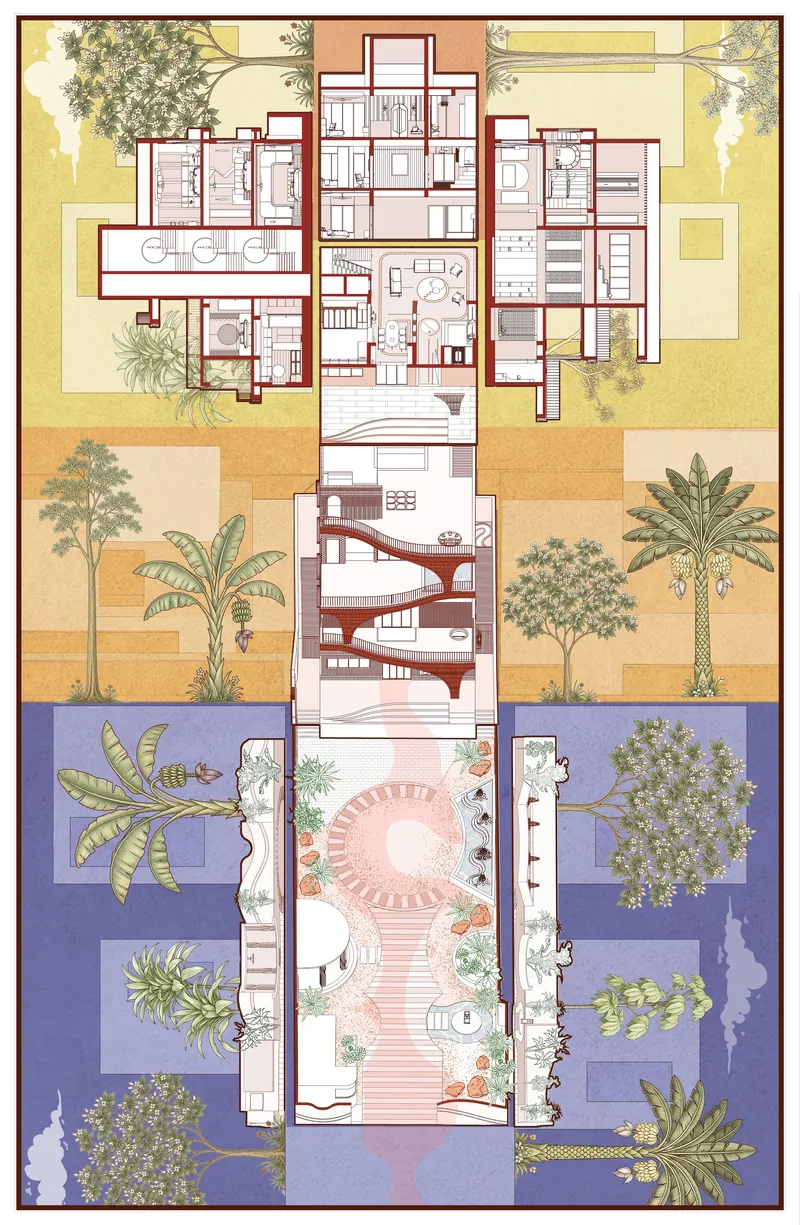
The drawings reveal how the anthill analogy operates at the organizational level. The site plan shows a compact footprint within a dense neighborhood, while the floor plans demonstrate the branching logic: rooms radiate from larger communal volumes through compressed passages. The section drawing is the most revealing, showing the double-height central space with its skylights and ventilation shafts, the stacked terraces shading one another, and the relationship between the water feature and the stack-effect exhaust at the roof.
The axonometric view clarifies the massing strategy: curved terraces wrap the building on multiple sides, creating a continuous outdoor room that spirals upward. The construction detail drawing of the brick arch shows the coursing pattern and curvature that allow the 12-foot cantilever to function in pure compression. The combined floor plans with banded color zones make the vertical relationship between bedrooms, courtyard, and pool terrace legible at a glance.
Why This Project Matters
Anthill House matters because it demonstrates that passive climate strategy and spatial richness can be the same project, not competing agendas. Too often, sustainable design in hot climates defaults to thick insulation, small openings, and mechanical backup systems that undermine the architectural ambition. Here, the perforated walls, ventilation shafts, water features, and stacked terraces are the architecture. They generate the light quality, the circulation experience, and the formal character of the building. Remove the climate strategy and there is no design left.
The project also offers a credible model for working with brick in a contemporary Indian context. By drawing on the jali and chhat traditions without replicating their historical forms, Kaushal TaTiya Architects position the house within a regional lineage while producing something genuinely new. The biomimetic framing may be what gets the project noticed, but the craftsmanship, the sectional intelligence, and the refusal to rely on mechanical cooling are what make it worth studying.
Anthill House by Kaushal TaTiya Architects (lead architects Kaushal Suresh Tatiya and Sweety Muttha), Ahilyanagar, Maharashtra, India. 7,000 sq ft (650 sq m). Completed 2026. Photography by Avesh Gaur.
About the Studio
Share Your Own Work on uni.xyz
If projects like this are the kind of work you want to make, uni.xyz is a place to publish your own, find collaborators, and enter design competitions.


Popular Articles
Popular articles from the community


Manzana Morphosis: Stretching Barcelona's Grid into a Living Landscape for 2050
A radical reworking of the Eixample manzana turns density into a tool for generous public space, vertical ecology, and environmental performance.

Extended Shell: Retrofitting Kolkata's Balconies as Living Urban Thresholds
A modular retrofit system recovers the social and environmental intelligence of Kolkata's historic verandas for contemporary Park Street residents.

Cloaked Colonization: A Mobile Underwater Habitat That Moves Like a Fish
Micah Abaya's shortlisted EHC Pacific entry reimagines ocean settlement as a dispersed network of self-sustaining architectural organisms.

Tsunami Convergenics: Turning Catastrophic Ocean Forces into Underwater Housing Infrastructure
A speculative underwater settlement off the coast of Onagawa, Japan, treats tsunamis and typhoons as energy sources rather than threats.

Similar Reads
You might also enjoy these articles

Bao Huynh Watercolor Atelier: A Serene Art Retreat in Hội An
Bao Huynh Watercolor Atelier in Hội An blends multifunctional art spaces, sustainable design, local materials, and family-friendly living in a serene environment.

Atelier Macri Concept Store Interior Design by CASE-REAL
Atelier Macri store features a "ko" counter, walnut wood details, cork displays, blending retail, gallery, and seamless customer experiences.

Manuel Vargas Izquierdo Stadium and High-Performance Sports Center: Architectural Excellence in Jalpa de Méndez
The Manuel Vargas Izquierdo Stadium blends sustainable design, inclusive sports facilities, and cultural-inspired architecture, revitalizing Jalpa de Méndez’s public spaces.

KAKR Buluh Awar Hall: Revitalizing Community and Ecology Through Bamboo Architecture
Community built bamboo hall revitalizes Buluh Awar village, empowering youth, restoring ecology, celebrating vernacular craftsmanship through sustainable architecture and culture.


Comments (0)
Please login or sign up to add comments
No comments yet. Be the first to comment!