

Ken Workshop Wraps a Jakarta Corner Lot in Timber and Stone to Guard Domestic Privacy
A 500-square-meter house in Jakarta carves a central void through stacked volumes to bring light inward while screening two public streets.


Corner lots are a gift and a curse. You get two frontages, more light, better air. You also get two streets staring into your living room. In a dense Jakarta neighborhood where houses crowd close and mature trees compete for sky, the Kenari House by Ken Workshop, led by architect Kenny Christian, treats that contradiction as the engine of the entire design. Rather than defaulting to a perimeter wall or a blank facade, the firm stacks timber-clad volumes over a dark stone base, creating a house that reads as open and grounded from the street yet reveals almost nothing of the life inside.
The key move is a vertical void carved through the center of the 500-square-meter plan. Every floor wraps around this slot of air and light, so the rooms never depend on the street-facing windows for illumination or ventilation. Privacy becomes the primary generator of form: the outer shell is opaque and protective, while the interior is permeable, layered with gardens, terraces, and glazing that open only inward. The result is a house that breathes through its core.
A Protective Shell on the Corner


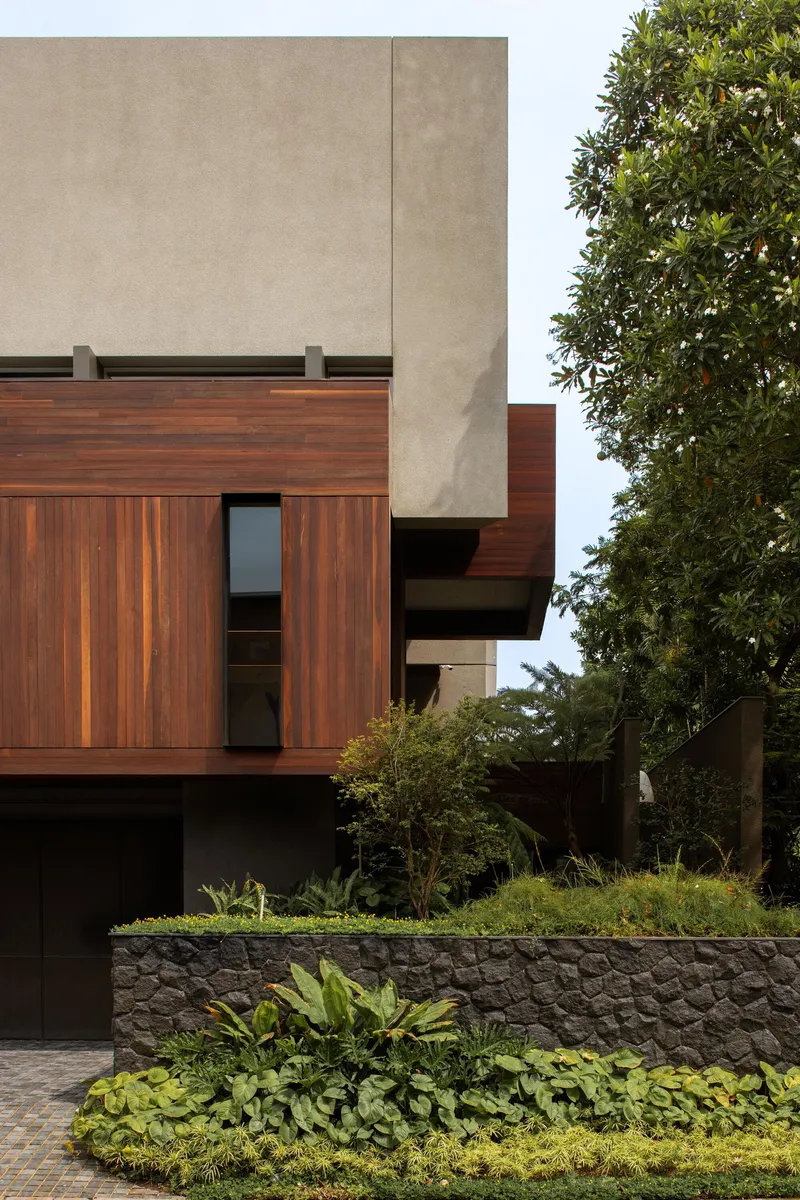
From the street, the Kenari House presents a composition of stacked masses: a dark stone plinth anchors the ground, while cantilevered timber-clad volumes push outward above it. Planted terraces soften the transitions, letting greenery spill over edges and blur the reading of each floor. Vertical timber cladding and concrete panels alternate across the facade, creating depth without apertures that would compromise privacy. The retaining wall, stone beds, and overhead canopy of existing trees give the house an immediate sense of rootedness, as if it had always occupied this particular corner.
What makes this street presence convincing is its refusal to be defensive. The massing steps and shifts, offering visual interest to passersby, while the planted terraces establish a genuine dialogue with the neighborhood canopy. It is a house that participates in the streetscape without surrendering anything of domestic life.
The Central Void as Organizing Principle


The void at the heart of the house is not decorative. It is the structural and experiential spine around which everything else arranges itself. From the upper-level hallway, timber ceiling slats frame views down into a planted lightwell, establishing visual connections between floors that make the house feel far larger than its footprint. Light descends from above, shifting quality throughout the day, so the same room registers differently at noon and dusk.
At ground level, the void translates into a gravel courtyard dense with tree ferns and stone steps. Here the sectional strategy becomes legible: you can stand between the timber and concrete volumes and look up through layers of garden and glazing, understanding the house as a stack of interconnected landscapes rather than a series of isolated floors.
Living Spaces That Open Inward

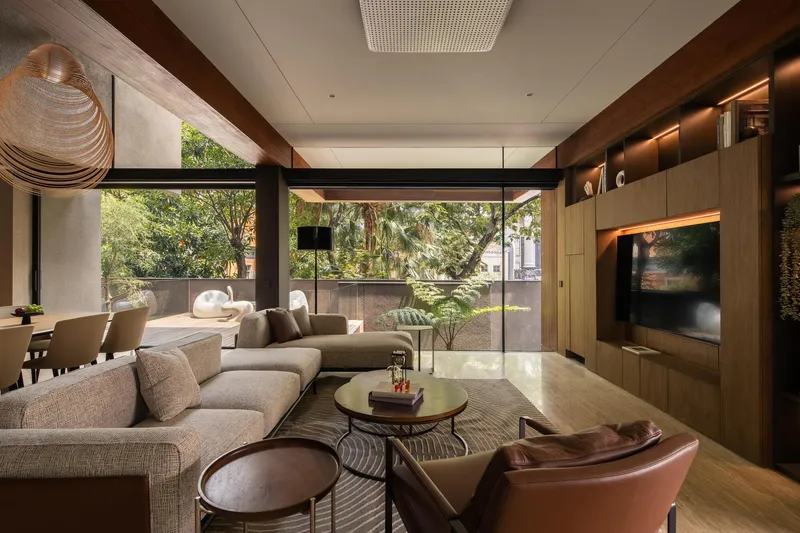

The open-plan living area occupies the first floor, where timber ceiling beams span the width of the room and floor-to-ceiling glazing opens directly onto a landscaped courtyard. The windows here face inward, not toward the street, so the glass can be generous without any sacrifice of privacy. Natural light enters laterally from the garden and vertically from the void above, producing a quality of illumination that feels diffuse and even.
Adjacent to the living room, the dining area operates with a similar logic. Folded pendant lights hang over the table, and sliding glass doors retract to merge the room with a timber deck. The boundary between inside and outside becomes negotiable, a threshold you can open fully for a dinner party or close during monsoon season without losing the sense of being surrounded by greenery.
Material Warmth at the Interior Scale


Ken Workshop keeps the material palette tight: timber, stone, and concrete. But the variation happens in texture and application. The kitchen pairs timber cabinetry with a corner window that frames palm fronds, letting the landscape become the backsplash. In the bathroom, a freestanding tub sits against a striated stone wall lit by concealed linear fixtures, turning a functional room into something genuinely atmospheric. The vanity counter in banded travertine, set against a timber door with a recessed ceiling beam, shows the kind of care that elevates joinery from detail to experience.
None of these finishes feel applied or cosmetic. The stone and timber that define the exterior carry through to the interior, so the house reads as a single material idea expressed at different scales. That coherence matters: it means you move from street to bedroom without ever feeling a disjunction.
After Dark

The dusk view of the courtyard reveals how the house performs at night. Warm light spills from the dining space through timber screens, turning the stacked volumes into a lantern that glows without exposing anything. The screens filter interior activity into abstract patterns of light and shadow, maintaining the privacy contract that governs the entire design. It is a generous gesture toward the street: you see that someone is home, that the house is alive, but you do not see more than that.
Plans and Drawings


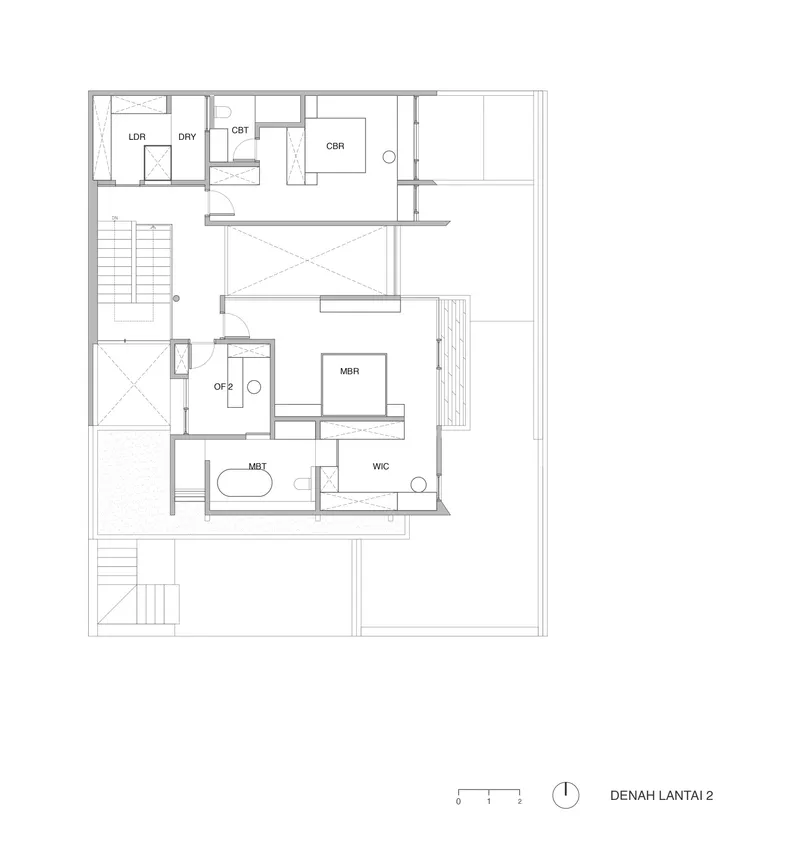
The ground floor plan confirms the strategy: service spaces like the gym and storage wrap around courtyards, using landscape as a buffer. The first floor opens up dramatically, with living and dining areas organized around timber decking and garden courtyards that pull air and light into the plan's center. By the second floor, bedrooms and bathrooms arrange themselves around a central stairwell and balcony terrace, maintaining visual and physical connection to the void below.
Reading the plans sequentially, you notice how the solid-to-void ratio shifts as you ascend. The ground floor is the most enclosed, the most protected. The upper floors grow progressively more open, reaching toward the sky and the treetops. It is a sectional gradient that mirrors the journey from public to private, from street to sanctuary.
Why This Project Matters
The Kenari House demonstrates that privacy and openness are not opposites. They are design variables that can be tuned independently when the architecture works in section rather than just in plan. By carving a void through the center of the house, Ken Workshop liberates the interior from dependence on street-facing openings, allowing every room to be flooded with light and connected to landscape without compromising the family's retreat. In a tropical megacity where density is only increasing, this is a replicable idea, not just a luxury gesture.
The project also stands as a reminder that material consistency matters. When the stone plinth, the timber cladding, and the planted terraces carry the same logic from the scale of the street to the scale of a bathroom vanity, the house achieves a rare unity. Kenny Christian and the Ken Workshop team have built something that feels inevitable on its corner, a house that belongs to Jakarta's climate, density, and landscape while insisting, quietly, on the right to domestic calm.
Kenari House by Ken Workshop, led by Kenny Christian. Jakarta, Indonesia. 500 m². Completed 2025. Photography by Kung Photogtaph.
About the Studio
Share Your Own Work on uni.xyz
If projects like this are the kind of work you want to make, uni.xyz is a place to publish your own, find collaborators, and enter design competitions.


Popular Articles
Popular articles from the community


Temporary Home for Dogs: A Reversed Zoo Rethinks Animal Shelter Architecture
In Bucharest, a sinuous corridor and freed landscape flip the logic of containment, designing a shelter that works to make itself unnecessary.

Cloaked Colonization: A Mobile Underwater Habitat That Moves Like a Fish
Micah Abaya's shortlisted EHC Pacific entry reimagines ocean settlement as a dispersed network of self-sustaining architectural organisms.

The Amber Palace Opera: A Geological Fiction Surfaces on Tallinn's Baltic Waterfront
Pierre Brillard reimagines a Baltic legend as a public landscape, opera house, and waterfront promenade rooted in Tallinn's coastal identity.

Tsunami Convergenics: Turning Catastrophic Ocean Forces into Underwater Housing Infrastructure
A speculative underwater settlement off the coast of Onagawa, Japan, treats tsunamis and typhoons as energy sources rather than threats.

Similar Reads
You might also enjoy these articles

Bao Huynh Watercolor Atelier: A Serene Art Retreat in Hội An
Bao Huynh Watercolor Atelier in Hội An blends multifunctional art spaces, sustainable design, local materials, and family-friendly living in a serene environment.

Atelier Macri Concept Store Interior Design by CASE-REAL
Atelier Macri store features a "ko" counter, walnut wood details, cork displays, blending retail, gallery, and seamless customer experiences.

Manuel Vargas Izquierdo Stadium and High-Performance Sports Center: Architectural Excellence in Jalpa de Méndez
The Manuel Vargas Izquierdo Stadium blends sustainable design, inclusive sports facilities, and cultural-inspired architecture, revitalizing Jalpa de Méndez’s public spaces.

KAKR Buluh Awar Hall: Revitalizing Community and Ecology Through Bamboo Architecture
Community built bamboo hall revitalizes Buluh Awar village, empowering youth, restoring ecology, celebrating vernacular craftsmanship through sustainable architecture and culture.


Comments (0)
Please login or sign up to add comments
No comments yet. Be the first to comment!