

Kerstin Thompson Architects Builds a Primary School as a Village Around a Civic Heart in Melbourne
On a greenfield site in Melbourne's southeast growth corridor, a cluster of pavilions redefines what institutional architecture can feel like.


School design in Australia's fast-growing outer suburbs tends to oscillate between two poles: the hyper-efficient template building, stamped out to meet enrollment projections, and the bespoke statement school that blows the budget on one signature gesture. Clyde Creek Primary School, completed in 2022 by Kerstin Thompson Architects, refuses both options. Instead, it distributes 4,320 square meters across a campus of low-slung pavilions organized around a central outdoor "civic heart," treating the space between buildings as the project's primary architectural act.
What makes this project compelling is not any single building but the way the cluster works as a whole. Two Learning Neighbourhood buildings, an administration block, and a performing arts and physical education facility frame a shared landscape of play courts, timber decks, kitchen gardens, and native planting. The campus reads less like an institution and more like a small settlement, with its own main street (the verandah loop), its own town square (the civic heart), and its own material culture: corrugated metal to the street, warm brick and timber facing inward. It is a school designed to be a place before it is a building.
A Campus That Turns Inward
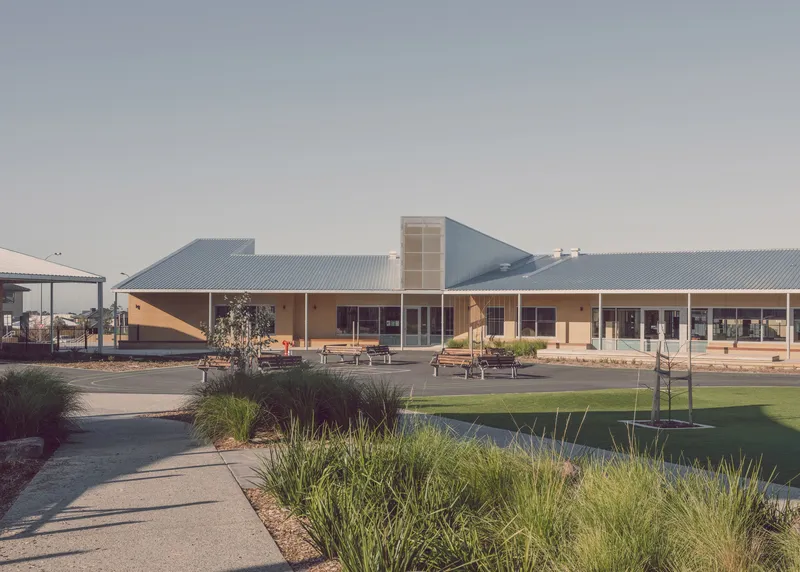
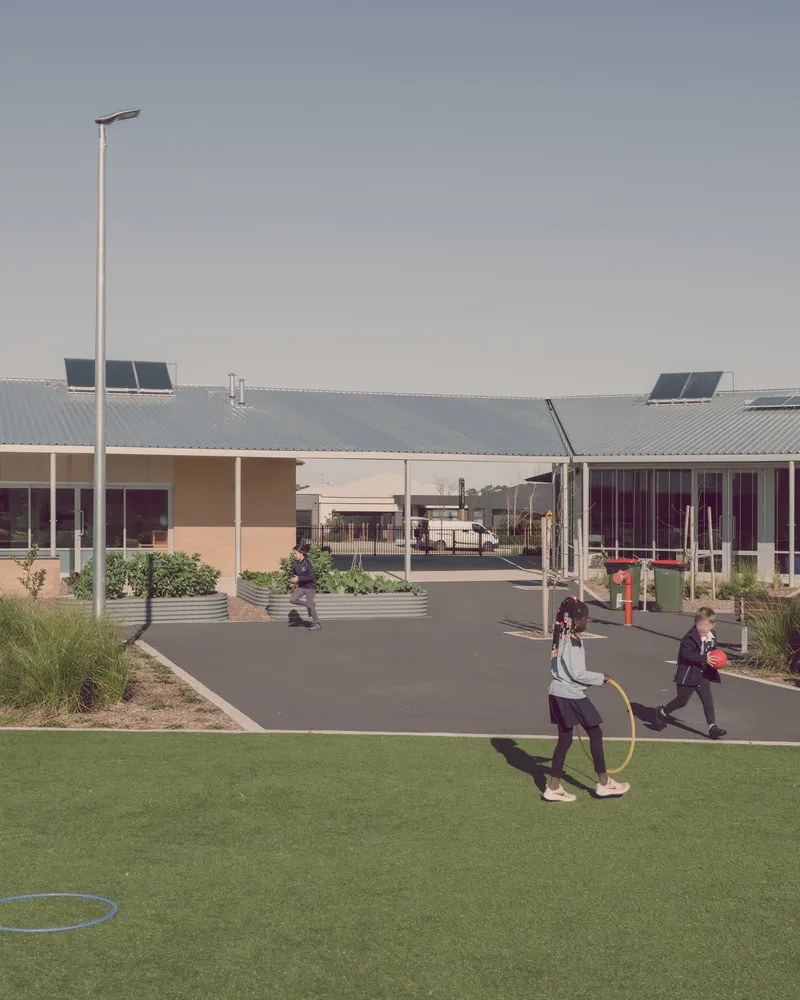
From the street, Clyde Creek presents a deliberately restrained face. Metal-clad walls and rooflines sit low against the horizon of a new residential suburb in Melbourne's southeast, offering a landscaped perimeter of native grasses rather than the usual chain-link fence and asphalt setback. The real architecture happens on the interior, where the buildings open up to the central courtyard. Children move across synthetic turf, asphalt paths, and timber platforms, with solar panels on the roofs overhead quietly signaling the campus's energy ambitions.
The choice to organize everything around a single outdoor room gives the school a legibility that is rare in new-build educational campuses. You always know where you are in relation to the center. For a school designed to grow to 525 students, this kind of spatial clarity is not decorative; it is operational.
The Verandah as Connective Tissue


A continuous, human-scaled verandah wraps the edge of the civic heart, serving triple duty as wet-weather circulation, outdoor learning zone, and threshold between inside and outside. Slender white steel columns support deep eaves, and the underside of the walkway shifts from metal cladding to cream brick as it moves between pavilions. Planted beds of ornamental grasses and built-in timber seating line the route, turning what could have been a utilitarian corridor into the social spine of the school.
This is where the design's village analogy holds up best. The verandah functions like an arcade in a Mediterranean town: a place where you run into people, pause, sit, and transition between activities. In a climate where outdoor learning is viable for much of the year, dedicating this much covered area to circulation is a smart investment.
Material Duality: Metal Outside, Brick and Timber In
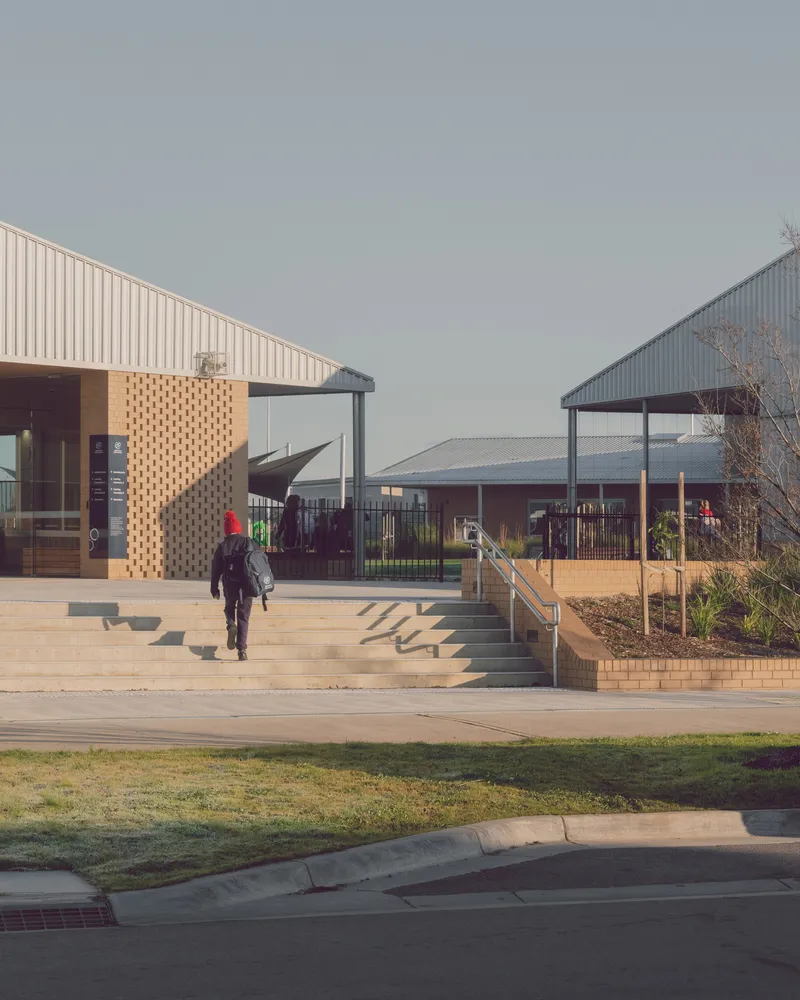
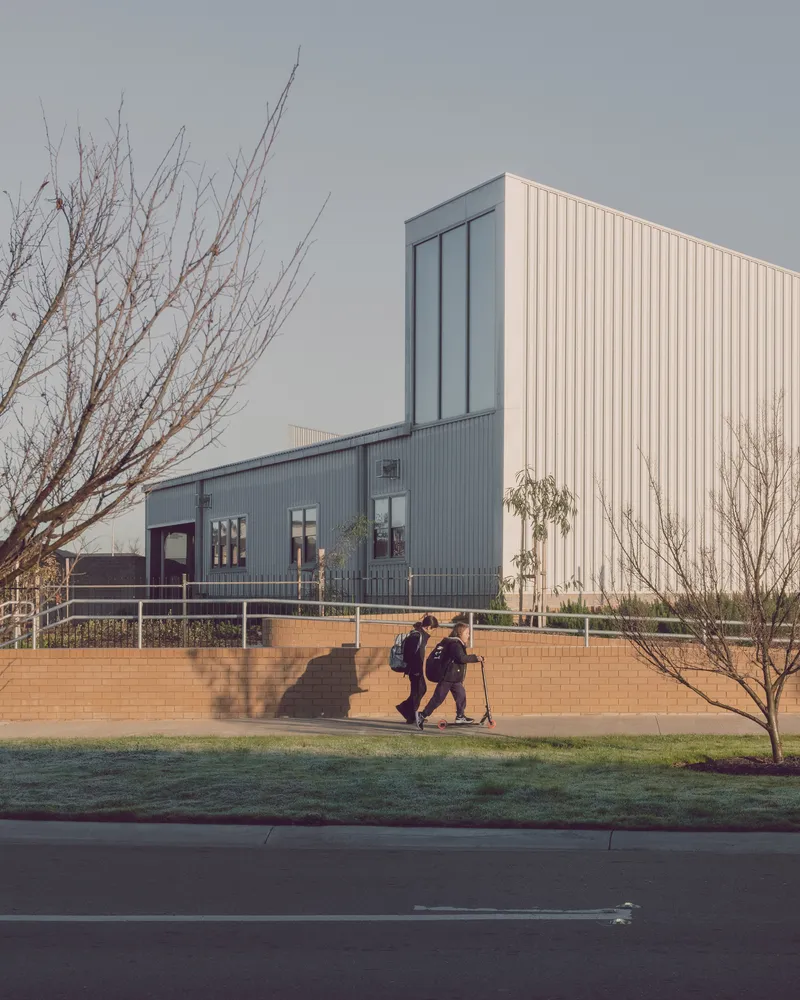
Kerstin Thompson Architects uses a deliberate material split to distinguish the campus's public and private faces. Street-facing facades are clad in corrugated metal in warm cream tones, giving the buildings a taut, contemporary profile that holds its own against the suburban context. A vertical tower element punctuates the horizontal classroom wings, providing a civic marker visible from Waterman Drive.
Turn inward and the palette shifts to perforated brick, earthy tones, and timber. The transition is not abrupt but happens across threshold zones, breezeways, and steps between pavilions where both materials coexist. The result is a campus that feels robust from a distance and warm up close, a quality the architects describe as "de-institutionalizing" the school environment. It is a useful word for a real effect: these buildings do not feel like they were built to a government template, even though they were delivered as part of a bundled schools package.
Interiors That Prioritize Calm and Daylight

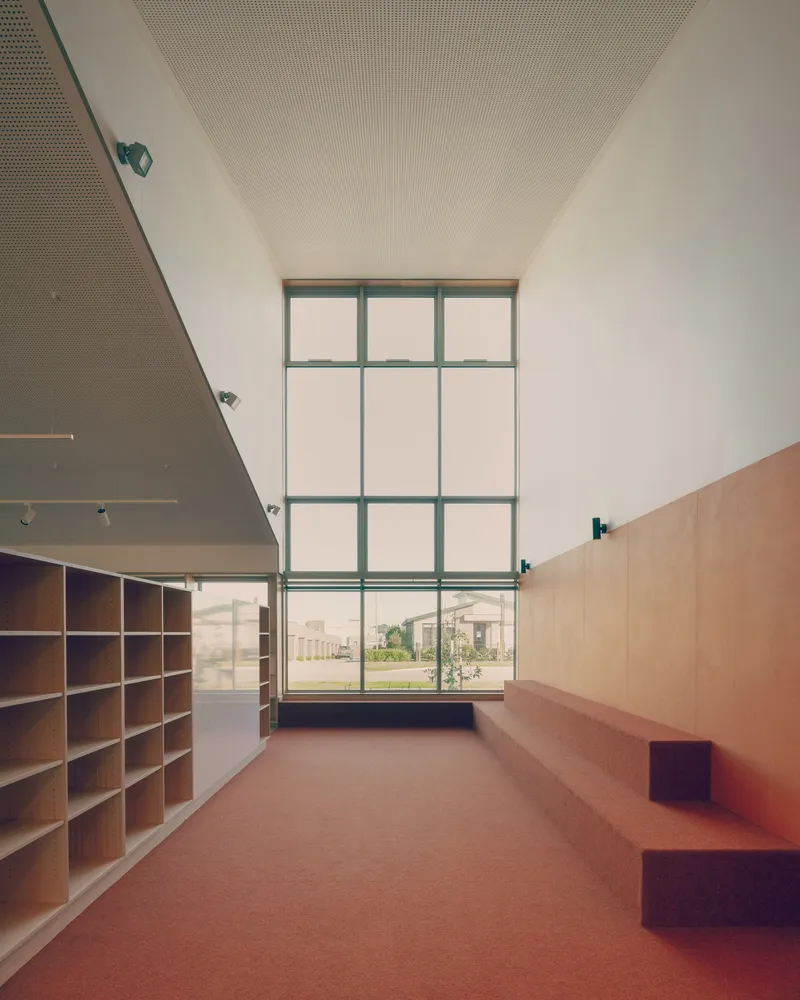
The double-height library is the standout interior space. Perforated ceiling panels diffuse natural light from clerestory windows above, while low plywood shelving keeps the room open and navigable for young students. The scale is generous without being imposing, a difficult balance in educational architecture where rooms are often either too compressed or gratuitously tall.
A reading nook adjacent to the library takes the project's interest in framing views to its most concentrated expression. A two-story gridded window overlooks the campus, turning the act of sitting with a book into a moment of visual connection with the school's outdoor life. Built-in plywood seating along the wall keeps furniture to a minimum. The palette is deliberately limited: plywood, white surfaces, natural light. The architects seem to understand that in a school full of children and their belongings, the architecture itself should be quiet.
The Hall: Concrete, Timber, and Clerestory Light

The performing arts and physical education building houses an interior basketball court that doubles as an assembly hall, and its materiality departs from the rest of the campus in productive ways. Board-formed concrete walls give the space acoustic mass and visual weight, while an exposed timber plank ceiling warms the room and controls reverberation. High clerestory glazing brings in even, indirect light without glare on the playing surface.
The covered breezeway connecting this building to the rest of the campus is one of the best details on site: cream brick walls, vertical metal cladding, and deep eaves frame a view directly into the hall, collapsing the boundary between outdoor circulation and indoor activity. It is the kind of moment that rewards the decision to design a campus rather than a single building.
Plans and Drawings
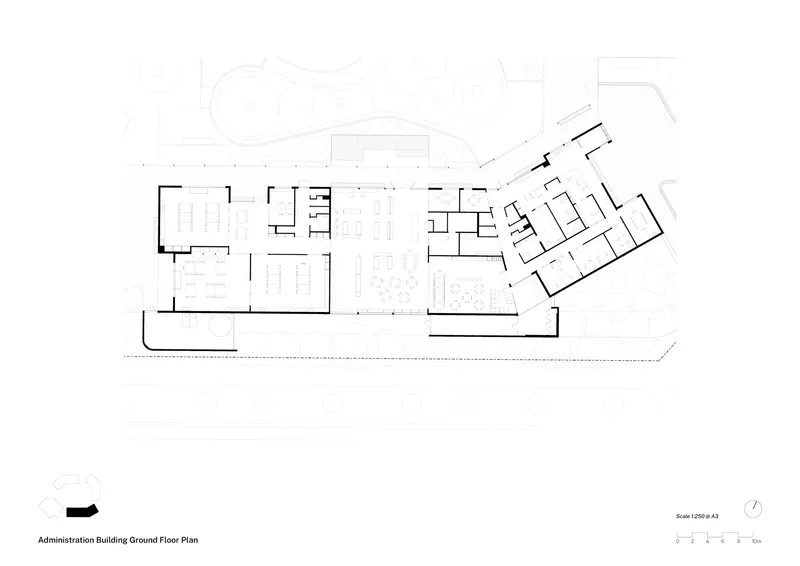
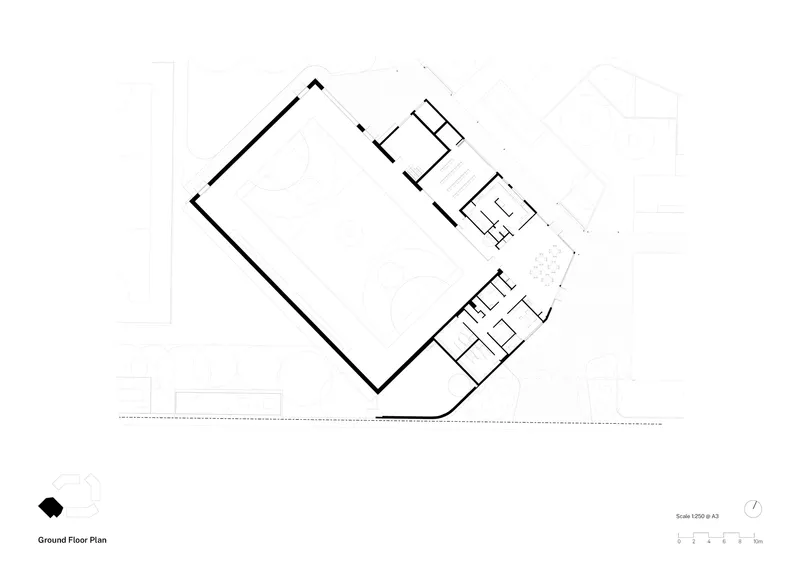
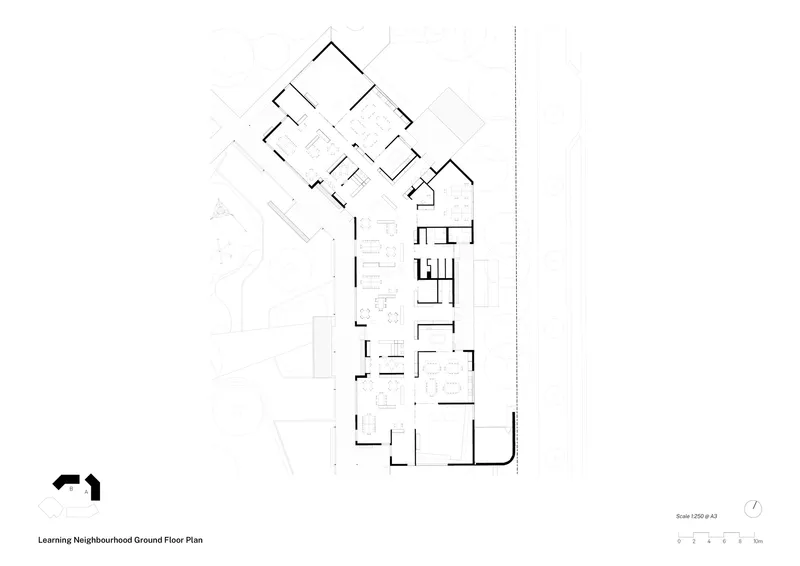
The floor plans reveal the organizational logic that the campus photographs only hint at. The Learning Neighbourhood buildings are angular wings branching from central shared spaces, allowing each community of 50 to 125 students to occupy a distinct arm while sharing breakout areas, kitchens, and outdoor decks at the core. The hall building is a clean rectangle with support rooms clustered at opposite corners, freeing the main volume for flexible use. A third plan shows the administration and community hub, sited along Waterman Drive to provide a civic face to the street. Across all three, the consistent move is to use corridors and circulation as shared learning space rather than dead connective tissue.
Why This Project Matters
Clyde Creek Primary School matters because it demonstrates that template-driven school delivery and site-specific design intelligence are not mutually exclusive. Delivered as part of a bundled package for the Victorian School Building Authority, this campus could have been a generic shed with a playground bolted on. Instead, Kerstin Thompson Architects used the constraints of the brief, the budget, and the greenfield site to produce a campus with genuine spatial character: a village of buildings organized around shared outdoor space, connected by a verandah that functions as the school's most important room.
As Melbourne's growth corridors continue to generate demand for new schools, Clyde Creek offers a replicable model that is worth studying. Not for its forms or its materials, which are specific to this site and this budget, but for its underlying proposition: that the space between school buildings is as important as the space inside them. That a school can be a settlement, not just a container. And that even within the tightest procurement frameworks, architecture can still make a place that children actually want to be in.
Clyde Creek Primary School by Kerstin Thompson Architects. Clyde, Australia. 4,320 m². Completed 2022. Photography by Dan Preston.
About the Studio
Share Your Own Work on uni.xyz
If projects like this are the kind of work you want to make, uni.xyz is a place to publish your own, find collaborators, and enter design competitions.


Popular Articles
Popular articles from the community


Temporary Home for Dogs: A Reversed Zoo Rethinks Animal Shelter Architecture
In Bucharest, a sinuous corridor and freed landscape flip the logic of containment, designing a shelter that works to make itself unnecessary.

Faces of the Soviet Avant-Garde: Turning Moscow's Street Names into an Open-Air Museum
A network of sculptural installations across a Moscow residential district transforms forgotten architect names into spatial encounters with cultural memor

The Amber Palace Opera: A Geological Fiction Surfaces on Tallinn's Baltic Waterfront
Pierre Brillard reimagines a Baltic legend as a public landscape, opera house, and waterfront promenade rooted in Tallinn's coastal identity.

Singing Woman: An Opera House That Performs Before the Curtain Rises
Ovidiu Cristian Pavel's conceptual opera house translates Estonia's choral identity into a sculpted waterfront landmark facing the Baltic Sea.

Similar Reads
You might also enjoy these articles

Pixel Gardens: One Repeated Module Stacked Into a Terraced Social Housing Tower for Famagusta
Salem Bader's shortlisted housing tower builds a vertical neighbourhood from one repeated module, offsetting units to carve terraces, light and air.

Bao Huynh Watercolor Atelier: A Serene Art Retreat in Hội An
Bao Huynh Watercolor Atelier in Hội An blends multifunctional art spaces, sustainable design, local materials, and family-friendly living in a serene environment.

Atelier Macri Concept Store Interior Design by CASE-REAL
Atelier Macri store features a "ko" counter, walnut wood details, cork displays, blending retail, gallery, and seamless customer experiences.

Manuel Vargas Izquierdo Stadium and High-Performance Sports Center: Architectural Excellence in Jalpa de Méndez
The Manuel Vargas Izquierdo Stadium blends sustainable design, inclusive sports facilities, and cultural-inspired architecture, revitalizing Jalpa de Méndez’s public spaces.


Comments (0)
Please login or sign up to add comments
No comments yet. Be the first to comment!