

Kharposhteh Apartment: Revitalizing Historic Rooftop Spaces in Isfahan with Modern, Sustainable Design
The Kharposhteh Apartment renovation in Isfahan reimagines historic rooftop spaces, blending modern design with cultural heritage for sustainable urban living.


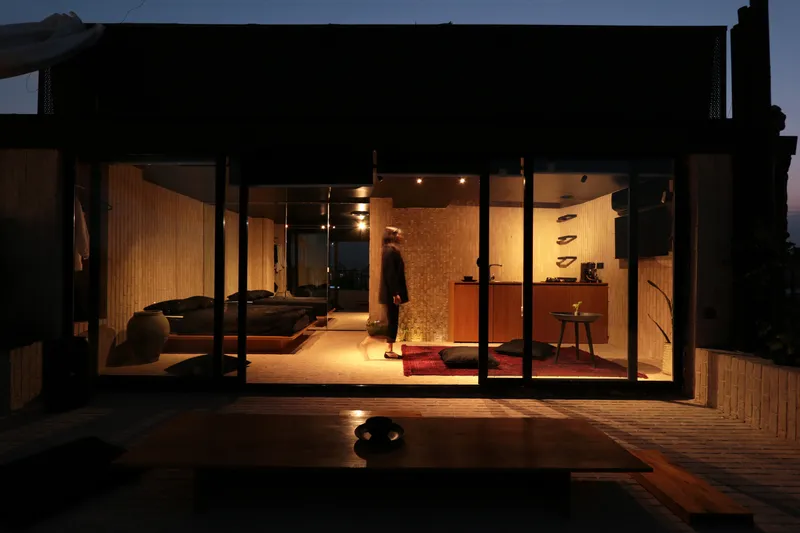
The Kharposhteh Apartment in Isfahan, Iran, designed by SE-BÆR Studio, is a remarkable renovation project that reimagines the often-neglected rooftops of the city. Completed in 2021, this 45 m² loft renovation transforms the top floors of a two-story historic lodge located near the iconic Abbasi Jame Mosque and Naqsh Jahan Square. With a focus on sustainability and preserving the cultural heritage of the area, the project is a model for adaptive reuse of historic spaces.

Design Concept & Philosophy
The project breathes new life into the rooftop spaces that once played a vital role in Isfahan's urban fabric, being used for everything from summer sleeping accommodations to communal spaces for socializing. In recent years, however, these rooftops have become underutilized, serving only as spaces for air conditioners, satellite dishes, and water tanks. SE-BÆR Studio sought to reconnect the historic fabric with modern living, showcasing how abandoned rooftop spaces can be revitalized.


Space Optimization & Renovation
In order to optimize the loft’s layout, unnecessary structures such as pipes, air conditioners, and walls were removed, creating a clean, open space. The ceiling was cantilevered by about one meter, reinforcing the construction, while an openable eastern window was installed to integrate the interior with the external environment. This design allows the loft to enjoy panoramic views and establishes a seamless flow between the internal and external spaces.

Enhancing Connectivity & Natural Light
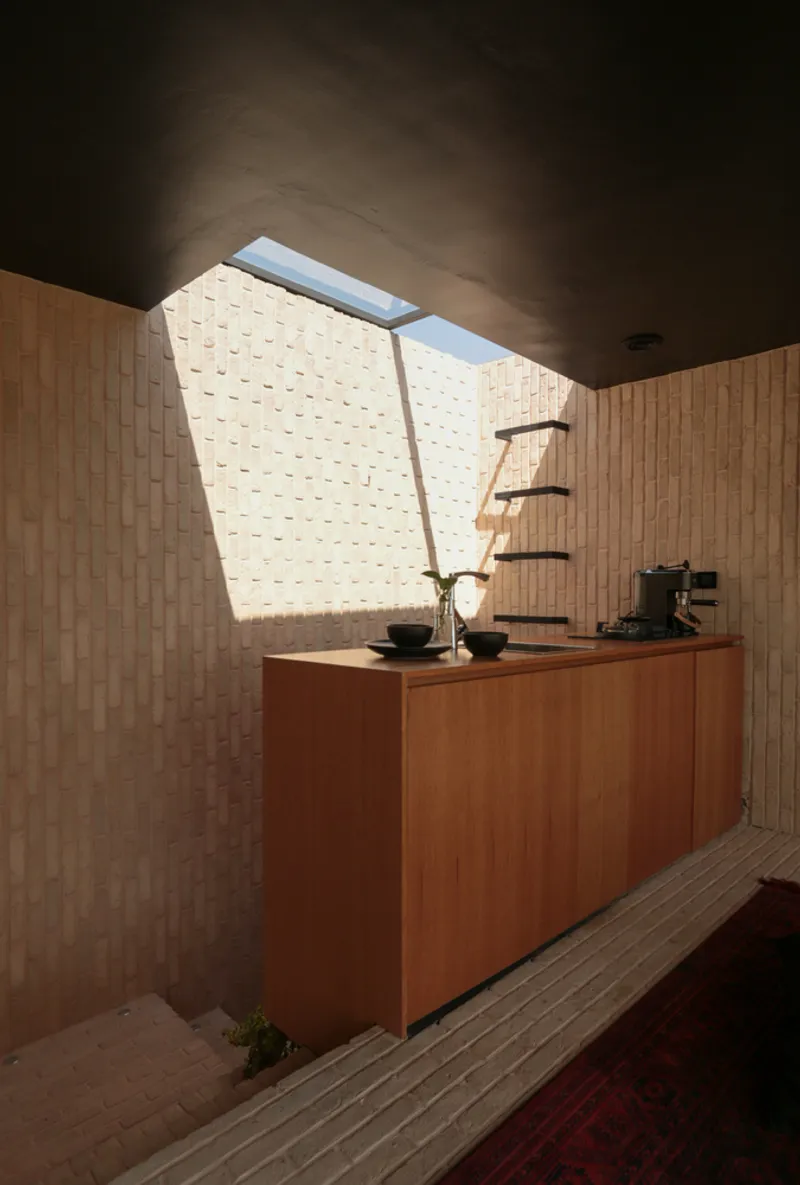
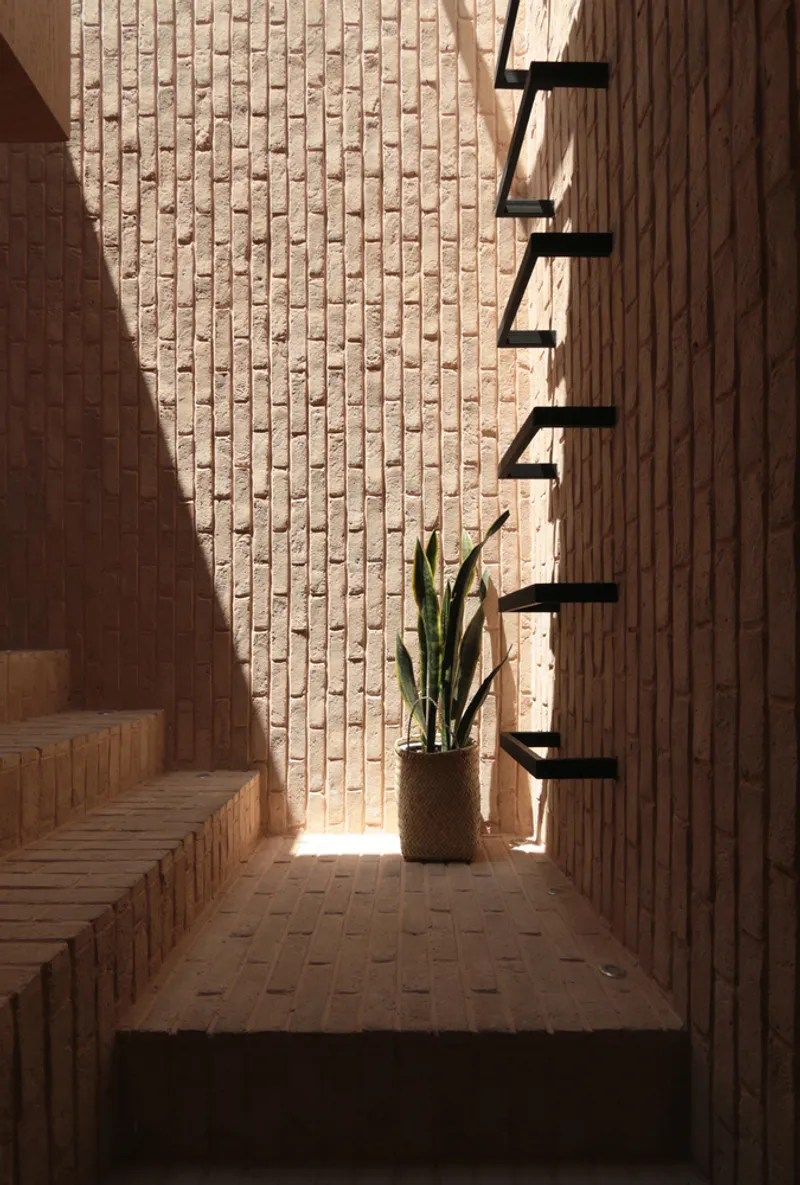
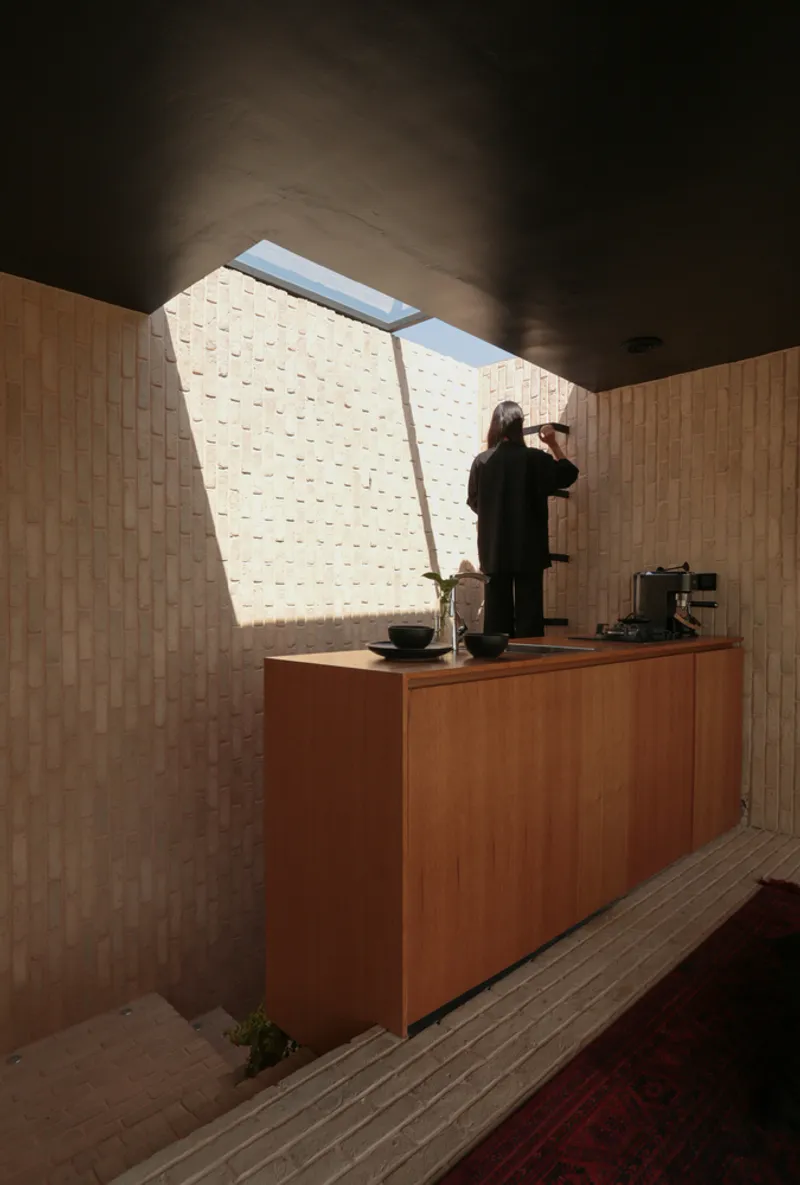
The loft's design promotes spatial flexibility by creating a connection to the surrounding context through a wide skylight above the staircase and removing restrictive walls. These changes allow natural light to flood the space, creating a sense of openness and enhancing the user experience. The addition of skylights and the careful reorganization of spaces also provide opportunities for random experiences and communal interactions, crucial elements of the project’s philosophy.

Urban Revitalization Prototype
By introducing these modern interventions to the historic site, the project offers a compelling argument for the reuse of rooftop spaces in modern cities, particularly those with rich cultural histories like Isfahan. The Kharposhteh Apartment serves as a prototype for urban revitalization, encouraging other cities to rethink how rooftop spaces can be utilized in a way that respects both historical architecture and contemporary needs.


Photography & Visual Impact
The space was beautifully captured by photographer Ehsan Hajirasouliha, who highlighted the intricate balance between modern design and historic preservation. The stunning interior photography emphasizes the innovative design solutions, such as the openable windows, skylights, and flexible spaces, all contributing to the overall experience of the Kharposhteh Apartments.


Photographs are work ofEhsan Hajirasouliha


Popular Articles
Popular articles from the community


longwave studio Reorganizes a 112 m² Tainan Apartment Around the Daily Routines of a Family and Two Cats
In Tainan, Taiwan, birch plywood, rust-red furniture and a freestanding plaster wall link arrival, storage, work and family life in one apartment.

Cube Design Draws an Ecological Corridor Between Two Shenzhen Hills with the Nankai Building
Beside Shenzhen's container docks, the Nankai Building pairs stacked balconies with a climbing green screen to connect two hillsides across its height.

David Macias Steps a Doorless Stone and Plaster House Down a Tropical Colombian Hillside
In the humid hills of Colombia, Threshold House replaces the front door with an open void and terraces its 850 m² down the slope instead of fighting it.

U.GA Architects Wraps an Oval Rooftop Pool in Curved Board-Formed Concrete on Busan's Jeollidan-gil
In Busan's Jeonpo-dong, a 454 m² mixed-use block stacks a neighborhood facility, guest rooms and an oval rooftop pool inside spiraling concrete walls.

Similar Reads
You might also enjoy these articles


Hodi-Mandai Geram
Project Function: Preservation and revitalization of the Intangible heritage and socio-spatial identity of the Hodi by Housing, Cultural Memory Center, Sacred Grove, landscape, local tourism economy


Olio Towers: A Mid-Rise for Performers That Fuses Housing, Rehearsal, and Stage
Located blocks from Houston's Theater District, this modular tower stacks living units around a central performance atrium.

Oasis: Modular Green Housing Carved into Dhaka's Urban Fabric
A shortlisted Plugin Housing entry reclaims unauthorized settlements in Dhaka with stepped concrete volumes, green roofs, and ventilation-driven design.

Black Hole: A Floating Megastructure for the Post-Physical Era
Emiliano Mazzarotto envisions a spherical, self-scaling arena where e-sports, digital hotels, and holographic stadiums replace traditional public space.

Explore Persian Architecture Competitions
Discover active competitions in this discipline

Design challenge to equip cities with modern furniture

Challenge to reimagine the Iron Throne

Photograph architecture without architects

Illustrate the lost glory of Angkor Wat - Render Challenge
Comments (0)
Please login or sign up to add comments
No comments yet. Be the first to comment!