

Kingswood House by Archaea Architects – A Warm, Family-Centric Modern Heritage Home in Kingswood, Australia
Kingswood House by Archaea Architects blends heritage charm and modern design, creating a warm, family-focused home with rich materials and playful spaces.


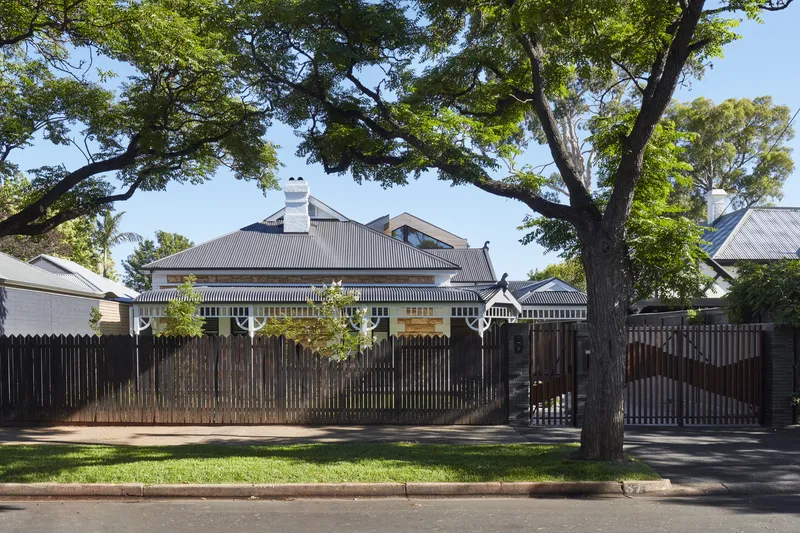
Nestled in Kingswood, Australia, Kingswood House by Archaea Architects is a masterful blend of heritage preservation, modern design, and family-focused functionality. Originally a charming 1910 return verandah villa, the site featured a 1970s rear addition that disrupted the connection to the deep site and northern landscape. Tasked with creating a home that could support a growing family while radiating warmth and comfort, Archaea Architects reimagined the property to foster restorative living for its medical professional owners and their young children.
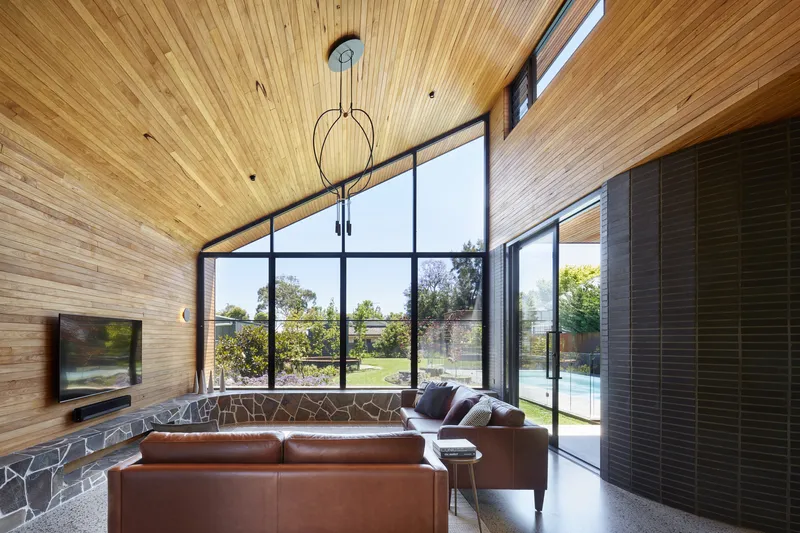
The design brief centered on two core principles: creating a nurturing environment for family life and moving away from sterile, clinical aesthetics typical of medical professionals. The approach embraced texture, color, and materiality to craft spaces that feel personal, sensory-rich, and connected to the site’s heritage.
A Thoughtful Response to Context and Heritage
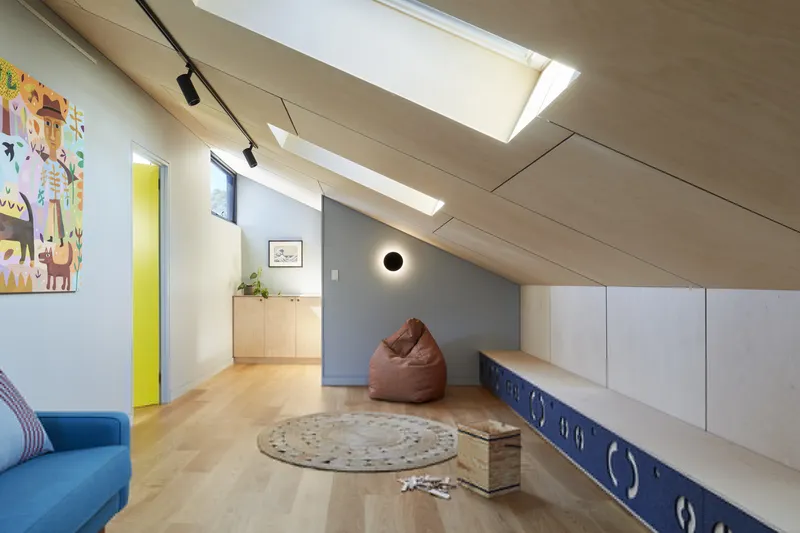
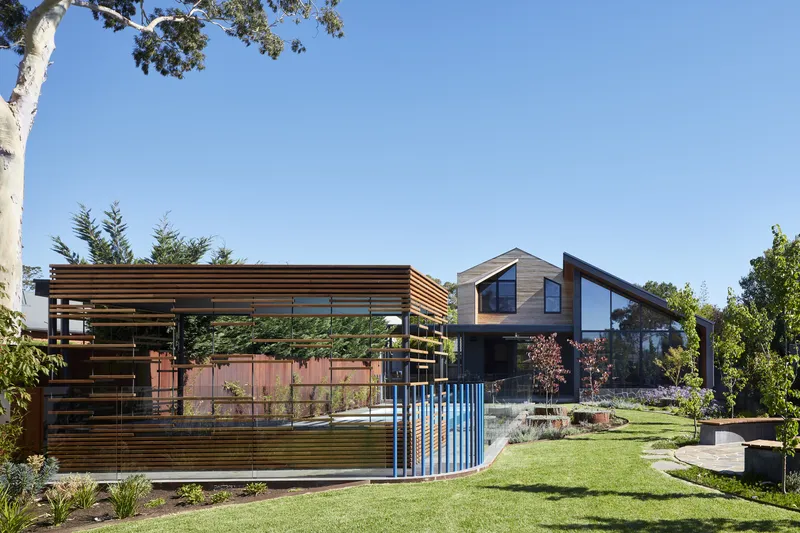
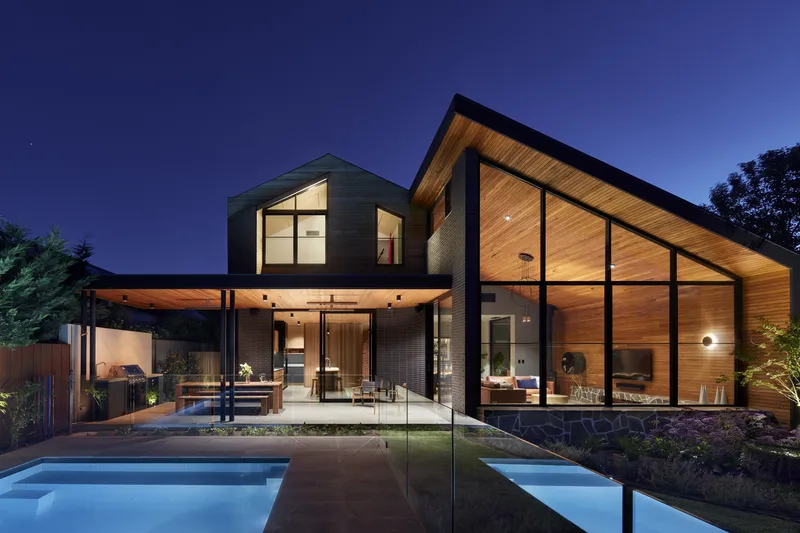
The architects sought to dissolve the boundary between context and content, letting the clients’ habits and lifestyle shape the home’s spatial configuration. Gabled rooflines respect the heritage fabric while extending ridgelines to maximize sunlight and framing views across the site. Internally, double-height living spaces and strategically designed voids expand the sense of volume, while the children’s breakout area is accentuated with a playful plywood ceiling. Council restrictions on second-story additions led to a creative solution: maximizing internal space with varied angles and volumes.
Materiality and Circulation
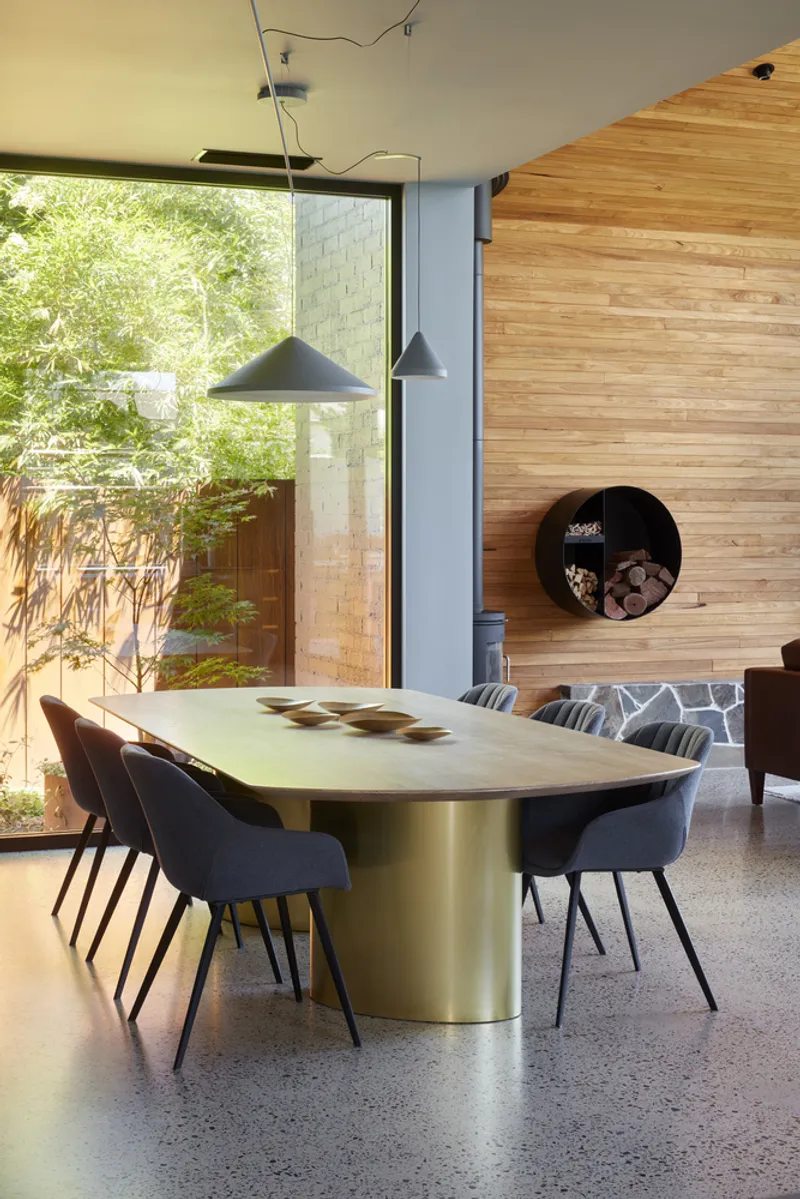
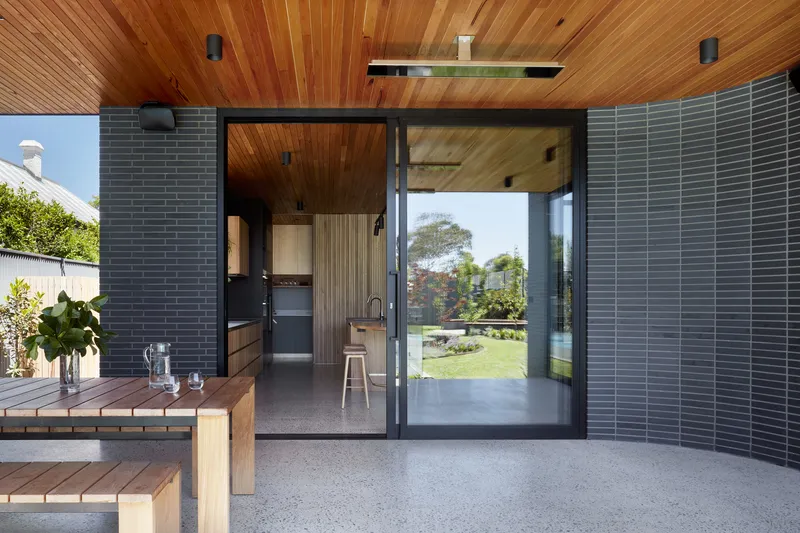
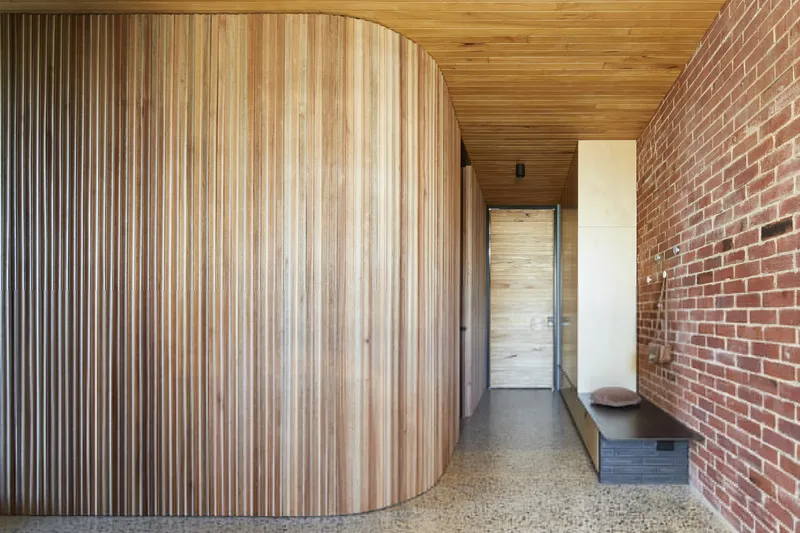
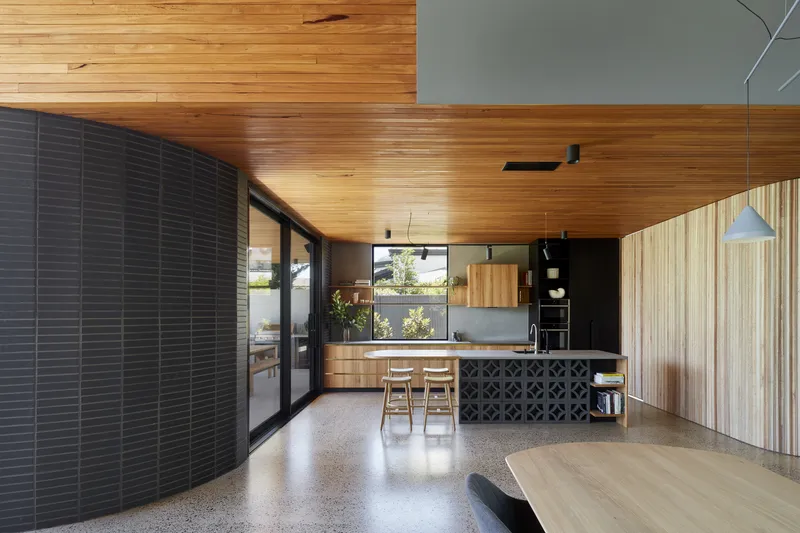
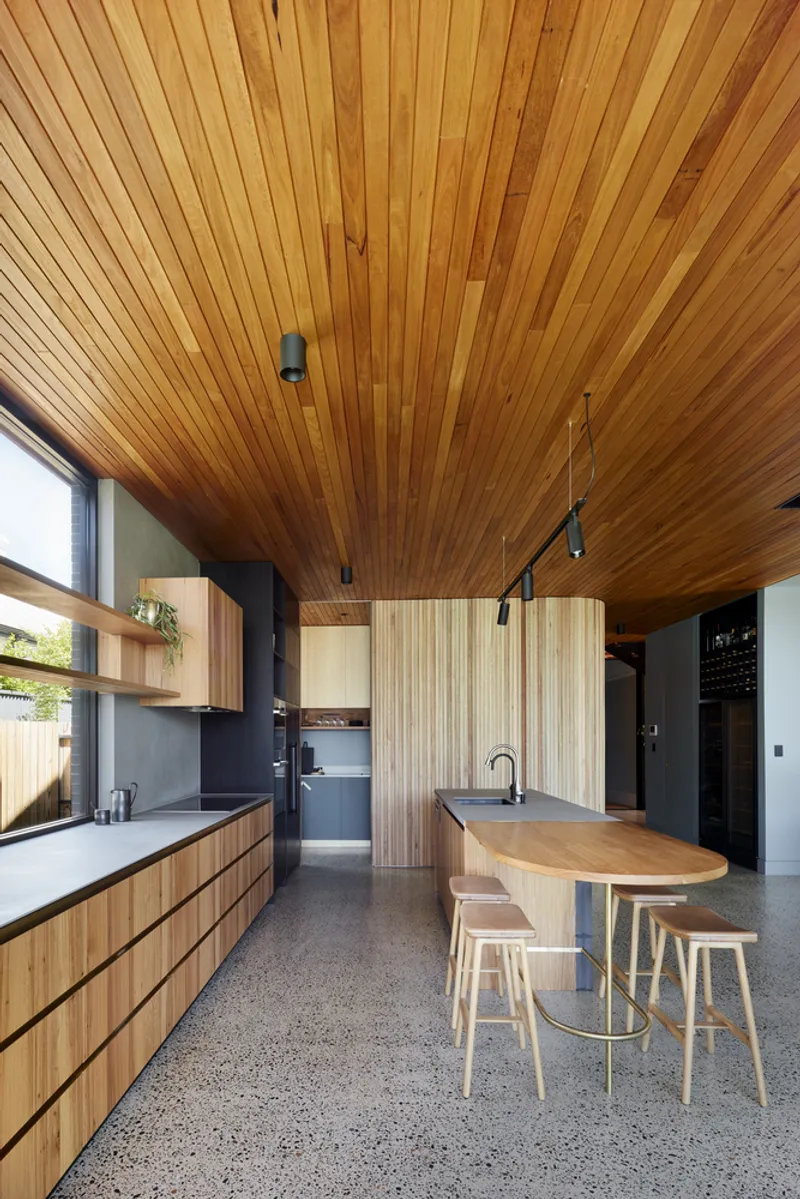
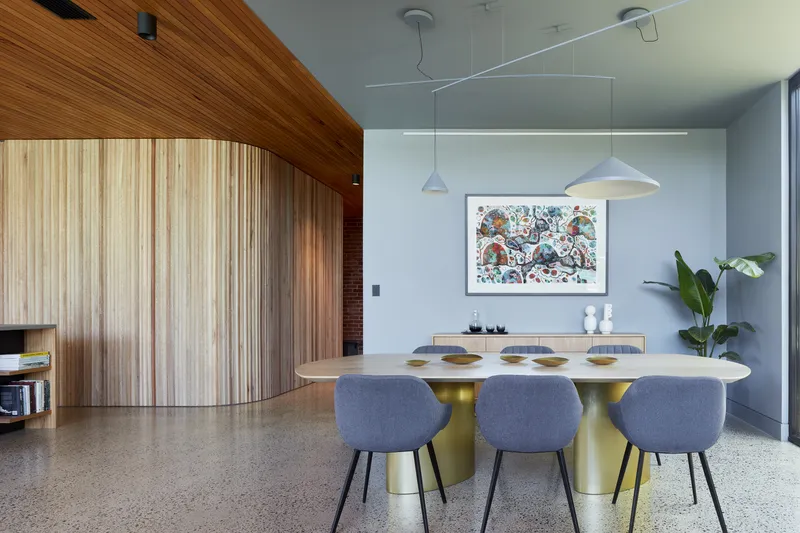
Material choices play a critical role in Kingswood House, guiding circulation and enhancing sensory experience. The entryway features exposed red brickwork, contrasting elegantly with a timber-lined curved wall that leads seamlessly to the kitchen, dining, and living areas. Silver top-ash timber is employed throughout ceilings and eaves, extending to the exterior to regulate sunlight seasonally while connecting the indoor and outdoor realms. Complementary thermal mass, combined with in-slab hydronic heating and cooling, ensures year-round comfort.
Bespoke Detailing and Interiors
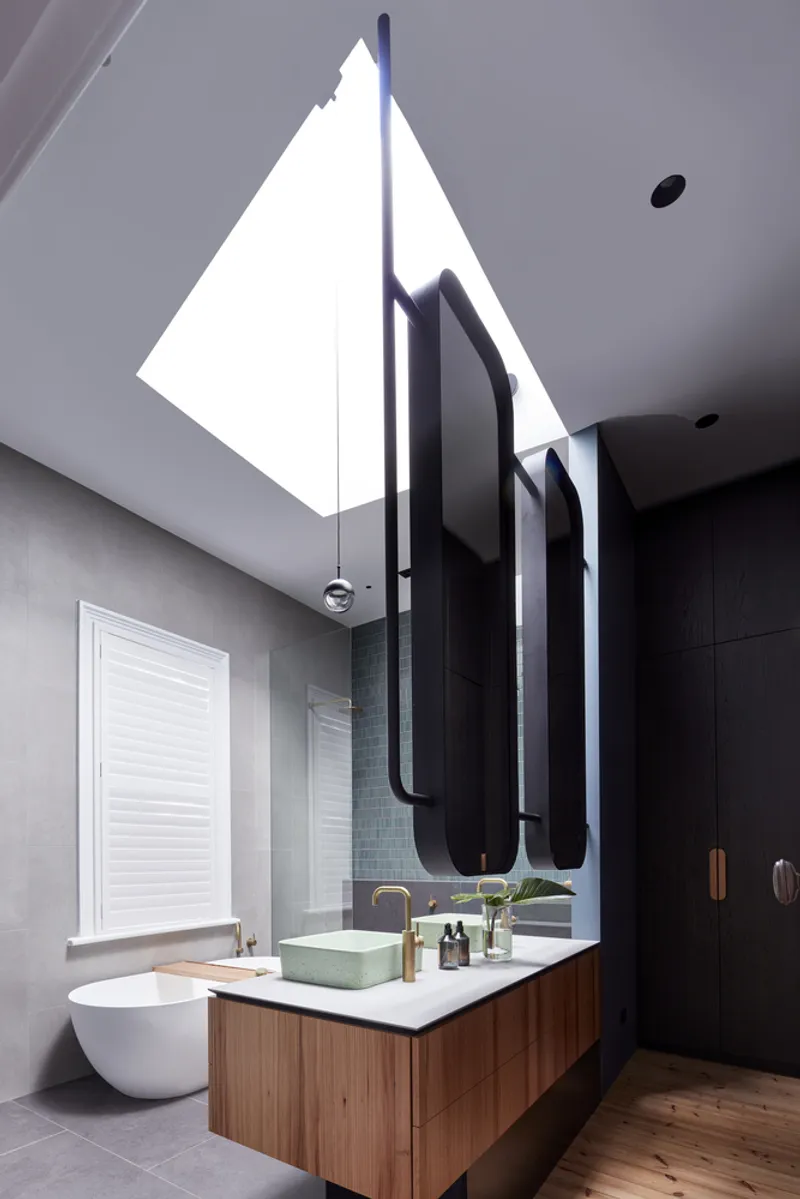
Attention to material tactility is evident in every custom detail. Brass accents provide a sophisticated counterpoint to warm timber in bespoke furniture, fixtures, joinery handles, mirrors, and vanities. The interior palette emphasizes warmth, clarity, and material richness, creating a harmonious balance of private and communal spaces tailored to family life.
Outdoor Integration and Landscaping
The rear lawn extends the home’s playful and restorative ethos outdoors. A meandering path winds through raised Corten steel planters and a slate fire pit, echoing the interior’s materiality and reinforcing a lifestyle that seamlessly blends indoor and outdoor living. Every element of the landscape has been carefully curated to complement the home’s family-oriented design while celebrating texture, light, and seasonal experience.
Kingswood House exemplifies how heritage architecture can be transformed into a warm, modern, and functional family home. Its thoughtful materiality, playful design interventions, and integration with the northern landscape create a sanctuary that supports restorative living while celebrating the family’s lifestyle and individuality.
All photographs are works of Sam Noonan


Popular Articles
Popular articles from the community


Temporary Home for Dogs: A Reversed Zoo Rethinks Animal Shelter Architecture
In Bucharest, a sinuous corridor and freed landscape flip the logic of containment, designing a shelter that works to make itself unnecessary.

Opera by the Sea Estonia: Three Shells Dissolving Architecture into Tallinn's Coastline
A winning opera house proposal replaces monumental form with interconnected shells that blur the boundary between building, park and Baltic Sea.

Extended Shell: Retrofitting Kolkata's Balconies as Living Urban Thresholds
A modular retrofit system recovers the social and environmental intelligence of Kolkata's historic verandas for contemporary Park Street residents.

The Amber Palace Opera: A Geological Fiction Surfaces on Tallinn's Baltic Waterfront
Pierre Brillard reimagines a Baltic legend as a public landscape, opera house, and waterfront promenade rooted in Tallinn's coastal identity.

Similar Reads
You might also enjoy these articles


Hodi-Mandai Geram
Project Function: Preservation and revitalization of the Intangible heritage and socio-spatial identity of the Hodi by Housing, Cultural Memory Center, Sacred Grove, landscape, local tourism economy


Olio Towers: A Mid-Rise for Performers That Fuses Housing, Rehearsal, and Stage
Located blocks from Houston's Theater District, this modular tower stacks living units around a central performance atrium.

Oasis: Modular Green Housing Carved into Dhaka's Urban Fabric
A shortlisted Plugin Housing entry reclaims unauthorized settlements in Dhaka with stepped concrete volumes, green roofs, and ventilation-driven design.

Black Hole: A Floating Megastructure for the Post-Physical Era
Emiliano Mazzarotto envisions a spherical, self-scaling arena where e-sports, digital hotels, and holographic stadiums replace traditional public space.

Explore Pyht - Bio Architects Competitions
Discover active competitions in this discipline

Challenge to reimagine the Iron Throne

Photograph architecture without architects

Illustrate the lost glory of Angkor Wat - Render Challenge

Design challenge to reuse E-waste
Comments (0)
Please login or sign up to add comments
No comments yet. Be the first to comment!