
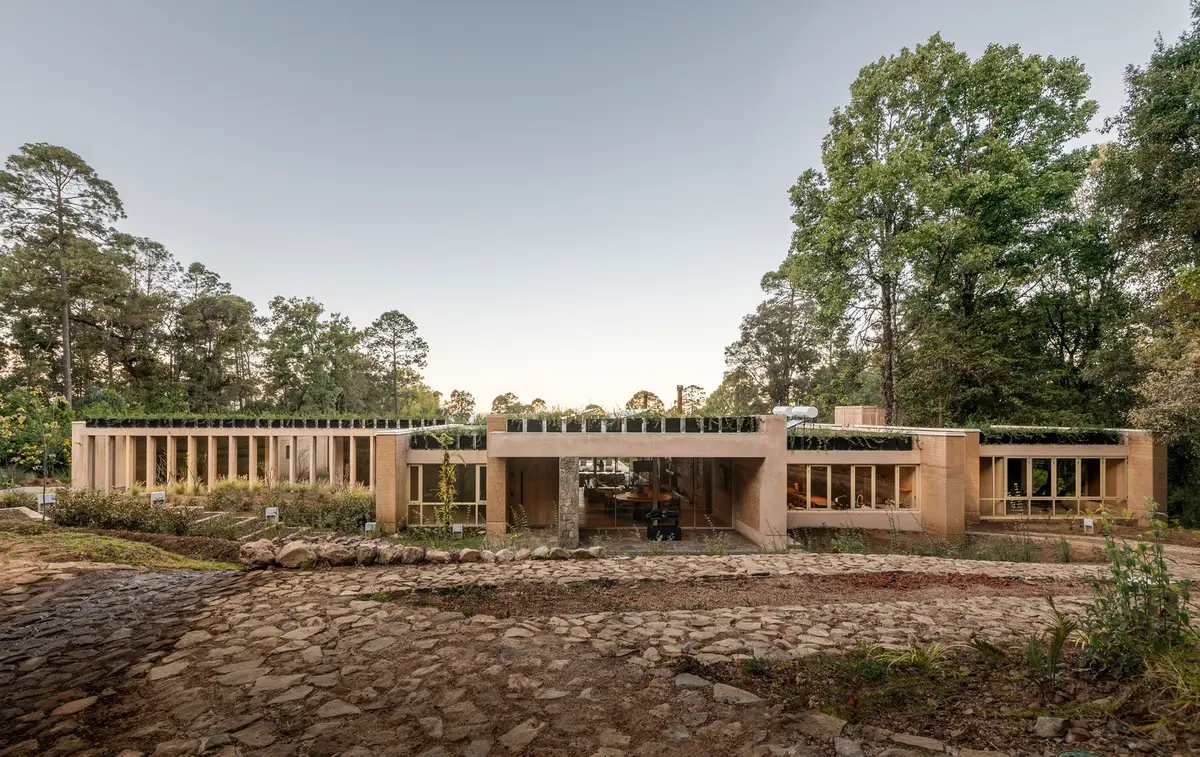
KM House: A Contemporary Sanctuary Crafted from Earth, Concrete, and Light
KM House blends concrete, wood, and earth with rhythmic light, creating serene spaces that harmonize with landscape through thoughtful orientation and passive design.


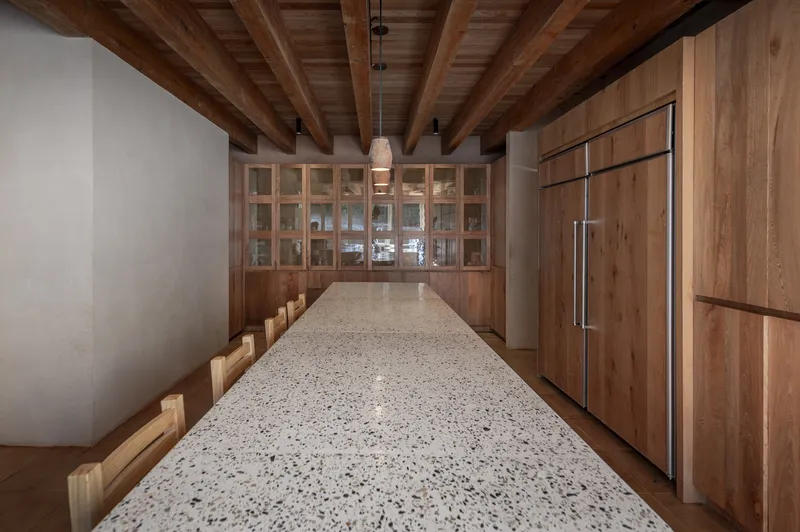
KM House, designed by Grupo Lateral Arquitectura y Construcción in collaboration with Ruíz Galindo, reinterprets contemporary residential architecture through a strong connection to its natural surroundings. Located in Los Saucos, Mexico, this 1,320 m² residence is conceived as a sanctuary of calm, crafted with noble materials and a highly considered approach to light, shadow, and landscape integration.
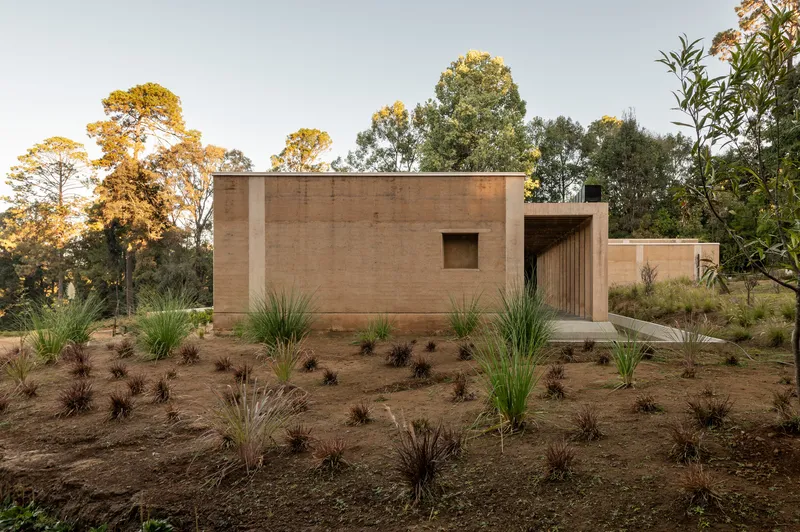
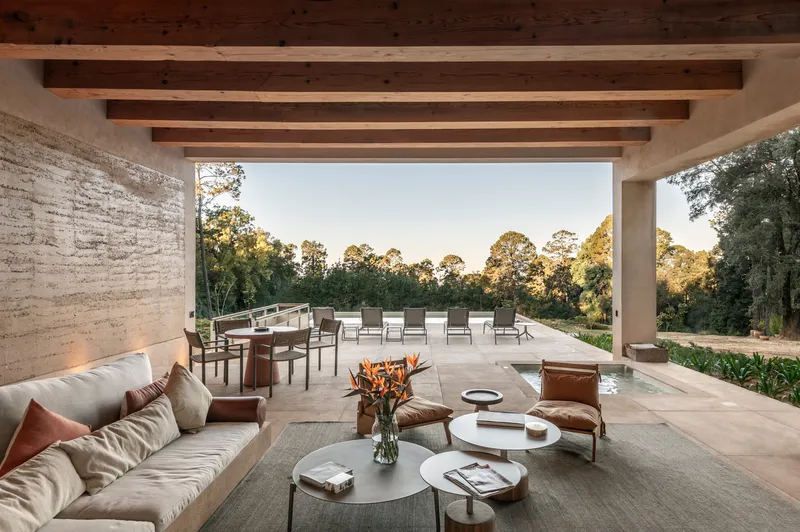
At the core of the design is an architectural language that celebrates wood, stone, concrete, and compacted earth, materials chosen for their timeless quality and thermal performance. Throughout the home, these elements work together to form a tactile, grounded environment that feels deeply rooted in its site. The architects employ a rhythmic sequence of beams and columns to generate a dynamic interplay of light and shadow, creating an ever-changing atmosphere as the sun moves across the sky.
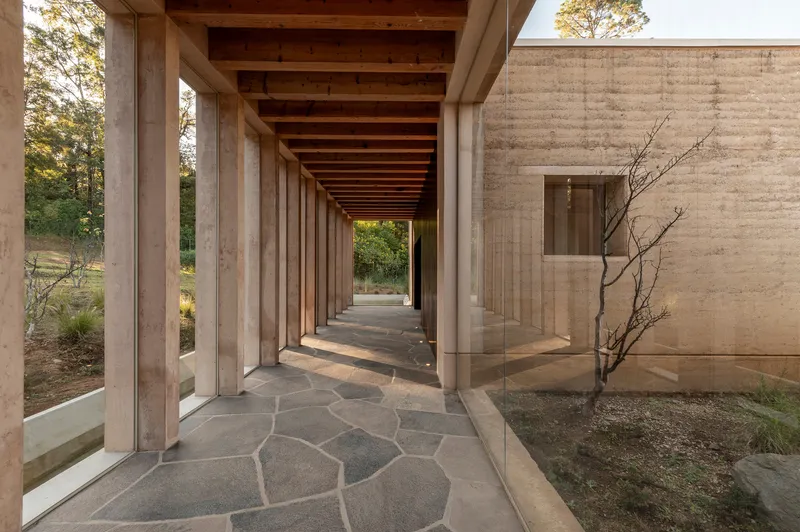
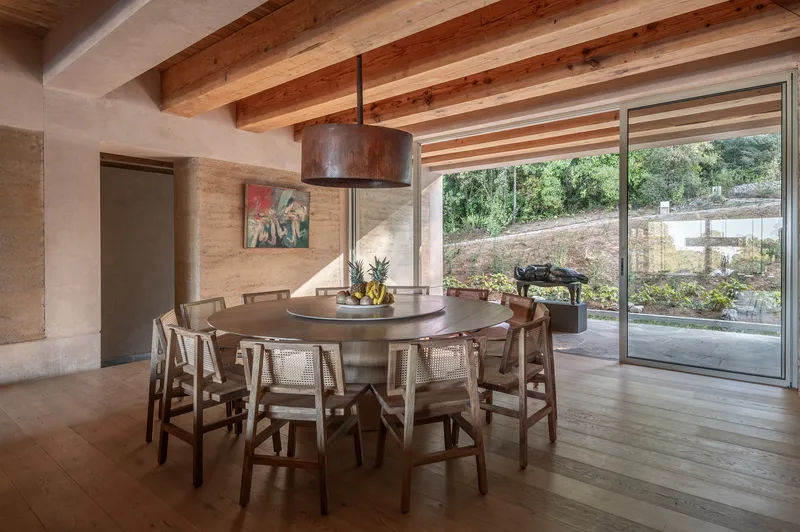
The spatial organization of KM House is developed around two primary axes. The main axis hosts the public areas, where open living spaces engage directly with outdoor patios, water features, and landscaped courtyards. A secondary axis contains the private zones, providing a sense of refuge and intimacy. These two wings are seamlessly connected by a corridor defined by pigmented concrete panels, which gently filter sunlight and cast intricate shadows onto the stone flooring laid in a broken-plate pattern. This passage becomes a transitional experience—one that heightens sensory awareness and frames the surrounding natural landscape.
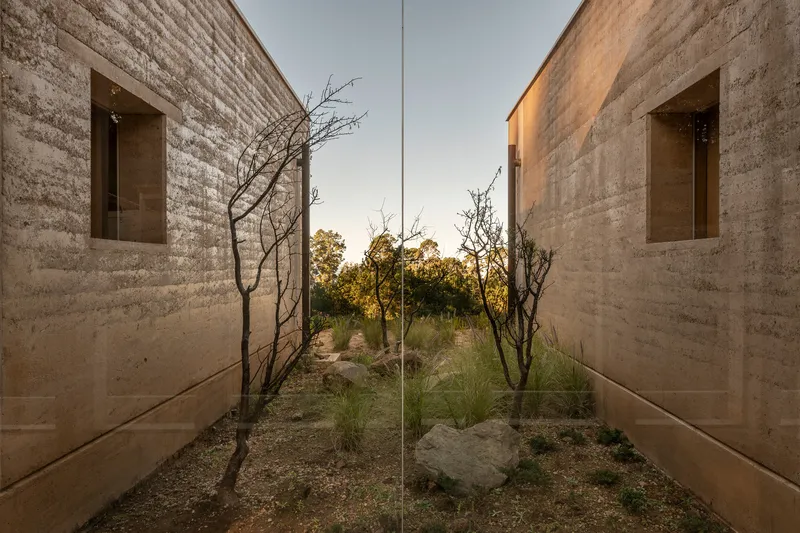
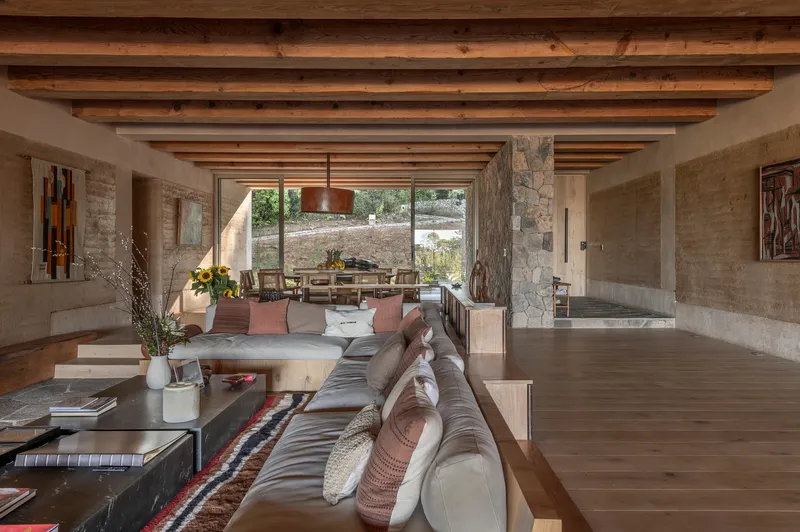
Inside, repetition and contrast guide the architectural narrative. Patterned surfaces, layered textures, and material intersections give the interiors a sense of depth and visual continuity. Large openings frame views toward reflecting pools and curated garden areas, introducing moments of contemplation and stillness. Every space is oriented to amplify the dialogue between interior and exterior, reinforcing the home’s meditative quality.
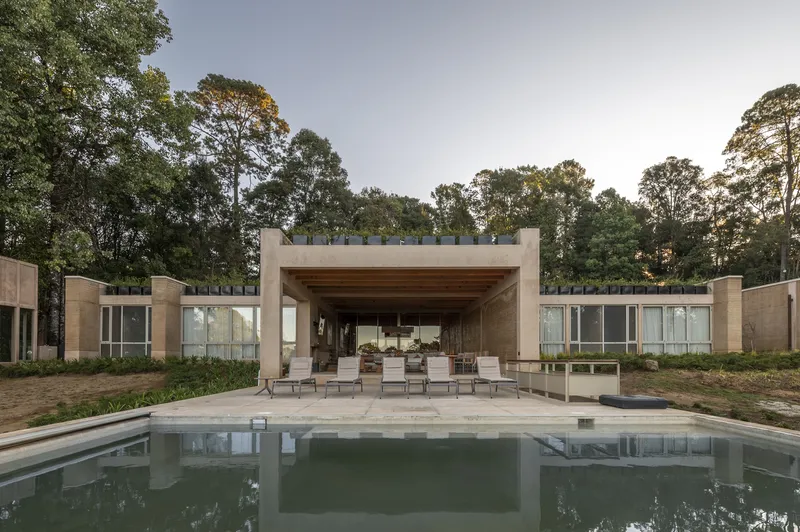
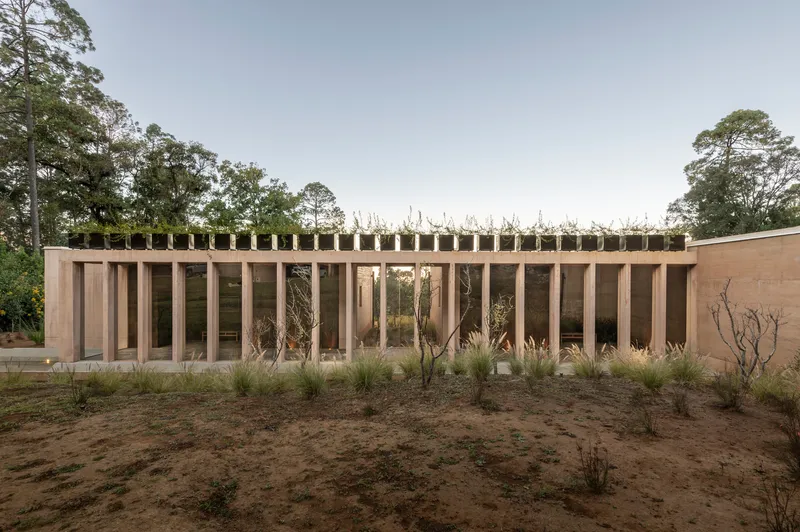
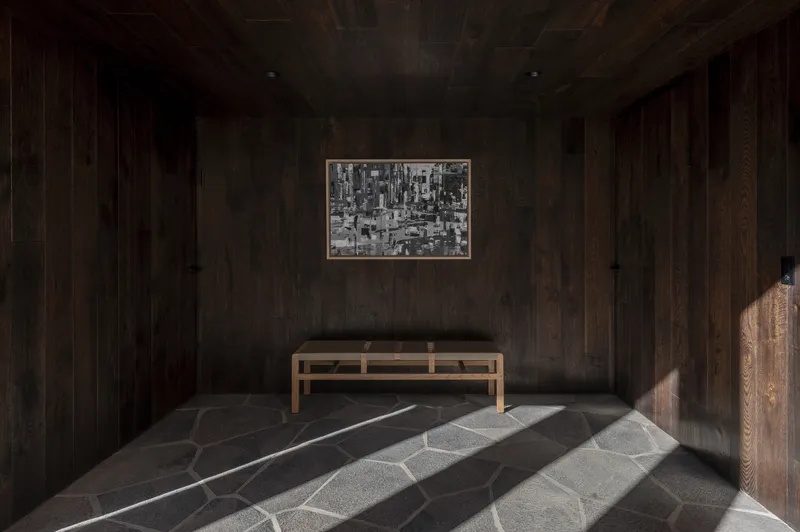
Sustainability is embedded in the home’s structural and environmental strategy. The orientation was meticulously planned to optimize thermal comfort. Compacted earth walls, positioned perpendicular to the south, function as thermal mass—remaining cool under intense sunlight and releasing stored warmth during the night. This passive design approach significantly reduces energy consumption while maintaining natural comfort throughout the day.
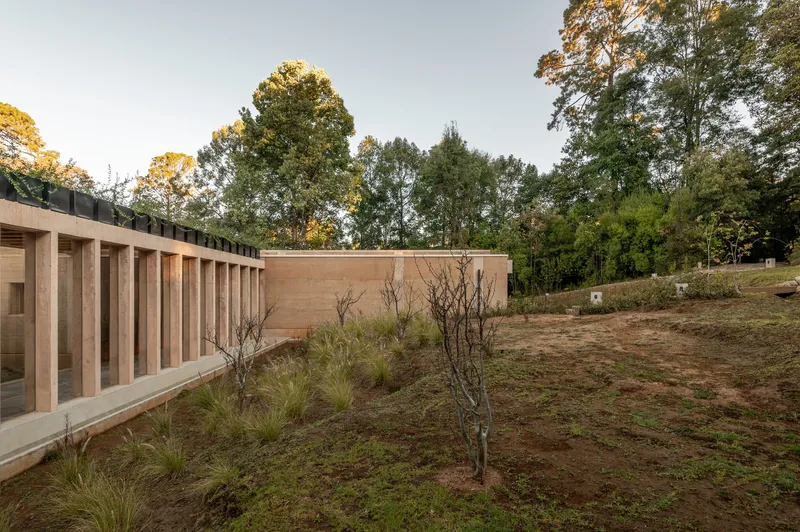
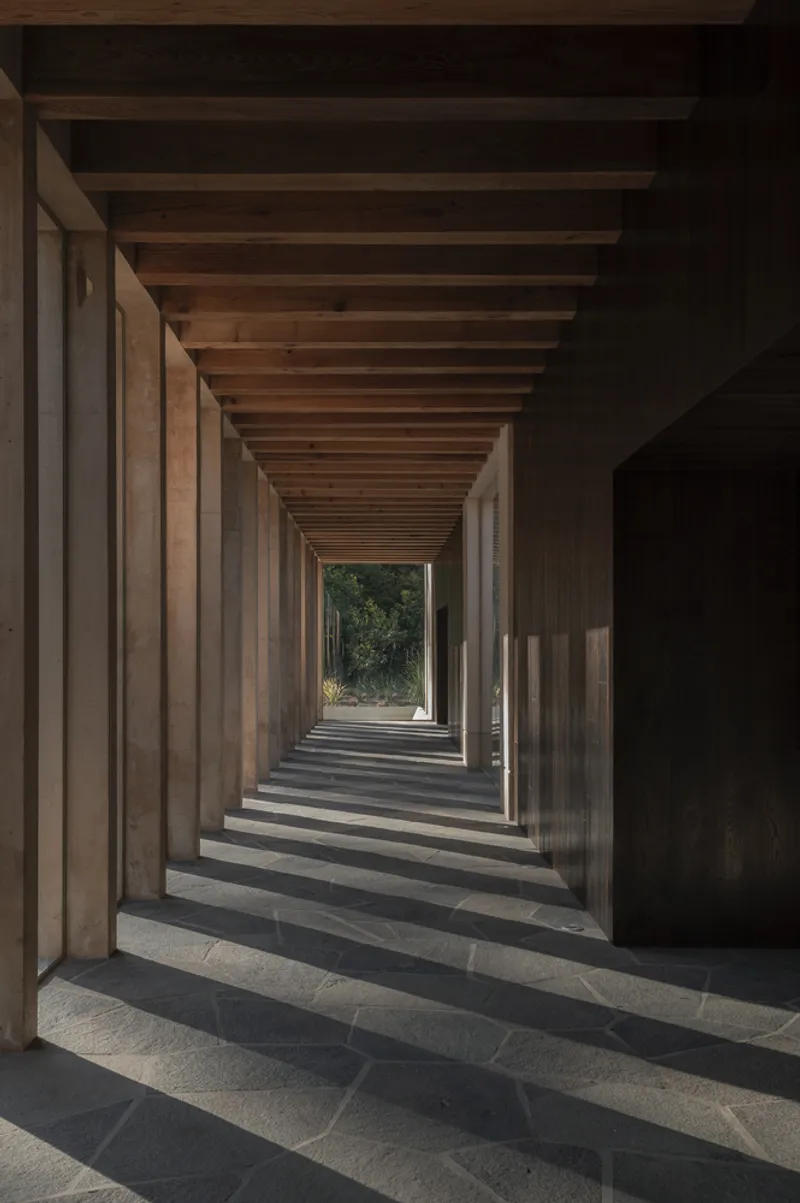
All photographs are works of Camila Cossio


Popular Articles
Popular articles from the community


Tsunami Convergenics: Turning Catastrophic Ocean Forces into Underwater Housing Infrastructure
A speculative underwater settlement off the coast of Onagawa, Japan, treats tsunamis and typhoons as energy sources rather than threats.

Opera on the Sea: Driftwood Logic Shapes a Timber Opera House on Estonia's Coast
Trevor Orgill's opera house translates the entangled drift of floating timber into a civic building where wood, water, and music converge.

Faces of the Soviet Avant-Garde: Turning Moscow's Street Names into an Open-Air Museum
A network of sculptural installations across a Moscow residential district transforms forgotten architect names into spatial encounters with cultural memor

Singing Woman: An Opera House That Performs Before the Curtain Rises
Ovidiu Cristian Pavel's conceptual opera house translates Estonia's choral identity into a sculpted waterfront landmark facing the Baltic Sea.

Similar Reads
You might also enjoy these articles


Hodi-Mandai Geram
Project Function: Preservation and revitalization of the Intangible heritage and socio-spatial identity of the Hodi by Housing, Cultural Memory Center, Sacred Grove, landscape, local tourism economy


Olio Towers: A Mid-Rise for Performers That Fuses Housing, Rehearsal, and Stage
Located blocks from Houston's Theater District, this modular tower stacks living units around a central performance atrium.

Oasis: Modular Green Housing Carved into Dhaka's Urban Fabric
A shortlisted Plugin Housing entry reclaims unauthorized settlements in Dhaka with stepped concrete volumes, green roofs, and ventilation-driven design.

Black Hole: A Floating Megastructure for the Post-Physical Era
Emiliano Mazzarotto envisions a spherical, self-scaling arena where e-sports, digital hotels, and holographic stadiums replace traditional public space.

Explore KSA Architects Competitions
Discover active competitions in this discipline

Challenge to reimagine the Iron Throne

Photograph architecture without architects

Illustrate the lost glory of Angkor Wat - Render Challenge

Design challenge to reuse E-waste
Comments (0)
Please login or sign up to add comments
No comments yet. Be the first to comment!