

Kronløb Island: Copenhagen’s Innovative Waterfront Residential Landmark
Kronløb Island in Copenhagen features monolithic brick-clad residences, waterfront views, car-free living, coastal landscapes, green spaces, and sustainable urban design.


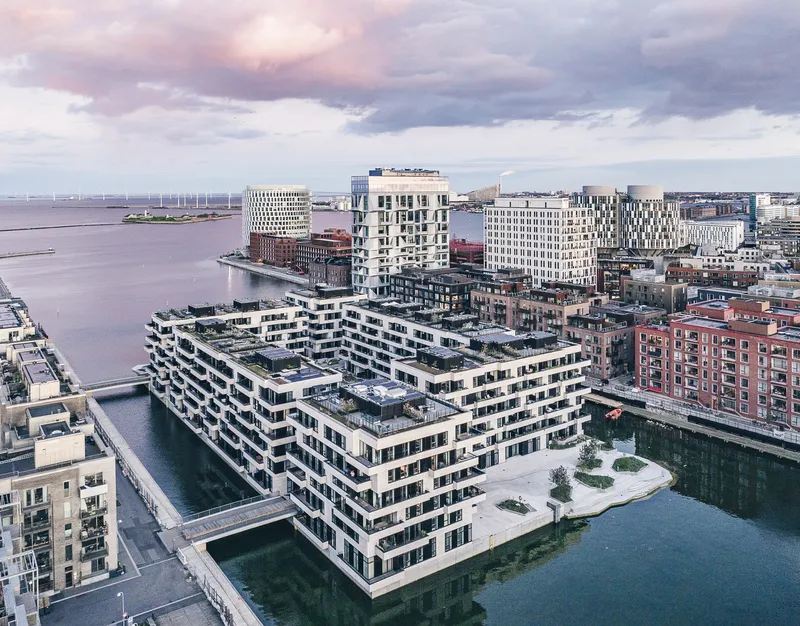
Kronløb Island emerges as a transformative addition to Copenhagen’s Nordhavn district, combining innovative architecture, sustainable design, and a unique relationship with the city’s waterfront. Designed by the Danish firm Vilhelm Lauritzen Architects in collaboration with COBE, the project redefines urban living while integrating public and green spaces along the harbour.
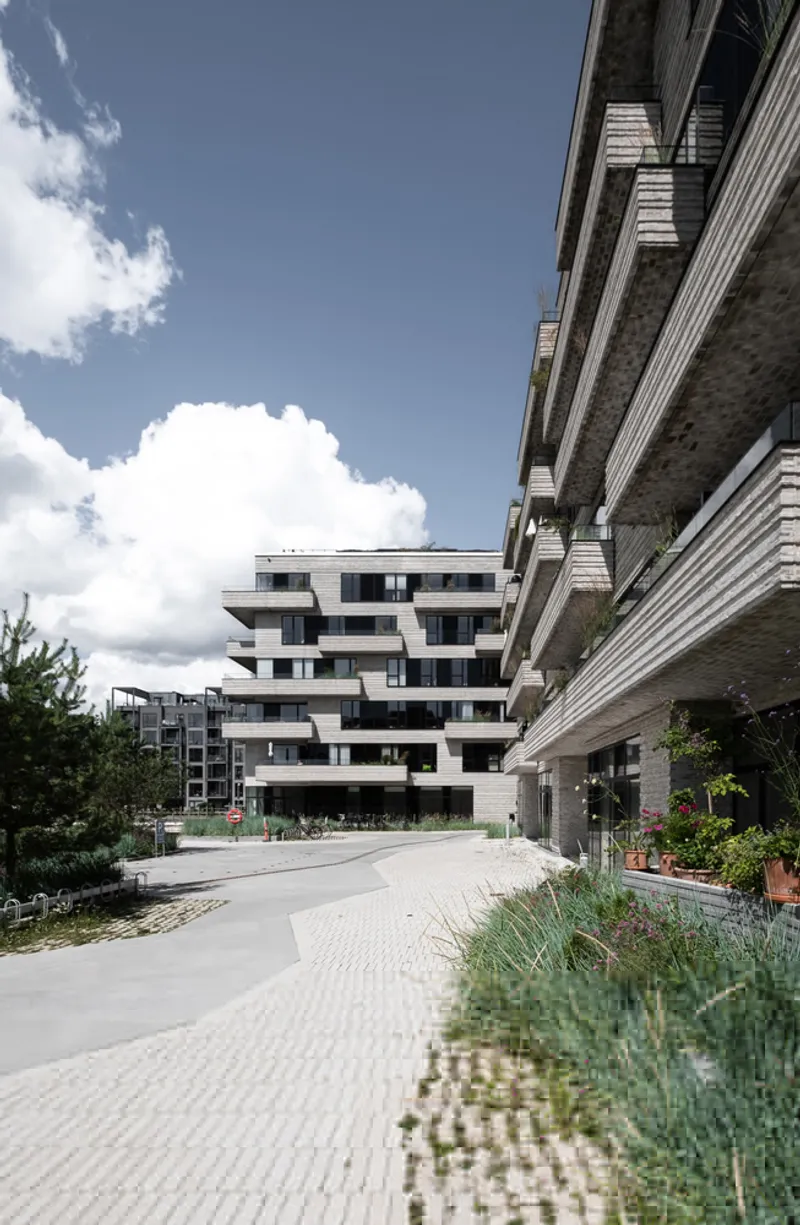
The island is strategically connected to Århusgadekvarteret and Sundmolen via bridges, serving as both a gateway and a connective hub within the expanding urban fabric. Kronløb Island introduces a car-free residential environment, supported by a three-storey underground parking facility that allows residents to ascend directly to the water-level island.


Architectural Inspiration and Design Concept
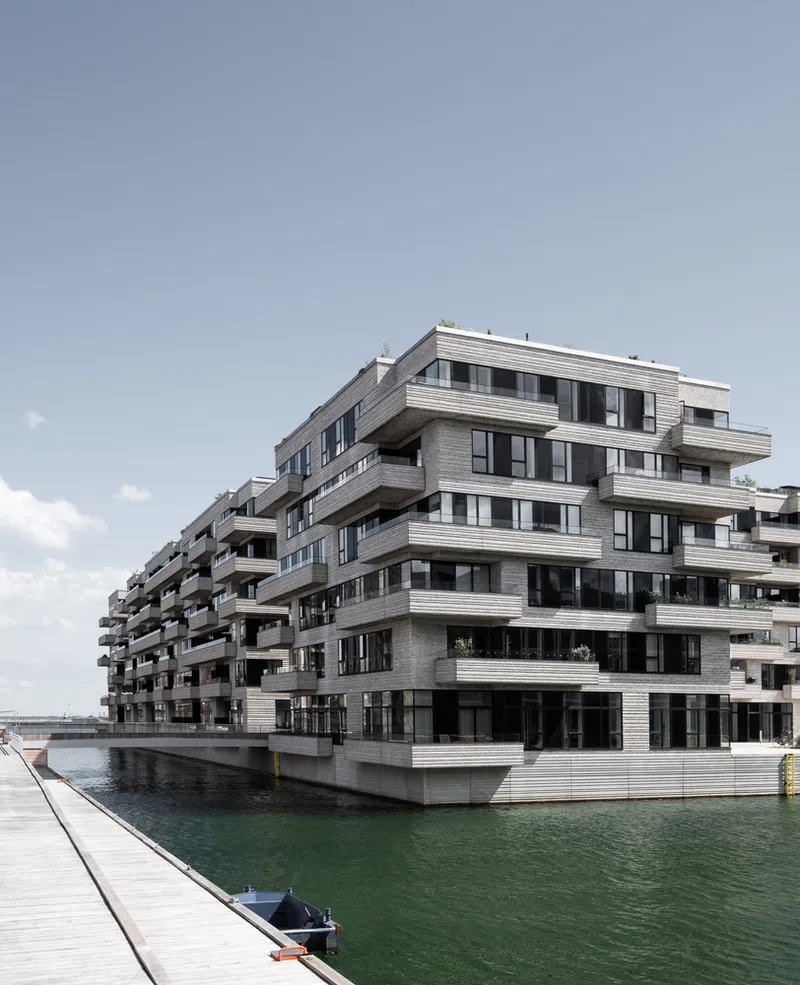
Kronløb Island draws its inspiration from Denmark’s UNESCO World Heritage site, Stevns Klint, the iconic chalk cliffs. This geological reference is expressed through the island’s monolithic, brick-clad form, evoking the layered sediments of millions of years past. The architecture is characterized by solid, horizontal lines, thoughtful voids, and recessed balconies, reinforcing its monolithic identity while maintaining visual harmony with adjacent neighbourhoods.
The island’s layout is both functional and experiential. Facing the city, landscaped coastal gardens evoke the natural Danish shoreline, creating serene, beach-like public spaces. In contrast, the waterfront side features elevated rocky terraces, offering panoramic views of Øresund and Copenhagen’s canals. This juxtaposition of natural landscapes highlights the project’s integration of urban, residential, and ecological design.

Residential Experience and Urban Connectivity
Kronløb Island’s apartments provide direct, uninterrupted views of the water, enhancing the sense of openness and connection to the harbour. The residential units vary in size and façade expression, ensuring a diverse and inclusive living environment. Horizontal façade lines and material consistency strengthen the architectural narrative, while recessed balconies offer private outdoor spaces that blend seamlessly with the building’s rhythm.
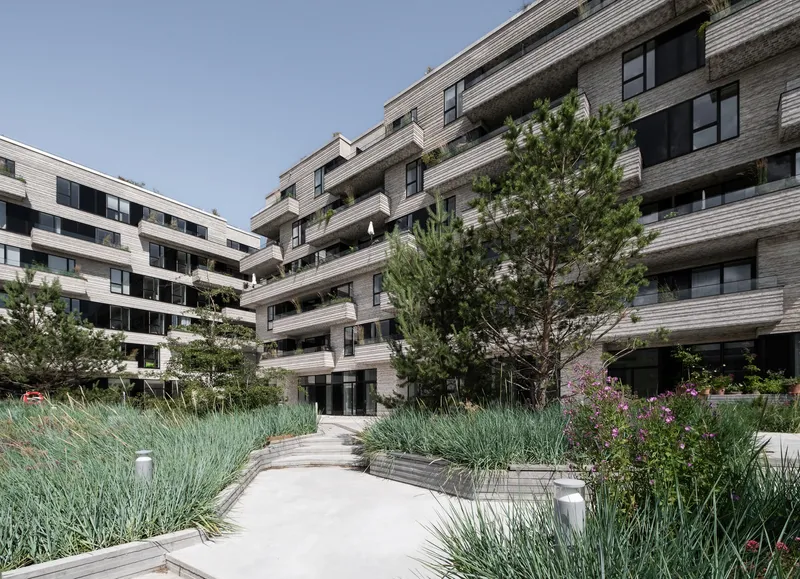
Beyond housing, Kronløb Island functions as a community-oriented urban landscape, featuring diverse public areas for leisure, social interaction, and ecological engagement. The island acts as a “green breathing space” within the densely built district, reflecting Copenhagen’s commitment to sustainable urban planning and waterfront revitalization.

Materials and Sustainability
The project employs high-quality, durable materials such as brick cladding, Lamilux roof hatches, and Velfac windows, balancing aesthetic appeal with longevity. Integrated infrastructure and sustainable design principles ensure minimal environmental impact while maximizing residents’ comfort.


Kronløb Island: A Waterfront Identity
Kronløb Island stands as a distinctive urban monolith: anchored by its brick façade, waterfront positioning, and thoughtful landscaping. The development establishes a strong identity for Copenhagen’s Nordhavn district while enhancing the city’s connection to the harbour. With its harmonious blend of residential architecture, landscape design, and urban planning, Kronløb Island exemplifies the future of sustainable, waterfront living.
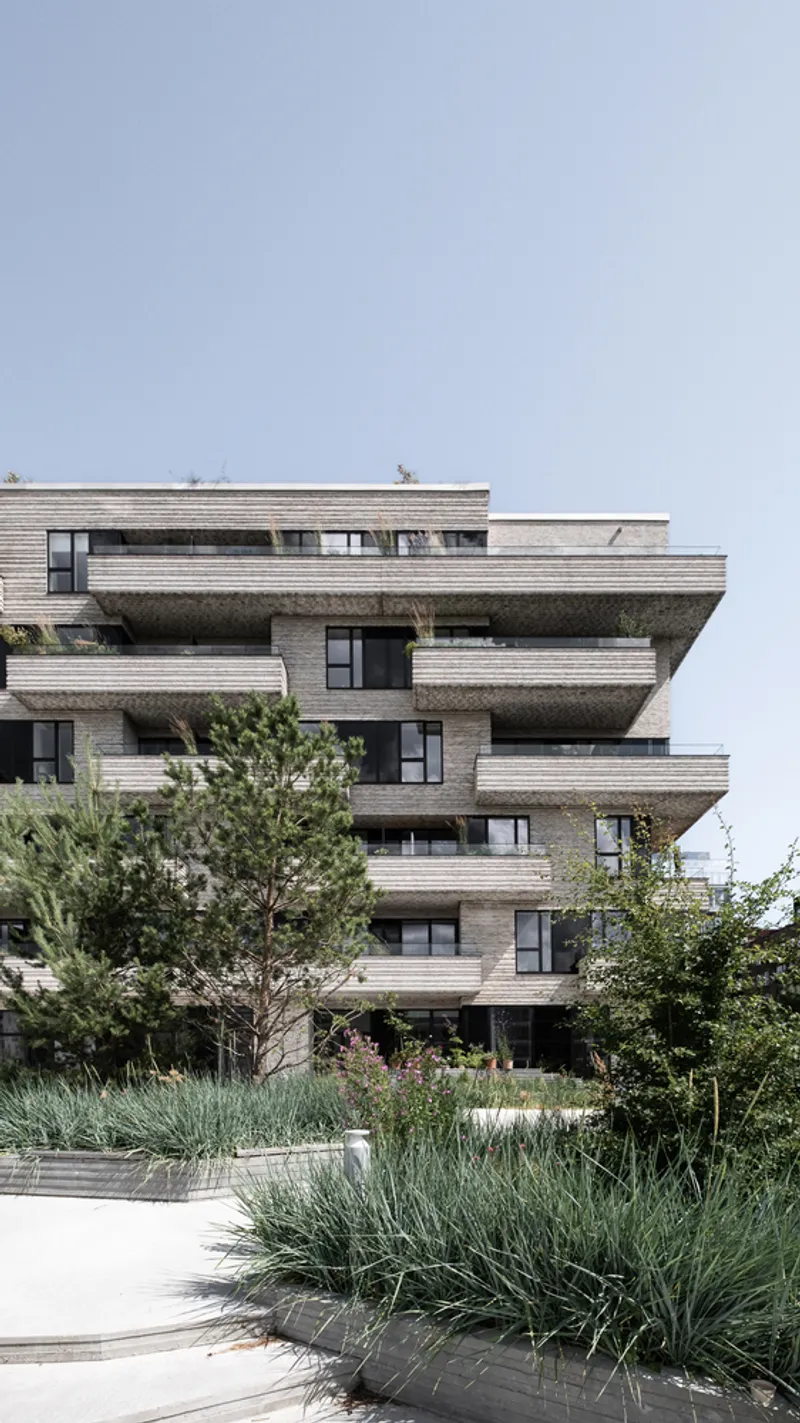

All photographs are works of Sjavit Maestro, Astrid Maria Rasmussen


Popular Articles
Popular articles from the community


Singing Woman: An Opera House That Performs Before the Curtain Rises
Ovidiu Cristian Pavel's conceptual opera house translates Estonia's choral identity into a sculpted waterfront landmark facing the Baltic Sea.

Manzana Morphosis: Stretching Barcelona's Grid into a Living Landscape for 2050
A radical reworking of the Eixample manzana turns density into a tool for generous public space, vertical ecology, and environmental performance.

The Amber Palace Opera: A Geological Fiction Surfaces on Tallinn's Baltic Waterfront
Pierre Brillard reimagines a Baltic legend as a public landscape, opera house, and waterfront promenade rooted in Tallinn's coastal identity.

Cloaked Colonization: A Mobile Underwater Habitat That Moves Like a Fish
Micah Abaya's shortlisted EHC Pacific entry reimagines ocean settlement as a dispersed network of self-sustaining architectural organisms.

Similar Reads
You might also enjoy these articles


Hodi-Mandai Geram
Project Function: Preservation and revitalization of the Intangible heritage and socio-spatial identity of the Hodi by Housing, Cultural Memory Center, Sacred Grove, landscape, local tourism economy


Olio Towers: A Mid-Rise for Performers That Fuses Housing, Rehearsal, and Stage
Located blocks from Houston's Theater District, this modular tower stacks living units around a central performance atrium.

Oasis: Modular Green Housing Carved into Dhaka's Urban Fabric
A shortlisted Plugin Housing entry reclaims unauthorized settlements in Dhaka with stepped concrete volumes, green roofs, and ventilation-driven design.

Black Hole: A Floating Megastructure for the Post-Physical Era
Emiliano Mazzarotto envisions a spherical, self-scaling arena where e-sports, digital hotels, and holographic stadiums replace traditional public space.

Explore Copenhagen Competitions
Discover active competitions in this discipline

Challenge to design mud housing for contemporary communities

Challenge to reimagine the Iron Throne

Photograph architecture without architects

Illustrate the lost glory of Angkor Wat - Render Challenge
Comments (0)
Please login or sign up to add comments
No comments yet. Be the first to comment!