

KSM Architecture Wraps a Chennai Water Treatment Factory in Arced Concrete Sun Shaders
A 5,920 square meter industrial facility in Sriperumbudur uses passive cooling, planted atriums, and rhythmic precast fins to dignify factory work.


Industrial architecture rarely gets the same design attention as offices or cultural buildings, and the results show: most factories are sheds with administrative blocks bolted on as afterthoughts. The JASH Factory by KSM Architecture, completed in 2025 on a two-acre site in Sriperumbudur near Chennai, pushes back against that default. Built for Shivpad Engineering, a manufacturer of water treatment equipment, the 5,920 square meter facility treats the admin building not as a separate entity but as a carefully tuned environmental machine that mediates between the hot Tamil Nadu climate and the people who work inside it.
What makes this project worth studying is the specificity of its climate strategy. Chennai's sun reaches a critical vertical angle of 70 degrees between June and August, and the building's orientation, section, and facade elements are all calibrated to that fact. The result is a factory where natural ventilation and daylighting do the heavy lifting for much of the year, and air conditioning is a fallback rather than a baseline. That alone sets it apart from the vast majority of industrial buildings going up across India's expanding manufacturing corridors.
A Facade That Works as Hard as the Factory
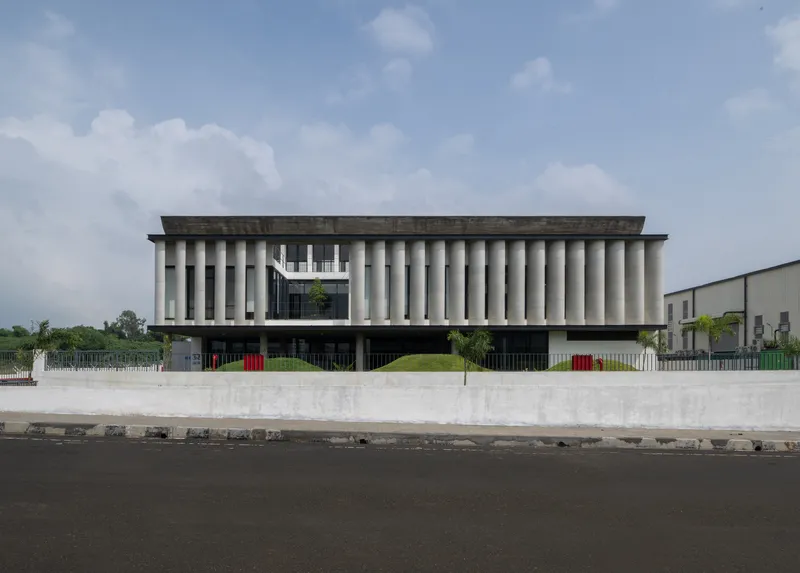
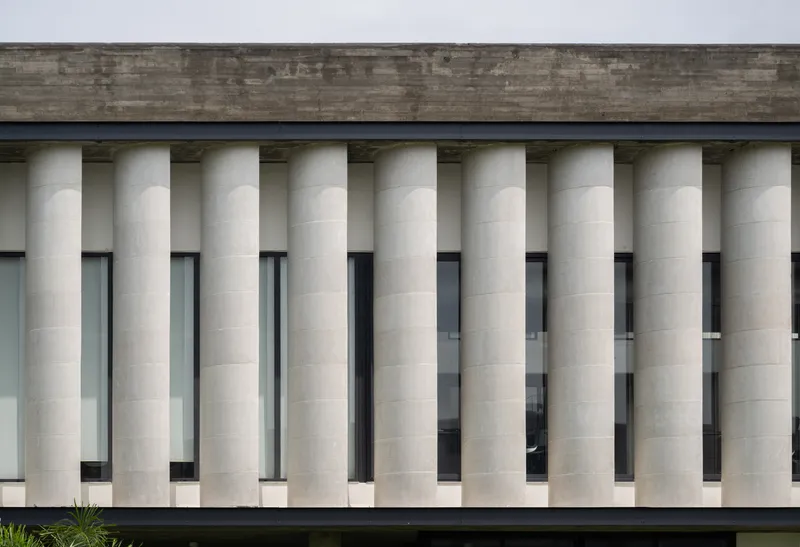
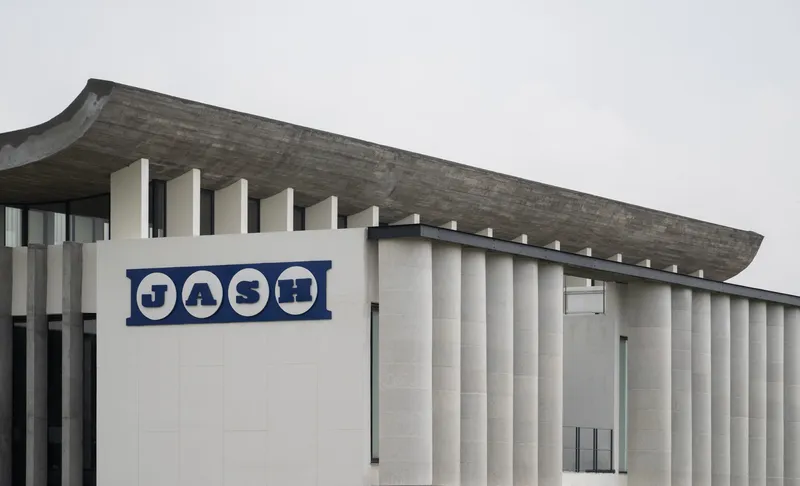
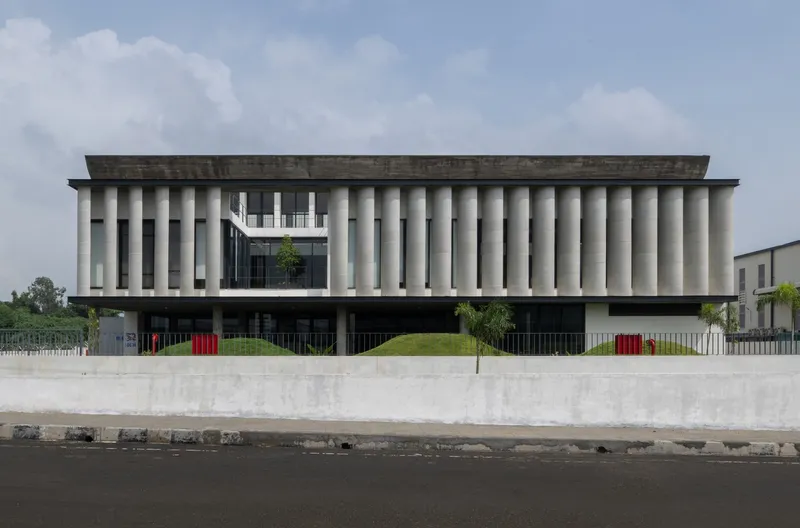
The rhythmic vertical concrete fins that define the south-facing elevation are not decorative. They are arced sun shaders, shaped to intercept east and west sun at steep angles while still admitting diffused light through narrow glazed slots between the precast elements. The repetition gives the facade a civic scale, almost monumental, which is striking for a building type usually resigned to corrugated metal. Up close, the board-formed texture of the concrete adds a grain that softens the industrial mass.
The fins also create a layered depth on the facade. Rather than a flat wall punctured by windows, the building reads as a thick surface, a zone where climate is negotiated before conditions reach the interior. It is an honest expression of environmental performance: you can see the building doing its work.
The Verandah as Climate Buffer
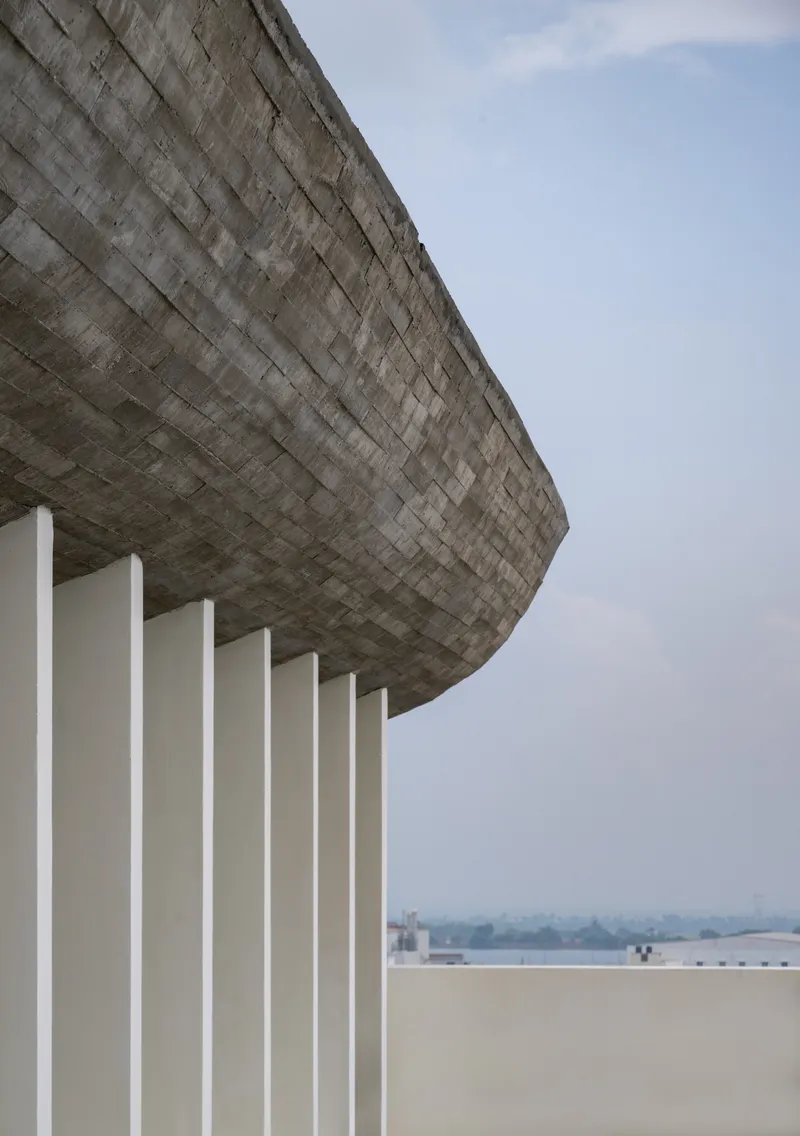
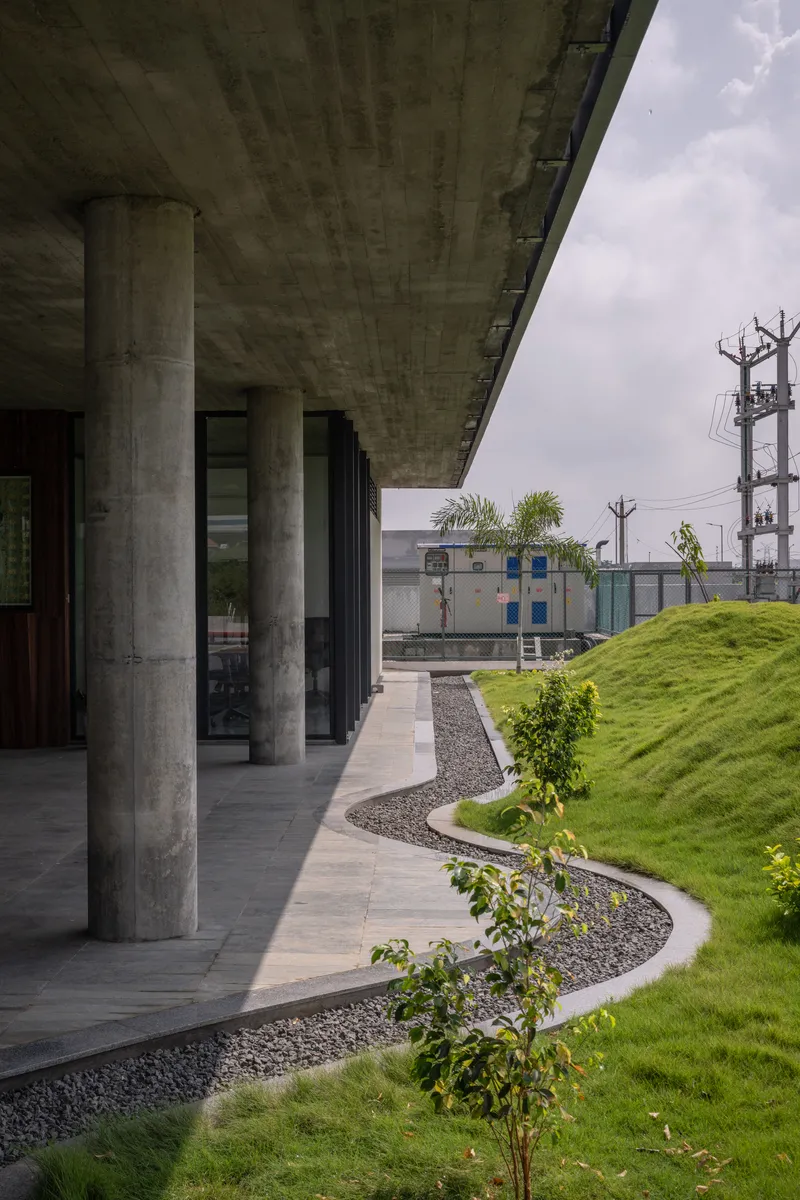
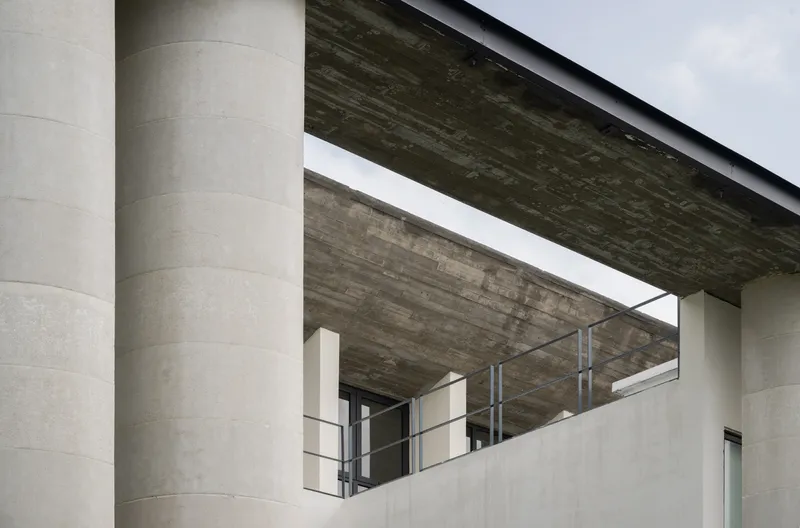
At ground level, the admin building is raised to create a generous verandah facing the front garden. This is not merely a covered walkway. The south breeze passes over the planted landscape and cools before entering the central atrium, a strategy rooted in traditional South Indian residential typologies but scaled up for industrial use. The cantilevered concrete roof, supported by cylindrical white columns, shelters this threshold zone and establishes a spatial rhythm that carries through the building.
The board-formed concrete soffit overhead, visible in several of these views, gives the covered areas a muscular, tactile quality. Curved planting beds at the base of the columns further blur the line between landscape and architecture. The effect is generous: workers arriving at the building encounter shade, breeze, and greenery before they even step inside.
Central Atrium and Stack Ventilation
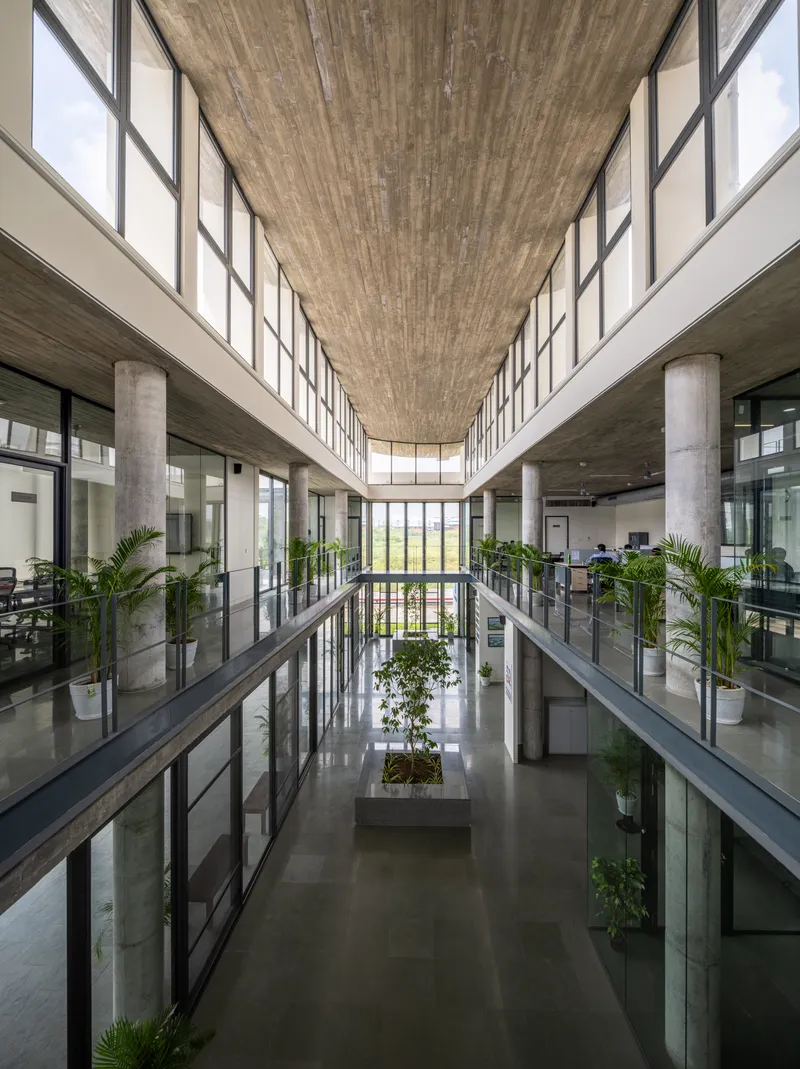
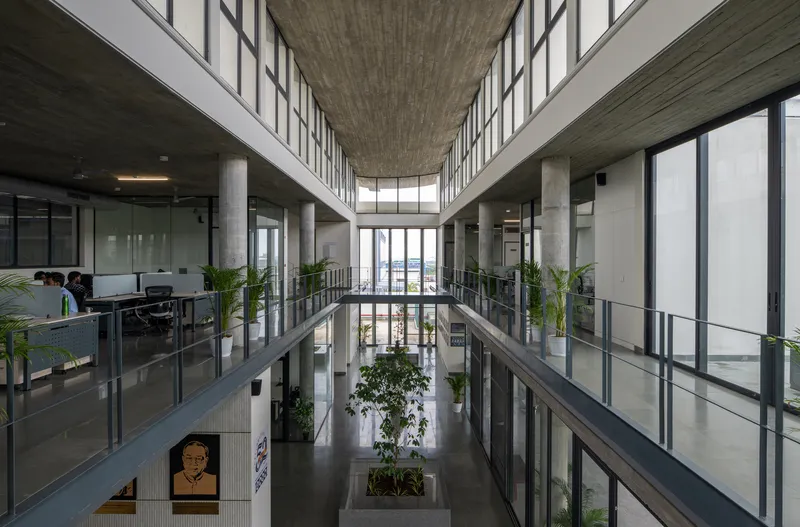
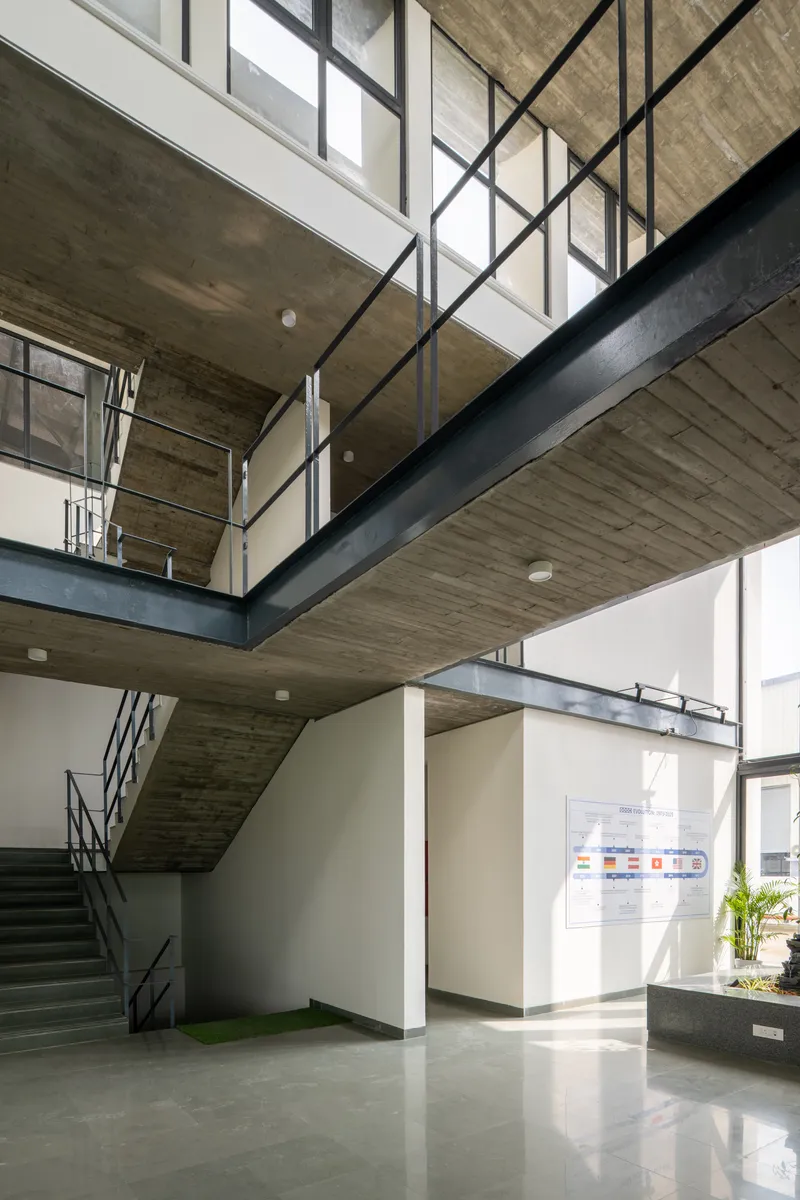
The admin building is organized around a central atrium oriented east-west, a linear void that serves as the building's lungs. Trees planted in boxes at the base of the atrium bring greenery into the heart of the workplace, while glazed office frontages on three levels look inward onto this shared space. The section works with the climate: cooled air enters at ground level from the verandah, while windows at the roof push hot air out through convective currents. During good weather, the building breathes on its own with the help of ceiling fans. In the worst of Chennai's summers, the windows close and air conditioning takes over.
The atrium also performs a social function. It connects all levels visually, making the organizational structure of the company legible in space. Steel stairs and glass-railed mezzanines keep sightlines open. Informational wall panels turn one face of the atrium into a communication surface. It is a simple device, a linear courtyard, but it works hard on multiple registers simultaneously.
Entry Sequence and Ground Condition
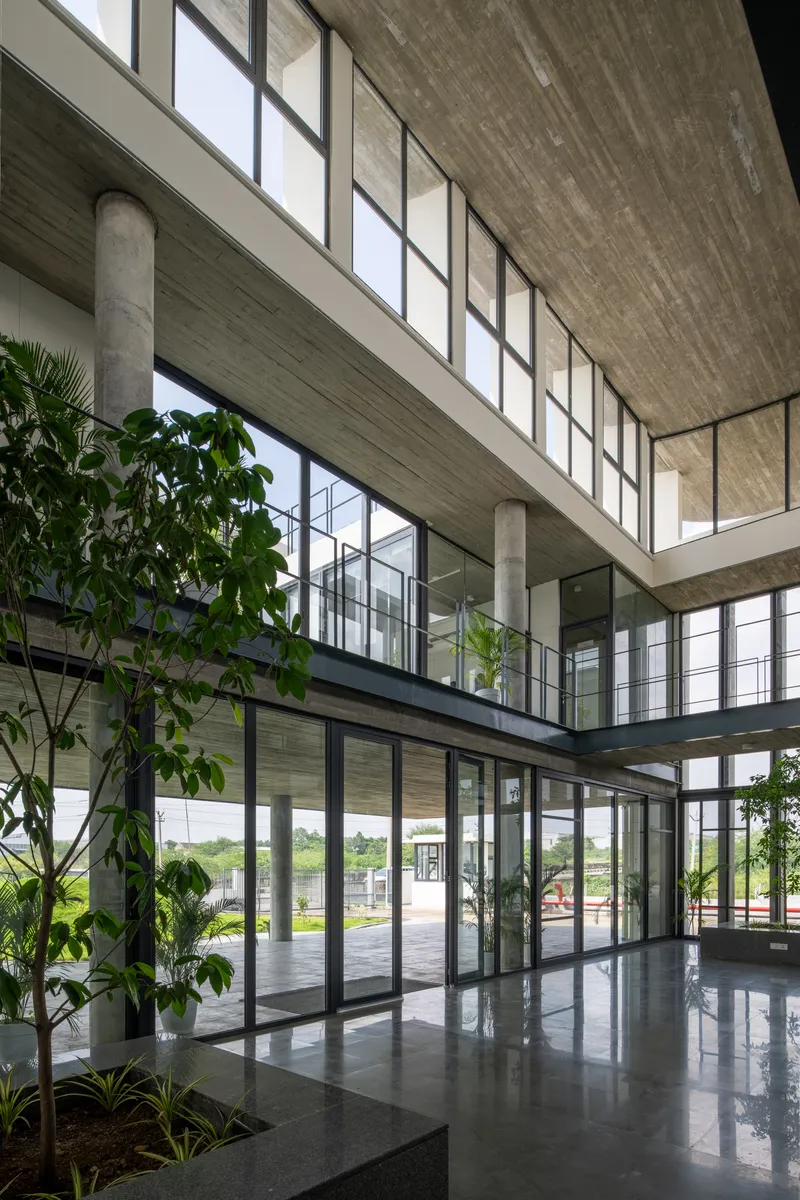
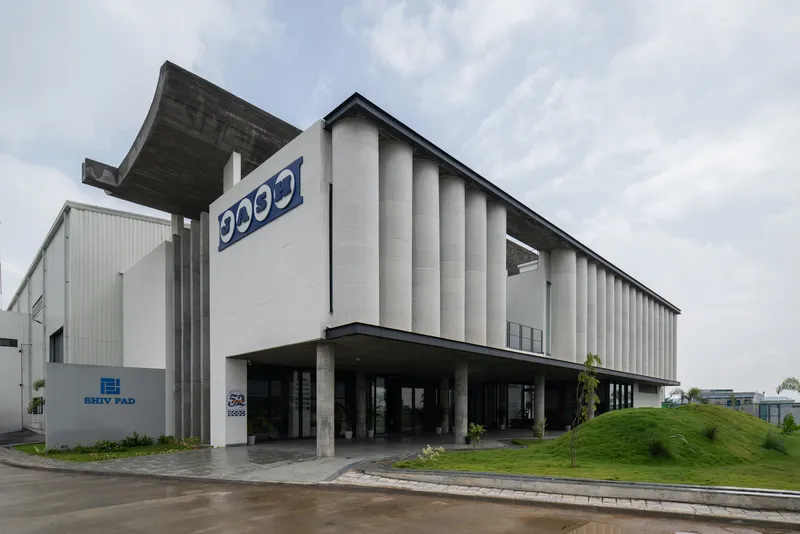
The entry lobby is a double-height space framed by concrete columns and lit by clerestory glazing, with potted trees flanking the entrance. It reads as both welcoming and restrained. There is no corporate gloss here, just well-proportioned concrete, natural light, and planting. The colonnade leading to it establishes a processional quality that elevates the daily act of arriving at work.
From the street, the building announces itself through its ribbed facade and a flat-roof canopy that hovers above a landscaped foreground. The concrete retaining wall at the base and the planted berms create a topographic transition between the public road and the private compound. Two access points from the southeast and southwest corners align with the main SIPCOT road, keeping logistics and personnel flows separate.
Industrial Shed and Landscape
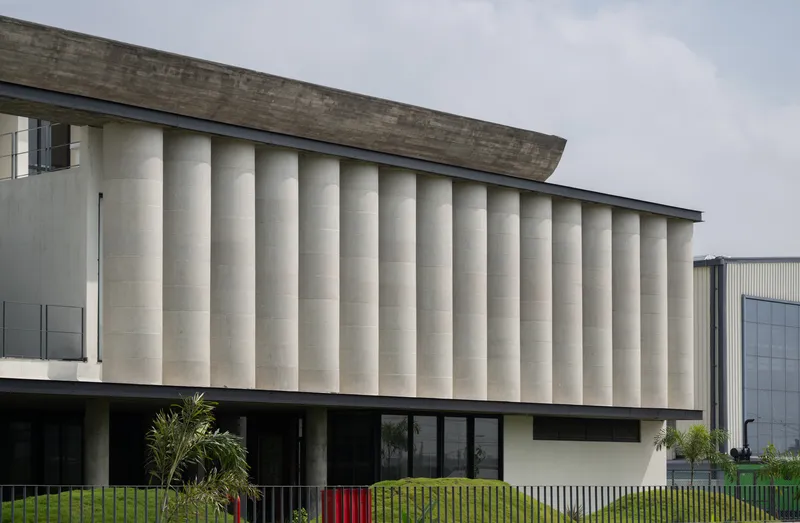
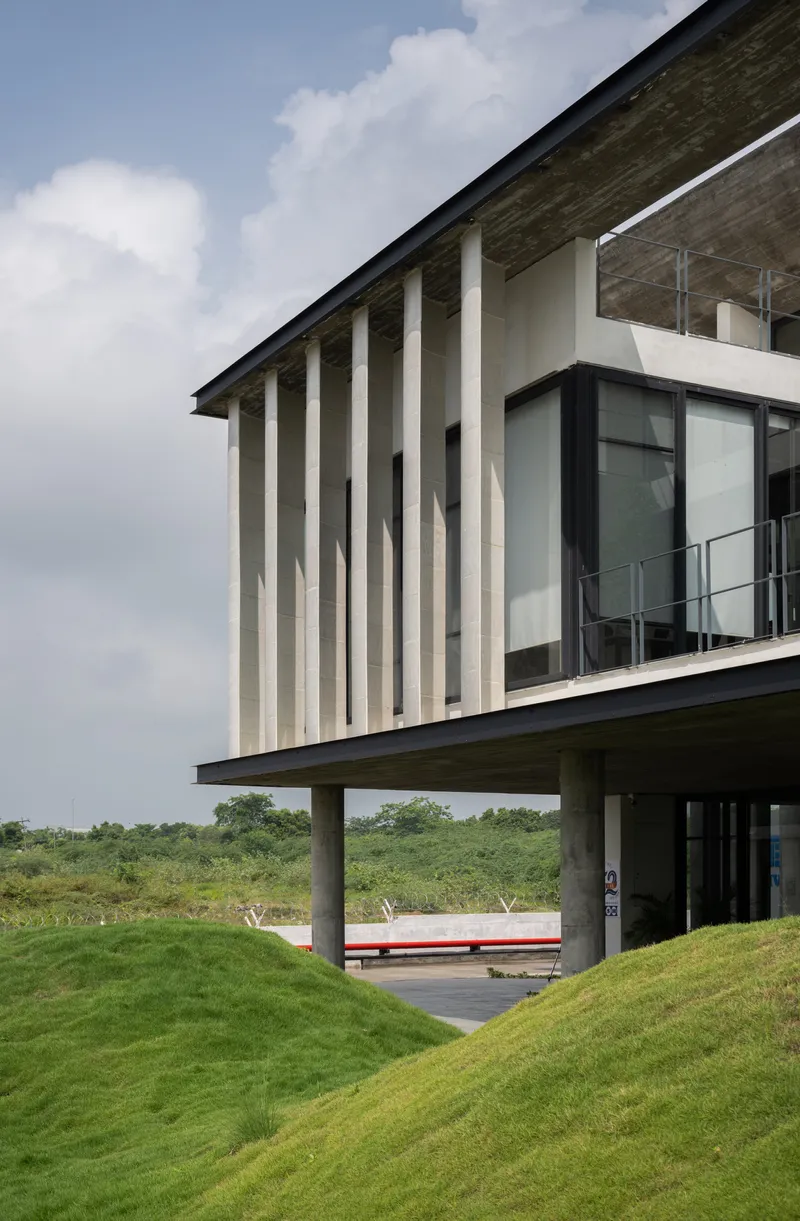
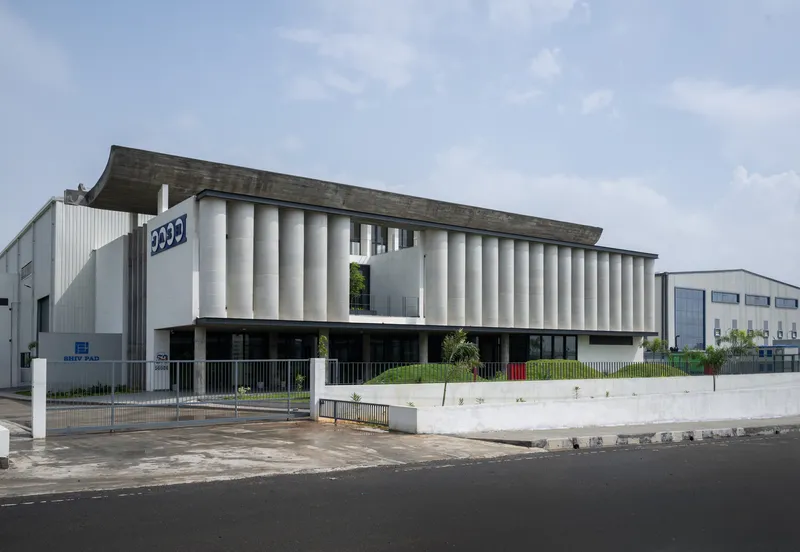
The production space, a pre-engineered metal building, occupies the center of the site, flanked by the admin building to the south and ancillary spaces to the west. KSM Architecture does not try to disguise the PEB structure. It is what it is: a pragmatic, clear-span enclosure for manufacturing heavy water treatment equipment. The design intelligence is concentrated in the admin building and the landscape, which together frame and elevate the industrial core.
The cantilevered upper floor of the admin building, with its vertical concrete fins, hovers above grass-planted berms, creating a visual dialogue between the heavy concrete volume and the soft ground plane. The planted foreground is not decoration; it is part of the cooling strategy, pre-conditioning air before it enters the building. Even the sloping landscape contributes to stormwater management on the two-acre site.
Plans and Drawings
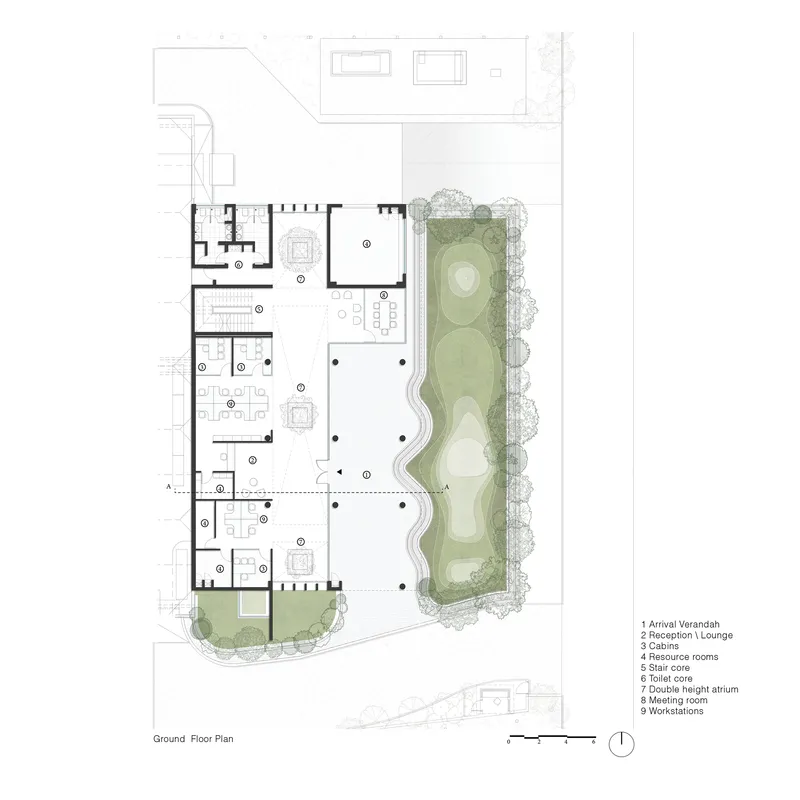
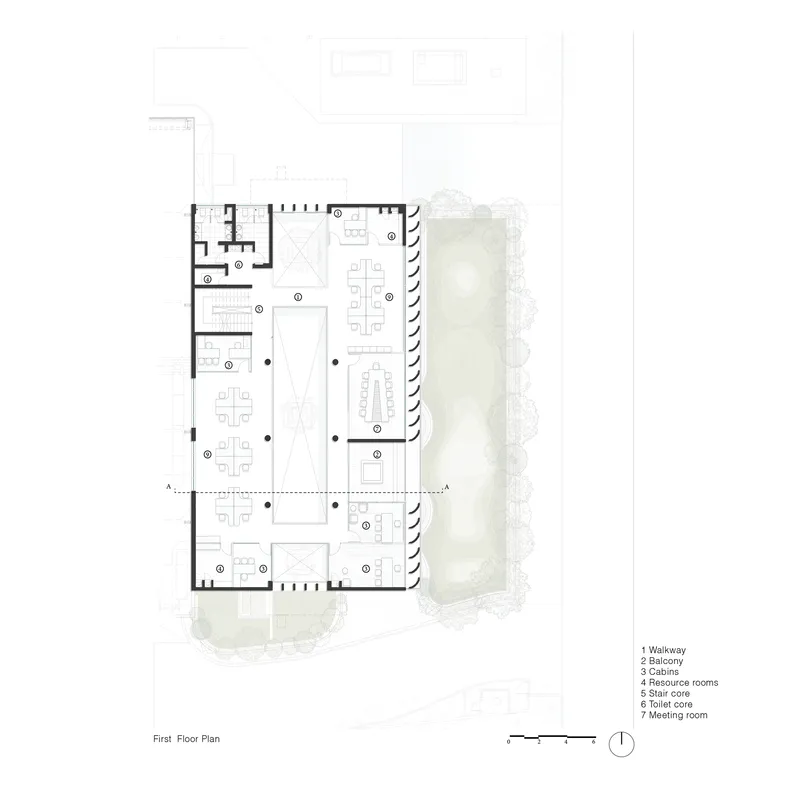
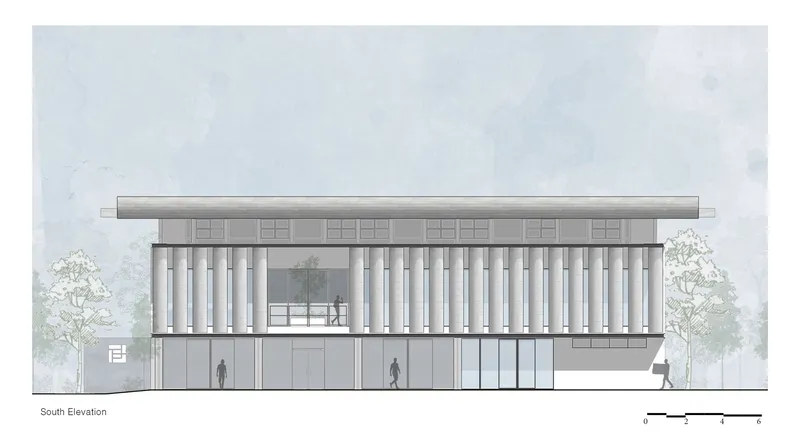
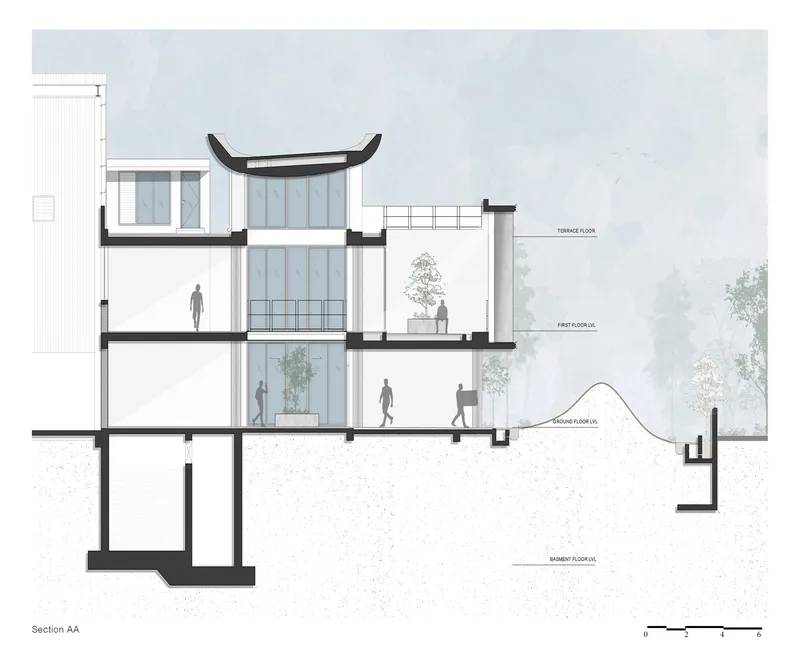
The ground floor plan reveals the linear courtyard as the organizing spine, with office spaces arrayed on either side and landscaping integrated directly into the building footprint. On the first floor, walkways and workspaces wrap around the open atrium void, maintaining visual and ventilatory continuity across levels. The south elevation drawing shows the vertical louvers in profile, confirming their depth and spacing. The section is the most revealing drawing: it exposes the upturned roof element that drives the convective ventilation strategy, and the planted courtyard that anchors the section in greenery.
Together, these drawings make explicit what the photographs suggest: the building is designed from the section outward, not from the plan alone. The roof profile, the verandah height, the atrium proportions, and the fin depths are all consequences of solar geometry and airflow, not arbitrary compositional choices.
Why This Project Matters
India is building industrial facilities at an extraordinary pace, and the vast majority of them are climate-controlled boxes that consume enormous amounts of energy and offer workers little more than fluorescent-lit concrete floors. The JASH Factory demonstrates that passive design strategies, many of them drawn from vernacular South Indian building traditions, can be applied at an industrial scale without sacrificing pragmatism or budget discipline. The PEB production hall is standard; the investment is in the human spaces, and that investment pays dividends in worker comfort, energy savings, and the long-term operational cost of the building.
KSM Architecture has produced a building that refuses the false choice between efficiency and dignity. The arced sun shaders, the planted atrium, the verandah, the stack ventilation: none of these are novel technologies. What is notable is the discipline with which they are combined into a coherent environmental and spatial strategy for a building type that rarely receives this level of care. If India's industrial corridors are going to grow sustainably, more factories need to look like this.
JASH Factory by KSM Architecture. Chennai, India. 5,920 m². Completed 2025. Engineering by BURO Engineers; lighting by PAL Designs; MEP by Enersave Solutions. Photography by Sreenag Pictures.
About the Studio
Share Your Own Work on uni.xyz
If projects like this are the kind of work you want to make, uni.xyz is a place to publish your own, find collaborators, and enter design competitions.


Popular Articles
Popular articles from the community


Temporary Home for Dogs: A Reversed Zoo Rethinks Animal Shelter Architecture
In Bucharest, a sinuous corridor and freed landscape flip the logic of containment, designing a shelter that works to make itself unnecessary.

Cloaked Colonization: A Mobile Underwater Habitat That Moves Like a Fish
Micah Abaya's shortlisted EHC Pacific entry reimagines ocean settlement as a dispersed network of self-sustaining architectural organisms.

Opera on the Sea: Driftwood Logic Shapes a Timber Opera House on Estonia's Coast
Trevor Orgill's opera house translates the entangled drift of floating timber into a civic building where wood, water, and music converge.

Extended Shell: Retrofitting Kolkata's Balconies as Living Urban Thresholds
A modular retrofit system recovers the social and environmental intelligence of Kolkata's historic verandas for contemporary Park Street residents.

Similar Reads
You might also enjoy these articles

Pixel Gardens: One Repeated Module Stacked Into a Terraced Social Housing Tower for Famagusta
Salem Bader's shortlisted housing tower builds a vertical neighbourhood from one repeated module, offsetting units to carve terraces, light and air.

Bao Huynh Watercolor Atelier: A Serene Art Retreat in Hội An
Bao Huynh Watercolor Atelier in Hội An blends multifunctional art spaces, sustainable design, local materials, and family-friendly living in a serene environment.

Atelier Macri Concept Store Interior Design by CASE-REAL
Atelier Macri store features a "ko" counter, walnut wood details, cork displays, blending retail, gallery, and seamless customer experiences.

Manuel Vargas Izquierdo Stadium and High-Performance Sports Center: Architectural Excellence in Jalpa de Méndez
The Manuel Vargas Izquierdo Stadium blends sustainable design, inclusive sports facilities, and cultural-inspired architecture, revitalizing Jalpa de Méndez’s public spaces.

Explore Industrial Building Competitions
Discover active competitions in this discipline

Challenge to reimagine the Iron Throne

Photograph architecture without architects

Illustrate the lost glory of Angkor Wat - Render Challenge

Design challenge to reuse E-waste
Comments (0)
Please login or sign up to add comments
No comments yet. Be the first to comment!