
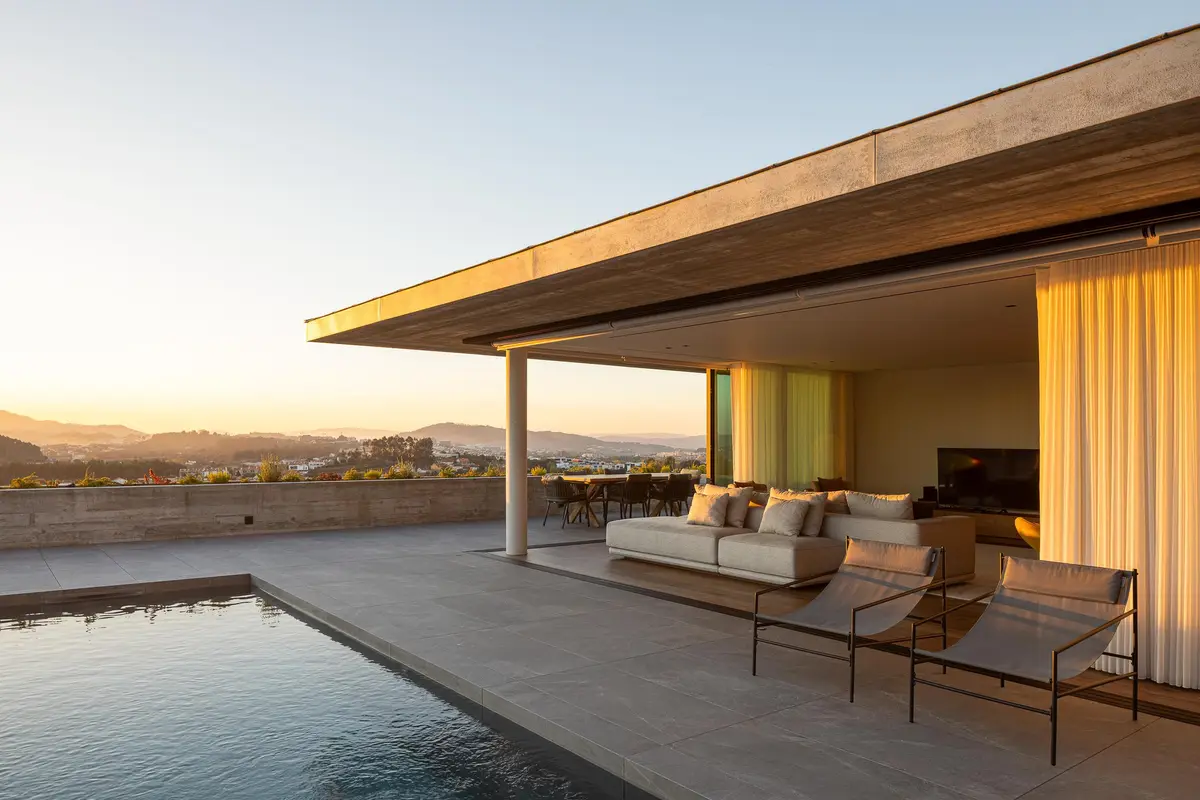
L2C Arquitetura Terraces a Concrete House Down a Steep Braga Hillside
Two offset horizontal planes step across an irregular slope in Barros, turning topography into architecture rather than fighting it.


Most hillside houses treat the slope as a problem. The site gets carved flat, a retaining wall goes up, and whatever view exists gets framed by a box that could just as easily sit on a plain. House A, completed in 2025 by L2C Arquitetura in Braga's Barros neighborhood, refuses that logic entirely. Lead architect Luís Cunha, working with collaborator Rui Forte, read the demanding grade of the plot and answered it with two staggered concrete volumes that descend the slope in horizontal layers, building with the terrain rather than over it.
What makes this 550 m² residence genuinely interesting is how it converts the constraints of a steep, irregular site, bounded by streets to the west and a heavy stone wall to the east, into a spatial sequence that feels inevitable. The ground is modeled into terraces and plateaus (socalcos, in the regional tradition), each horizontal layer becoming a distinct register of domestic life: arrival, living, sleeping, swimming, rooftop retreat. The result is a house that reads differently from every angle, yet holds together through a disciplined material palette and an obsessive attention to how light, gradient, and sightline organize experience.
Building With the Slope
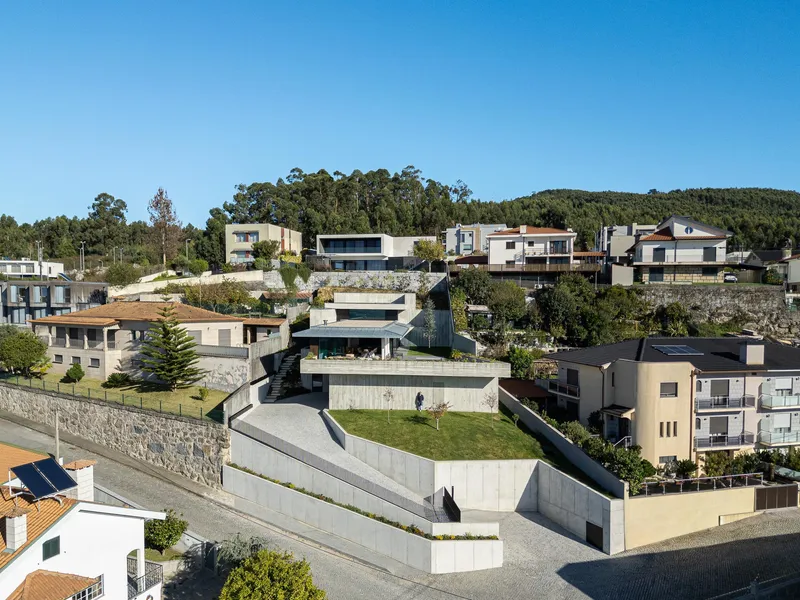
From above, the logic is plain. The aerial view reveals how the two offset volumes sit into the hillside like geological strata, their flat roofs functioning as planted planes that reduce the building's visual presence from the surrounding neighborhood. This is a deliberate mimetic strategy: the house doesn't compete with the landscape, it participates in it. Board-formed concrete retaining walls extend the architecture into the ground itself, blurring the line between structure and terrain.
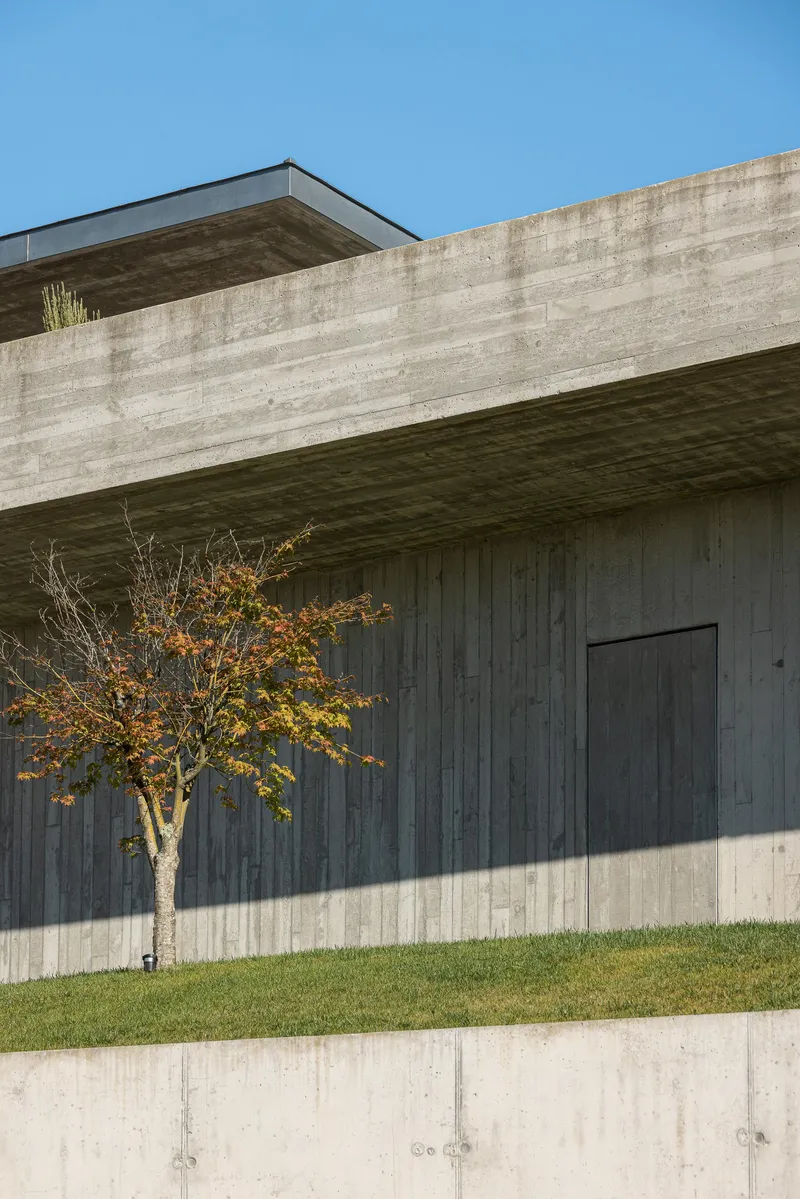
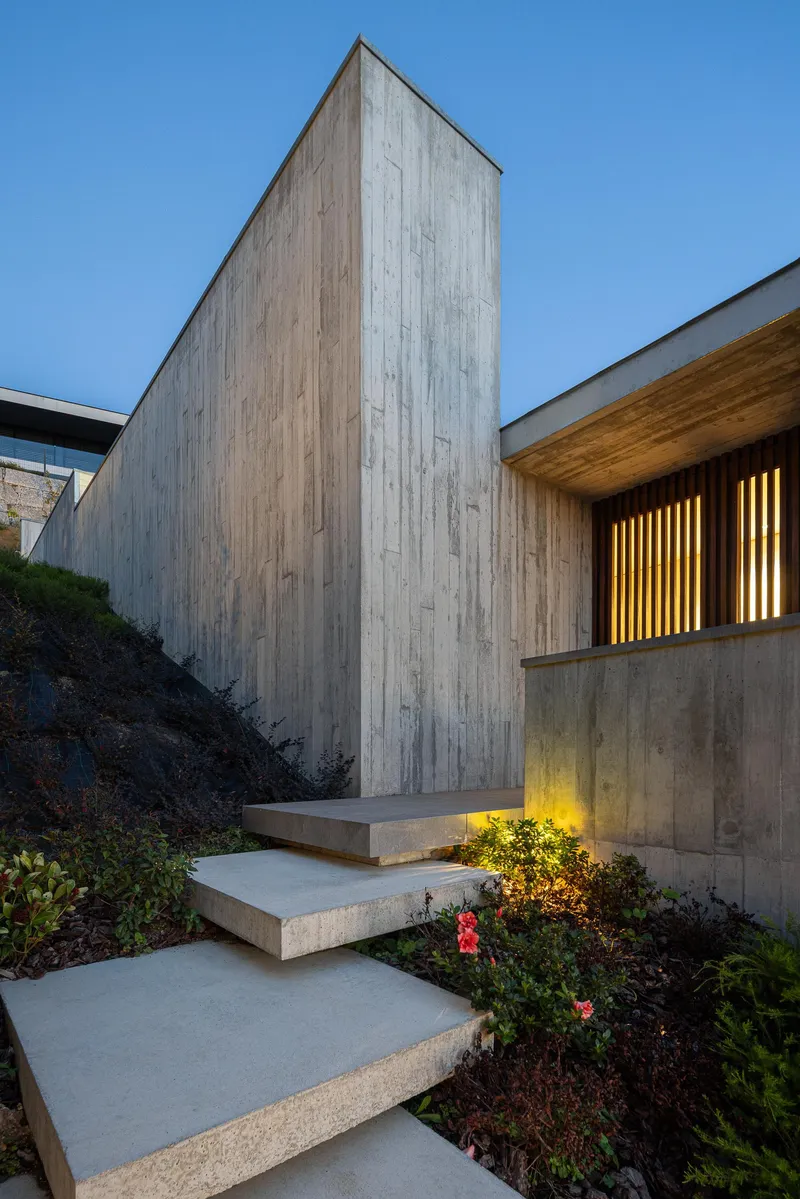
At the lower edge of the site, a cantilevered slab projects outward over a young tree on the grassed slope, a move that signals how confidently the project handles gravity. The cantilever is not decorative; it shelters the transition between indoor and outdoor grade levels. Concrete stairs with board-formed walls negotiate the remaining drops, each landing becoming a planted terrace. The site was never flattened. It was accepted.
Threshold and Arrival
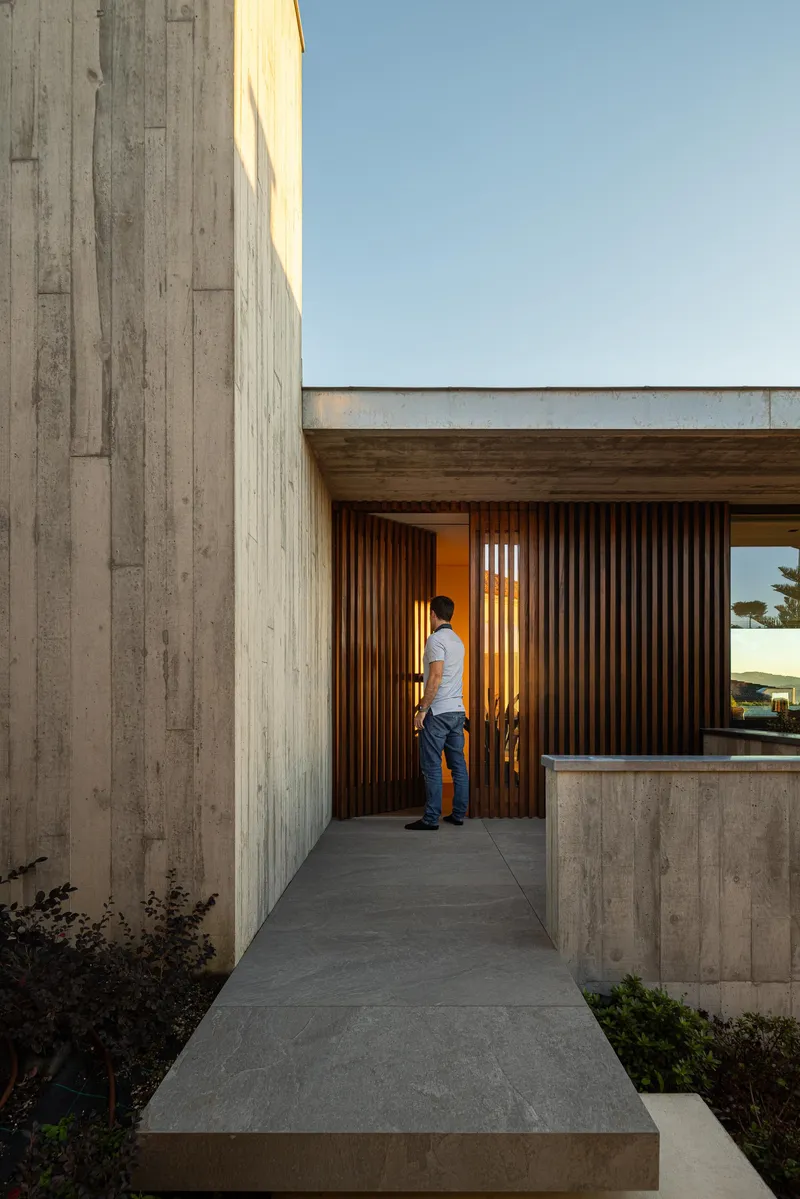
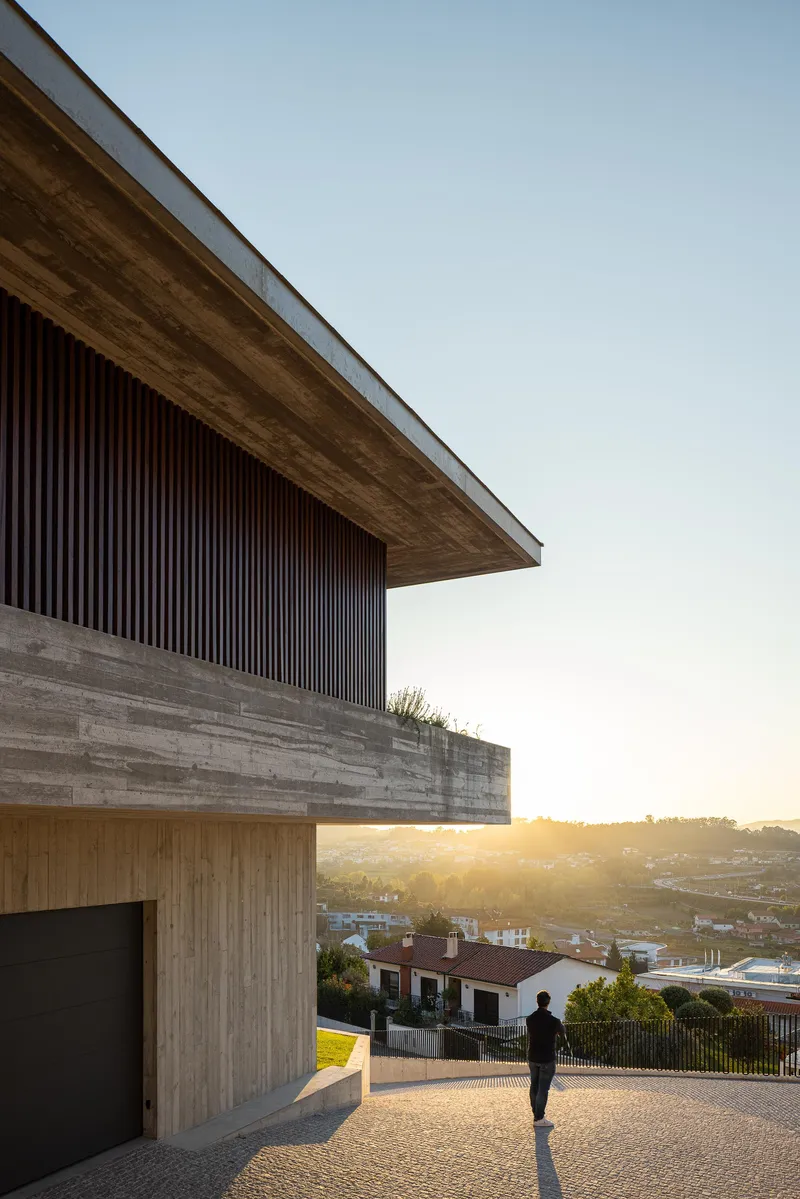
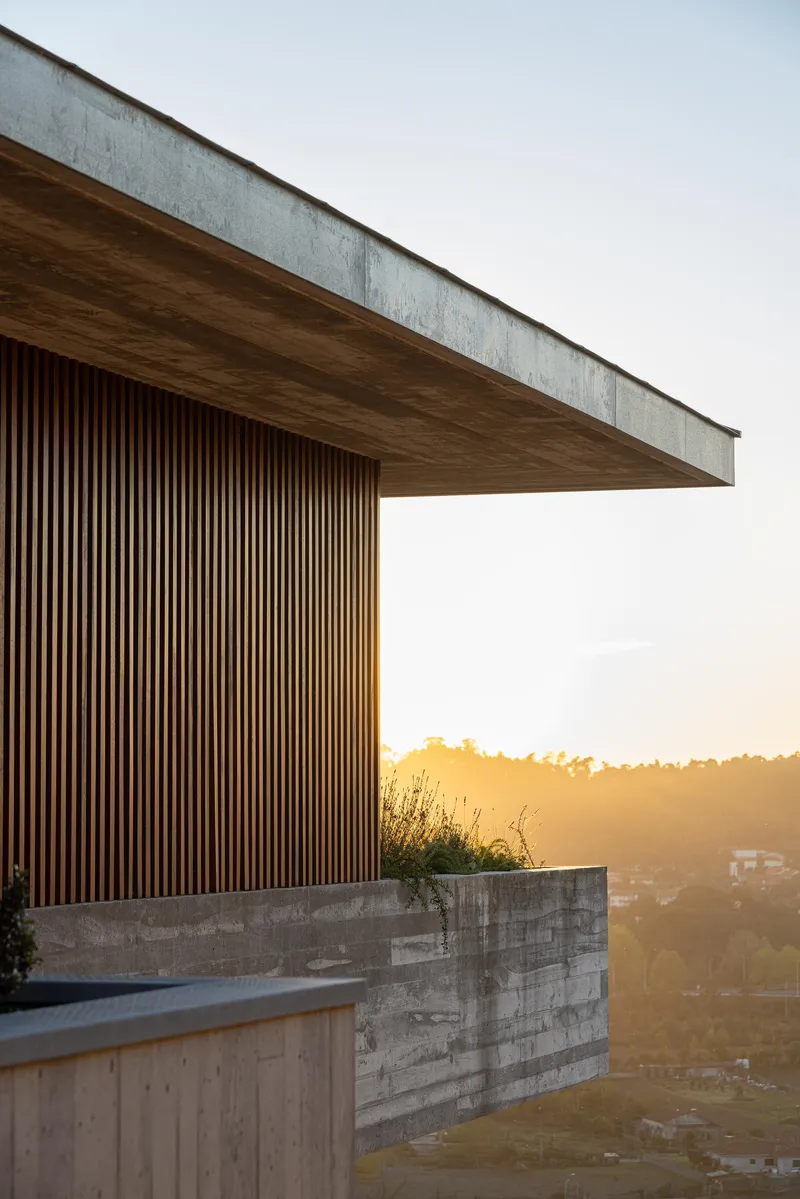
The entry sequence is one of the house's strongest moments. A figure approaches through a passage flanked by board-formed concrete walls and a vertical timber slatted screen, the material contrast announcing the palette that will carry through the entire project. At dusk, the warm glow of the timber soffit overhead pulls you forward, compressing the experience before the house opens up. The vertical slats recur at the upper levels as a screening device, filtering light and providing privacy from the street without closing the building off.
Above the driveway, a cantilevered timber soffit extends outward at sunset, its exposed grain contrasting with the raw concrete below. These are not cosmetic finishes. The timber and concrete carry structural and spatial roles simultaneously, and their repetition across the project creates a rhythm that holds together volumes that are, in plan, quite loosely arranged.
Living in the Light
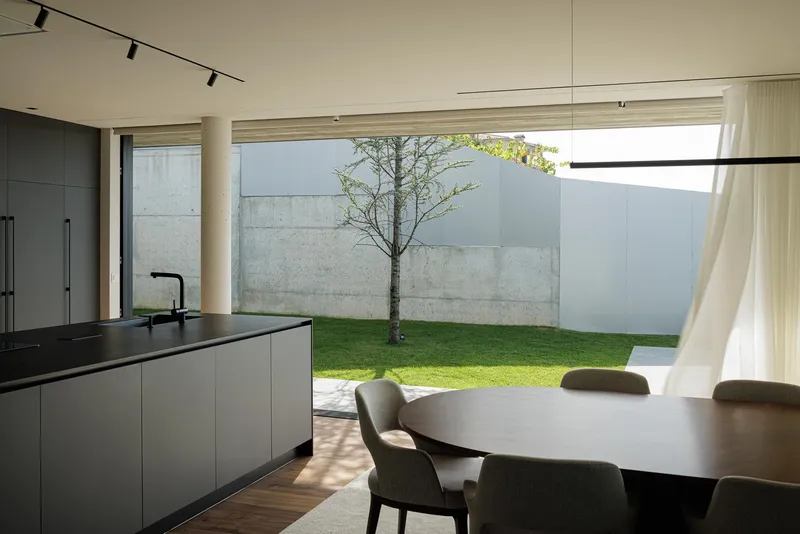
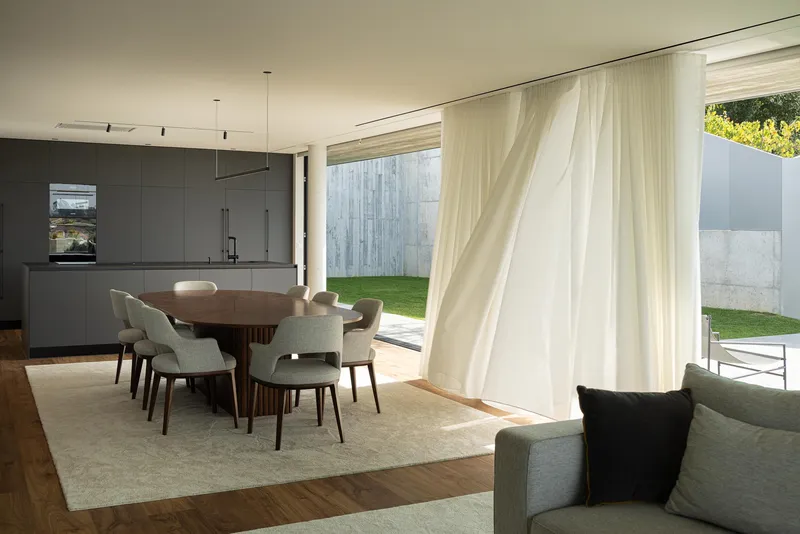
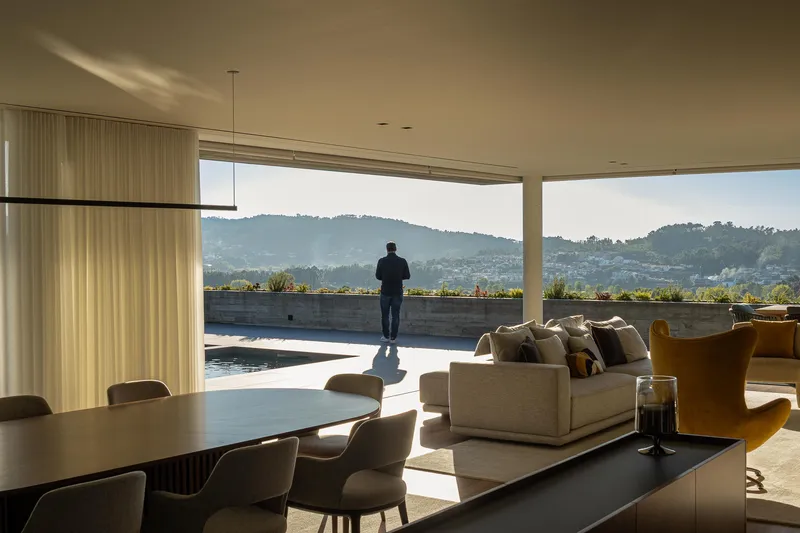
The main living areas open toward south and west, and this orientation is the engine of the interior experience. Full-height glazing frames a private courtyard with a single tree, pulling the outdoors into the open plan kitchen and dining zone. The composition is deliberately asymmetric: a corner window in the dining area catches afternoon sun at an oblique angle, raking across timber paneling and built-in shelving in a way that changes the character of the room by the hour.
Sheer curtains appear throughout, softening the boundary between interior and exterior without blocking it. In one of the most evocative images, a figure stands on the terrace at golden hour, overlooking distant hills to the west. The house positions domestic life within a panoramic frame, but it does so without the panoramic window cliché. Views are composed, not consumed: layered through curtains, filtered through timber screens, compressed by concrete soffits before they open up.
The Kitchen as Social Core
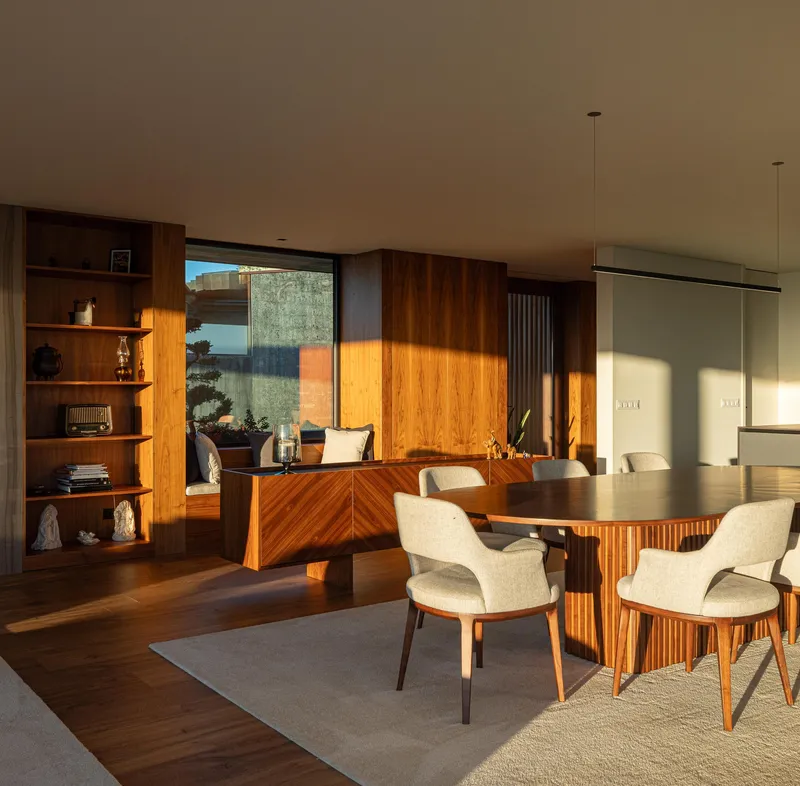
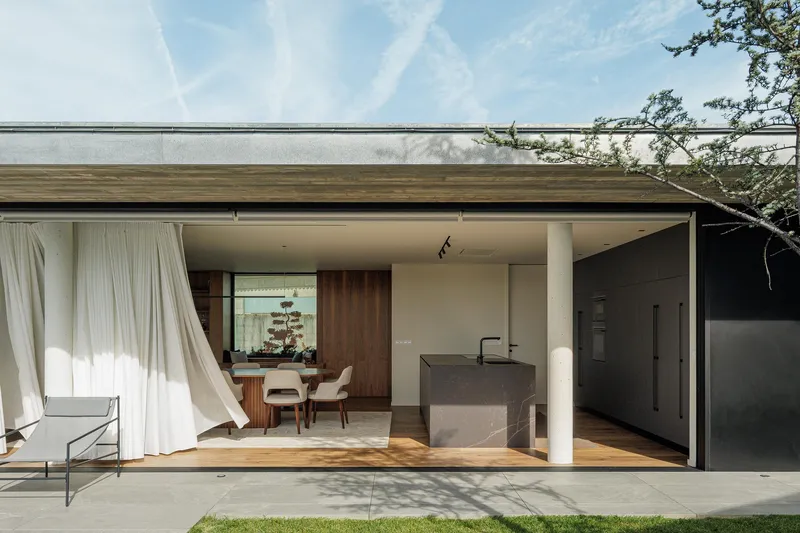
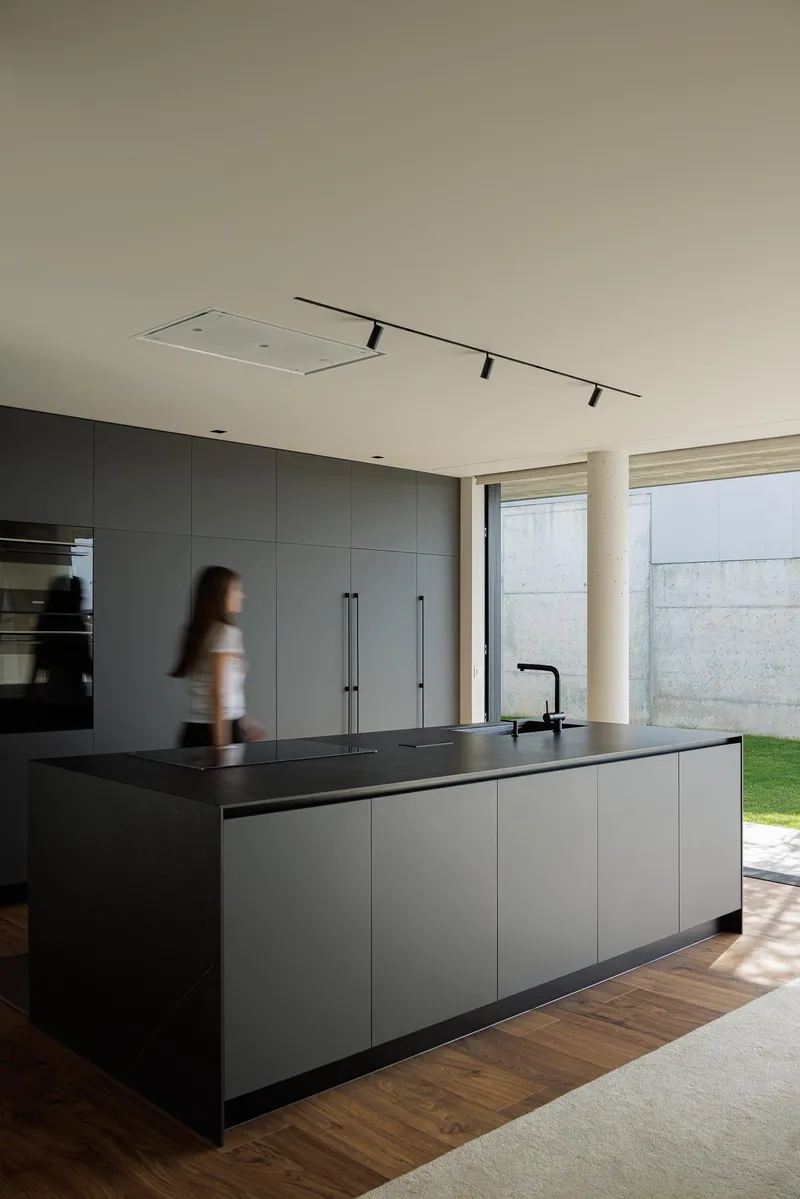
The kitchen island, fabricated by EMME Cozinhas with a black countertop, sits at the intersection of several spatial sequences. To one side, the dining area with its timber paneling and afternoon light. To the other, a covered outdoor terrace where flowing curtains create a threshold that is neither fully inside nor fully outside. A figure passes through the sunlit space, reinforcing the sense of the kitchen as a place of movement and gathering rather than a utilitarian room pushed to the margins.
L2C Arquitetura handled the interior design in-house, and it shows. The material palette returns to essentials: concrete, timber, glass, the occasional black surface for contrast. Proportion does the heavy lifting. There are no accent walls, no statement lighting fixtures competing for attention. The restraint feels earned, not austere.
Pool Court and Outdoor Rooms
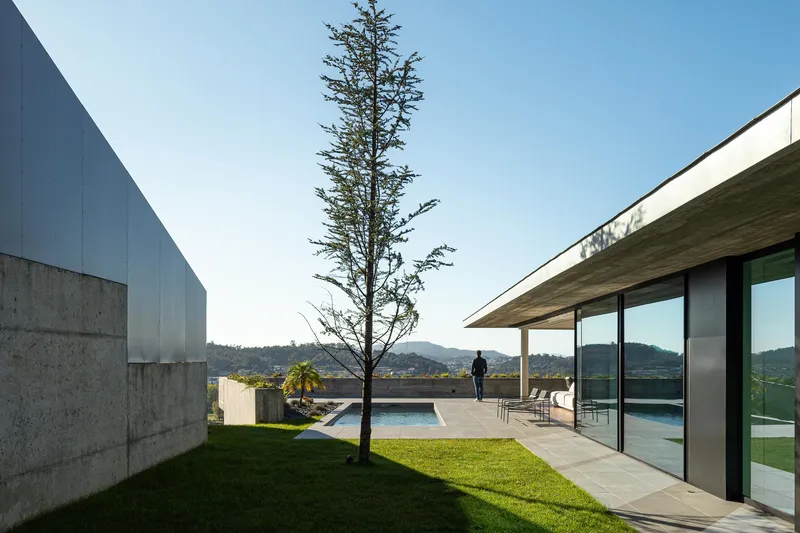
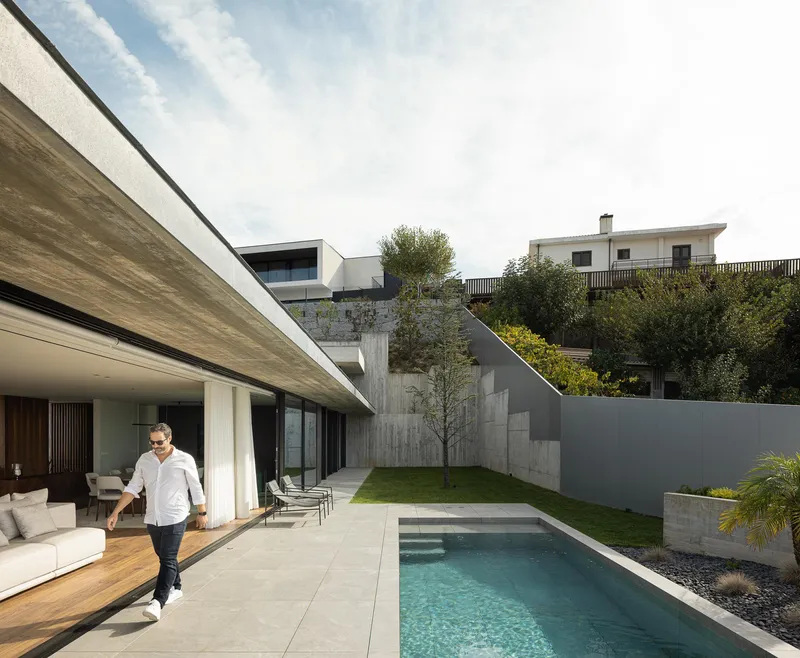
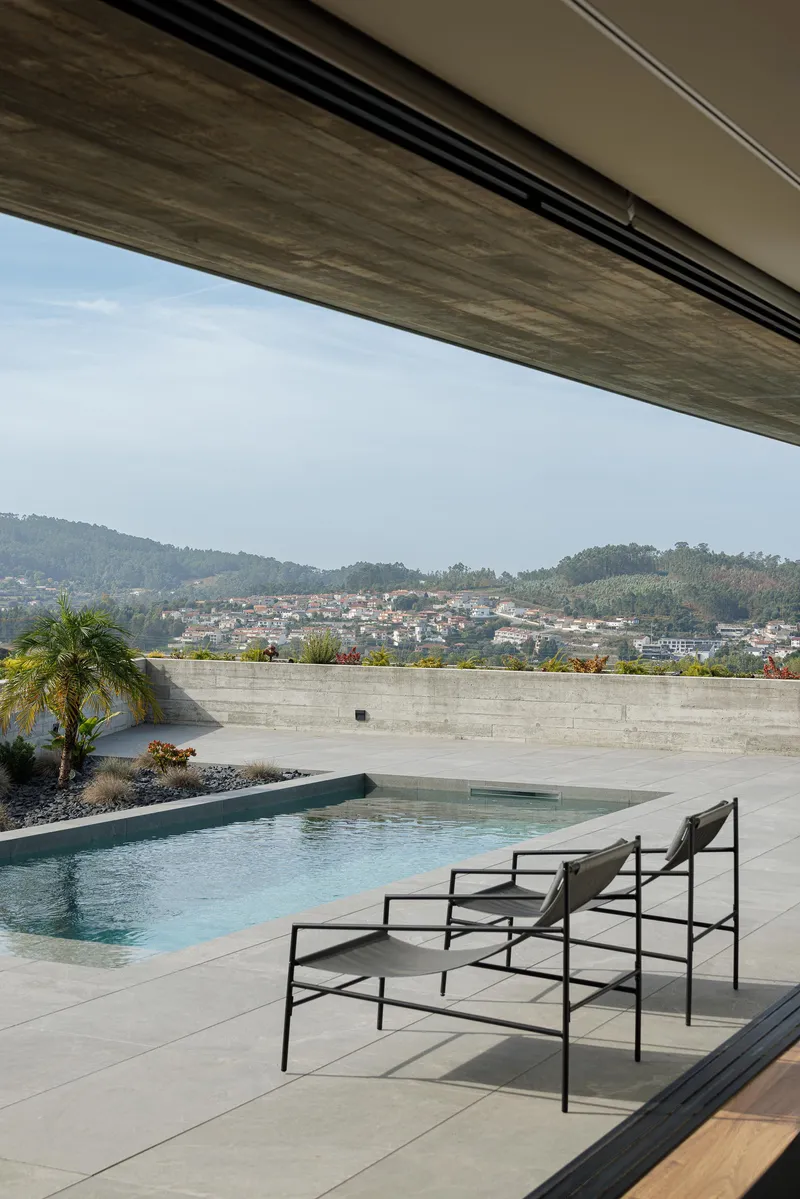
The swimming pool occupies a terraced courtyard enclosed by board-formed concrete walls, a slender tree, and the glass walls of the living volume. It functions as an outdoor room rather than a backyard amenity: the enclosure is tight enough to feel private but open enough to the sky that it never reads as a well. Covered terraces extend the living space outward, their concrete soffits providing shade and rain protection while maintaining visual continuity with the hillside beyond.
Viewed from beneath the cantilevered roof, the pool reads as a reflecting surface that connects the house to the landscape. The covered terrace, supported by slender columns, frames sunset views toward distant hills. These outdoor spaces are clearly designed with the same rigor as the interiors, with L2C also handling the landscape and lighting design. The consistency pays off.
Private Quarters and Vertical Circulation
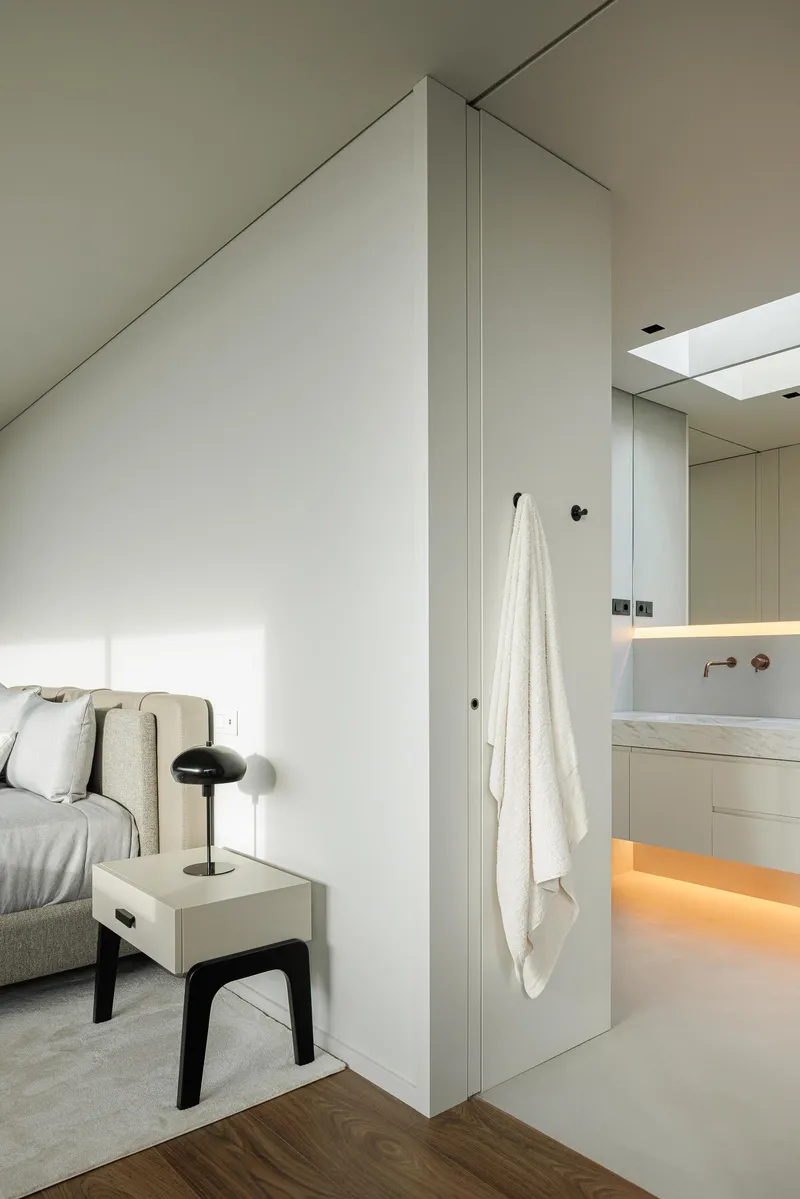
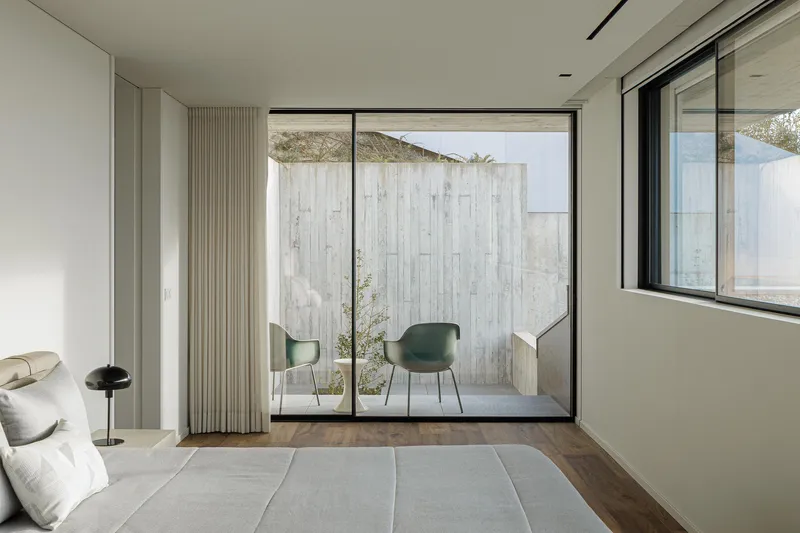
Bedrooms are treated with the same spatial generosity as the common areas. A freestanding partition separates the sleeping zone from the ensuite bathroom, allowing light to pass over and around the divider rather than sealing off one room from the other. In another bedroom, full-height glazing opens onto a courtyard framed by board-formed concrete walls, creating a private exterior room for each sleeping area.
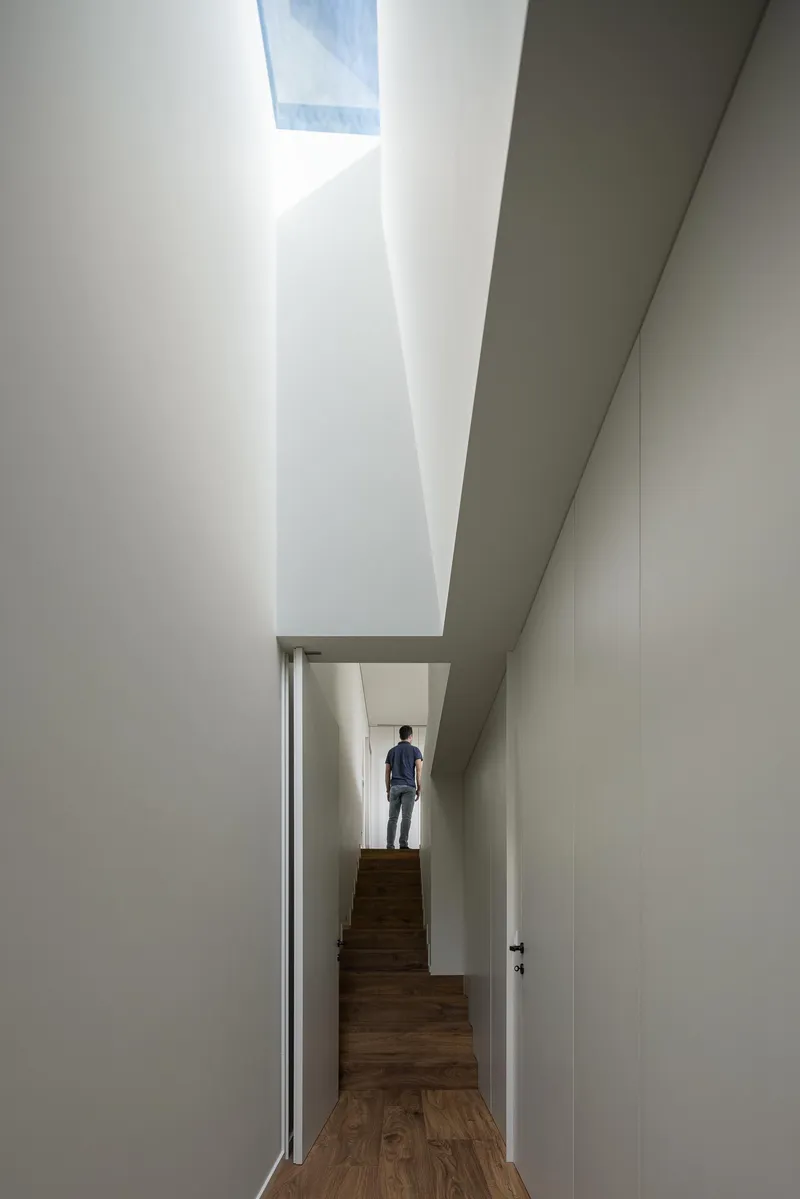
The vertical circulation deserves attention. A corridor with a skylight above timber stairs channels daylight deep into the section, connecting the staggered levels without relying on artificial lighting during the day. The stairwell becomes a light well, turning the act of moving between floors into a moment of orientation within the house's relationship to the hillside.
Rooftop as Fifth Elevation
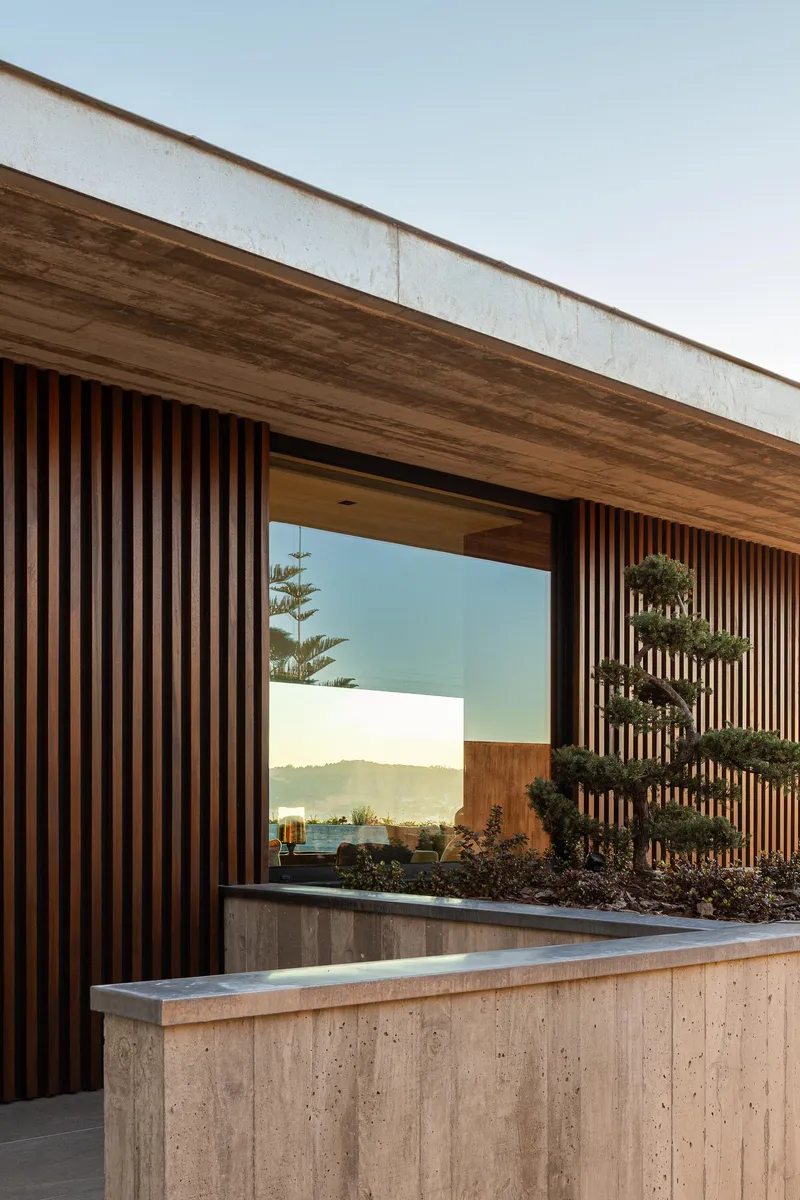
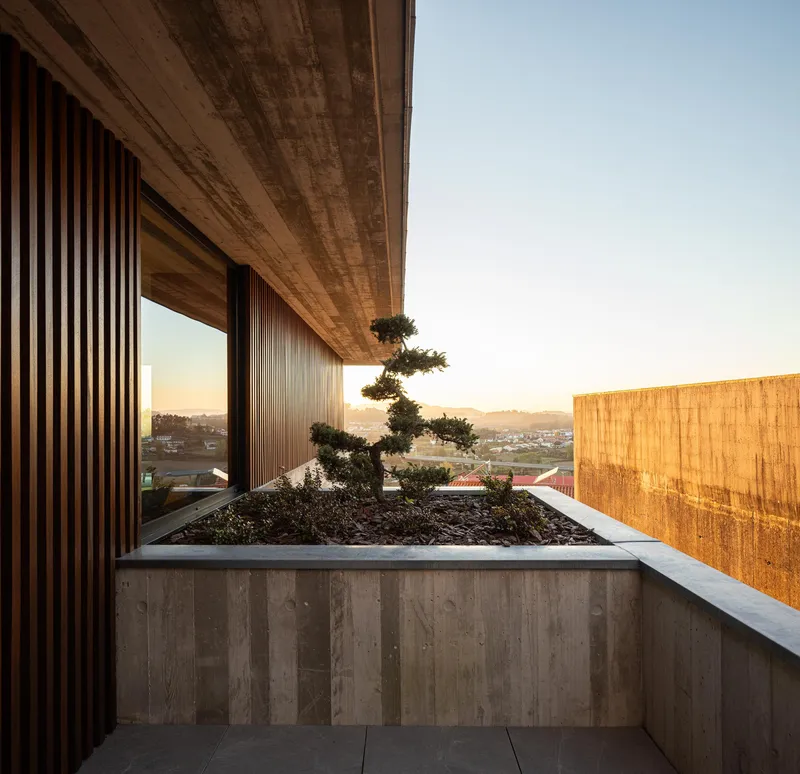
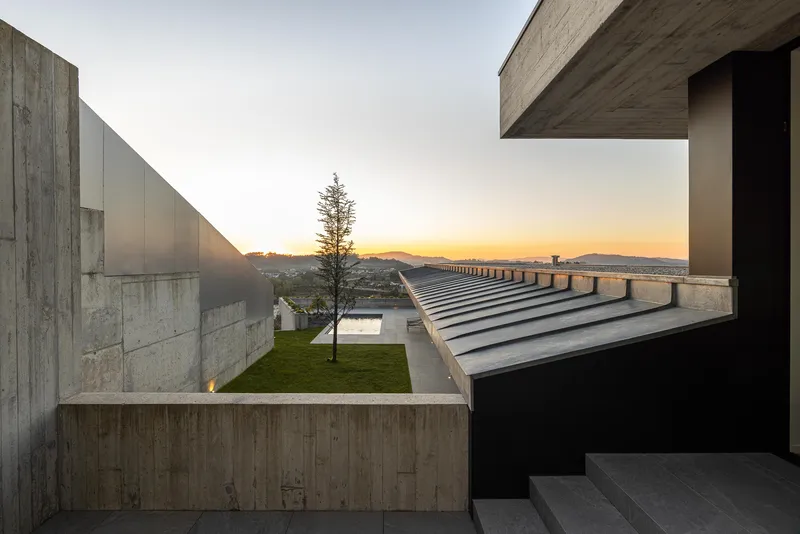
The rooftop terraces confirm that L2C treats the fifth elevation with the same seriousness as the other four. Timber slat screens, raised concrete planters, and a sculptural bonsai tree at dusk give these spaces a contemplative quality that contrasts with the more social character of the pool level below. The reflective glazing at this level bounces the evening sky back outward, further dissolving the building's presence when viewed from above.
An upper-level courtyard framed by concrete volumes and a steel staircase reads almost as an outdoor gallery at twilight. These are not leftover spaces. They are deliberate extensions of the house's spatial logic, offering different registers of privacy and exposure as you move upward through the section.
Plans and Drawings
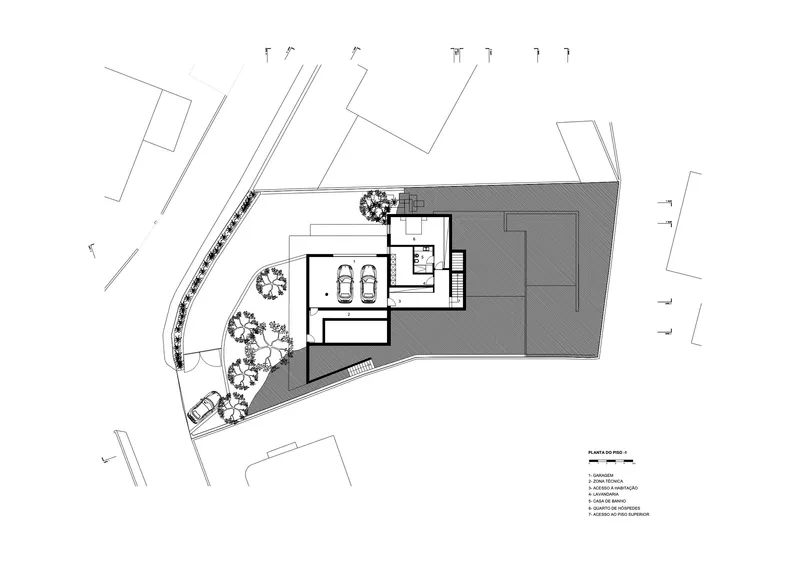
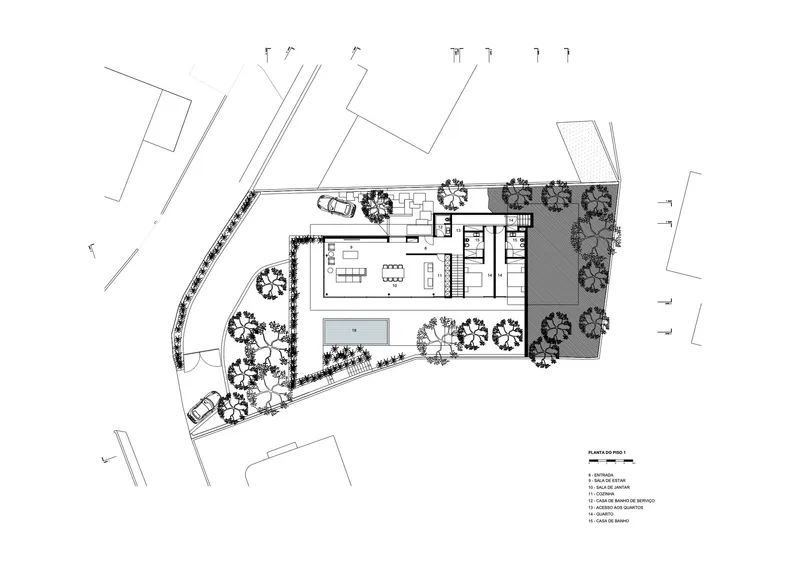
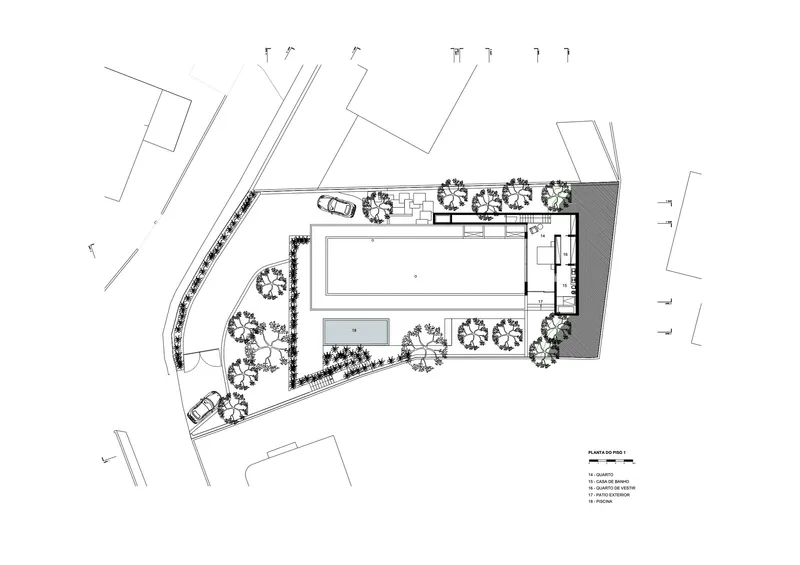
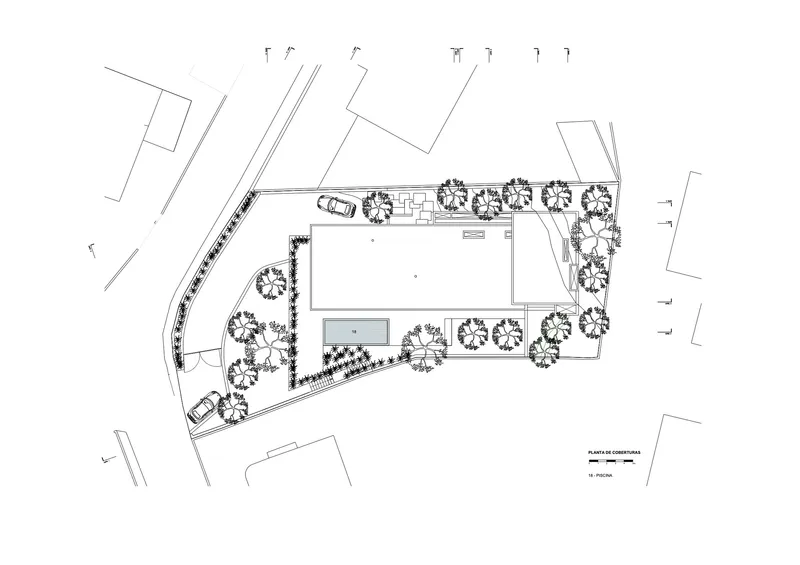
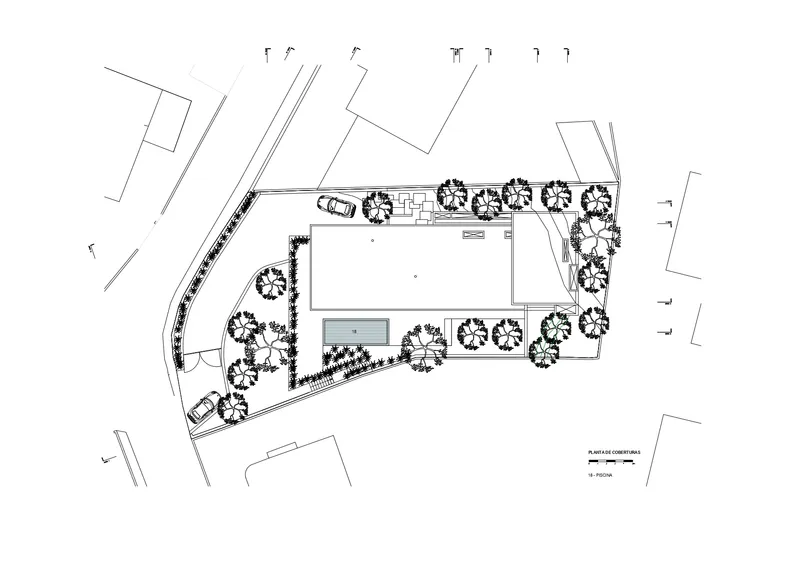
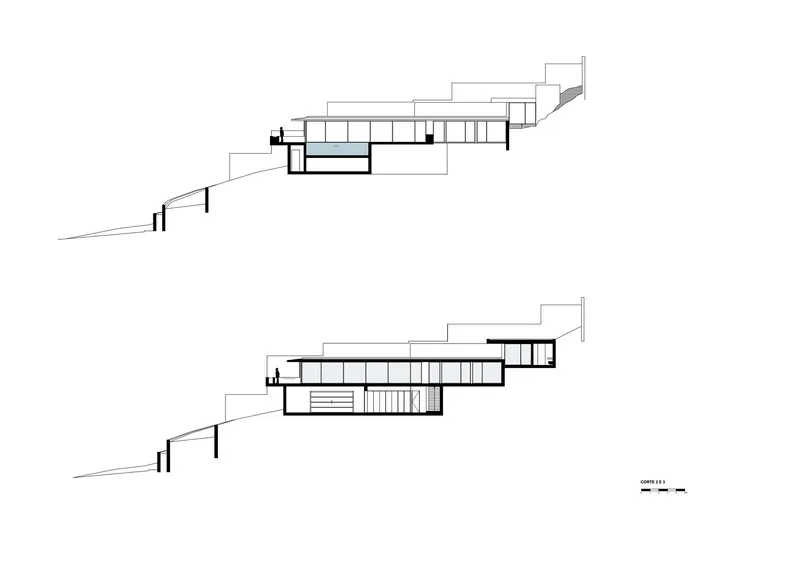
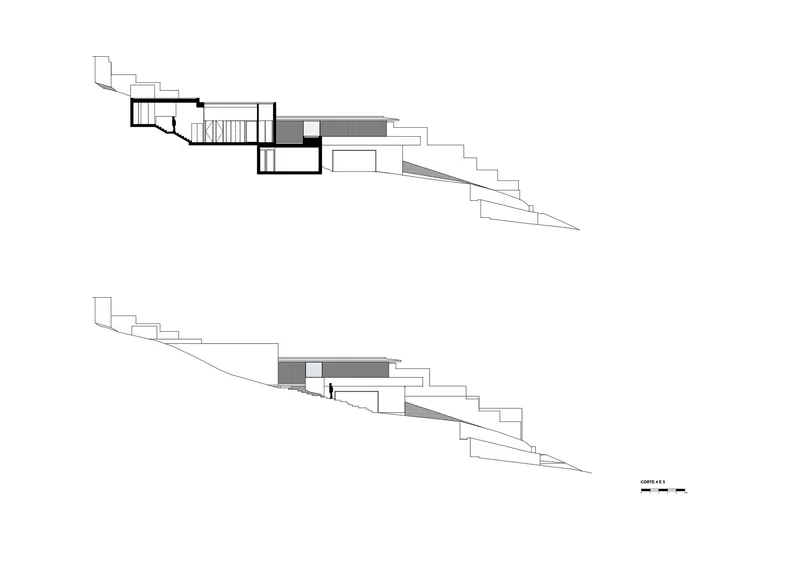
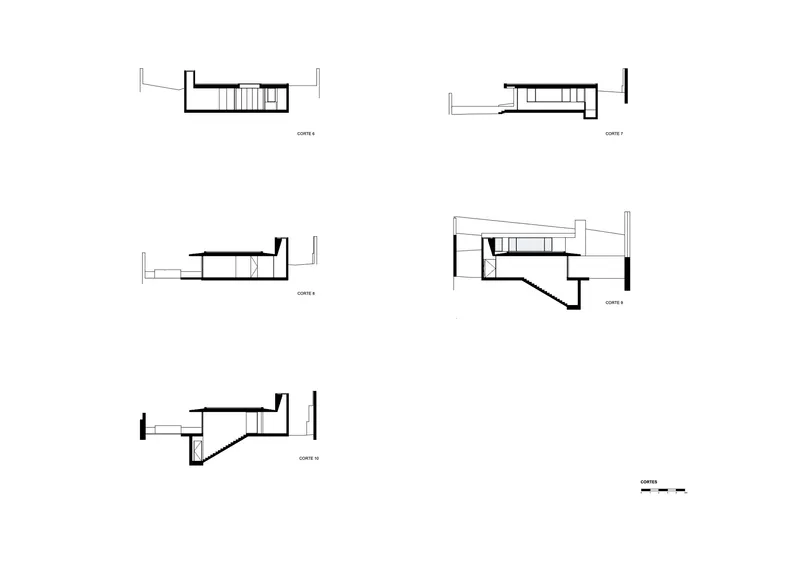
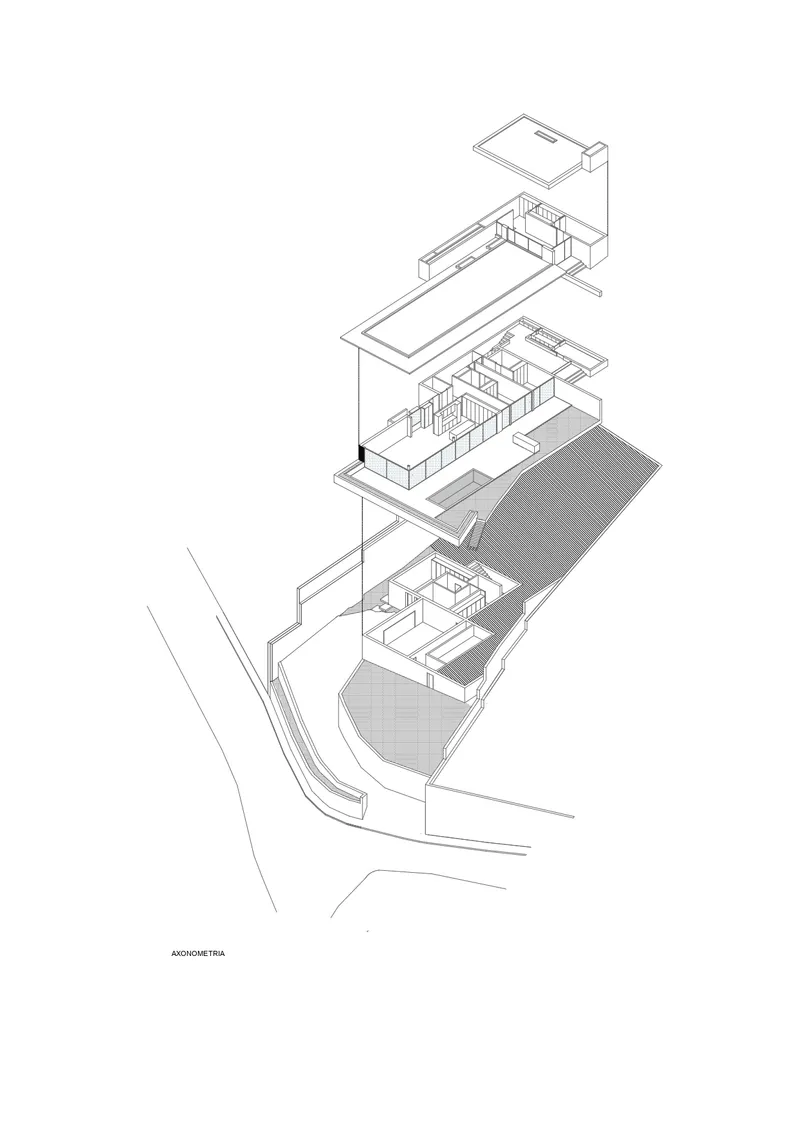
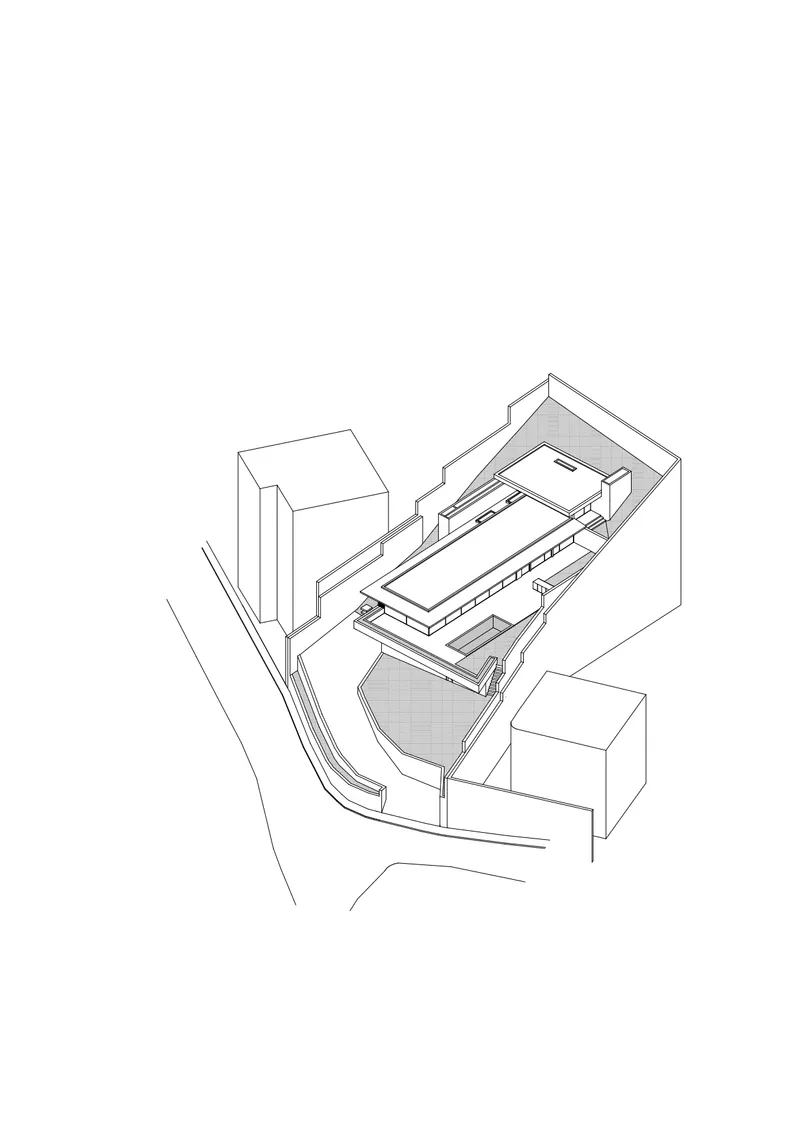
The section drawings are the most revealing documents here. Five transverse sections and four longitudinal sections show how the building negotiates dramatically different grade conditions across a short span, with interior volumes stepping and shifting to maintain usable floor areas without excavating the entire hillside. The axonometric drawings make the stacking logic legible: floor plates offset laterally and vertically, with the pool terrace acting as a hinge between the upper and lower volumes.
The floor plans reveal a deceptively loose organization. Rooms are not arranged along a single corridor but distributed across terraced levels, each with direct access to its own outdoor space. The curved site access road, visible in the axonometric, resolves the problem of vehicular arrival on a steep slope with an elegance that the plans alone don't fully convey. You need the sections to understand how the whole thing works, which is a sign that the architecture is genuinely three-dimensional.
Why This Project Matters
House A matters because it demonstrates that working with a difficult site produces better architecture than working against it. The socalco tradition of northern Portugal, the practice of terracing steep agricultural land into usable horizontal layers, is deeply embedded in the region's landscape. L2C Arquitetura translates that tradition into a contemporary residential project without nostalgia, using concrete and glass where stone and earth once served. The result is a house that feels rooted in Braga's terrain in a way that a flat-site design dropped onto a graded slope never could.
Beyond the site strategy, the project's discipline is worth noting. L2C handled architecture, landscape, lighting, and interior design as a single scope, and the coherence is tangible. There are no moments where the furniture fights the architecture or the landscape feels like an afterthought. In an era where residential projects often rely on material spectacle, House A achieves its effect through proportion, orientation, and the careful modulation of how concrete meets timber meets light. It is quiet work that rewards sustained attention.
House A by L2C Arquitetura, Braga, Portugal. 550 m², completed 2025. Lead Architect: Luís Cunha. Collaborator: Rui Forte. Structural Engineer: Márcia Cunha. Environmental and MEP: M2N. Builder: Predisposta LDA. Photography by Ivo Tavares Studio.
About the Studio
Share Your Own Work on uni.xyz
If projects like this are the kind of work you want to make, uni.xyz is a place to publish your own, find collaborators, and enter design competitions.


Popular Articles
Popular articles from the community


Cloaked Colonization: A Mobile Underwater Habitat That Moves Like a Fish
Micah Abaya's shortlisted EHC Pacific entry reimagines ocean settlement as a dispersed network of self-sustaining architectural organisms.

Faces of the Soviet Avant-Garde: Turning Moscow's Street Names into an Open-Air Museum
A network of sculptural installations across a Moscow residential district transforms forgotten architect names into spatial encounters with cultural memor

Temporary Home for Dogs: A Reversed Zoo Rethinks Animal Shelter Architecture
In Bucharest, a sinuous corridor and freed landscape flip the logic of containment, designing a shelter that works to make itself unnecessary.

Opera on the Sea: Driftwood Logic Shapes a Timber Opera House on Estonia's Coast
Trevor Orgill's opera house translates the entangled drift of floating timber into a civic building where wood, water, and music converge.

Similar Reads
You might also enjoy these articles

Pixel Gardens: One Repeated Module Stacked Into a Terraced Social Housing Tower for Famagusta
Salem Bader's shortlisted housing tower builds a vertical neighbourhood from one repeated module, offsetting units to carve terraces, light and air.

Bao Huynh Watercolor Atelier: A Serene Art Retreat in Hội An
Bao Huynh Watercolor Atelier in Hội An blends multifunctional art spaces, sustainable design, local materials, and family-friendly living in a serene environment.

Atelier Macri Concept Store Interior Design by CASE-REAL
Atelier Macri store features a "ko" counter, walnut wood details, cork displays, blending retail, gallery, and seamless customer experiences.

Manuel Vargas Izquierdo Stadium and High-Performance Sports Center: Architectural Excellence in Jalpa de Méndez
The Manuel Vargas Izquierdo Stadium blends sustainable design, inclusive sports facilities, and cultural-inspired architecture, revitalizing Jalpa de Méndez’s public spaces.

Explore Power Generation Competitions
Discover active competitions in this discipline

Challenge to design mud housing for contemporary communities

Challenge to reimagine the Iron Throne

Photograph architecture without architects

Illustrate the lost glory of Angkor Wat - Render Challenge
Comments (0)
Please login or sign up to add comments
No comments yet. Be the first to comment!