

La Blanqueada House by MURO estudio: A Contemporary Renovation in Buenos Aires
La Blanqueada House by MURO estudio transforms a deteriorated Buenos Aires dwelling into a bright, modern home blending history with contemporary design.


La Blanqueada House, designed by MURO estudio, is a striking example of urban residential renovation in Villa Devoto, Buenos Aires. The 140 m² house takes its name both from its location on Pasaje La Blanqueada and from the whitened walls (blanqueada meaning “whitened” in Spanish). What was once a deteriorated and dark dwelling has been reimagined into a light-filled modern home that bridges heritage architecture with contemporary design solutions.
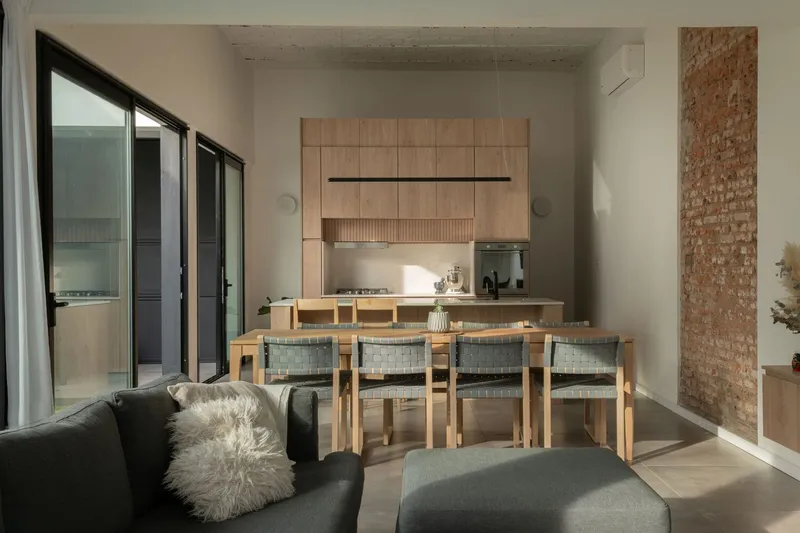
Preserving History: The Brick Vault
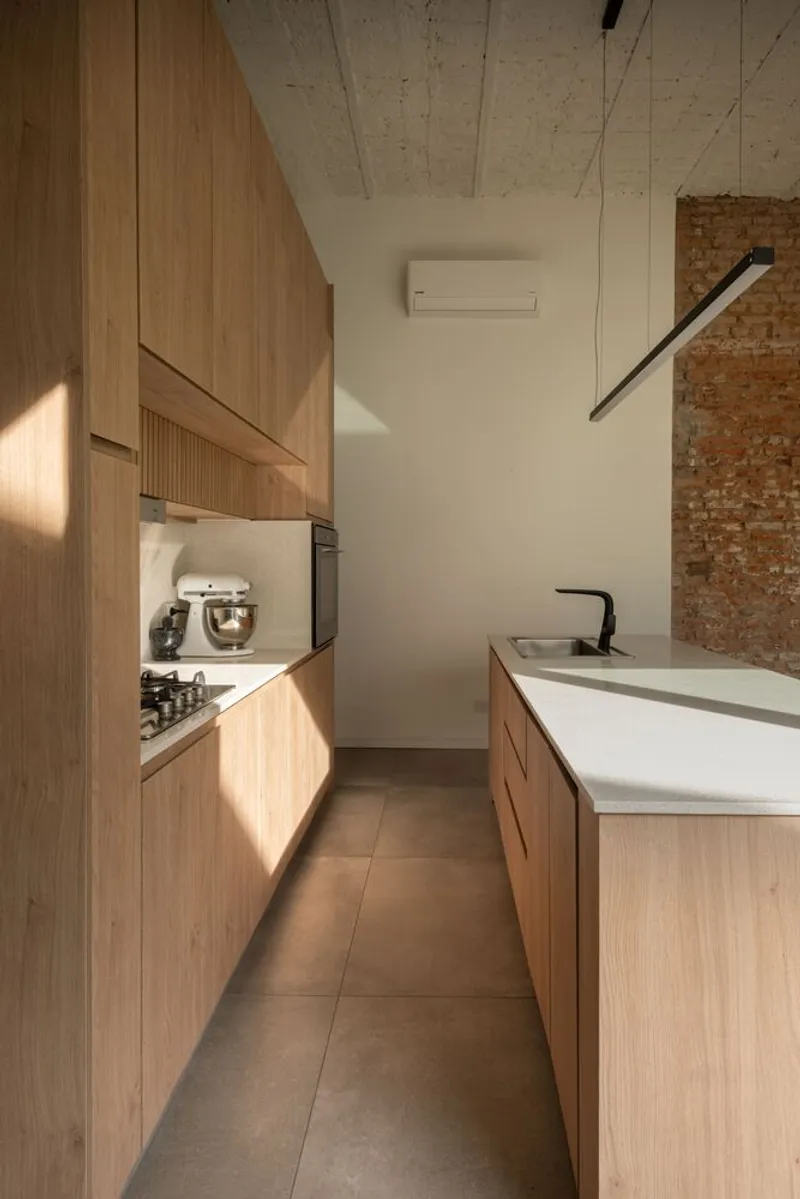
The original structure was in poor condition, offering only a few salvageable elements. Among them, the antique brick vault stood out for its character and warmth. MURO estudio chose this feature as the central architectural element, defining it as the public gathering space of the house.
This decision reflects the project’s guiding principle: a dialogue between past and present. The renovation preserves fragments of the home’s history while introducing new layers of architectural storytelling, ensuring continuity across generations.
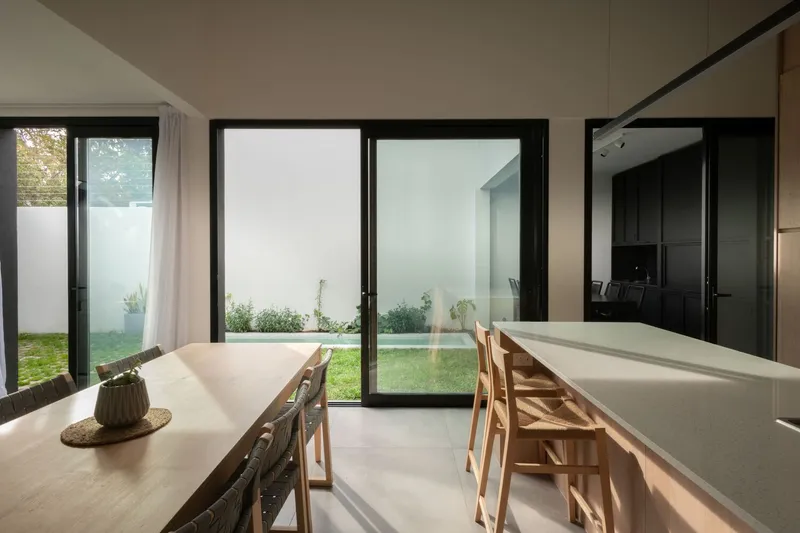
Reconfiguring Space and Light
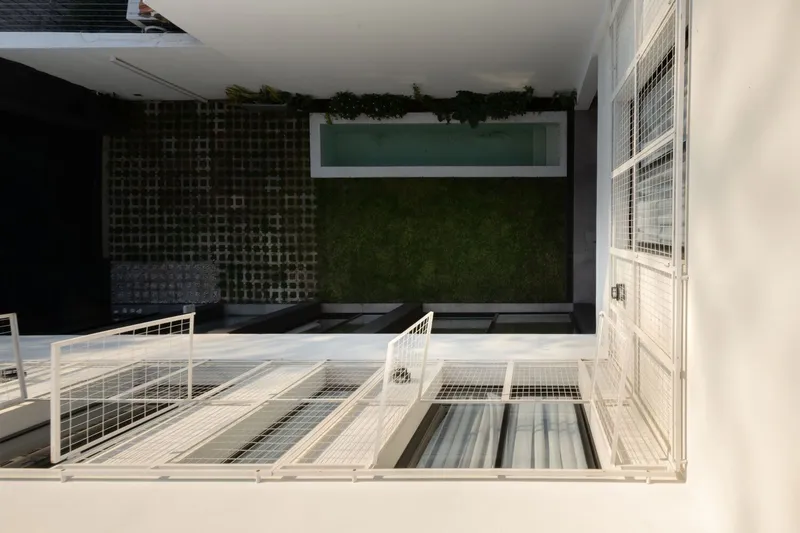
Originally, the house relied solely on a small front yard for daylight, which left most interiors dark and confined. To counter this, the architects extended the yard to occupy nearly the full depth of the lot, reorganizing the house into an L-shaped plan.
This new configuration unlocked several possibilities:
- Creation of a lush urban courtyard with greenery.
- Integration of an outdoor dining space.
- Addition of a compact urban pool, transforming the once-limited outdoor area into a vibrant living extension.
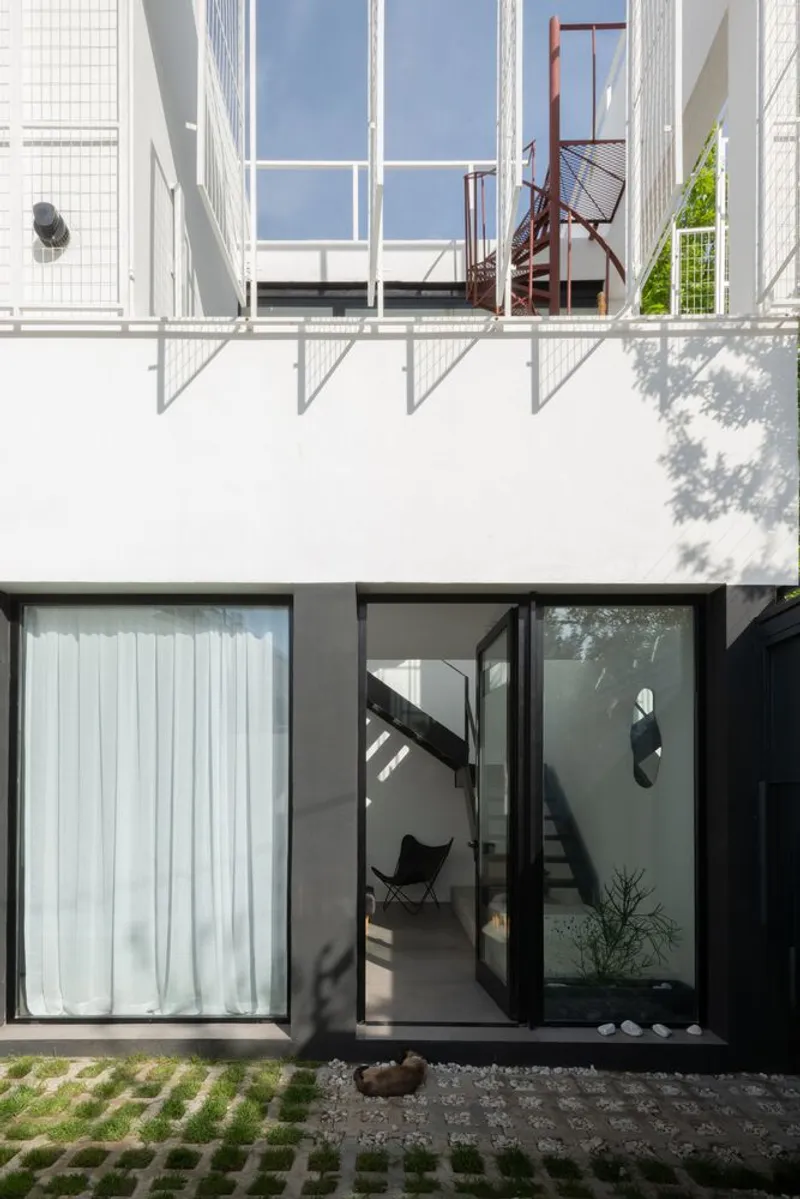
By orienting all rooms towards the northeast, natural light floods the interiors. Continuous glass walls and carpentry dissolve boundaries between indoors and outdoors, creating a seamless flow of space and a sense of expansiveness beyond the compact plot.
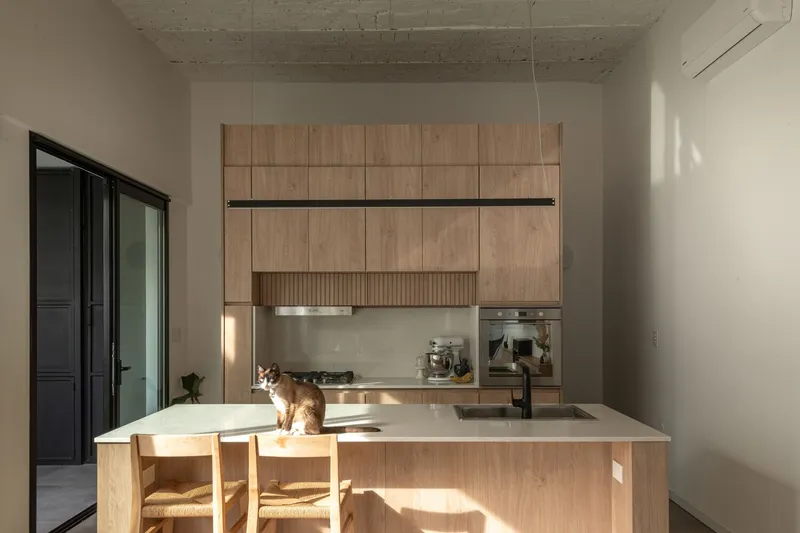
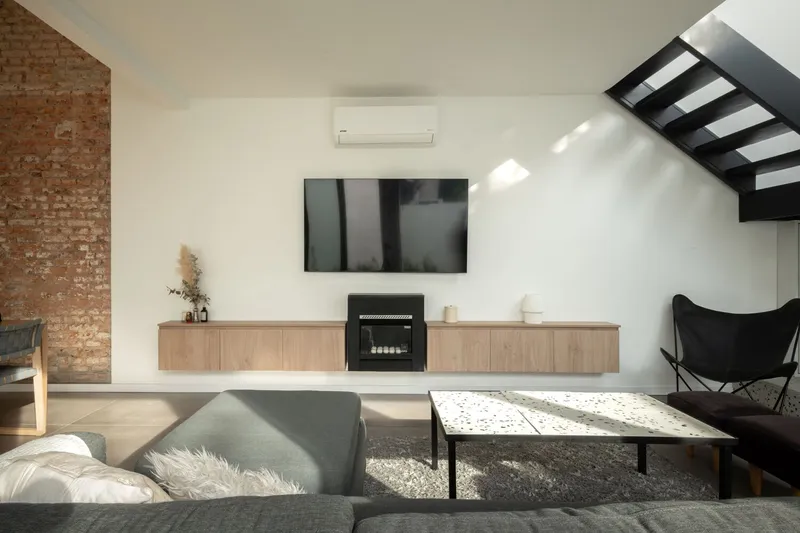
Indoor-Outdoor Connections
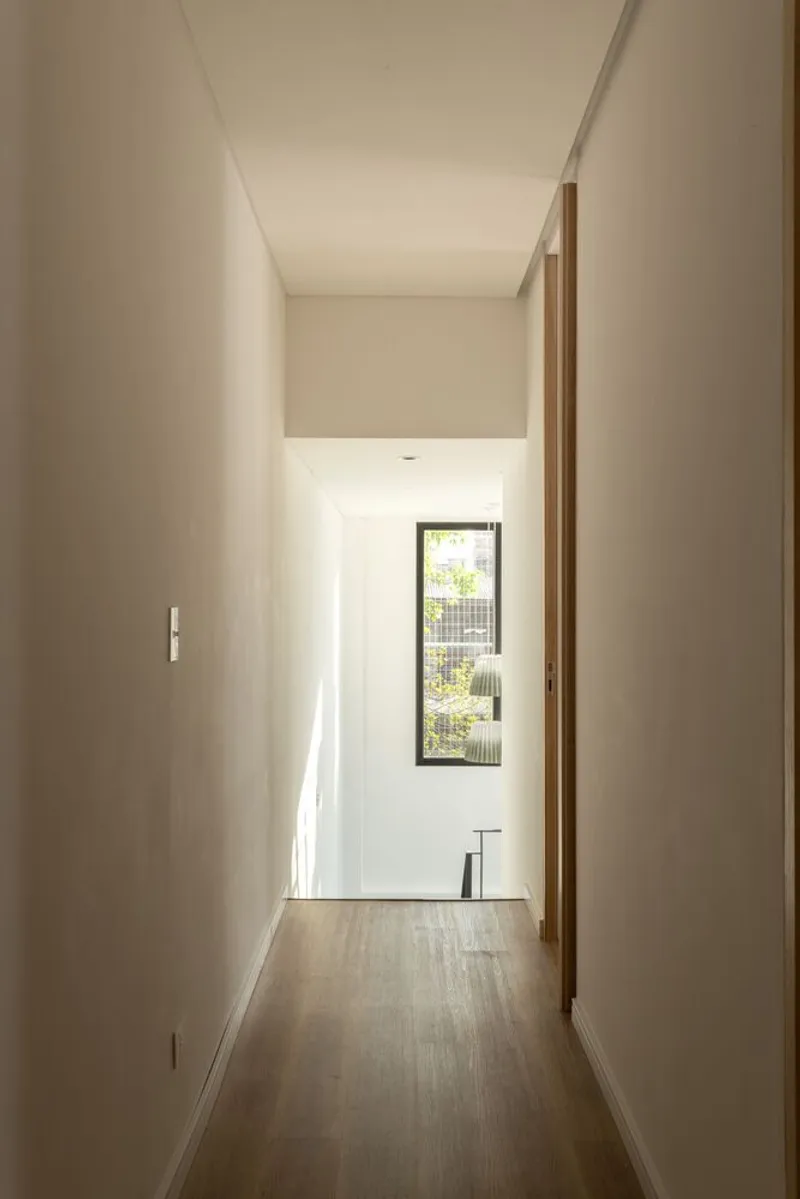
On the ground floor, transparency and openness are emphasized. A wooden cube volume houses the service areas—kitchen, toilet, and cleaning facilities—while integrating a bar space for daily family activities.
Ascending the staircase, residents encounter an urban-scale patio, which brings greenery and daylight into circulation spaces. From here, a spiral staircase leads to the roof terrace—an elevated viewpoint that offers panoramic views over the surrounding neighborhood. Despite the modest scale of Villa Devoto, the terrace transforms into a private urban lookout.
Façade and Materiality
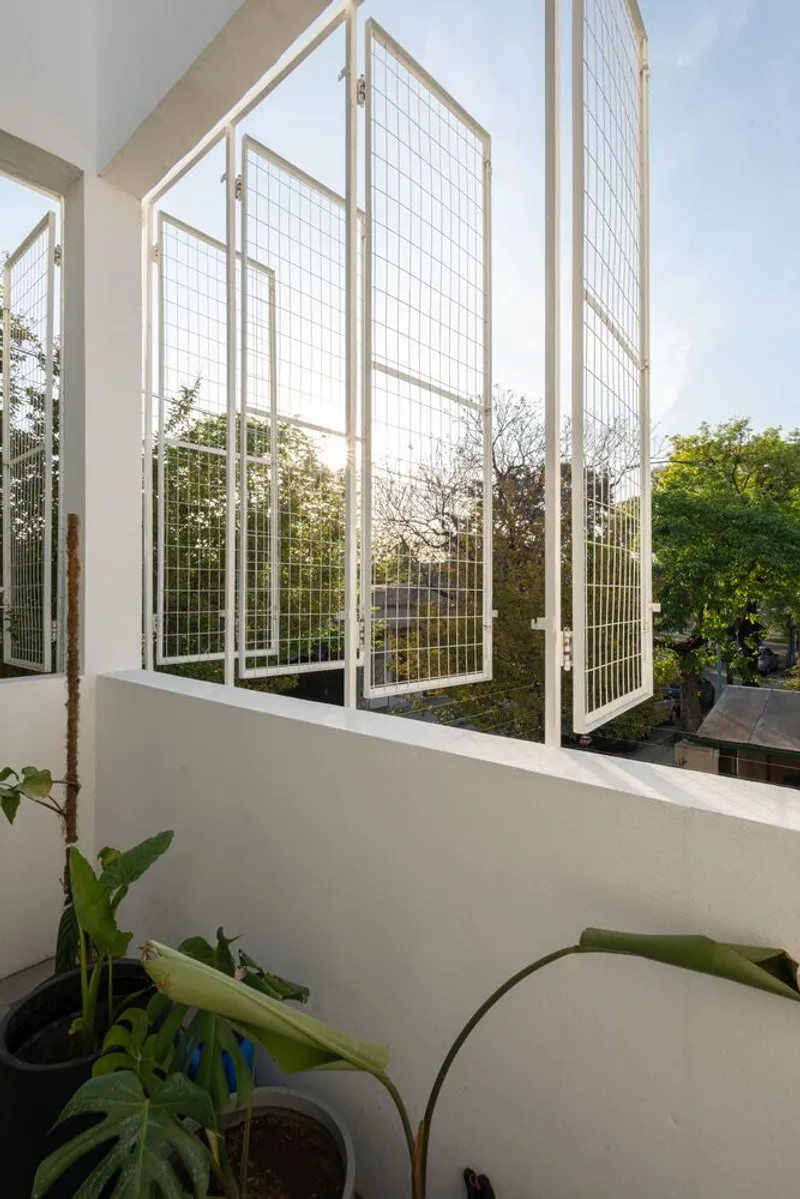
The façade is defined by white perforated metal panels that serve dual functions: as security fencing and as a dynamic shading system. These panels can be opened or closed, allowing the house to continuously shift in character throughout the day.
The interplay of light and shadow, combined with the tactile mix of brick, wood, and metal, gives the house an ever-changing identity. This adaptability reinforces the project’s theme of ludic dynamism, offering the family flexible ways to inhabit their home.
The transformation of La Blanqueada House demonstrates MURO estudio’s expertise in urban renovation, sustainable design, and spatial reconfiguration. What was once a dark and compact dwelling has become a bright, flexible, and interactive home, enriched by layers of light, materiality, and movement.
Through thoughtful interventions—expanding courtyards, preserving heritage elements, and introducing modern transparency—this house now embodies a balanced coexistence of history and innovation.
All photographs are works of Juan Muller


Popular Articles
Popular articles from the community


longwave studio Reorganizes a 112 m² Tainan Apartment Around the Daily Routines of a Family and Two Cats
In Tainan, Taiwan, birch plywood, rust-red furniture and a freestanding plaster wall link arrival, storage, work and family life in one apartment.

Architekt Andreas Gruber Scatters 23 Dark Timber Chalets Across a South Tyrolean Forest Edge
In Molini di Tures, Amonti Chalets breaks a resort into a hamlet of gabled timber houses, with parking, storage and services pushed into the slope.

GROUP A Strips a 1969 Rotterdam Harbor Headquarters to Its Frame and Wraps It in Timber Louvers
In Rotterdam's M4H harbor district, Ferro Offices reuses a 1969 frame, adds one timber storey and reaches BREEAM-NL Outstanding.

andblack design studio Wraps a Three-Generation Ahmedabad Home Around a Planted, Skylit Central Courtyard
In Ahmedabad, a 9,910 sq ft house uses exposed concrete, brick jali and a skylit green court to give three generations both distance and closeness.

Similar Reads
You might also enjoy these articles


Hodi-Mandai Geram
Project Function: Preservation and revitalization of the Intangible heritage and socio-spatial identity of the Hodi by Housing, Cultural Memory Center, Sacred Grove, landscape, local tourism economy


Olio Towers: A Mid-Rise for Performers That Fuses Housing, Rehearsal, and Stage
Located blocks from Houston's Theater District, this modular tower stacks living units around a central performance atrium.

Oasis: Modular Green Housing Carved into Dhaka's Urban Fabric
A shortlisted Plugin Housing entry reclaims unauthorized settlements in Dhaka with stepped concrete volumes, green roofs, and ventilation-driven design.

Black Hole: A Floating Megastructure for the Post-Physical Era
Emiliano Mazzarotto envisions a spherical, self-scaling arena where e-sports, digital hotels, and holographic stadiums replace traditional public space.

Explore Housing Competitions
Discover active competitions in this discipline

Challenge to reimagine the Iron Throne

Photograph architecture without architects

Illustrate the lost glory of Angkor Wat - Render Challenge

Design challenge to reuse E-waste
Comments (0)
Please login or sign up to add comments
No comments yet. Be the first to comment!