
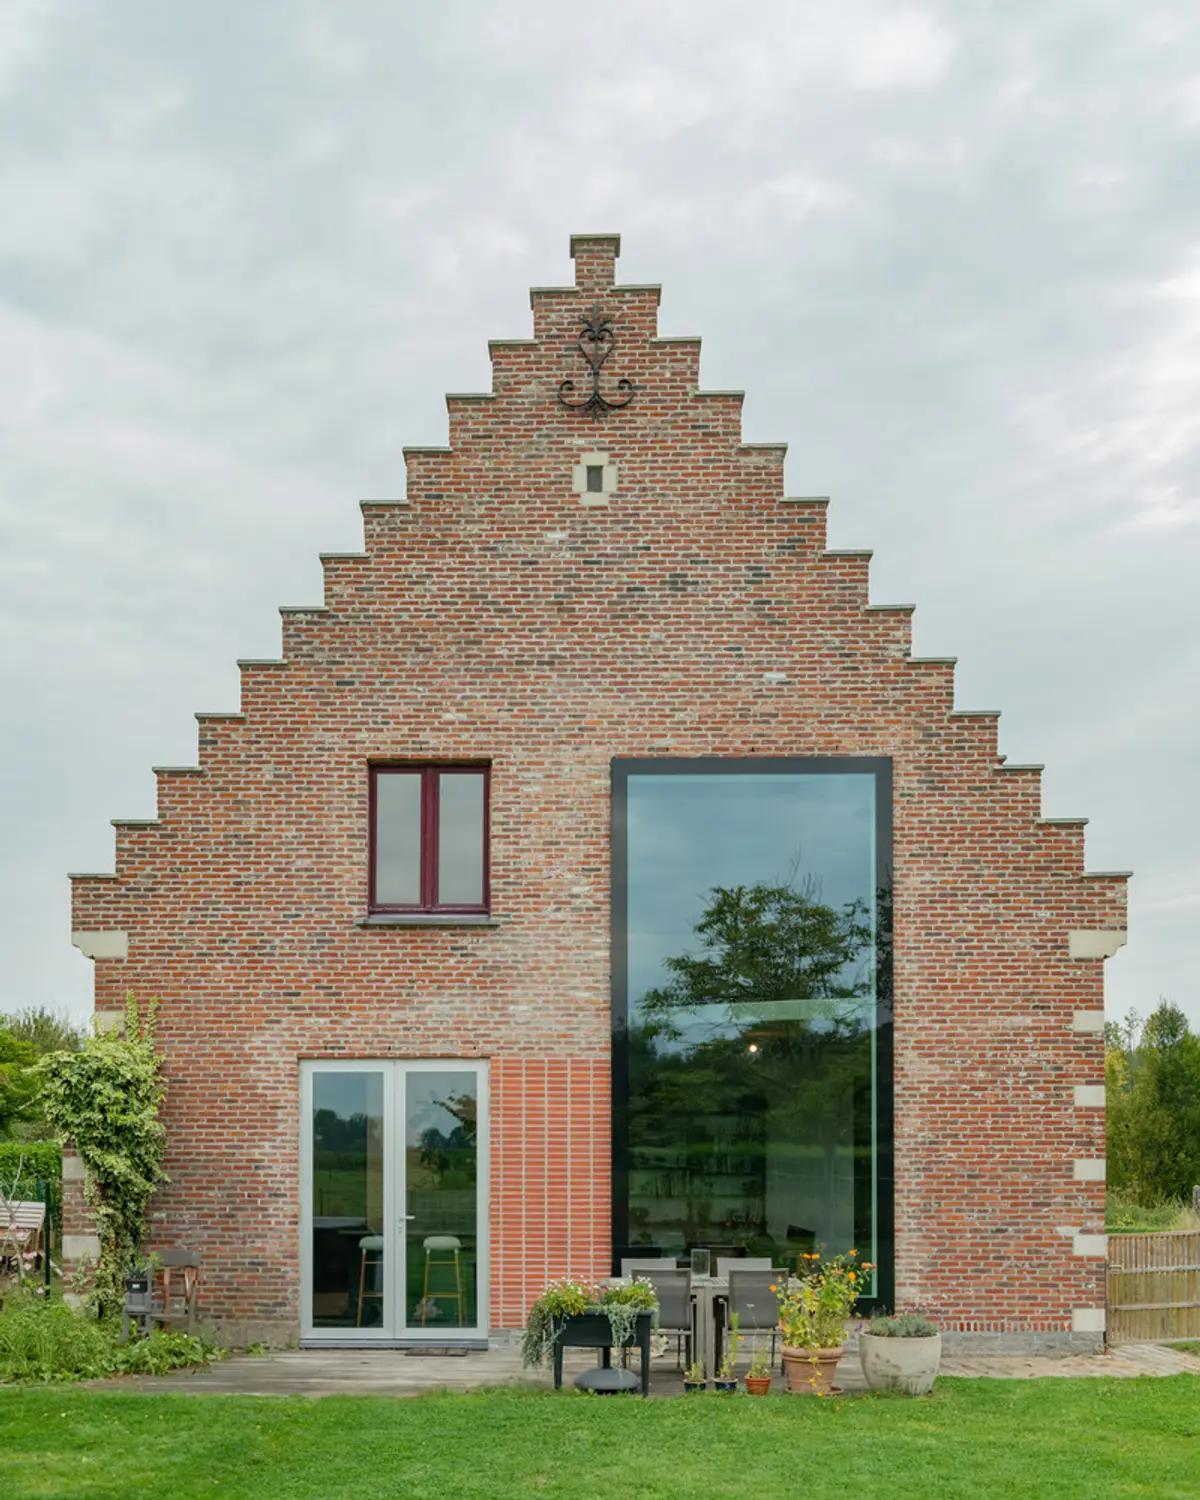
Lamat House by Objekt Architecten: A Contemporary Transformation of a Classic Belgian Home
A classic Belgian home transformed with restored gable, double-height spaces, concrete mezzanine, and modern interiors seamlessly connected to garden views.


Located in the rural landscape of Wichelen, Belgium, the Lamat House is a striking example of how a traditional detached residence can be reimagined through thoughtful renovation and contemporary spatial strategies. Designed by Objekt Architecten and completed in 2023, this 306 m² project balances heritage preservation with modern architectural intervention, crafting a home that feels both authentic and refreshingly new.
Restoring Classic Heritage with Precision
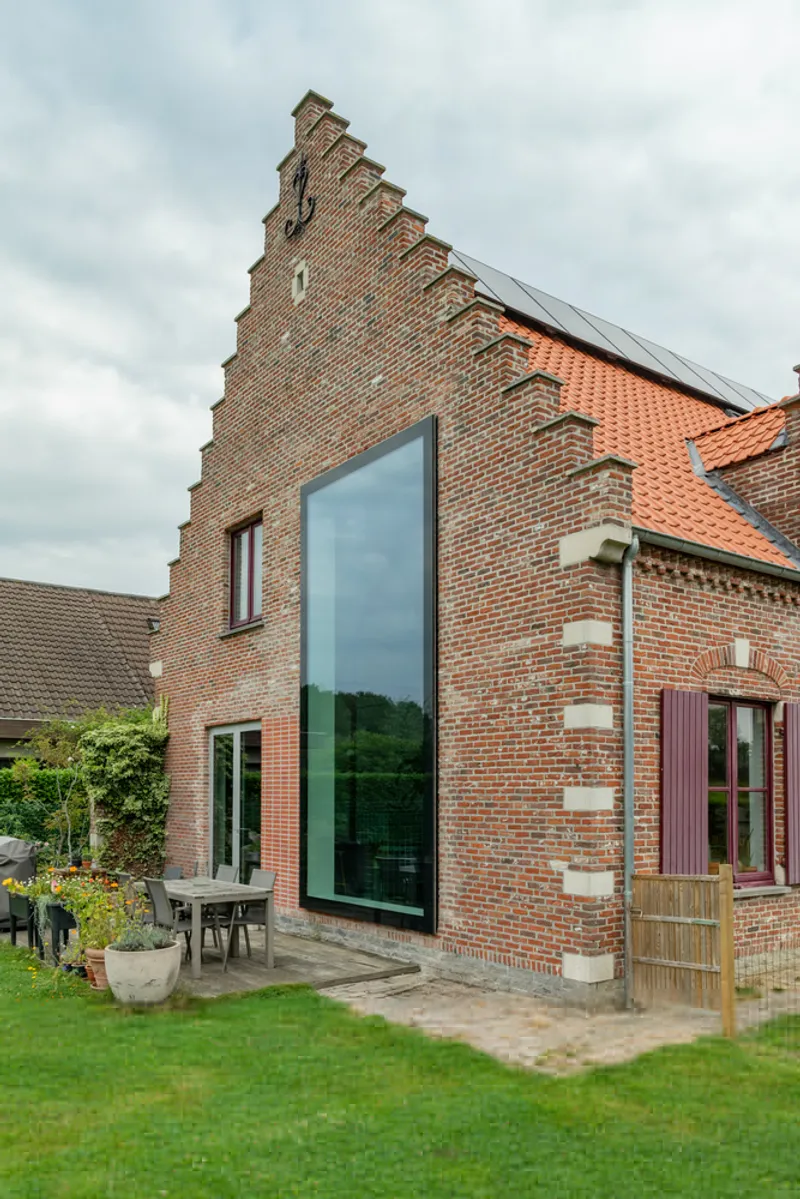
The house originally featured a crow-stepped gable, a hallmark of traditional Flemish architecture. Over the years, moisture issues led to the gable being covered, hiding its defining geometry. Objekt Architecten meticulously restored the gable to its original character, reintroducing a crucial element of the house’s historic identity.
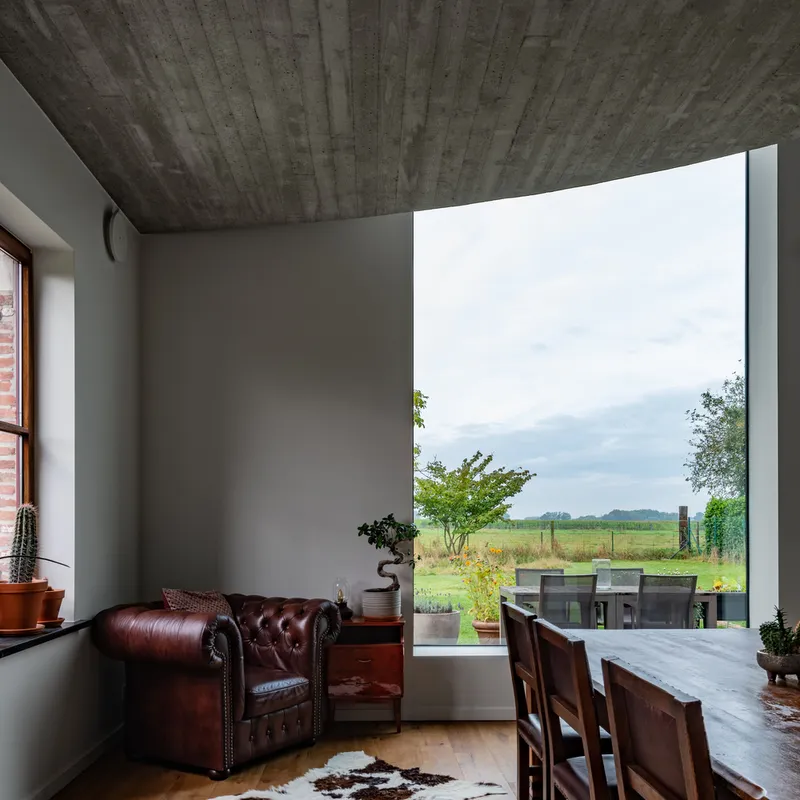
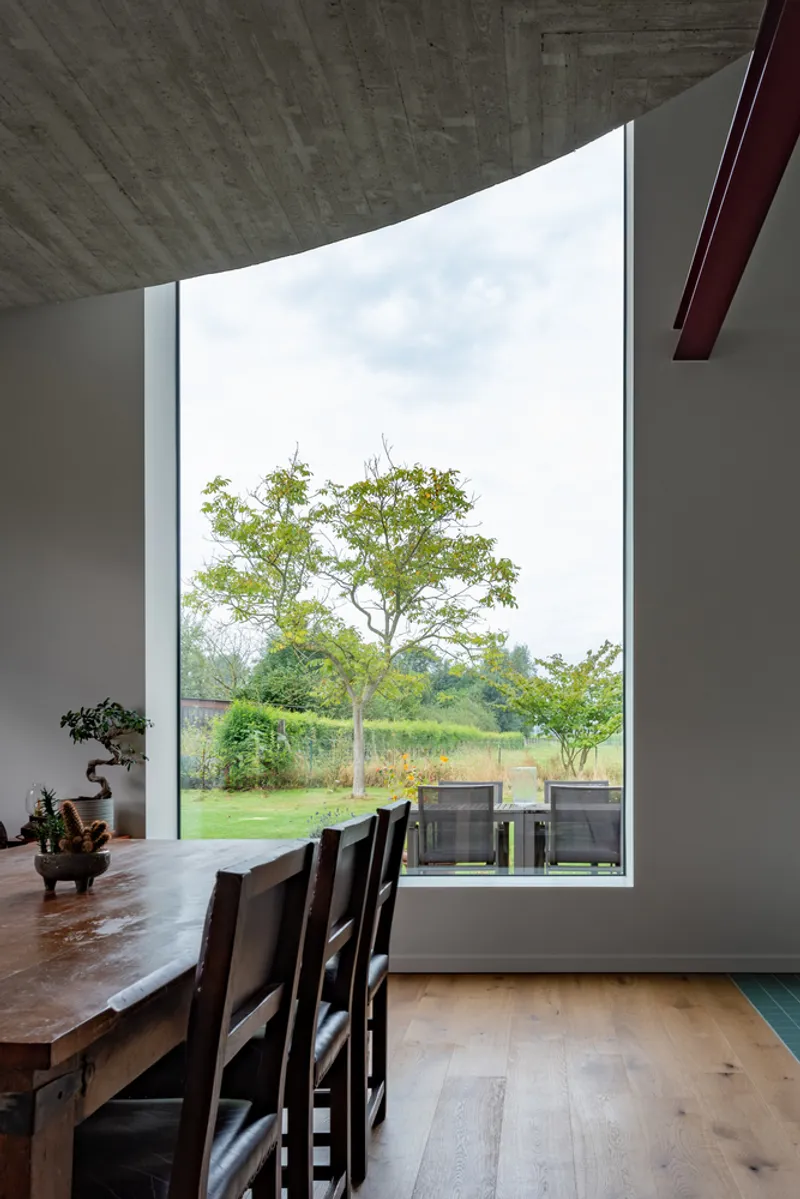
Beyond this sensitive restoration, the architects maintained most of the exterior’s classic appearance. The only major alteration comes in the form of bold, contrasting window openings added to the rear façade. The highlight is a new double-height window that dramatically opens the home to the garden and surrounding meadows, emphasizing transparency and landscape connection while intentionally diverging from the home’s neo-style frontage.
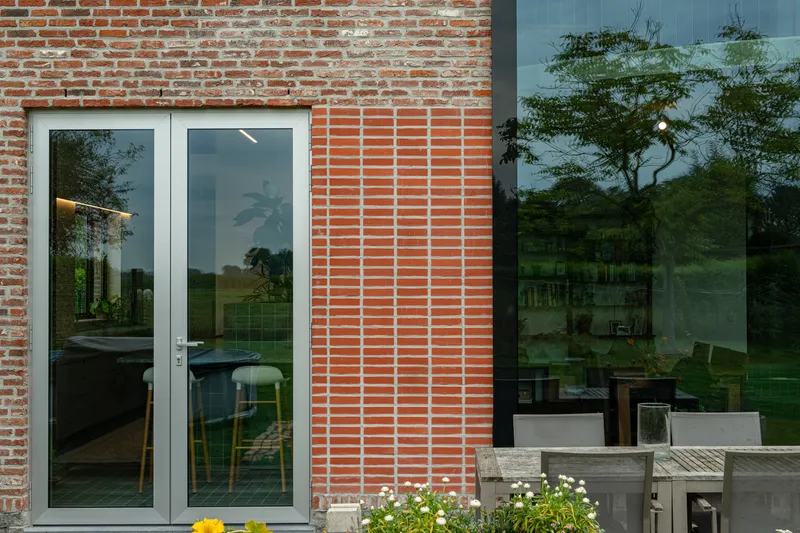
A Radical Interior Transformation
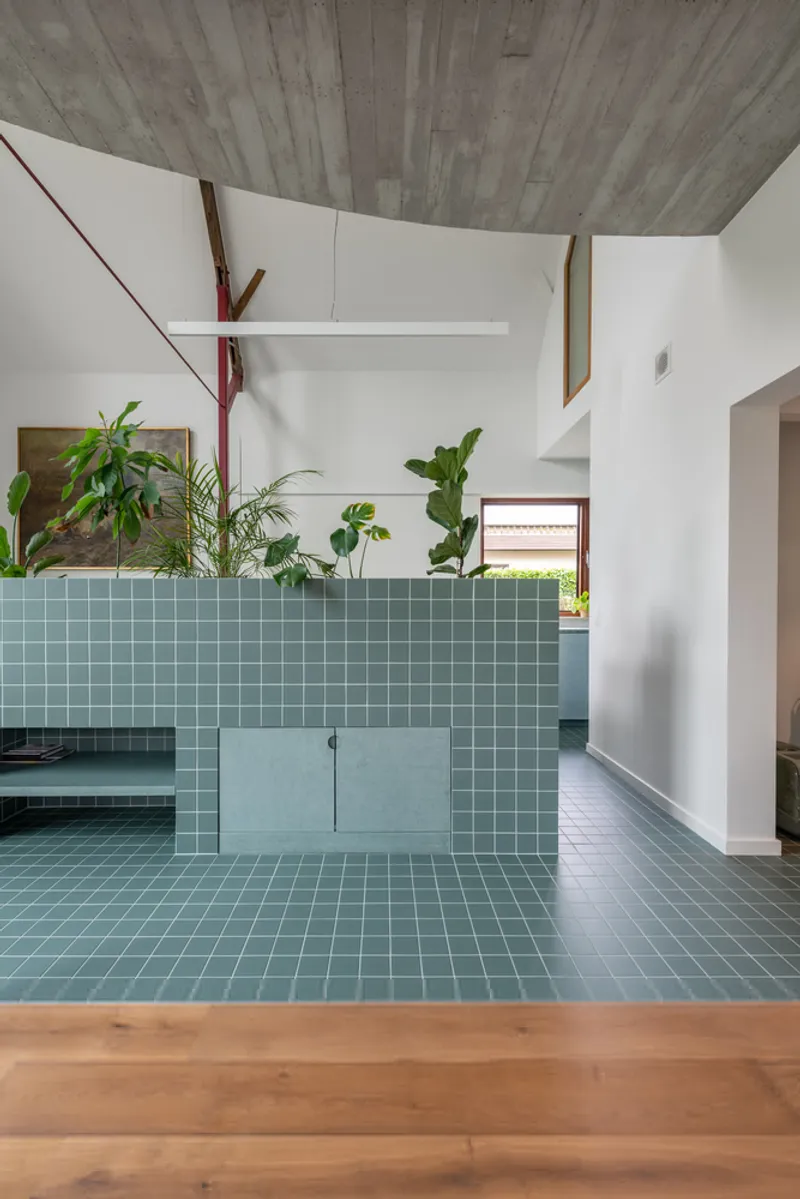
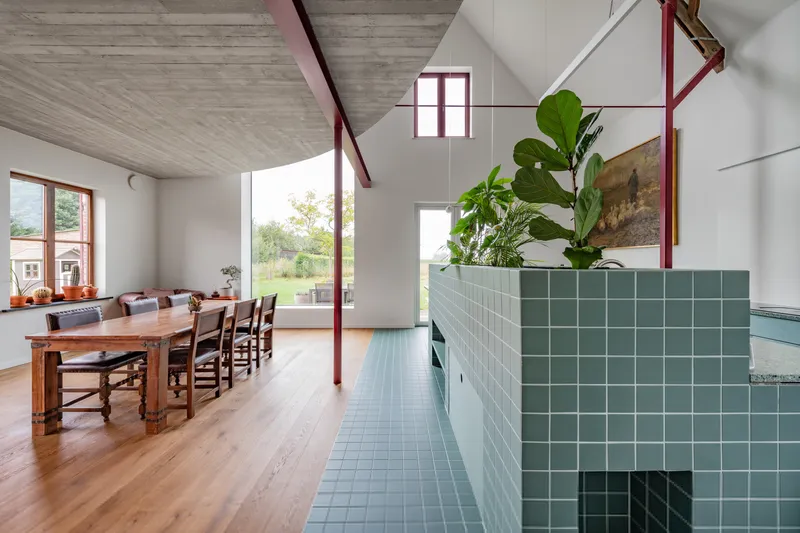
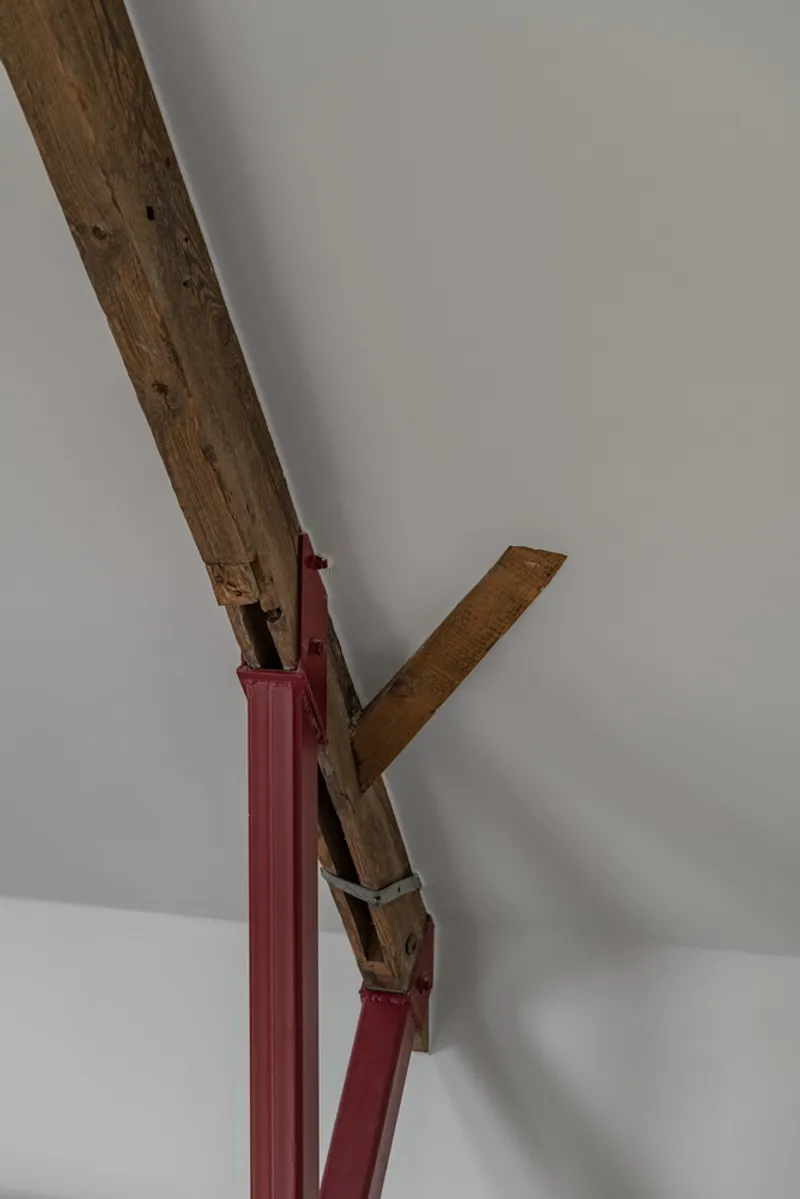
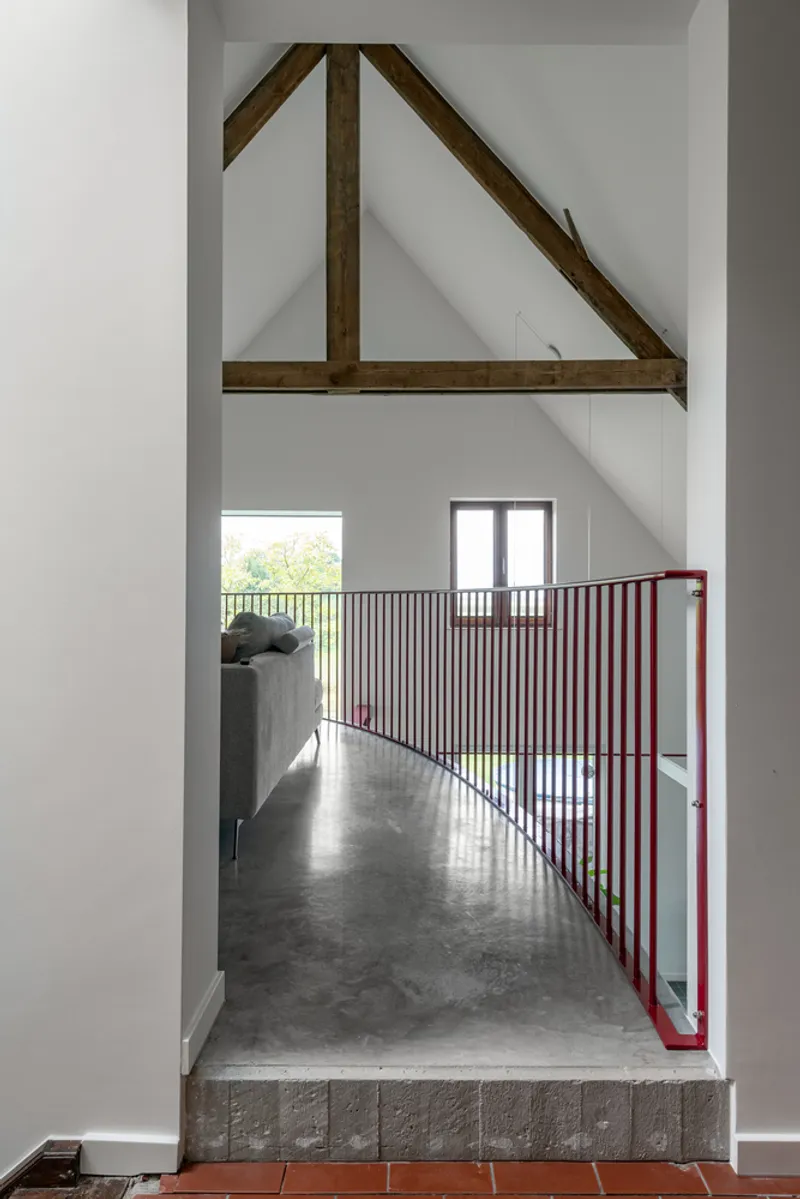
While the exterior maintains its quiet charm, the interior reveals the true architectural ambition of the project. The designers removed the existing ceiling of the living space, creating a double-height volume extending to the roof ridge. This spatial expansion completely redefines the home’s interior atmosphere: bright, open, and unexpectedly contemporary.
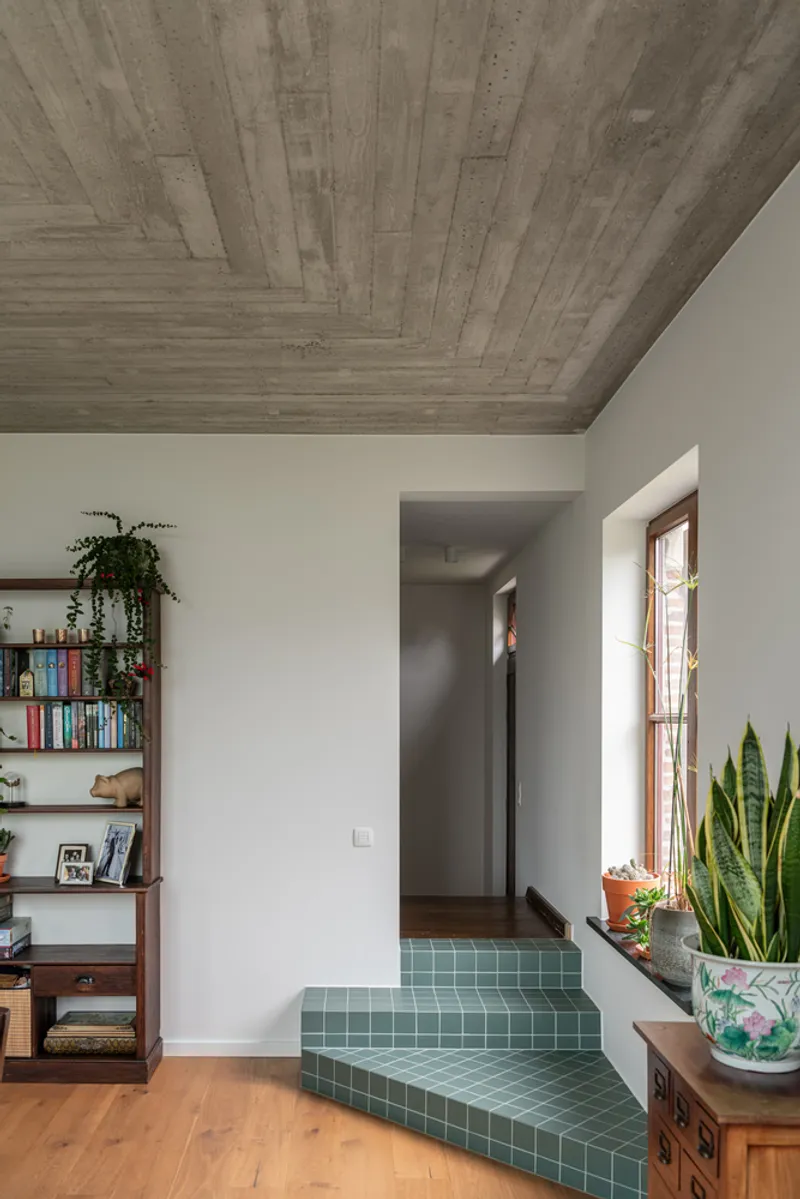
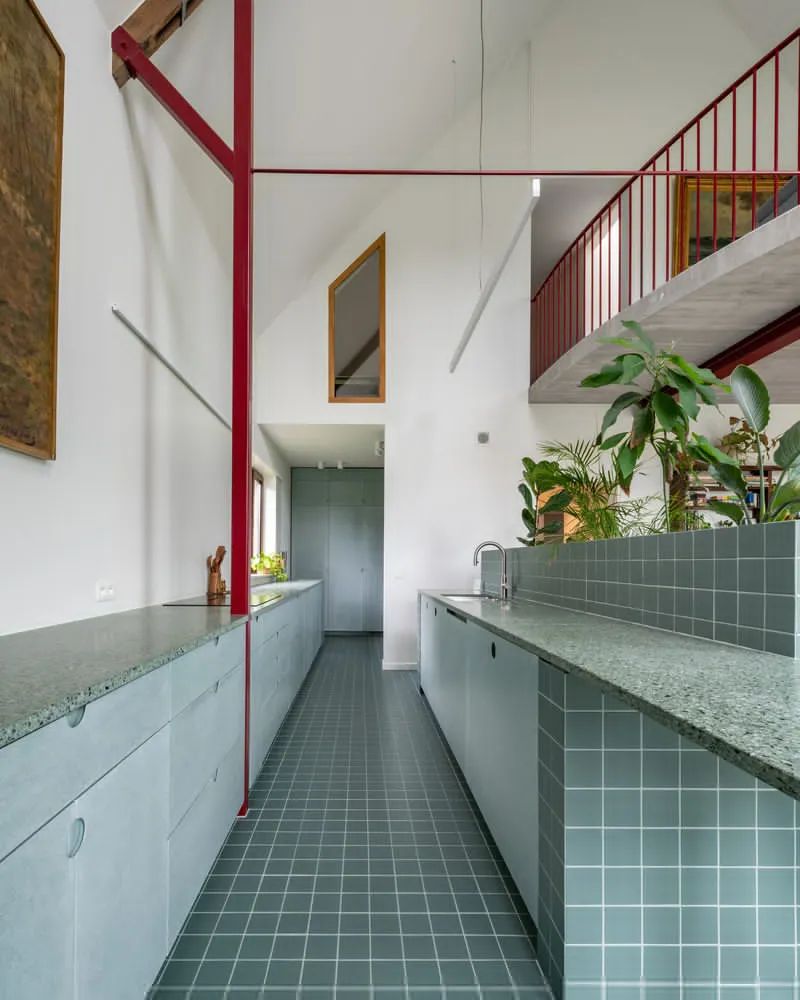
A sculptural mezzanine, cast in place as a concrete disc, floats within this double-height space. It establishes visual and physical connectivity between the upper level, the living area, and the kitchen. The structural engineering behind this element received careful attention, ensuring stability while maintaining its minimalist, clean-edged aesthetic.
Materiality and Spatial Zoning
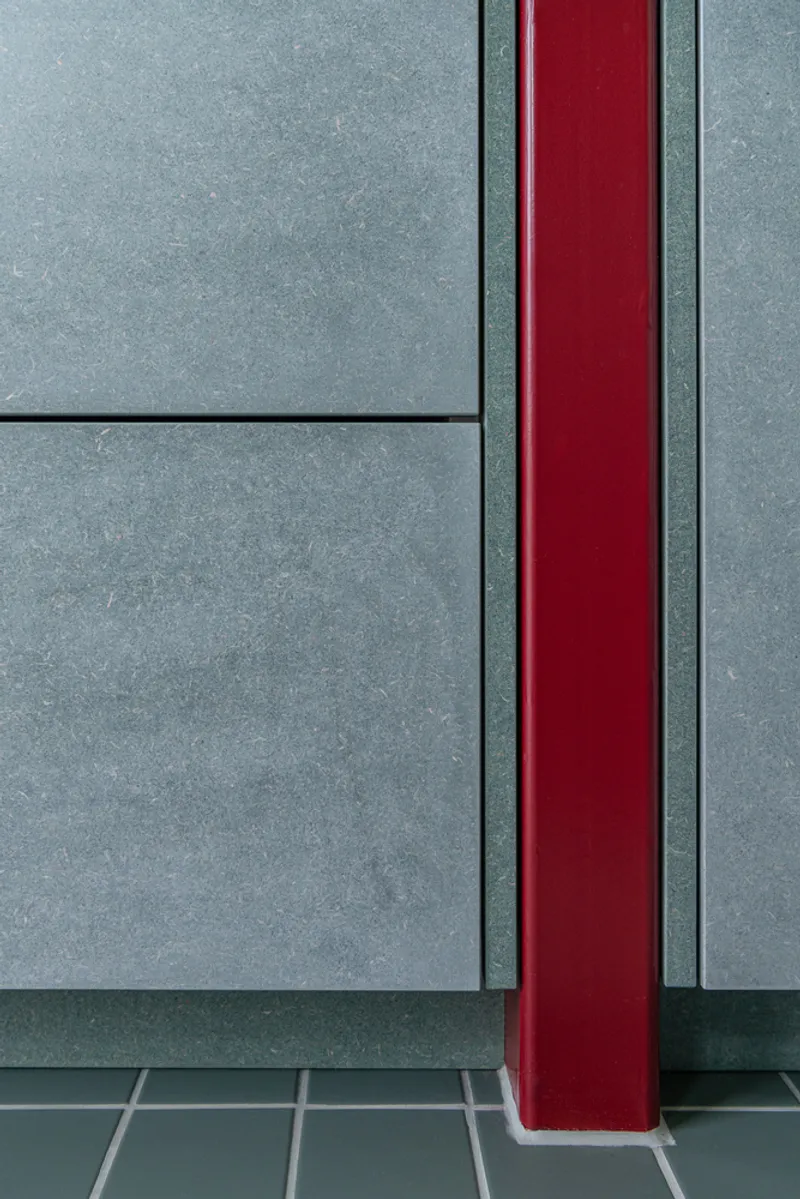
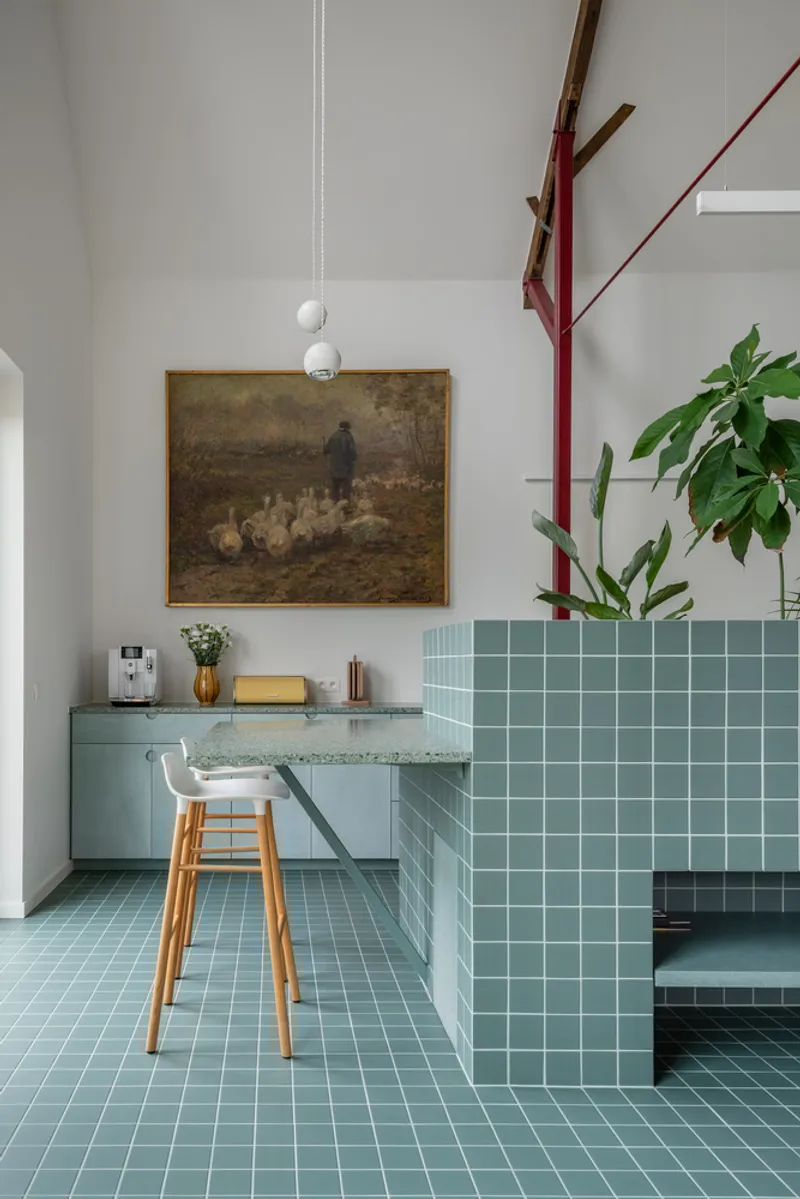
Material contrast plays a key role in organizing the open-plan interior. The kitchen and living space are subtly separated through flooring choices and integrated landscaping elements:
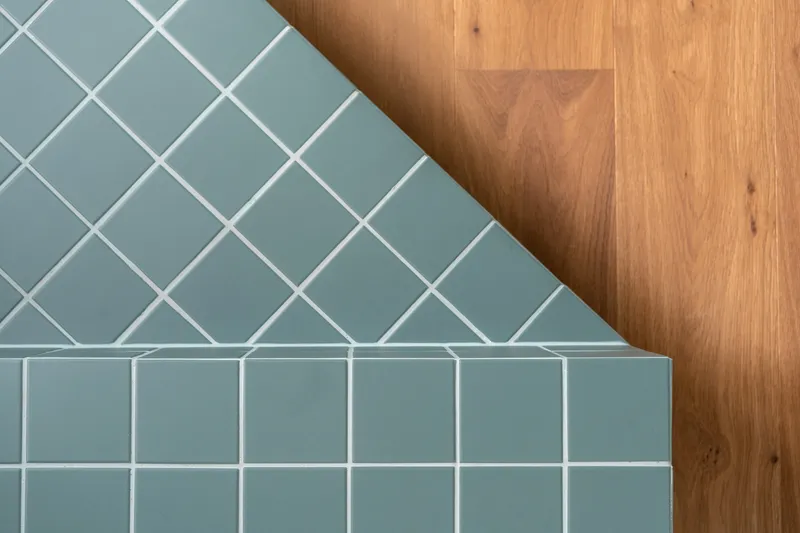
- Green Topcer tiles define the kitchen area, extending up the kitchen island and wrapping the integrated planter.
- A warm wood parquet anchors the living area, blending comfort with modern simplicity.
A large planter filled with tropical vegetation creates a natural threshold between the two zones, adding texture, color, and an organic softness to the crisp architectural lines. Every new material and structural element is carefully detailed to become a seamless part of the interior language.
A Contemporary Home Hidden Behind a Classic Façade
The Lamat House stands as a reminder that architectural transformation does not always require dramatic exterior redesign. From the outside, the home retains its familiar Belgian charm. Inside, however, it unfolds into a bright, airy, and contemporary living environment that defies expectations.
All photographs are works of Ypsilon Business Photography


Popular Articles
Popular articles from the community


Jaramillo Van Sluys Arquitectura and Urbanismo Turn a Demolished Registry Lot in Quito into an Orchard Plaza
In Quito's Centro Histórico, a 2,800 m² plaza exposes the San Agustín convent wall and redraws its lost Augustinian orchard in volcanic stone.

U.GA Architects Wraps an Oval Rooftop Pool in Curved Board-Formed Concrete on Busan's Jeollidan-gil
In Busan's Jeonpo-dong, a 454 m² mixed-use block stacks a neighborhood facility, guest rooms and an oval rooftop pool inside spiraling concrete walls.

LT2A and OPEN Architectes Thread a Brick and Glass High School Through a Wooded Belgian Campus
In Braine-l'Alleud, a 3,000 m² wing for Collège Cardinal Mercier pairs pale brick with a glazed colonnade, deferring to a small chapel and a dense wood.

Cube Design Draws an Ecological Corridor Between Two Shenzhen Hills with the Nankai Building
Beside Shenzhen's container docks, the Nankai Building pairs stacked balconies with a climbing green screen to connect two hillsides across its height.

Similar Reads
You might also enjoy these articles


Hodi-Mandai Geram
Project Function: Preservation and revitalization of the Intangible heritage and socio-spatial identity of the Hodi by Housing, Cultural Memory Center, Sacred Grove, landscape, local tourism economy


Olio Towers: A Mid-Rise for Performers That Fuses Housing, Rehearsal, and Stage
Located blocks from Houston's Theater District, this modular tower stacks living units around a central performance atrium.

Oasis: Modular Green Housing Carved into Dhaka's Urban Fabric
A shortlisted Plugin Housing entry reclaims unauthorized settlements in Dhaka with stepped concrete volumes, green roofs, and ventilation-driven design.

Black Hole: A Floating Megastructure for the Post-Physical Era
Emiliano Mazzarotto envisions a spherical, self-scaling arena where e-sports, digital hotels, and holographic stadiums replace traditional public space.

Explore Architecture Competitions
Discover active competitions in this discipline

Challenge to reimagine the Iron Throne

Photograph architecture without architects

Illustrate the lost glory of Angkor Wat - Render Challenge

Design challenge to reuse E-waste
Comments (0)
Please login or sign up to add comments
No comments yet. Be the first to comment!