
Landscape House by Ruth Packer Rona Levin Architects: A Harmonious Blend of Architecture and Nature
A serene, nature-integrated home in Israel blending modern architecture, natural materials, and seamless indoor-outdoor living by Ruth Packer.


A Modern House that Embraces the Landscape
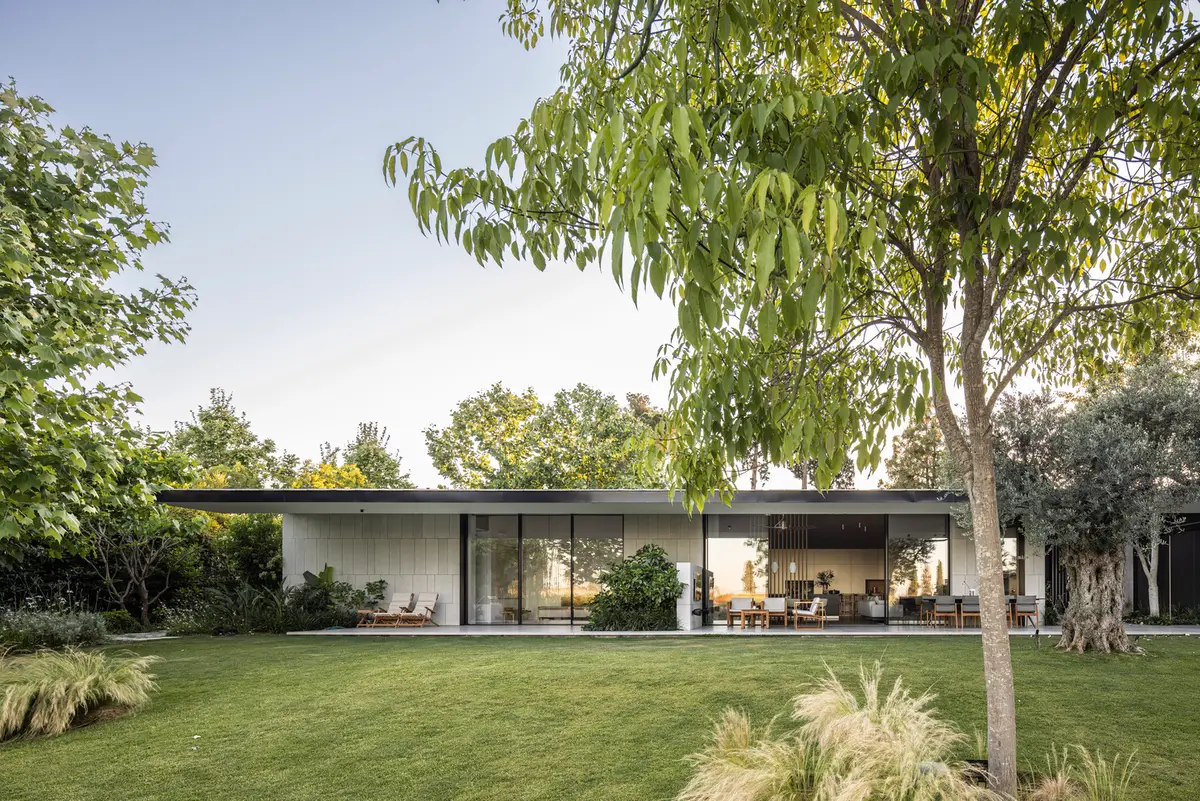
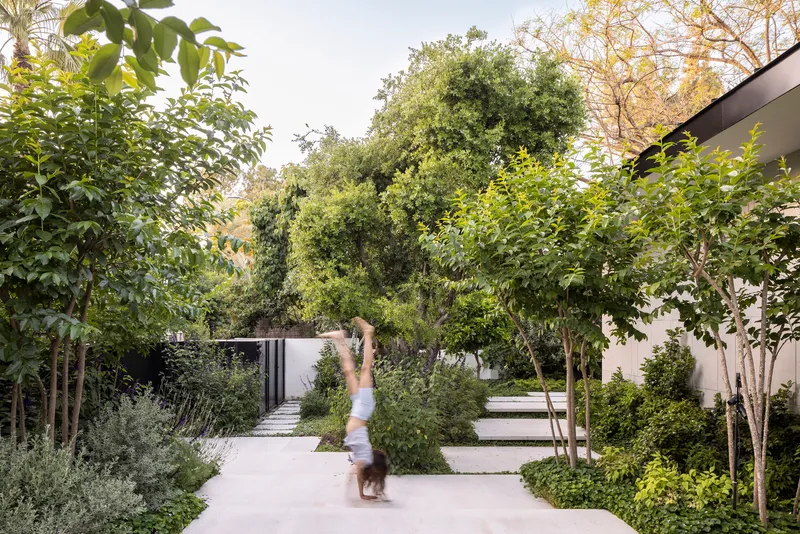
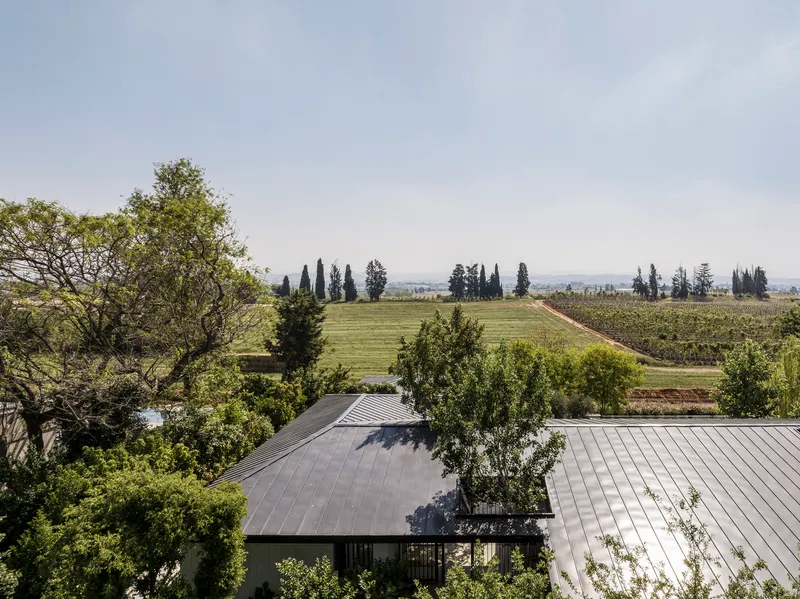
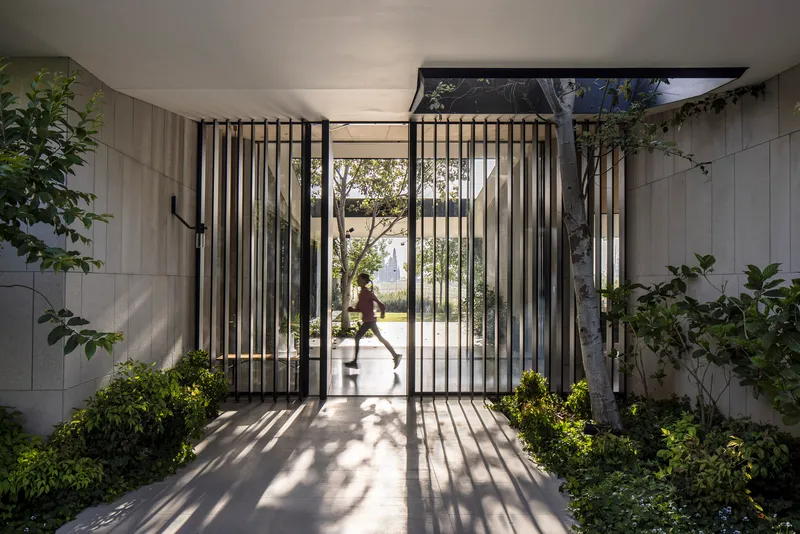
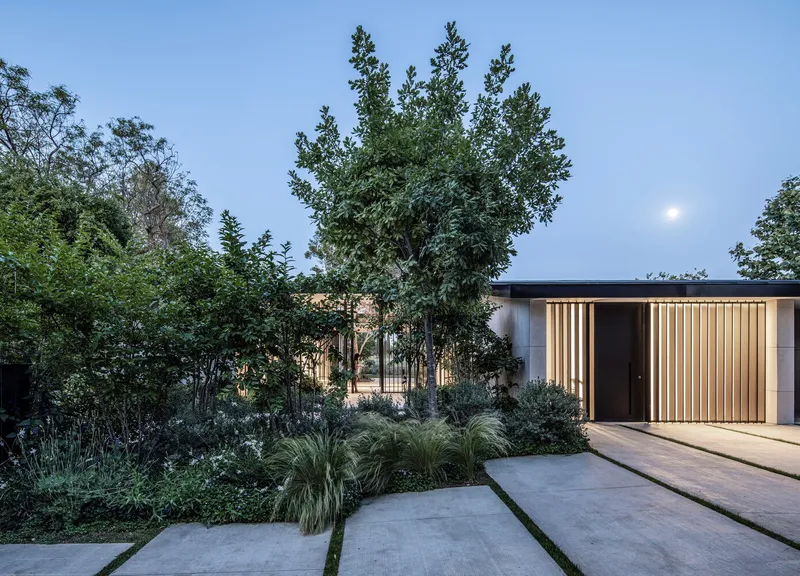
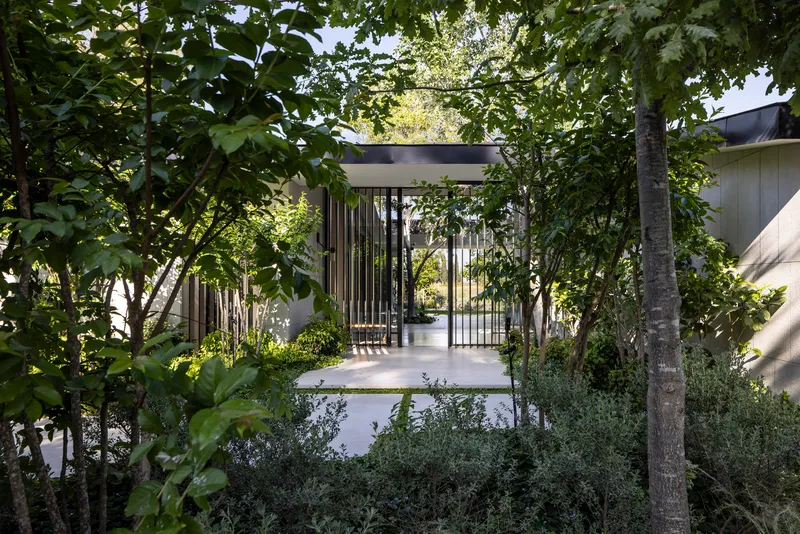
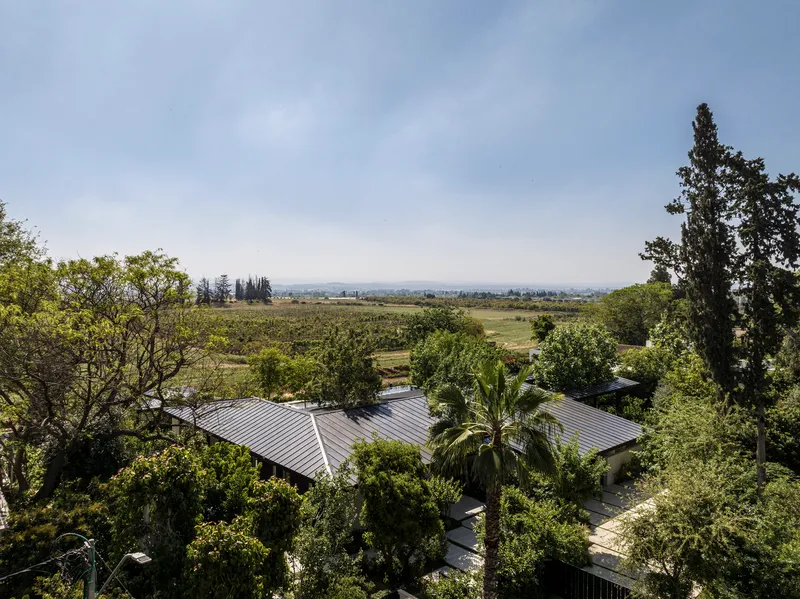
Situated on a 1,946 square meter lot in central Israel, Landscape House by Ruth Pecker Rona Levin is a modern one-story home designed to reflect and embrace its stunning natural surroundings. With panoramic views of gentle hills and cultivated fields, this home was conceived as a serene retreat that responds seamlessly to its environment. Its design is rooted in the idea of a gradual and immersive arrival, beginning from the street and continuing through a tree-lined path that leads to a tranquil, enclosed front garden.
This thoughtful approach invites residents and visitors alike to slow down, allowing them to transition into the calm, intimate world of the home.
Architectural Vision and Layout
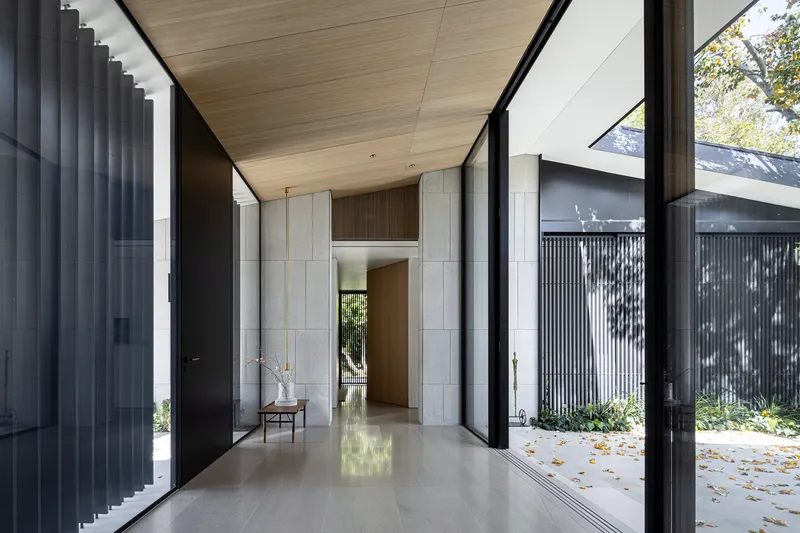
The architectural concept revolves around an L-shaped floor plan that divides the house into two distinct wings. At the intersection of these wings lies the entrance hall—a pivotal point offering sightlines both north and south, anchoring the spatial experience of the house. To the south lies the public wing and the master suite, while the northern wing contains the children’s bedrooms, a family lounge, and a flexible study room.
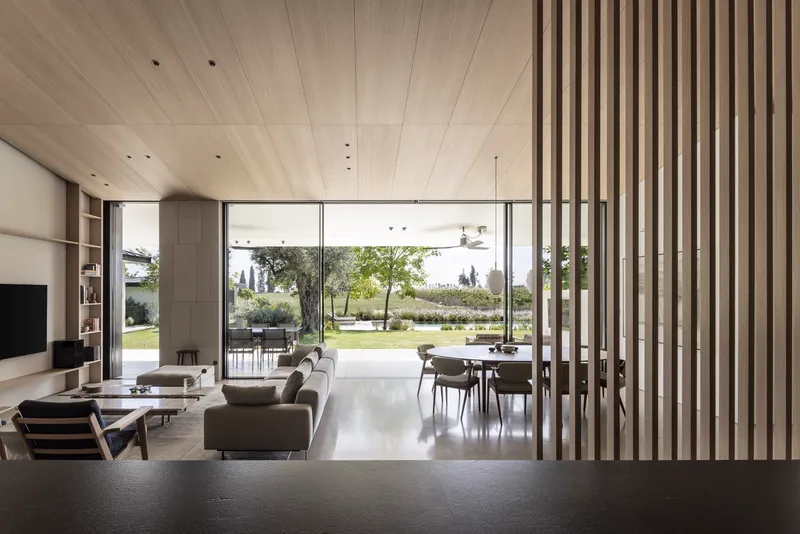
From the moment one steps inside, expansive glazed openings frame breathtaking views of the surrounding landscape. The architects ensured that both the built form and the landscape design work in harmony, blending visual layers of distant cypress trees and newly planted garden elements.
Seamless Indoor-Outdoor Connection
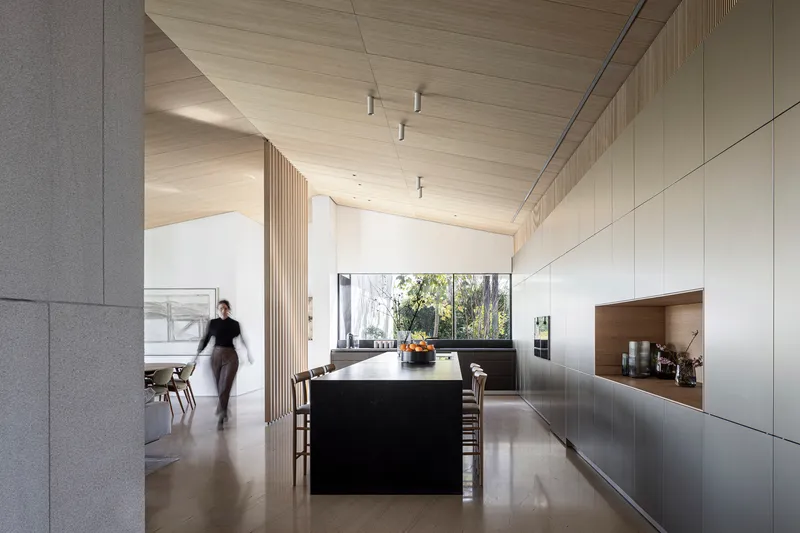
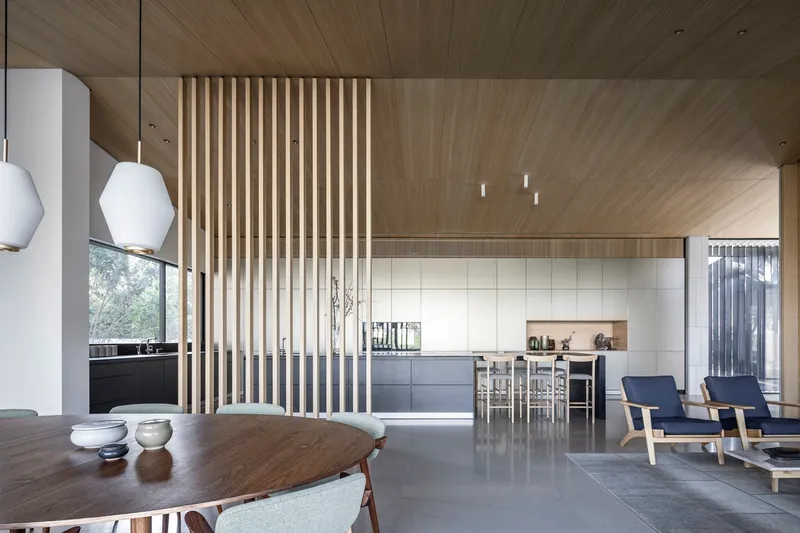
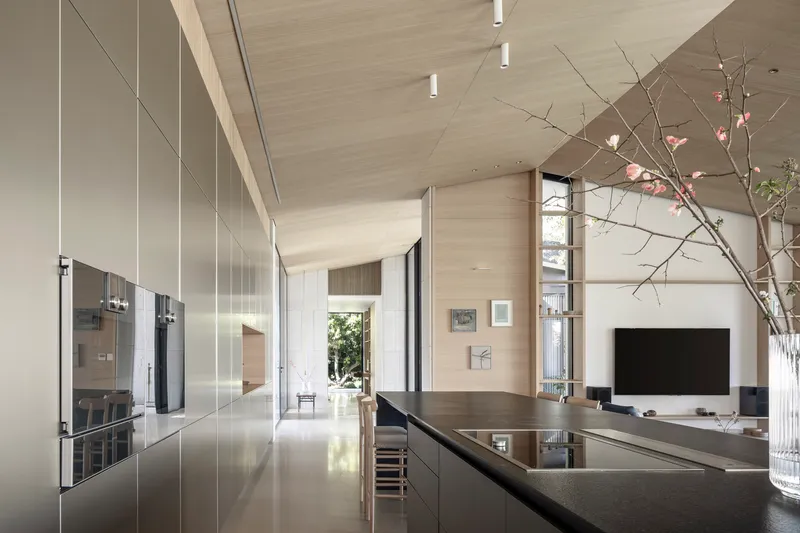
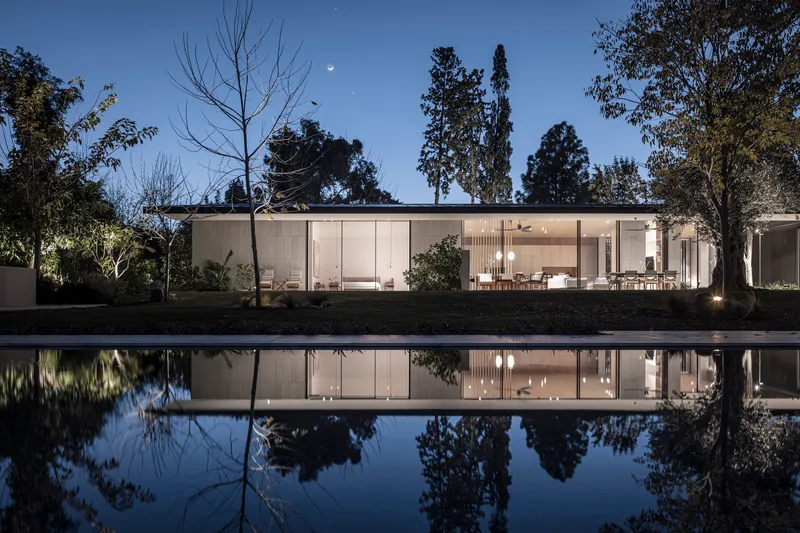
A hallmark of the Landscape House is its strong visual and physical connection between indoor and outdoor spaces. The main living area—a continuous open plan encompassing the kitchen, dining, and living room—is oriented toward the east and opens onto a shaded patio. This area benefits from a two-sided sloped roof finished in light oak veneer, creating warmth and intimacy inside while extending outward to form a protective canopy.
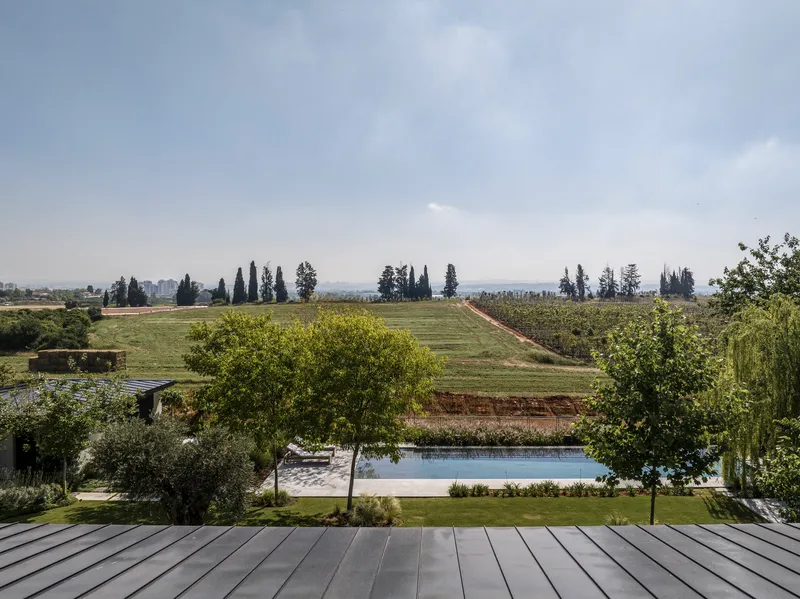
Using the site’s natural topography, the pool is situated on a lower level at the far end of the garden. This positioning creates the illusion of a natural lake nestled between the manicured garden and the rolling hills beyond, enhancing the overall landscape experience.
Master Suite and Private Zones
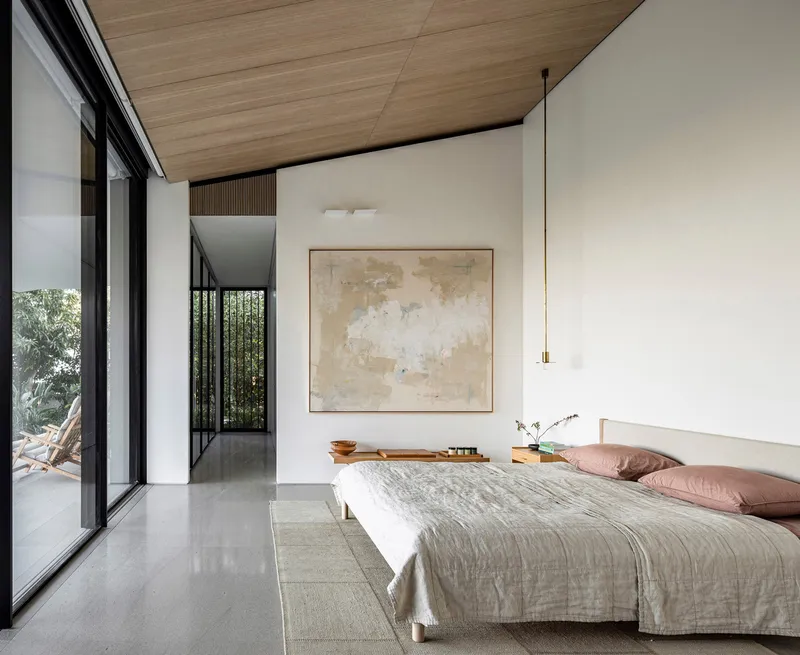
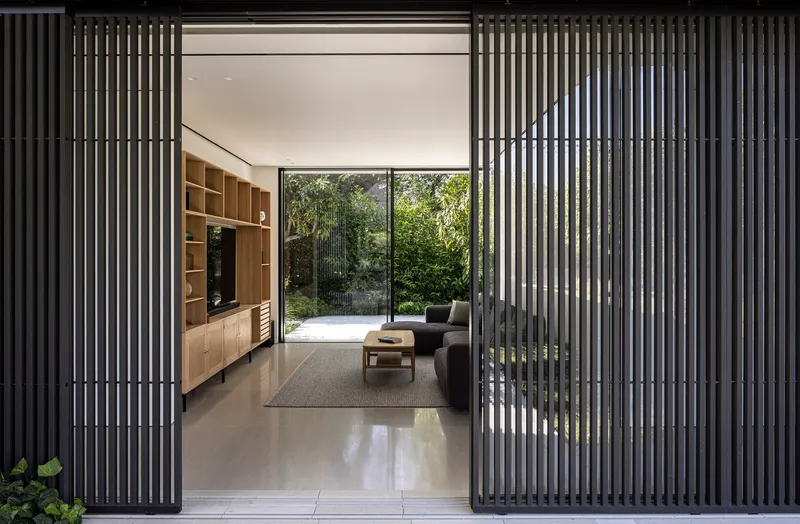
The master bedroom suite continues the architectural language with its own sloped ceiling, extending into a private outdoor area. On the opposite side of the home, the children’s wing features bedrooms, a shared family space, and a study room that can be closed off with a wood-paneled sliding door integrated into the library. These zones are connected through a long, shaded exterior corridor, enabling fluid movement and enhancing family interaction across the house.
Material Palette and Design Details
The materiality of the house plays a crucial role in creating a warm, timeless, and cohesive aesthetic:
- Stone: Used consistently on both walls and floors in varied finishes, contributing to a monolithic and earthy presence.
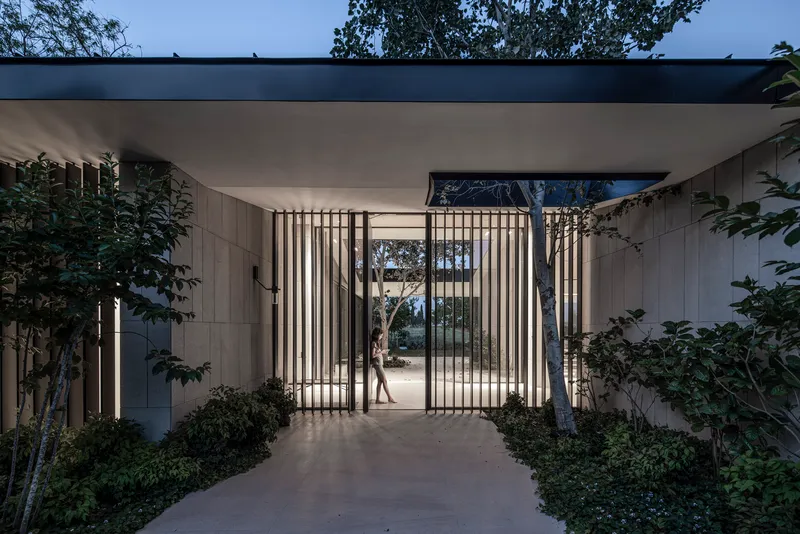
- Aluminum: Employed for the roof and window frames, and used to create custom-designed brise soleil elements that control light, provide privacy, and add rhythmic patterns to the façade.
- Light Oak Veneer: Applied on ceilings, cabinetry, air-conditioning grilles, and doors, lending warmth and texture throughout the interiors.
The Roof as a Design Feature
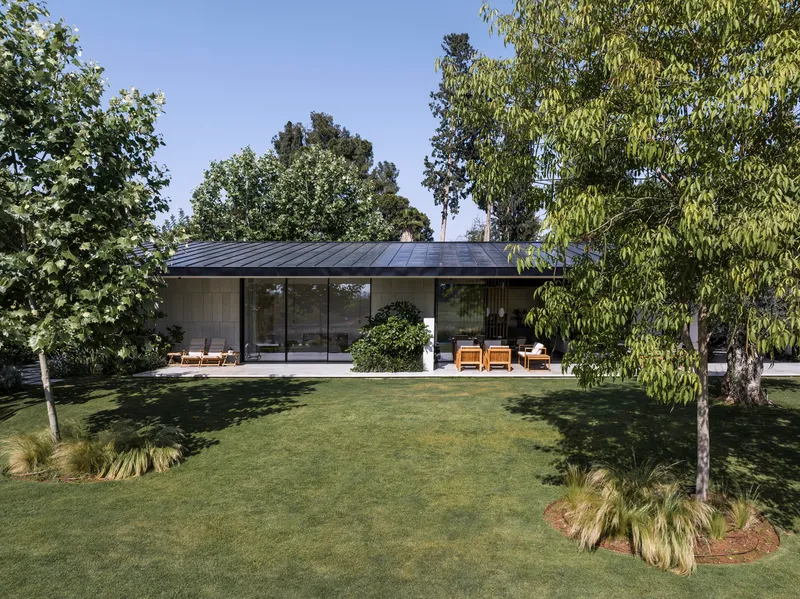
The roof design is a standout architectural feature. It functions as a sculptural form while also offering practical shading. Projecting up to three meters from the building’s edge, it shades eastern, southern, and western elevations, effectively reducing solar gain and keeping indoor spaces cool during the hot Israeli summers.
Inside, the roof folds like origami, mirroring the topography of the hills in the distance. Its shallow pitch and elegant wood finish transform it into an extension of the landscape. Patios are carved into the roof volume, allowing trees to grow through and blurring the line between built and natural environments.
A Home in Harmony with Nature
Landscape House is not just a residence—it’s a celebration of nature and architectural clarity. Every design element, from the minimalist material choices to the sophisticated roofline and thoughtful site integration, reinforces the dialogue between the home and the land it sits upon. The house stands not in contrast to its setting, but as a graceful extension of it.

All the photographs are works of Amit Geron


Popular Articles
Popular articles from the community


Manzana Morphosis: Stretching Barcelona's Grid into a Living Landscape for 2050
A radical reworking of the Eixample manzana turns density into a tool for generous public space, vertical ecology, and environmental performance.

Singing Woman: Contemporary Architecture Inspired by Estonia’s Voice and the Sea
Singing Woman turns Estonia’s song culture into flowing opera house architecture, blending public life, landscape, sea, and national memory.

Opera on the Sea: Driftwood Logic Shapes a Timber Opera House on Estonia's Coast
Trevor Orgill's opera house translates the entangled drift of floating timber into a civic building where wood, water, and music converge.

The Amber Palace Opera: A Geological Fiction Surfaces on Tallinn's Baltic Waterfront
Pierre Brillard reimagines a Baltic legend as a public landscape, opera house, and waterfront promenade rooted in Tallinn's coastal identity.

Similar Reads
You might also enjoy these articles


Hodi-Mandai Geram
Project Function: Preservation and revitalization of the Intangible heritage and socio-spatial identity of the Hodi by Housing, Cultural Memory Center, Sacred Grove, landscape, local tourism economy


Olio Towers: A Mid-Rise for Performers That Fuses Housing, Rehearsal, and Stage
Located blocks from Houston's Theater District, this modular tower stacks living units around a central performance atrium.

Oasis: Modular Green Housing Carved into Dhaka's Urban Fabric
A shortlisted Plugin Housing entry reclaims unauthorized settlements in Dhaka with stepped concrete volumes, green roofs, and ventilation-driven design.

Black Hole: A Floating Megastructure for the Post-Physical Era
Emiliano Mazzarotto envisions a spherical, self-scaling arena where e-sports, digital hotels, and holographic stadiums replace traditional public space.

Explore Landscape Architecture Competitions
Discover active competitions in this discipline

Challenge to reimagine the Iron Throne

Photograph architecture without architects

Illustrate the lost glory of Angkor Wat - Render Challenge

Design challenge to reuse E-waste
Comments (0)
Please login or sign up to add comments
No comments yet. Be the first to comment!