
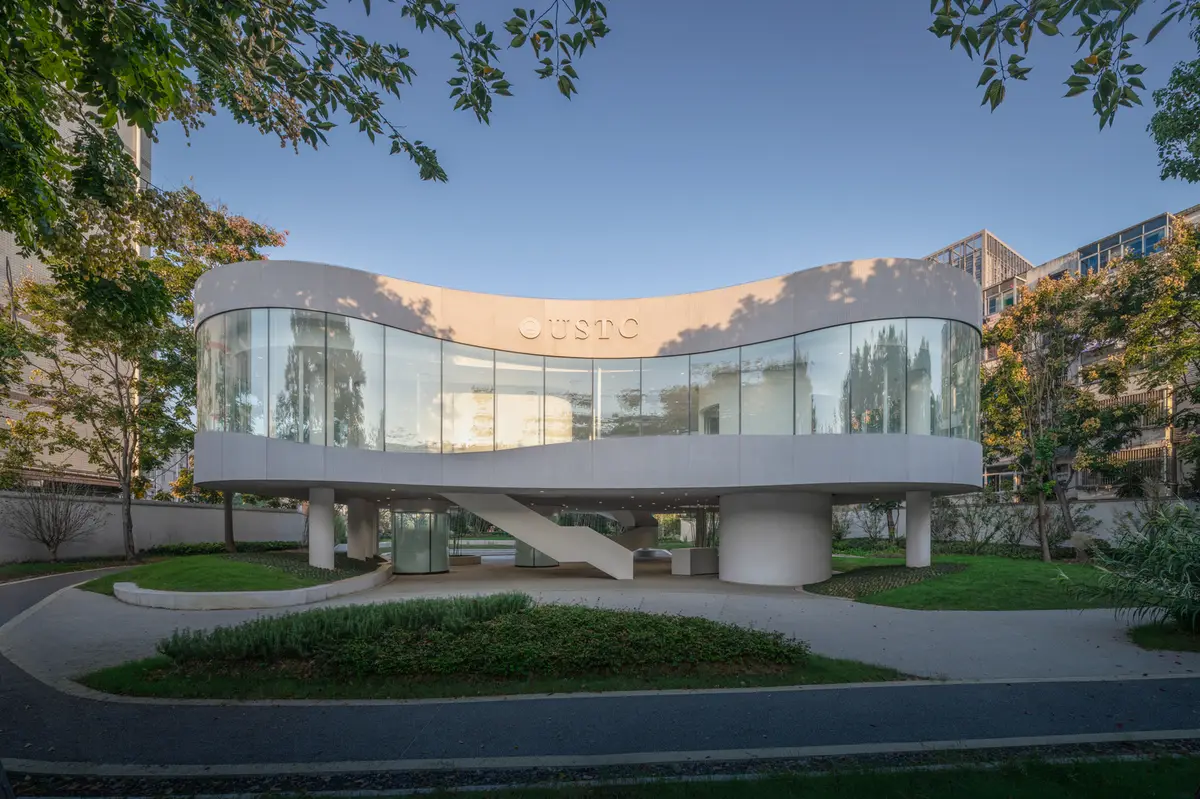
Learning Center at USTC Central Campus by Heimat Architects: A Modern Hub for Learning and Community
The USTC Learning Center by Heimat Architects features elevated, pavilion-style spaces, fluid circulation, natural light, and multifunctional areas for study and community.


Transforming a Neglected Campus Corner into a Learning Hub
The Learning Center at the Central Campus of the University of Science and Technology of China (USTC) addresses the growing demand for flexible, multifunctional learning spaces. Designed by Heimat Architects, the project transforms a once-overlooked corner at the eastern edge of the campus into a dynamic hub for self-directed study, collaborative activities, and student interaction.
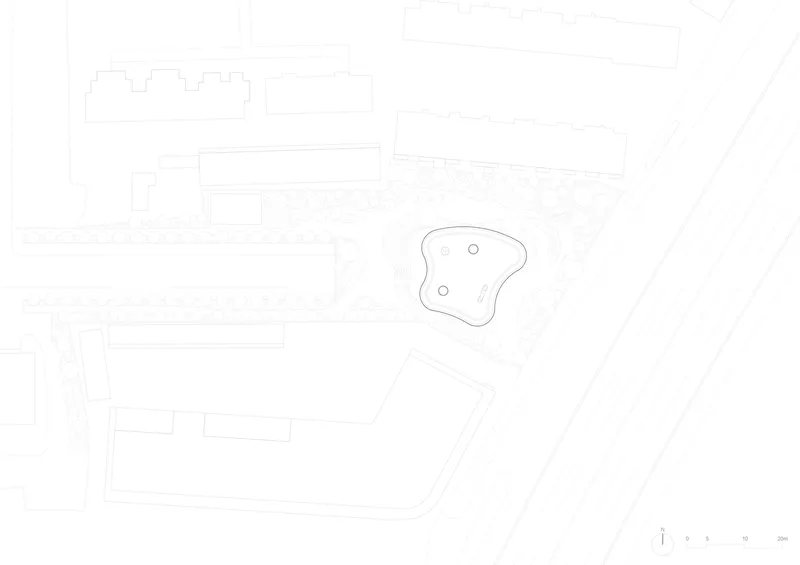
The site, framed by boundary walls to the east, south, and north, is flanked by residential blocks, a commercial building, and an elevated expressway. An underground tunnel underpass connects the East and Central Campuses, adding a complex infrastructural dimension to the project.
Urban Integration and Circulation Design
From an urban-scale perspective, the design strategically redefines this corner of the campus as a connector between the Central Campus and the eastern city road. By removing the restrictive campus boundary and creating a setback, Heimat Architects establish a welcoming open entrance area that doubles as a pocket park for local residents.
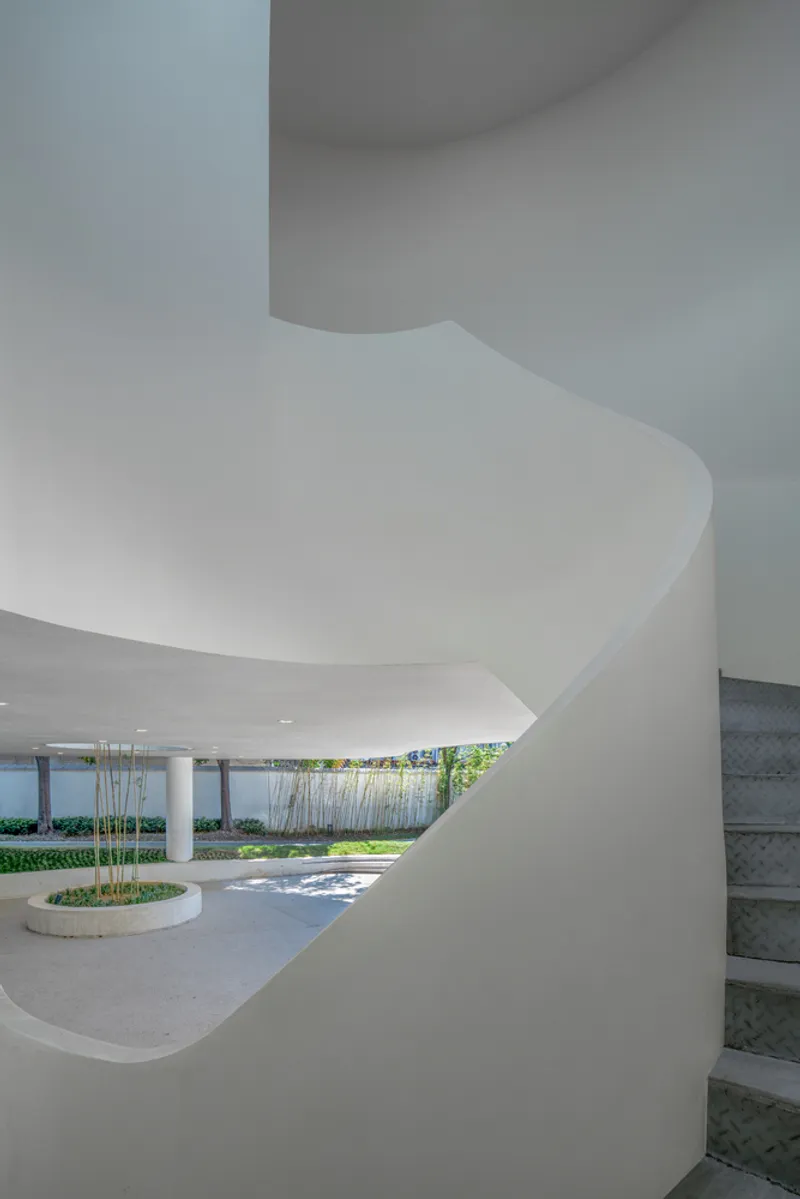
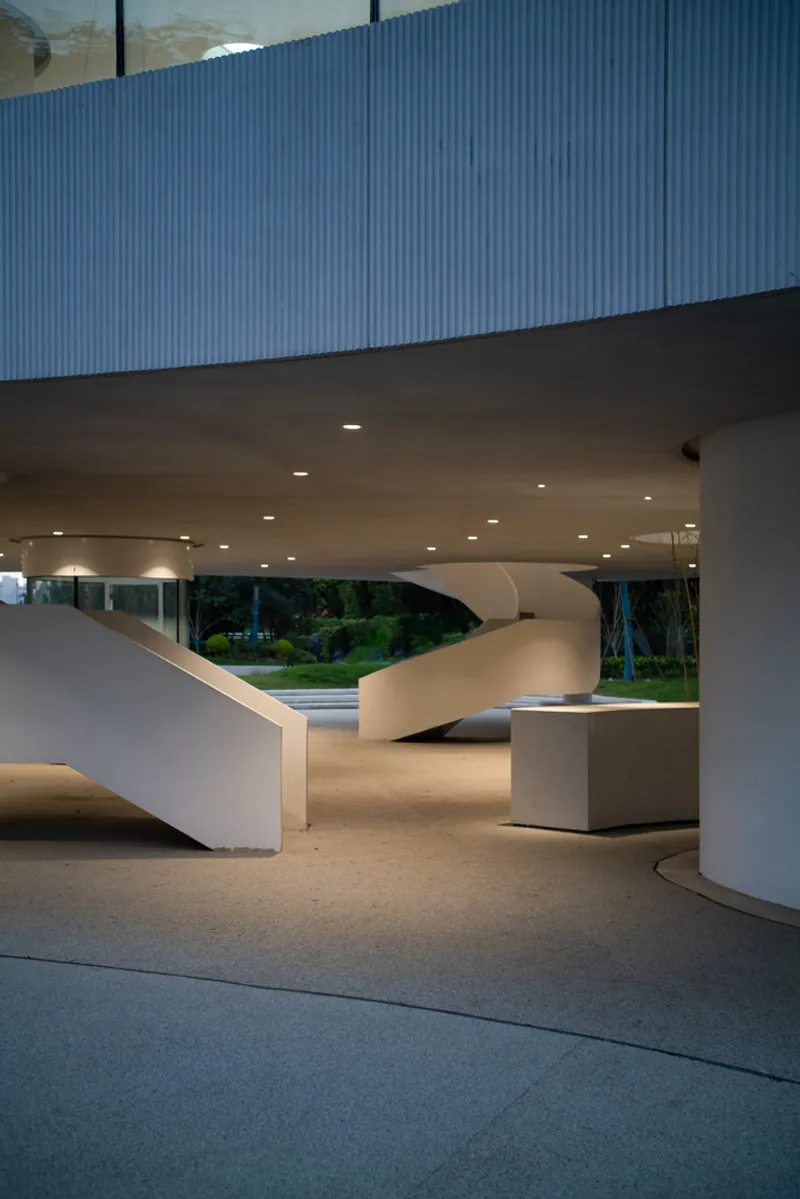
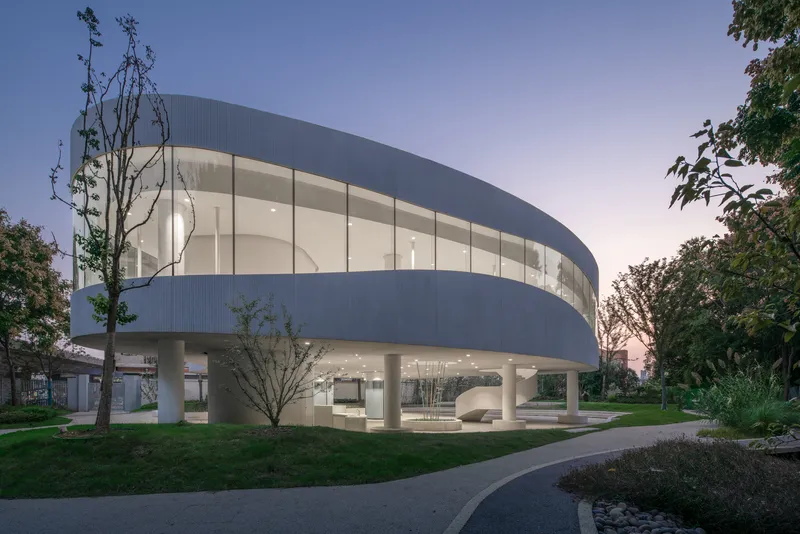
The curved architectural footprint enhances spatial fluidity along the site boundaries, while the elevated structure maintains ground-level continuity between the campus and urban street. Surrounded by greenery, the building resembles a pavilion, allowing pedestrians to pass underneath and enjoy views of the campus. A slightly sunken ground beneath the elevated volume provides a natural gathering point for informal outdoor activities.
Architectural and Structural Innovation
Constructing above the existing tunnel underpass was a key challenge. By utilizing the tunnel’s soldier piles as foundations, the design minimizes soil disturbance and ensures structural stability.
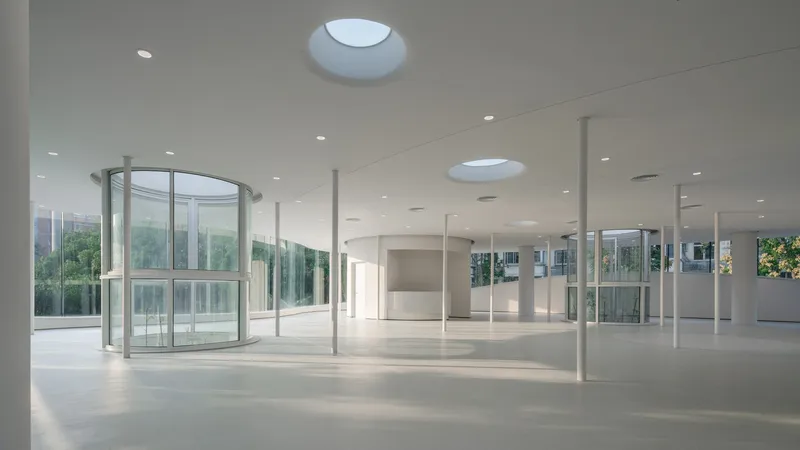
- First Floor: Compact "capsule" study rooms and equipment spaces.
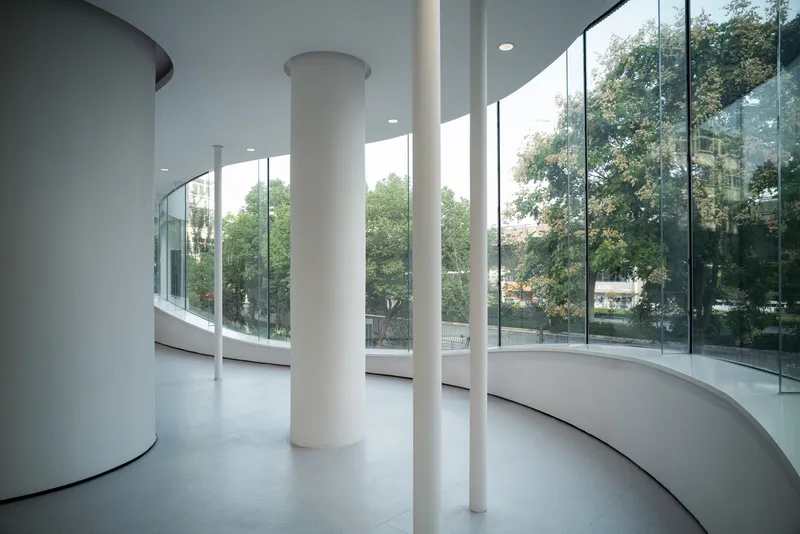
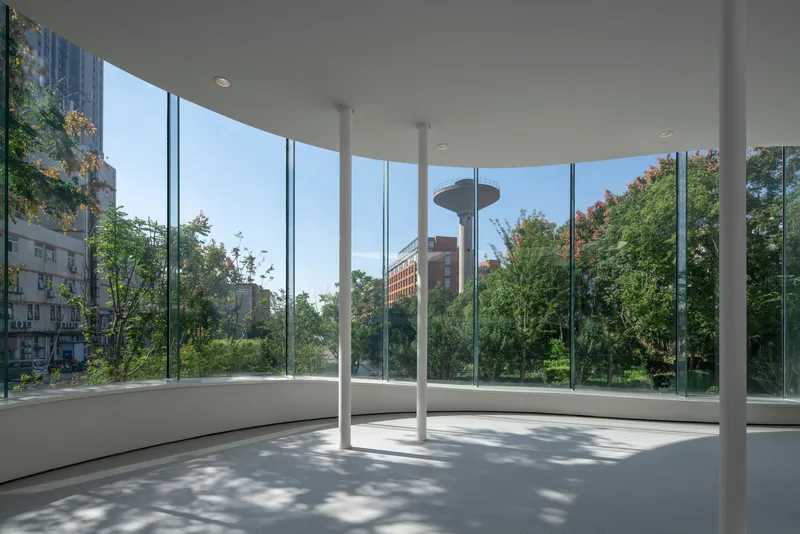
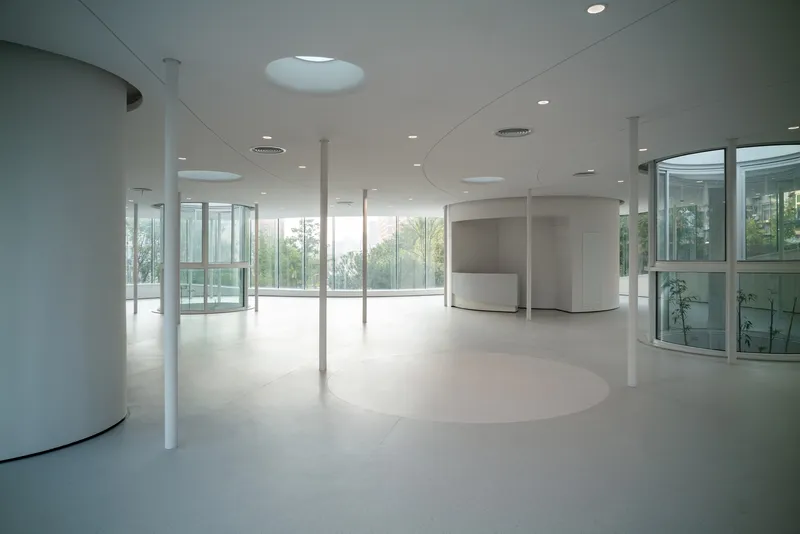
- Second Floor: Open-plan learning areas with continuous glass façades, providing panoramic views of both urban and green surroundings.
The building is supported by four I-beams spanning over 18 meters, while a suspended column structure preserves spatial transparency. This design elegantly integrates structural, urban, and spatial strategies into a cohesive architectural solution.
Natural Light, Ventilation, and Nighttime Activation
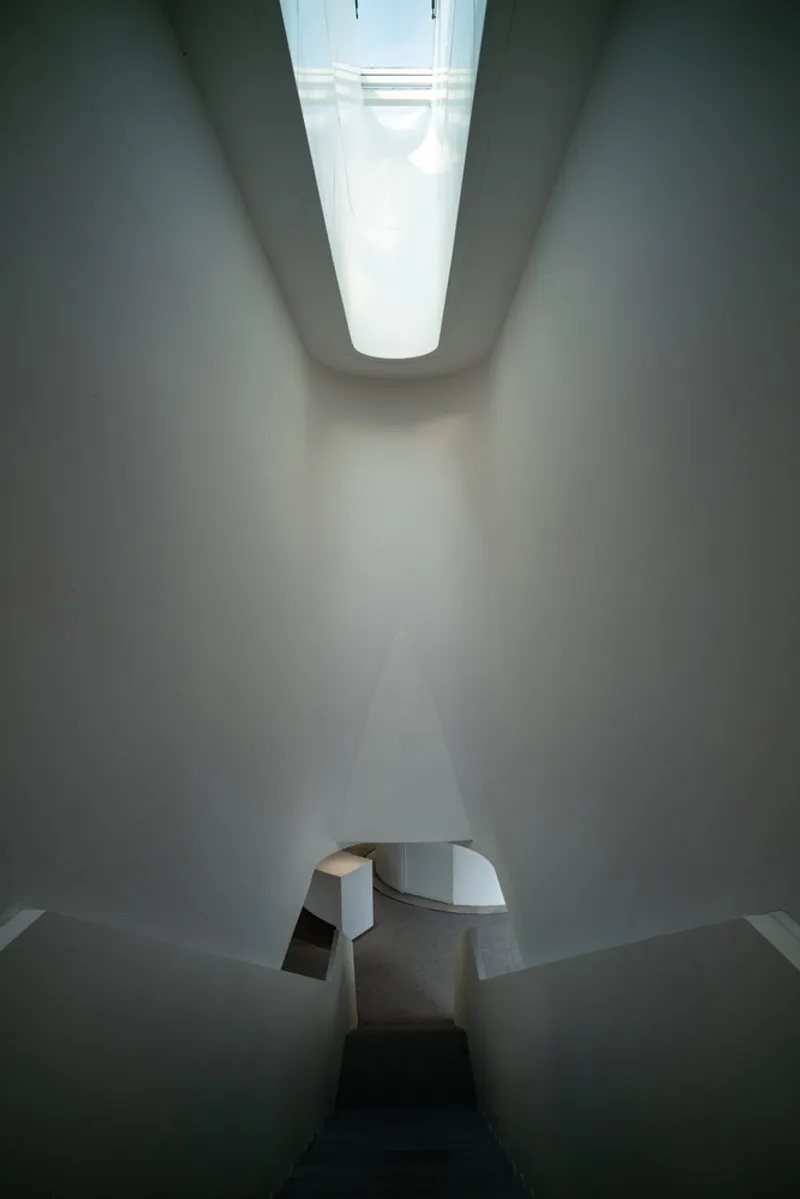
Two vertical light wells provide daylight and natural ventilation while adhering to fire safety standards. At night, the illuminated structure becomes a beacon along the campus axis, reflecting the vibrancy of student life and creating a lively, interactive environment.
A Multifunctional Learning Landmark
The USTC Learning Center exemplifies modern educational architecture through its innovative structural solutions, fluid circulation, and strong connection to the urban context. It provides students and local residents with a versatile, open, and inspiring space for study, leisure, and community engagement.
All Photographs are works of Wei Wei


Popular Articles
Popular articles from the community


Cube Design Draws an Ecological Corridor Between Two Shenzhen Hills with the Nankai Building
Beside Shenzhen's container docks, the Nankai Building pairs stacked balconies with a climbing green screen to connect two hillsides across its height.

Architekt Andreas Gruber Scatters 23 Dark Timber Chalets Across a South Tyrolean Forest Edge
In Molini di Tures, Amonti Chalets breaks a resort into a hamlet of gabled timber houses, with parking, storage and services pushed into the slope.

David Macias Steps a Doorless Stone and Plaster House Down a Tropical Colombian Hillside
In the humid hills of Colombia, Threshold House replaces the front door with an open void and terraces its 850 m² down the slope instead of fighting it.

LT2A and OPEN Architectes Thread a Brick and Glass High School Through a Wooded Belgian Campus
In Braine-l'Alleud, a 3,000 m² wing for Collège Cardinal Mercier pairs pale brick with a glazed colonnade, deferring to a small chapel and a dense wood.

Similar Reads
You might also enjoy these articles


Hodi-Mandai Geram
Project Function: Preservation and revitalization of the Intangible heritage and socio-spatial identity of the Hodi by Housing, Cultural Memory Center, Sacred Grove, landscape, local tourism economy


Olio Towers: A Mid-Rise for Performers That Fuses Housing, Rehearsal, and Stage
Located blocks from Houston's Theater District, this modular tower stacks living units around a central performance atrium.

Oasis: Modular Green Housing Carved into Dhaka's Urban Fabric
A shortlisted Plugin Housing entry reclaims unauthorized settlements in Dhaka with stepped concrete volumes, green roofs, and ventilation-driven design.

Black Hole: A Floating Megastructure for the Post-Physical Era
Emiliano Mazzarotto envisions a spherical, self-scaling arena where e-sports, digital hotels, and holographic stadiums replace traditional public space.

Explore Student Center Competitions
Discover active competitions in this discipline

Challenge to design public laboratory

Challenge to reimagine the Iron Throne

Photograph architecture without architects

Illustrate the lost glory of Angkor Wat - Render Challenge
Comments (0)
Please login or sign up to add comments
No comments yet. Be the first to comment!