
Lecture Hall Complex, IIT Hyderabad – A Modernist Architectural Marvel
The Lecture Hall Complex at IIT Hyderabad by CCBA Designs blends modernist aesthetics, sustainability, and functionality, fostering dynamic learning and interaction.

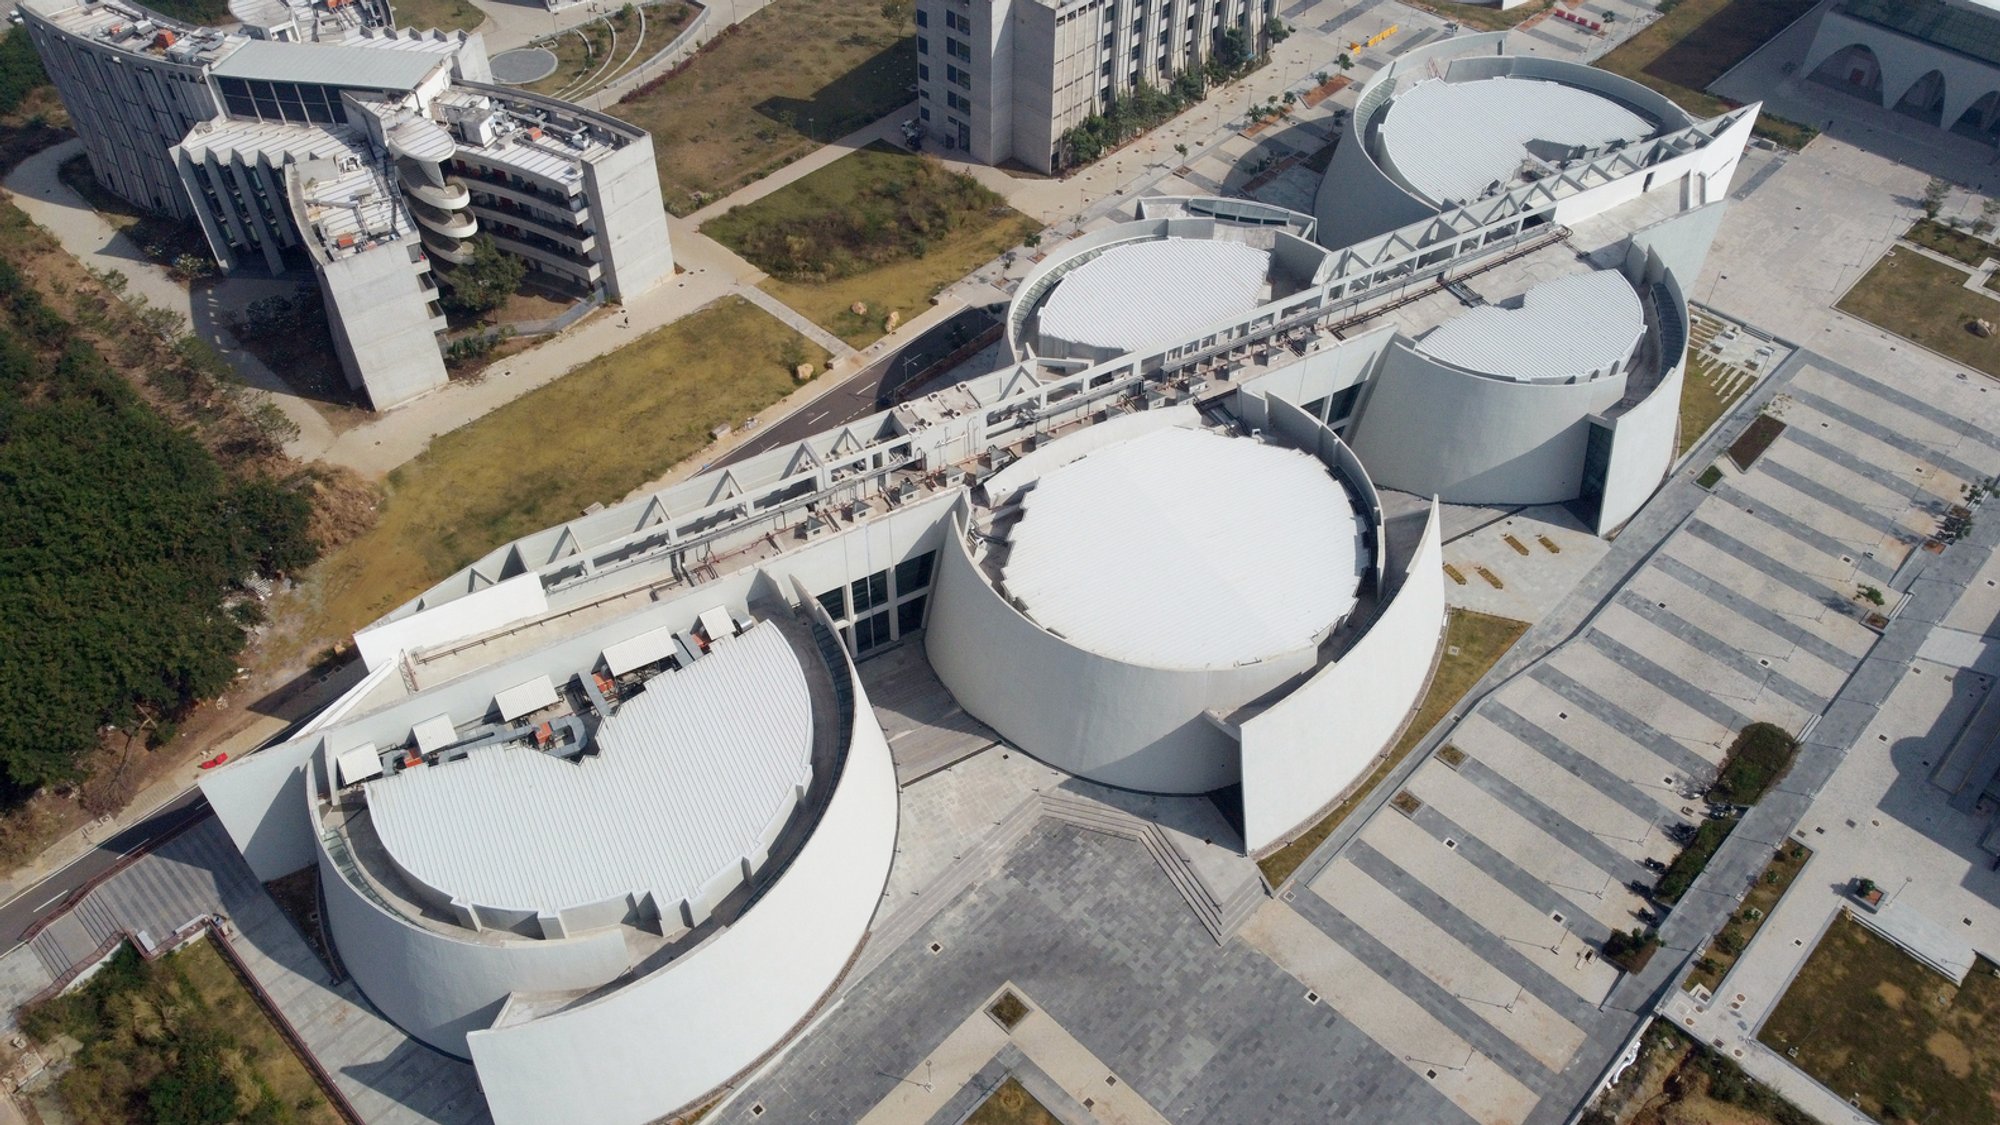
The Lecture Hall Complex at IIT Hyderabad, designed by CCBA Designs, stands as a remarkable testament to contemporary educational architecture. Conceived by renowned modernist Prof. Christopher Charles Benninger, this project redefines the conventional academic space by seamlessly blending functionality, aesthetics, and sustainability.
A Striking Architectural Statement
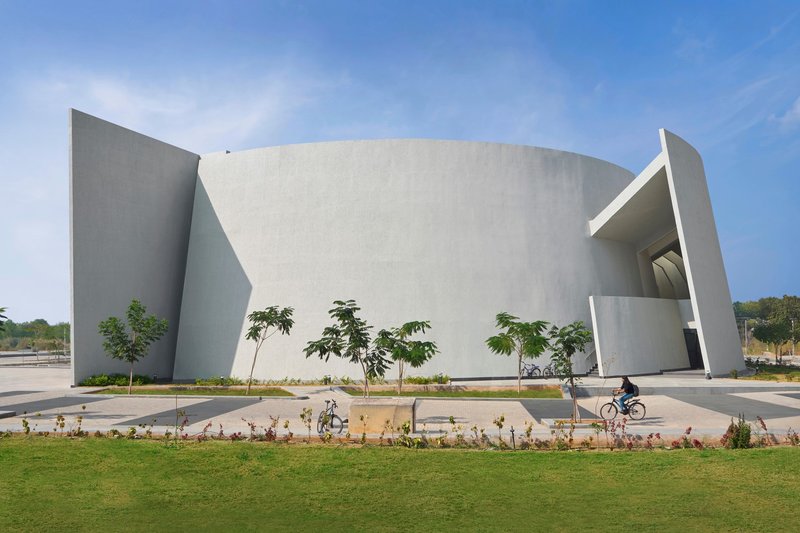
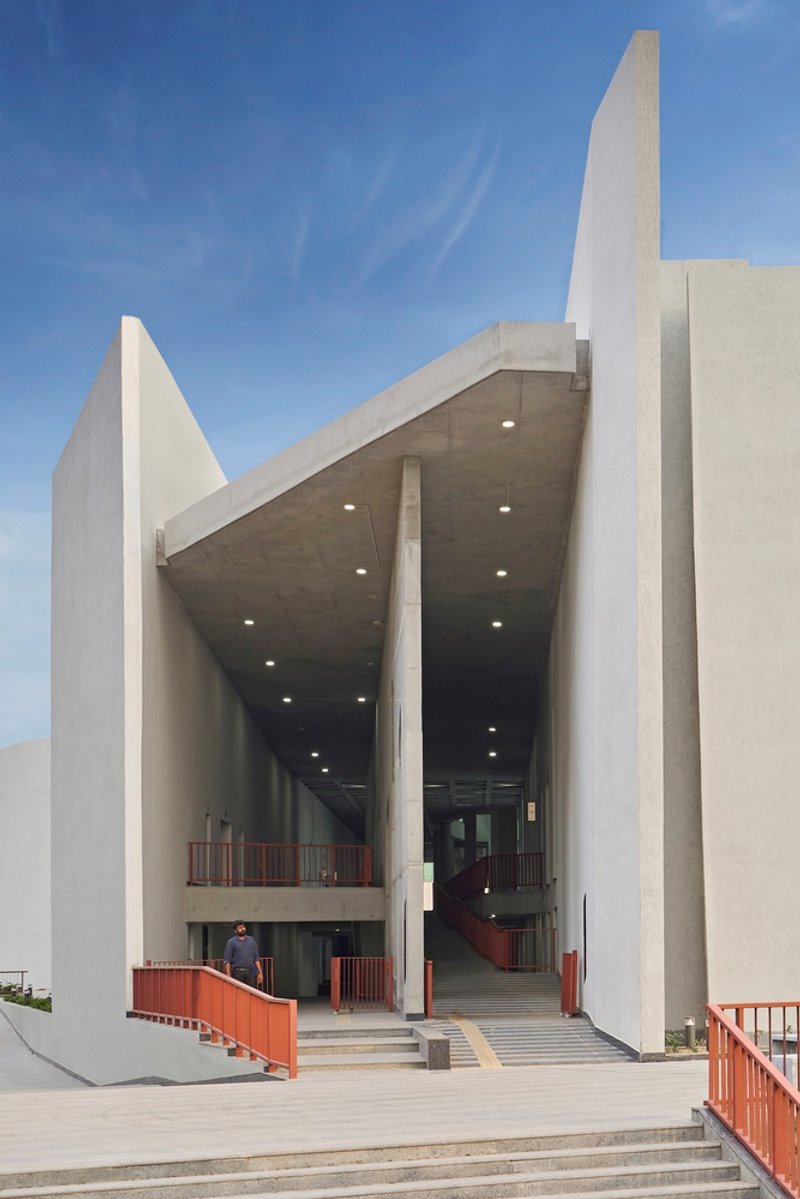
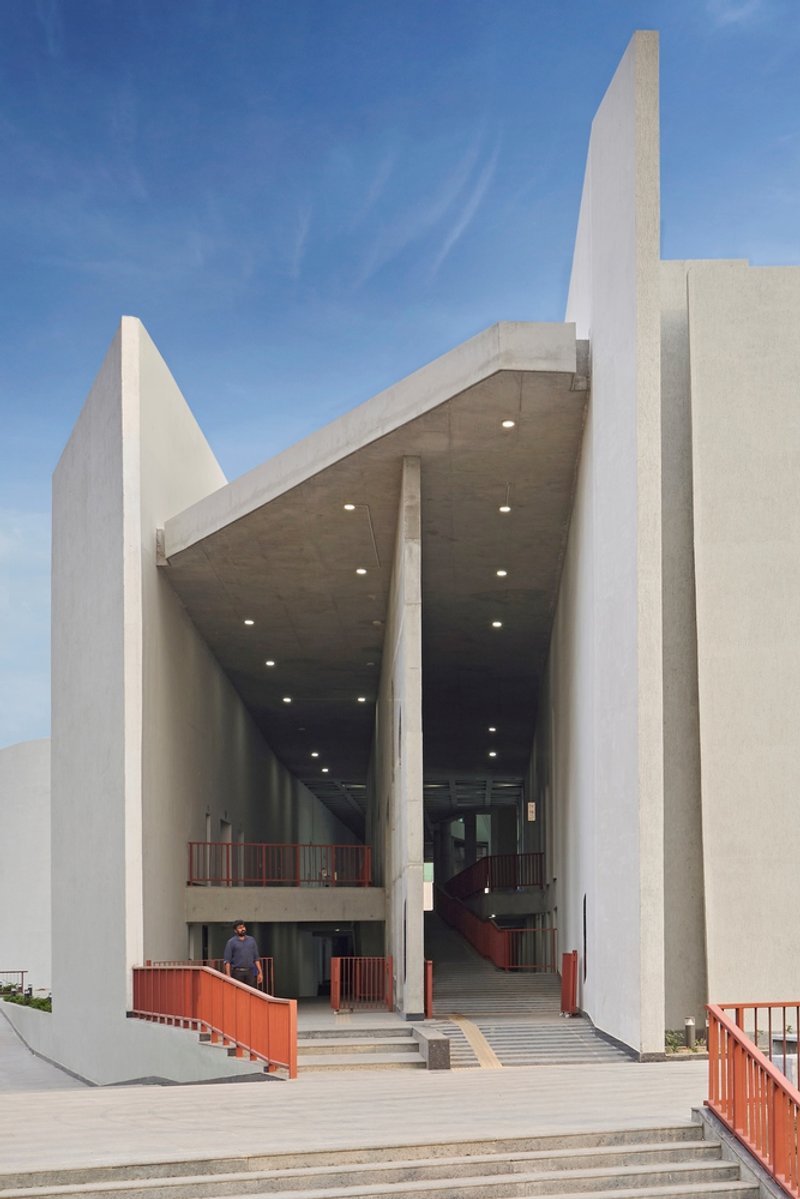

Set against the backdrop of IIT Hyderabad’s expanding campus, the 15,763 m² complex is an architectural statement in itself. With its pristine white exterior and bold geometric volumes, it creates a striking contrast to its surroundings. However, beyond its commanding presence, the structure is designed to enhance the learning experience, ensuring that every space within is both purposeful and visually compelling.
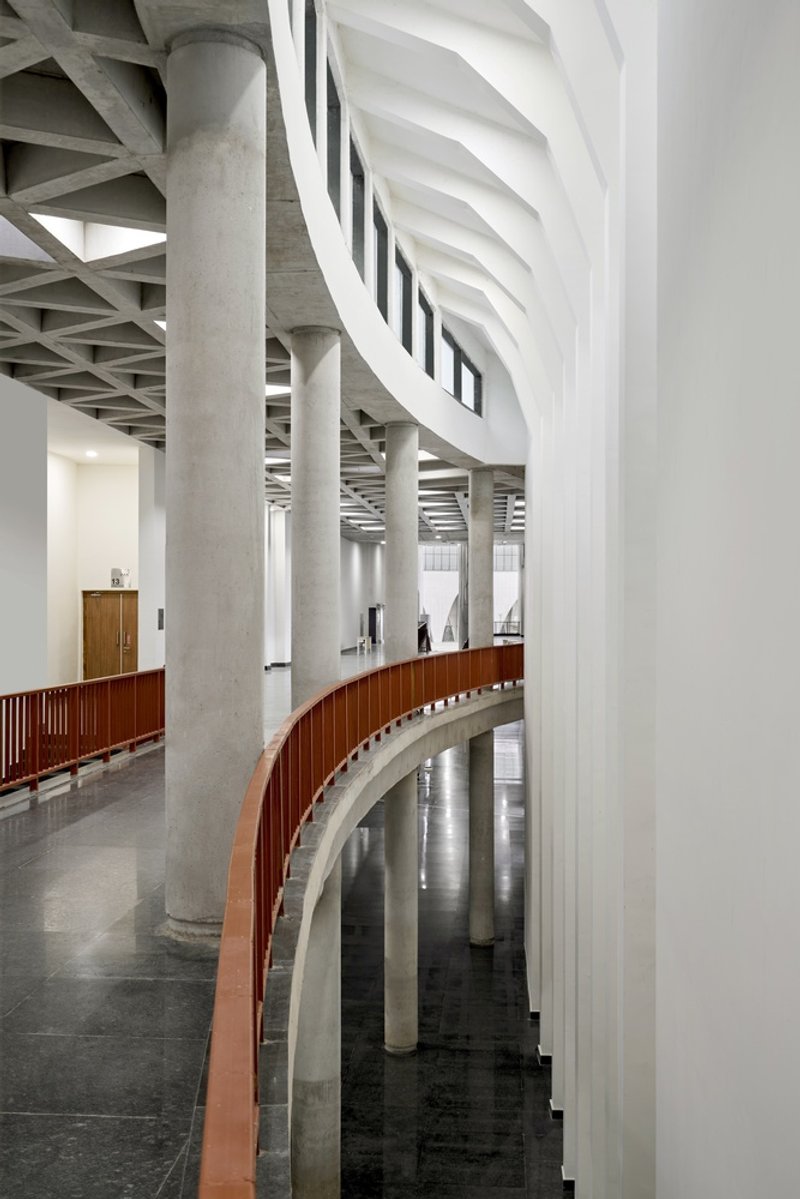
At its core, the 29-foot-wide central corridor acts as the spine of the building, connecting 15 lecture halls of varying capacities—from intimate 72-seater classrooms to an expansive 800-seater auditorium. The design prioritizes fluid movement, ensuring that the structure is permeable from all sides, breaking away from the rigid enclosures of traditional academic buildings.
Seamless Vertical Circulation & Sustainable Design
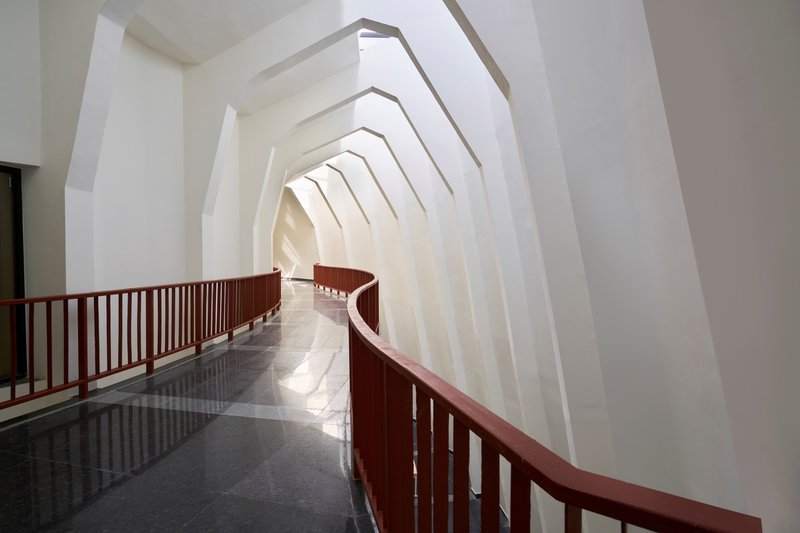
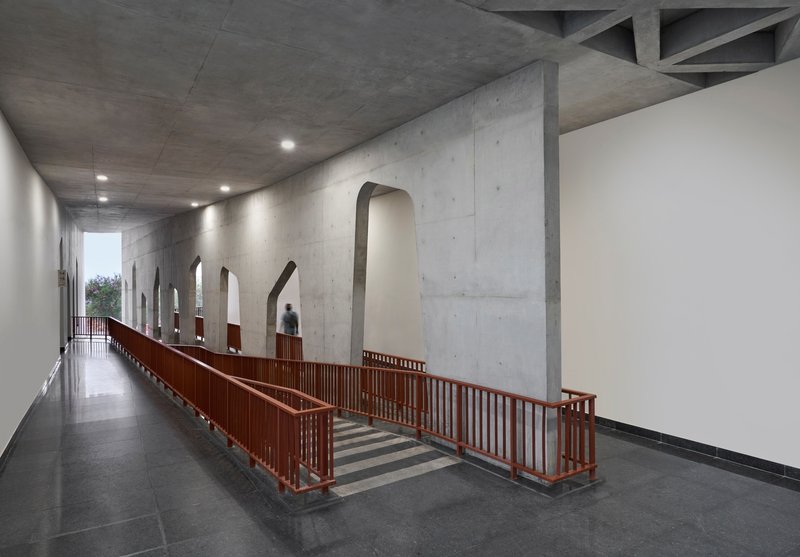

One of the hallmark features of the Lecture Hall Complex is its intuitive circulation. Unlike conventional academic buildings that rely on elevators or staircases, this complex eliminates mechanical transportation in favor of gently sloping ramps. This thoughtful design choice makes movement between levels an organic, seamless experience, aligning with the philosophy that knowledge should unfold naturally and progressively.
Sustainability is another defining element. The strategic use of skylights floods the interiors with natural light, reducing energy consumption while creating a dynamic play of light and shadow throughout the day. The building’s slanted shear walls and sculpturally treated concrete surfaces further emphasize an aesthetic that is both modern and timeless.
A Fusion of Form, Function, and Culture
Internally, the Lecture Hall Complex exudes a unique textural and spatial quality. The interplay of coffered, ribbed, and flat ceilings, adorned with intricate murals, transforms the lecture halls into inspiring spaces for learning and collaboration. The design eliminates hierarchy, ensuring each space contributes equally to the overall architectural narrative.
Beyond academics, the multi-functional halls cater to conferences, cultural events, and intellectual gatherings, fostering a dynamic exchange of ideas. Equipped with cutting-edge technology, these spaces are future-ready, reinforcing the institution’s commitment to innovation and interdisciplinary engagement.
A Legacy of Modernist Ideals
More than just a building, the Lecture Hall Complex at IIT Hyderabad embodies the principles of modernist architecture—clarity, openness, accessibility, and egalitarianism. It is a space designed to inspire, engage, and endure, setting a new benchmark for academic and institutional architecture in India.




Popular Articles
Popular articles from the community


BICA Arquitectos Buries a Coastal Home in a Man-Made Dune on Portugal's Tróia Peninsula
A 300-square-meter house of timber, sand mortar, and travertine dissolves into the dune landscape it helped regenerate on the Alentejo coast.

Studio Gram Unfurls a Concrete Curve Through an Adelaide Queen Anne Villa
In Rose Park, a billowing concrete threshold stitches a century-old house to a sun-chasing pavilion organized around an existing pool.


Biophilic Architecture and Regenerative Stadium Design: Biophilia Lagos by Rachel George
A regenerative stadium in Lagos transforms landfill into a living ecosystem through biophilic architecture, waste reuse, and environmental healing.

Paco Oria Estudio Rebuilds a 1949 Valencian Town House Around Timber, Terracotta, and a New Interior Patio
In Godella, Spain, a semi-detached house from the postwar era is stripped to its party walls and rebuilt with wood and ceramics.


Similar Reads
You might also enjoy these articles


Olio Towers: A Mid-Rise for Performers That Fuses Housing, Rehearsal, and Stage
Located blocks from Houston's Theater District, this modular tower stacks living units around a central performance atrium.

Oasis: Modular Green Housing Carved into Dhaka's Urban Fabric
A shortlisted Plugin Housing entry reclaims unauthorized settlements in Dhaka with stepped concrete volumes, green roofs, and ventilation-driven design.

Black Hole: A Floating Megastructure for the Post-Physical Era
Emiliano Mazzarotto envisions a spherical, self-scaling arena where e-sports, digital hotels, and holographic stadiums replace traditional public space.

Compact & Sustainable Living in Piraeus: A Four-Level Family Home Built Around Light and Air
A narrow townhouse in one of Greece's densest port cities uses a central atrium and passive strategies to house three generations under one roof.


Explore Architecture Competitions
Discover active competitions in this discipline




The International Standard for Design Portfolios


The Global Benchmark for Architecture Dissertation Awards


The Global Benchmark for Graduation Excellence


Challenge to design public laboratory
Comments (0)
Please login or sign up to add comments
No comments yet. Be the first to comment!