

vbrügg Carves Stone and Steel into a Weekend House in Argentina's Córdoba Sierras
Lelis House in Los Reartes reinterprets the region's stone-and-tin vernacular through cyclopean concrete, folded metal, and polygonal voids.


Los Reartes sits roughly sixty kilometers south of Córdoba city, in the mountainous holiday belt overlooking the Barranco de los Molinos reservoir. The local building tradition here is plain and honest: stone walls carry lightweight roofs of sticks and corrugated iron. vbrügg treats that pairing not as nostalgia but as a structural thesis, splitting Lelis House into two legible halves. One is a cyclopean concrete service tower embedded with field stones from the site. The other is a white steel-and-metal volume that floats beside it, almost weightless by comparison. Together they occupy an 8-by-12-meter footprint on a narrow 10-by-30-meter plot, and they argue, convincingly, that the duality of mass and air is not a metaphor but a construction technique.
What makes the project worth studying is the precision with which vbrügg orchestrates that contrast. The concrete module is handcrafted: stones are cast directly into the walls, sometimes occupying the entire thickness, and the surface alternates between smooth and rough where wooden formwork left its grain. The white modules, by contrast, are industrially manufactured steel skeleton, corrugated sheet metal painted in pastel tones that echo the color of local rock. One is artisanal, the other is serial. One is stereotomic, the other is tectonic. The house holds both without choosing sides.
A Concrete Tower that Remembers the Mountain

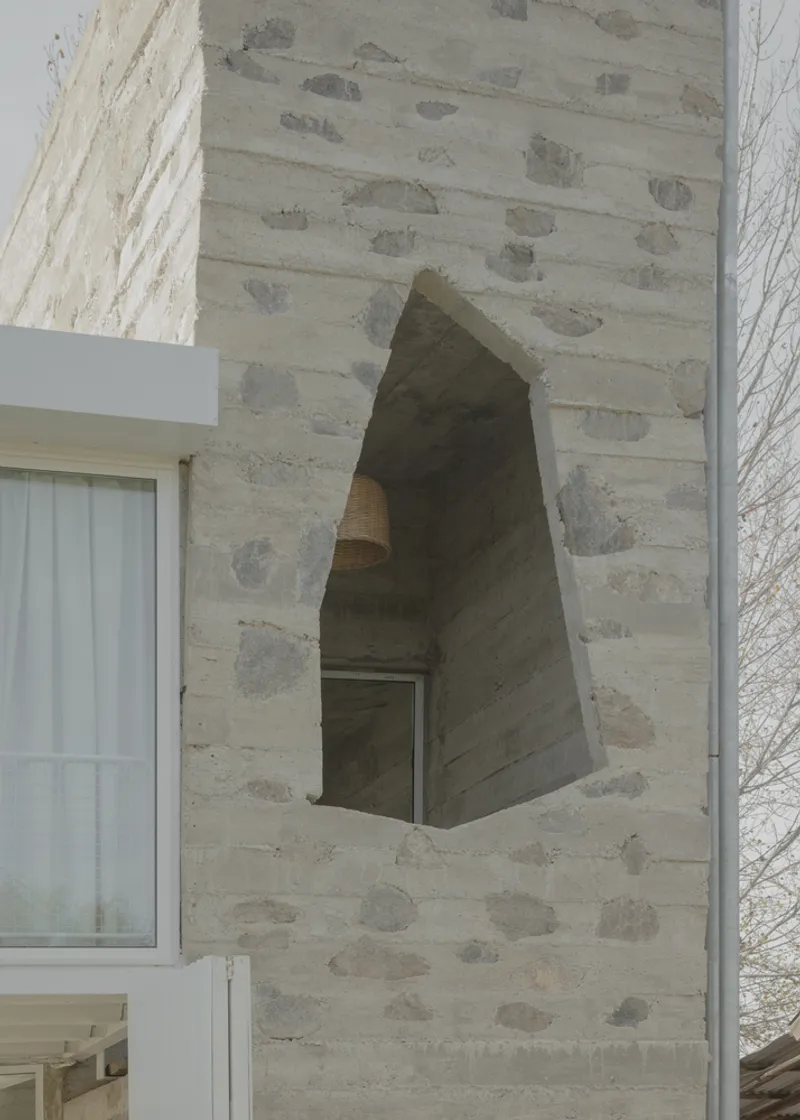
The southern service module reads as a small tower, its walls made of reinforced concrete packed with field stones that disrupt the horizontal lines left by board formwork. Two polygonal cutouts punch through the facade like extracted boulders: one forms a balcony opening on the upper floor, the other frames a kitchen window on the entrance side. These are not arches in any classical sense. They are irregular, faceted voids that look as if the building was quarried rather than poured.
The stone continues from exterior wall into interior program. The kitchen sits behind the front face, a salamander occupies the center, and a grill lives at the back, all threaded along a single warm spine. A kitchen countertop of reinforced concrete shares its surface with a shelf carved from a roughly hewn tree trunk. The message is clear: inside this core, everything is heavy, mineral, and close to the ground.
The White Volume: Industry Beside Craft
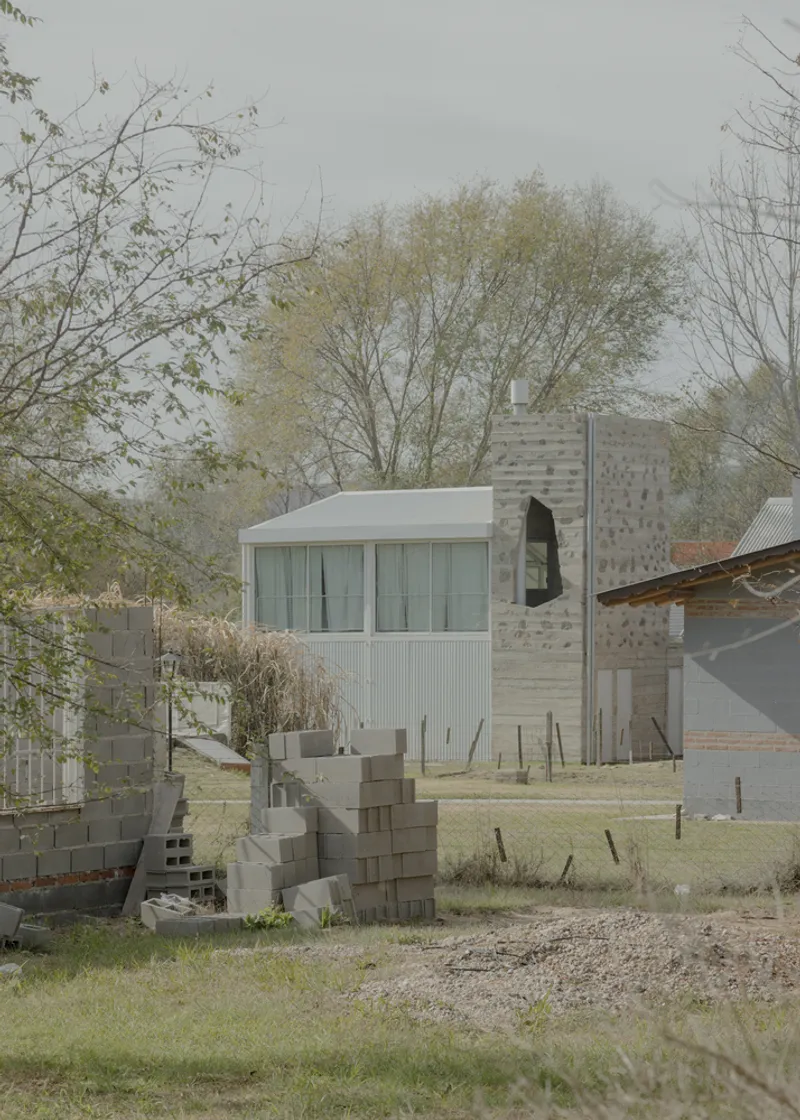

Step away from the concrete tower and the language shifts entirely. The white corrugated metal volumes to the north house the social spaces beneath a steel skeleton spaced at regular intervals. Sheet metal painted in muted pastels wraps the exterior, while the roofline stays deliberately thin. The material choice is pragmatic: corrugated iron is the default roof material in the Sierras, and vbrügg simply extends it down to the walls, making the lightweight enclosure consistent from top to side.
Folding metal panels and ribbon windows on the two-story facade allow the house to regulate its own openness. When the owners leave for the week, every panel closes and the building becomes a sealed geometric object. When occupied, the panels swing open to admit cross-ventilation and views toward the mountains. A continuous glass strip at the base separates the white upper surfaces from the concrete plinth, reinforcing the visual float.
Living on the Terrace
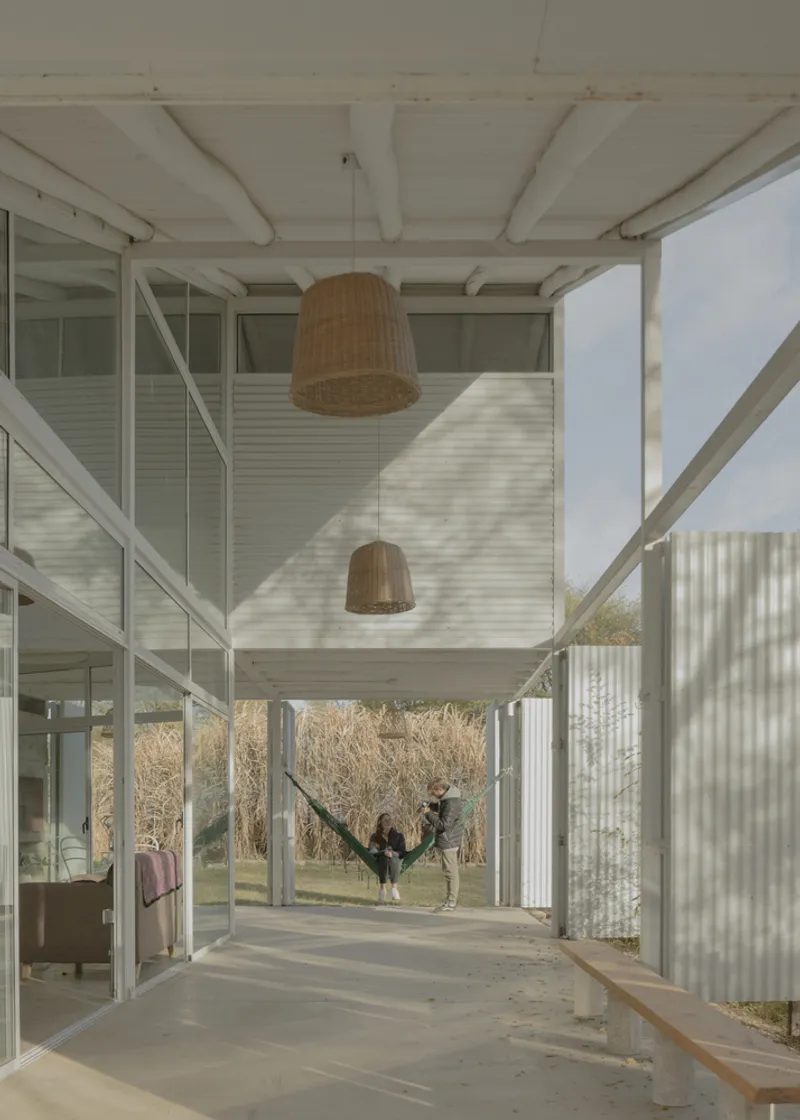
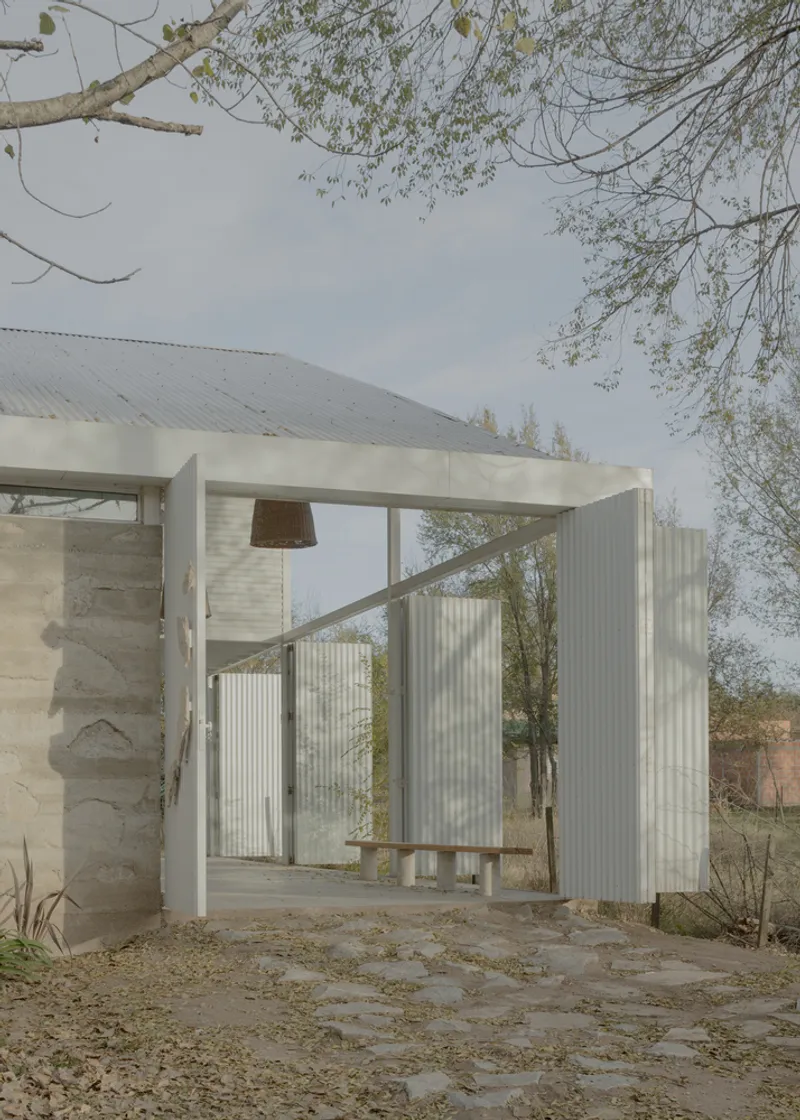
The vast majority of Lelis House is open terrace. Heated interior rooms are concentrated in the concrete core and the upper floor bedrooms, while the ground-level gallery stretches out beneath white timber beams and wicker pendant lamps. Sliding glass walls mark the boundary between conditioned space and covered outdoor living, but that line moves depending on the season and the hour. The steel skeleton of the roof reaches down to the ground floor in front of the terrace, turning the structural frame into a spatial threshold rather than a hidden support.
The gallery's white-painted timber columns and corrugated siding create a rhythm of light and shadow that changes through the afternoon. A field-stone step floats above the terrace surface, and the entrance handle is assembled from four white Micosa stones, each one suspended in place. These details are small, but they carry the project's central argument into the scale of the hand: solidity can hover, and lightness can anchor.
Concrete Meets Landscape
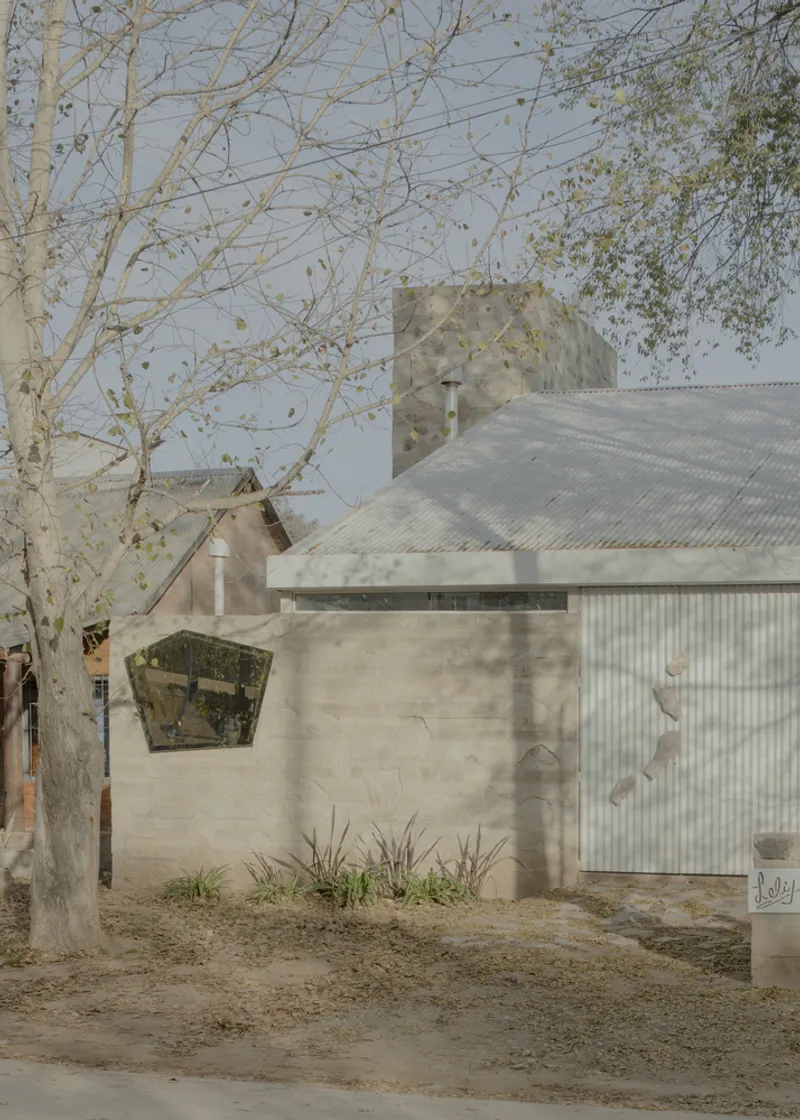
From the street, Lelis House looks almost geological. Board-formed concrete walls catch dappled tree shadows, and the corrugated metal roof slides behind branches without competing for attention. The pastel palette of the sheet metal was calibrated to echo the tones of local rock, so the building reads less as an object placed on a site and more as a mineral formation with an industrial roof. The plot is narrow and long, and the house sits within it like a stone in a stream channel, leaving room on both sides for air and planting.
The upper-floor bedrooms are arranged perpendicularly over the ground-floor strips, creating a cross-grain that gives each level its own orientation. Ground-floor life runs longitudinally from service core through living room to gallery. Upstairs, bedrooms look sideways toward the mountain landscape through differentiated openings. The result is a house that reads differently from every angle and every floor, which is exactly the kind of spatial complexity a weekend retreat needs to stay interesting over years of return visits.
Why This Project Matters
Weekend houses in scenic locations face a familiar trap: they either mimic the vernacular until they disappear, or they impose a metropolitan aesthetic that ignores the site entirely. Lelis House sidesteps the dilemma by splitting its construction into two honest systems, one local and handmade, the other industrial and precise, and letting both stand in full view. The cyclopean concrete tower is not dressed up as a ruin, and the white steel volume does not pretend to be timeless. Each one is legible as what it is, and their adjacency generates the architecture.
vbrügg's real achievement is demonstrating that duality does not require resolution. The house holds mass and lightness, craft and industry, enclosure and exposure in productive tension. It closes completely when empty and opens entirely when inhabited, making the act of arrival into a spatial event. For a 96-square-meter footprint on a 300-square-meter lot, that is a remarkable amount of architectural argument packed into very little building.
Lelis House by vbrügg, Los Reartes, Sierras de Córdoba, Argentina. Completed 2024. Site area 300 m², building footprint approximately 96 m². Photography by Federico Cairoli.
About the Studio
Share Your Own Work on uni.xyz
If projects like this are the kind of work you want to make, uni.xyz is a place to publish your own, find collaborators, and enter design competitions.


Popular Articles
Popular articles from the community


Cube Design Draws an Ecological Corridor Between Two Shenzhen Hills with the Nankai Building
Beside Shenzhen's container docks, the Nankai Building pairs stacked balconies with a climbing green screen to connect two hillsides across its height.

Architekt Andreas Gruber Scatters 23 Dark Timber Chalets Across a South Tyrolean Forest Edge
In Molini di Tures, Amonti Chalets breaks a resort into a hamlet of gabled timber houses, with parking, storage and services pushed into the slope.

U.GA Architects Wraps an Oval Rooftop Pool in Curved Board-Formed Concrete on Busan's Jeollidan-gil
In Busan's Jeonpo-dong, a 454 m² mixed-use block stacks a neighborhood facility, guest rooms and an oval rooftop pool inside spiraling concrete walls.

LT2A and OPEN Architectes Thread a Brick and Glass High School Through a Wooded Belgian Campus
In Braine-l'Alleud, a 3,000 m² wing for Collège Cardinal Mercier pairs pale brick with a glazed colonnade, deferring to a small chapel and a dense wood.

Similar Reads
You might also enjoy these articles


Hodi-Mandai Geram
Project Function: Preservation and revitalization of the Intangible heritage and socio-spatial identity of the Hodi by Housing, Cultural Memory Center, Sacred Grove, landscape, local tourism economy


Olio Towers: A Mid-Rise for Performers That Fuses Housing, Rehearsal, and Stage
Located blocks from Houston's Theater District, this modular tower stacks living units around a central performance atrium.

Oasis: Modular Green Housing Carved into Dhaka's Urban Fabric
A shortlisted Plugin Housing entry reclaims unauthorized settlements in Dhaka with stepped concrete volumes, green roofs, and ventilation-driven design.

Black Hole: A Floating Megastructure for the Post-Physical Era
Emiliano Mazzarotto envisions a spherical, self-scaling arena where e-sports, digital hotels, and holographic stadiums replace traditional public space.

Explore Latin American Houses Competitions
Discover active competitions in this discipline

Challenge to reimagine the Iron Throne

Photograph architecture without architects

Illustrate the lost glory of Angkor Wat - Render Challenge

Design challenge to reuse E-waste
Comments (0)
Please login or sign up to add comments
No comments yet. Be the first to comment!