

LES Eventspace by RHO Architects
A flexible industrial event space in Berlin that transforms seamlessly from daytime canteen to night-time performance venue through adaptive architecture.


Located on an industrial campus in North Berlin, LES Eventspace by Berlin-based studio RHO is a highly adaptable interior architecture project that blurs the boundaries between workplace infrastructure, cultural venue, and social space. Completed in 2023, the 400-square-meter project exemplifies how contemporary design can extract spatial richness from industrial contexts while accommodating radically different programs throughout the day.
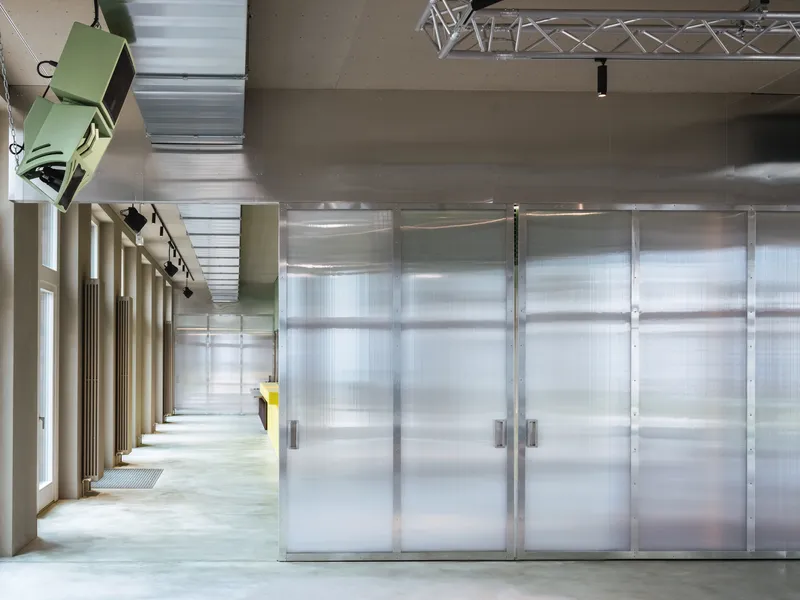
LES is not conceived as a static event hall, but as a transformative spatial system—one that shifts seamlessly from a daytime campus canteen into an evening event, performance, or corporate gathering space. This fluidity is achieved through a precise orchestration of materials, movable elements, sound, and light, all rooted in the logic of industrial production.
Industrial Context as Design Generator
The project is embedded within an active industrial campus, and rather than neutralizing this context, RHO embraces it as a conceptual and aesthetic foundation. The architecture draws inspiration from food production facilities, factories, and technical infrastructures, translating their material efficiency and clarity into an interior language that feels robust, contemporary, and adaptable.
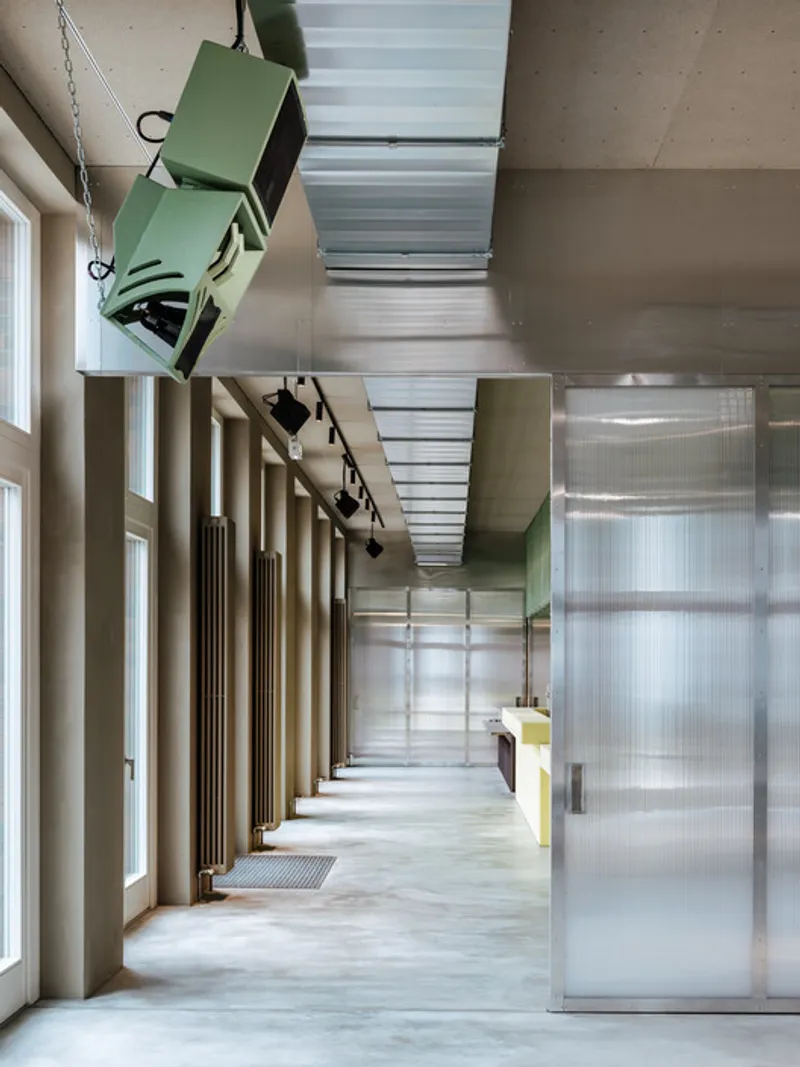
Industrial references are not decorative but operational: exposed systems, modular elements, and durable materials shape both the spatial organization and the user experience. The result is an interior that feels honest, purposeful, and resilient—well suited to the intensity and variability of daily use.
A Dual Identity: Canteen by Day, Event Space by Night
At the heart of LES lies its dual programmatic identity. During the day, the space functions as a canteen for the campus community, prioritizing efficiency, circulation, and comfort. In the evening, it transforms into a corporate event venue, performance space, or cultural hub, capable of hosting music events, talks, and social gatherings.
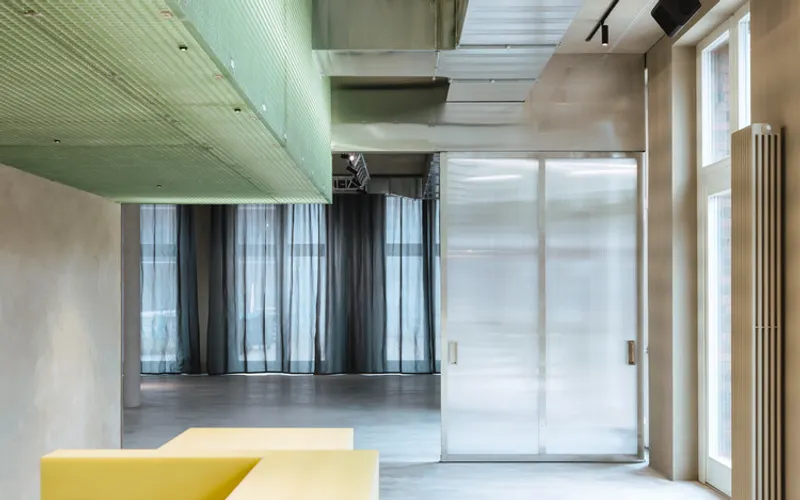
This transformation does not rely on heavy mechanical reconfiguration, but on a carefully designed spatial frameworkthat allows different atmospheres to emerge through subtle shifts in layout, lighting, and acoustics.
A fully equipped kitchen on the underground level supports both operational modes. Its design language echoes food production environments, reinforcing the project’s conceptual coherence while ensuring functional performance at a professional level.
Movable Walls as Spatial Infrastructure
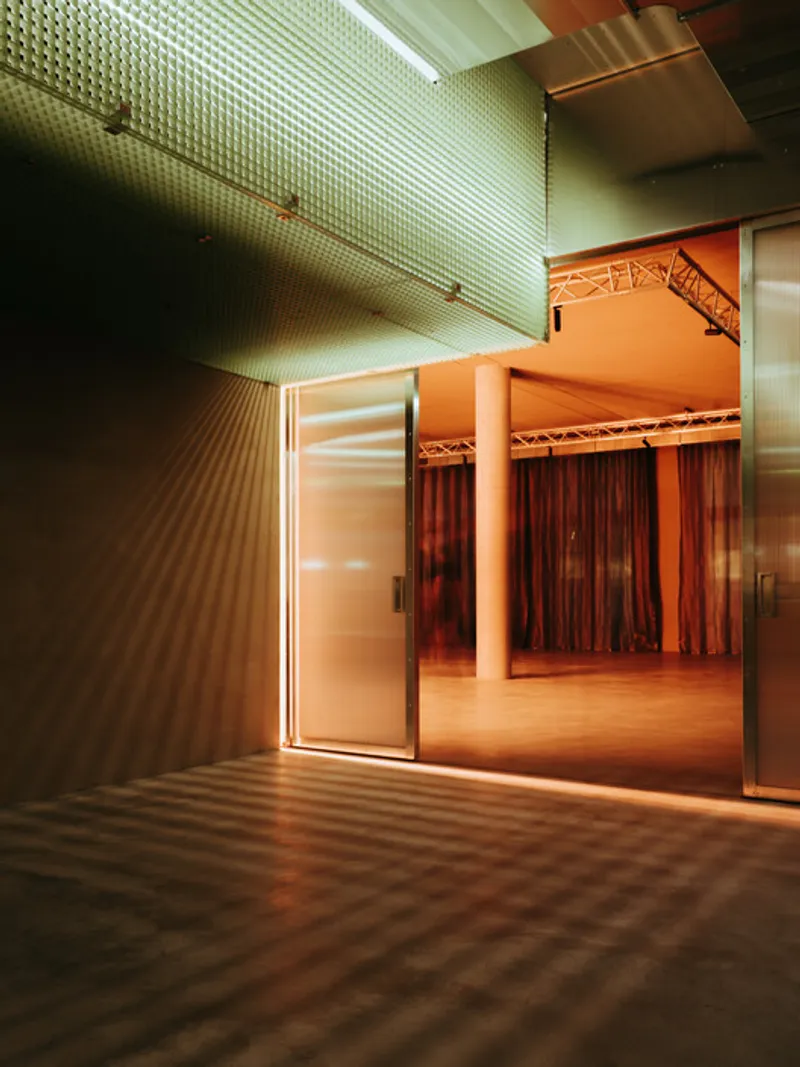
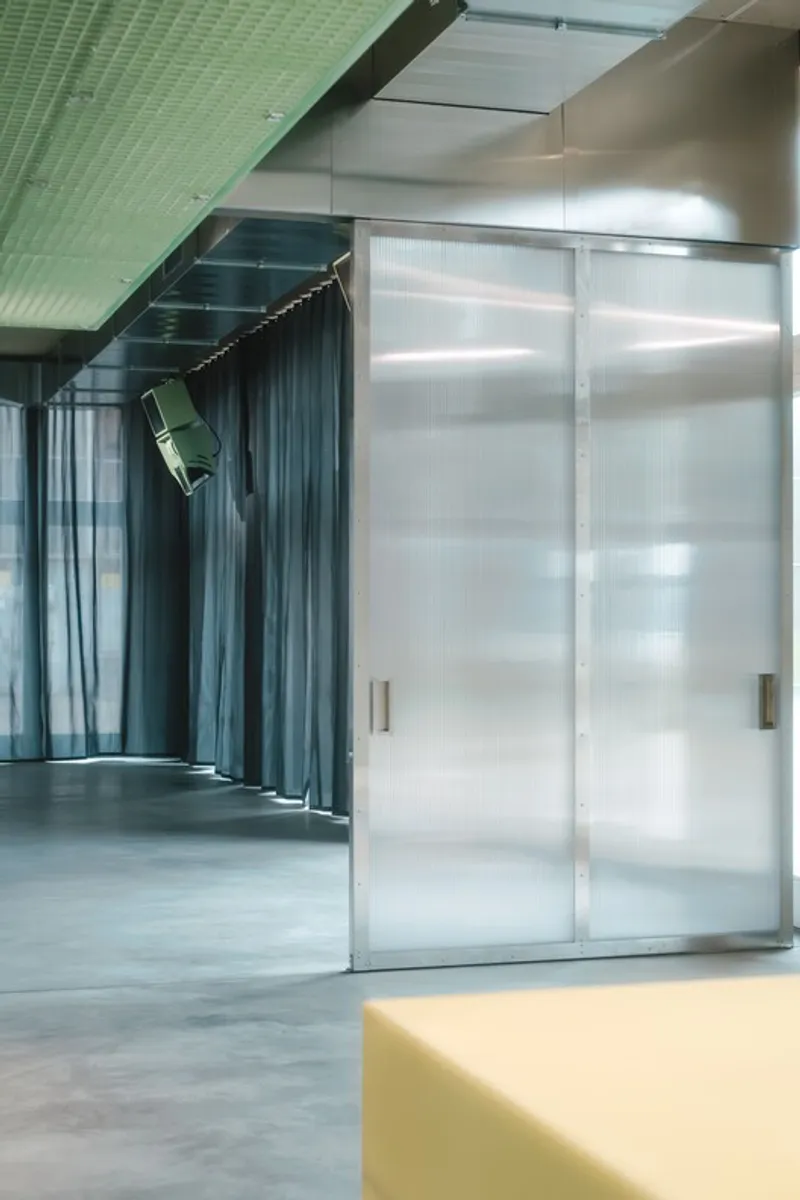
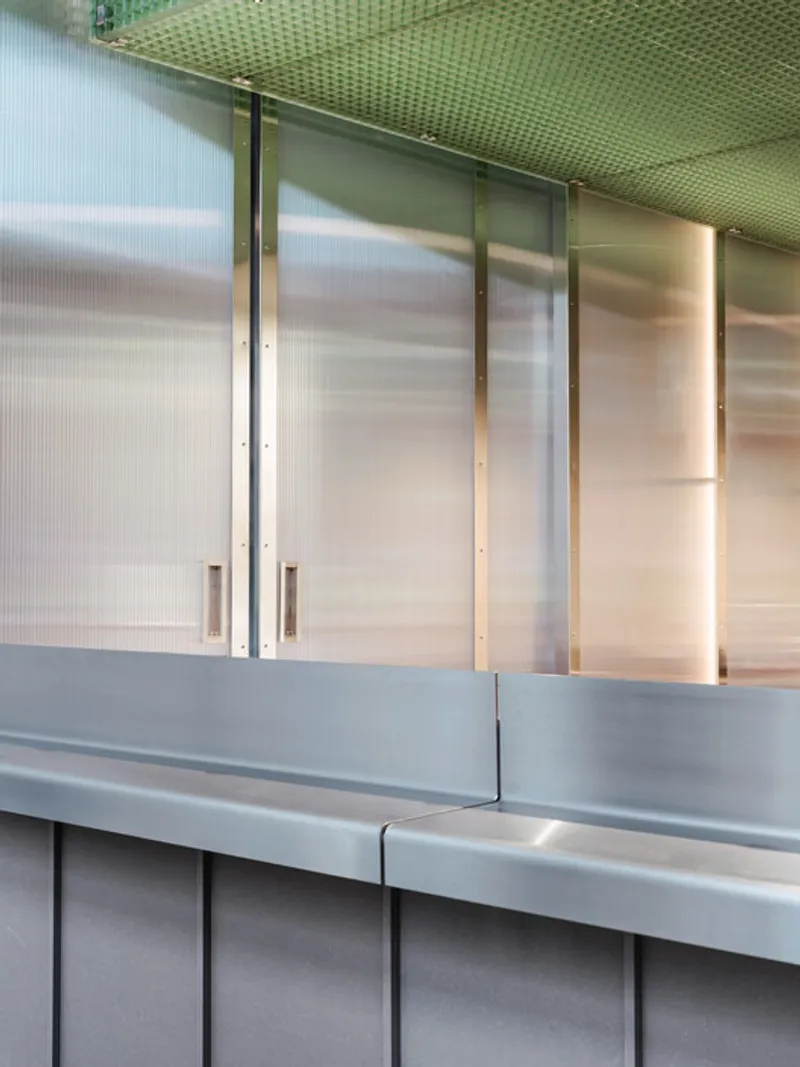
Flexibility is most clearly expressed through a custom system of movable dividing walls, designed specifically for LES. Constructed from aluminum profiles and filled with polycarbonate panels, these partitions are lightweight, durable, and translucent.
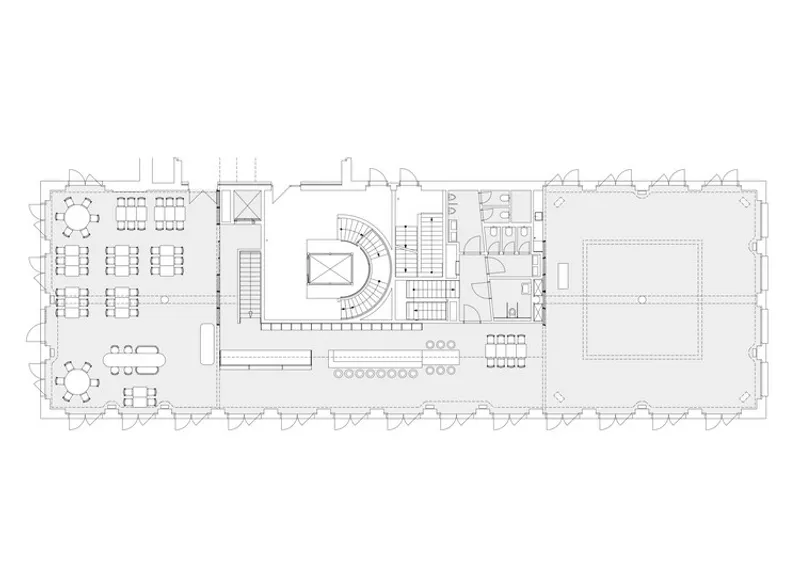
The system allows the interior to be divided into three primary zones:
- a canteen area
- a bar zone
- an event or performance space
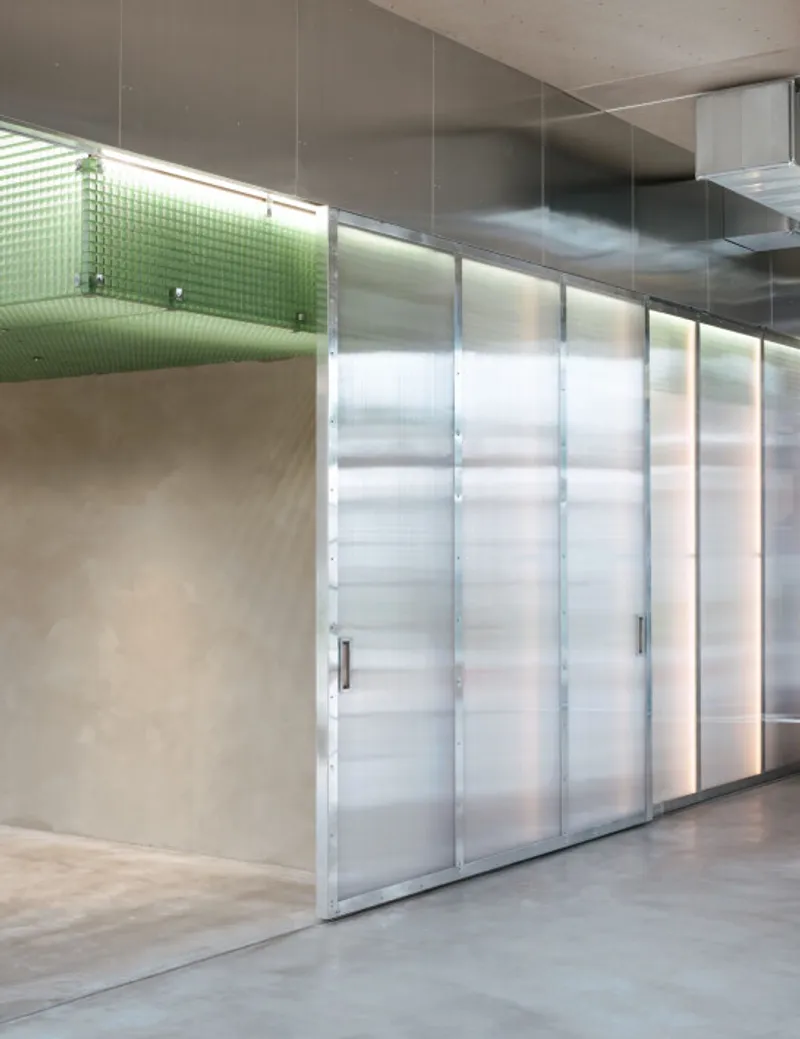
When opened, the walls dissolve the boundaries between zones, creating a continuous, flowing interior. When closed, they allow parallel uses to occur simultaneously. The translucency of the polycarbonate maintains visual continuity and light diffusion even when spaces are separated, preventing fragmentation.
These walls operate less as partitions and more as architectural instruments, actively shaping spatial perception and use.
Sound as a Spatial Element
Sound design plays a central role in the project. In collaboration with Kirsch Audio Germany, RHO developed a custom acoustic and sound system tailored specifically to the dimensions, materials, and intended uses of LES.
Targeted acoustic measures ensure sound clarity for speeches, performances, and DJ sets alike, while preventing excessive reverberation during daytime use. The acoustic strategy allows the space to support musical performances without compromising everyday functionality.
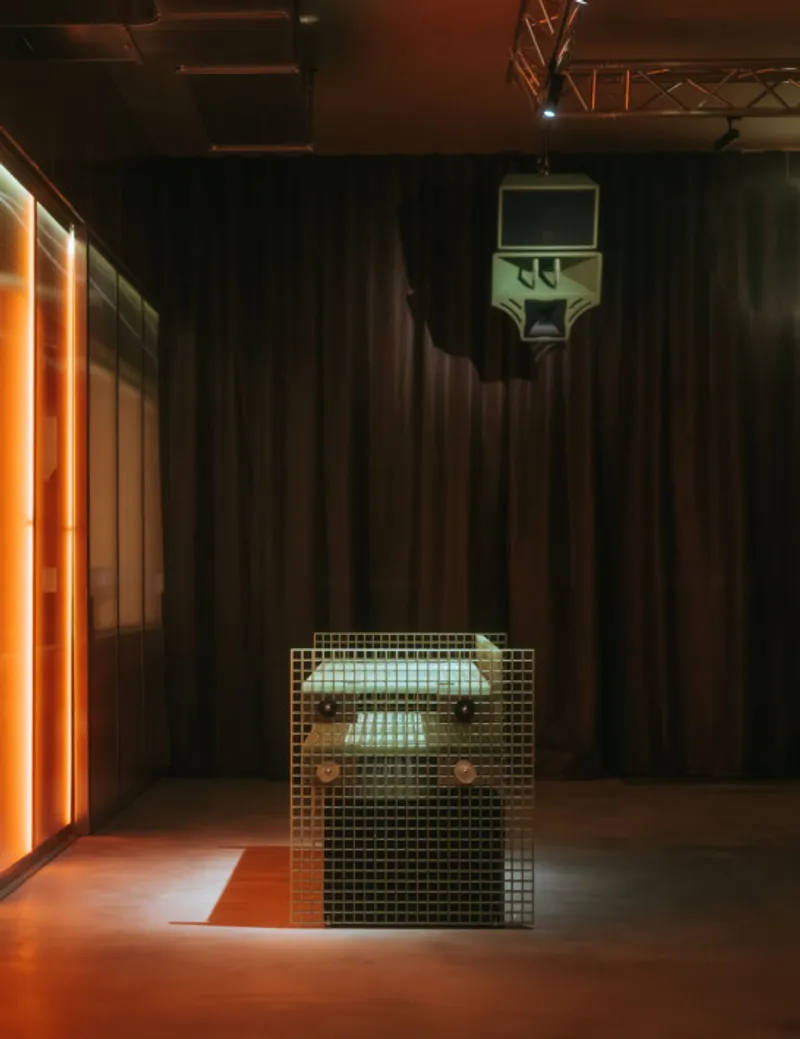
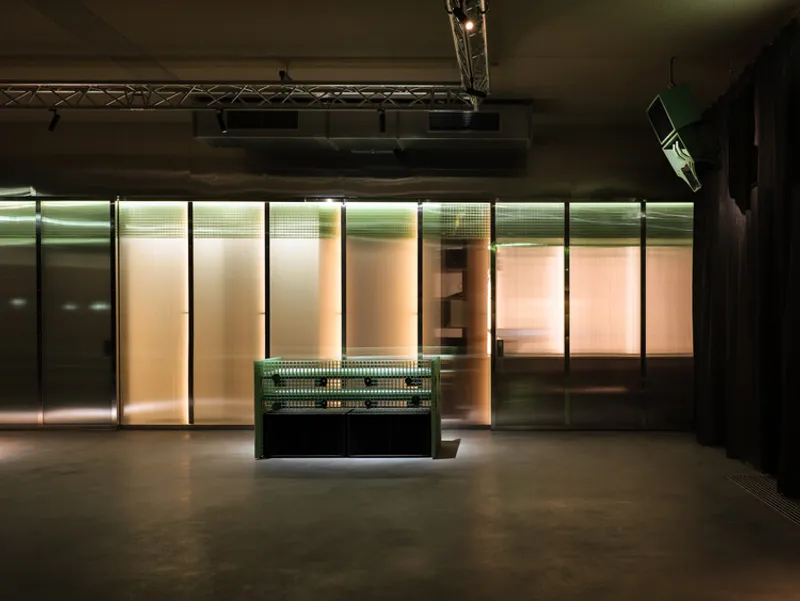
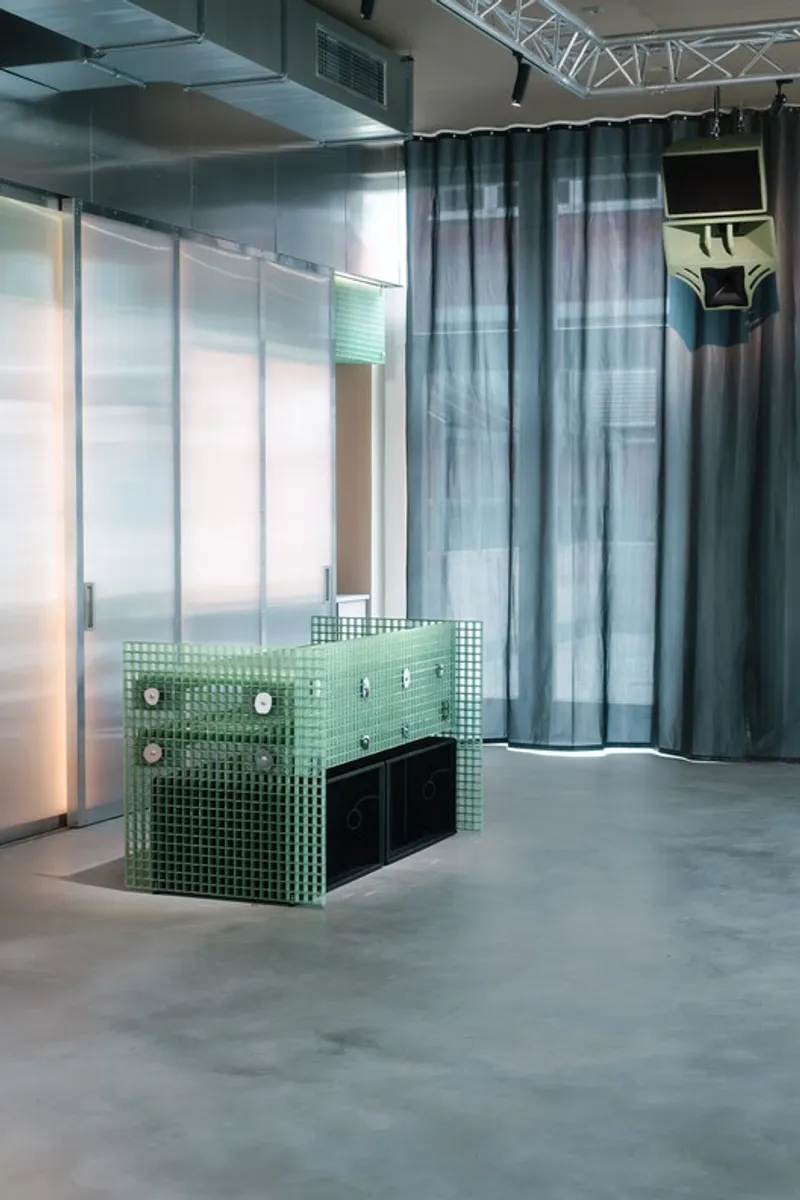
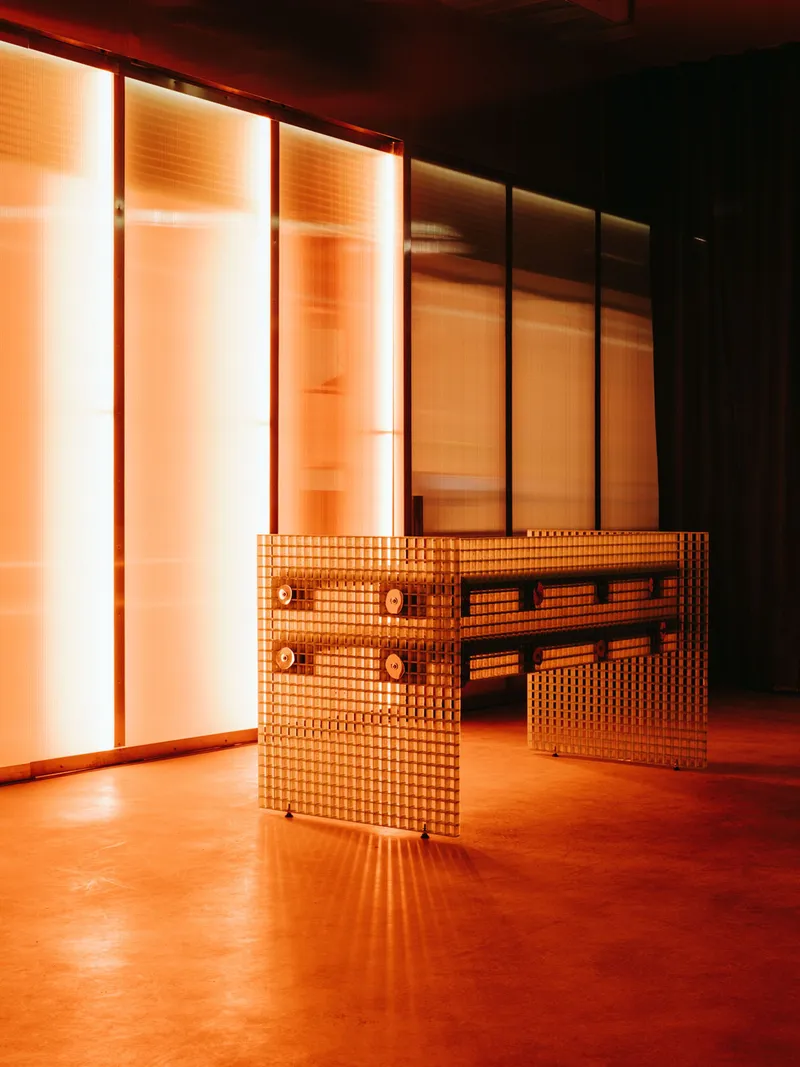
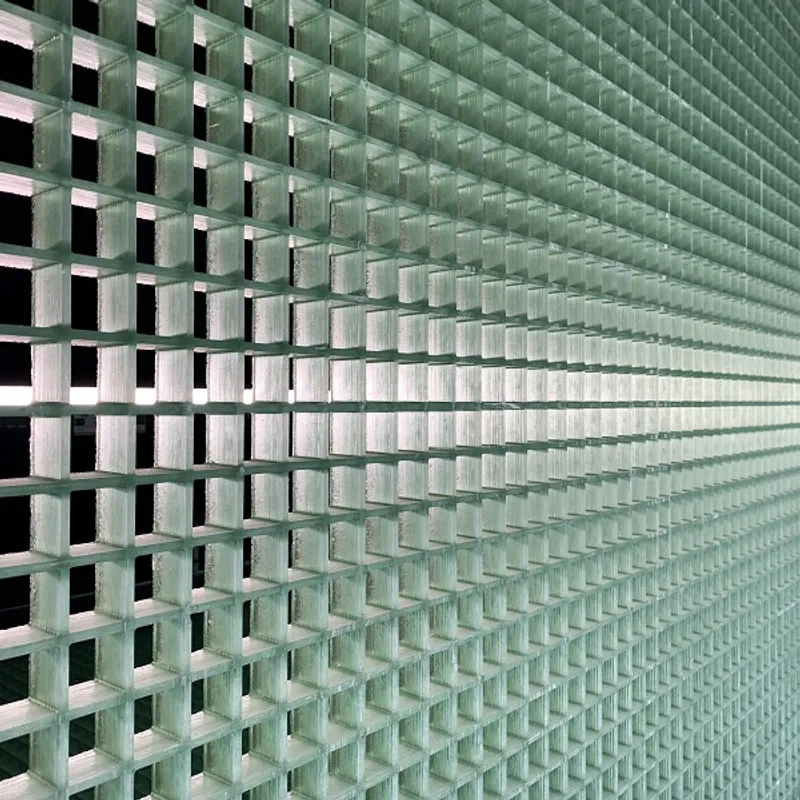
To reinforce the project’s musical identity, RHO collaborated with Balzer–Balzer Studio to design a bespoke DJ booth made of GRP grating. The booth reads as a technical object rather than a decorative centerpiece, aligning with the industrial ethos of the project.
The Bar as Industrial Object
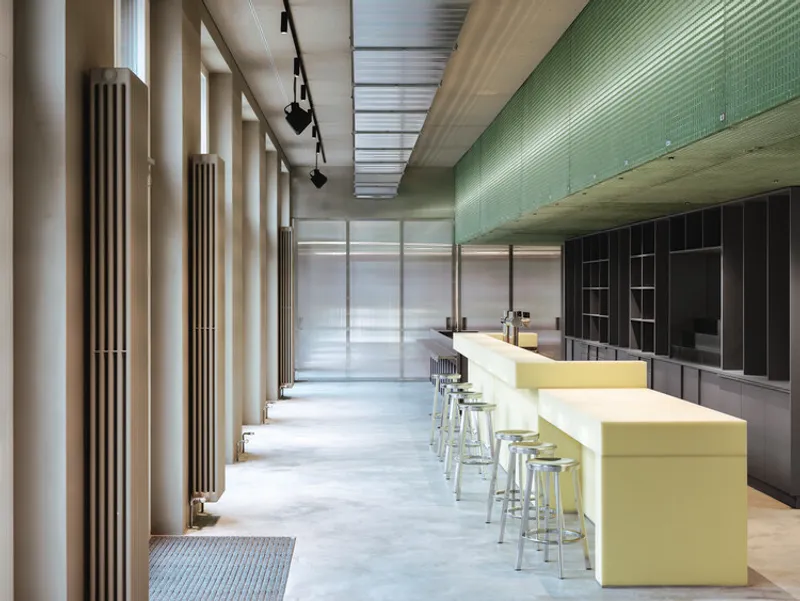
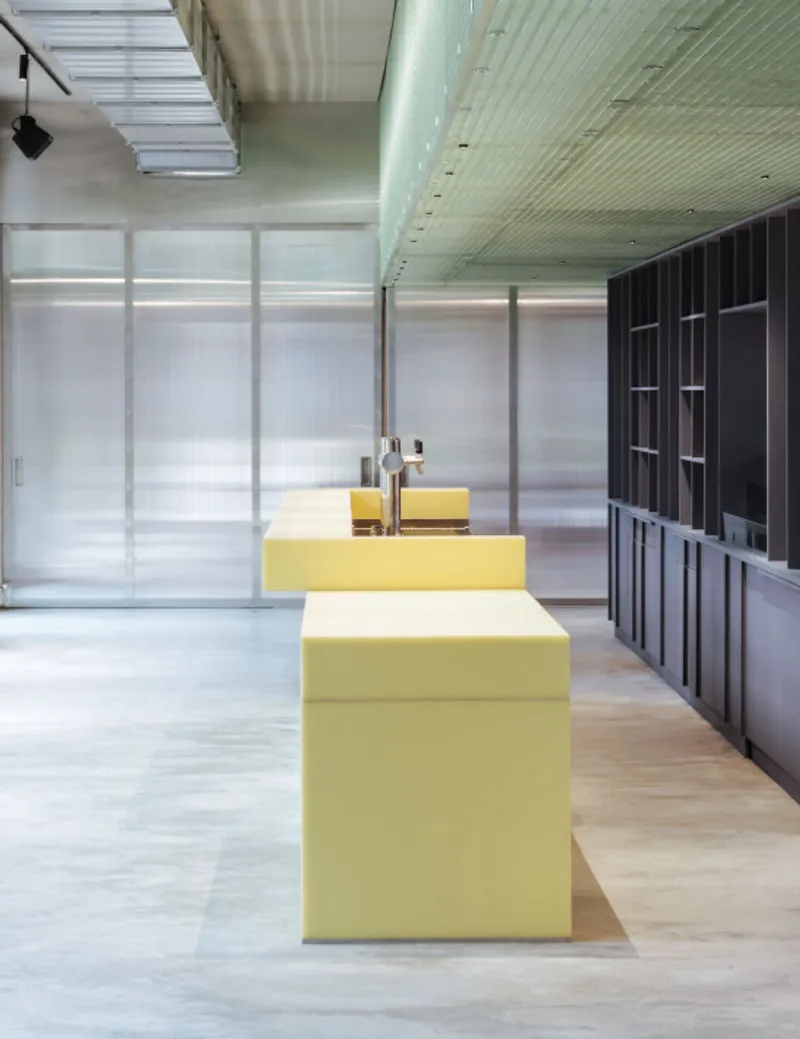
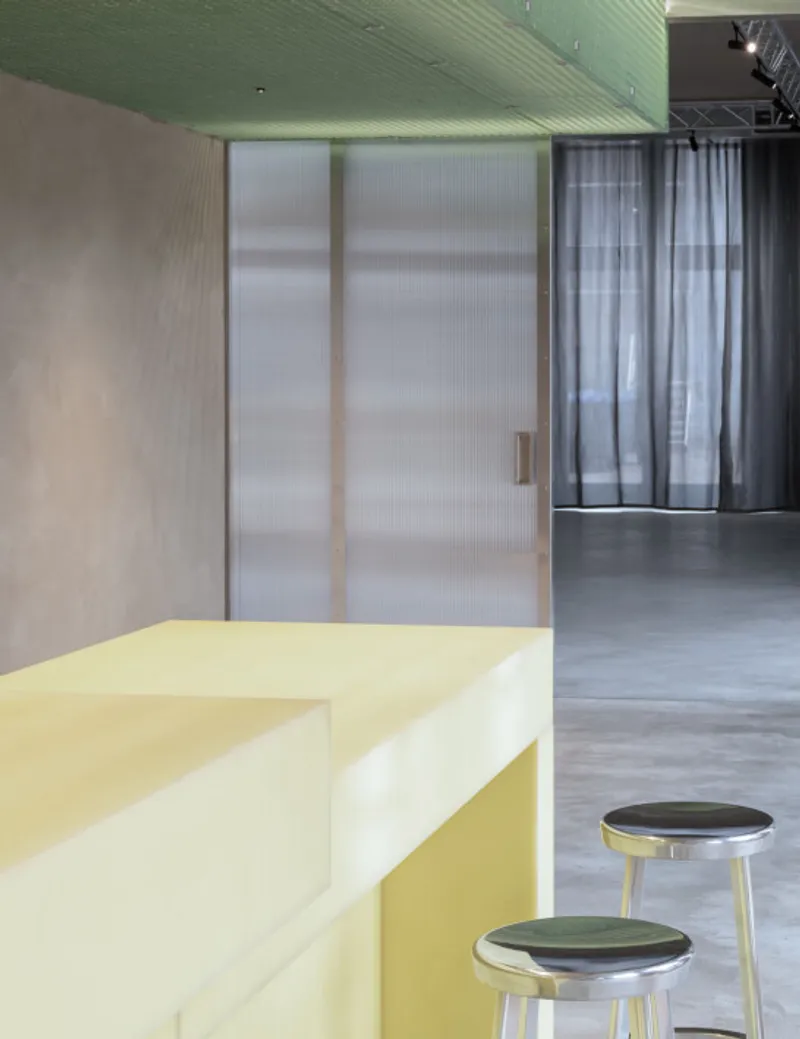
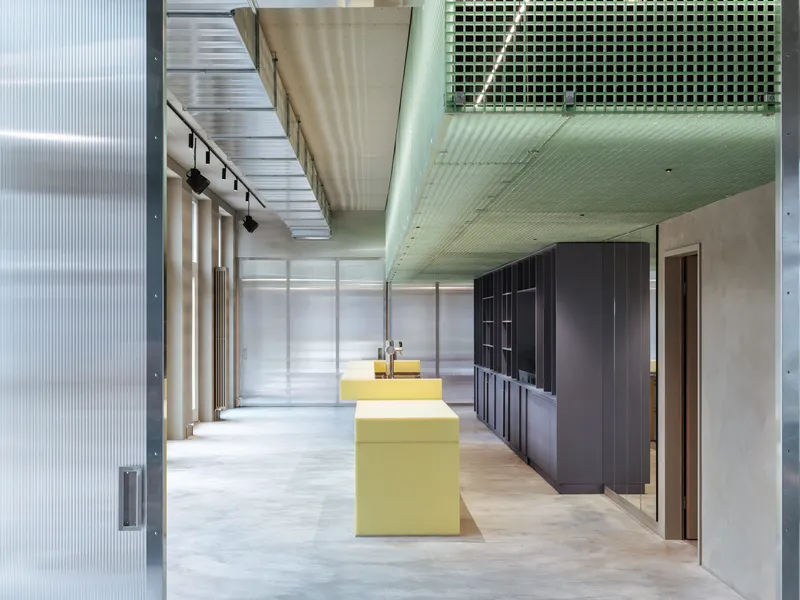
One of the most distinctive architectural elements within LES is the rubber-wrapped bar counter. Inspired by food production machinery, the bar is conceived as a solid, layered volume rather than a conventional piece of furniture.
The bar is divided into two functional levels:
- the upper level for serving drinks
- the lower level for food tasting or preparation
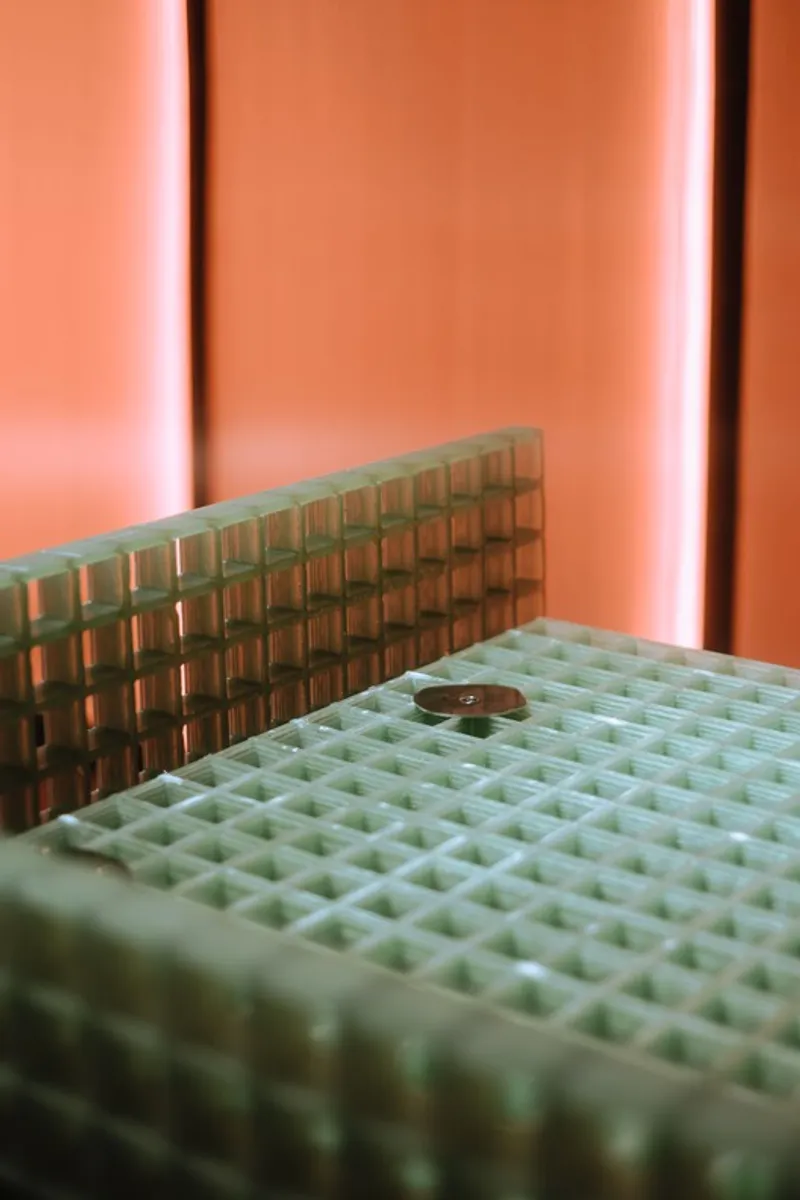
Above it, a suspended false ceiling made of translucent GRP grating defines the bar zone while concealing technical equipment such as lighting and ventilation. This overhead volume reinforces the bar’s presence as a spatial anchor within the open plan.
Multi-Functional Food Counter
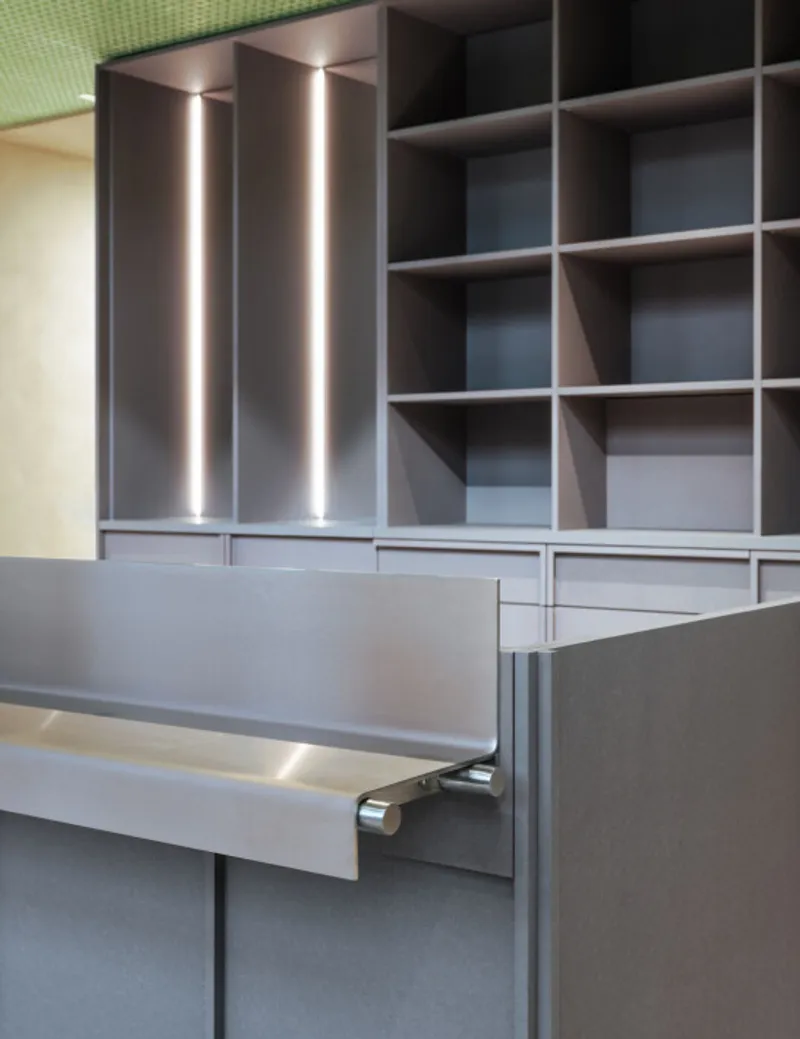
Complementing the bar is a separate food counter designed for maximum adaptability. Featuring a fluidly contoured steel top, the counter functions as a tray slide during the day, supporting canteen operations. In the evening, it transforms into a cocktail and food bar, seamlessly integrating into the event setup.
This element encapsulates the project’s core philosophy: objects are never single-purpose, but designed to evolve with time, use, and atmosphere.
Integrated Lighting Strategy
Lighting at LES is not treated as an add-on but as an architectural layer. In collaboration with lighting designer Jannick Naumann and Room Division Berlin, RHO integrated lighting directly into ceilings, partitions, and structural elements.
The continuous line of the GRP grating ceiling visually unifies the space, while embedded lighting systems adapt to different modes—from bright, even illumination during daytime dining to dramatic, performance-oriented lighting at night.
A built-in lighting truss further equips the venue for professional events, performances, and DJ sets, ensuring technical readiness without visual clutter.
Material Palette: Durable, Honest, Contemporary
The material strategy reinforces the project’s industrial roots. Aluminum, polycarbonate, rubber, GRP grating, steel, and mineral finishes are used not for aesthetic novelty but for their durability, recyclability, and functional logic.
Rather than hiding wear, the materials are selected to age gracefully, reinforcing the idea of LES as a working space rather than a pristine showroom. The palette supports intensive use while maintaining a clear architectural identity.
All the Photographs are works of Yannes Kiefer


Popular Articles
Popular articles from the community


Extended Shell: Retrofitting Kolkata's Balconies as Living Urban Thresholds
A modular retrofit system recovers the social and environmental intelligence of Kolkata's historic verandas for contemporary Park Street residents.

Opera on the Sea: Driftwood Logic Shapes a Timber Opera House on Estonia's Coast
Trevor Orgill's opera house translates the entangled drift of floating timber into a civic building where wood, water, and music converge.

Tsunami Convergenics: Turning Catastrophic Ocean Forces into Underwater Housing Infrastructure
A speculative underwater settlement off the coast of Onagawa, Japan, treats tsunamis and typhoons as energy sources rather than threats.

Manzana Morphosis: Stretching Barcelona's Grid into a Living Landscape for 2050
A radical reworking of the Eixample manzana turns density into a tool for generous public space, vertical ecology, and environmental performance.

Similar Reads
You might also enjoy these articles


Hodi-Mandai Geram
Project Function: Preservation and revitalization of the Intangible heritage and socio-spatial identity of the Hodi by Housing, Cultural Memory Center, Sacred Grove, landscape, local tourism economy


Olio Towers: A Mid-Rise for Performers That Fuses Housing, Rehearsal, and Stage
Located blocks from Houston's Theater District, this modular tower stacks living units around a central performance atrium.

Oasis: Modular Green Housing Carved into Dhaka's Urban Fabric
A shortlisted Plugin Housing entry reclaims unauthorized settlements in Dhaka with stepped concrete volumes, green roofs, and ventilation-driven design.

Black Hole: A Floating Megastructure for the Post-Physical Era
Emiliano Mazzarotto envisions a spherical, self-scaling arena where e-sports, digital hotels, and holographic stadiums replace traditional public space.

Explore Industrial Building Competitions
Discover active competitions in this discipline

Challenge to reimagine the Iron Throne

Photograph architecture without architects

Illustrate the lost glory of Angkor Wat - Render Challenge

Design challenge to reuse E-waste
Comments (0)
Please login or sign up to add comments
No comments yet. Be the first to comment!