
Les Formes Hautes Residential Complex by Atelier Stéphane Fernandez
A sculpted residential complex blending adaptable structures, porous urban spaces, and refined materials to unify student and family housing within Toulouse’s evolving landscape.


A New Urban Landmark Redefining Contemporary Housing in Toulouse
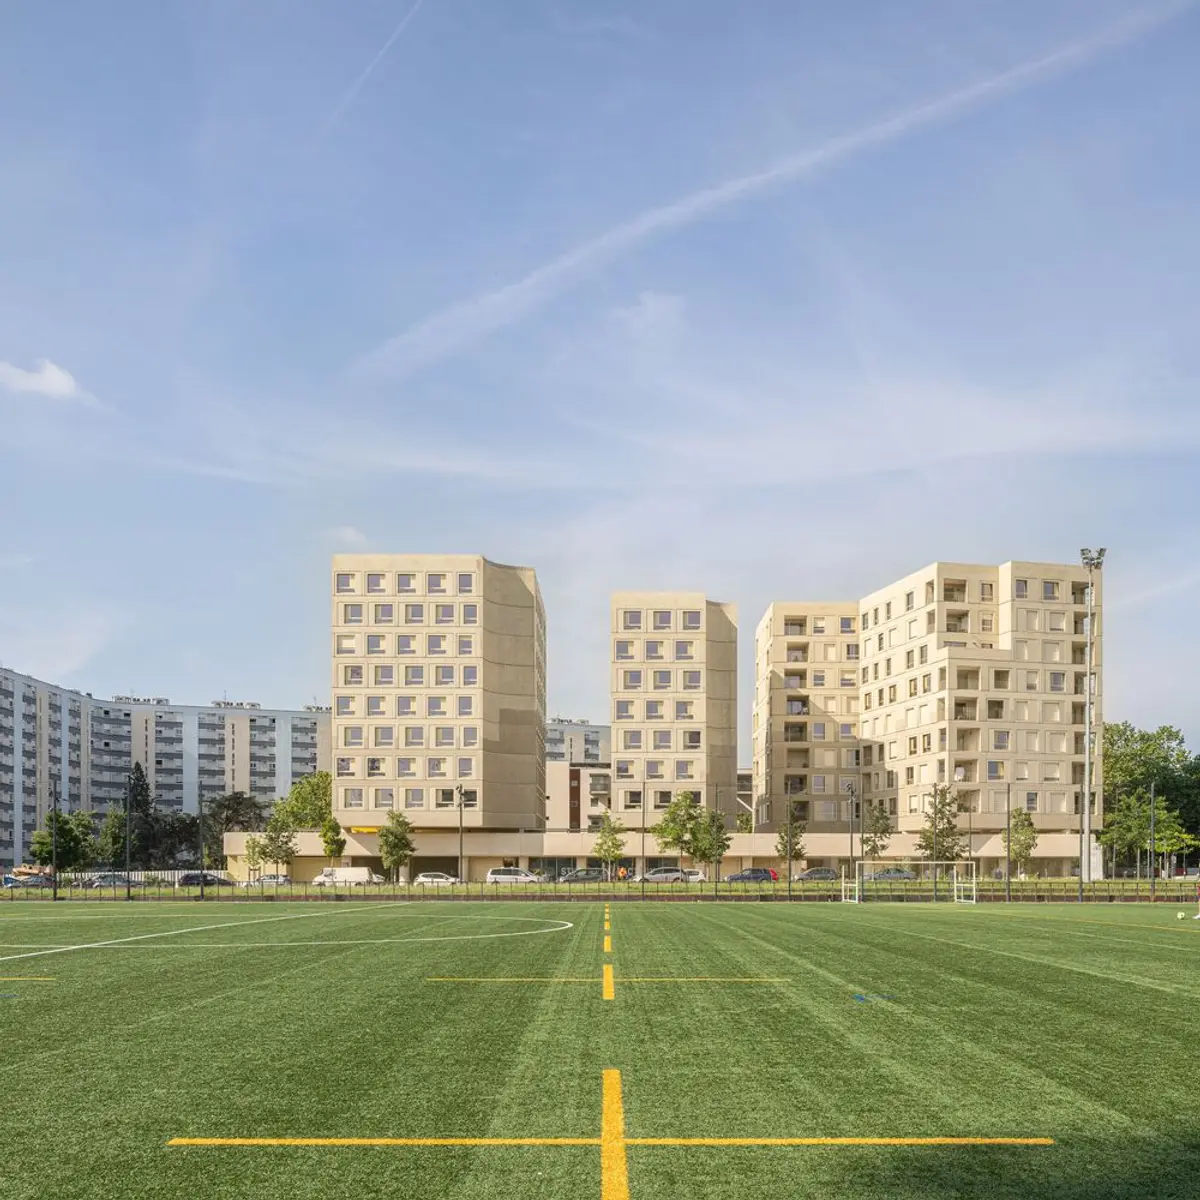
Les Formes Hautes Residential Complex byAtelier Stéphane Fernandez stands as an ambitious architectural gesture on the Empalot site in Toulouse, France. Comprising 188 student housing units and 50 family apartments, the project reimagines collective living by harmonizing contrasting architectural conditions—1960s housing blocks, a new pedestrian bridge to Île Ramier, and the neighborhood sports grounds. Through its sculpted massing, modular structure, and deeply urban approach, the project establishes a resilient and adaptable model for future-focused residential design.

A Human-Centered Vision for Urban Regeneration
At its core, Les Formes Hautes aims to create a tangible sense of “home” for its diverse residents. The architects sought to soften the transition between old and new urban fabrics, crafting a built environment that is welcoming, gentle, and spatially generous. Despite its courteous presence, the architecture is strong and assured—protective yet open, porous yet defined, and distinctly transformable. It embodies an urbanity that is both reparative and forward-looking, setting a new benchmark for regenerative architecture in rapidly evolving districts.


A Robust Structural Grid Designed for Longevity and Change
One of the defining characteristics of the project is its generous structural grid, which ensures long-term flexibility. This adaptable skeleton allows multiple future scenarios:
- Car parks below the podium can be converted into public or cultural facilities, such as a district library or multipurpose cultural center.
- Student housing units are easily transformable into larger family apartments in response to demographic shifts.
- Prefabricated façade modules can be fully replaced in coming decades to meet new environmental standards or evolving social needs.
This emphasis on reversibility reinforces the architecture’s longevity, ensuring that the complex remains relevant and functional far into the future.

An Inhabitable Substructure Inspired by Japanese Landscape Principles
Urban design plays a pivotal role in the character of Les Formes Hautes. The project respects the natural ground cover, settling lightly upon it rather than imposing itself aggressively. Inspired by Japanese landscaping, the design replicates the language of the terrain in vertical layers.
A perimeter podium defines the superblock, unifying the complex and generating a series of interconnected public and semi-public spaces: streets, squares, patios, pedestrian ramps, and communal passages. Beneath these lie two active levels currently functioning as car parks—spaces envisioned as future civic assets.
Strong structural columns punctuate this substructure, creating a hypostyle landscape where compression and expansion shape long visual corridors. These spatial rhythms frame views toward interior courtyards, the wider city, and the riverbank landscape beyond.
Three Residential Blocks Emerging from a Solid and Porous Base
Above the podium, three distinct residential blocks rise—G+7, G+6, and G+3—each carefully positioned to optimize views of the Garonne River, the historic city, and Île du Ramier. The architecture simultaneously lifts from the ground and anchors itself to it, achieving a delicate balance of solidity and elevation.
Material choices contribute significantly to this expression:
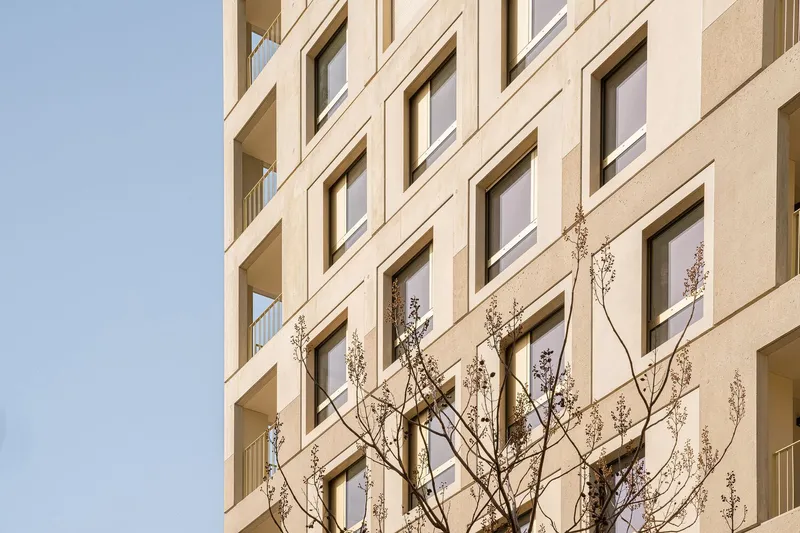
- On-site concrete forms the structural backbone.
- Limestone paving stones introduce warmth and texture.
- A refined palette of earthy tones accentuates sculptural qualities across the façades.
Beveled surfaces, soft flutes, and shifting geometries capture and reflect daylight, producing dynamic façade movements throughout the day. Window arrangements further enhance kinetic effects, adding depth, rhythm, and optical intrigue to the elevations.
Crafting a City Within a City
Les Formes Hautes operates not merely as a residential complex but as a micro-urban ecosystem. Its thoughtful typologies, multi-scalar design approach, and permeable ground plane create a framework in which past, present, and future coexist. By integrating urban structure, material precision, landscape references, and adaptable housing, the project strengthens the identity of Empalot and contributes meaningfully to Toulouse’s evolving architectural narrative.
Atelier Stéphane Fernandez’s Les Formes Hautes is a powerful example of how contemporary housing can be both visionary and practical. Through its modular system, sculpted architecture, and urban sensitivity, the project sets a new standard for adaptive, sustainable, and community-oriented residential design. It is a poetic yet robust response to the complexities of modern urban life—an architectural composition where resilience, elegance, and social purpose converge.
All photographs are works of
WE ARE CONTENT(S)


Popular Articles
Popular articles from the community


LT2A and OPEN Architectes Thread a Brick and Glass High School Through a Wooded Belgian Campus
In Braine-l'Alleud, a 3,000 m² wing for Collège Cardinal Mercier pairs pale brick with a glazed colonnade, deferring to a small chapel and a dense wood.

Jaramillo Van Sluys Arquitectura and Urbanismo Turn a Demolished Registry Lot in Quito into an Orchard Plaza
In Quito's Centro Histórico, a 2,800 m² plaza exposes the San Agustín convent wall and redraws its lost Augustinian orchard in volcanic stone.

GROUP A Strips a 1969 Rotterdam Harbor Headquarters to Its Frame and Wraps It in Timber Louvers
In Rotterdam's M4H harbor district, Ferro Offices reuses a 1969 frame, adds one timber storey and reaches BREEAM-NL Outstanding.

Architekt Andreas Gruber Scatters 23 Dark Timber Chalets Across a South Tyrolean Forest Edge
In Molini di Tures, Amonti Chalets breaks a resort into a hamlet of gabled timber houses, with parking, storage and services pushed into the slope.

Similar Reads
You might also enjoy these articles


Hodi-Mandai Geram
Project Function: Preservation and revitalization of the Intangible heritage and socio-spatial identity of the Hodi by Housing, Cultural Memory Center, Sacred Grove, landscape, local tourism economy


Olio Towers: A Mid-Rise for Performers That Fuses Housing, Rehearsal, and Stage
Located blocks from Houston's Theater District, this modular tower stacks living units around a central performance atrium.

Oasis: Modular Green Housing Carved into Dhaka's Urban Fabric
A shortlisted Plugin Housing entry reclaims unauthorized settlements in Dhaka with stepped concrete volumes, green roofs, and ventilation-driven design.

Black Hole: A Floating Megastructure for the Post-Physical Era
Emiliano Mazzarotto envisions a spherical, self-scaling arena where e-sports, digital hotels, and holographic stadiums replace traditional public space.

Explore Architectural Form Competitions
Discover active competitions in this discipline

Challenge to design mud housing for contemporary communities

Challenge to reimagine the Iron Throne

Photograph architecture without architects

Illustrate the lost glory of Angkor Wat - Render Challenge
Comments (0)
Please login or sign up to add comments
No comments yet. Be the first to comment!