

L'Étincelle Cultural Center: A New Beacon of Culture in Venelles, France
Exploring L'Étincelle Cultural Center, a modern architectural gem fostering culture and community in Venelles, France.


In the picturesque foothills of the Alps in Venelles, France, the L'Étincelle Cultural Center emerges as a testament to contemporary cultural center design. Conceived by the innovative minds at atelier d'architecture King Kong, this 2,858 m² marvel, completed in 2023, stands not just as a building but as a catalyst for urban regeneration and cultural dynamism.
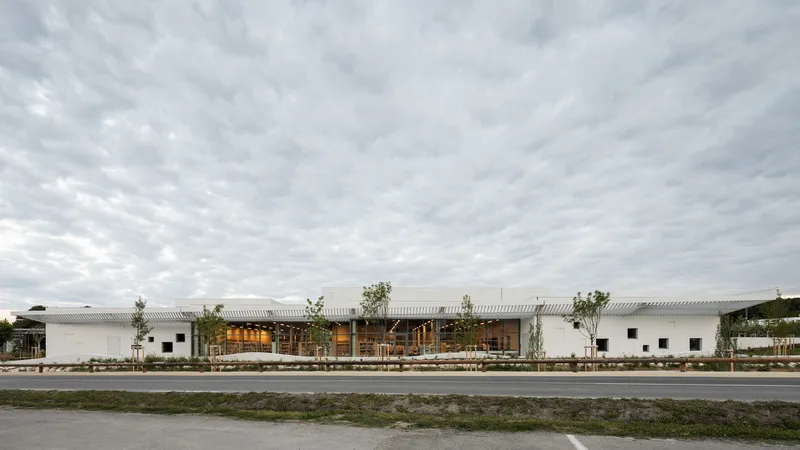
The Essence of L'Étincelle Cultural Center
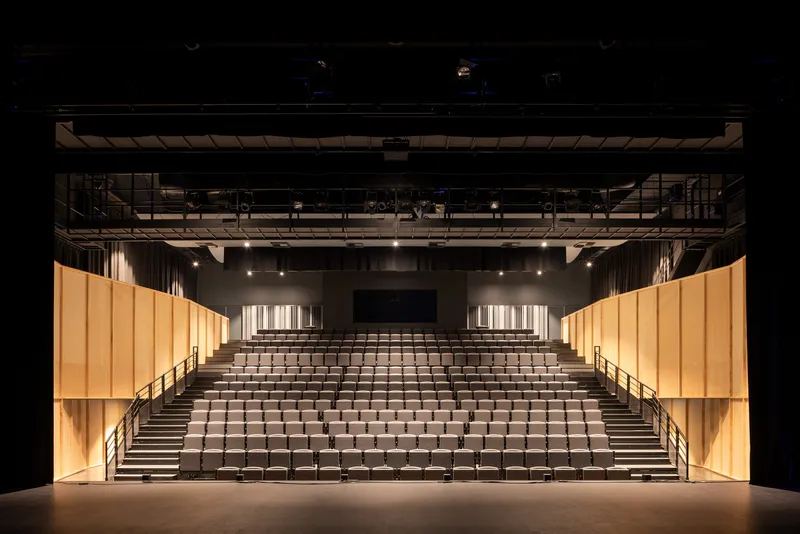
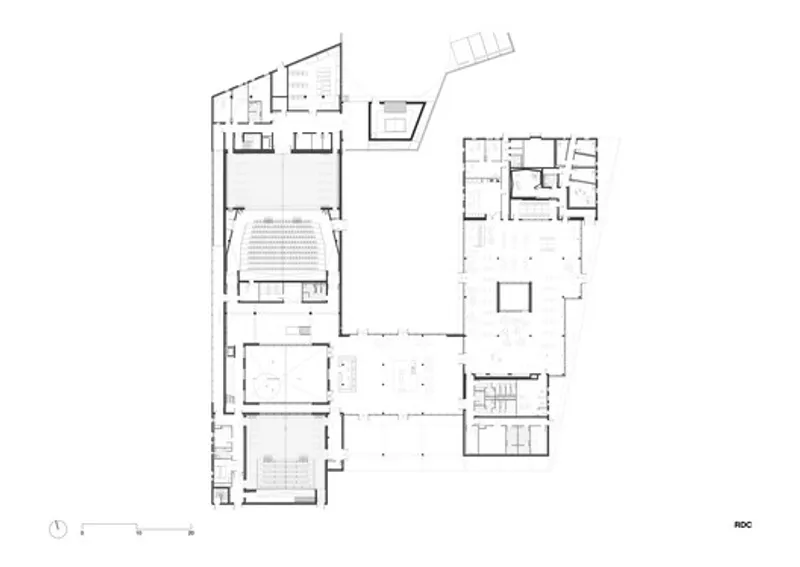
The L'Étincelle Cultural Center is an architectural embodiment of dialogue between space, community, and culture. Housing two theaters and a media library, the center anchors itself in the fabric of Venelles, aiming to revitalize the town's activity zone through its strategic location and thoughtful design.
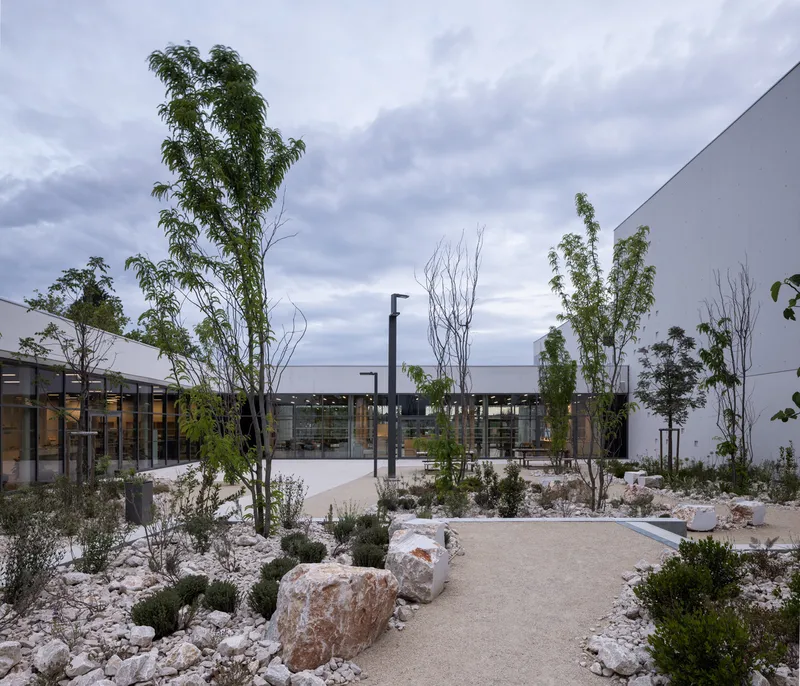
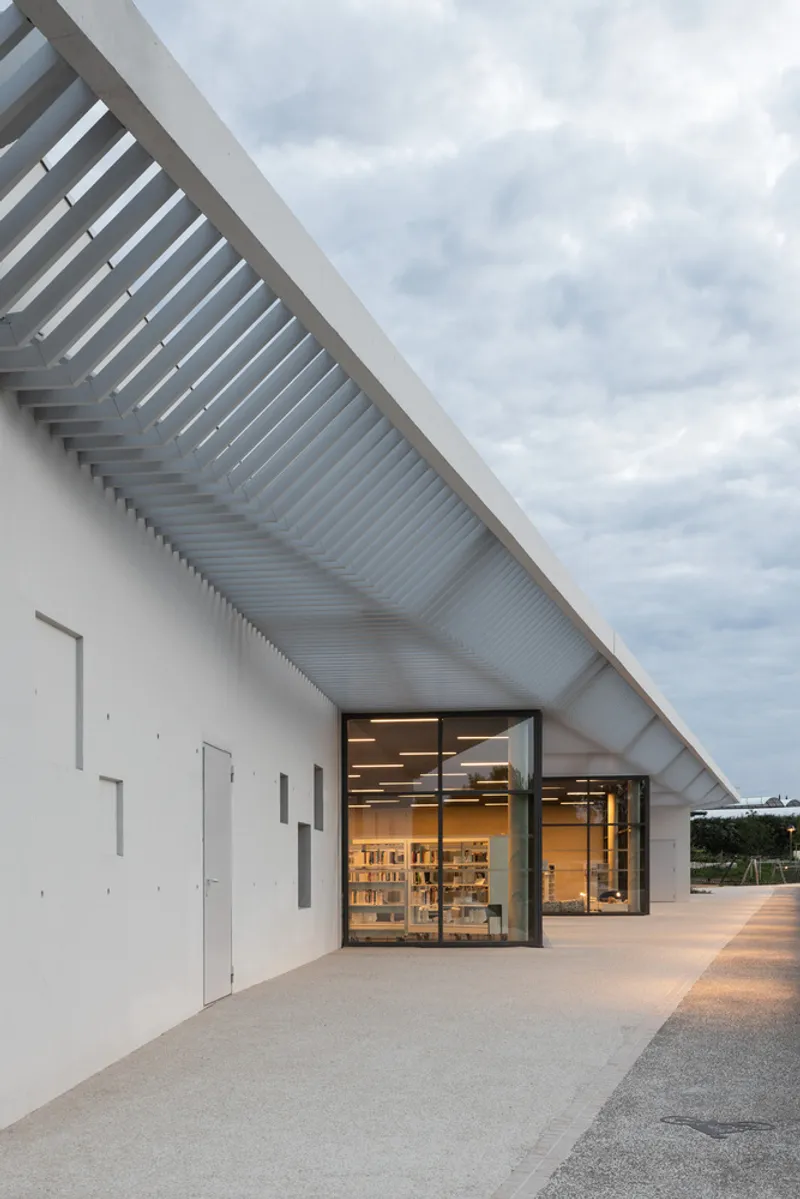
Architectural Vision: The Concrete "Catamaran"
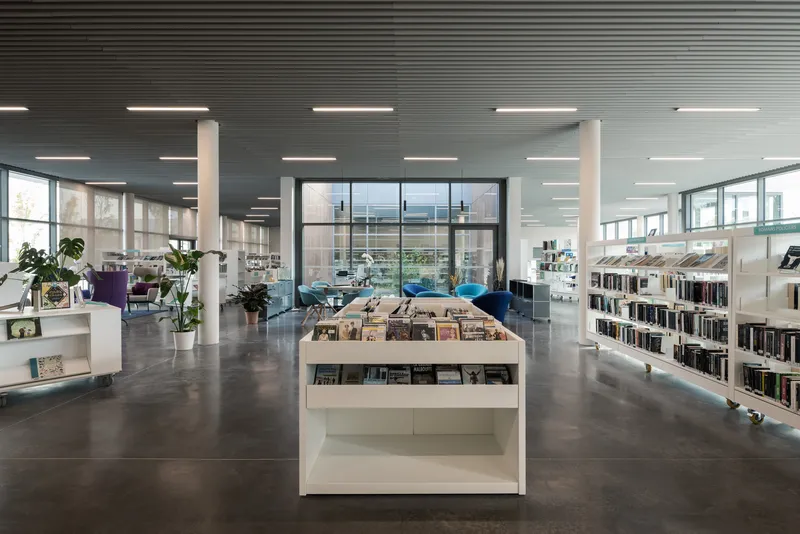
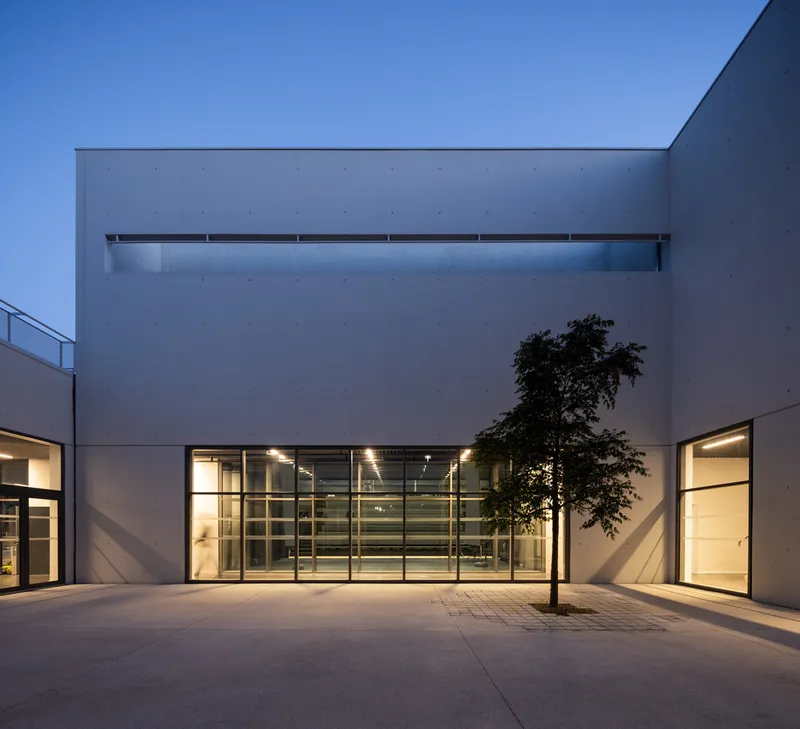
The architects envisioned the center as a light-colored concrete "catamaran," gracefully enveloping a central garden. This innovative layout ensures uninterrupted views over Venelles-le-Haut, while the building itself integrates seamlessly with the Provençal landscape. The design prioritizes openness, with the media library's large windows inviting the outside in, and the theater's strategic positioning shielding the garden from prevailing winds.
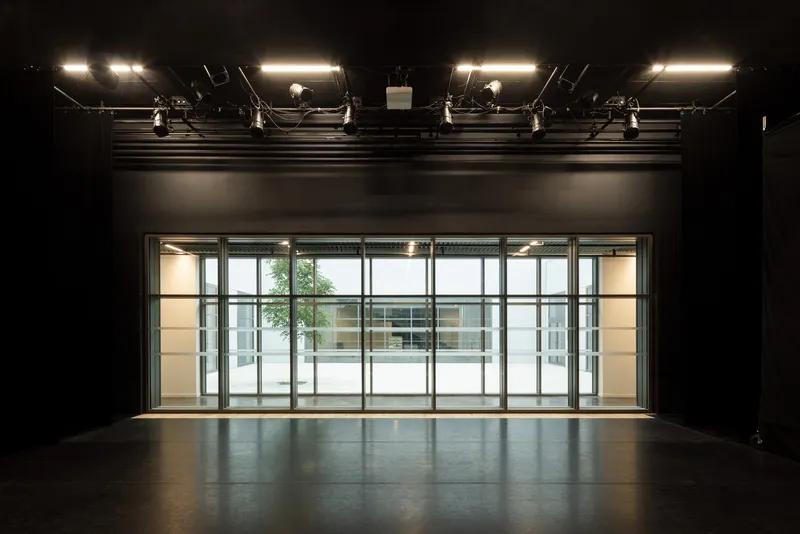
A Hub of Cultural Synergy
Landscape and Urban Integration
At the heart of L'Étincelle lies a general hall, a nexus that interweaves the center's diverse functions with public spaces. This area serves as a communal gathering spot, featuring a café, checkrooms, sanitary facilities, and an exhibition room, all designed to foster interaction and engagement among visitors.
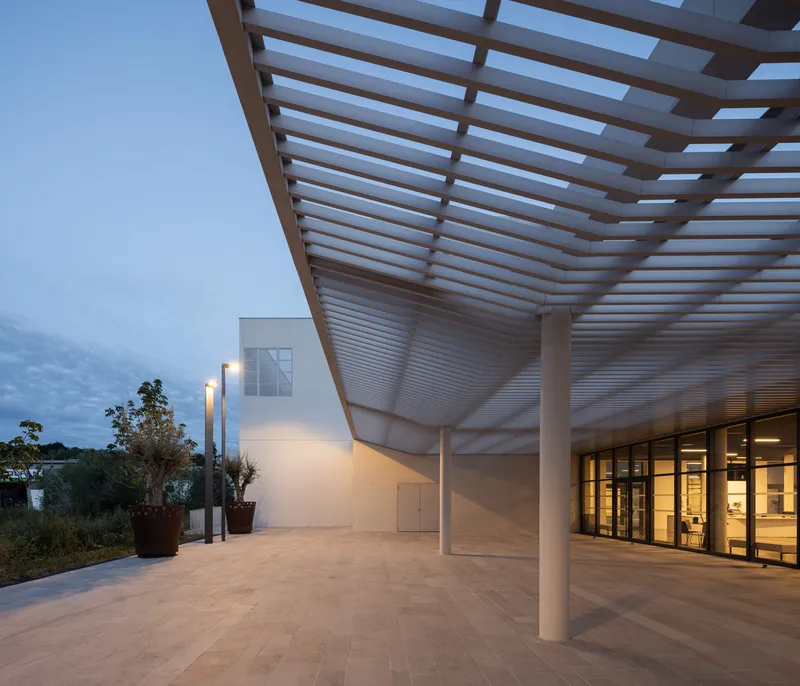
The external landscaping of L'Étincelle Cultural Center is a reflection of its Provençal setting, featuring local flora and white limestone that harmonize with the native garrigue. The design thoughtfully accommodates pedestrian flows, connecting the main and secondary entrances with the town's pathways and contributing to the
A Model for Future Cultural Centers
L'Étincelle Cultural Center stands as a beacon of cultural and architectural innovation in Venelles, embodying a holistic approach to cultural center design that respects and enhances its environment. Through its strategic location, thoughtful design, and integration with the urban and natural landscape, L'Étincelle sets a precedent for future cultural centers worldwide, aiming to inspire and engage communities in the artsoverall urban renewal efforts in Venelles.
All photographs are work of Ivan Mathie


Popular Articles
Popular articles from the community


The Amber Palace Opera: A Geological Fiction Surfaces on Tallinn's Baltic Waterfront
Pierre Brillard reimagines a Baltic legend as a public landscape, opera house, and waterfront promenade rooted in Tallinn's coastal identity.

Singing Woman: An Opera House That Performs Before the Curtain Rises
Ovidiu Cristian Pavel's conceptual opera house translates Estonia's choral identity into a sculpted waterfront landmark facing the Baltic Sea.


ETEH Reworks the Shared Spaces of São Domingos School in Brazil Around Timber, Color and Hanging Plants
At São Domingos School in Brazil, 436 m² of hall, refectory and library are recast with timber joinery, a yellow and blue code and trailing greenery.

graciastudio Turns a Viewless Tijuana Lot Inward Around a Courtyard of Concrete, Timber and Trees
In Tijuana, Jorge Gracia's GA2 House stacks a timber-clad private floor over exposed concrete and replaces a missing view with a planted interior patio.

Similar Reads
You might also enjoy these articles

Juan García Correa, John González and Claudia Rueda Sink a Circular Amphitheater into a Manizales Engineering Building
On the La Nubia campus in Manizales, Colombia, the S1 Building folds labs and offices into a hillside of ramped lawns that double as a campus route.

Arealis Brasil Wraps a São Paulo Office for Everis's Creative Arm Around a Glowing Curved Counter
In Brooklin Paulista, a 300 m² office for the creative agency Chazz uses timber, metal mesh and ribbed green glass to blur workspace and pub.

LT2A and OPEN Architectes Thread a Brick and Glass High School Through a Wooded Belgian Campus
In Braine-l'Alleud, a 3,000 m² wing for Collège Cardinal Mercier pairs pale brick with a glazed colonnade, deferring to a small chapel and a dense wood.

Atelier Diving Bell Stitches a Hangzhou Food Court Together with a Louvered Steel Canopy
In Hangzhou's Liangzhu Culture Village, a 1,400 m² food court renewal uses canopies, tree benches and props to turn a passage into a place.

Explore Cultural Architecture Competitions
Discover active competitions in this discipline

Challenge to reimagine the Iron Throne

Photograph architecture without architects

Illustrate the lost glory of Angkor Wat - Render Challenge

Bring back Drive In's
Comments (0)
Please login or sign up to add comments
No comments yet. Be the first to comment!