

LGA Architectural Partners Build Toronto's First Multiplex Condo on a Single-Family Lot
Ulster House packs five zero-carbon units into a Harbord Village lot, proving gentle density can be market-ready and livable.


Toronto has spent years talking about the "missing middle," the gap between detached houses and high-rise towers that most North American cities struggle to fill. LGA Architectural Partners, led by Janna Levitt and Dean Goodman, stopped talking and built it. Ulster House is a five-unit condominium on a typical single-family lot in Harbord Village, a mature residential neighbourhood where multi-family housing once thrived before zoning squeezed it out. The architects live in the building themselves, occupying the ground floor and a laneway dwelling at the rear. That detail matters: this is not a speculative prototype drawn for a competition jury. It is a daily test of whether compact, zero-carbon urban living actually works.
What makes Ulster House genuinely interesting is how little it relies on novelty. The construction is stick-frame. The massing rises one storey above its older neighbours without rupturing the streetscape. The environmental strategy, fully electric HVAC, solar panels, Passive House-level performance, is ambitious but not exotic. The real innovation is legal and organizational: structuring five separate condominium titles on a lot that regulation had reserved for one family. That act, quiet and bureaucratic, may end up being more consequential for Toronto's housing landscape than any starchitect tower.
A Streetscape That Earns Its Extra Storey
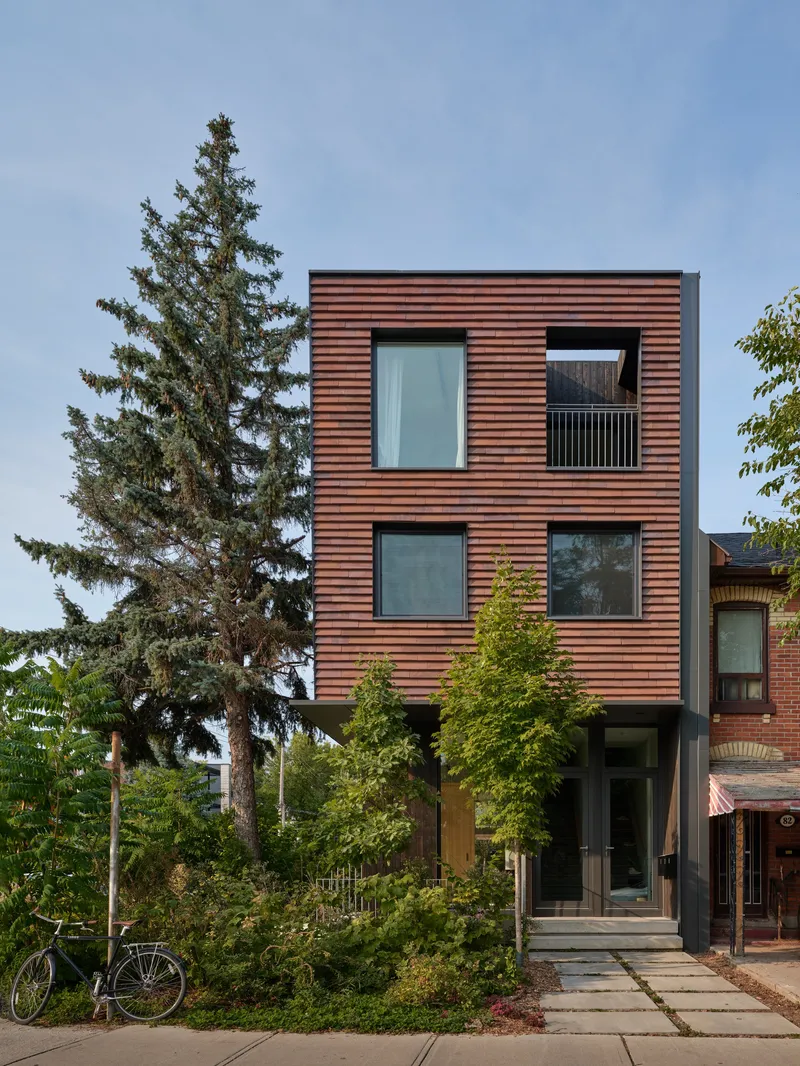

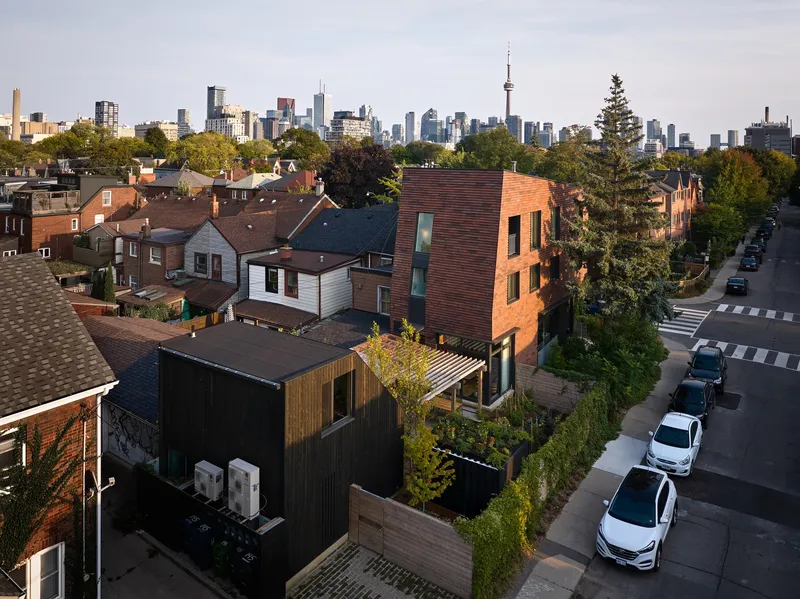
The street facade is clad in horizontally ribbed clay tiles that give the three-storey volume a scaled, textured grain readable from the sidewalk. The colour sits comfortably among the brick and stone of its neighbours, a copper-tinged warmth that shifts through the day. Paired windows punch through the facade at deliberate intervals, avoiding the repetitive grid that often betrays a multi-unit building trying to look like a house. A vine-covered brick wall at street level anchors the composition and softens the transition from public sidewalk to private entry.
The extra storey is handled honestly. It is visible, but the setback balcony at the upper level and the tapering roofline keep the profile from looming. The mature Blue Spruce at the corner, carefully preserved during construction, acts as a vertical counterweight, drawing the eye upward alongside the building rather than against it. From the aerial view, the terracotta cladding reads as a warm insertion in a field of grey and red roofs, distinct but not disruptive.
Living Small Without Feeling Small


The interiors push back against the assumption that compact units must feel cramped. Plywood veneer replaces drywall on most surfaces, creating a continuous warm shell that makes rooms feel crafted rather than partitioned. The open-plan living space on the ground floor gathers kitchen, dining, and sitting areas around a wood-burning stove, with bamboo cabinetry and stainless steel countertops providing tactile variety without clutter. A kitchen island doubles as a bookshelf on one side and a cantilevered appliance housing on the other, every millimetre earning its keep.
These are spaces designed by people who have to live in them, and it shows. Sight lines are long. Storage is integrated into the architecture rather than bolted on. Glazed doors along the rear wall connect the living area to a courtyard that effectively doubles the usable space in warm months. The lesson here is straightforward: small footprints reward careful section work and honest material choices over gimmicks.
The Courtyard as Connective Tissue
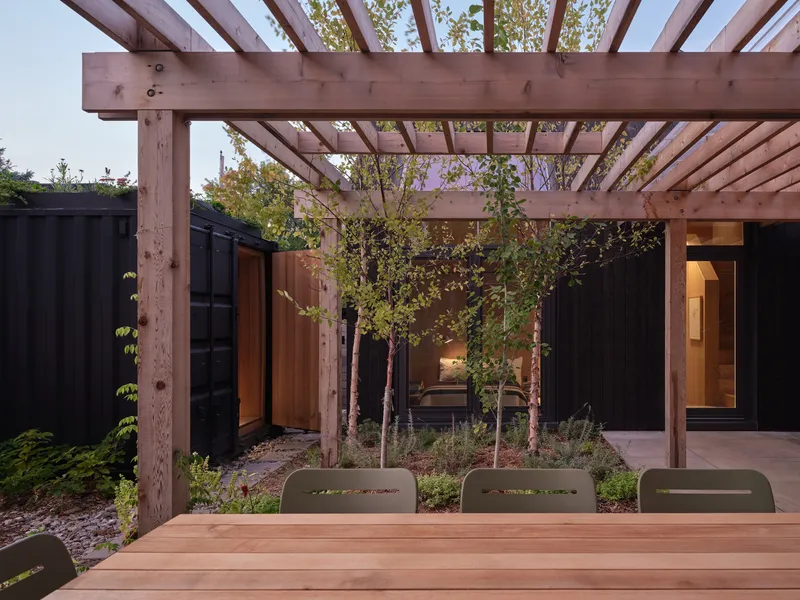


A timber trellis with clear acrylic overhead spans the gap between the main building and the laneway dwelling, creating a sheltered courtyard that serves as an outdoor room in three seasons and a heat-traced walkway in winter. Young trees and potted plantings fill the space with green, while the charred cedar (yakisugi) cladding of the laneway house provides a dark backdrop that makes the vegetation pop. At dusk, warm interior light spills through the glazed walls on both sides, turning the courtyard into a lantern.
Functionally, the courtyard solves a real problem. The architects' own unit splits its program between the main building (kitchen, living) and the laneway dwelling (bedroom, studio, guest room). Without this covered link, the arrangement would be a chore in a Canadian winter. With it, the two structures read as wings of a single home organized around an exterior room. The narrow pocket garden beside the laneway house, a byproduct of setback requirements, is planted with native species to retain stormwater and attract pollinators, turning a regulatory leftover into an ecological asset.
Vertical Circulation as Interior Architecture


In a building this compact, the staircase is not just circulation; it is a significant percentage of the floor area. LGA treats it accordingly. The stairwell is lined in warm timber, with flush-mounted doors (one painted a deliberate blue) that disappear into the paneling when closed. Built-in seating on a landing turns a pass-through into a reading nook. Clerestory windows at the upper levels cast striped shadows across the treads as the sun moves, giving the vertical journey its own shifting character.
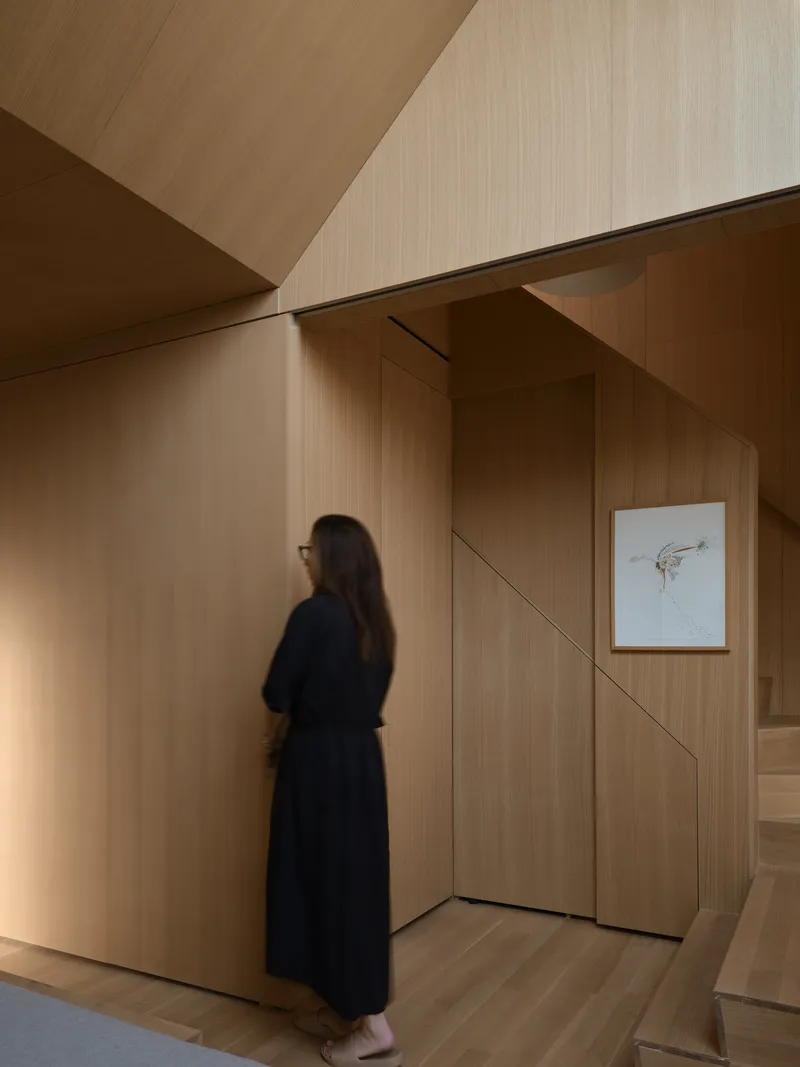
The concealed-door wall on the ground level, where a figure in dark clothing nearly disappears against the wood paneling, demonstrates how precisely the millwork is detailed. Hinges, handles, and reveals are suppressed so that the wall reads as a continuous surface. In a 377-square-metre building housing five units, this discipline is not cosmetic. It is what keeps the common and private thresholds from feeling cluttered.
Rooms That Reward Close Looking


The upper bedroom, sheathed in light wood paneling with a vaulted ceiling and a single skylight, is one of the quietest rooms in the project. The geometry is simple: a peaked section that borrows volume from the roof structure, making a modest floor area feel generous overhead. Afternoon sun enters through the skylight and washes down the angled ceiling, a controlled moment that suggests more space than the plan reveals.
The bathroom, finished in sea-green mosaic tiles with a recessed niche and glass shelving, opens through to a cedar-lined sauna beyond. It is a small luxury, but it signals intent: these units are designed for long-term occupation, not short-term speculation. The sauna's traditional bucket and ladle, the tiered benches, the vertical paneling, all of it suggests that the architects see density and quality of life as compatible, not contradictory.
Upper Units and the View Out
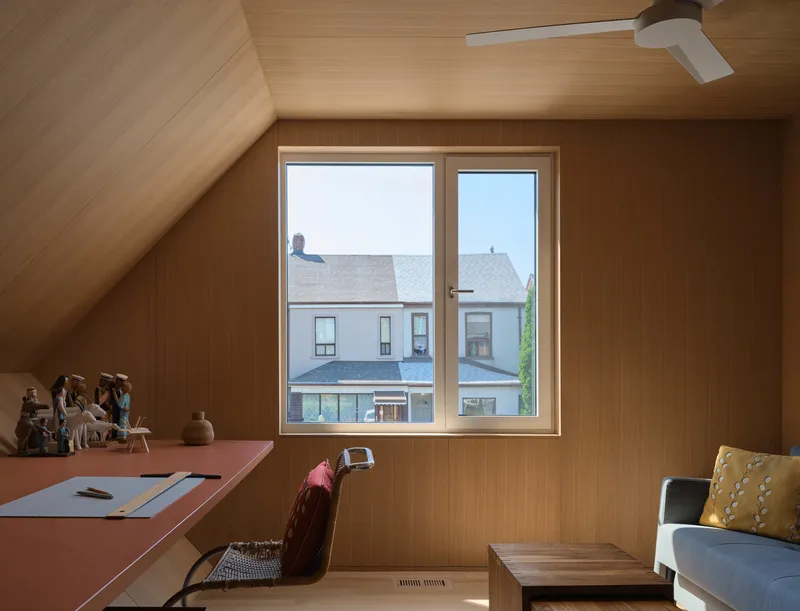


The upper-level workspace, compact and painted a deliberate pink, looks out over neighbouring rooftops toward the city beyond. It is a reminder that density, done at this scale, still offers prospect and sky. The articulated swing-arm reading lamps flanking a bed in another unit show the same spatial economy: carefully chosen objects doing double duty as furnishing and architecture.
A tiled bathroom that opens directly onto a courtyard with climbing vines and horizontal timber fencing collapses the boundary between interior and exterior in a way that larger buildings rarely attempt. These moments, individually modest, accumulate into a lived environment that feels generous. They also demonstrate something developers routinely deny: that small units can have character, not just efficiency.
Neighbourhood Context and the Case for Gentle Density

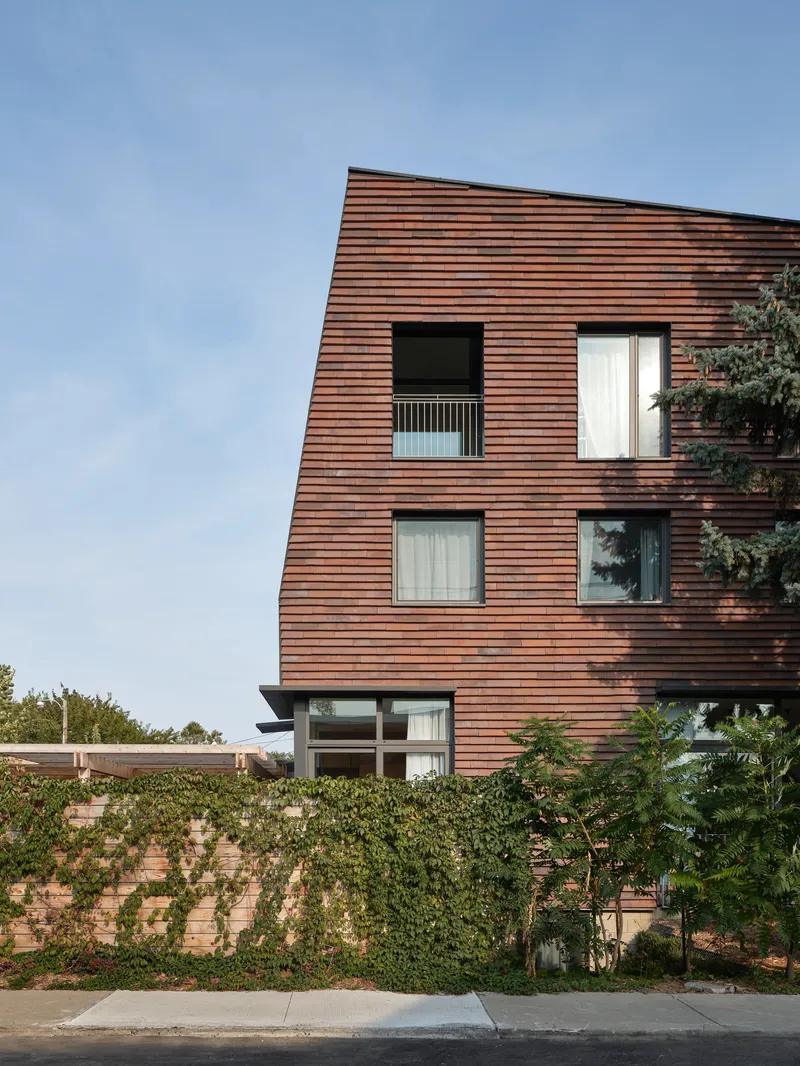

The side elevation, where a weathered timber fence and the yakisugi-clad outbuilding sit beside the ribbed clay facade, captures the project's relationship to its context. Ulster House does not pretend to be old, but it acknowledges the grain of its street: fences, gardens, setbacks, incremental layers of material and time. The aerial view, with Toronto's skyline towers visible under an evening sky, frames the argument visually. Between the single house and the glass tower, there is a vast territory of building types that cities have forgotten how to build. Ulster House occupies that territory.
Harbord Village was historically a neighbourhood of multi-family homes. Zoning gradually restricted that pattern until single-family detached houses became the legal default. Ulster House revives the older tradition, not through nostalgia but through a contemporary legal and architectural framework: condominium titles, Passive House standards, all-electric systems, native plantings. It takes the neighbourhood's own DNA and updates it for a climate-constrained, housing-scarce present.
Plans and Drawings


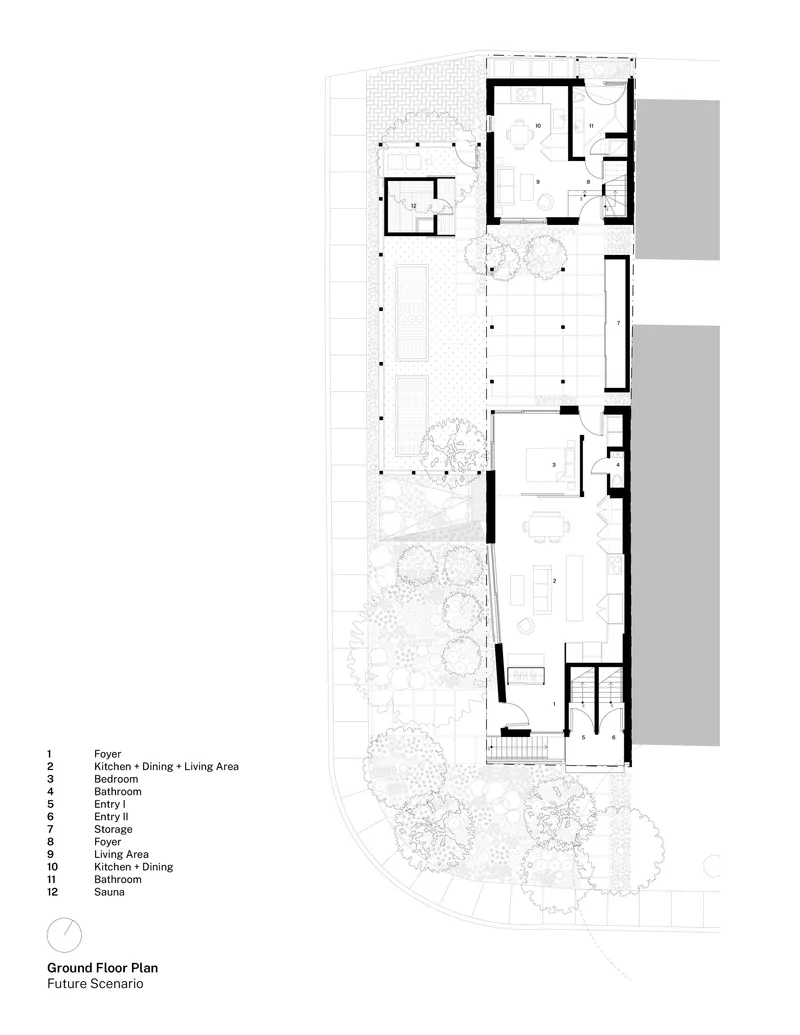
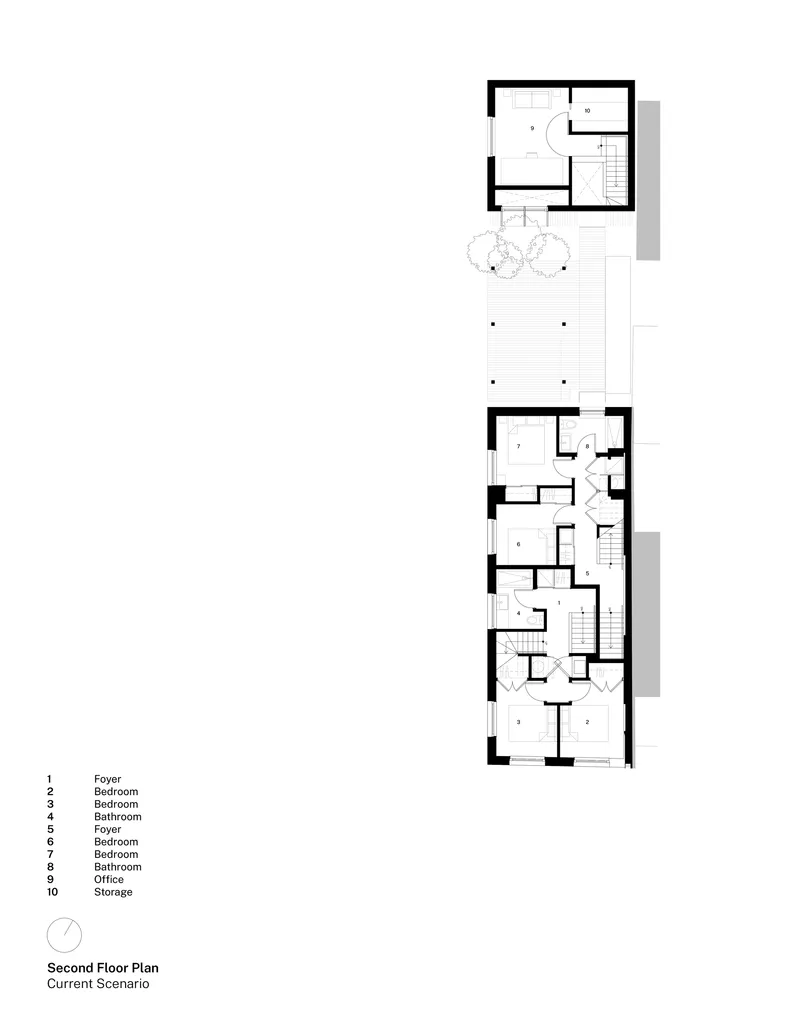
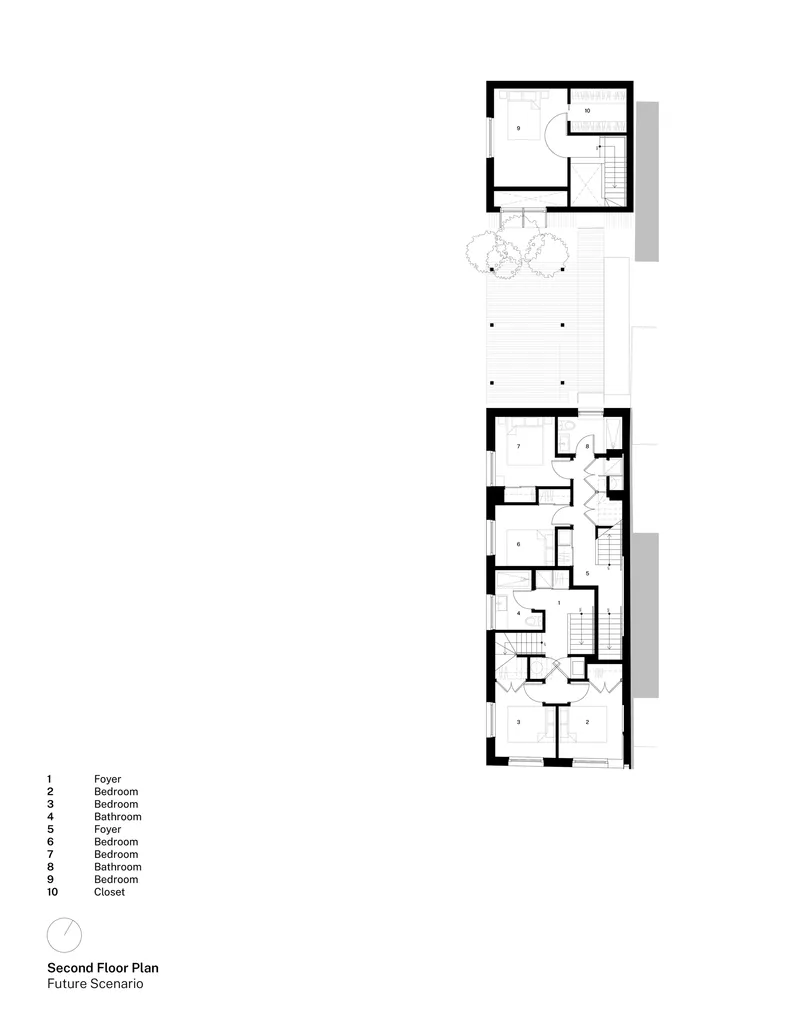
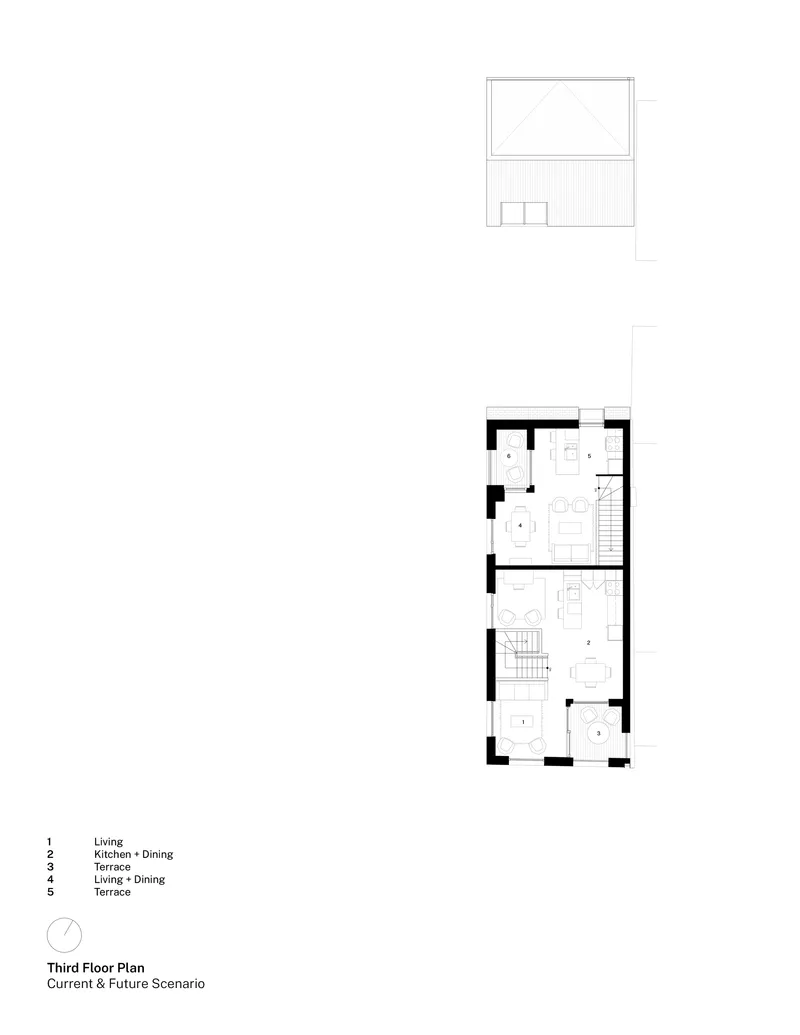
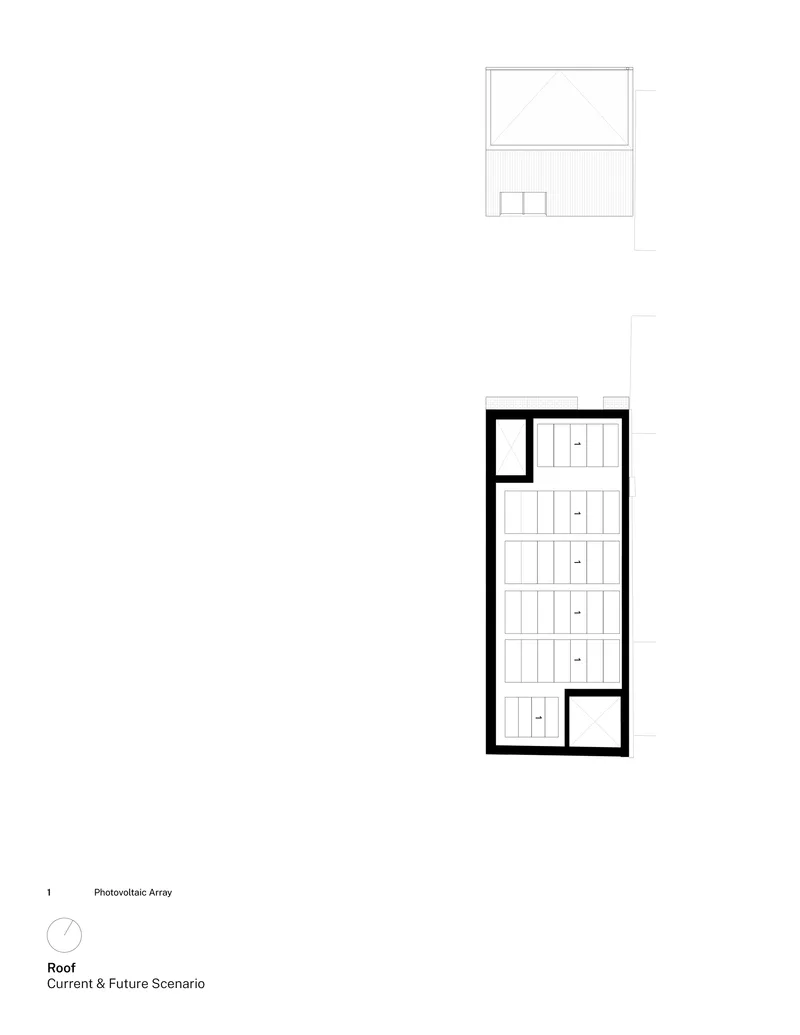
The plan drawings reveal several things the photographs cannot. First, the future-scenario plans show how the stick-frame structure allows units to be reconfigured over time, combining or subdividing rooms as household compositions change. This adaptability is baked into the structure, not grafted on. Second, the ground floor plan shows the careful landscaping strategy: multiple tree canopies, a stormwater-retaining garden, and the narrow pocket garden beside the laneway dwelling. Third, the roof plan lays out the photovoltaic array that, combined with the all-electric systems, targets the Architecture 2030 carbon standards. The drawings make the case that this is not just a well-designed house; it is a replicable system.
Why This Project Matters
Ulster House matters because it exists. Toronto, like most North American cities, has no shortage of missing-middle studies, policy papers, and competition entries. What it lacks are built examples that prove the concept at the scale of a single lot, with real condominium titles, real construction budgets, and real people living in the units. LGA Architectural Partners did not wait for the regulatory environment to catch up. They navigated it, secured five titles on a lot designed for one, and built a zero-carbon multiplex using conventional stick-frame construction. The result is not a prototype in the academic sense. It is a precedent in the legal and architectural sense.
The project also matters for what it refuses. It refuses the idea that density requires towers. It refuses the assumption that compact living means compromised living. And it refuses the notion that environmental performance is a luxury add-on rather than a baseline expectation. If Toronto's housing crisis has a built answer at the neighbourhood scale, it looks something like this: five units, one lot, zero gas, and a courtyard full of native plants. The hard part was never the architecture. It was the will to do it.
Ulster House by LGA Architectural Partners (Janna Levitt, Dean Goodman). Located in Harbord Village, Toronto, Canada. 377 m². Completed 2025. Photography by Doublespace photography.
About the Studio
Share Your Own Work on uni.xyz
If projects like this are the kind of work you want to make, uni.xyz is a place to publish your own, find collaborators, and enter design competitions.


Popular Articles
Popular articles from the community


Opera by the Sea Estonia: Three Shells Dissolving Architecture into Tallinn's Coastline
A winning opera house proposal replaces monumental form with interconnected shells that blur the boundary between building, park and Baltic Sea.

Temporary Home for Dogs: A Reversed Zoo Rethinks Animal Shelter Architecture
In Bucharest, a sinuous corridor and freed landscape flip the logic of containment, designing a shelter that works to make itself unnecessary.

Singing Woman: Contemporary Architecture Inspired by Estonia’s Voice and the Sea
Singing Woman turns Estonia’s song culture into flowing opera house architecture, blending public life, landscape, sea, and national memory.

Manzana Morphosis: Stretching Barcelona's Grid into a Living Landscape for 2050
A radical reworking of the Eixample manzana turns density into a tool for generous public space, vertical ecology, and environmental performance.

Similar Reads
You might also enjoy these articles

Bao Huynh Watercolor Atelier: A Serene Art Retreat in Hội An
Bao Huynh Watercolor Atelier in Hội An blends multifunctional art spaces, sustainable design, local materials, and family-friendly living in a serene environment.

Atelier Macri Concept Store Interior Design by CASE-REAL
Atelier Macri store features a "ko" counter, walnut wood details, cork displays, blending retail, gallery, and seamless customer experiences.

Manuel Vargas Izquierdo Stadium and High-Performance Sports Center: Architectural Excellence in Jalpa de Méndez
The Manuel Vargas Izquierdo Stadium blends sustainable design, inclusive sports facilities, and cultural-inspired architecture, revitalizing Jalpa de Méndez’s public spaces.

KAKR Buluh Awar Hall: Revitalizing Community and Ecology Through Bamboo Architecture
Community built bamboo hall revitalizes Buluh Awar village, empowering youth, restoring ecology, celebrating vernacular craftsmanship through sustainable architecture and culture.

Explore Parliament House Competitions
Discover active competitions in this discipline

Challenge to design mud housing for contemporary communities

Challenge to reimagine the Iron Throne

Photograph architecture without architects

Illustrate the lost glory of Angkor Wat - Render Challenge
Comments (0)
Please login or sign up to add comments
No comments yet. Be the first to comment!