
Life Path: A Memorial That Buries the Living Before the Dead
A spiraling concrete descent, a forest of memory, and resomation chambers redefine how architecture processes grief and legacy.


What if a cemetery asked you to descend into the earth before you died? Life Path takes the familiar program of memorial architecture and turns it into something visceral: a spiraling subterranean journey through raw concrete, where visitors physically reenact the passage between life and death. It is not a place you observe from the outside. It is a place that swallows you, strips away distraction, and asks you to sit with the one fact every person on earth shares.
Designed by Polina and published on uni.xyz, the project reimagines the cemetery as an architectural experience that integrates ecological burial technology, digital memory, and sacred spatial narrative. The site begins at ground level in a park where every tree is dedicated to a person who lived meaningfully, creating a living forest of remembrance. From there, visitors descend through a monumental portal into an underground columbarium organized around resomation, a water-based alternative to cremation. The ambition is clear: make the architecture of death as considered, as humane, and as spatially rich as the architecture of life.
The Long Ramp Down: Earth as Threshold

The section drawing reveals the project's most powerful spatial move. A long pedestrian ramp descends through the earth at a gentle but relentless gradient, with figures visible both above and below ground, half-lost in mist. The drawing makes the transition literal: you walk from daylight into the soil, from the park of the living into the chambers of the dead. There is no elevator, no shortcut. The descent is the experience, and the architecture forces you to spend time in the in-between, surrounded by nothing but raw material and your own thoughts.
Polina describes this descent as a path of self-discovery that mirrors the journey between life and afterlife. The section communicates that idea with precision. The ground plane becomes a datum line: above it, trees grow and people walk freely; below it, the atmosphere compresses, the light narrows, and the visitor is alone with the architecture. It is a spatial sequence that borrows from ancient burial traditions while remaining entirely contemporary in its formal language.
A Concrete Portal Between Two Worlds
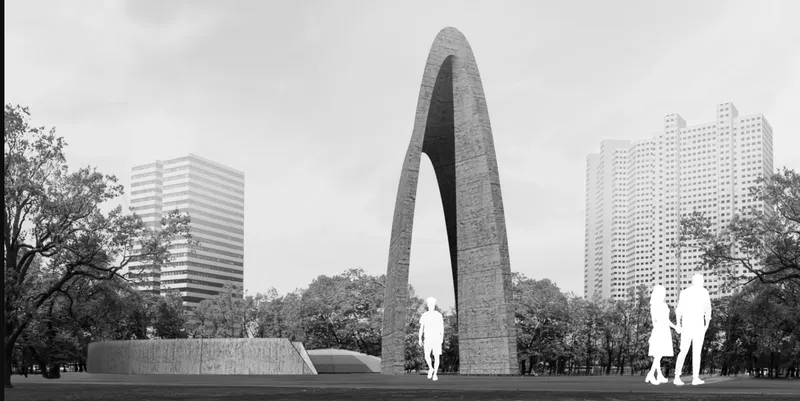
At ground level, a tall concrete arch rises from the park landscape, marking the boundary between the world of the living and the world of the dead. The monument is blunt in the best sense: a single vertical gesture against a backdrop of trees and distant urban towers. There are no ornamental details, no religious symbols. The arch speaks to any faith or none, fulfilling the project's principle of interfaith accessibility. Its scale is deliberately monumental, large enough to be read from across the park, asserting that what lies below demands the same civic presence as any building above ground.
The surrounding park functions as the first layer of the memorial program. Each tree is planted for an individual, turning the landscape into a growing, breathing archive. Visitors encounter memory before they encounter death. By the time they reach the portal, they have already been walking among the departed.
Board-Formed Concrete and the Elimination of Distraction
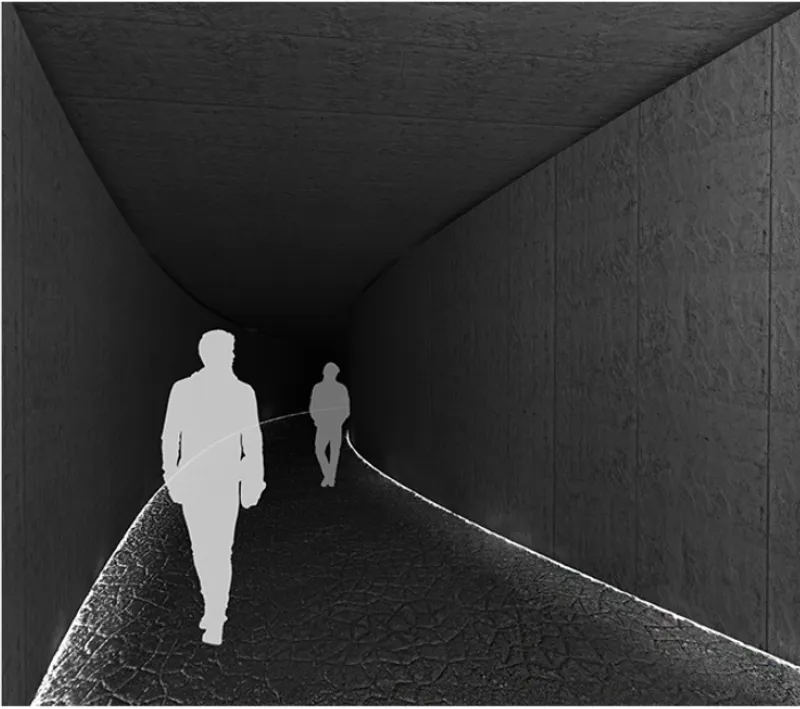
Once past the portal, the architecture becomes austere. The spiraling tunnel is lined in board-formed concrete, its texture rough and directional, with a single strip of ground lighting pulling visitors forward. Two figures walk in near-darkness, their silhouettes the only relief against the material mass of the walls. Polina's intention is clear: eliminate distraction and immerse individuals in meditation and self-awareness. The corridor functions less as a hallway and more as a decompression chamber, a space that recalibrates the senses before you arrive at the memorial rooms below.
The material choice matters. Board-formed concrete carries the imprint of its own making, each plank visible in the surface. It is honest about its construction in a way that resonates with the project's themes of mortality and process. Nothing is concealed. The walls do not pretend to be anything other than what they are, and in that refusal to decorate, they become unexpectedly moving.
Light From Above: The Columbarium as Sacred Interior
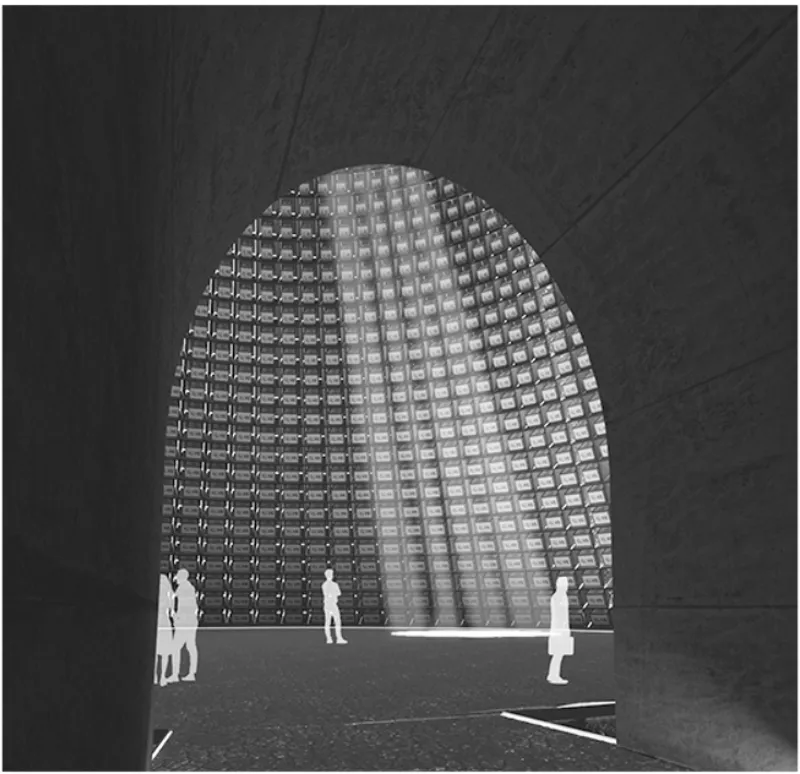
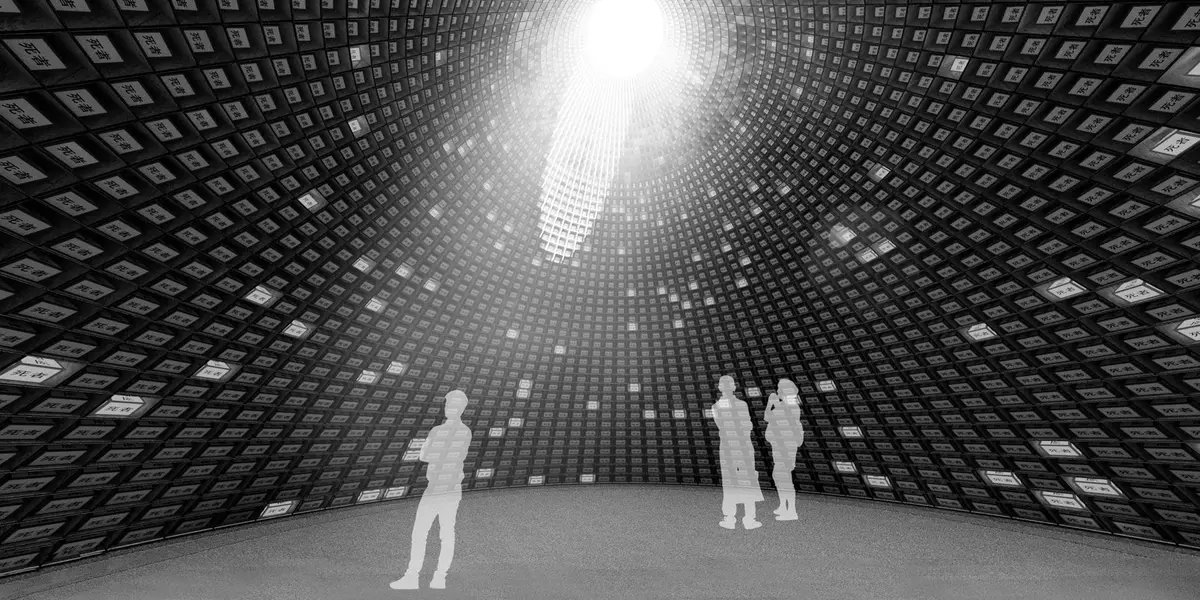
The subterranean journey culminates in a monumental domed space, its gridded ceiling flooding the interior with light from above. Seen through an arched opening, figures stand on dark pavement at the base of the vertical columbarium. Ashes from the resomation process are preserved in personal urn boxes stored in this structure, which fills from bottom to top. In a poignant inversion, the frequency of visits determines an urn's position: forgotten souls gradually ascend to the top, closer to the light, as if released by the absence of grief.
A symbolic "river" at the lower tier prevents visitors from physically touching the resting place, reinforcing the boundary between the living and the dead. Private commemoration rooms adjoin this space, where QR-coded urn boxes allow family members to access photos, videos, and memories in a digital-physical hybrid format. The technology is subtle, folded into the ritual rather than replacing it. Resomation itself, the water-based alternative to cremation at the project's ecological core, positions Life Path as a genuinely sustainable memorial model with potential for scalability and urban integration.
Why This Project Matters
Memorial architecture tends to fall into two traps: sentimental decoration or cold abstraction. Life Path avoids both by grounding its spatial narrative in a physical act, the descent, that everyone can understand without explanation. You walk down. The light changes. The air changes. You arrive somewhere different from where you started. That experiential logic gives the project a clarity that transcends cultural or religious specificity, making it a genuinely interfaith proposition in a field that often defaults to one tradition's formal vocabulary.
Polina's integration of resomation technology, digital memory, and monumental concrete architecture into a single coherent sequence is ambitious for a conceptual project. More importantly, it reframes the cemetery not as a static field of markers but as an active piece of urban infrastructure, a park, a tunnel, a columbarium, a digital archive, all organized around the simple idea that how we process death should be as carefully designed as how we live. In a world running out of burial space and questioning the environmental cost of cremation, that idea is no longer speculative. It is urgent.
View the Full Project
About the Designers
Designer: Polina
Enter a Design Competition on uni.xyz
uni.xyz runs architecture and design competitions year-round that reward proposals with spatial conviction and real site intelligence.
Project credits: Life Path by Polina.


Popular Articles
Popular articles from the community


Cube Design Draws an Ecological Corridor Between Two Shenzhen Hills with the Nankai Building
Beside Shenzhen's container docks, the Nankai Building pairs stacked balconies with a climbing green screen to connect two hillsides across its height.

graciastudio Turns a Viewless Tijuana Lot Inward Around a Courtyard of Concrete, Timber and Trees
In Tijuana, Jorge Gracia's GA2 House stacks a timber-clad private floor over exposed concrete and replaces a missing view with a planted interior patio.


Aquadapt: An Underwater Habitat That Rewrites Its Rooms by the Hour
Curved modules ring the seabed while one shell shifts from breakfast room to cinema, farm and football pitch as residents' needs change.

FCC Arquitectura Expands a Portuguese Granite House with a Board-Marked Concrete Wing
In Portugal, JV House pairs a cleaned-up whitewashed and granite dwelling with a timber-shuttered concrete extension, courtyards and a garden pool.

Similar Reads
You might also enjoy these articles

Vereda Arquitetos Renovates a 40-Square-Meter Apartment Inside Niemeyer's Copan Building
A compact unit in São Paulo's most iconic residential tower gets a material overhaul that pairs exposed concrete with bold blue Formica.

Shakur's House: Exposed Brick as an Interior Organiser in a 168 m² Mashhad Residence
Brick moves indoors in this Mashhad residence, where masonry walls, glass partitions and teal planes sequence a compact home without closing it off.

Day and Night Park: A Time-Based Urban Newsstand in Beijing
A temporary urban newsstand in Beijing blending travel, light, and reading through poetic colors, compact form, and community-focused design.

Modernist Patio Renovation in El Masnou, Barcelona by Oliver Segura Arquitectura + Cebrià Arquitectura
Modernist patio renovation blending tradition and innovation with a movable pool, leveled floors, and Catalan materials in El Masnou.


Comments (0)
Please login or sign up to add comments
No comments yet. Be the first to comment!