

NatureHumaine Cracks Open a 1940s Montreal Shoebox and Fills It with Light
A heritage renovation in Rosemont-Petite-Patrie turns a modest working-class house into a courtyard dwelling wrapped in black steel.


Montreal's shoebox houses are a particular breed of vernacular architecture: single-story, economical, and deeply rooted in the working-class neighborhoods that built them through the 1940s. In the Rosemont-Petite-Patrie district, near Père Marquette Park, NatureHumaine took one of these compact brick dwellings and reworked it into a 3,400-square-foot home organized around a central courtyard, a continuous skylight, and the conceptual tension between a black exterior shell and an all-white interior. The result is the Light Box House, a project that treats heritage preservation not as a constraint but as a springboard for invention.
What makes this project worth studying is the discipline of its core idea. The name is literal: a black envelope containing white, light-diffusing surfaces, exactly like the photographic instrument. That duality governs every material choice, from the black-painted steel cladding on the additions to the white-plastered curves that catch south light from the roof. NatureHumaine cites Josep Lluís Sert's Miró Museum in Barcelona as a reference for the rounded skylight strategy, and the comparison holds. Light here is not just admitted; it is sculpted, redirected, and made to perform.
Black Shell, Warm Brick
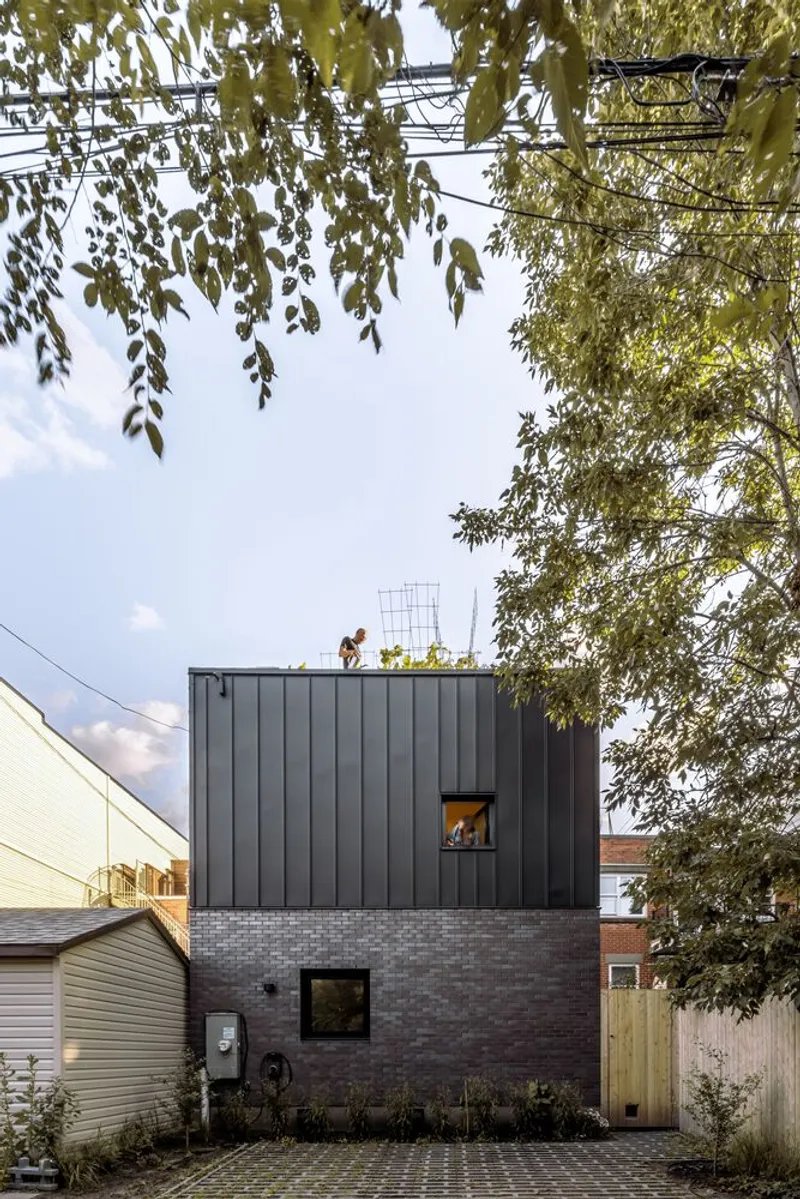
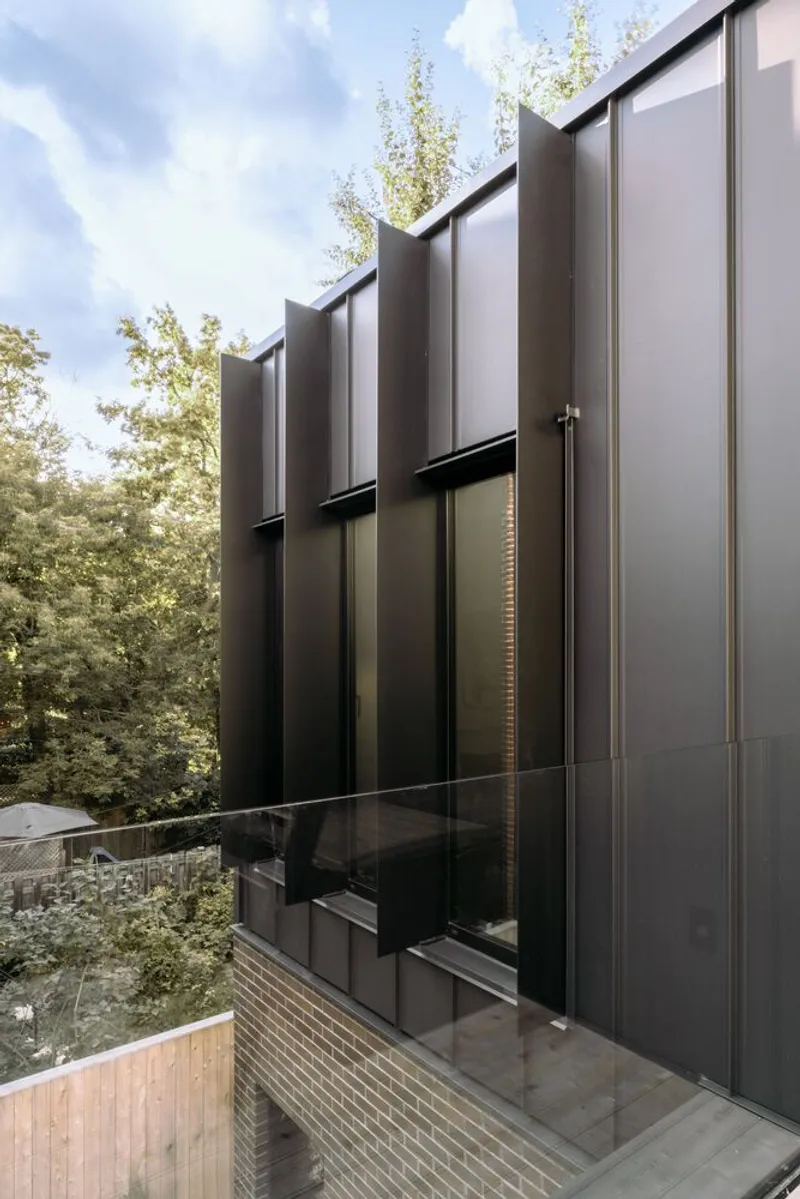
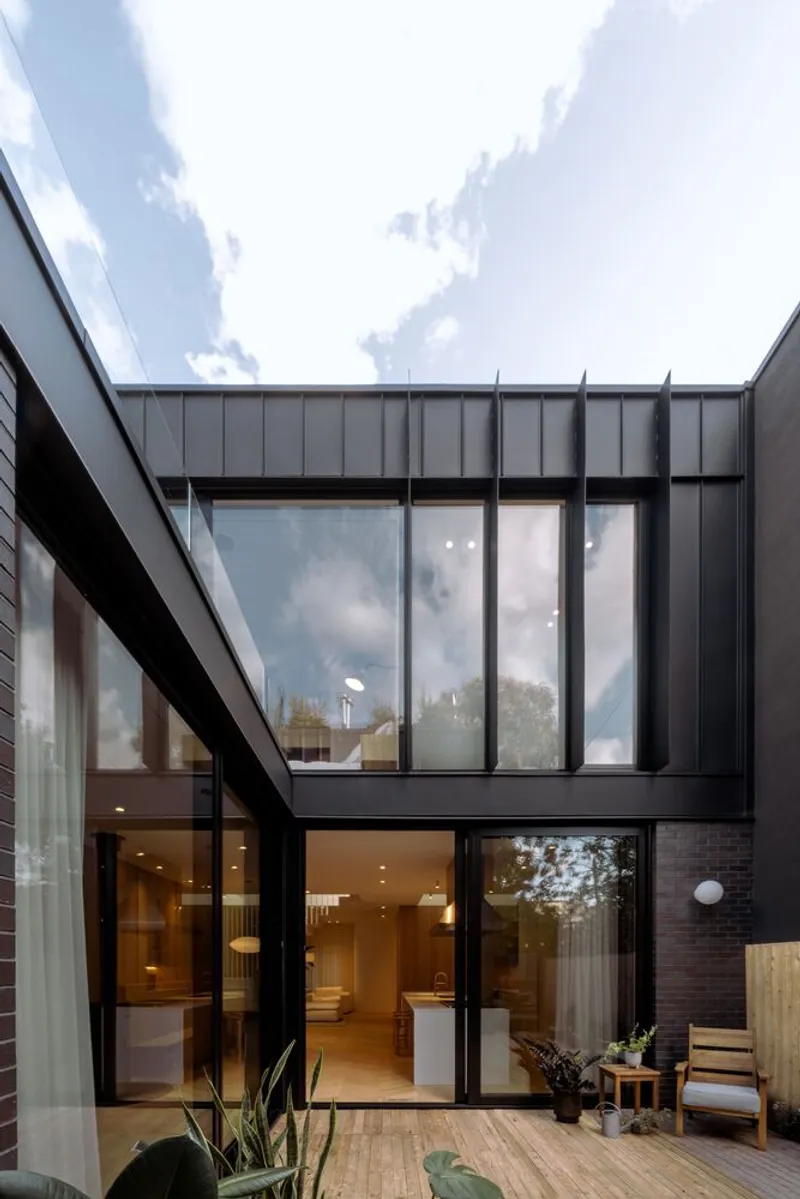
Heritage regulations in this district required NatureHumaine to preserve the original brick facade, so the set-back second story reads as a discrete new volume hovering above the 1940s base. Black-painted steel cladding wraps the additions, creating a sharp material contrast that actually does the brick a favor: the warm, textured masonry looks richer and more nuanced against the flat darkness of the steel. Vertical fins on the courtyard-facing facade serve a double purpose, acting as solar shading devices calibrated to the sun's path while also screening the interior from neighbors.
The street elevation under its birch canopy is restrained, almost self-effacing. You have to walk around to the courtyard side to see the full ambition of the project, where floor-to-ceiling glazing opens the house to its outdoor room. The two-story rear addition, connected to the front by a glass passageway, houses a workshop, sauna, and guest room, expanding the program without inflating the street presence.
The Courtyard and Its Hidden Pool
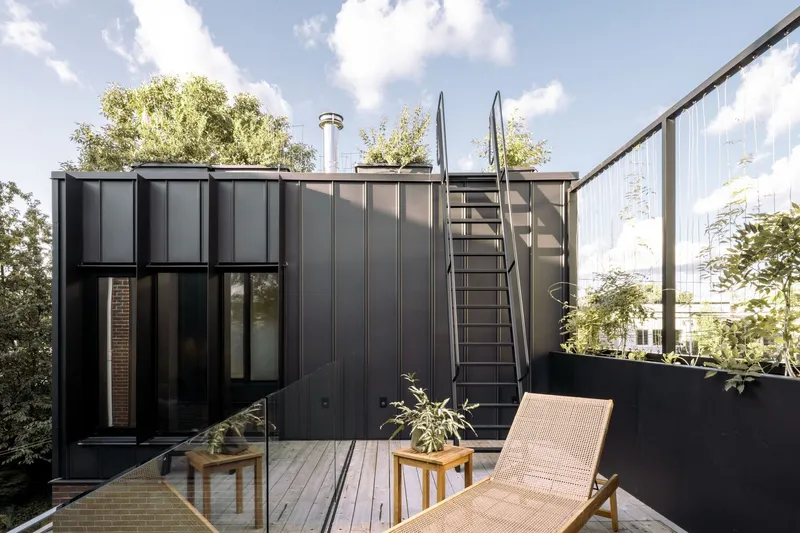
A central courtyard is the hinge of the plan. On one side sits the original shoebox; on the other, the new two-story addition. Between them, a timber deck wraps a small pool basin with a retractable platform, a clever trick that lets the courtyard toggle between garden and bathing terrace depending on the season. Planted beds soften the perimeter, and the full-height glazing on both sides means the courtyard functions as a shared light well for the entire house.
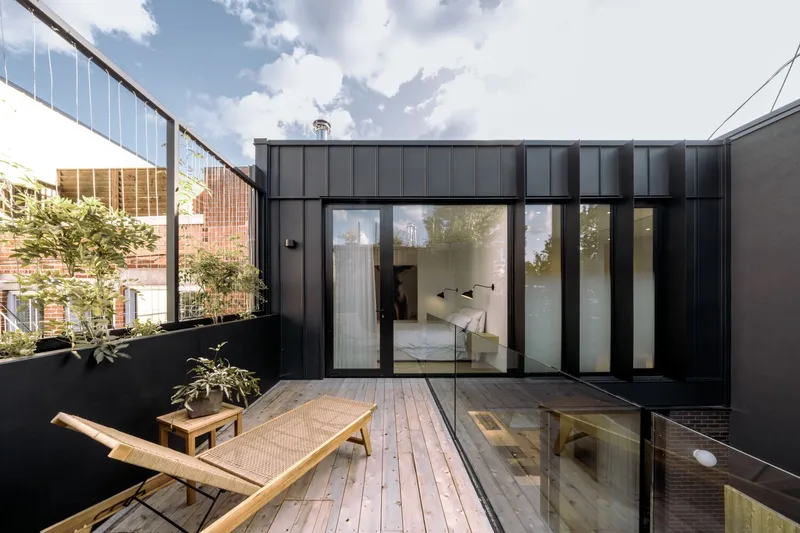
Upstairs, the set-back of the second floor creates a south-facing green terrace on the street side, while the rear addition offers a rooftop vegetable garden accessible from the main bedroom. In a dense urban neighborhood, these outdoor spaces are strategic rather than decorative. They deliver daylight, cross-ventilation, and a sense of openness that the original 1940s footprint could never have provided.
A Staircase That Earns Its Drama

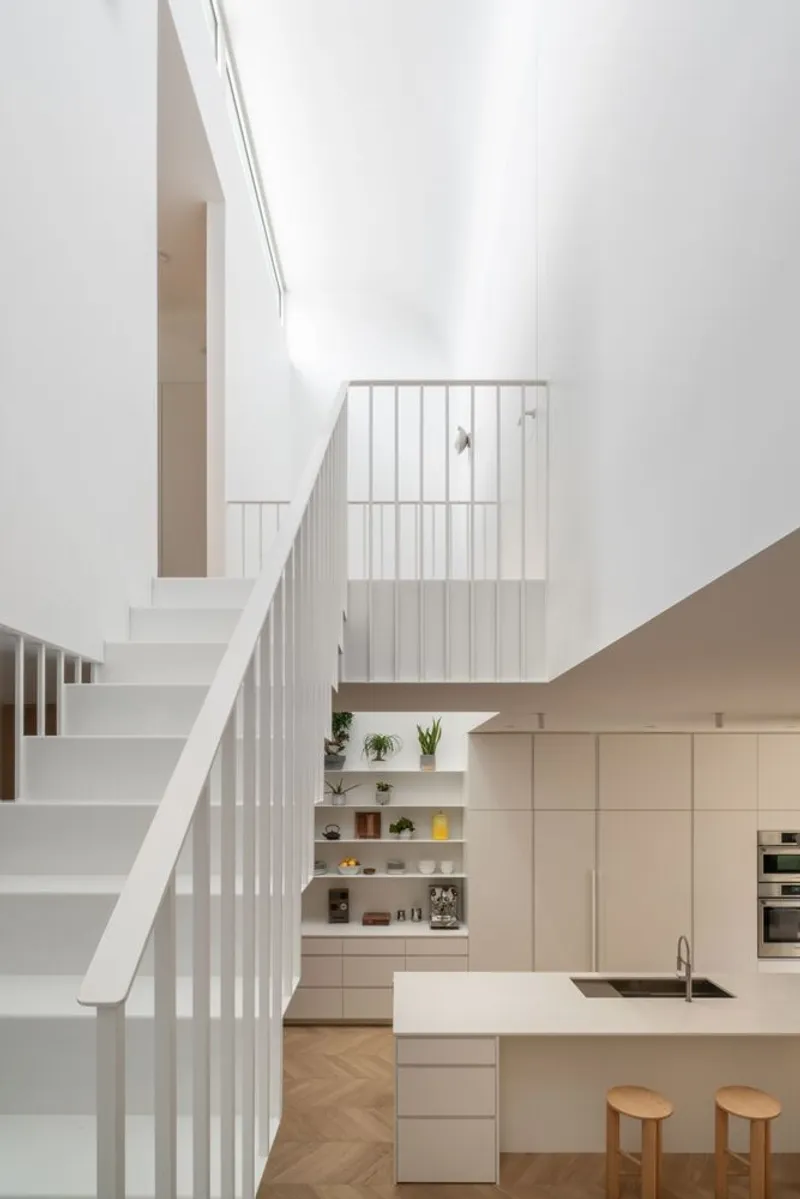
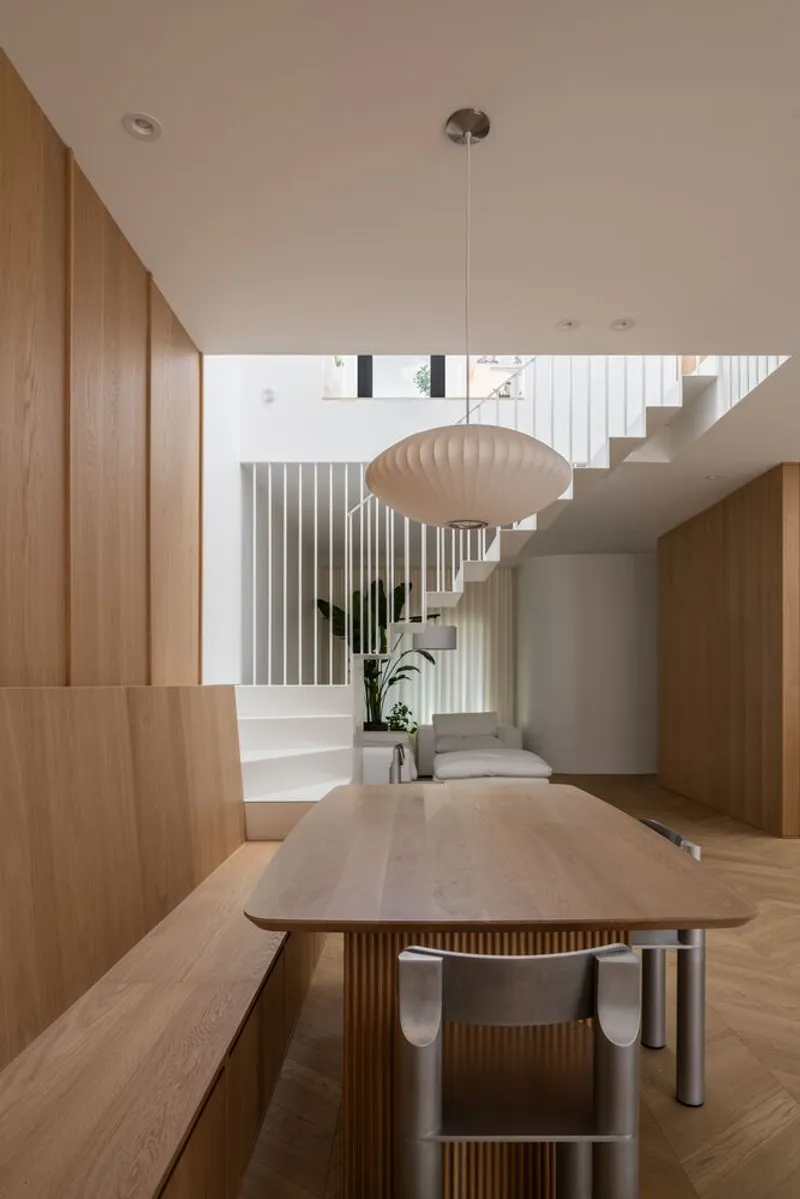
The central staircase is where the light box concept gets its most literal expression. Inserted into a transverse gap in the house, its steps and stringers are formed from a single continuous fold of steel, welded to thin white bars that create a vertical screen. Light from the linear skylight above cascades down through this lattice, painting shifting patterns on the white walls as the day progresses. It is a piece of functional sculpture, but it also solves a real circulation problem: connecting two floors in a narrow house without consuming precious floor area.
From the dining level, the staircase frames views upward through the vertical slat balustrade to the clerestory window, pulling the eye toward the sky. NatureHumaine understands that in a house this compact, vertical transparency matters as much as horizontal flow. The staircase delivers both.
White Oak, Herringbone, and Controlled Warmth
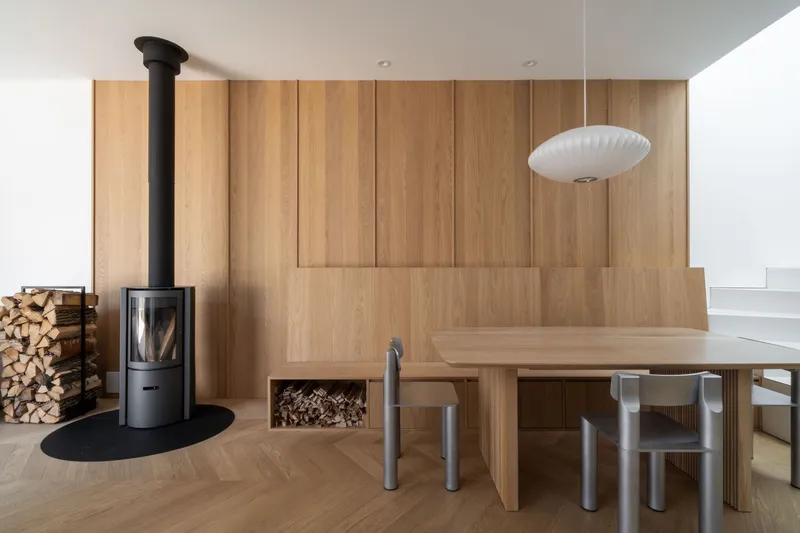
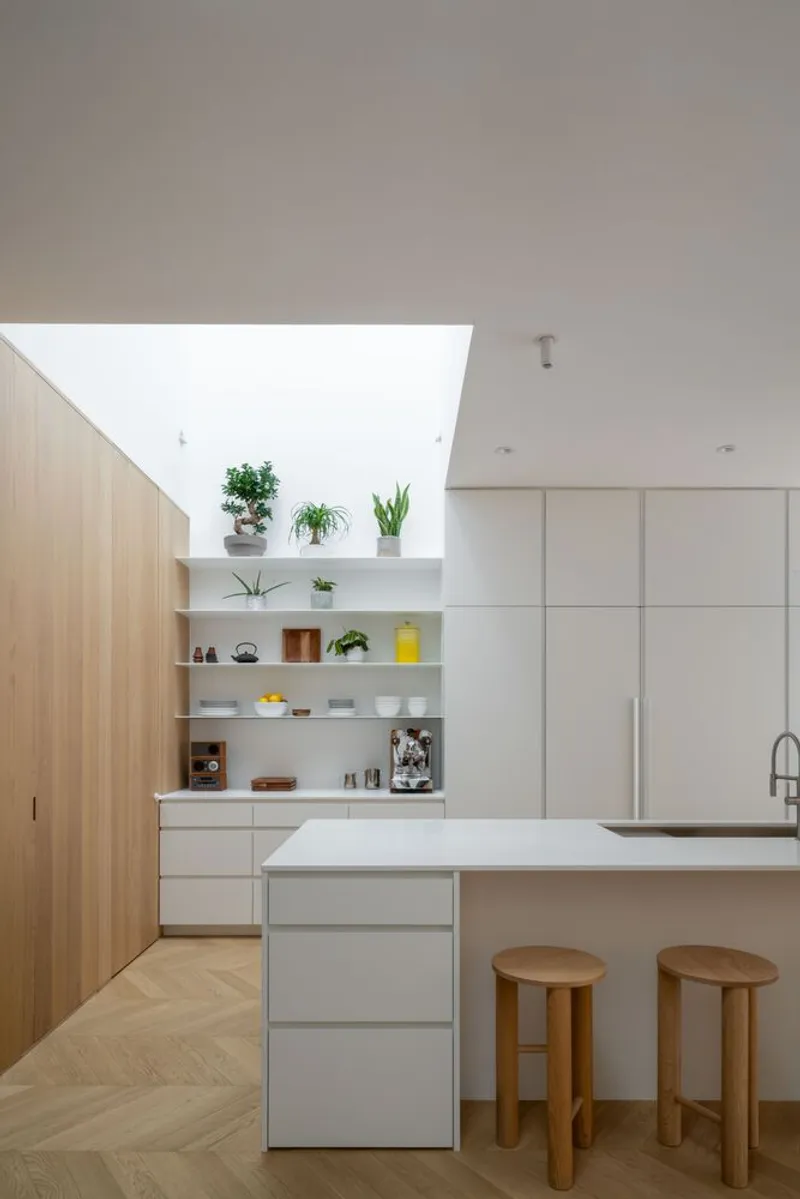
If the exterior is about stark contrast, the interior is about modulated warmth. White oak dominates the material palette: herringbone flooring, vertical wall paneling, built-in joinery, and even the kitchen stools. White lacquered cabinetry and a rectangular skylight above the island keep the kitchen bright and crisp, while a freestanding wood stove in the dining area introduces texture and ritual. The saucer pendant light hanging above the dining table is a nice period touch, nodding to mid-century domestic interiors without being nostalgic.
The house was designed for a couple passionate about architecture and art, and the interiors were conceived with wall space for paintings in mind. The all-white plaster surfaces and restrained material palette create a gallery-like neutrality that lets artwork breathe. It is a subtle but important design decision: the house serves the collection rather than competing with it.
Curves and Tiles in the Wet Rooms
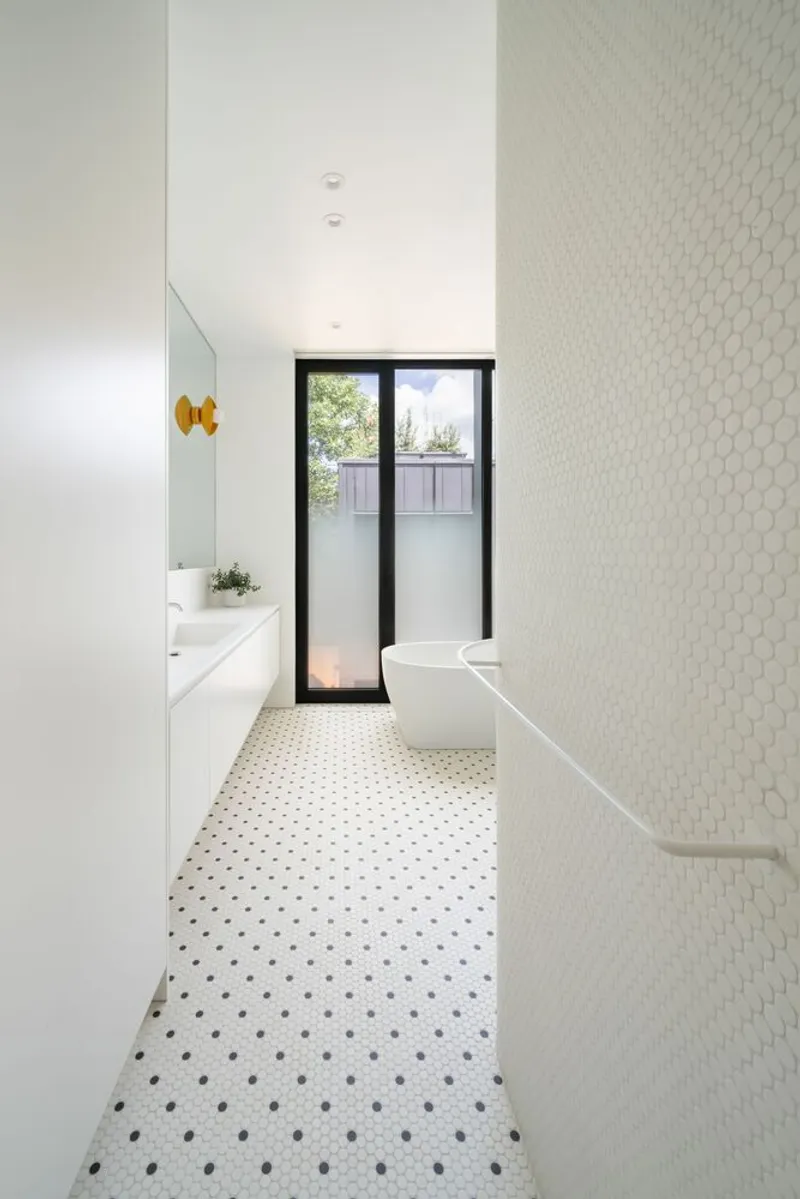
The bathroom picks up the project's theme of soft geometry. White hexagonal tiles line the walls, terrazzo covers the floor, and a black-framed glazed door opens directly onto the garden, collapsing the boundary between bathing and landscape. Round ceramic tiles appear in the main bathroom as well, reinforcing the curvilinear language that NatureHumaine uses for light-diffusing surfaces elsewhere. It is a small room, but it is resolved with the same precision as the larger spaces.
Why This Project Matters
Montreal's shoebox houses are not monuments. They are ordinary buildings that happen to carry the memory of a particular moment in the city's social history. What NatureHumaine demonstrates here is that preservation and ambition are not opposites. By keeping the brick facade and working within the district's heritage categories, the architects found a framework that actually sharpened the design: the set-back, the courtyard, the glass link, the black-and-white material logic all emerged from the constraints rather than in spite of them.
The Light Box House is also a convincing argument for the small urban courtyard as a design engine. In a city with harsh winters and dense residential fabric, carving out a protected outdoor room and using it to bring light and air into every part of the plan is a strategy with broad applicability. NatureHumaine has produced a house that punches well above its modest footprint, and they have done it by treating light as a material as tangible as steel or oak.
Light Box House by NatureHumaine, Rosemont-Petite-Patrie, Montreal, Canada. 3,400 sq. ft. Photography by Ronan Mézière.
About the Studio
Share Your Own Work on uni.xyz
If projects like this are the kind of work you want to make, uni.xyz is a place to publish your own, find collaborators, and enter design competitions.




Popular Articles
Popular articles from the community


EW PARK: Sustainable Architecture Reimagines the Future of Urban Parking
EW PARK reimagines city parking as a modular wooden tower combining automation, solar energy, electric mobility, and adaptable urban design.

The Earth Pod: 3D Printed Homes for Resilient Refugee Communities
The Earth Pod reimagines refugee housing through 3D printed homes made from clay, combining resilience, self-sufficiency, and rapid shelter.

AL-JANNAH: Sustainable Architecture and Permaculture for Afghan Widows
AL-JANNAH uses sustainable architecture and permaculture to create resilient oasis of housing, learning, work and renewal for Afghan widows.

Hill & Cross Opera: Sculptural Opera House Architecture Shaped by Tallinn’s Landscape and Identity
Hill & Cross Opera reimagines opera house architecture in Tallinn through its sculptural hill, civic plaza, glass wave and a luminous cross.


Similar Reads
You might also enjoy these articles


Hodi-Mandai Geram
Project Function: Preservation and revitalization of the Intangible heritage and socio-spatial identity of the Hodi by Housing, Cultural Memory Center, Sacred Grove, landscape, local tourism economy


Olio Towers: A Mid-Rise for Performers That Fuses Housing, Rehearsal, and Stage
Located blocks from Houston's Theater District, this modular tower stacks living units around a central performance atrium.

Oasis: Modular Green Housing Carved into Dhaka's Urban Fabric
A shortlisted Plugin Housing entry reclaims unauthorized settlements in Dhaka with stepped concrete volumes, green roofs, and ventilation-driven design.

Black Hole: A Floating Megastructure for the Post-Physical Era
Emiliano Mazzarotto envisions a spherical, self-scaling arena where e-sports, digital hotels, and holographic stadiums replace traditional public space.


Explore Housing Competitions
Discover active competitions in this discipline



Challenge to reimagine the Iron Throne


Photograph architecture without architects


Illustrate the lost glory of Angkor Wat - Render Challenge


Design challenge to reuse E-waste
Comments (0)
Please login or sign up to add comments
No comments yet. Be the first to comment!