
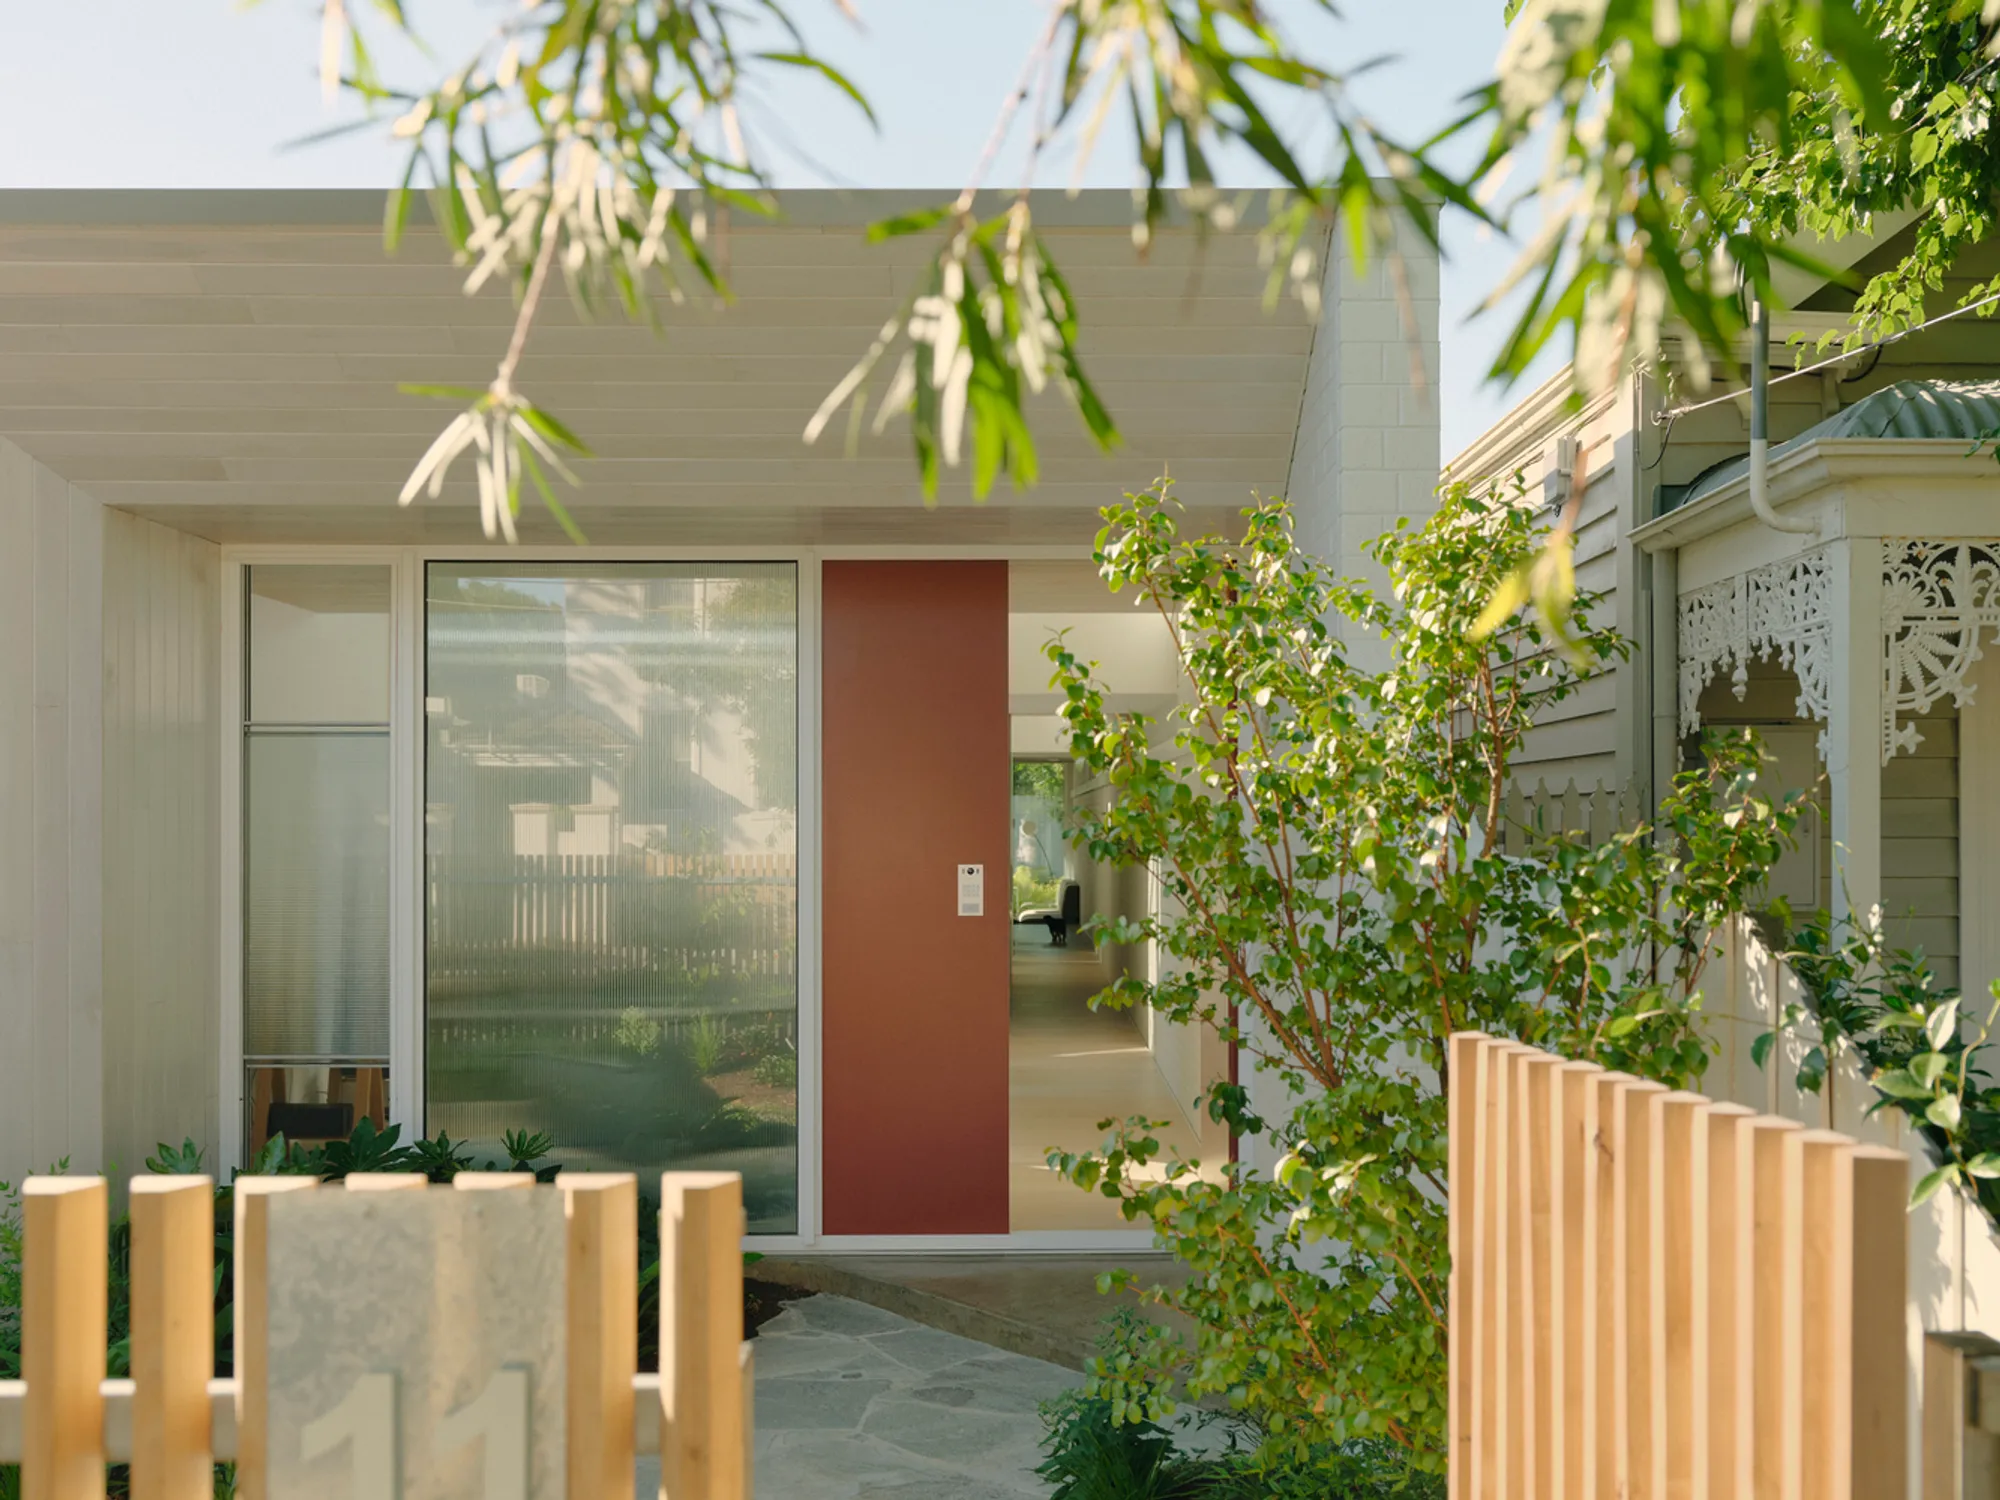
Light Scoop House by Molecule Studio – A Luminous Courtyard Home in Brighton, Australia
The Light Scoop House by Molecule Studio in Brighton blends natural light, courtyard living, timber interiors, and seamless indoor-outdoor connections.


The Light Scoop House by Molecule Studio, completed in 2022, is a stunning example of contemporary courtyard architecture. Located in Brighton, Australia, this 145 m² home demonstrates how thoughtful planning, natural light, and materiality can transform a narrow site into a bright, serene living environment. Photography by Tom Ross beautifully captures the design’s balance of structure, light, and landscape.
Courtyard House Design: Maximizing Light and Space
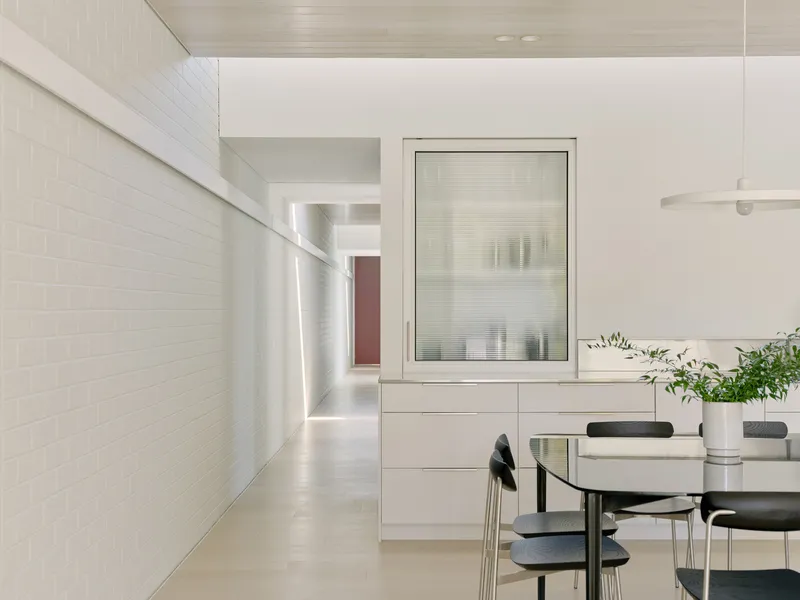
The Light Scoop House employs a courtyard house typology tailored to its elongated site. A “barcode plan” alternates habitable rooms with landscaped courtyards, expanding the perception of space and creating direct visual and spatial connections to gardens.
- A corridor spine runs along the eastern boundary.
- Alternating rooms and courtyards maximize natural light and cross-ventilation.
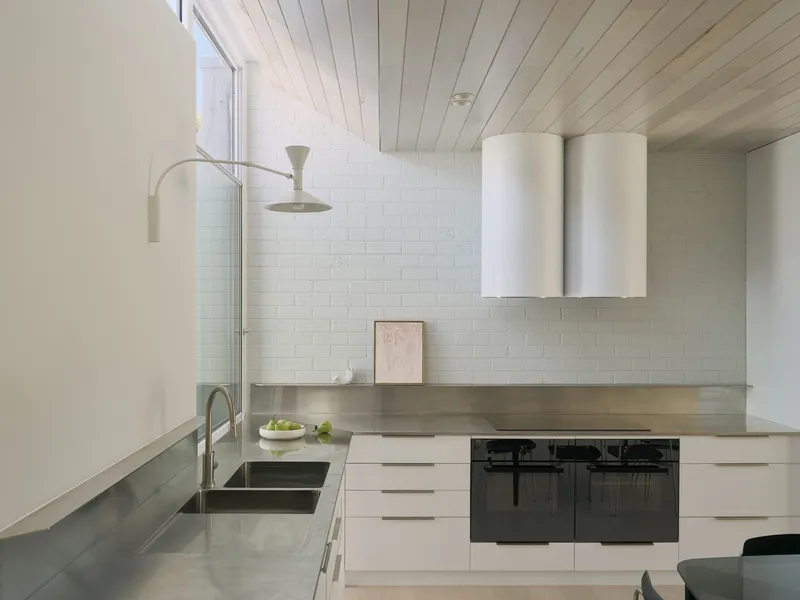
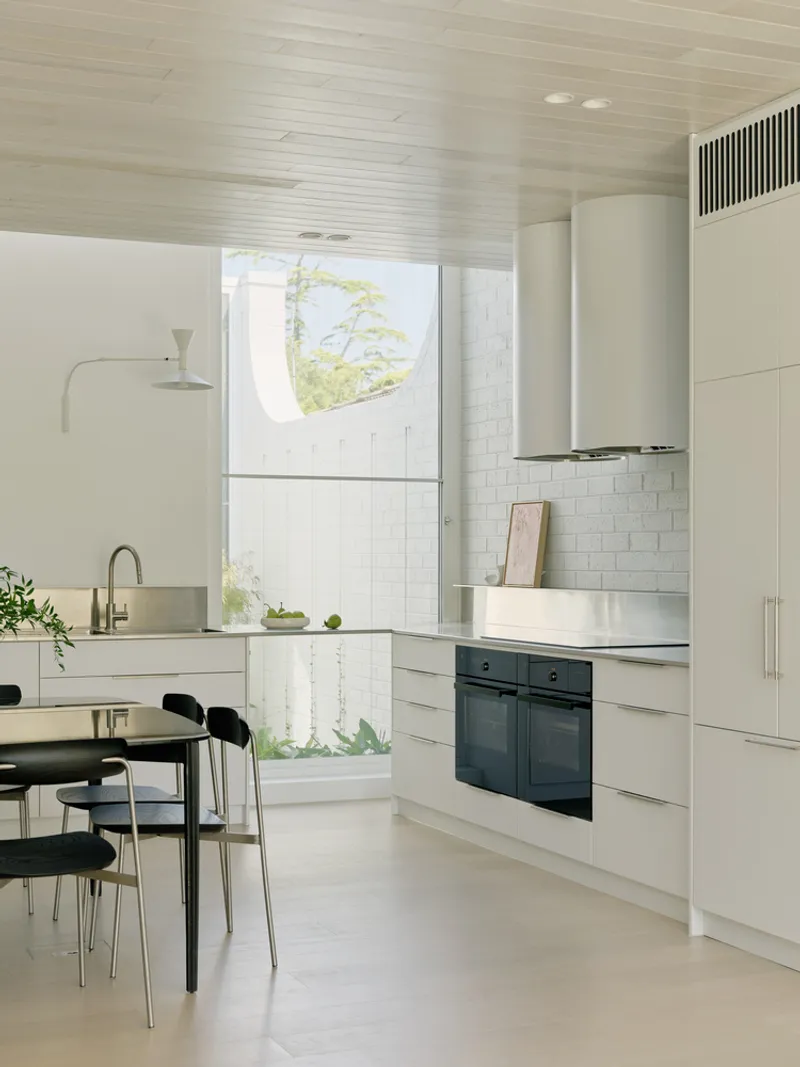
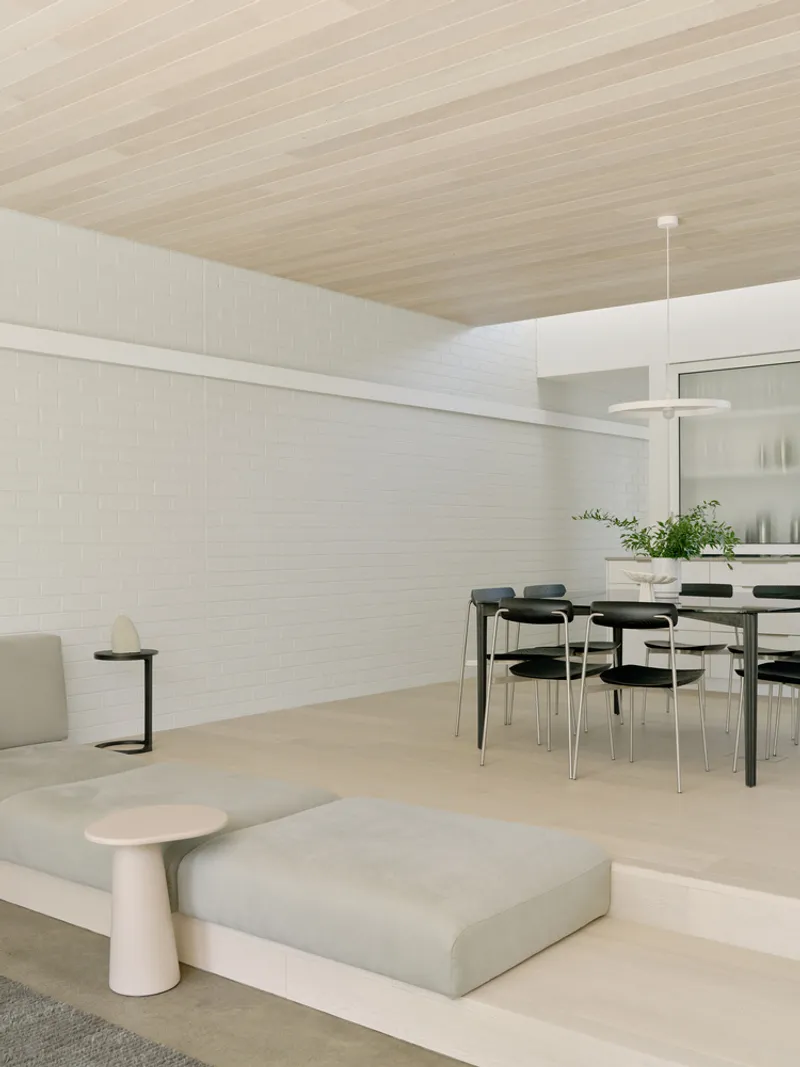
- Open-plan kitchen, dining, and sunken lounge seamlessly flow into the rear landscape.
This design approach ensures that every room benefits from daylight, garden views, and a sense of openness uncommon in narrow residential plots.
Pavilion Roofs: Connecting Interiors to the Sky
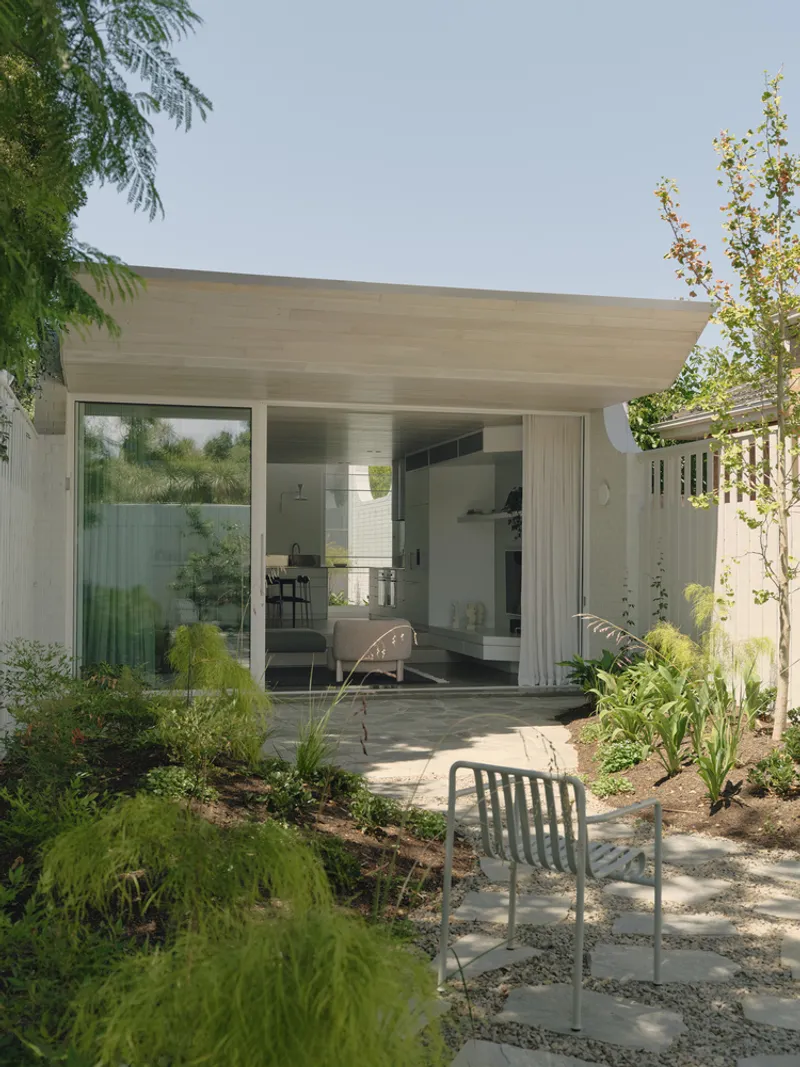
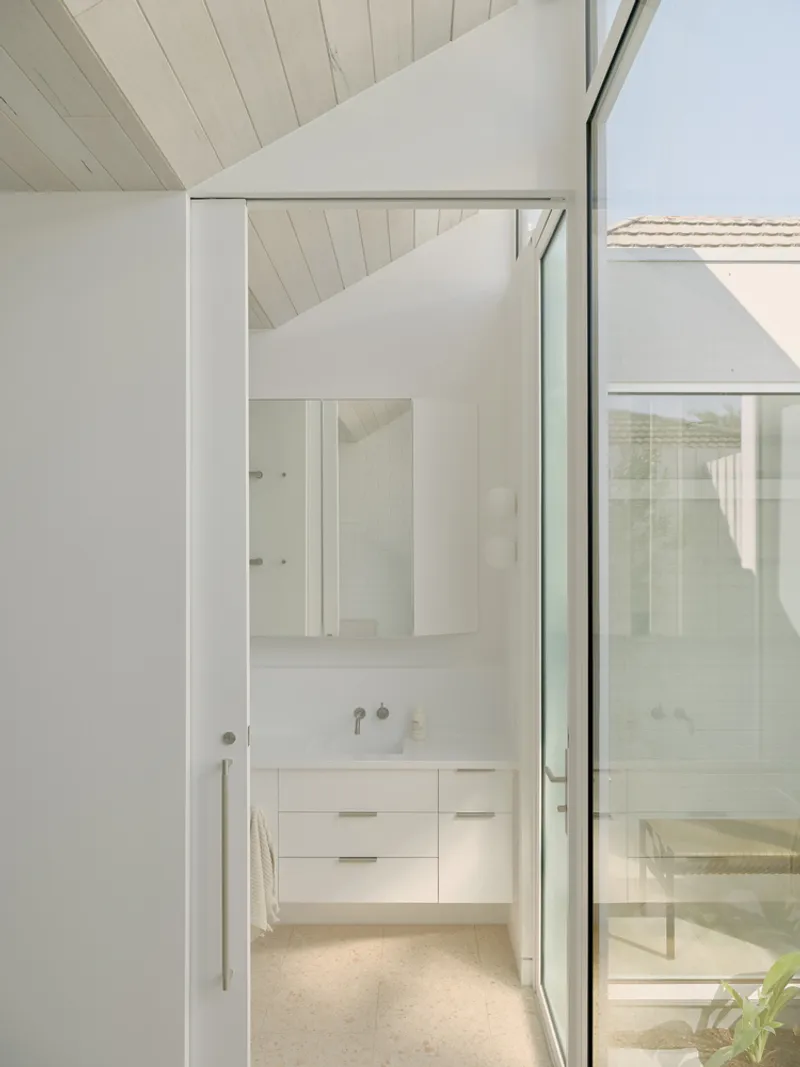
The house features three taller pavilion roofs over the main habitable spaces. Each roof tapers at its leading edge, creating apertures that allow light to penetrate deep into the interiors and provide a visual connection to the sky.
- Two double brick boundary walls frame the structure.
- Roofs capture light and create dynamic shadows on textured brick surfaces.
- The design emphasizes vertical space while maintaining privacy.
Interior Design: A Tranquil Retreat
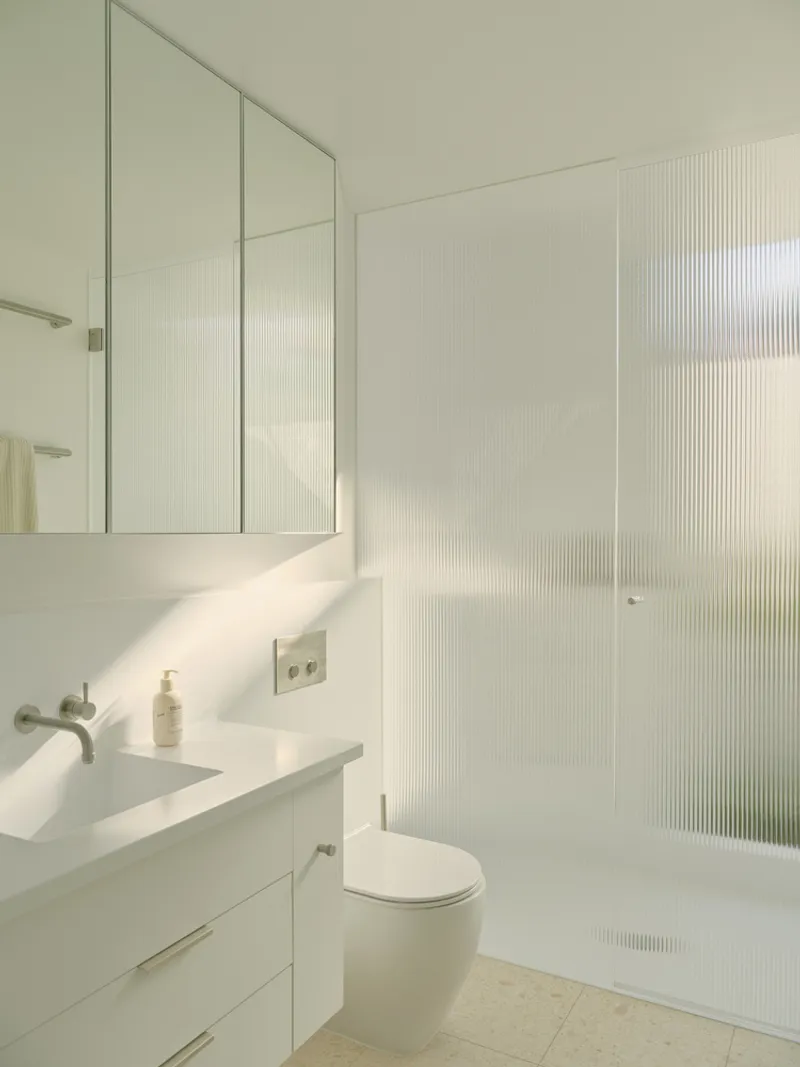
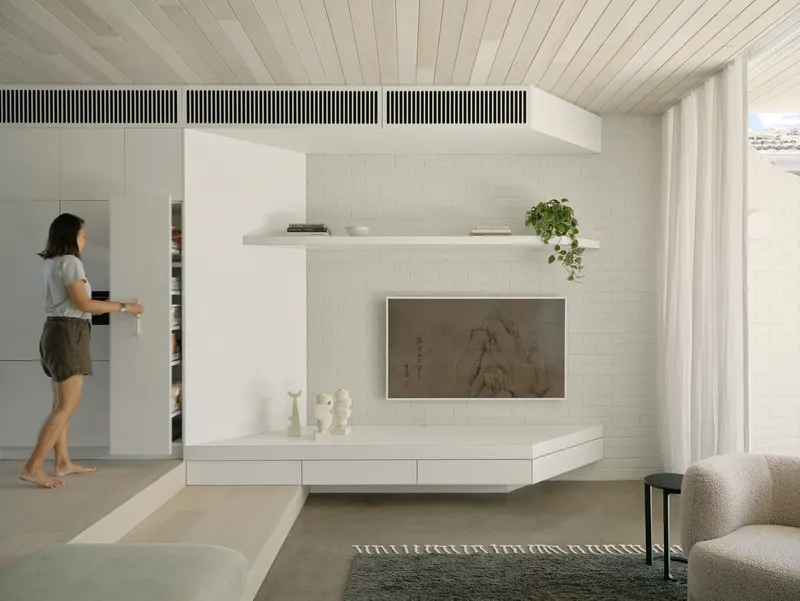
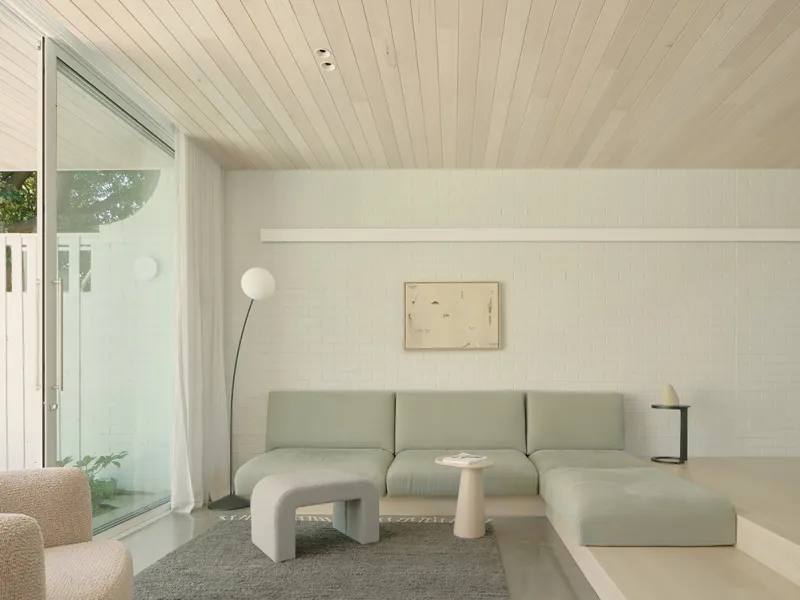
The interiors reflect a nature-focused, minimalist aesthetic with a cohesive material palette.
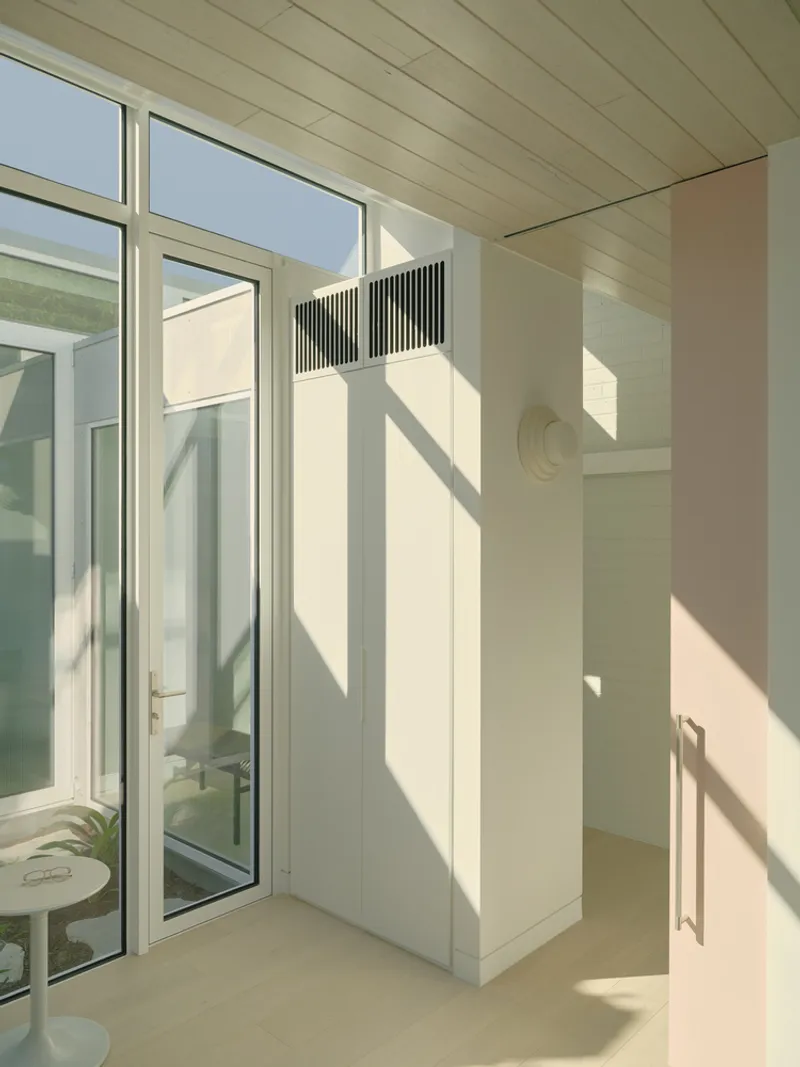
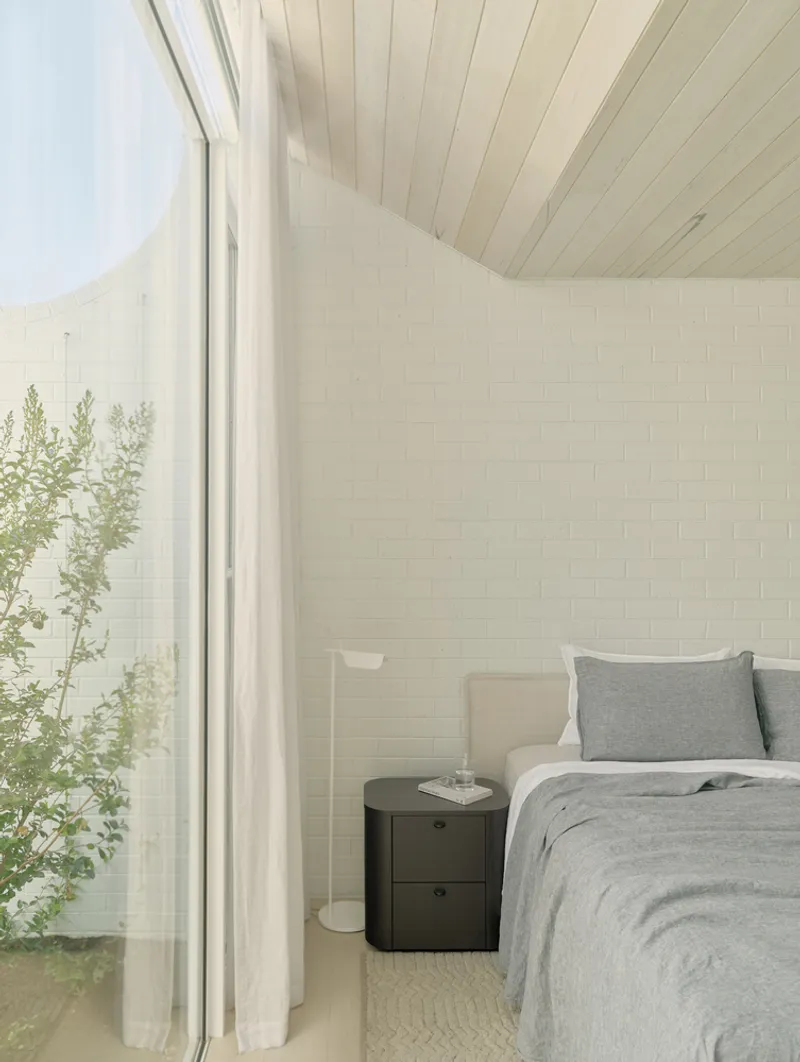
- Floors and ceilings are lined with continuous timber boards.
- Painted concrete brick walls texture and animate light throughout the space.
- Sliding cavity doors in subtle pink tones complement the whitewashed Blackbutt timber ceiling boards.
- The deep red front door references the vibrant Callistemon Street tree, connecting interior and exterior colors.
Open-plan living areas, including kitchen, dining, and sunken lounge, blur the boundaries between indoors and outdoors, creating a seamless living experience.
Materials and Finishes: Robust Minimalism
The Light Scoop House combines durability with elegance.
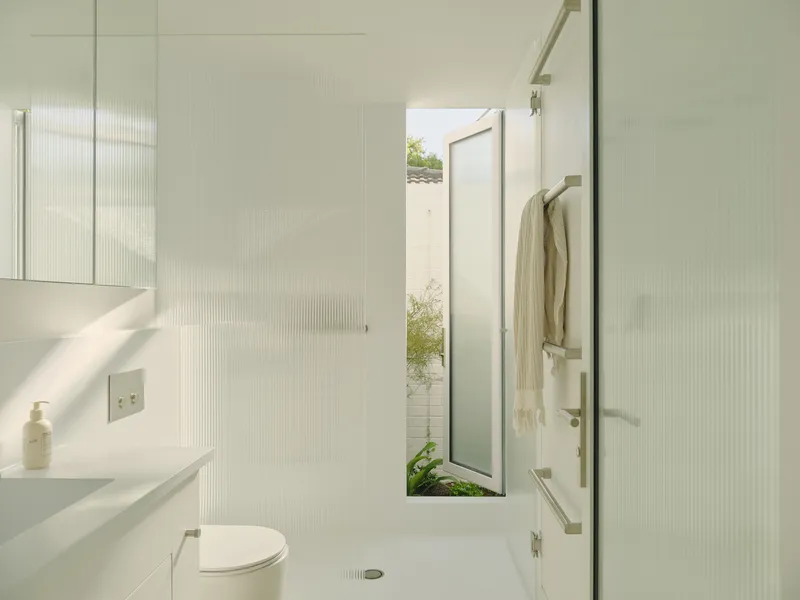
- Limed timber, painted brick, solid surfaces, and stainless steel provide textural variety.
- Interiors are designed for seamless functionality, responding to the client’s brief for robustness and simplicity.
Landscape Architecture: The Conceal-and-Reveal Experience
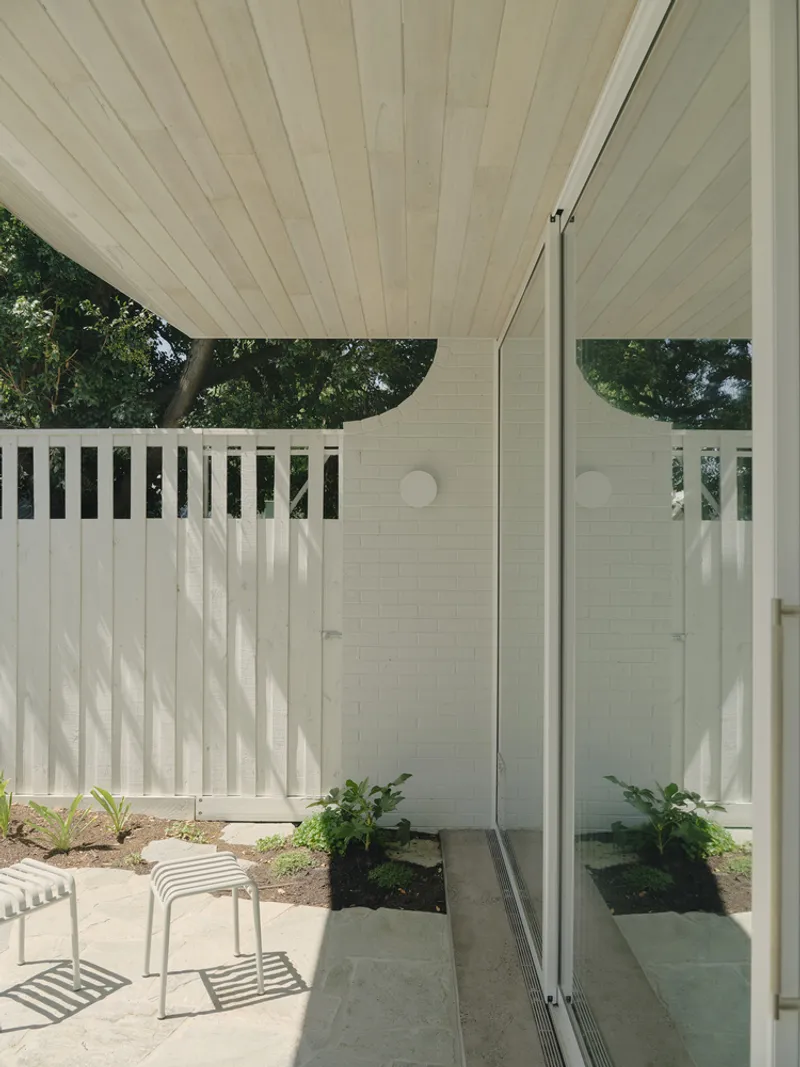
Designed by Eckersley Garden Architecture, the outdoor spaces complement the rectilinear home while introducing softness and organic flow:
- Mounded garden beds and curved paving contrast the building’s strict geometry.
- A conceal-and-reveal approach creates a journey through the garden, elongating the outdoor experience on a compact block.
- Courtyards bring nature closer to every room, enhancing the home’s connection to its environment.
Key Features
- Courtyard house with a barcode-style plan
- Optimized natural light and cross-ventilation
- Pavilion roofs connecting interiors to the sky
- Seamless indoor-outdoor living with open-plan design
- Textured brick walls and timber-lined ceilings
- Robust and minimalistic material palette
- Mounded gardens and curved pathways for a dynamic outdoor experience
Experience the Light Scoop House as a modern, light-filled retreat where architecture, interior design, and landscape converge to create a serene, harmonious living environment.
All Photographs are works of Tom Ross




Popular Articles
Popular articles from the community


Co-Life: Senior Housing Design That Reconnects Older Adults With the City
Co-Life reimagines senior housing design through healing gardens, shared streets, workshops, and a sustainable community across generations.

The Musturak Paradise: Senior Living Architecture for a Connected Future in Temara, Morocco
The Musturak Paradise reimagines senior living architecture in Temara via private homes, social spaces, culture, community, and shared care.

Co-life: Sustainable Architecture for Age-Friendly Community Living
Co-life reimagines sustainable architecture for seniors through courtyards, rammed earth, shared gardens, and spaces designed for belonging.

Conexión: Biophilic Design Reimagines High-Rise Living in Hong Kong
Conexión reimagines high-rise living in Hong Kong through biophilic design, green facades, shared spaces, daylight, water and nature within.


Similar Reads
You might also enjoy these articles


Hodi-Mandai Geram
Project Function: Preservation and revitalization of the Intangible heritage and socio-spatial identity of the Hodi by Housing, Cultural Memory Center, Sacred Grove, landscape, local tourism economy


Olio Towers: A Mid-Rise for Performers That Fuses Housing, Rehearsal, and Stage
Located blocks from Houston's Theater District, this modular tower stacks living units around a central performance atrium.

Oasis: Modular Green Housing Carved into Dhaka's Urban Fabric
A shortlisted Plugin Housing entry reclaims unauthorized settlements in Dhaka with stepped concrete volumes, green roofs, and ventilation-driven design.

Black Hole: A Floating Megastructure for the Post-Physical Era
Emiliano Mazzarotto envisions a spherical, self-scaling arena where e-sports, digital hotels, and holographic stadiums replace traditional public space.


Explore Housing Competitions
Discover active competitions in this discipline



Challenge to reimagine the Iron Throne


Photograph architecture without architects


Illustrate the lost glory of Angkor Wat - Render Challenge


Design challenge to reuse E-waste
Comments (0)
Please login or sign up to add comments
No comments yet. Be the first to comment!