

LIJO.RENY.architects Wrap a Kerala Home in a Continuous Perforated Brick Veil
In Thrissur, a 383 m² courtyard house uses staggered brickwork to negotiate privacy, ventilation, and tropical light in equal measure.


Kerala's courtyard house tradition, rooted in the nalukettu typology, has always been about negotiating the boundary between inside and outside. LIJO.RENY.architects take that negotiation and literalize it in The House Veiled in Brick, a 383 m² residence in Thrissur where a continuous perforated brick screen wraps the entire property, built and unbuilt spaces alike, into a single envelope. The veil is not decorative. It is the primary device through which the house manages sunlight, airflow, privacy, and visual connection to its surroundings.
What makes this project worth studying is the way the brick screen refuses to distinguish between wall and window, between enclosure and opening. Along the eastern and western facades, where the tropical sun hits hardest, the staggered brick units filter light into dappled patterns that shift throughout the day. Behind the veil, a sequence of courtyards and glazed living spaces creates a microclimate that reduces dependence on mechanical cooling. The result is a house that breathes, quite literally, through its skin.
The Veil as Facade
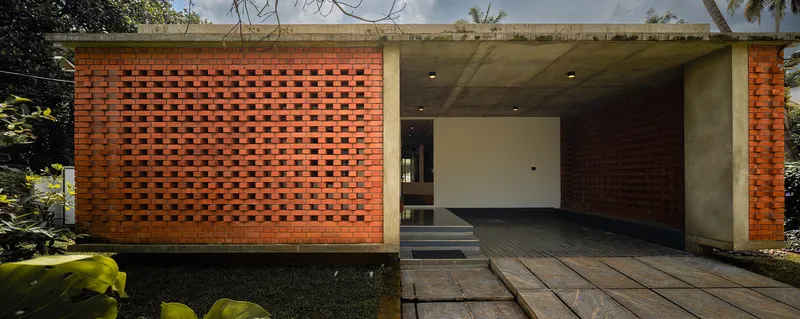
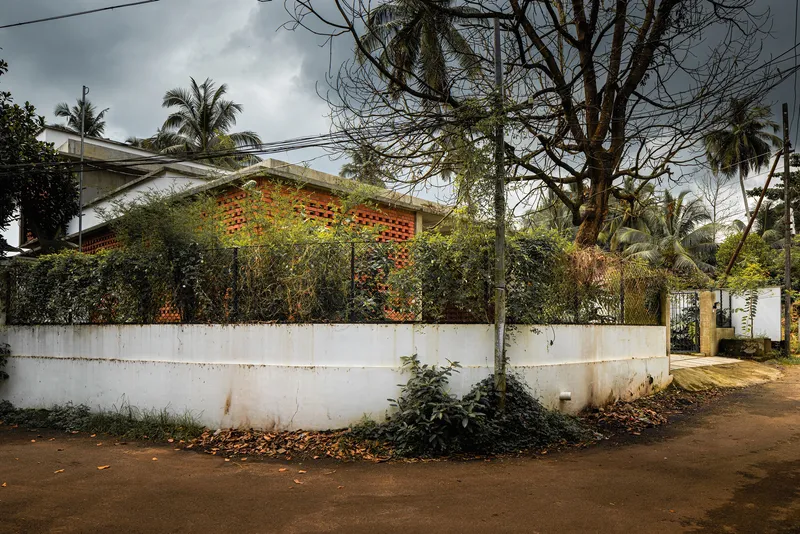
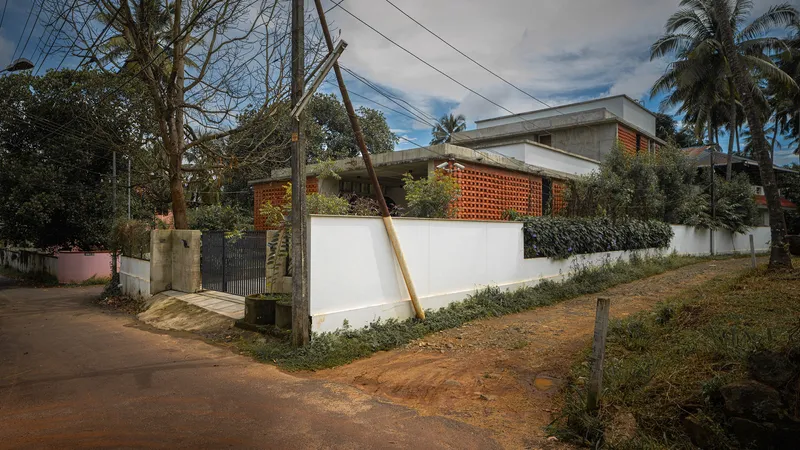
From the street, the house reads as a series of perforated brick volumes rising behind a low white compound wall. The concrete-framed carport punches through the veil, offering a moment of openness before the screen closes again. There is no conventional fenestration on the exterior. Instead, the staggered brick units create a texture that is both solid and porous, dense enough to obscure the interior from passersby but open enough to let light and air pass through. The effect is monolithic from a distance and almost textile-like up close.
The brick screen runs continuously across the facades, unifying the various programmatic volumes into a single readable mass. Palm trees and utility poles frame the composition in a way that roots the house firmly in its suburban Thrissur context, preventing the design from tipping into abstraction.
Brick Detail and Shadow Play
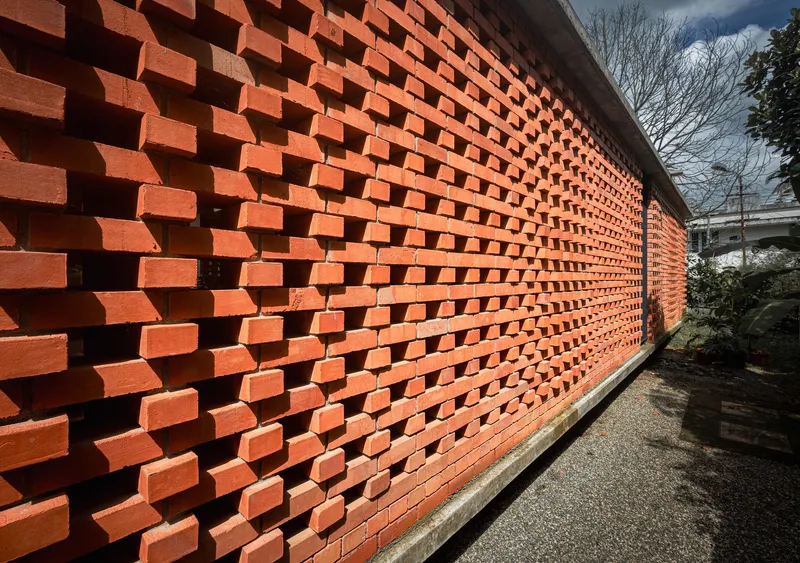
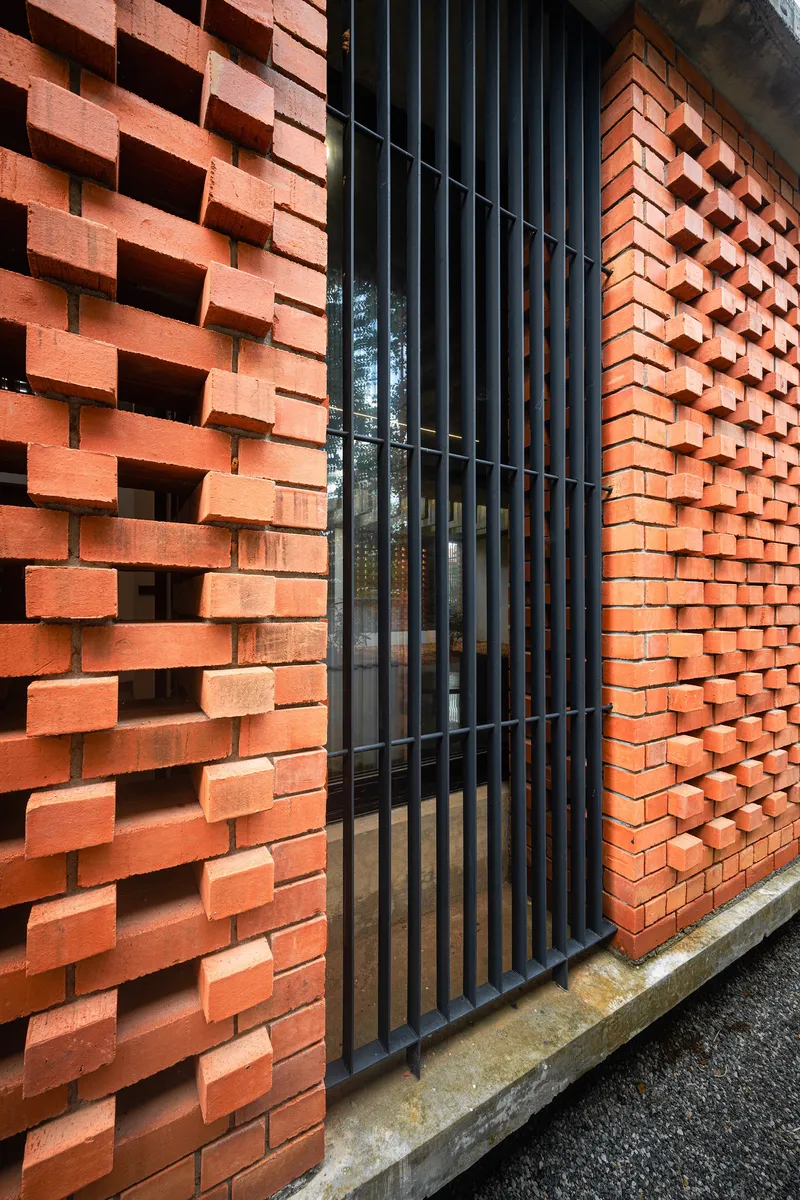
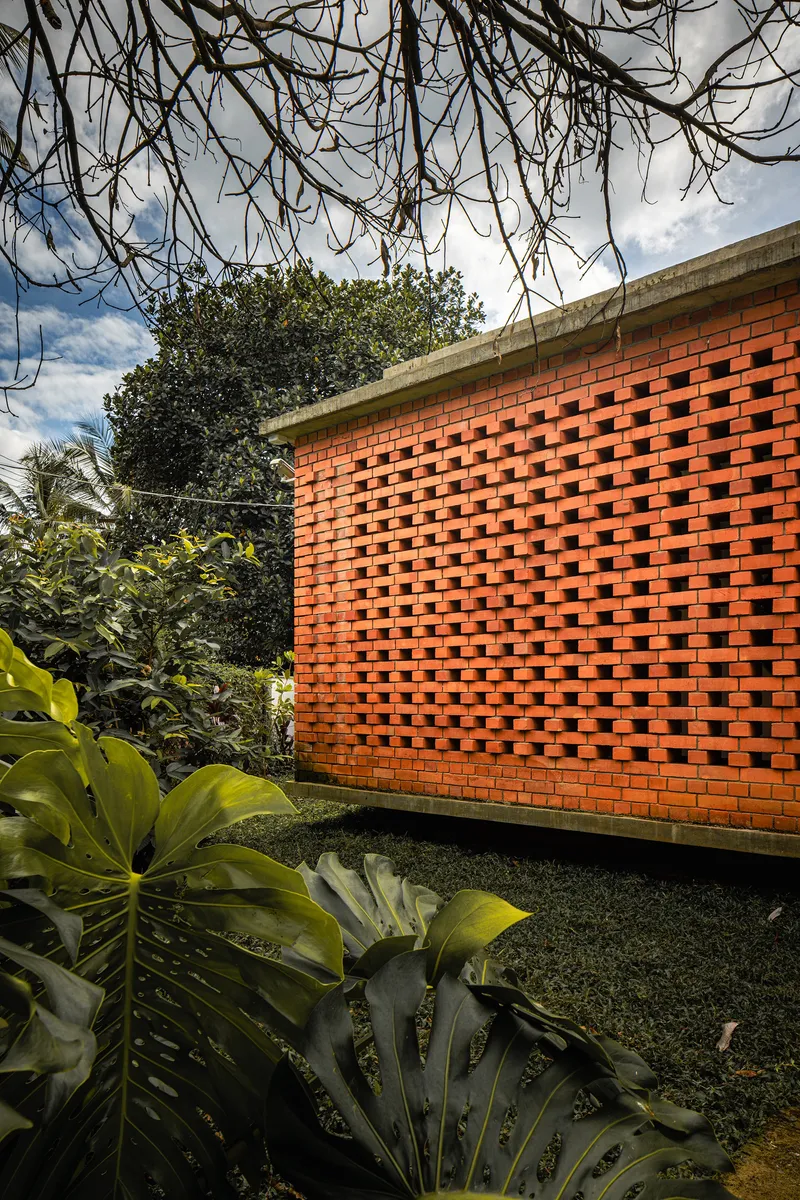
The close-up views reveal the real ambition of the brick screen. Each unit is staggered to create deep recesses, and the resulting shadow patterns are sharp and geometric in direct sun, soft and diffuse under overcast skies. The brickwork is not bonded in a conventional running pattern; instead, the protruding units produce a three-dimensional surface that catches light at different angles throughout the day. It is a kind of kinetic facade achieved entirely through static means.
Where the veil meets the vertical metal slat gate, the two pattern systems overlap, casting layered shadows onto the stone paving. This is careful detailing: the concrete cap atop the brick wall reads as a clean datum line, giving the otherwise irregular screen a precise top edge.
Courtyards as Climate Engines
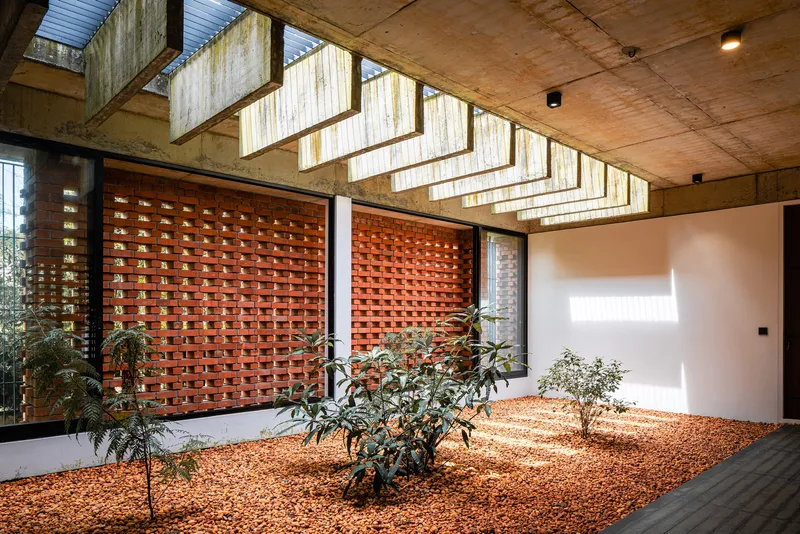
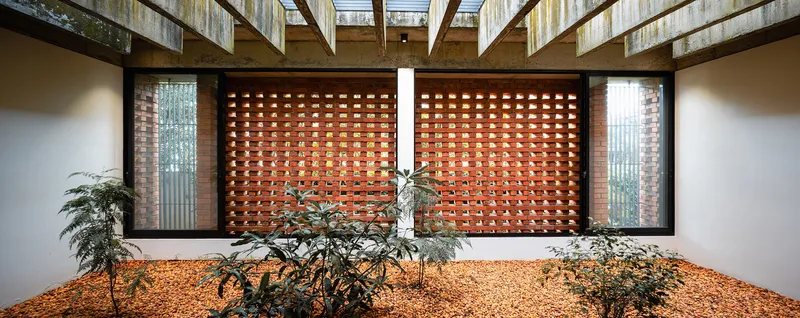
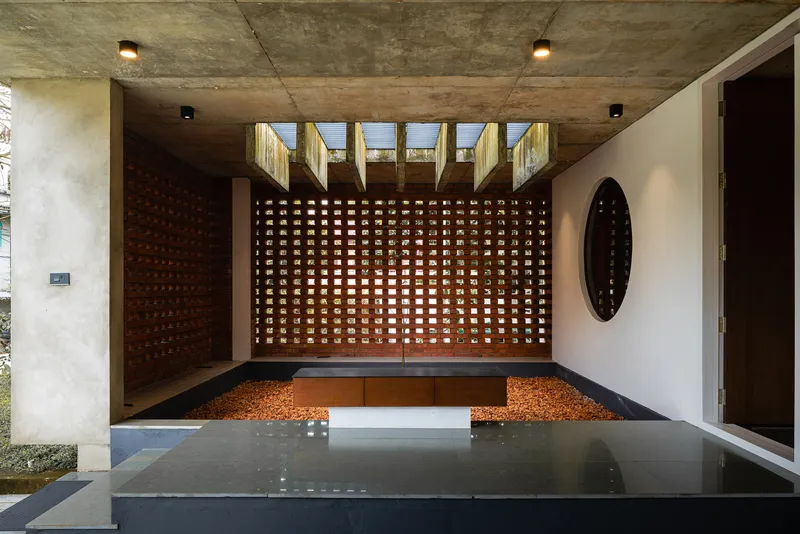
The heart of the house is not a room but a void. A large open-to-sky courtyard occupies the center of the plan, with additional smaller courts distributed through the section. These are not token gestures toward outdoor space. They are the house's primary ventilation strategy. Hot air rises through the courtyards and exits via clerestory openings in the exposed concrete ceiling, drawing cooler air in through the perforated brick screens at the perimeter. The result is a passive cooling loop that works with Kerala's monsoon climate rather than against it.
The courts are finished with orange gravel beds and sparse planting, keeping the palette raw and mineral. Timber-beam skylights and translucent panels modulate the amount of rain and sun that enters. A reflecting pool in one court adds thermal mass and a visual pause. These are practical landscapes, not ornamental ones.
Living Spaces Behind the Screen
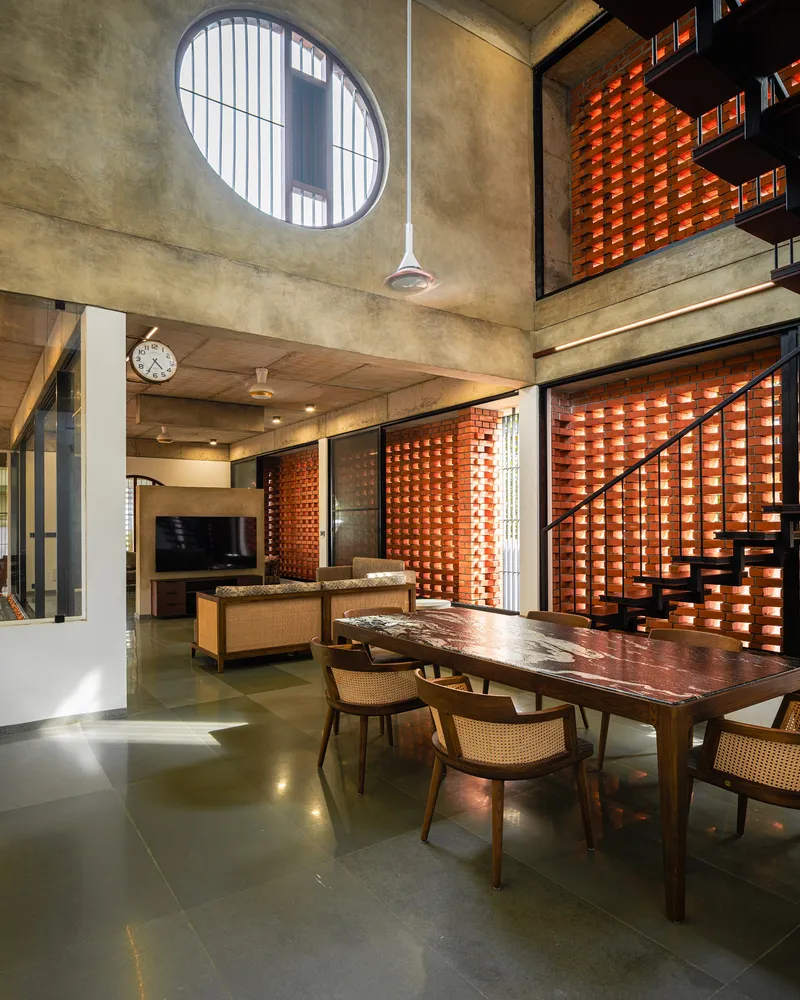
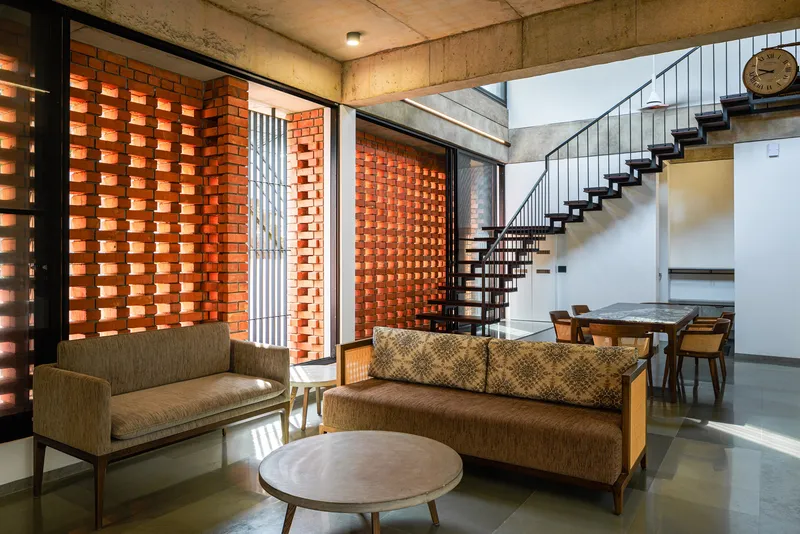
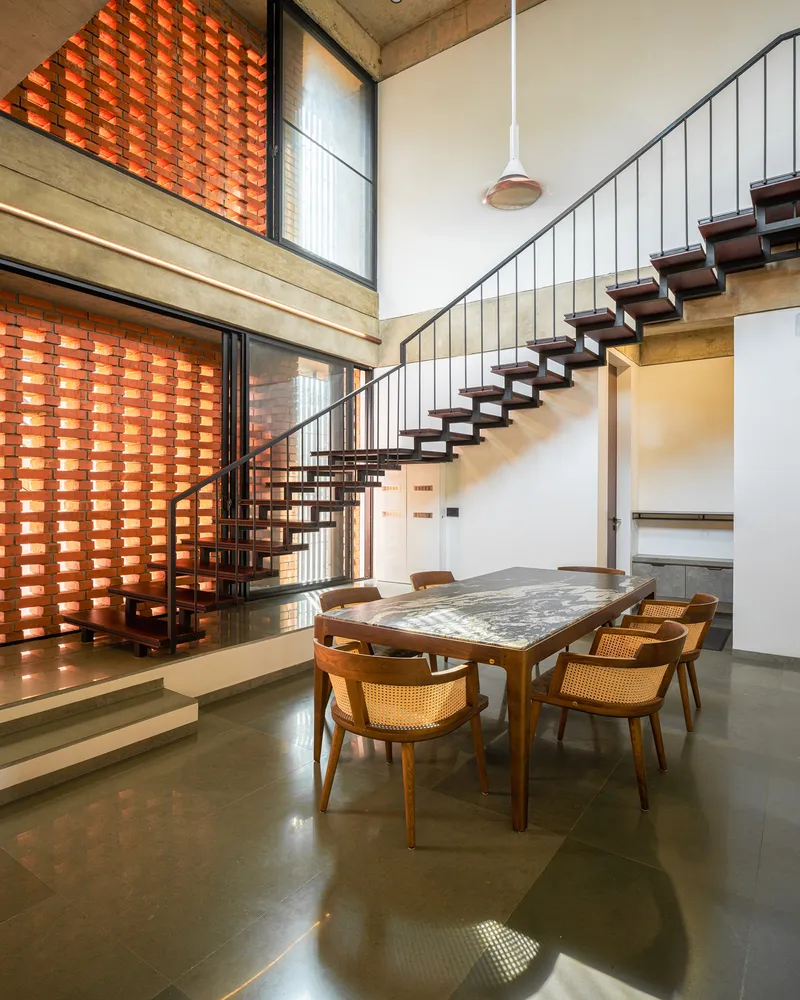
The double-height living and dining space is the most dramatic interior moment. A circular window punctuates the upper wall, and the perforated brick screen rises through both levels, turning the room into a lantern of filtered light. The spiral staircase and floating timber stair both serve as sculptural objects against the raw concrete structure. Pendant lights drop into the dining zone without competing with the dominant brick texture.
The exposed concrete ceiling beams, board-formed and left unfinished, give the interiors a tectonic honesty that matches the brick veil. There is no plaster, no applied finish, no false ceiling. Every surface announces its structure, which keeps the material count to three: brick, concrete, timber.
Threshold and Transparency
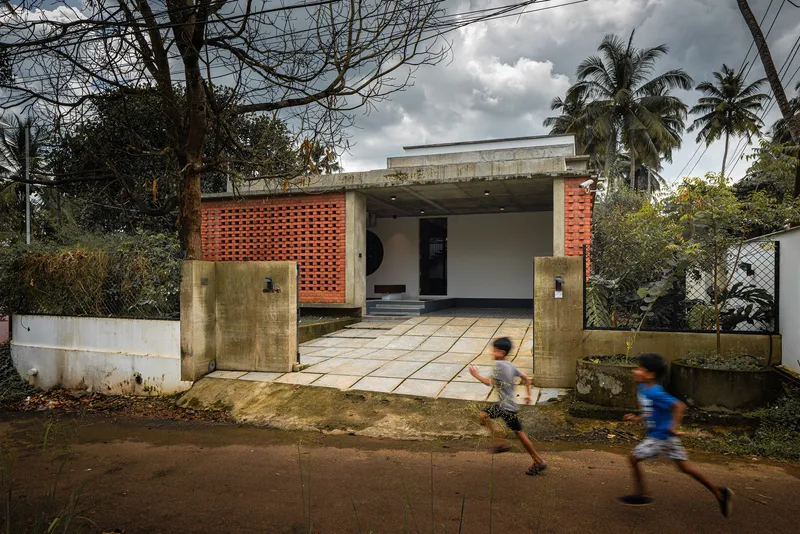


The entry sequence deserves particular attention. A concrete portal frames the approach, and the perforated brick screen flanks the path on both sides, compressing the visitor's field of view before releasing it into the entrance court. Two children running past the facade in one image capture the scale perfectly: the screen is tall enough to create a sense of enclosure without becoming oppressive.
Inside, a circular doorway in a white wall acts as a counterpoint to the rectilinear brick screen. It is a deliberate formal contrast, softening the transition between the gravel courtyard and the polished interior floors. These thresholds are where the house does its most interesting spatial work, constantly modulating the experience of moving between inside and outside, screened and open, public and private.
Interior Rooms and Filtered Light
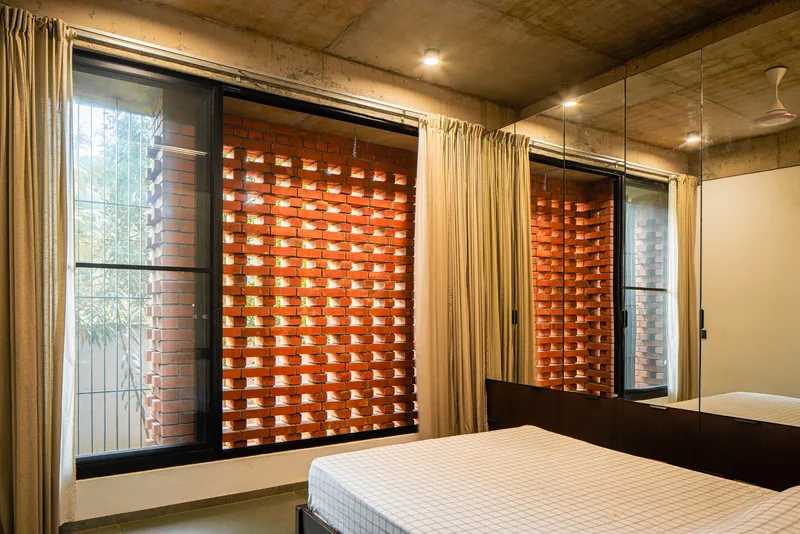
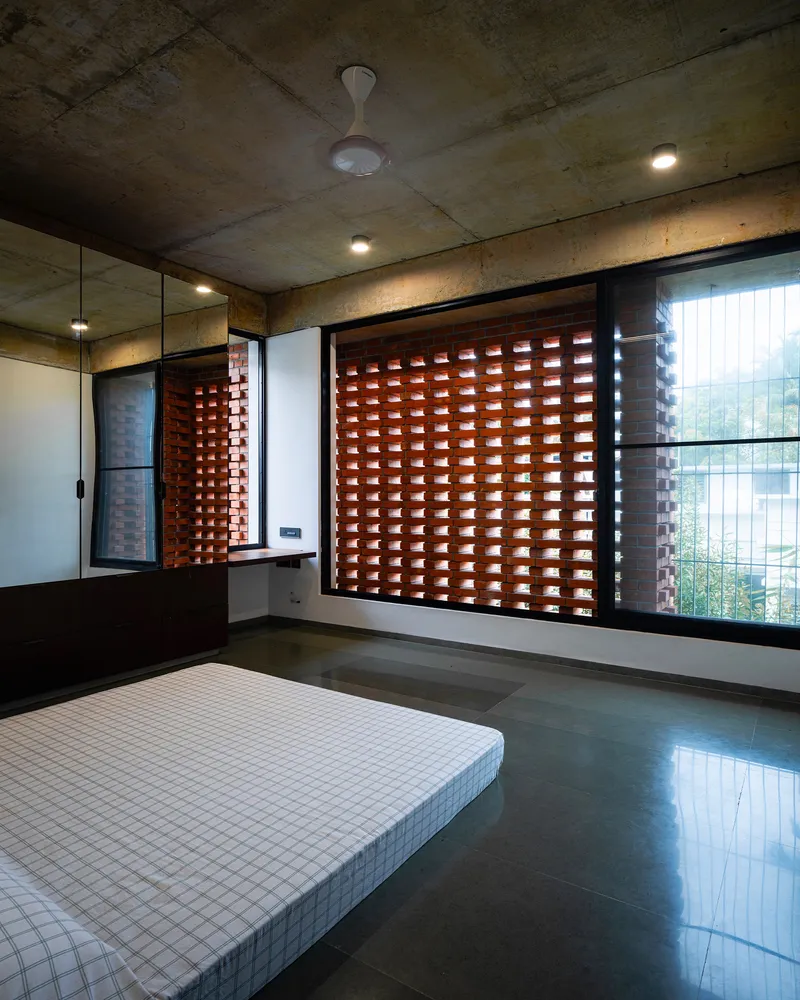
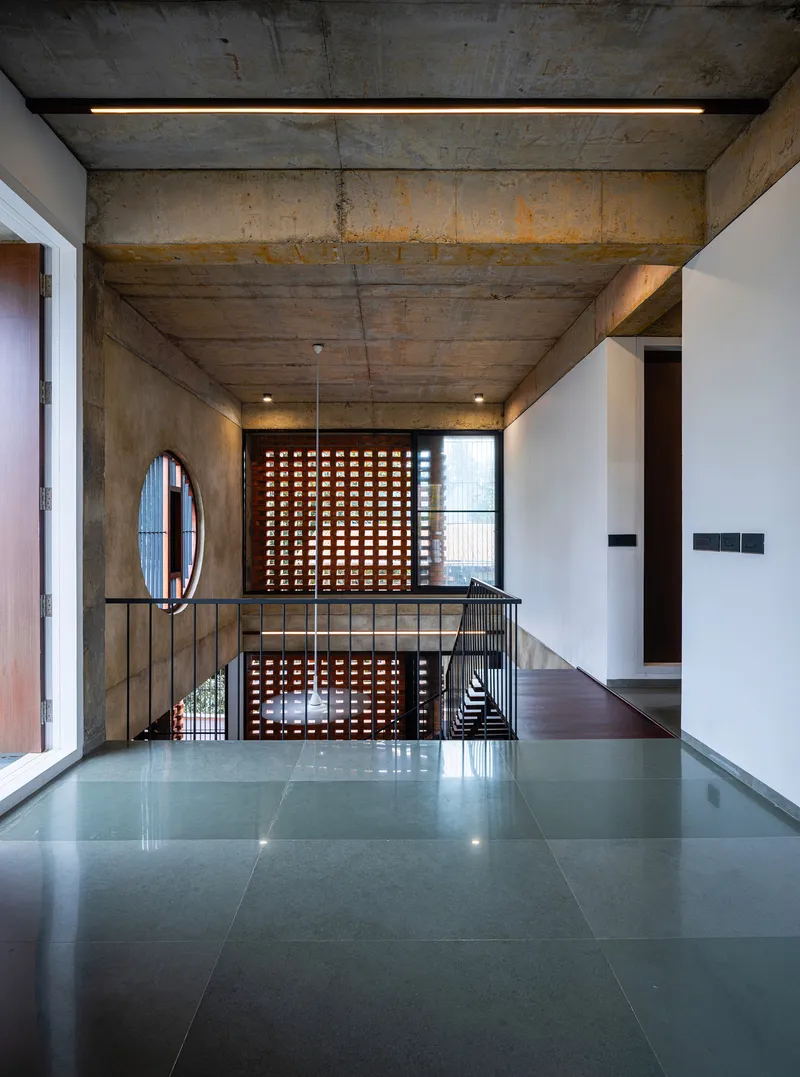
The bedrooms demonstrate how the brick veil operates at an intimate scale. Perforated terracotta screens replace conventional windows, casting a grid of light and shadow across polished floors and simple furnishings. Floor-length curtains provide a secondary layer of control, but the primary screening is always the brick. At dusk, the relationship inverts: interior lighting turns the screen into a glowing surface visible from outside, transforming the house into a lantern.
The upper landing uses the same screen at a smaller aperture, paired with a metal railing and a board-formed concrete ceiling. The corridor terminates in a perforated screen wall that pulls light deep into the plan. These are modest rooms, but the quality of light in each one is specific and controlled.
Courtyard and Interior Connection
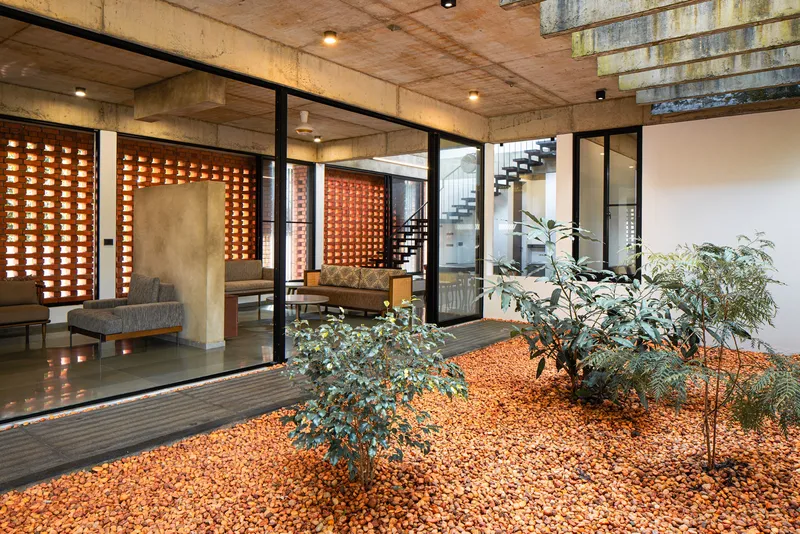
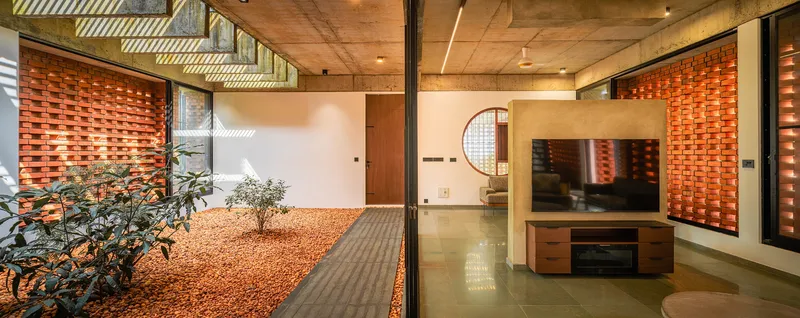
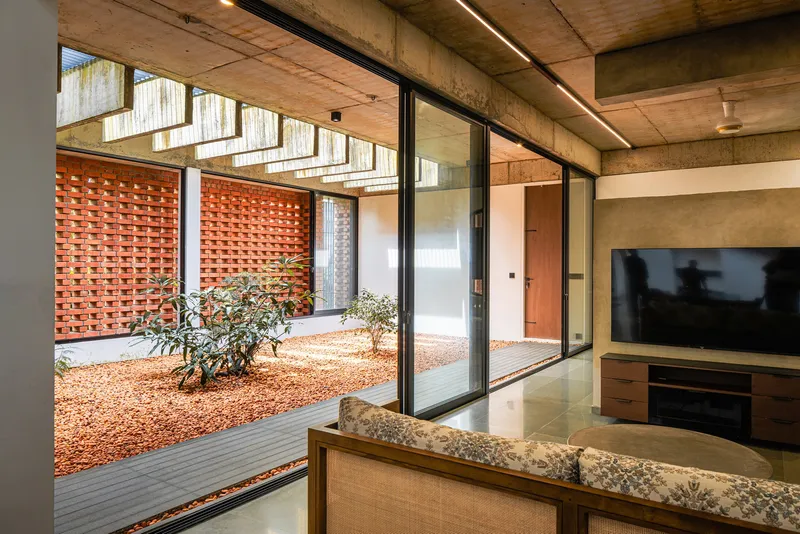
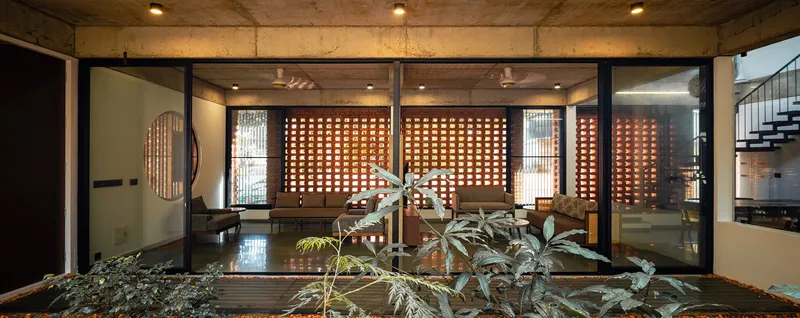
Floor-to-ceiling glazing along the courtyard edges dissolves the boundary between planted court and living space. Long sliding windows and doors allow the rooms to open fully onto the gravel beds, turning the courtyard into an extension of the living room during dry months. The steel staircase visible through the glass becomes a visual connector between levels, its industrial detailing standing in deliberate tension with the handmade quality of the brick screen.
The interplay of dappled sunlight on the courtyard gravel, seen through glass from the polished concrete interior, produces a layered depth that static photographs struggle to capture. In person, the light is constantly moving, drawn across the surfaces by the shifting angle of the sun through the perforated screen overhead.
Kitchen, Dining, and Circulation
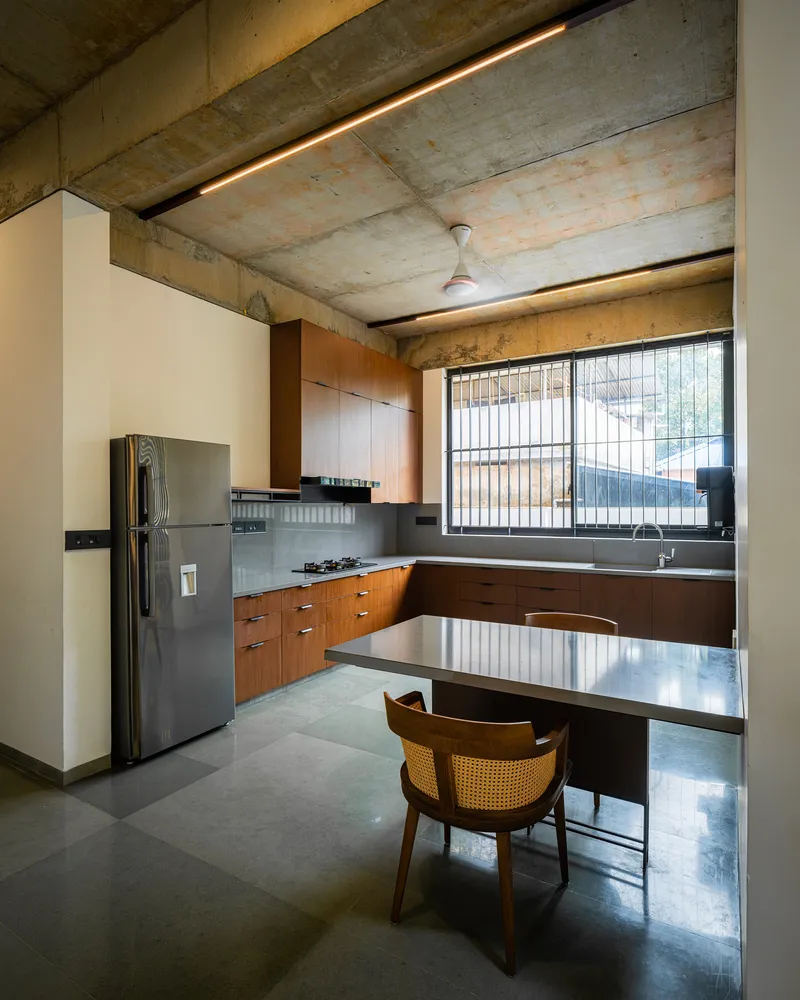
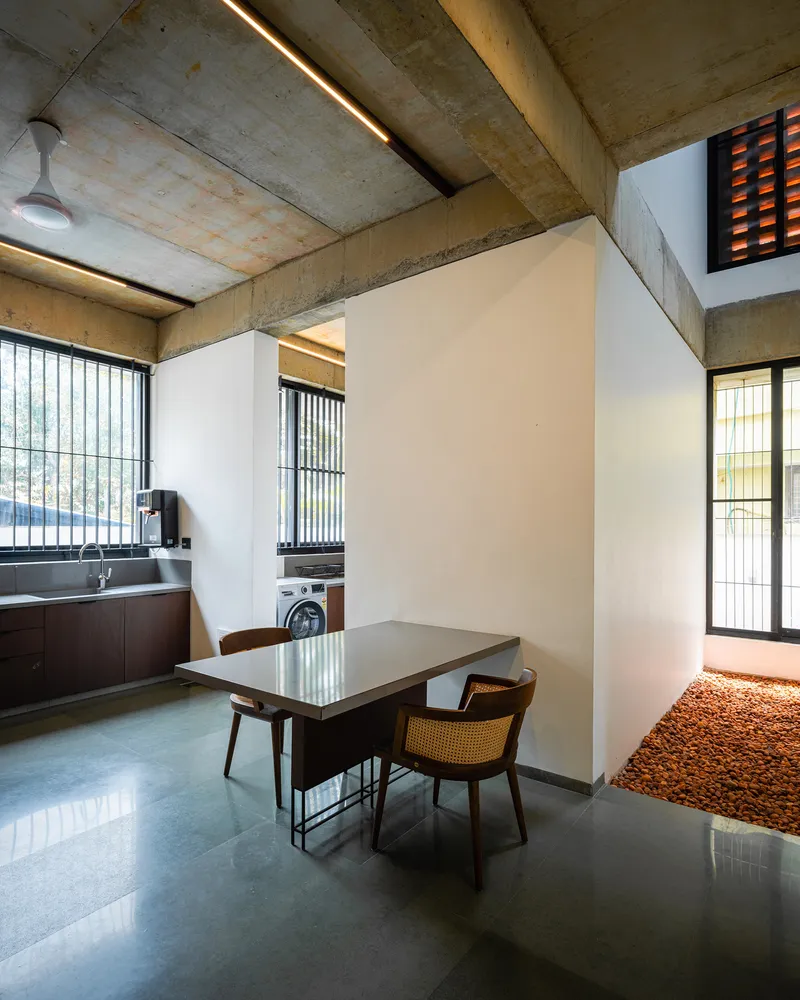

The kitchen uses wood cabinetry and recessed linear lighting strips set into the exposed concrete ceiling beams, keeping the palette warm without introducing new materials. The dining area features a freestanding white wall that acts as a spatial divider beneath the raw concrete structure. These are restrained moves. The architects resist the temptation to make every room a showpiece, letting the brick veil and the courtyards carry the design's ambition while the service spaces remain calm and functional.
A narrow corridor terminates in a perforated screen wall, pulling natural light into the deepest part of the plan. This is a small detail, but it confirms the architects' commitment to eliminating any reliance on artificial lighting during daylight hours.
Plans and Drawings
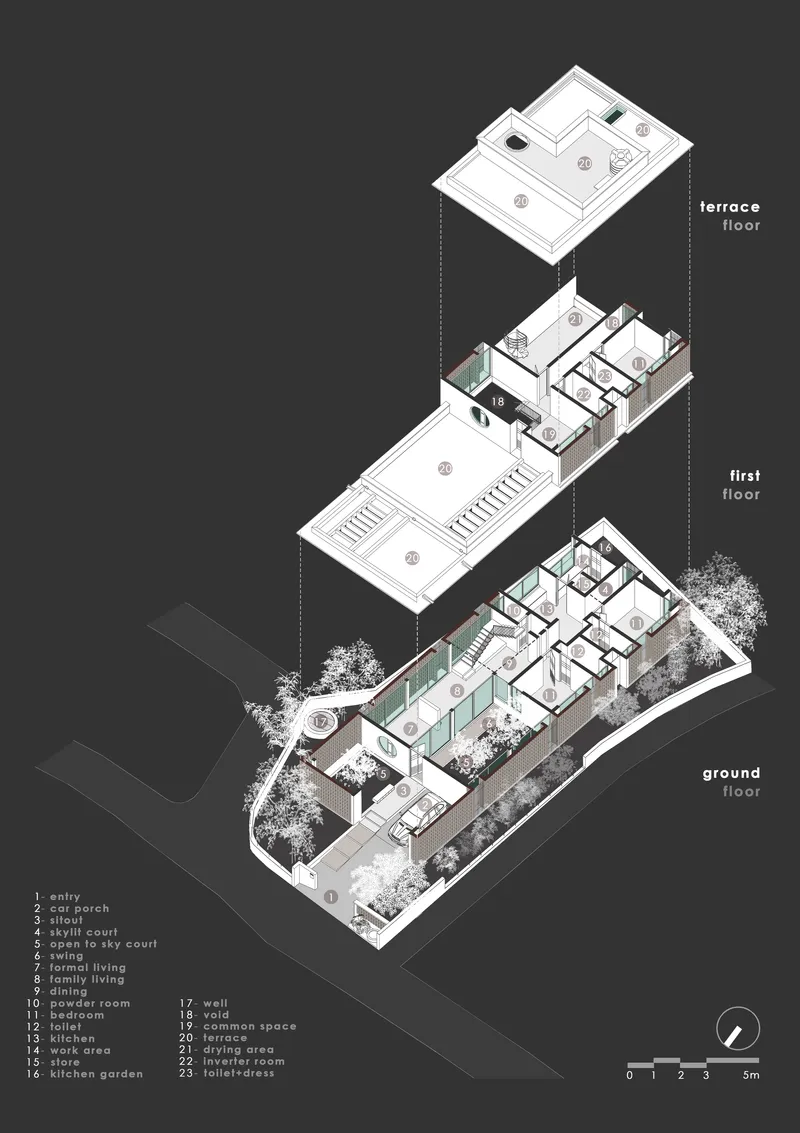

The exploded axonometric drawing reveals the three-level organization: ground floor, first floor, and terrace, with planted courtyards visible at every level. The drawing makes clear what the photographs suggest but cannot prove: the brick veil is truly continuous, wrapping both the built volumes and the open courts into a single envelope. The courtyards are not holes punched into a plan but positive spaces that are as deliberately shaped as the rooms they serve.
Why This Project Matters
The House Veiled in Brick matters because it demonstrates that passive climate strategy and spatial richness are not competing goals. In a region where air conditioning is rapidly becoming the default response to tropical heat, this house achieves comfort through section, material, and orientation. The perforated brick screen is simultaneously a privacy device, a light filter, a ventilation membrane, and an architectural identity. It does four jobs with one move, which is the definition of economy in design.
LIJO.RENY.architects also show that Kerala's courtyard tradition can be updated without irony or nostalgia. The nalukettu is not quoted here; it is metabolized. The courtyards are modern in their detailing, with gravel beds and steel stairs and exposed concrete, but ancient in their environmental logic. That combination of contemporary craft and climatic intelligence is what makes the project worth returning to.
The House Veiled in Brick by LIJO.RENY.architects, Thrissur, India. 383 m², completed 2023. Photography by Praveen Mohandas.
About the Studio
Share Your Own Work on uni.xyz
If projects like this are the kind of work you want to make, uni.xyz is a place to publish your own, find collaborators, and enter design competitions.


Popular Articles
Popular articles from the community


The Amber Palace Opera: A Geological Fiction Surfaces on Tallinn's Baltic Waterfront
Pierre Brillard reimagines a Baltic legend as a public landscape, opera house, and waterfront promenade rooted in Tallinn's coastal identity.


David Ortega Stacks a Two-Story Mexico City Penthouse Around a Steel Stair and a Pergola-Shaded Roof Terrace
In Colonia Roma, a 300 m² penthouse uses oak joinery, a planted steel stair and a slatted roof pergola to make a new-build apartment feel like a house.

Singing Woman: An Opera House That Performs Before the Curtain Rises
Ovidiu Cristian Pavel's conceptual opera house translates Estonia's choral identity into a sculpted waterfront landmark facing the Baltic Sea.

graciastudio Turns a Viewless Tijuana Lot Inward Around a Courtyard of Concrete, Timber and Trees
In Tijuana, Jorge Gracia's GA2 House stacks a timber-clad private floor over exposed concrete and replaces a missing view with a planted interior patio.

Similar Reads
You might also enjoy these articles

LAVA Architecten Gives Vocational Education a Sawtooth-Roofed Face on a Mechelen School Campus
In Mechelen, Belgium, a 2,053 m² STEM school on a 6×6 m grid turns workshops and classrooms into rooms that can be rearranged as teaching changes.

KEMA Studio Turns a Derelict Marvila Attic into a 60 m² Lighthouse Apartment Above Lisbon
In Lisbon's Marvila district, a rebuilt roof, four skylights and two plywood volumes turn an unlivable attic into a bright home facing the Tagus.

Pixel Gardens: One Repeated Module Stacked Into a Terraced Social Housing Tower for Famagusta
Salem Bader's shortlisted housing tower builds a vertical neighbourhood from one repeated module, offsetting units to carve terraces, light and air.

Bao Huynh Watercolor Atelier: A Serene Art Retreat in Hội An
Bao Huynh Watercolor Atelier in Hội An blends multifunctional art spaces, sustainable design, local materials, and family-friendly living in a serene environment.

Explore Exposed Brick Competitions
Discover active competitions in this discipline

Comments (0)
Please login or sign up to add comments
No comments yet. Be the first to comment!