
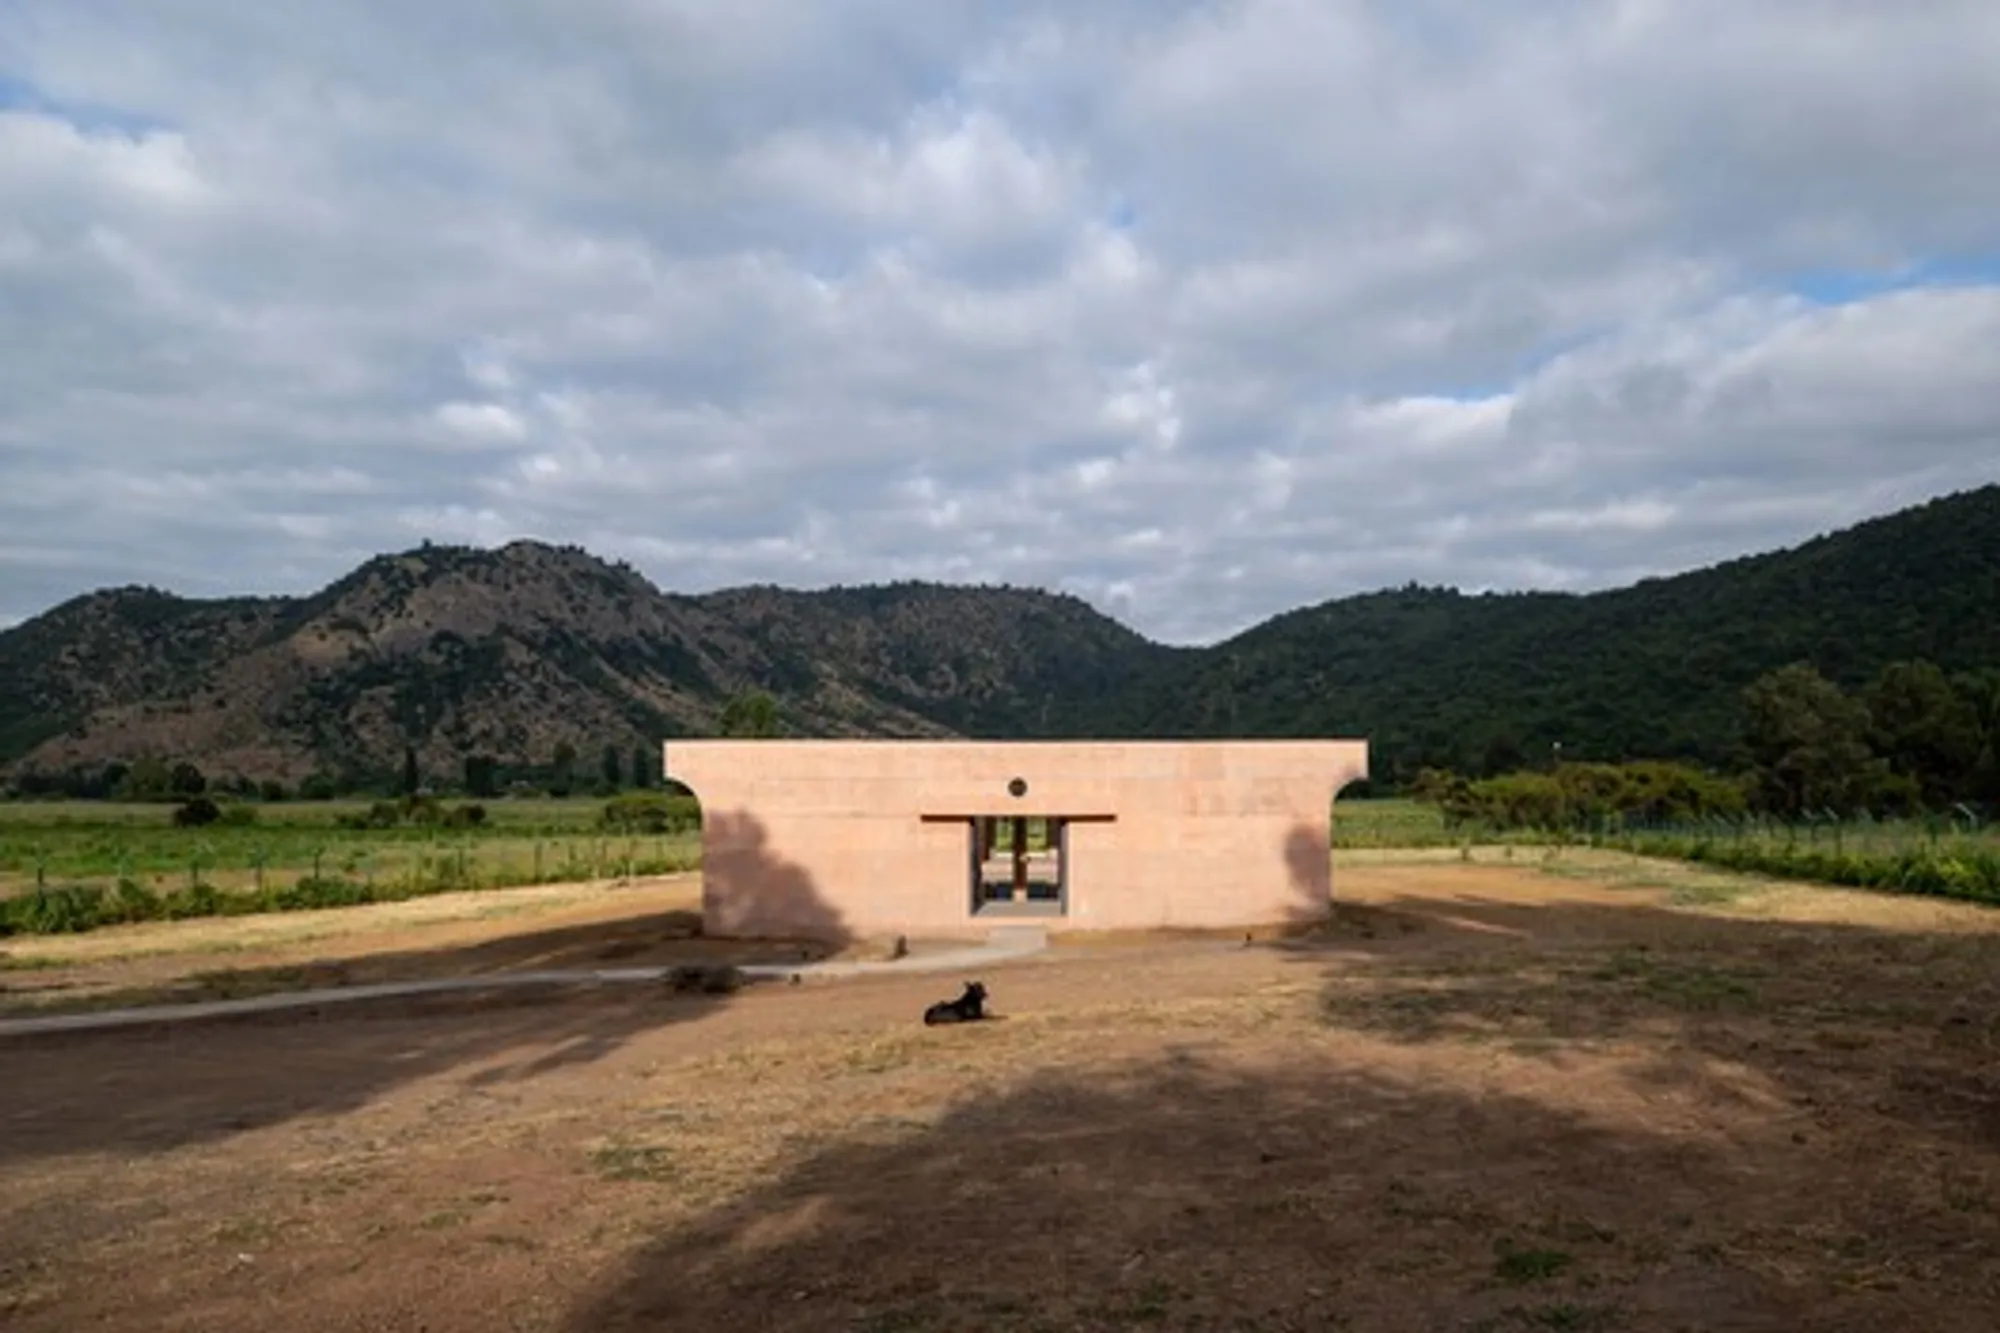
LIMA House / Pezo von Ellrichshausen – Contemporary Residential Architecture in Chépica, Chile
LIMA House by Pezo von Ellrichshausen in Chile features minimalist design, central courtyard, pale pink concrete, wooden interiors, and serene vineyard views.


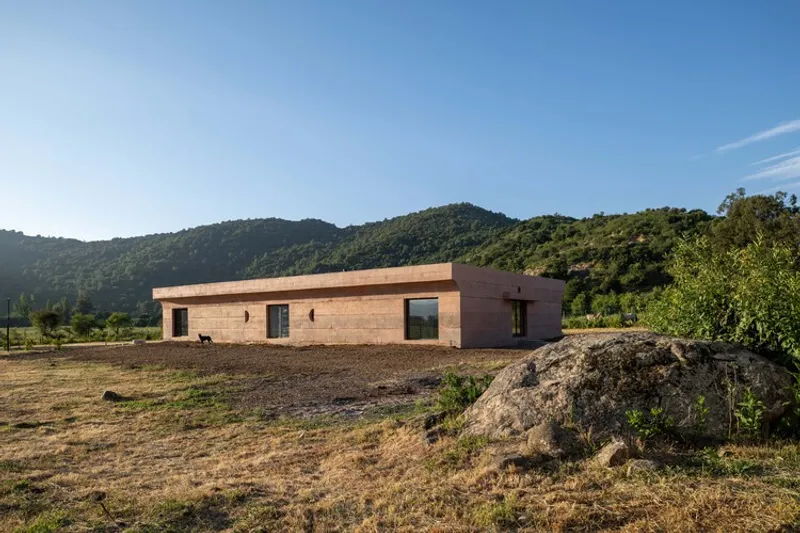
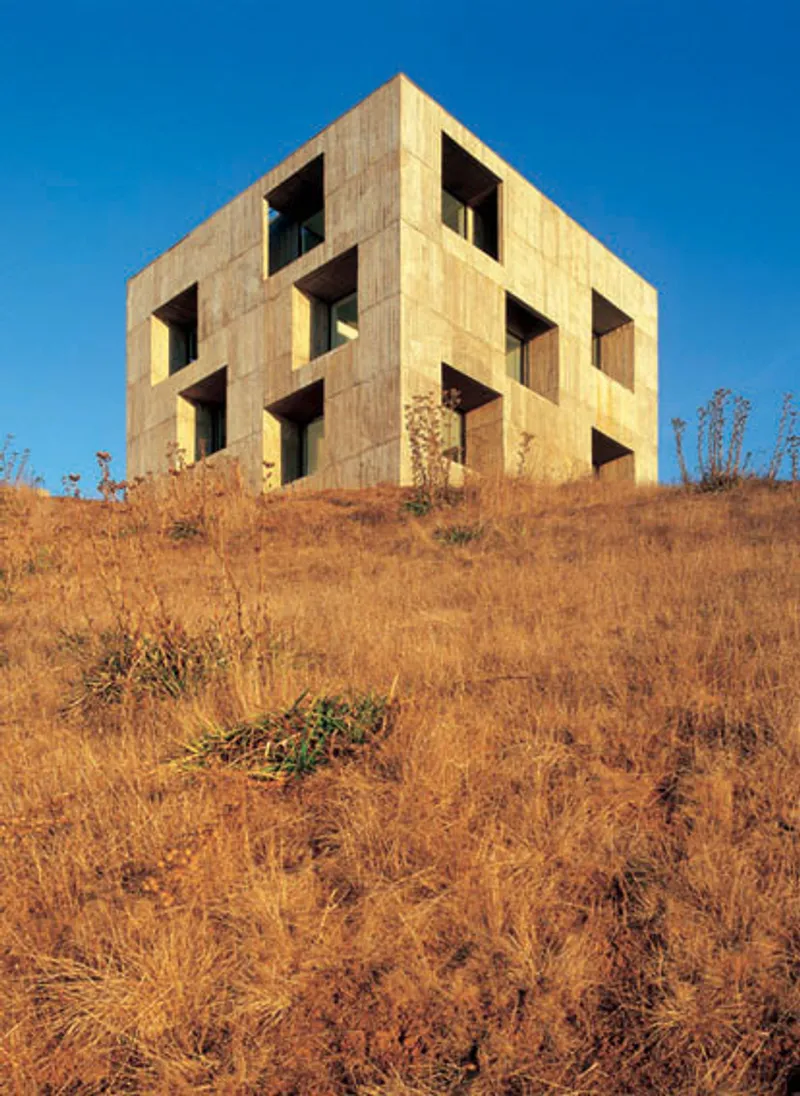
LIMA House, designed by the acclaimed Chilean firm Pezo von Ellrichshausen, is a masterclass in minimalist residential architecture, blending harmony with the natural landscape of Chépica, Chile. Completed in 2025, the 300 m² house is nestled within a valley framed by rocky hills and vineyards, offering an intimate connection to the surrounding farmland. The project was led by Mauricio Pezo and Sofia von Ellrichshausen, whose architectural vision emphasizes spatial simplicity, material honesty, and subtle interaction with nature.
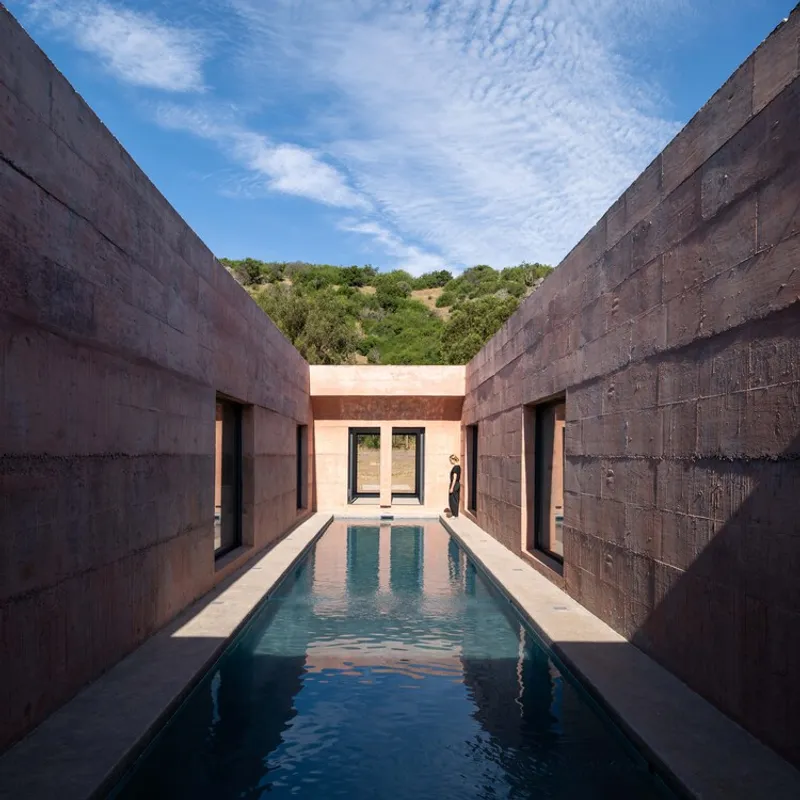
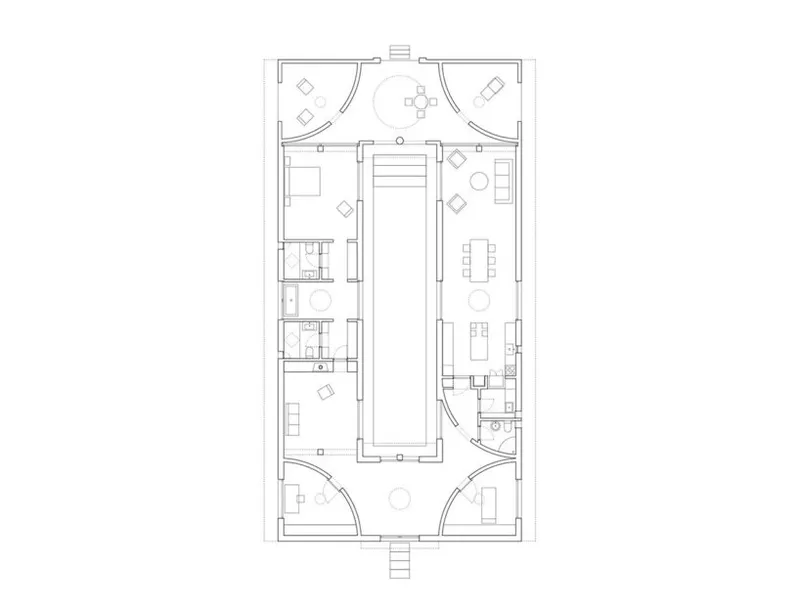
The elongated structure of LIMA House orients around a narrow central courtyard aligned to the sun's rise and set, enhancing natural light and ventilation. At the heart of the courtyard lies a long swimming pool, whose reflections animate all adjacent rooms, creating a dynamic interplay of water, light, and shadow. This design encourages a fluid sequence of spaces, guiding occupants through a maze-like arrangement that evokes movement and discovery while maintaining a strong sense of symmetry.
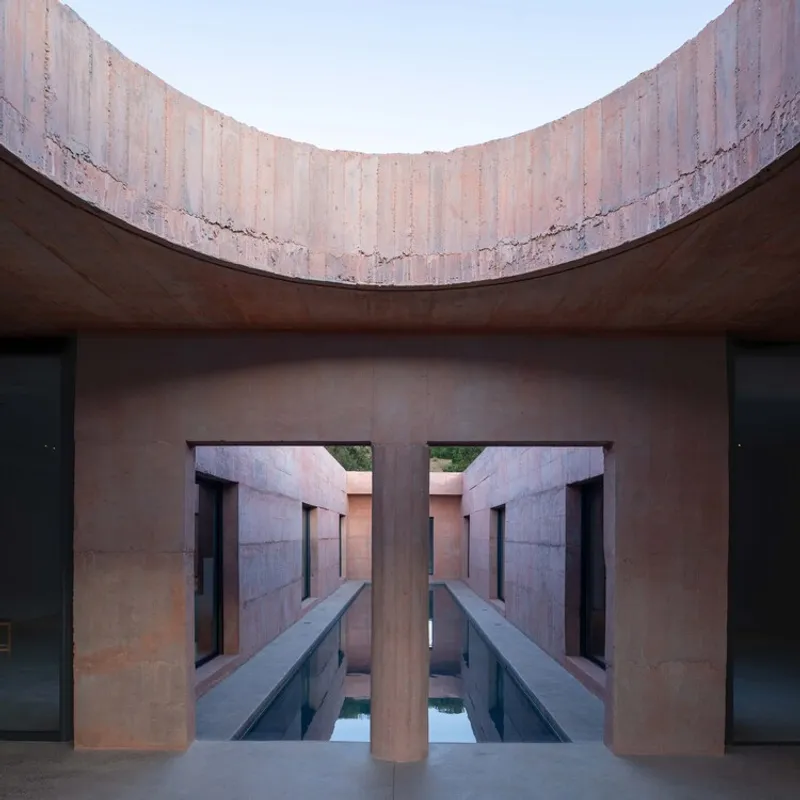
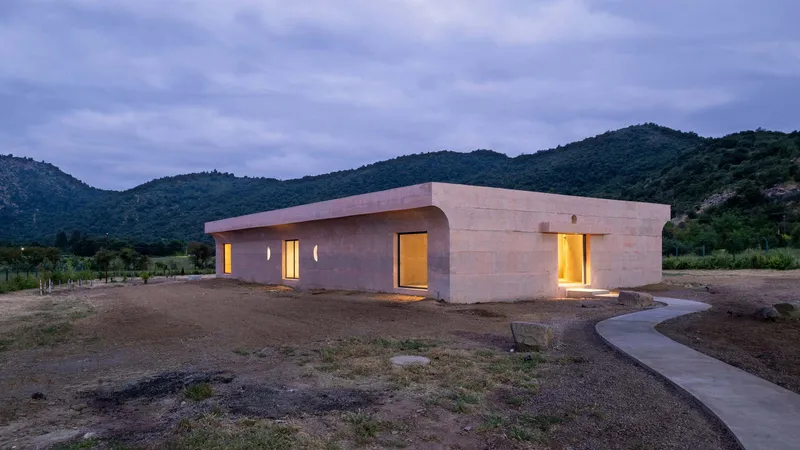
LIMA House elevates its linear form above the natural terrain, creating a horizontal ribbon of rooms that encourages continuous circulation. Its composition subtly references abstract shapes—like the encounter of letters “T” and “U”—establishing a poetic architectural dialogue. Carefully positioned apertures frame views of the surrounding vineyards, while heavy curved eaves clearly define cardinal orientations, merging functional necessity with sculptural expression.
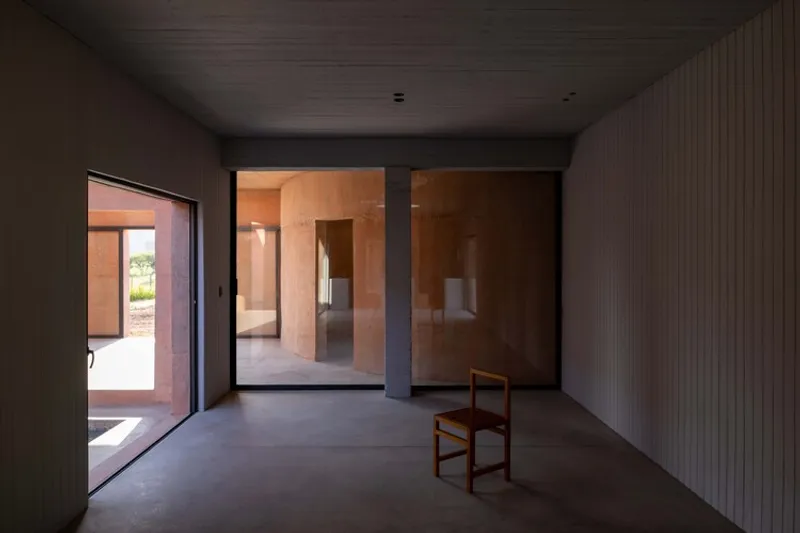
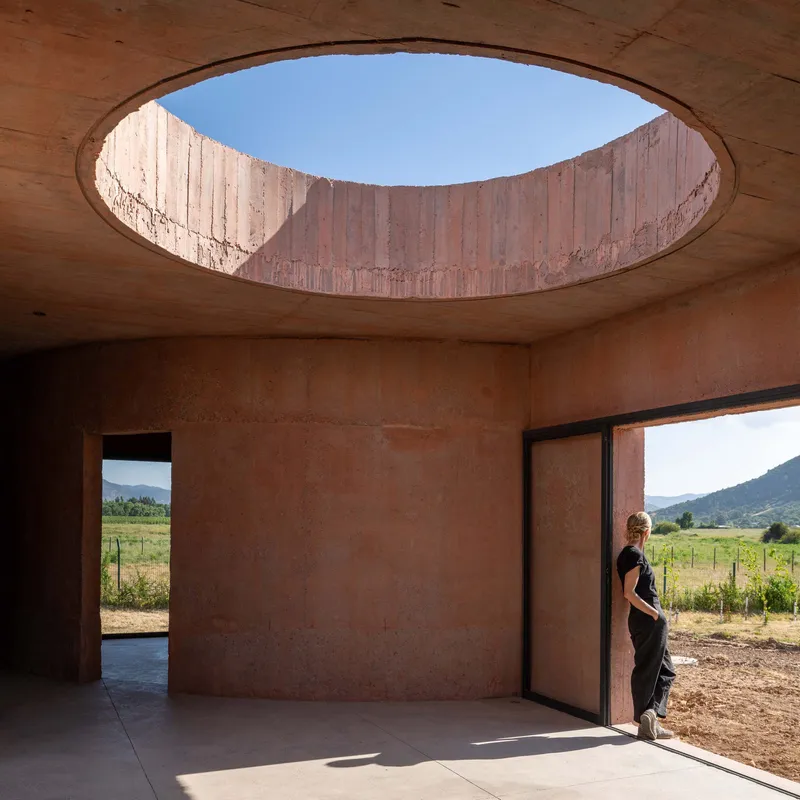
Materiality in LIMA House reinforces its minimalist aesthetic. The exterior walls are constructed from in-situ concrete tinted pale pink, subtly textured by formwork, while interior spaces feature painted wooden boards, offering a warm, tactile contrast to the concrete’s solid permanence. This refined material palette enhances the house’s serene atmosphere, fostering contemplation and quiet living.
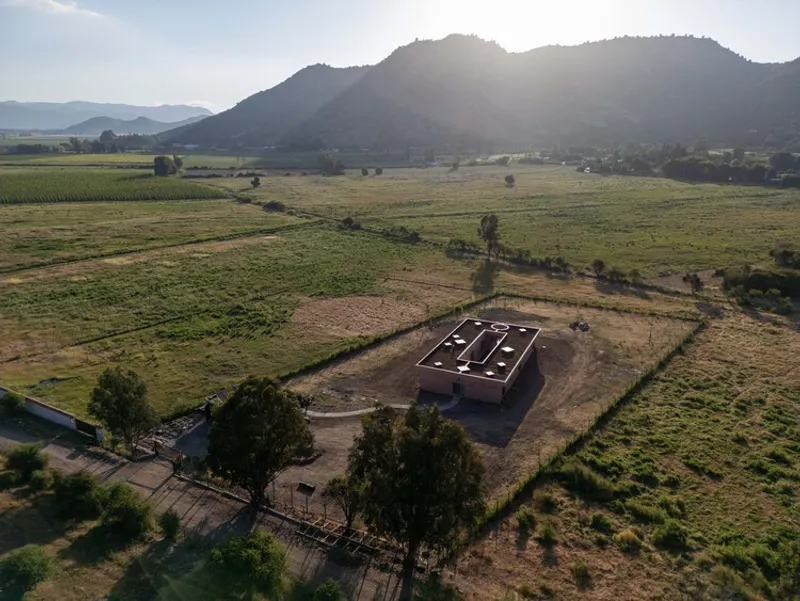
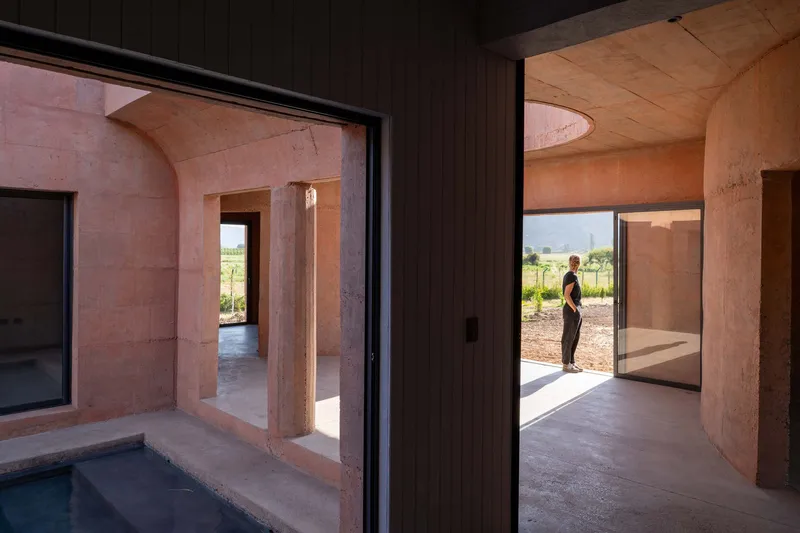
Designed for a retired couple, LIMA House is centered around an empty core, symbolizing a shared life of solitude and reflection, echoing Rilke’s sentiment: "each partner appoints the other to be the guardian of his solitude." The house exemplifies modern Chilean architecture that seamlessly integrates landscape, material honesty, and human experience.
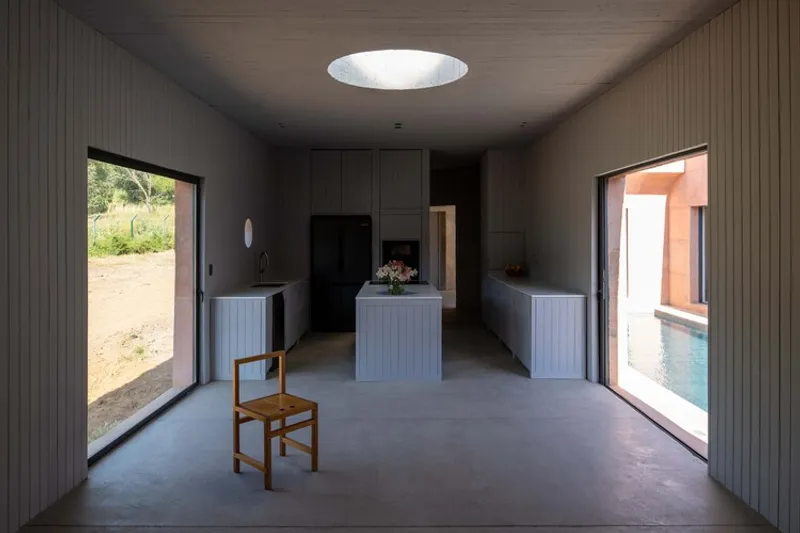
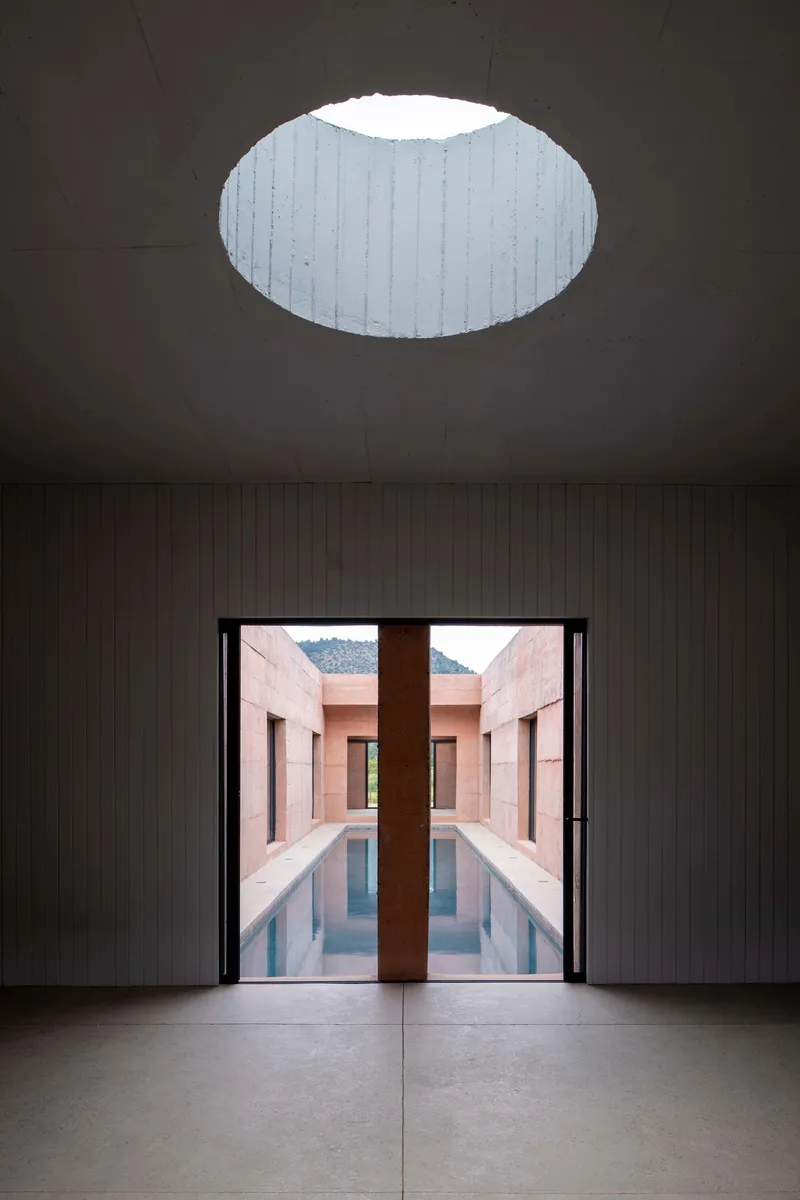
LIMA House demonstrates Pezo von Ellrichshausen’s signature style, where rigorous geometry, natural light, and careful material choices converge to create a dwelling that is simultaneously functional, poetic, and deeply connected to its environment. This residential project stands as a beacon of contemporary architecture in South America, redefining the relationship between human habitation and the natural world.




Popular Articles
Popular articles from the community


Riyadh For All: Intergenerational Urban Design for Active Aging in Rabat
Riyadh For All reimagines urban design in Rabat with intergenerational co-living, adaptive courtyards, and Moroccan cultural exchange today.

Conexión: Biophilic Design Reimagines High-Rise Living in Hong Kong
Conexión reimagines high-rise living in Hong Kong through biophilic design, green facades, shared spaces, daylight, water and nature within.

Co-life: Sustainable Architecture for Age-Friendly Community Living
Co-life reimagines sustainable architecture for seniors through courtyards, rammed earth, shared gardens, and spaces designed for belonging.

Lunar Spiral: Space Architecture Shaped by the Mathematics of the Universe
Lunar Spiral reimagines space architecture through Fibonacci geometry, lunar regolith, levitating habitats, and self-sustaining Moon living.


Similar Reads
You might also enjoy these articles


Hodi-Mandai Geram
Project Function: Preservation and revitalization of the Intangible heritage and socio-spatial identity of the Hodi by Housing, Cultural Memory Center, Sacred Grove, landscape, local tourism economy


Olio Towers: A Mid-Rise for Performers That Fuses Housing, Rehearsal, and Stage
Located blocks from Houston's Theater District, this modular tower stacks living units around a central performance atrium.

Oasis: Modular Green Housing Carved into Dhaka's Urban Fabric
A shortlisted Plugin Housing entry reclaims unauthorized settlements in Dhaka with stepped concrete volumes, green roofs, and ventilation-driven design.

Black Hole: A Floating Megastructure for the Post-Physical Era
Emiliano Mazzarotto envisions a spherical, self-scaling arena where e-sports, digital hotels, and holographic stadiums replace traditional public space.


Explore Architecture Competitions
Discover active competitions in this discipline



Challenge to reimagine the Iron Throne


Photograph architecture without architects


Illustrate the lost glory of Angkor Wat - Render Challenge


Design challenge to reuse E-waste
Comments (0)
Please login or sign up to add comments
No comments yet. Be the first to comment!