

Lins Arquitetos Plants a Forest of Solar Trees Over a University Sports Center in Brazil's Arid Northeast
In Juazeiro do Norte, a 25,000 square meter campus turns energy infrastructure into architecture that shelters courts, pools, and public life.


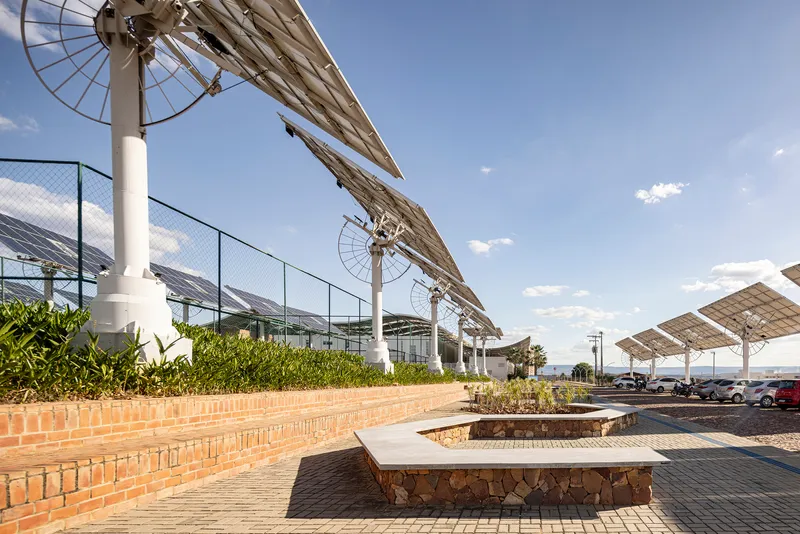
Solar panels usually sit on rooftops as an afterthought, tolerated for their output and ignored for their aesthetics. At the Unileão Sports Center in Juazeiro do Norte, Lins Arquitetos Associados inverts that relationship entirely. Here, the energy infrastructure is the architecture. A field of heliotropic solar panels, mounted on slender white columns that the architects call "metal trees," forms the primary canopy over an entire sports complex. Courts, pools, amphitheaters, and gathering spaces all live beneath this artificial forest, which tracks the sun across the sky while shading the ground below from the punishing heat of the Brazilian Cariri region.
Led by George Lins and Cintia Lins, the design treats 25,000 square meters of semi-arid landscape not as a problem to overcome but as a resource to harvest. The northeastern steppe climate, one of the hottest and driest in Brazil, becomes the project's primary generator. Rather than enclosing everything under a sealed roof and cranking air conditioning, the architects distribute the program across open and semi-open pavilions, using the tilted solar arrays to simultaneously produce electricity and create a microclimate. It is a rare case where infrastructure and inhabitation are genuinely the same thing.
An Artificial Forest for a Scorched Landscape
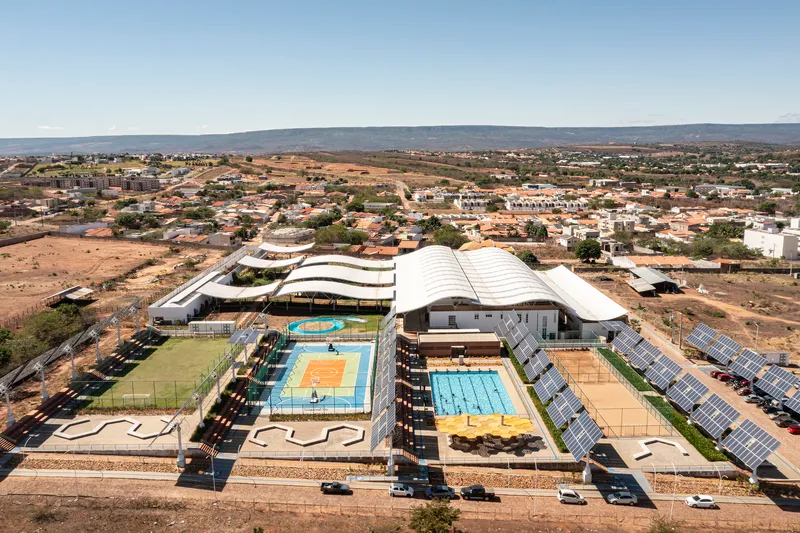
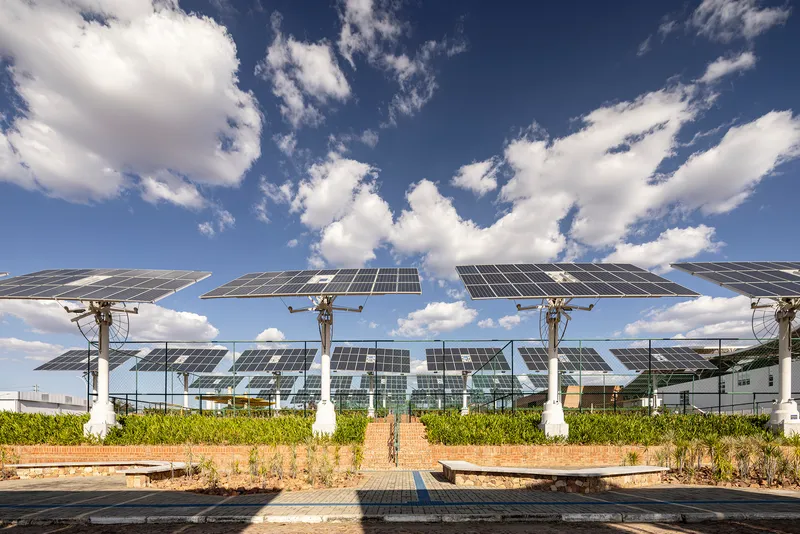
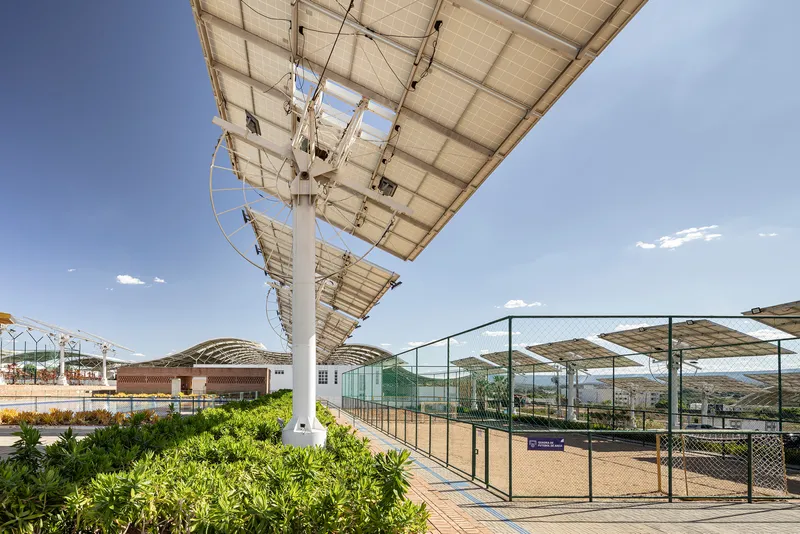
From the air, the complex reads as a grove of angled blue-black panels rising above a pale, scrubby terrain. The solar arrays are not arranged in the rigid grid typical of utility-scale farms. Instead, they stagger and cluster in loose formations, their tilted faces creating a rhythm of shadow and light that shifts throughout the day as the heliotropic mechanisms track the sun. The white tubular steel columns elevate the panels high enough to allow unobstructed circulation and sports play underneath, making the "canopy" genuinely inhabitable rather than merely decorative.
Juazeiro do Norte sits in the Cariri Valley, a region defined by extreme solar radiation and scarce rainfall. The design turns this liability into the project's central asset. The same conditions that make outdoor activity punishing also make photovoltaic generation exceptionally productive. By raising the energy field above ground level and spreading it across the entire site, the architects create a continuous shade structure that reduces surface temperatures and makes year-round outdoor sport feasible.
The Pool as Centerpiece
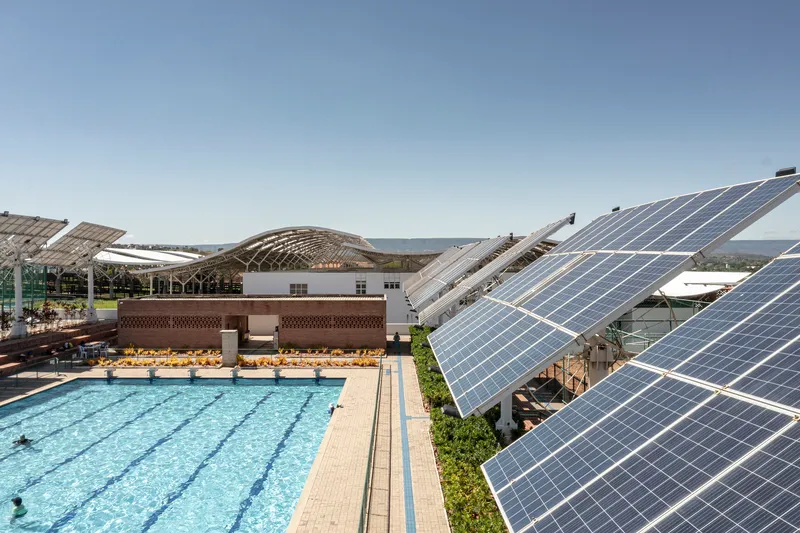
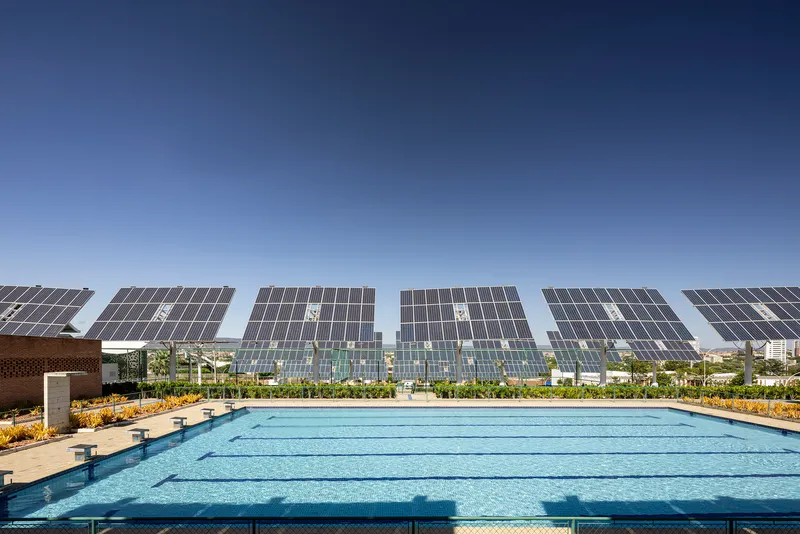
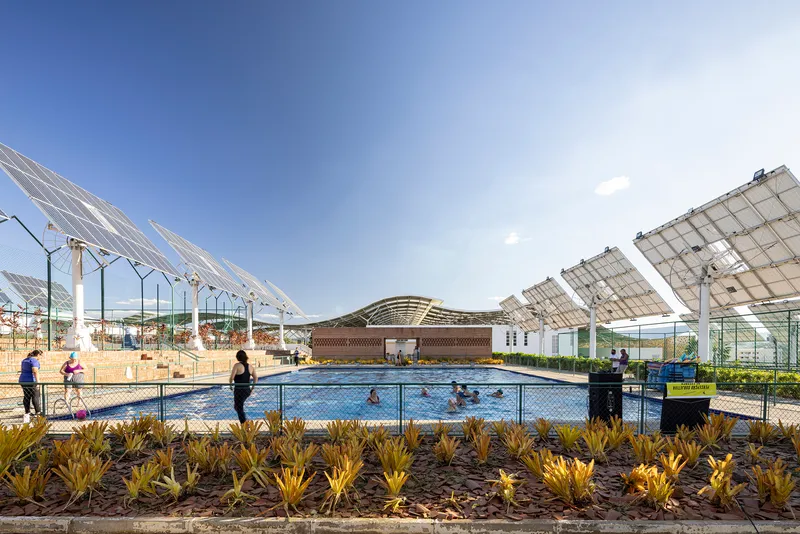
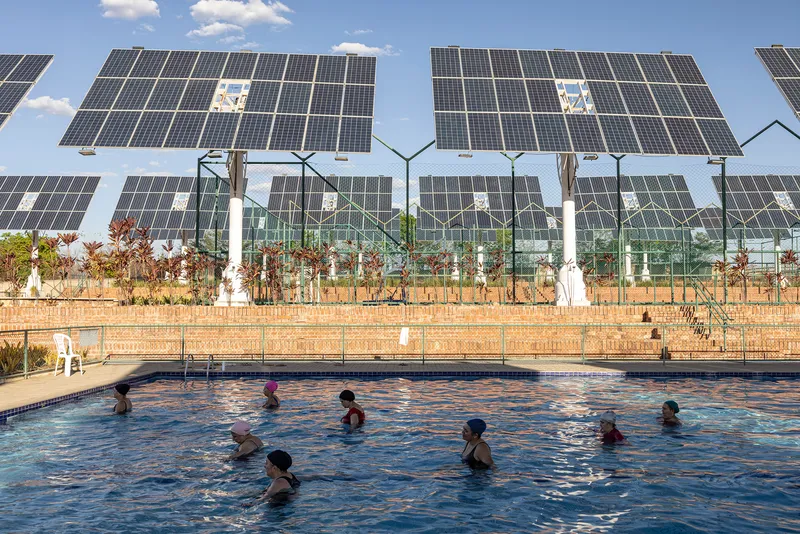
The lap pool anchors the complex's public identity. Flanked on both sides by rows of tracking solar panels, the pool sits in a corridor of filtered light, the panels casting long, shifting shadows across the water's surface. Lane markers stripe the blue water while planted beds of yellow-flowering succulents and agave line the edges, softening the transition between infrastructure and landscape. Glass enclosures and chain-link fencing define the pool perimeter without blocking views to the surrounding hills.
It is a surprisingly generous piece of public infrastructure for a university campus. The terraced seating along the pool's length suggests this is not merely a training facility for the Physical Education program but a gathering space for the broader campus community. The combination of water, shade, and planting creates a microclimate that stands in stark contrast to the dry heat beyond the site boundary.
Yellow Canopy and the Timber Pavilion
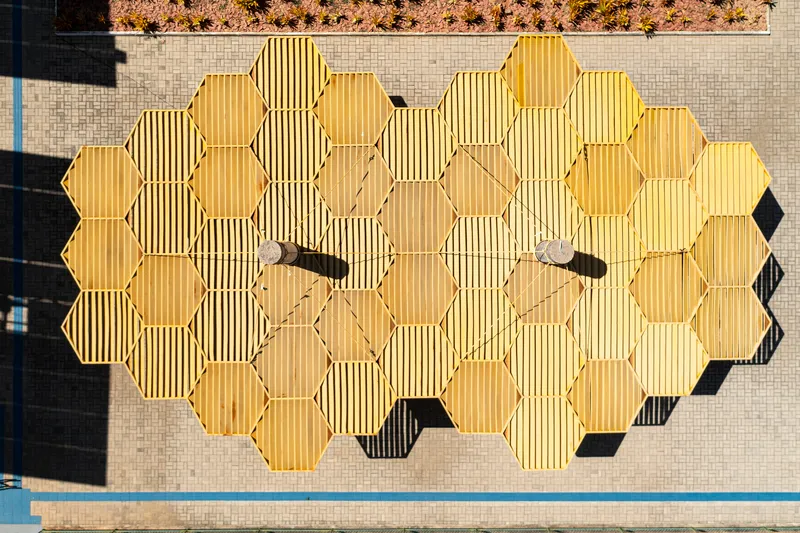
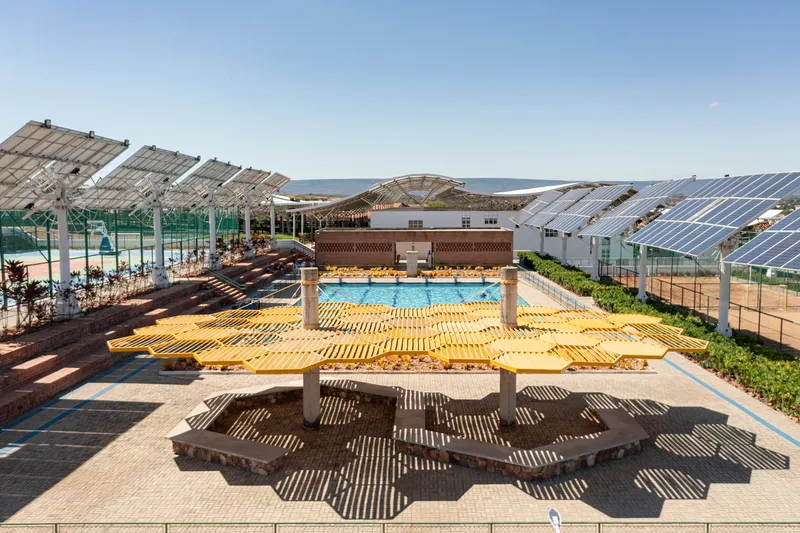
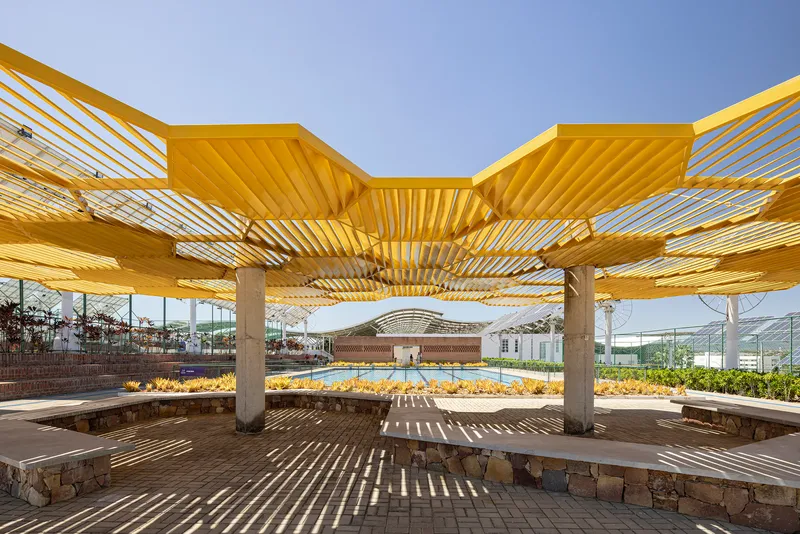
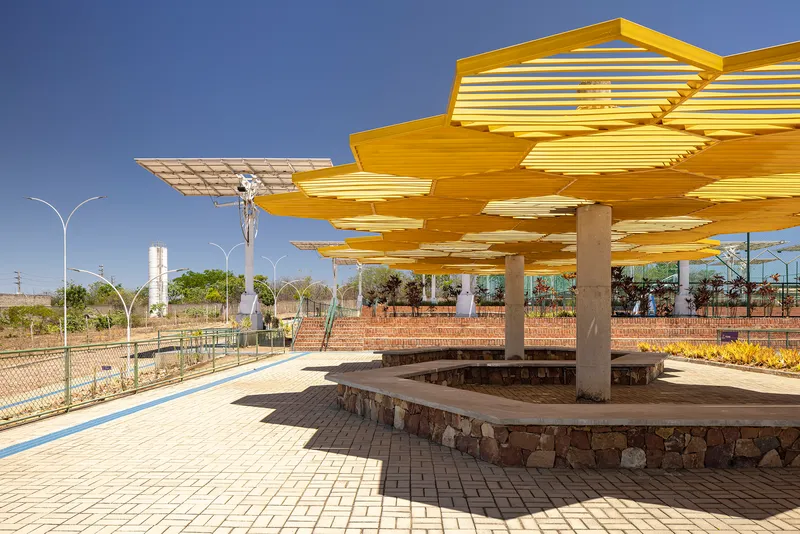
Not all shelter here comes from solar panels. A striking yellow timber canopy, composed of hexagonal slatted modules supported by cylindrical concrete columns, covers a secondary zone of the complex that includes amphitheater seating and shaded social areas. The slatted construction allows air to pass through while projecting a dense lattice of geometric shadows on the ground below. It is visually the warmest element in a palette that otherwise leans on white steel, stone, and concrete.
The hexagonal geometry sets this pavilion apart from the rectilinear logic of the solar arrays. Where the metal trees are rational and infrastructural, the timber canopy reads as almost celebratory, its golden color and pattern recalling woven craft traditions. Stone bench walls and brick planters ground the structure and provide informal seating. The interplay between the two canopy systems, one technological and one tectonic, gives the complex a layered identity that avoids the monotony of a single formal gesture repeated across 25,000 square meters.
Courts and Open-Air Play
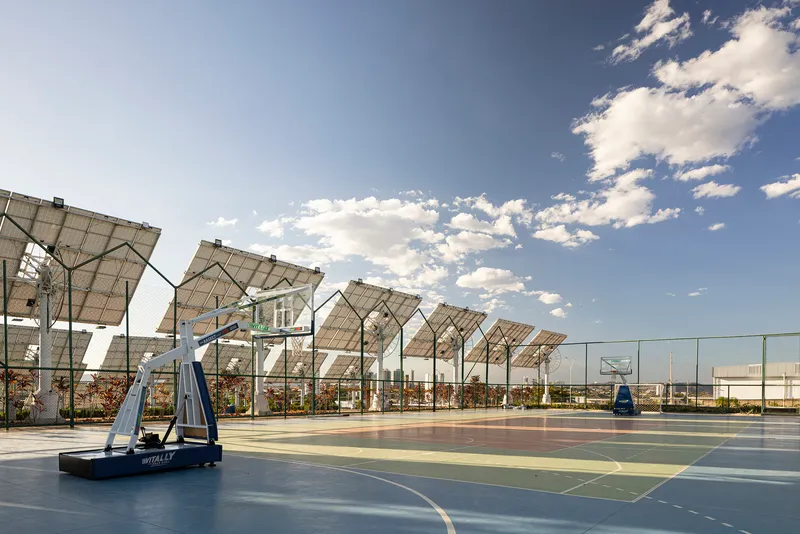
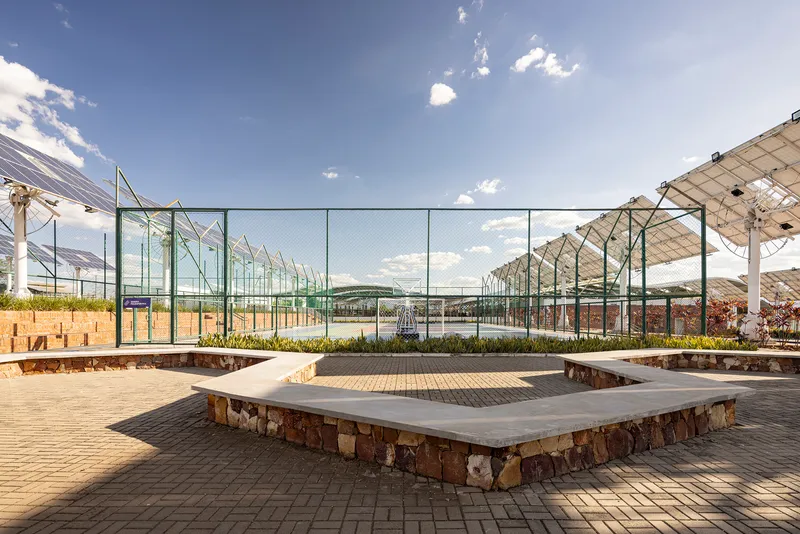
The basketball court sits beneath its own cluster of solar canopies, the tilted panels framing the hoop in a composition that feels almost cinematic. Chain-link fencing encloses the playing surface while remaining transparent to the landscape beyond, where the distant Serra do Araripe hills form a backdrop. Concrete-topped stone benches line the perimeter, giving spectators a place to sit that doubles as a retaining wall managing the site's gentle slope.
What stands out here is the architects' refusal to treat the sports courts as purely functional leftovers tucked between buildings. Each court is composed as a landscape space in its own right, with carefully considered sight lines, edge conditions, and material transitions. Paved courtyards, planted beds, and glass-fenced enclosures create a gradient from active play to passive observation that encourages the complex to function as a campus commons, not just a gym.
Dusk and After Dark
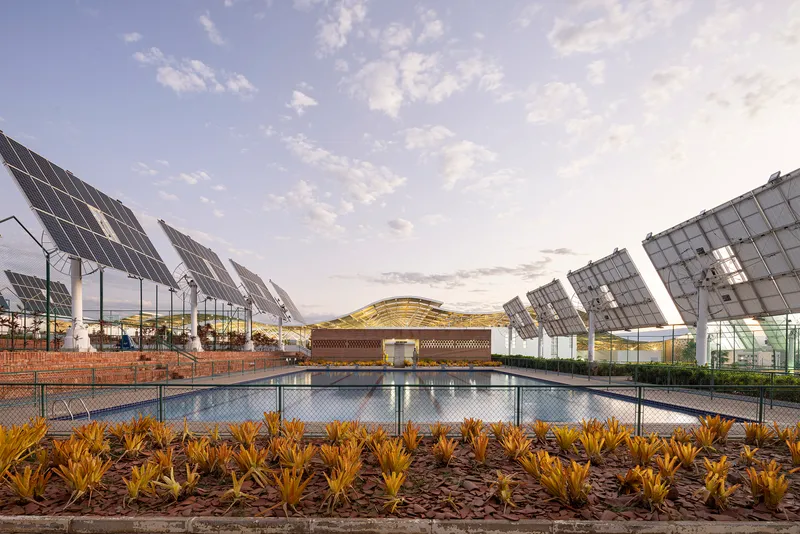
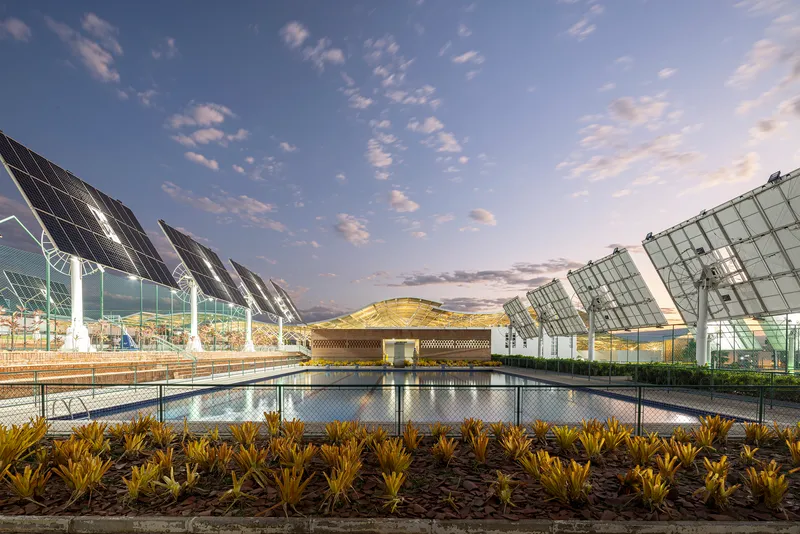
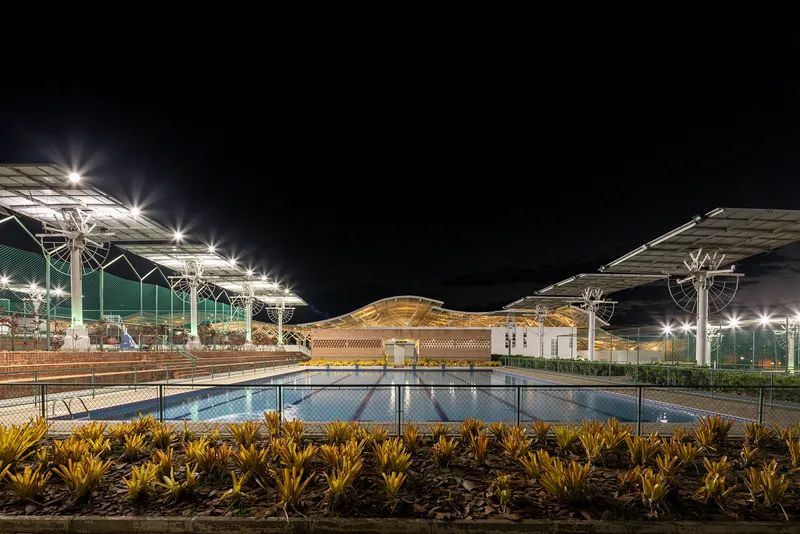
The complex transforms at night. Uplighting along the solar canopy columns turns the metal trees into glowing white sentinels, their tilted panels catching artificial light from below and reflecting it back as diffuse ambient glow. The reflecting pool in front of the central pavilion doubles the effect, creating a mirror of illuminated panels and latticed timber that gives the campus a second life after sundown.
It is a smart move in a climate where the most comfortable hours for outdoor activity are often after the sun drops. By investing in a lighting strategy that makes the open spaces legible and inviting at dusk and beyond, the architects effectively double the usable hours of the complex. The nocturnal atmosphere is quieter and more contemplative than the daytime energy suggests, proving that the design works across multiple registers.
Material Palette and Ground Plane
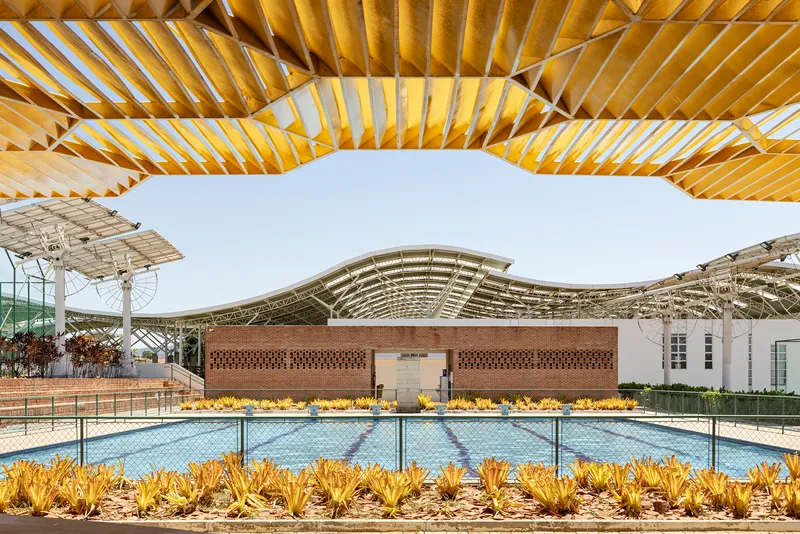
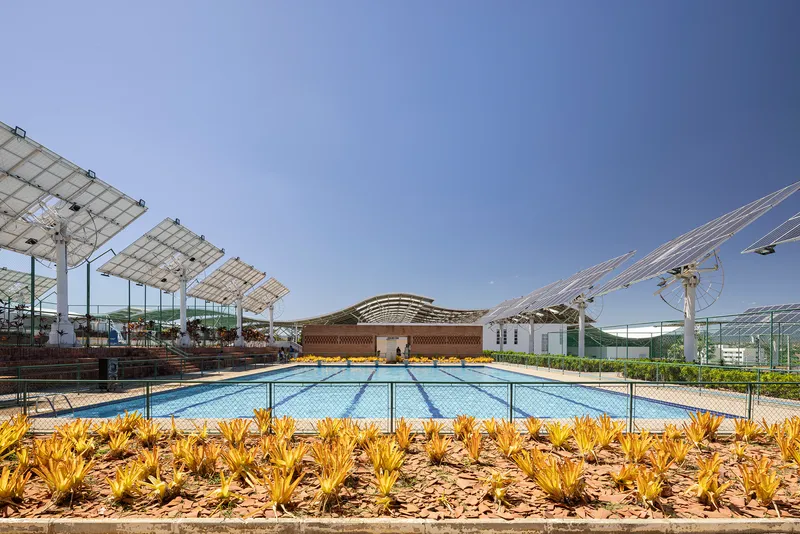
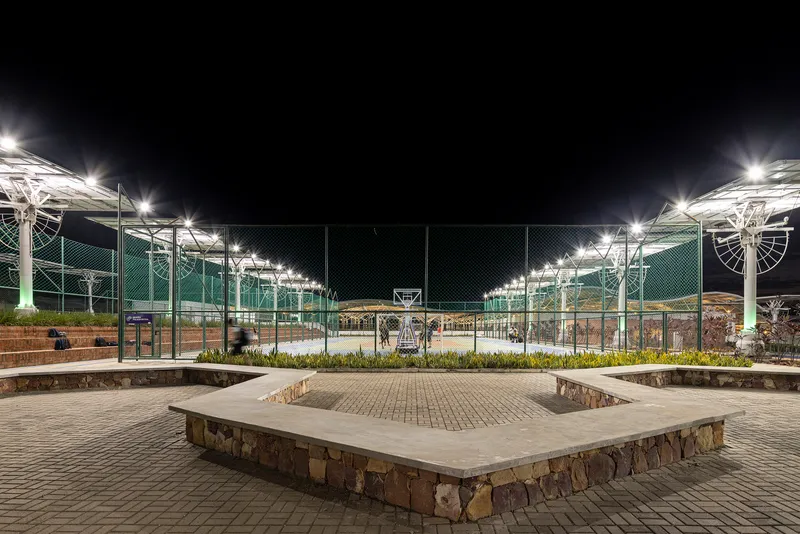
The ground plane does a lot of work here. Rough-cut stone benches, brick-edged planters, and poured concrete platforms establish a material language rooted in the local building vocabulary of the Cariri region. Agave, succulents, and yellow-flowering plants populate the planted beds, chosen for their tolerance of drought and heat. The palette is restrained but deliberate: warm earth tones on the ground, white steel overhead, and the yellow timber canopy as a chromatic accent that bridges the two.
The swimming pool areas are framed by timber pergolas that mediate between the industrial scale of the solar arrays and the intimate scale of a person lying on a bench. These transitional zones, filled with planting and stone seating, are where the complex feels most like a garden rather than a piece of energy infrastructure. That tension, between garden and power plant, is the project's most productive quality.
Plans and Drawings
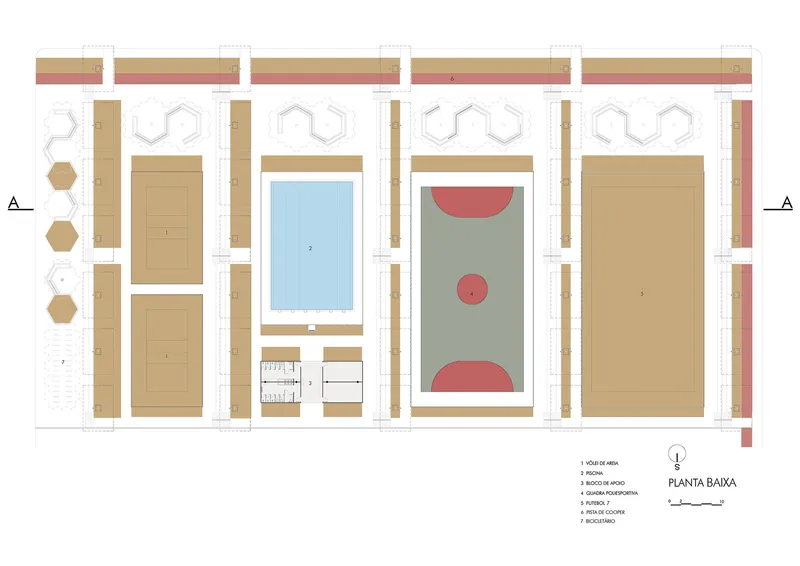
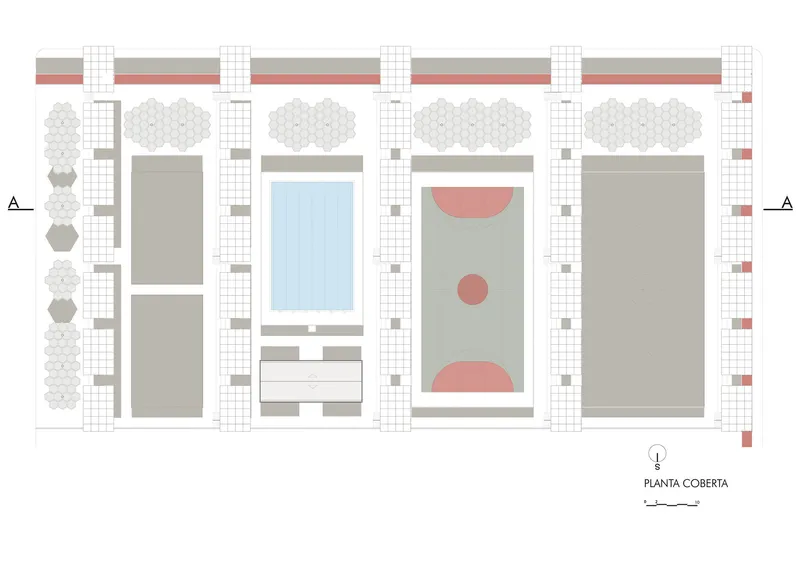
The floor plan reveals the project's organizational logic: the swimming pool and sports court occupy the western half of the site, positioned beneath the densest cluster of solar arrays, while enclosed building volumes containing changing rooms, offices, and classrooms line the eastern edge. A central axis connects the two zones through a sequence of courtyards and planted areas. The roof plan confirms what the aerial photographs suggest: the solar canopies are not an even blanket but a varied field, with different densities and orientations responding to program, microclimate, and circulation below.
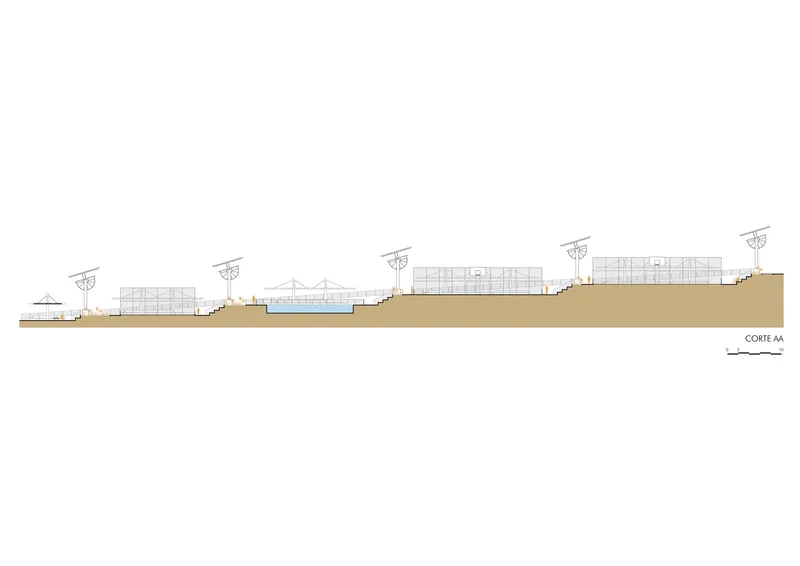
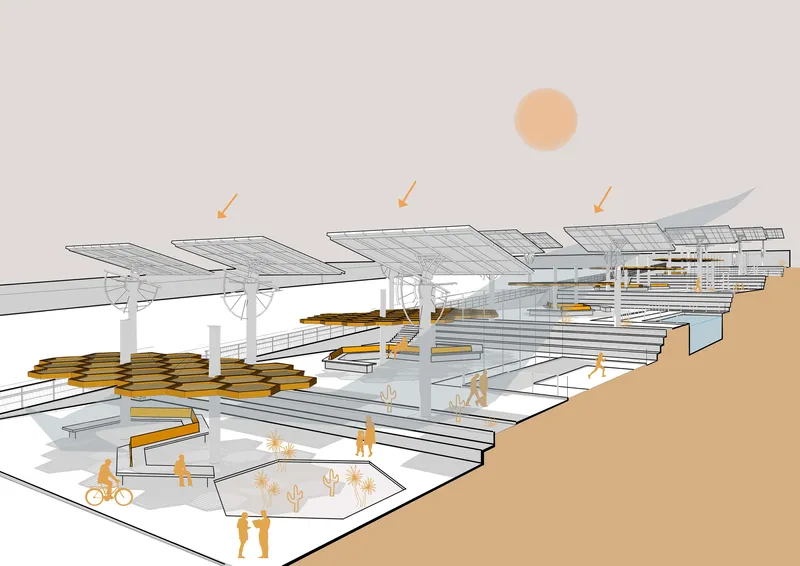
The section drawing is the most revealing. It shows how the architects exploit the site's natural slope to create terraced levels that separate the pool deck from the courts and the courts from the pavilion, all while maintaining the solar canopy as a continuous datum overhead. The axonometric drawing, with its tiny human figures walking among planted tiers and angled panels, captures the project's essential ambition: to make inhabiting an energy landscape feel not just tolerable but genuinely pleasant.
Why This Project Matters
The Unileão Sports Center belongs to a small but growing category of projects that refuse to treat renewable energy as a building services problem. By elevating photovoltaic panels into a primary architectural element, Lins Arquitetos Associados demonstrates that energy infrastructure can generate spatial quality, not just kilowatt-hours. The heliotropic metal trees are simultaneously power generators, shade structures, and the visual identity of the campus. That integration is rare. Most architects treat solar arrays as something to hide behind a parapet.
More importantly, the project is a convincing model for public architecture in extreme climates. In a region where temperatures and solar radiation make conventional outdoor recreation impractical for much of the year, the design creates a viable open-air campus by turning the very thing that makes the climate harsh, relentless sun, into the project's primary resource. The lesson extends well beyond Juazeiro do Norte. As the planet warms and more communities face the challenge of making outdoor public space viable under intensifying heat, this kind of thinking, where shade is energy and energy is shade, will become not just clever but essential.
Unileão Sports Center by Lins Arquitetos Associados (George Lins, Cintia Lins). Juazeiro do Norte, Brazil. 25,000 m². 2024. Photography by Joana França.
About the Studio
Share Your Own Work on uni.xyz
If projects like this are the kind of work you want to make, uni.xyz is a place to publish your own, find collaborators, and enter design competitions.


Popular Articles
Popular articles from the community


graciastudio Turns a Viewless Tijuana Lot Inward Around a Courtyard of Concrete, Timber and Trees
In Tijuana, Jorge Gracia's GA2 House stacks a timber-clad private floor over exposed concrete and replaces a missing view with a planted interior patio.


Aquadapt: An Underwater Habitat That Rewrites Its Rooms by the Hour
Curved modules ring the seabed while one shell shifts from breakfast room to cinema, farm and football pitch as residents' needs change.

ETEH Reworks the Shared Spaces of São Domingos School in Brazil Around Timber, Color and Hanging Plants
At São Domingos School in Brazil, 436 m² of hall, refectory and library are recast with timber joinery, a yellow and blue code and trailing greenery.

Manzana Morphosis: Stretching Barcelona's Grid into a Living Landscape for 2050
A radical reworking of the Eixample manzana turns density into a tool for generous public space, vertical ecology, and environmental performance.

Similar Reads
You might also enjoy these articles

LAVA Architecten Gives Vocational Education a Sawtooth-Roofed Face on a Mechelen School Campus
In Mechelen, Belgium, a 2,053 m² STEM school on a 6×6 m grid turns workshops and classrooms into rooms that can be rearranged as teaching changes.

KEMA Studio Turns a Derelict Marvila Attic into a 60 m² Lighthouse Apartment Above Lisbon
In Lisbon's Marvila district, a rebuilt roof, four skylights and two plywood volumes turn an unlivable attic into a bright home facing the Tagus.

Pixel Gardens: One Repeated Module Stacked Into a Terraced Social Housing Tower for Famagusta
Salem Bader's shortlisted housing tower builds a vertical neighbourhood from one repeated module, offsetting units to carve terraces, light and air.

Bao Huynh Watercolor Atelier: A Serene Art Retreat in Hội An
Bao Huynh Watercolor Atelier in Hội An blends multifunctional art spaces, sustainable design, local materials, and family-friendly living in a serene environment.

Explore Sports Center Competitions
Discover active competitions in this discipline

Challenge to design a barrier free sports center

Challenge to design an outdoor ice-rink and park
Comments (0)
Please login or sign up to add comments
No comments yet. Be the first to comment!