
Living Without Boundaries: Open-Plan Apartment Renovation in Milan
This article showcases the transformation of a Milan apartment through an open-plan renovation designed for functionality and flexibility.

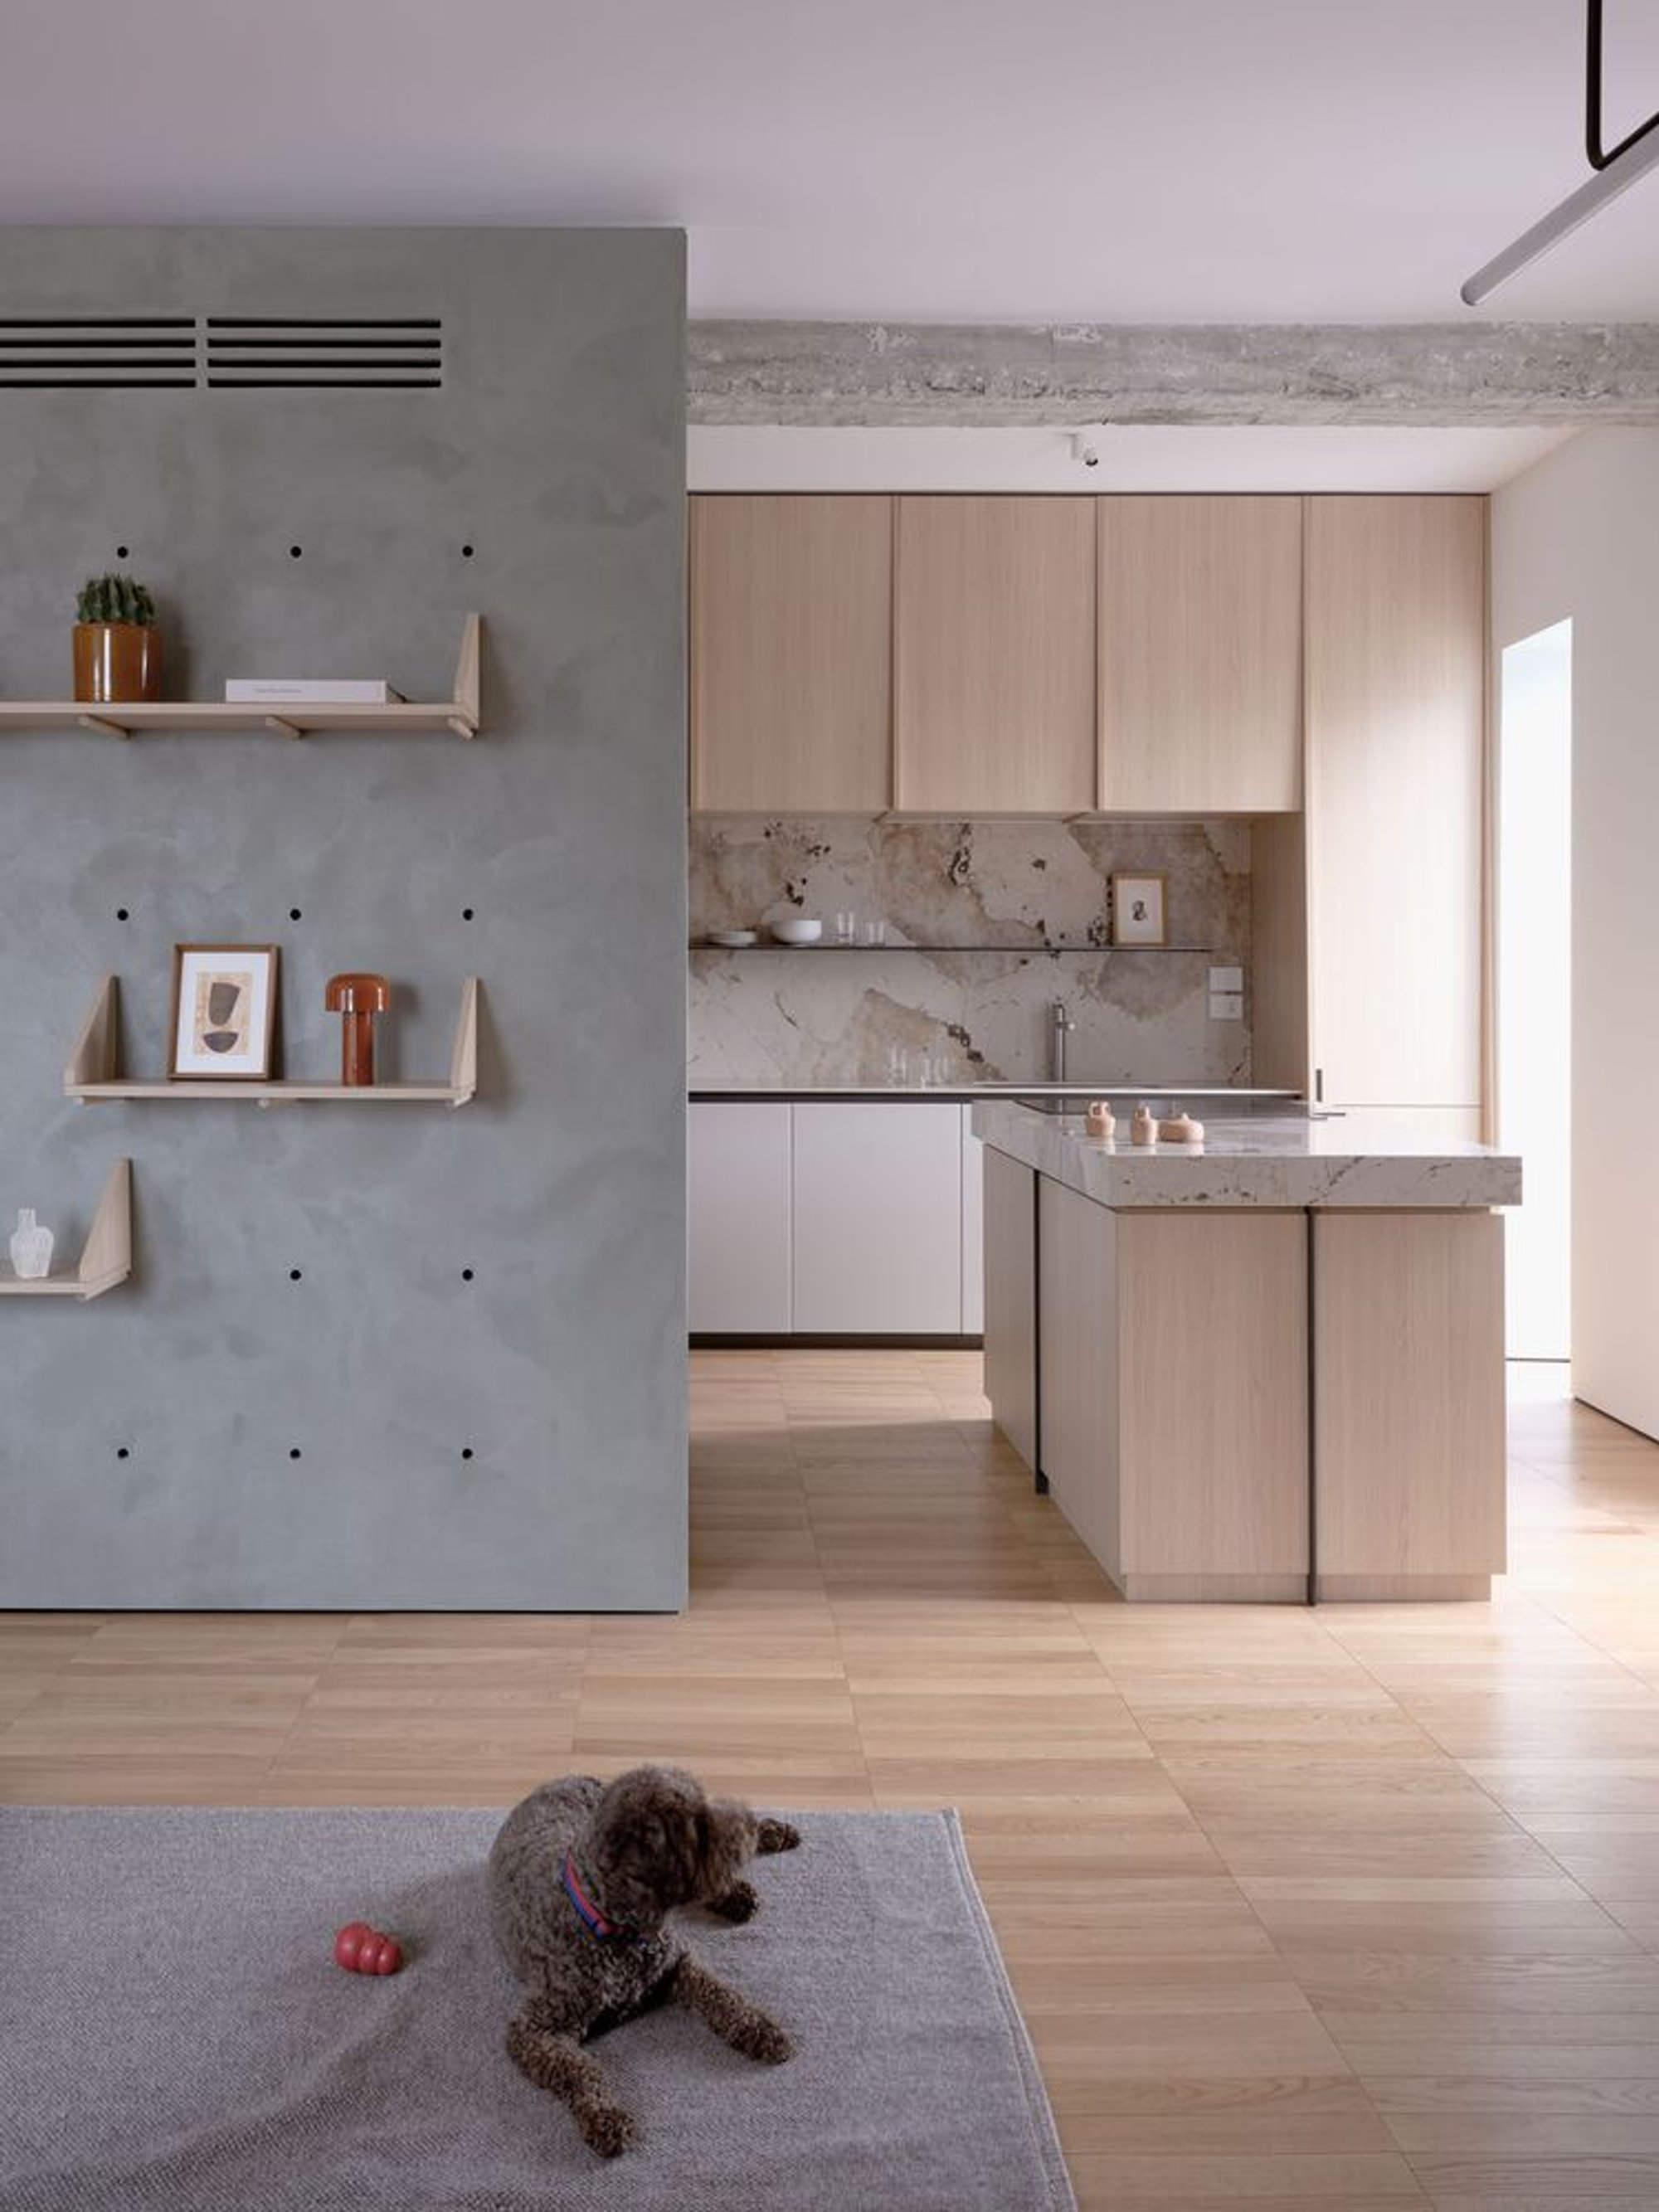
The "Living Without Boundaries" apartment renovation, designed by A I M, transforms a top-floor Milan apartment into a dynamic, open-plan space. Spanning 120 m², this 2024 renovation was tailored for a young couple, seeking a home that fosters social gatherings, family connections, and an overall sense of openness. By removing previous structural barriers, the design maximizes the space’s potential, giving it a contemporary aesthetic that aligns with the owners' lifestyle and vision.
Design Concept: Unlocking the Potential of Open Spaces
The apartment’s renovation involved a radical change, transforming what had been a fragmented space with several ad hoc alterations over the years into a seamless open-plan layout. The goal was to create a fluid, multifunctional area that would bring the family closer together while integrating contemporary design elements that showcase Milan's rich architectural heritage.
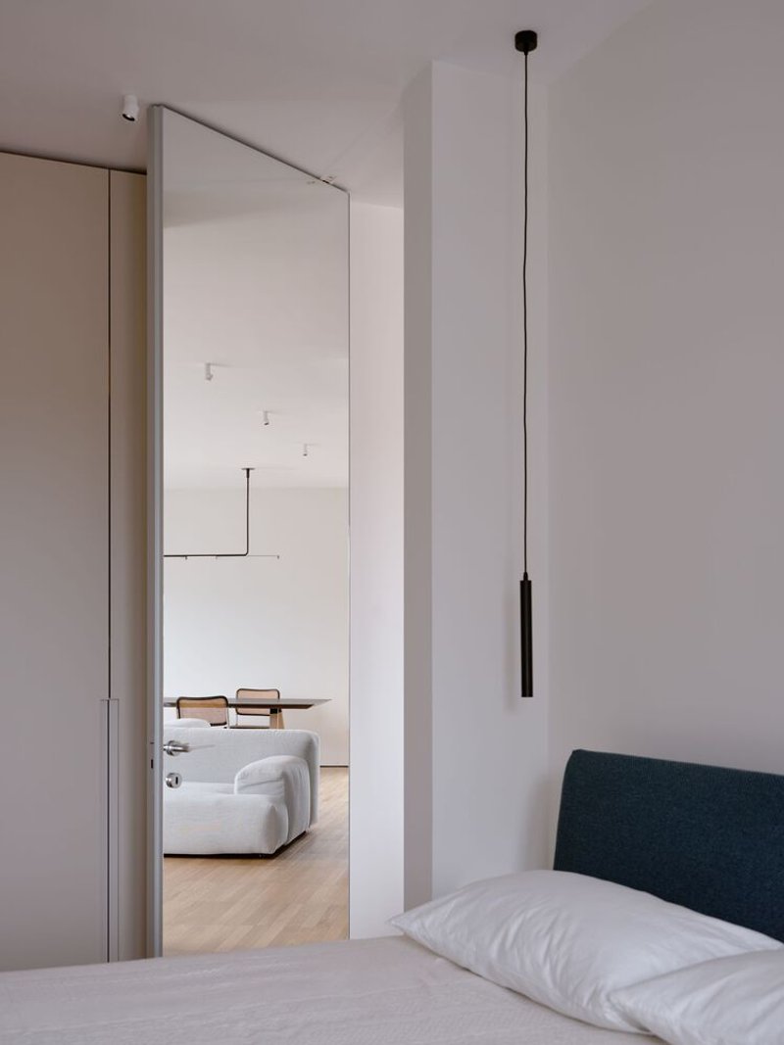
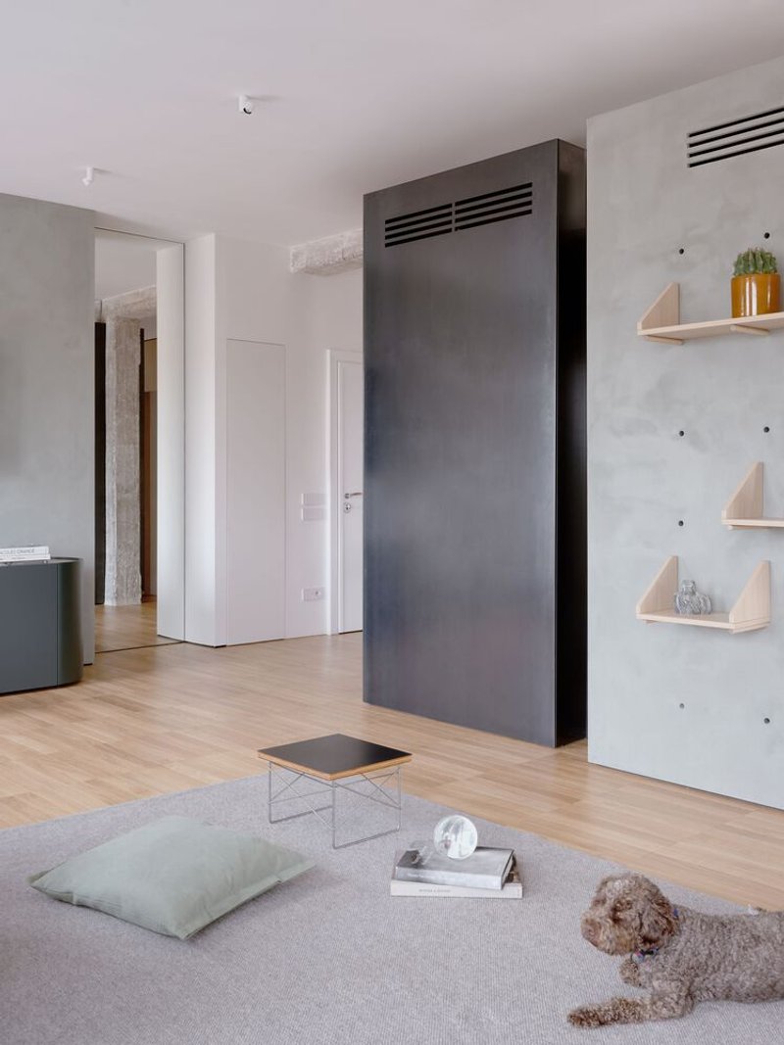
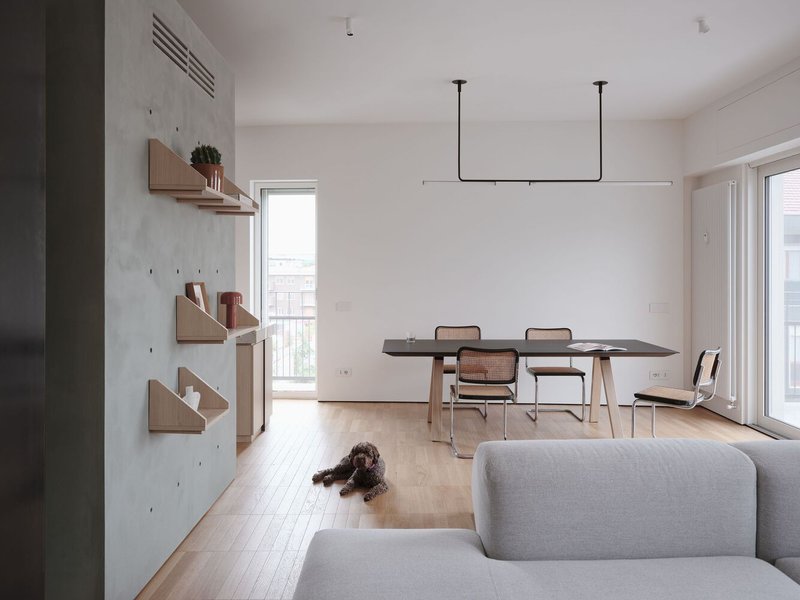
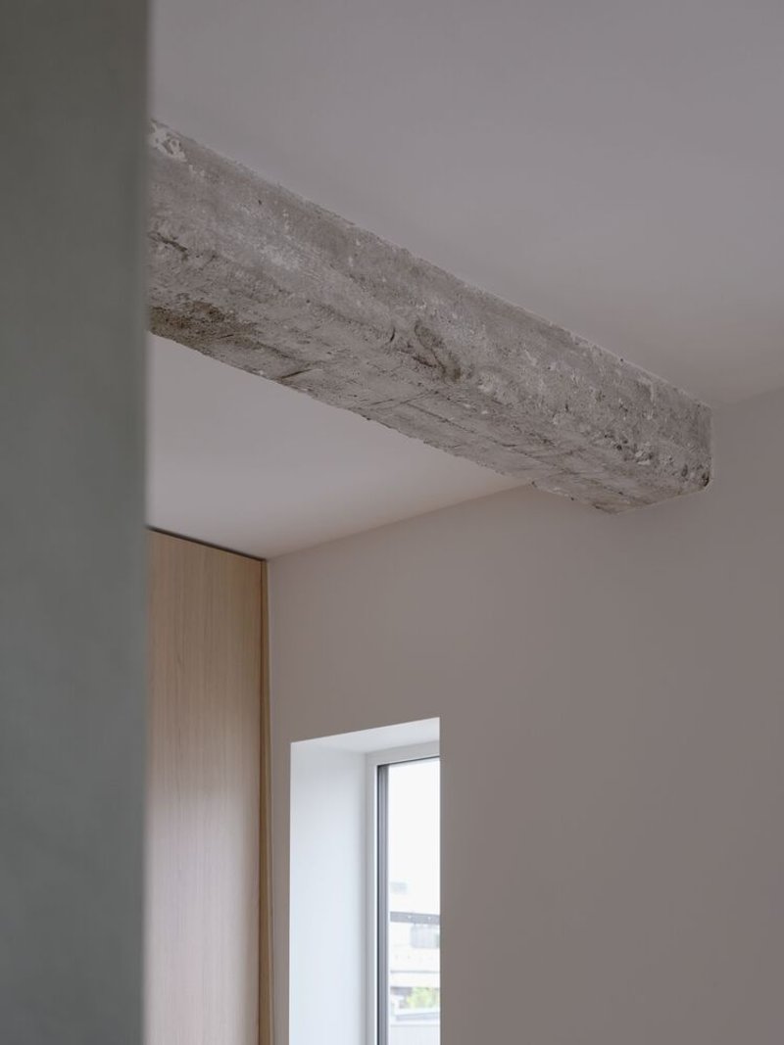
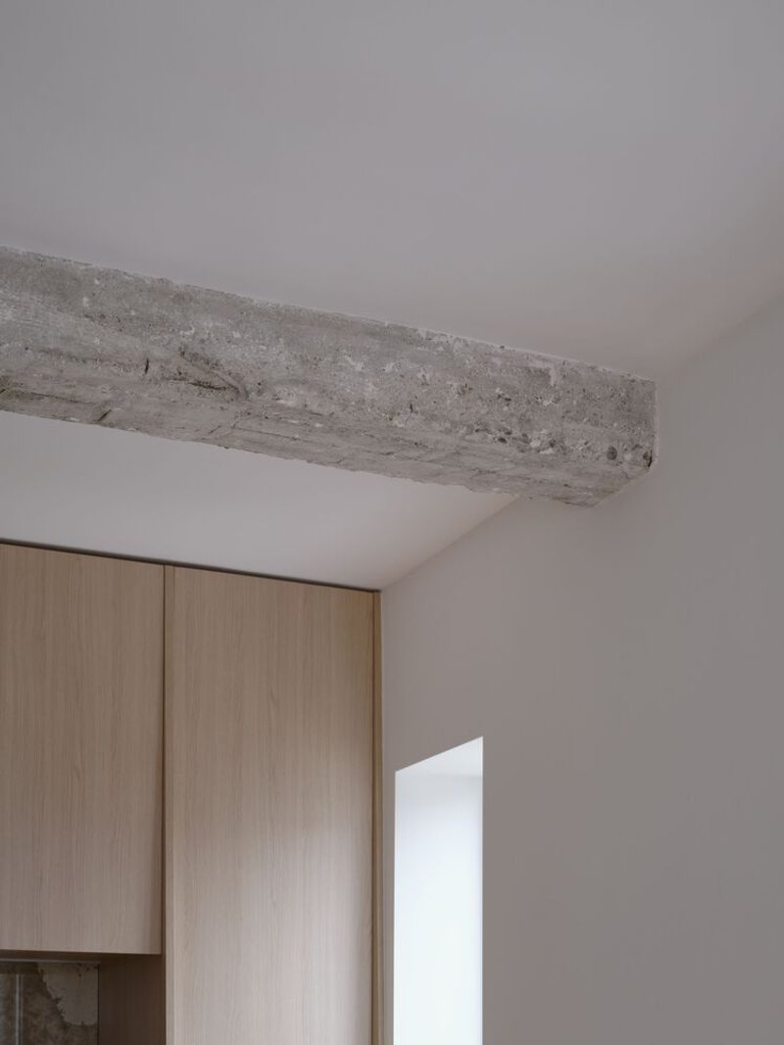
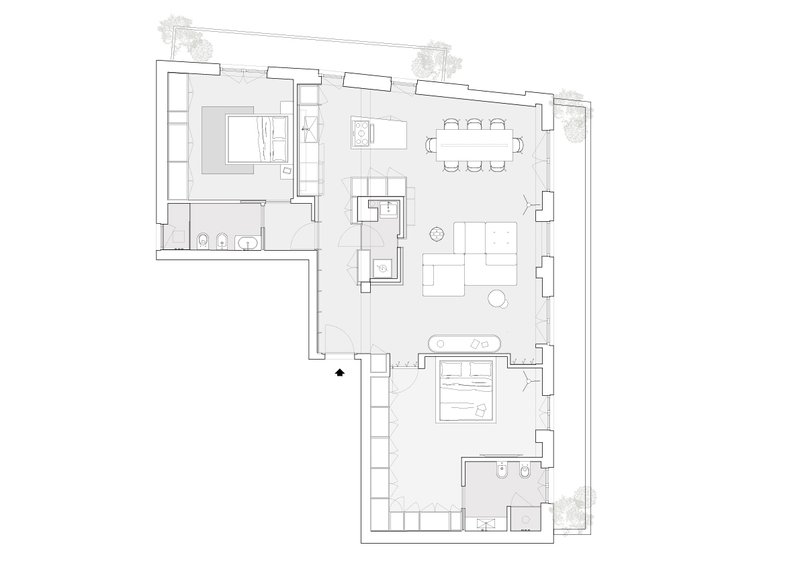
The main volume of the apartment unfolds around the central living area, creating a space that flows easily between the kitchen, dining, and living zones. The previous design, which had evolved piecemeal over time, was no longer sufficient in meeting the owners' need for an expansive, open home. The renovation left only the reinforced concrete load-bearing structures untouched, ensuring stability while opening up the walls to create a fluid, airy environment.
Architectural Features and Layout
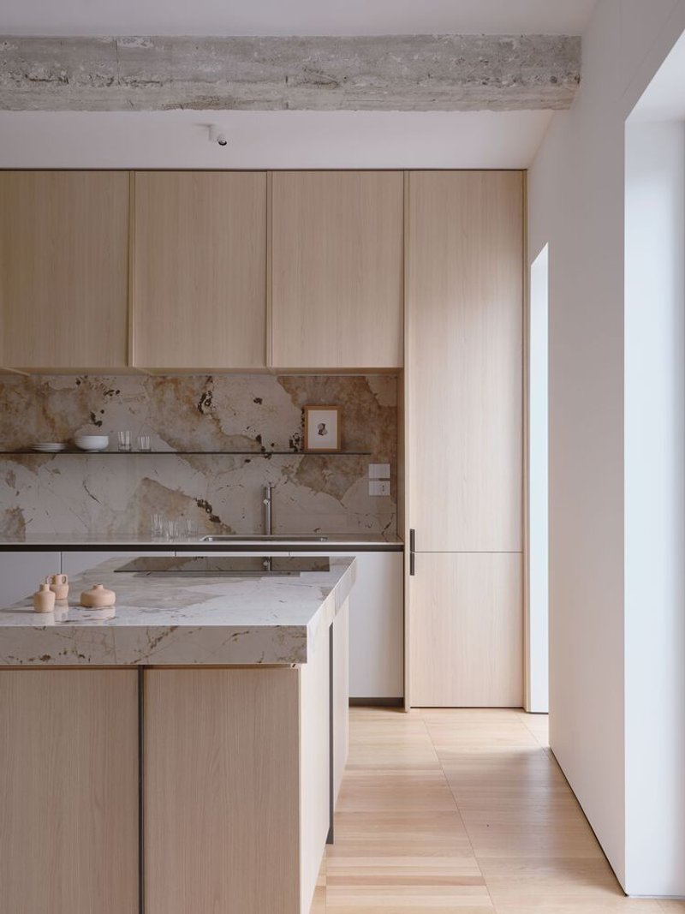
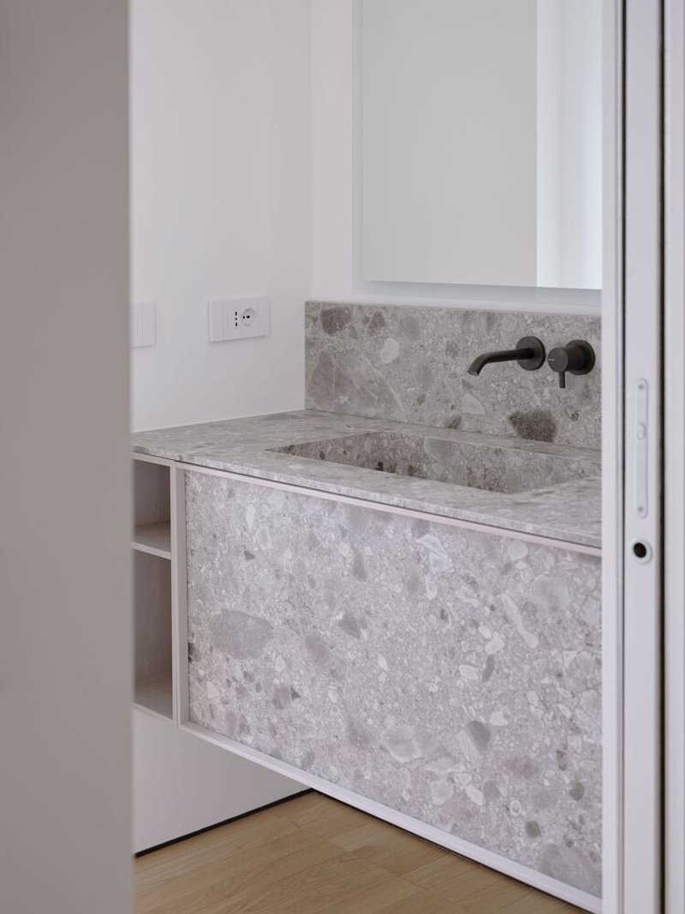
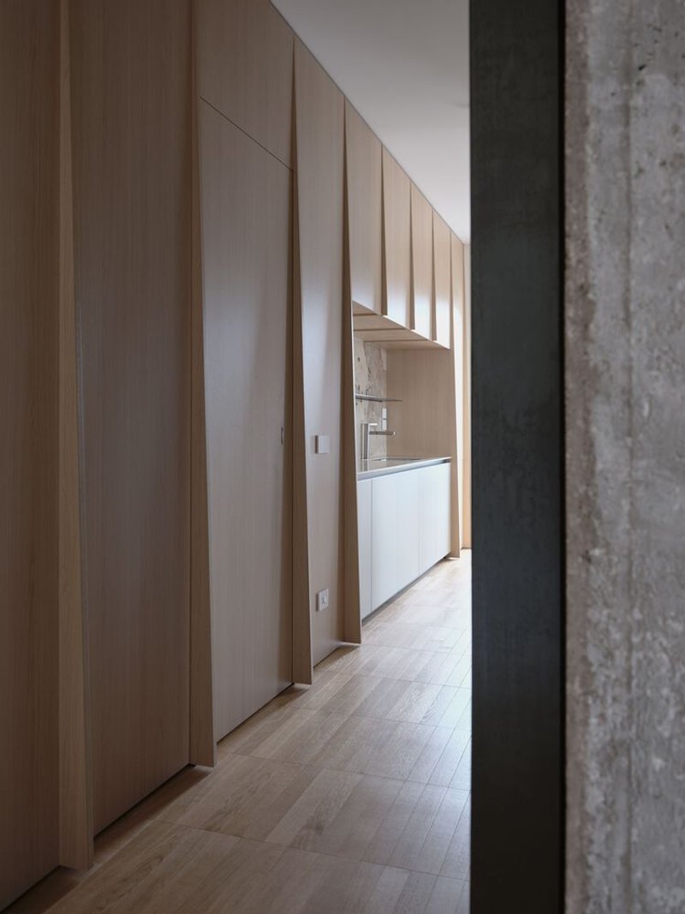
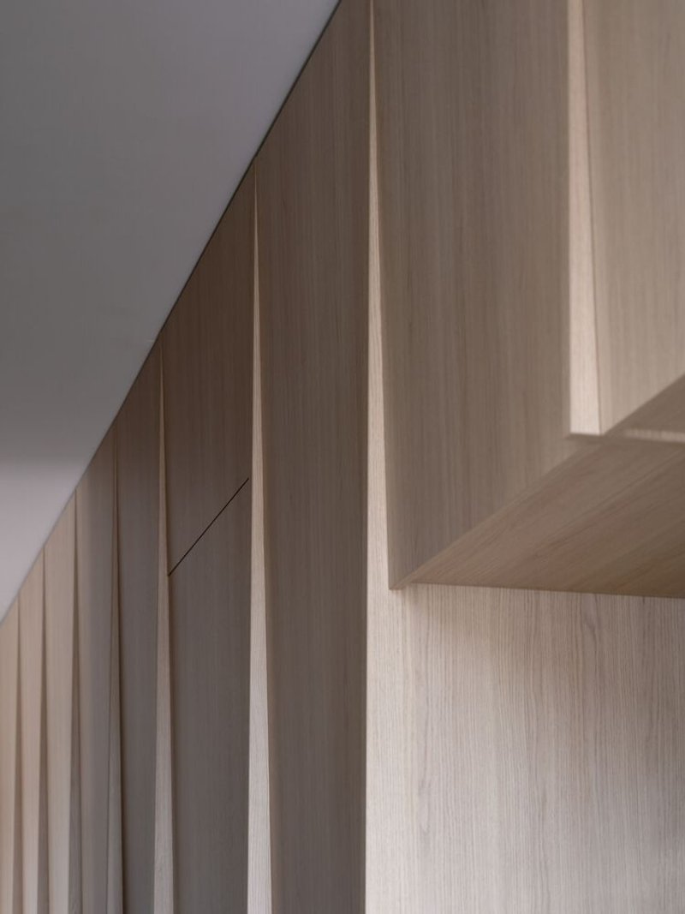
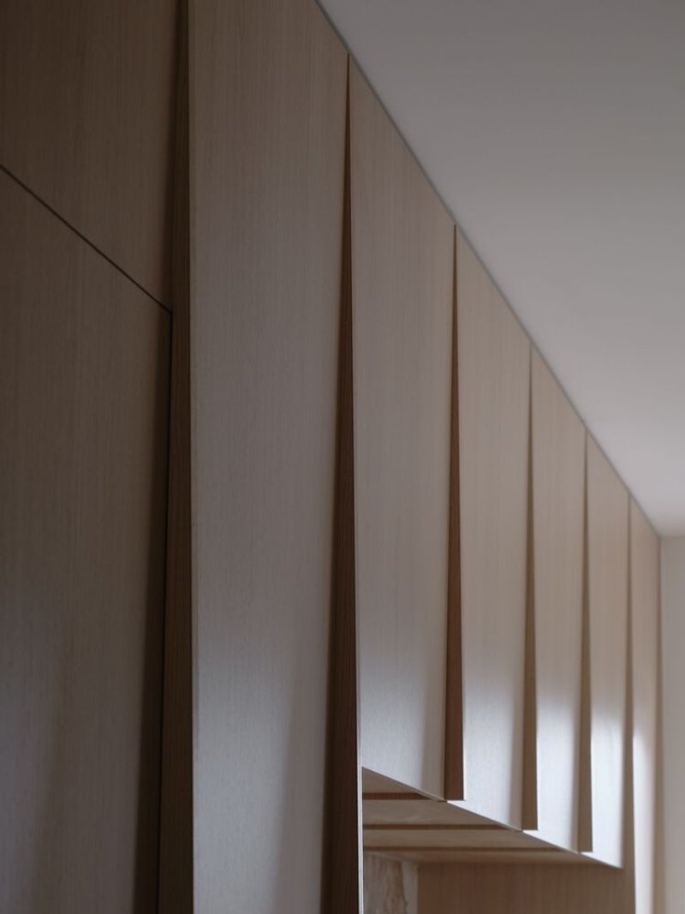
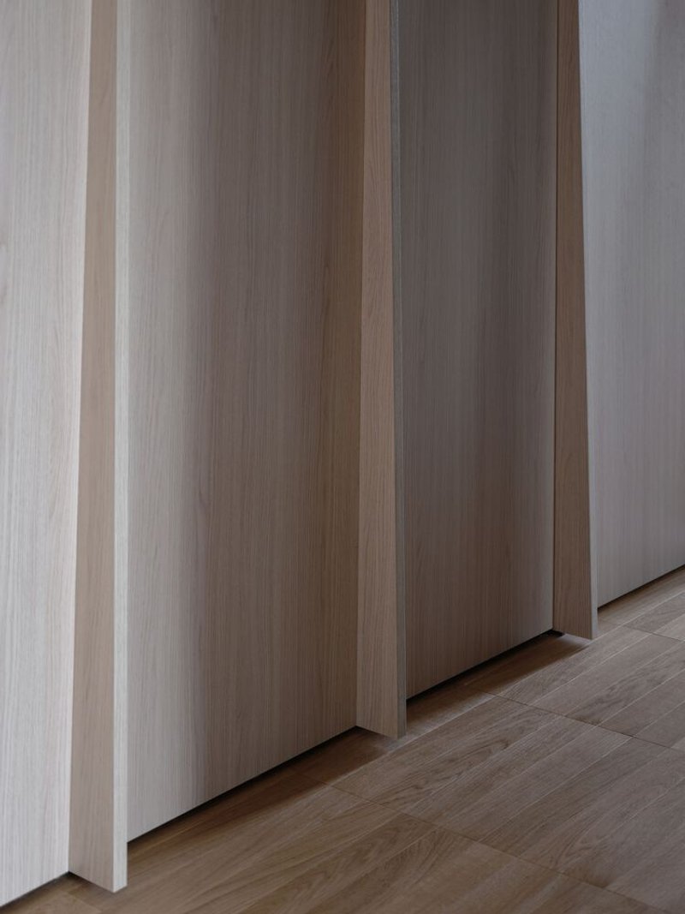
Upon entering the apartment, guests are greeted by a full-height wooden boiserie, its slats arranged diagonally to draw the eye toward the expansive city views visible through the kitchen window. The boiserie serves as a key architectural feature, concealing the entryway to the sleeping areas and the service bathroom, while also extending above the kitchen, which is designed with functional back-painted glass elements and sleek stone surfaces.
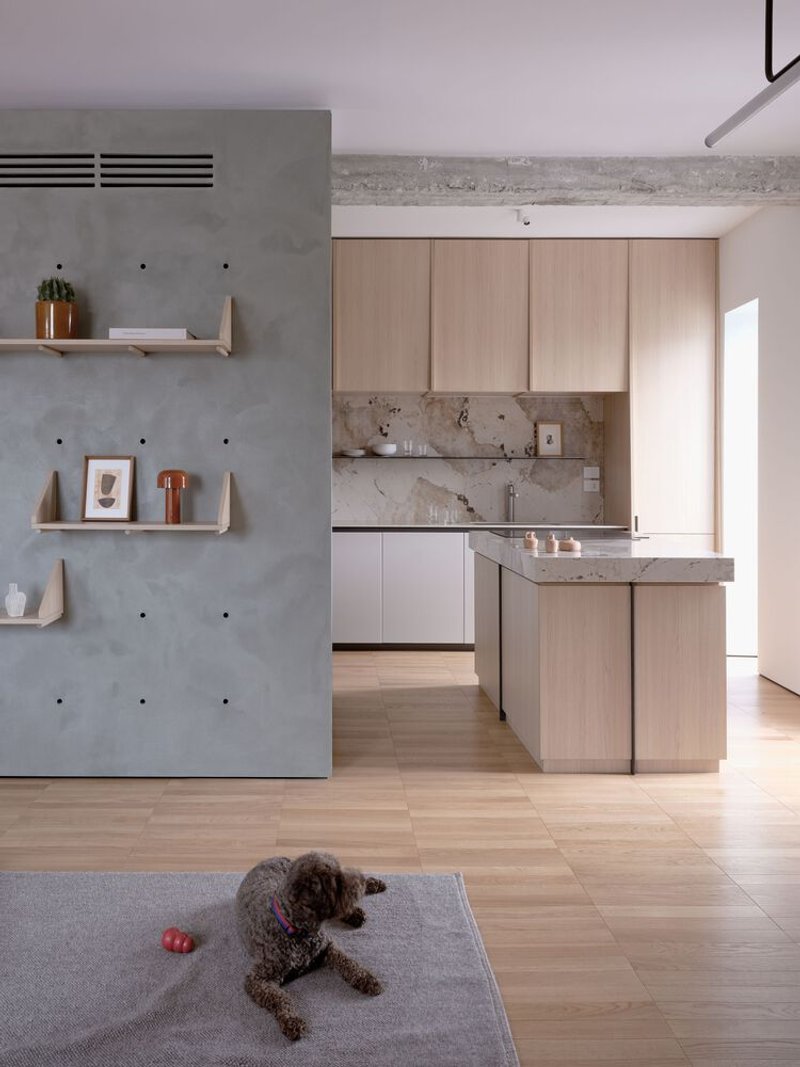
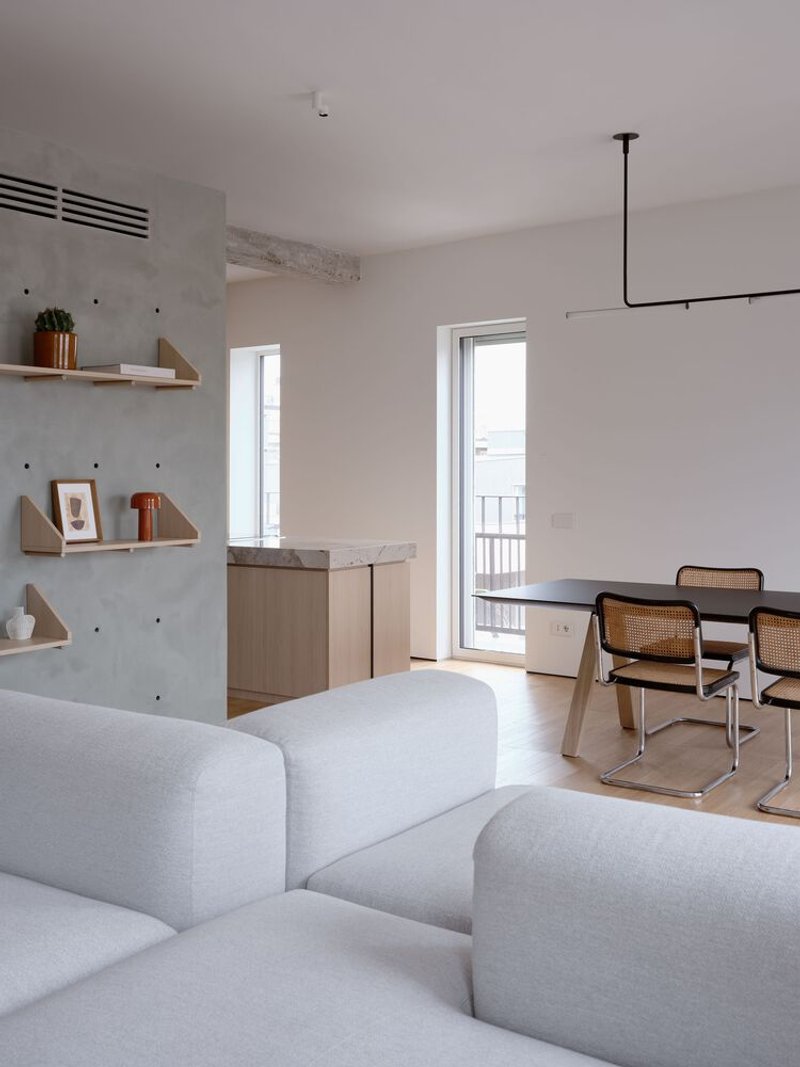
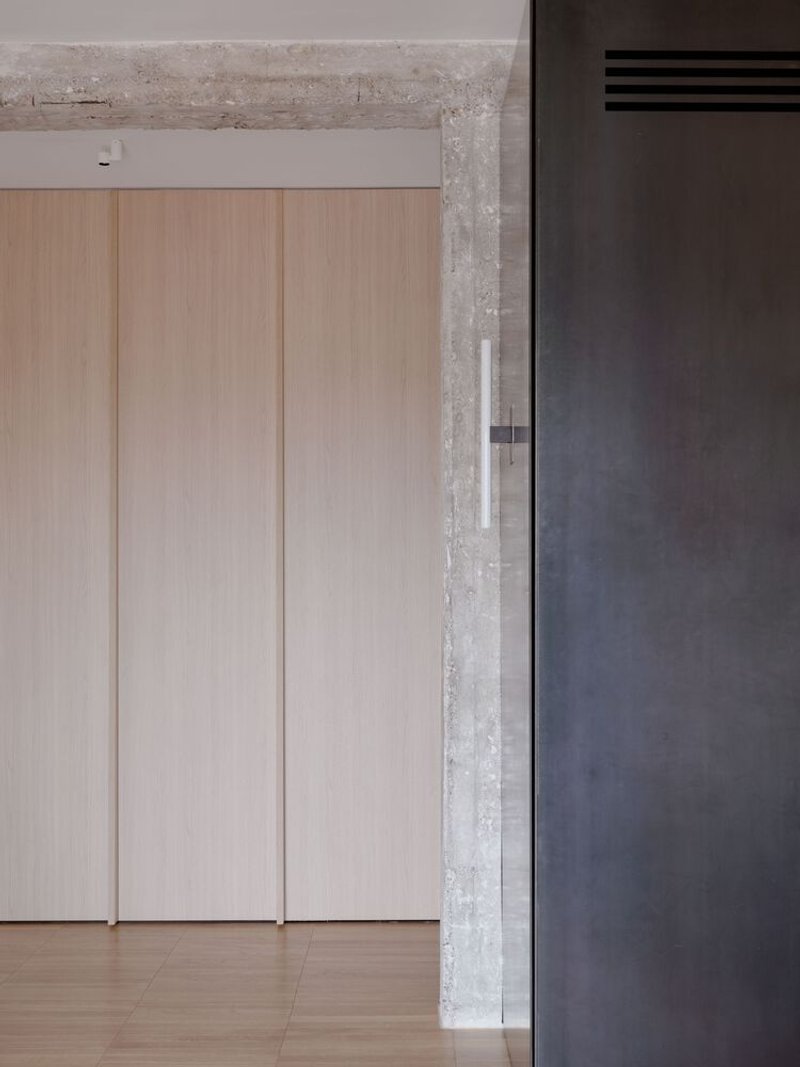
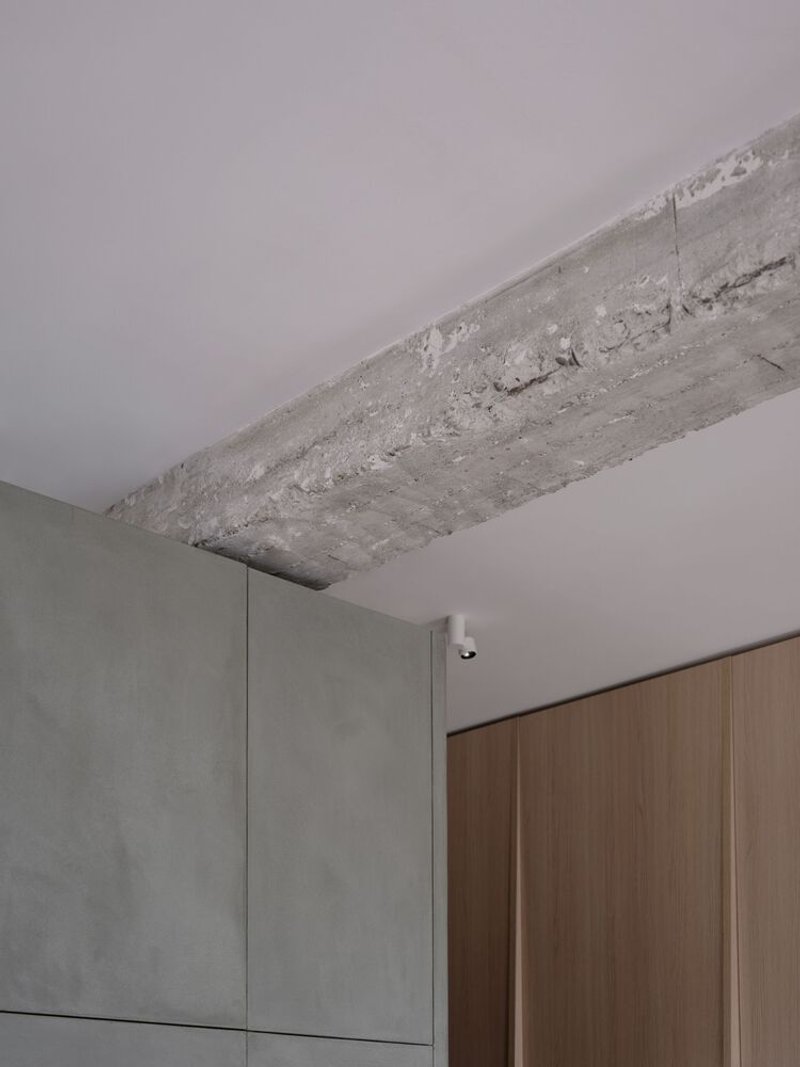
Opposite the kitchen, a central island made from wood and stone incorporates structural flamed iron details, facing the dining and living areas. This design emphasizes the idea of openness, with the load-bearing structures subtly acting as visual filters between spaces without disrupting the overall flow of the apartment. Between an exposed beam and pillar, the second architectural element emerges: a functional volume clad in flamed iron and lime, which conceals the laundry room.
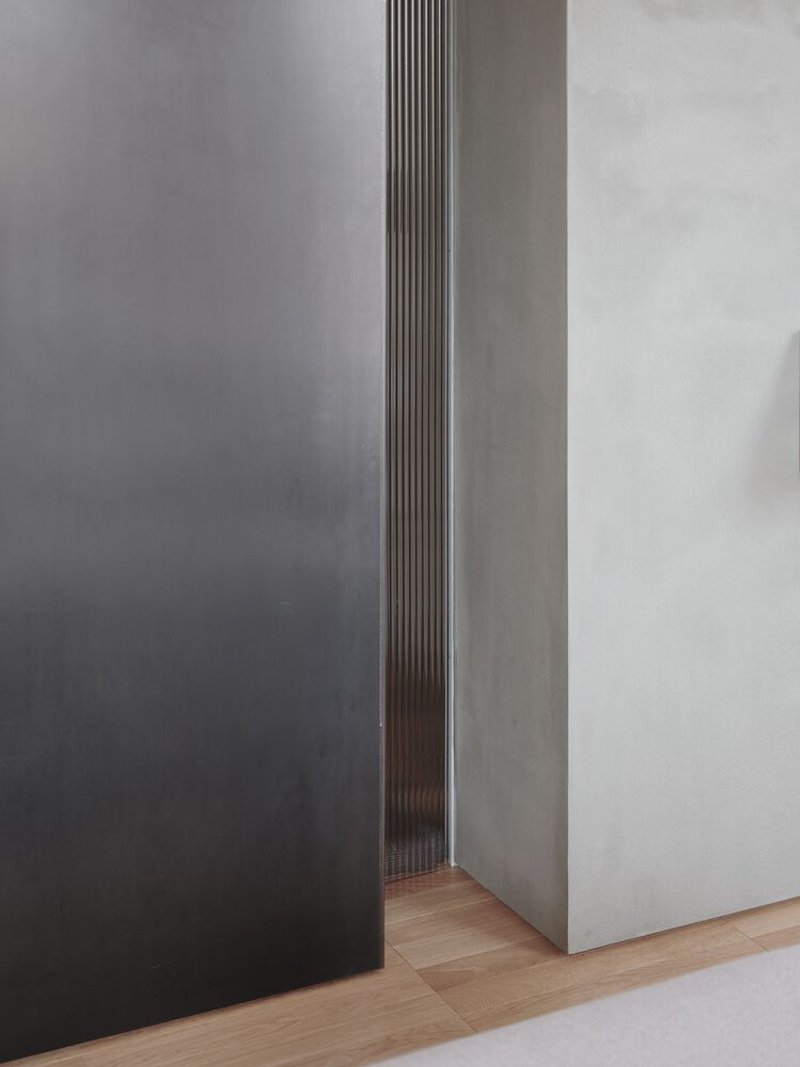
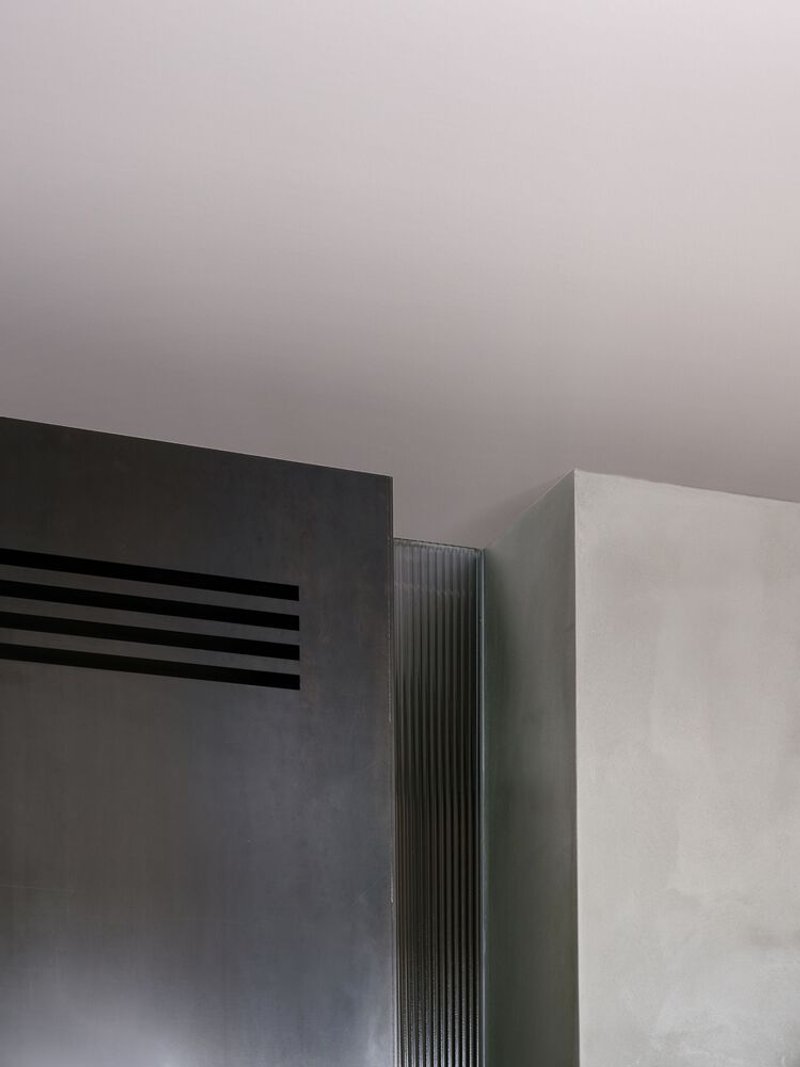
The iron-and-lime volume is uniquely designed with two blocks connected by a strip of fluted glass, allowing natural light to filter inside. This volume is functional on all sides, with elements like a bookshelf facing the living room, a wine rack near the island, and a pantry facing the kitchen. The use of fluted glass helps maintain the sense of openness while also adding textural interest to the space.
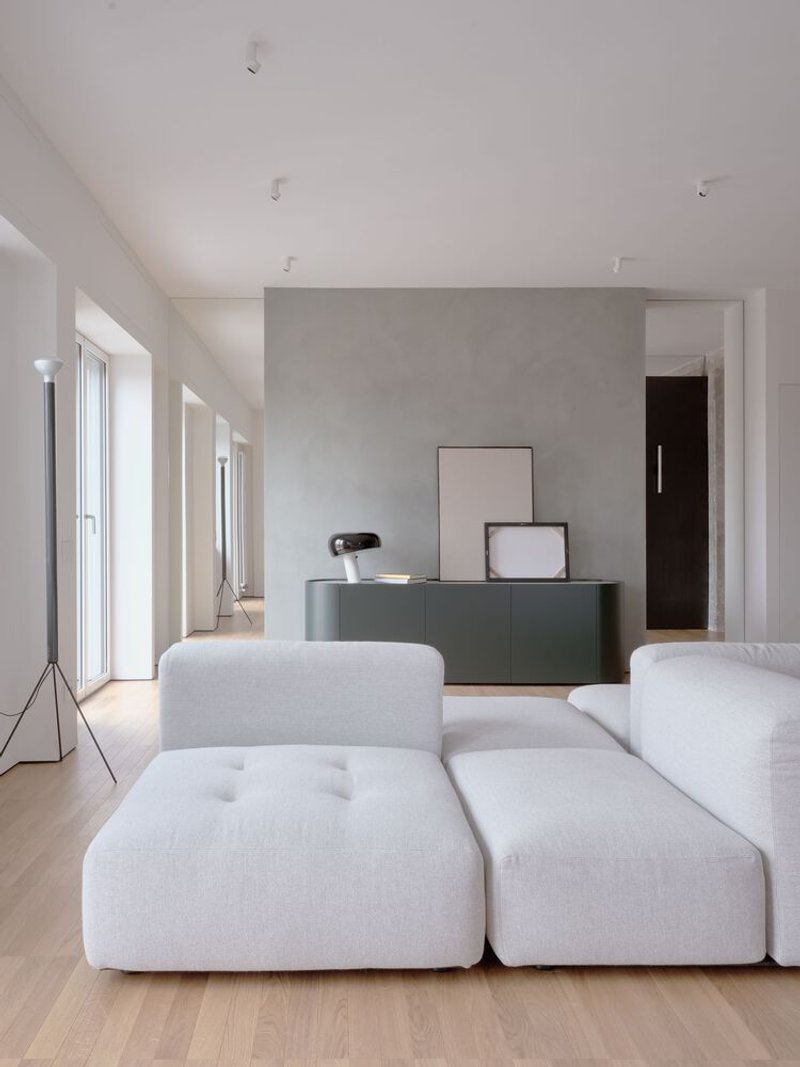
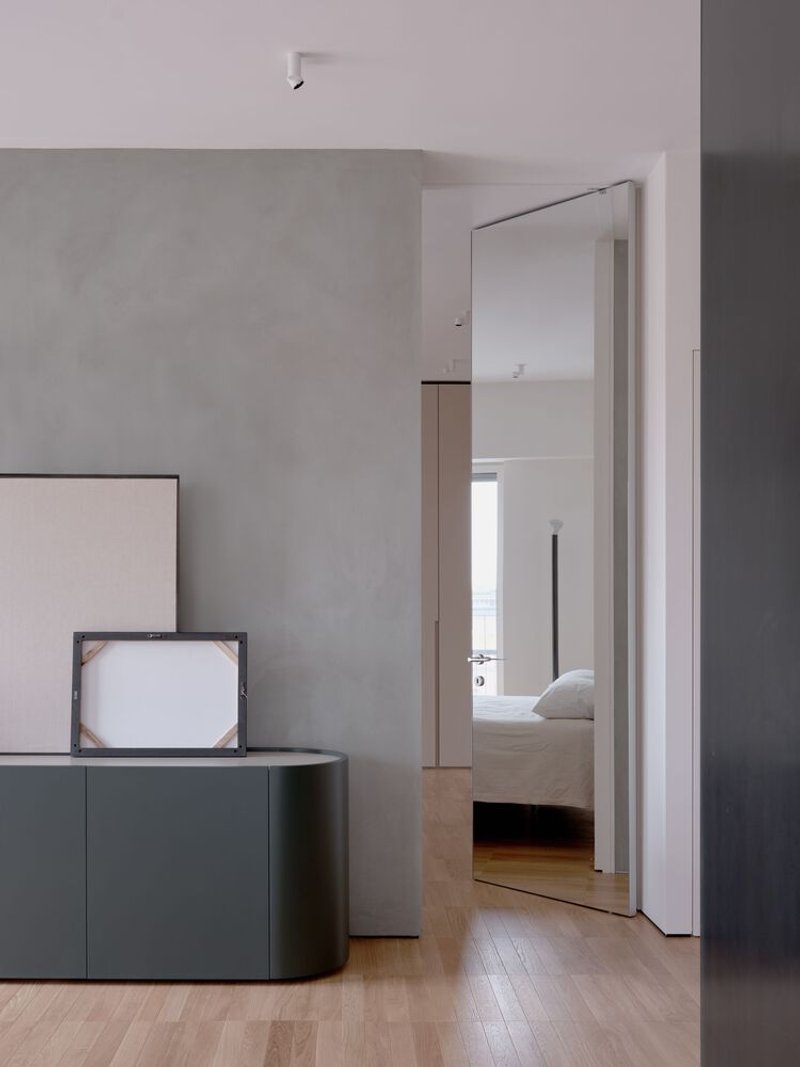
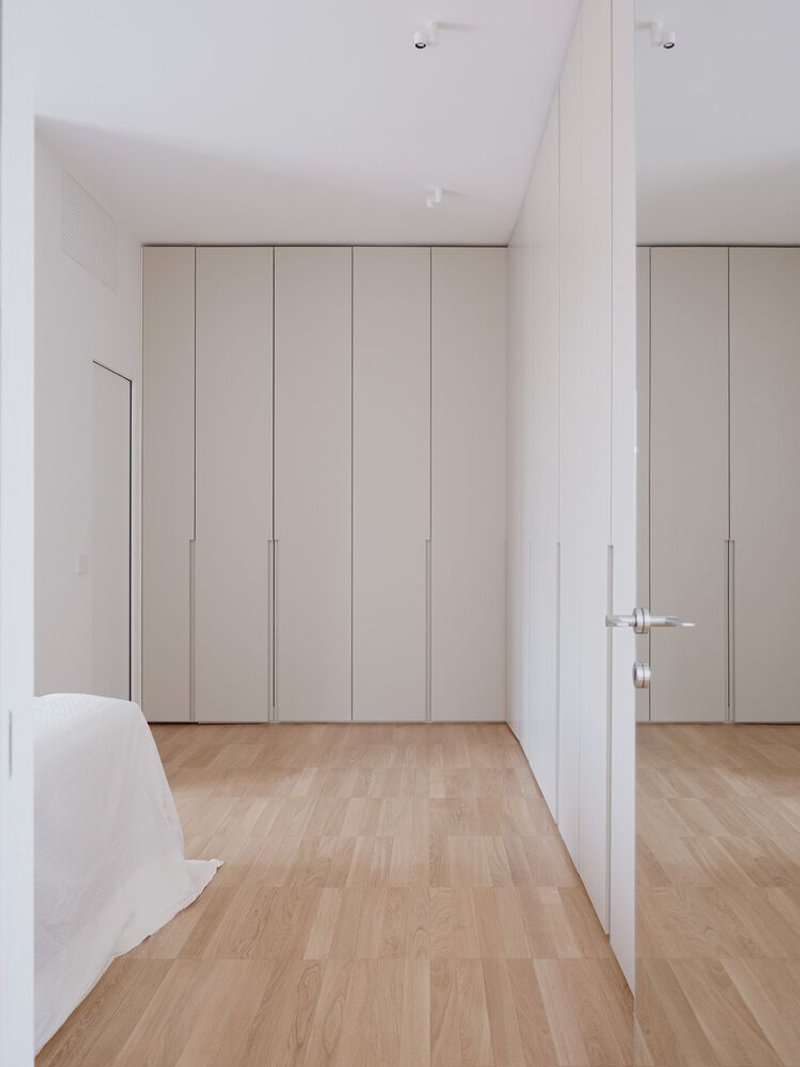
A third architectural feature in the apartment is the gray-green lime partition that separates the living area from the master bedroom. The wall, flanked by full-height mirrored panels that amplify the depth of the space, functions as a backdrop to the living room and doubles as a headboard for the bed. This design cleverly integrates the spaces, keeping the apartment’s flow intact while providing a clear division between areas.
Furnishing and Flexibility
The design also placed a strong emphasis on adaptable, functional furniture. The centerpiece of the living room is a large modular sofa that faces both the TV area and the dining room, encouraging interaction. This dual-sided design facilitates easy conversation and offers a flexible seating arrangement. The sofa’s generous proportions cater to moments of relaxation, socialization, or simply providing space for solitude.
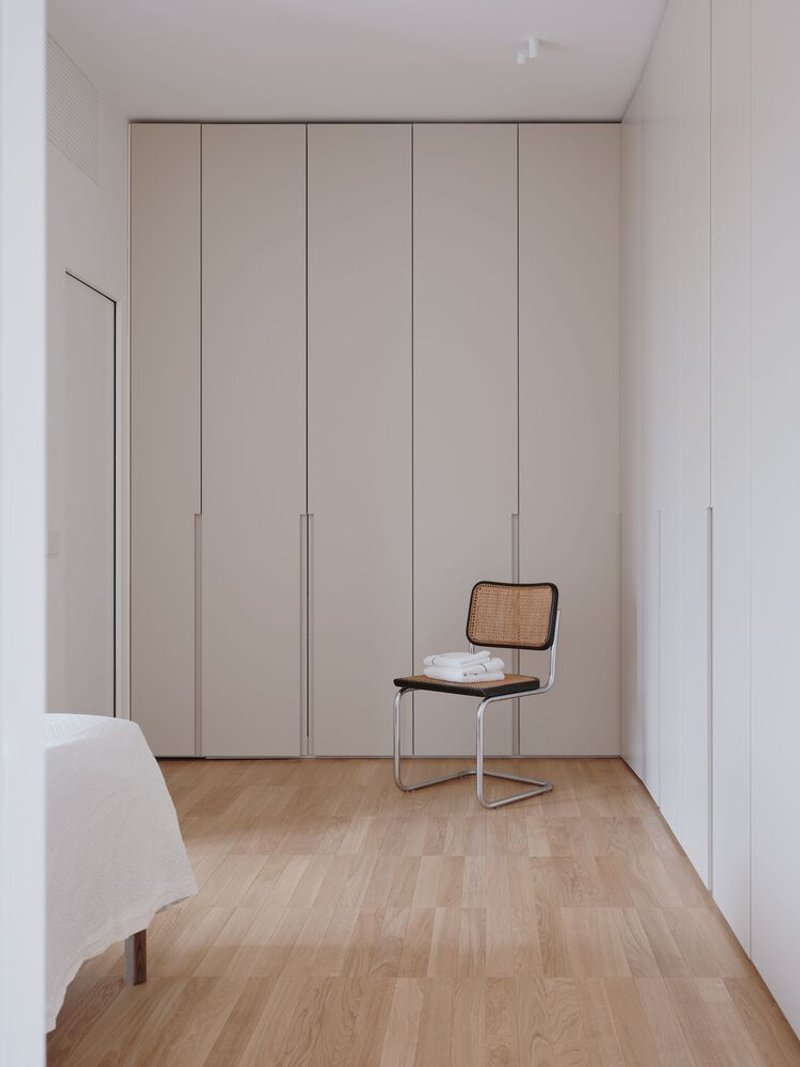
Each furniture element in the apartment was carefully chosen to complement the open-plan design and facilitate flexible configurations. The selection of materials, finishes, and furnishings creates a harmonious balance of aesthetics and function, enhancing the owners' quality of life by allowing them to adjust the space to their needs.
The renovation of this top-floor Milan apartment reflects a perfect blend of aesthetics, functionality, and flexibility, all centered around an open-plan design that encourages interaction, connection, and adaptability. The intervention transformed the attic space into a harmonious and welcoming home that captures the spirit of the owners’ aspirations. Every detail was thoughtfully crafted to improve the living experience, resulting in a modern, open home that truly feels like a sanctuary in the heart of Milan.
All Photographs are work of Francesca Iovene




Popular Articles
Popular articles from the community

Vagaries of Life: Sustainable Urban Architecture for a Self-Sufficient Community in Singapore
Vagaries of Life reimagines Singapore housing as a tropical urban sanctuary for farming, resource cycles and collective community living now
CRACK: Winery Architecture Carved Into the Landscape
CRACK reimagines winery architecture as a buried path through vineyard terrain, linking production, tasting, lodging, landscape and culture.
Shinkō Komyuniti: Public Space Architecture Reimagining Sport, Culture and Community in Tokyo
Shinkō Komyuniti transforms sports spectatorship into public space architecture that reconnects play, culture, community and Tokyo life now.


Inside a Timeless Mumbai Residence by Aether Studio
Aether Studio's 2,250 sq ft apartment in Malad, Mumbai uses marble, brass, boucle, and disciplined restraint to build a quiet retreat from the city.


Similar Reads
You might also enjoy these articles


Olio Towers: A Mid-Rise for Performers That Fuses Housing, Rehearsal, and Stage
Located blocks from Houston's Theater District, this modular tower stacks living units around a central performance atrium.

Oasis: Modular Green Housing Carved into Dhaka's Urban Fabric
A shortlisted Plugin Housing entry reclaims unauthorized settlements in Dhaka with stepped concrete volumes, green roofs, and ventilation-driven design.

Black Hole: A Floating Megastructure for the Post-Physical Era
Emiliano Mazzarotto envisions a spherical, self-scaling arena where e-sports, digital hotels, and holographic stadiums replace traditional public space.

Compact & Sustainable Living in Piraeus: A Four-Level Family Home Built Around Light and Air
A narrow townhouse in one of Greece's densest port cities uses a central atrium and passive strategies to house three generations under one roof.


Explore Architecture Competitions
Discover active competitions in this discipline




The International Standard for Design Portfolios


The Global Benchmark for Architecture Dissertation Awards


The Global Benchmark for Graduation Excellence


Challenge to reimagine the Iron Throne
Comments (0)
Please login or sign up to add comments
No comments yet. Be the first to comment!