

LKSA Extends a Hillside Home in Gwacheon with a Brick Annex Built for Views
A horizontal addition on the slopes of Gwacheon-si repositions daily life around mountain panoramas and a rooftop garden.


Adding to an existing house is rarely as simple as bolting on more rooms. When the site is a hillside in Gwacheon-si, South Korea, with mountain views rolling in every direction, the question stops being about square meters and starts being about what you orient toward. LKSA's House on the Hill is a 478 m² horizontal extension that treats the annex not as a supplement but as a recalibration of the entire domestic sequence: a new main entrance sits between old and new, vertical circulation retreats to the back wall, and the front opens wide to the landscape.
What makes the project worth studying is the disciplined asymmetry of its envelope. The rear elevation is a near-monolithic brick surface, solid and protective. The front is almost entirely glass. Between those two conditions, a cantilevered steel staircase threads through a double-height volume, a rooftop garden frames the city below, and a sprawling timber deck erases the threshold between inside and out. The result is a house that reads as a single move: turn the living spaces toward the mountains and let everything else step aside.
Brick, Tower, Slope


From the street, the building registers first as a red brick mass with a perforated parapet crowning the roofline. A cylindrical brick tower anchors one corner, rising from a curved base wall that follows the grade of the sloped residential road. The aerial view reveals how the structure tucks into its hillside site, terraced retaining walls and garden levels stepping down the terrain. The brick is consistent across old and new, knitting the extension to the existing house without pretending they were built at the same time.
LKSA's use of a perforated brick screen at the parapet is both practical and atmospheric. It filters light onto the rooftop deck while giving the building a lighter silhouette against the sky, softening what could have been an abrupt termination of the wall plane.
The Floating Staircase as Spatial Engine
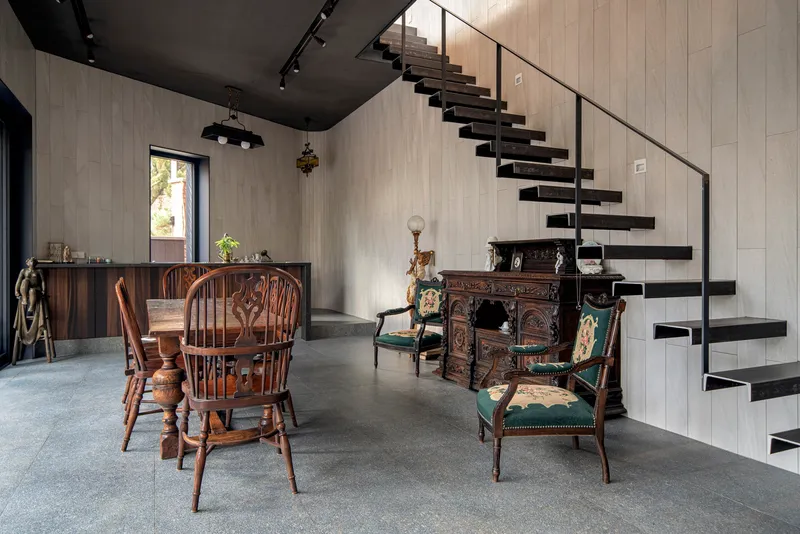

The cantilevered staircase is the interior's most assertive element. Fabricated from C-shaped steel sections, its dark treads float against pale timber wall panels, creating a visual rhythm that reads clearly from the dining area below. By pushing the stair to the rear wall and running it alongside floor-to-ceiling glazing, LKSA turns what is normally a service element into the primary spatial event of the double-height volume.
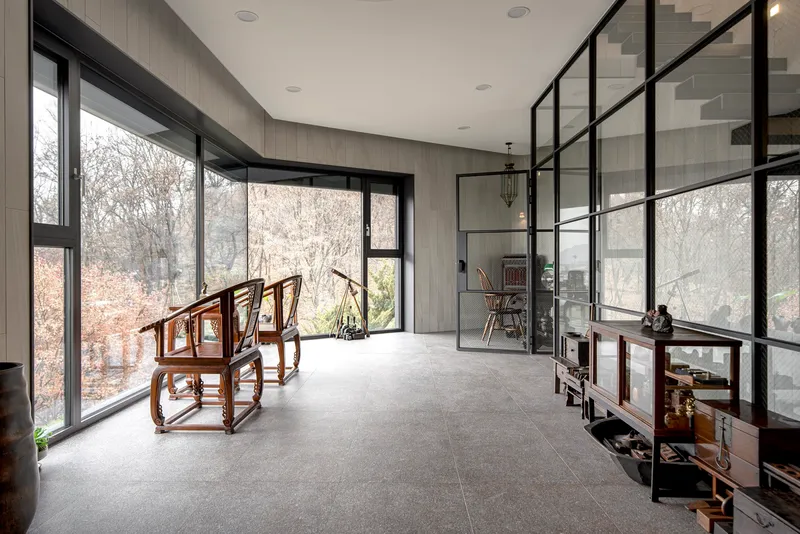
Ascending past a carved wooden mask mounted on the timber partition, the stair choreographs a slow reveal: the view through the gridded glass wall shifts with each step, the canopy of bare winter trees rising and falling as you climb. It is a deliberately cinematic sequence that refuses to give you the panorama all at once.
Living Against the Glass


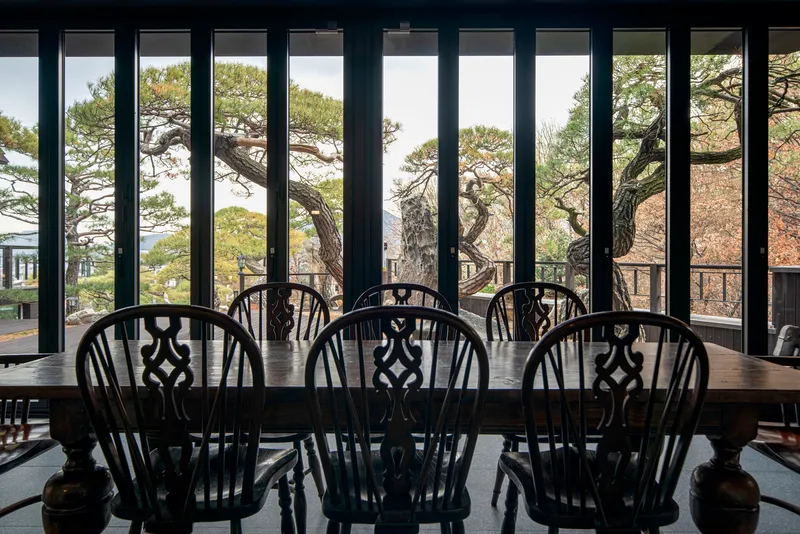
The ground-floor dining and living area is where the strategy of pushing circulation to the rear pays off most clearly. Tall black-framed glazing wraps the front elevation, framing pine trees, rock formations, and distant ridgelines with minimal interruption. The window mullions are slender and vertical, recalling the proportions of traditional Korean screen partitions without mimicking them.
Corner windows play a critical role here. They align with movement paths inside the house, pulling the eye diagonally through rooms and reinforcing the continuity between the original building and the annex. The effect is panoramic without resorting to curtain wall excess: each opening is framed, composed, and oriented with intention.
Timber, Concrete, and Craft

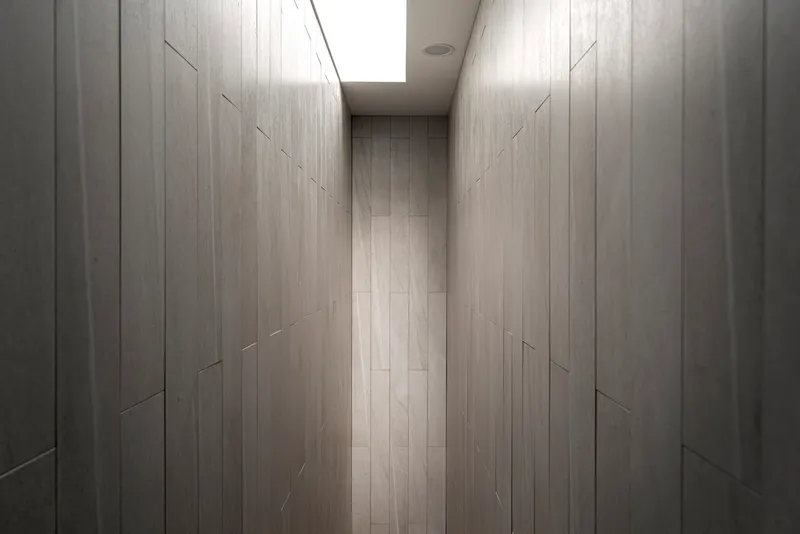
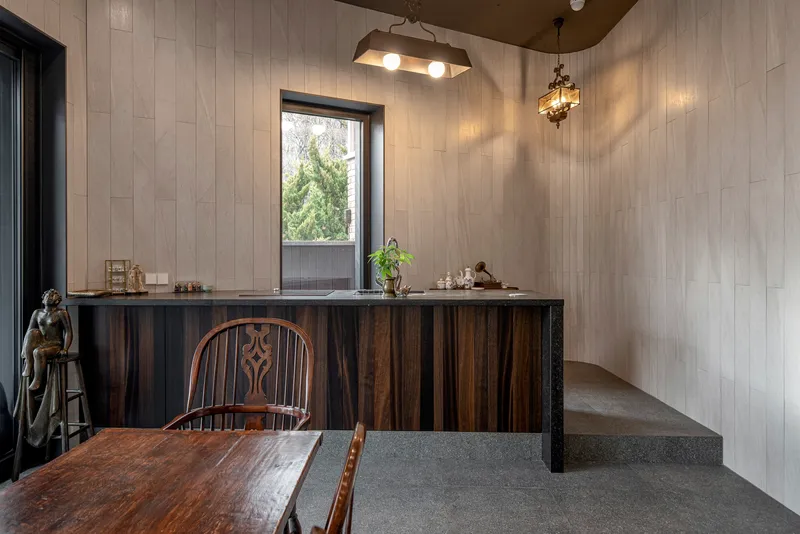
The interior palette is restrained: pale timber paneling, exposed concrete, gypsum board ceilings, and the dark steel of the staircase. What gives the spaces warmth is the careful selection of furnishings. Carved wooden dining chairs surround a long table beneath the floating stair, their sculptural weight grounding a room that could otherwise feel too transparent. A narrow corridor lined with timber paneling and lit from above by a skylight connects the annex's rooms without ceremony.
In the secondary stair and counter areas, concrete is left exposed, creating a tonal contrast with the warmer wood surfaces. The material hierarchy is legible: structure reads as concrete, enclosure as brick, interior linings as timber, and movement as steel.
Deck, Garden, Threshold
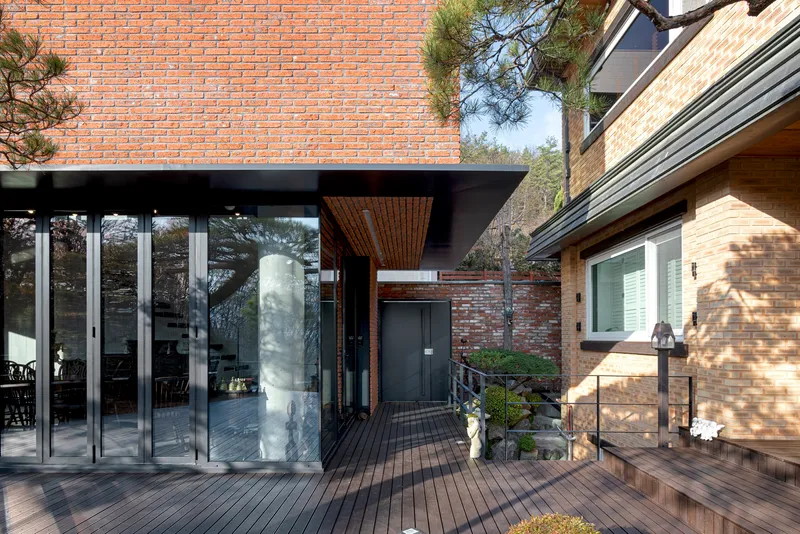

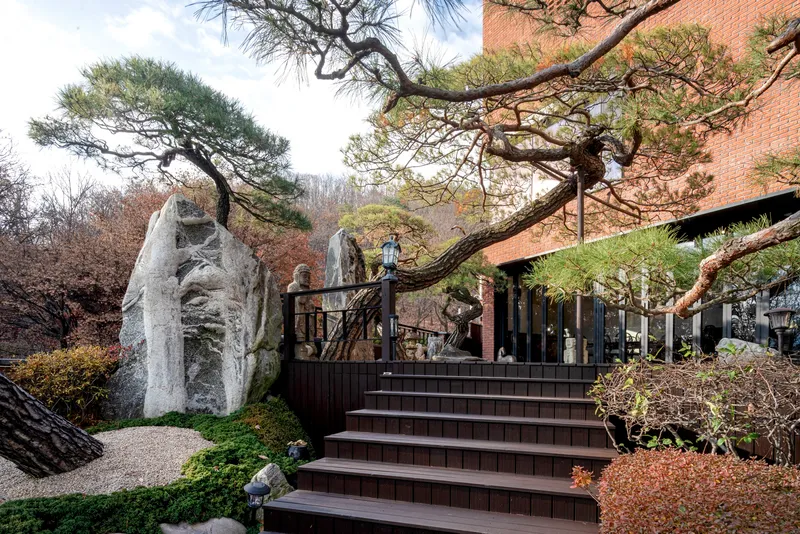
The timber deck terrace is the hinge between architecture and landscape. Glass doors retract beneath a brick overhang lined with a slatted wood soffit, producing a covered outdoor zone that mediates between the fully conditioned interior and the open garden. The deck extends without level changes, so a wheelchair, a dining cart, or a child on a tricycle can move from living room to yard without a bump.
A gnarled pine tree and stone sculpture stand near the glass line, blurring the reading of what is designed and what is found. The wide timber staircase ascending past weathered rocks and pines toward the brick volume reinforces this ambiguity: the landscape is not a backdrop but an active participant in the domestic experience.
Rooftop as Room
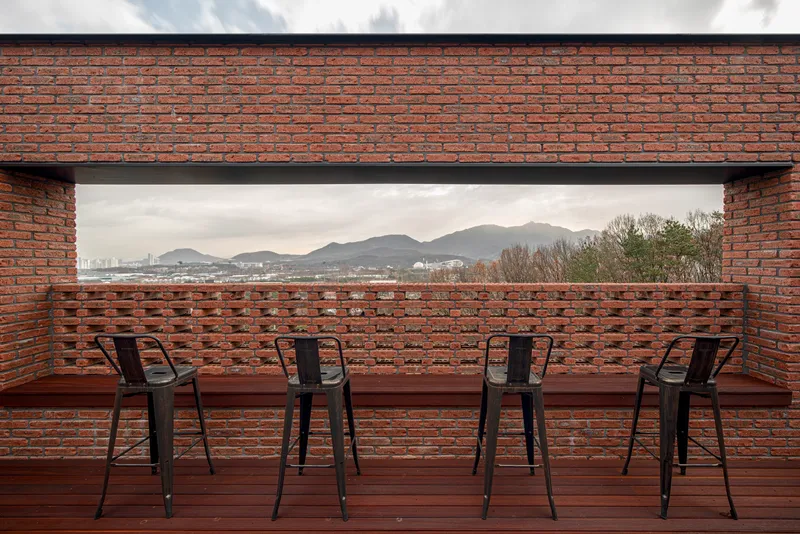


The rooftop garden is the project's quietest gesture and one of its most effective. Timber decking runs to a perforated brick parapet that frames views of the surrounding city and mountain ridgeline. At dusk, the parapet's openings catch low light, casting a dotted shadow pattern across the deck. It is a simple space with no program beyond being there, and its restraint is exactly right.
The staircase arrives at this level from the interior, completing the vertical sequence that begins at the dining table and ends in open sky. For a house whose entire strategy is about organizing around views, putting the most expansive vantage point on the roof is the logical conclusion.
Plans and Drawings


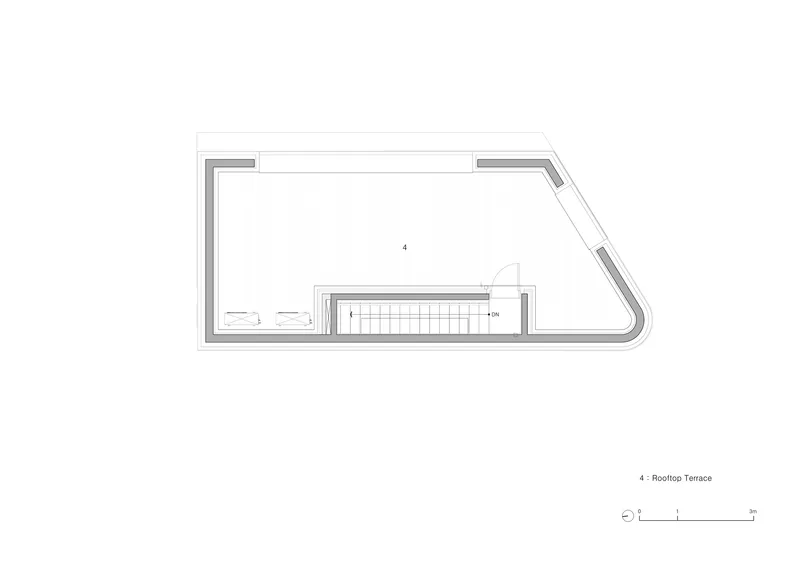


The site plan reveals a triangular plot with the structure positioned at the narrow end, maximizing the garden area on the wider portion. The ground floor plan shows how the living room and kitchen fit within an angled, trapezoidal footprint, with the stair core pulled to one edge. The first-floor plan confirms the compact arrangement: living room, bathroom, and a central staircase serving the rooftop above.
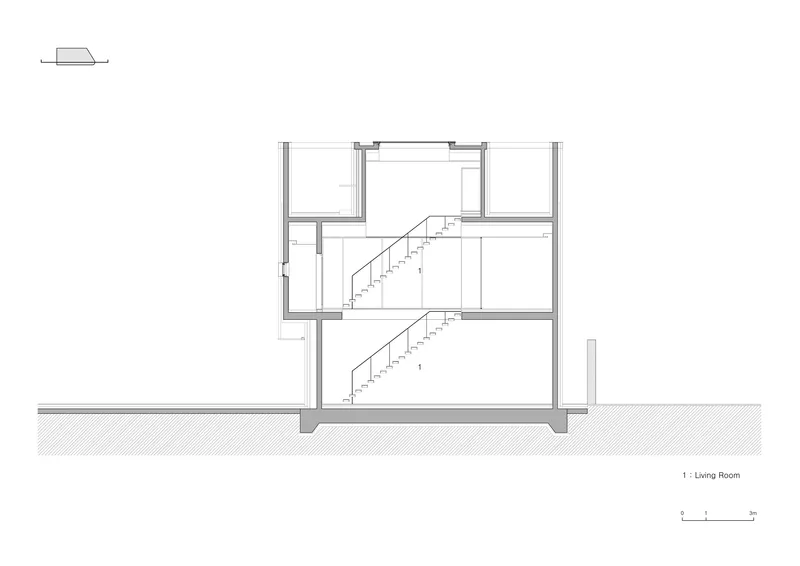
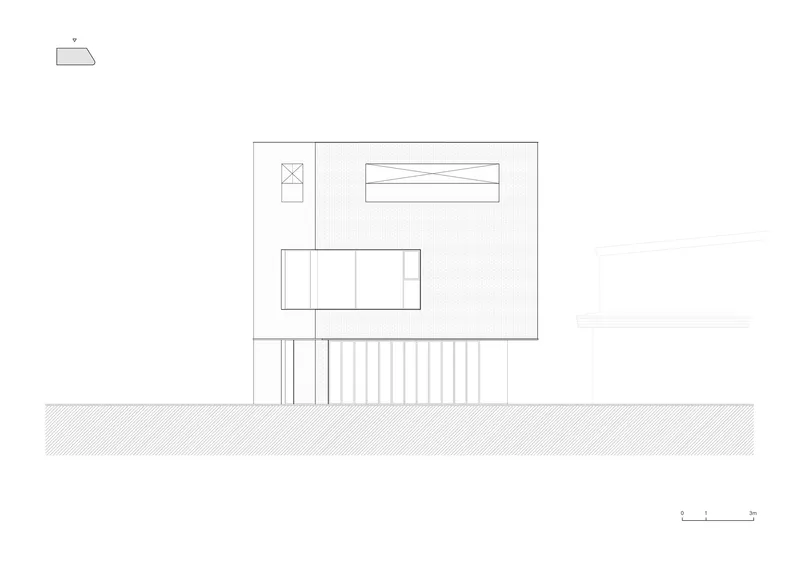
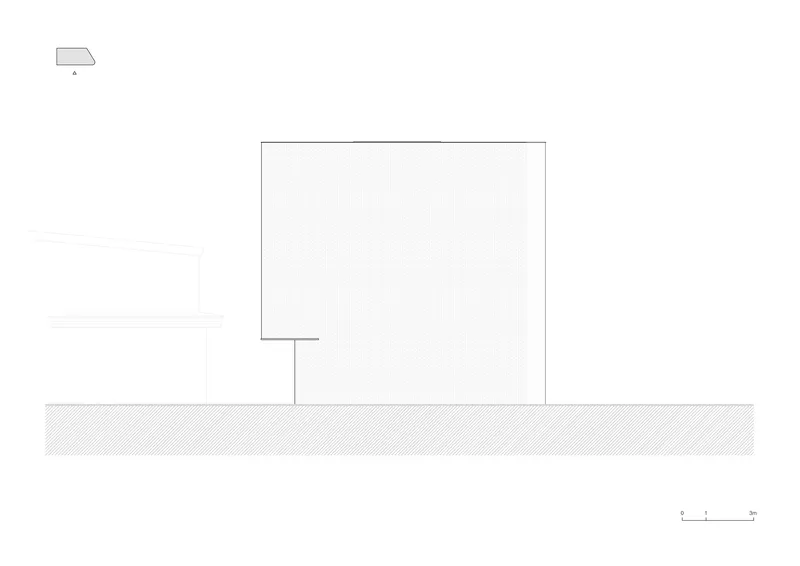
Sections are the most revealing drawings here. One cut shows the three-level staircase connecting living spaces through the full building height, confirming the vertical narrative from dining room to rooftop garden. Elevations depict two adjacent volumes on pilotis with recessed and punched openings, illustrating the deliberate contrast between the solid rear facade and the open front. The piloti condition lifts the main volume, accommodating the slope and creating covered ground-level space beneath.
Why This Project Matters
Residential extensions tend to fall into two traps: either they defer entirely to the original house, becoming timid and forgettable, or they compete with it, creating a disjointed composition. House on the Hill avoids both. By relocating the entrance to the seam between old and new and by treating the annex as a recalibration of the entire domestic sequence, LKSA gives the existing house a better relationship with its site than it ever had alone.
The project also offers a concise lesson in prioritization. Every decision, from the monolithic rear wall to the cantilevered stair pushed against the glass, from the level deck to the perforated rooftop parapet, serves a single agenda: organize the house around its mountain context. In a discipline that often confuses complexity with ambition, this kind of clarity is worth paying attention to.
House on the Hill by LKSA, Gwacheon-si, South Korea. 478 m², completed 2019. Photography by Gu Uijin.
About the Studio
Share Your Own Work on uni.xyz
If projects like this are the kind of work you want to make, uni.xyz is a place to publish your own, find collaborators, and enter design competitions.


Popular Articles
Popular articles from the community


Faces of the Soviet Avant-Garde: Turning Moscow's Street Names into an Open-Air Museum
A network of sculptural installations across a Moscow residential district transforms forgotten architect names into spatial encounters with cultural memor

Tsunami Convergenics: Turning Catastrophic Ocean Forces into Underwater Housing Infrastructure
A speculative underwater settlement off the coast of Onagawa, Japan, treats tsunamis and typhoons as energy sources rather than threats.

Extended Shell: Retrofitting Kolkata's Balconies as Living Urban Thresholds
A modular retrofit system recovers the social and environmental intelligence of Kolkata's historic verandas for contemporary Park Street residents.

Opera by the Sea Estonia: Three Shells Dissolving Architecture into Tallinn's Coastline
A winning opera house proposal replaces monumental form with interconnected shells that blur the boundary between building, park and Baltic Sea.

Similar Reads
You might also enjoy these articles

Bao Huynh Watercolor Atelier: A Serene Art Retreat in Hội An
Bao Huynh Watercolor Atelier in Hội An blends multifunctional art spaces, sustainable design, local materials, and family-friendly living in a serene environment.

Atelier Macri Concept Store Interior Design by CASE-REAL
Atelier Macri store features a "ko" counter, walnut wood details, cork displays, blending retail, gallery, and seamless customer experiences.

Manuel Vargas Izquierdo Stadium and High-Performance Sports Center: Architectural Excellence in Jalpa de Méndez
The Manuel Vargas Izquierdo Stadium blends sustainable design, inclusive sports facilities, and cultural-inspired architecture, revitalizing Jalpa de Méndez’s public spaces.

KAKR Buluh Awar Hall: Revitalizing Community and Ecology Through Bamboo Architecture
Community built bamboo hall revitalizes Buluh Awar village, empowering youth, restoring ecology, celebrating vernacular craftsmanship through sustainable architecture and culture.


Comments (0)
Please login or sign up to add comments
No comments yet. Be the first to comment!