
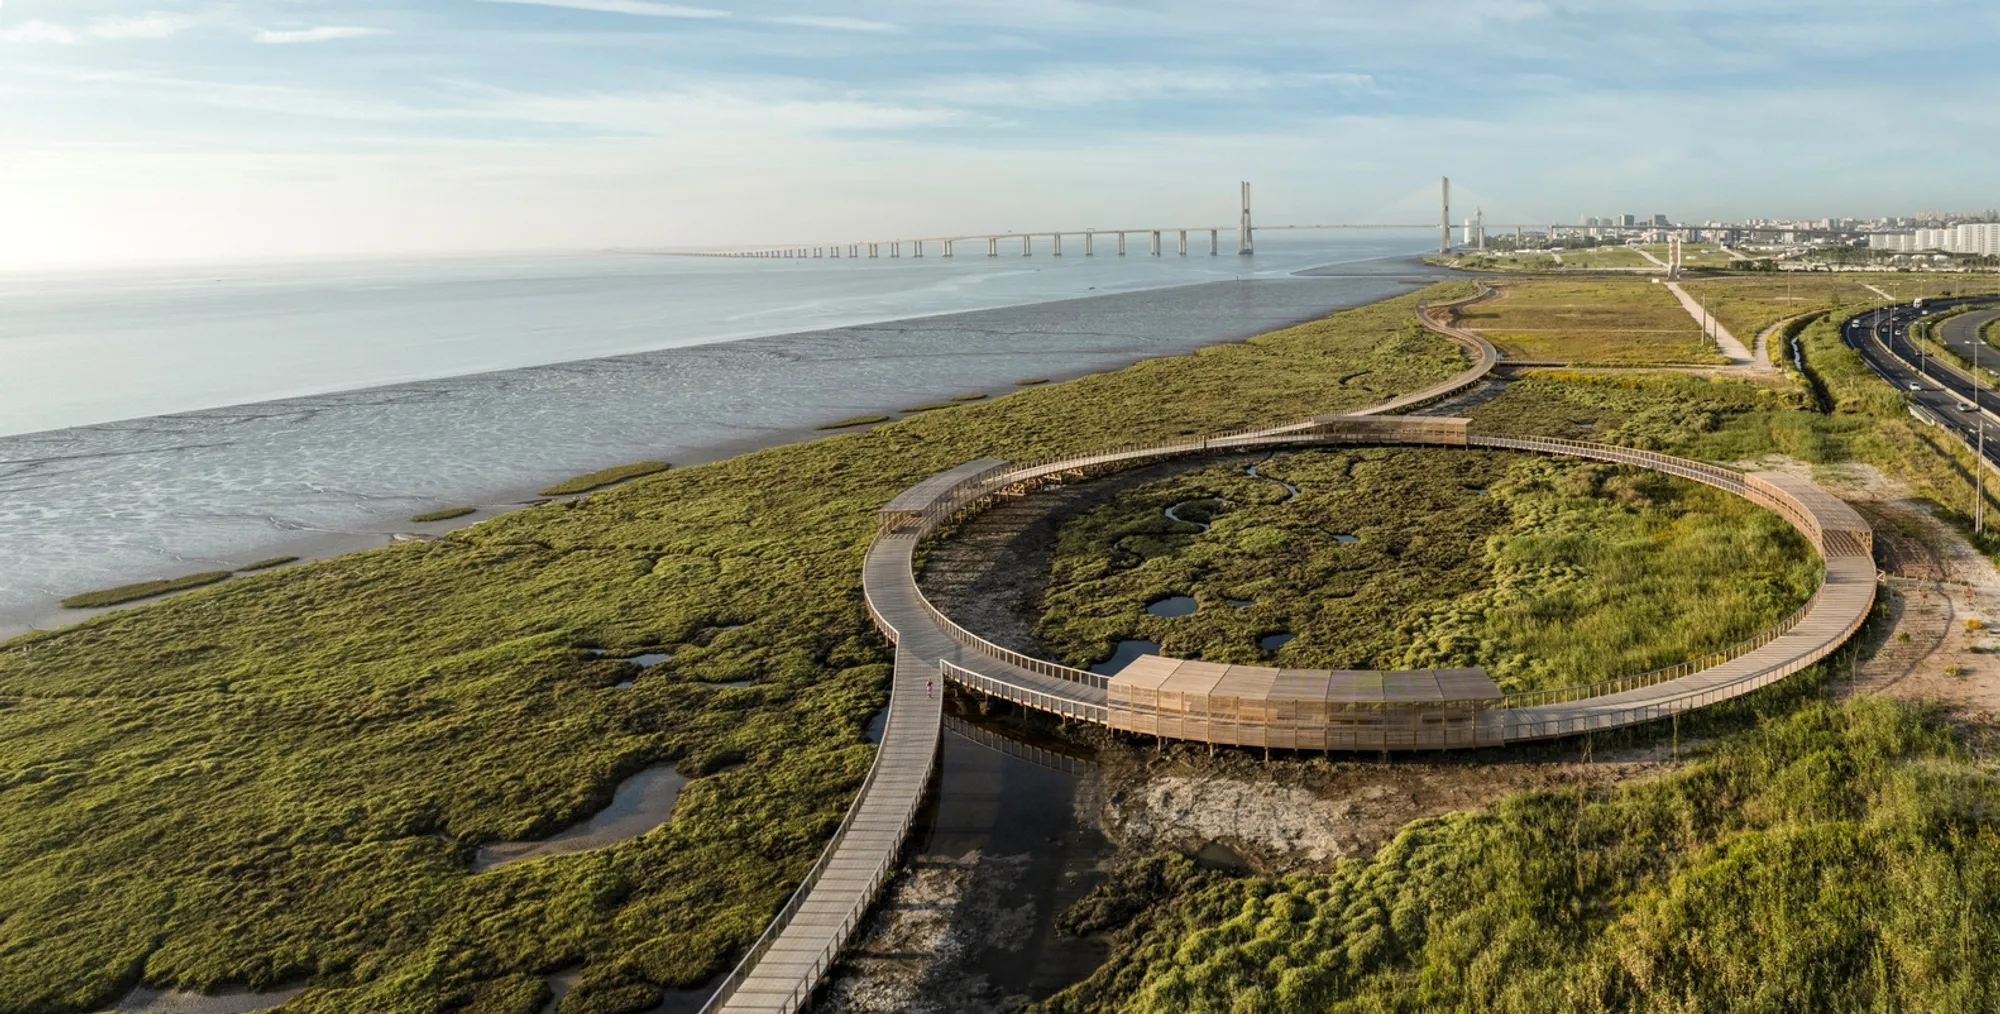
Loures Riverfront Eco-Walkway: A Regenerative Landscape Corridor by Topiaris Landscape Architecture
The Loures Riverfront creates a 6.2 km ecological walkway connecting communities, enhancing mobility, preserving wetlands, and promoting slow, immersive nature experiences.


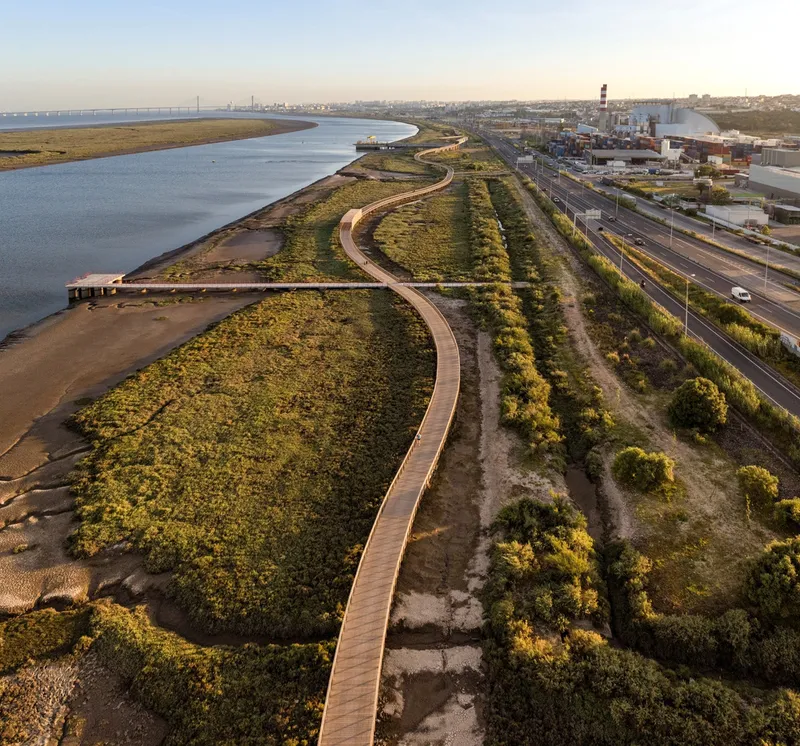
The Loures Riverfront project by Topiaris Landscape Architecture transforms a once-fragmented stretch along the Tagus River into a cohesive ecological and mobility corridor. Completed in 2023, this 6.2-kilometer pedestrian and cycling route strengthens the connection between Lisbon and Vila Franca de Xira, forming an essential segment of the broader metropolitan vision to create a continuous riverfront path throughout the Lisbon Region.

Designed as an environmentally sensitive infrastructure, the project enhances sustainable mobility, reconnects isolated neighborhoods, and encourages a renewed relationship between the city of Loures and its riverfront. By promoting low-carbon transport alternatives and reducing road dependency, the intervention contributes directly to CO₂ emission reduction, improving daily commuting patterns and elevating the community’s quality of life.


Restoring a Hidden Natural Landscape
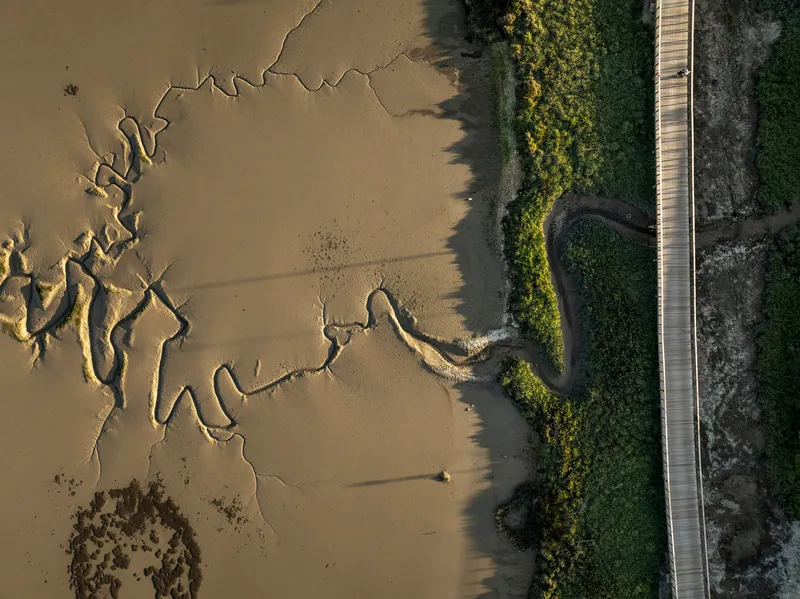
Analysis of the site revealed an unexpectedly rich ecological mosaic just steps away from dense urban housing. The riverfront is home to mudflats, salt marshes, native reed beds, and a remarkable diversity of flora and fauna typically absent from metropolitan contexts. This rare coexistence of urban density and ecological richness positioned the project as more than a mobility intervention—it became an opportunity to protect, interpret, and celebrate an important estuarine ecosystem.
Topiaris embraced this ecological value by designing a route that gently adapts to the natural topography and waterlines. Inspired by the river’s meanders and drainage patterns, the pathway avoids rigid geometries and instead follows a fluid, dynamic movement. This approach creates multiple vantage points for observing habitats, birds, tidal rhythms, and the seasonal transformations of the marsh.


A Pathway for Discovery, Education, and Slow Mobility
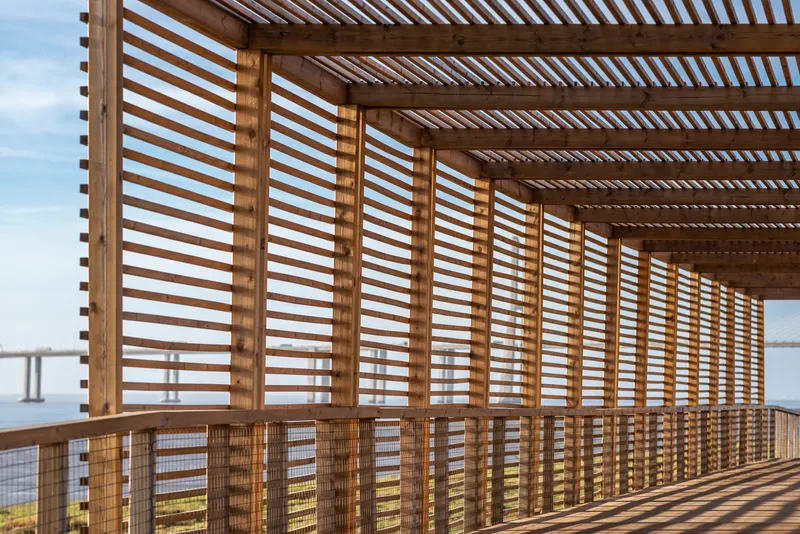
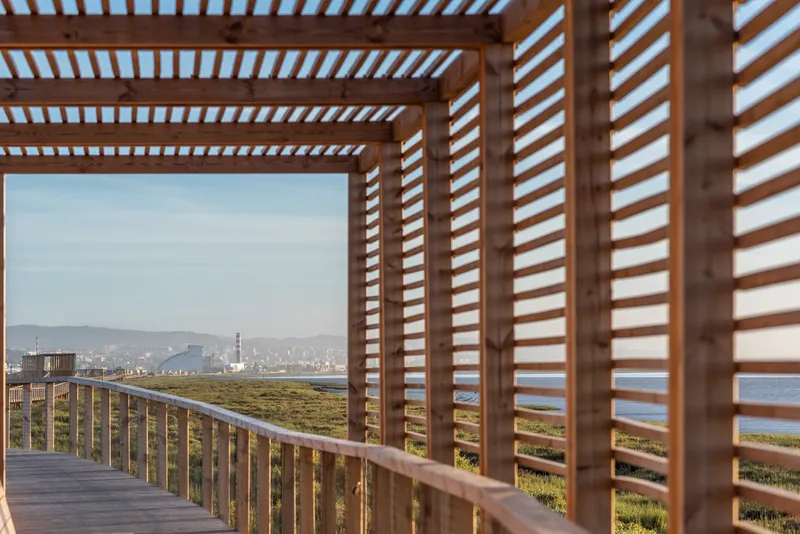
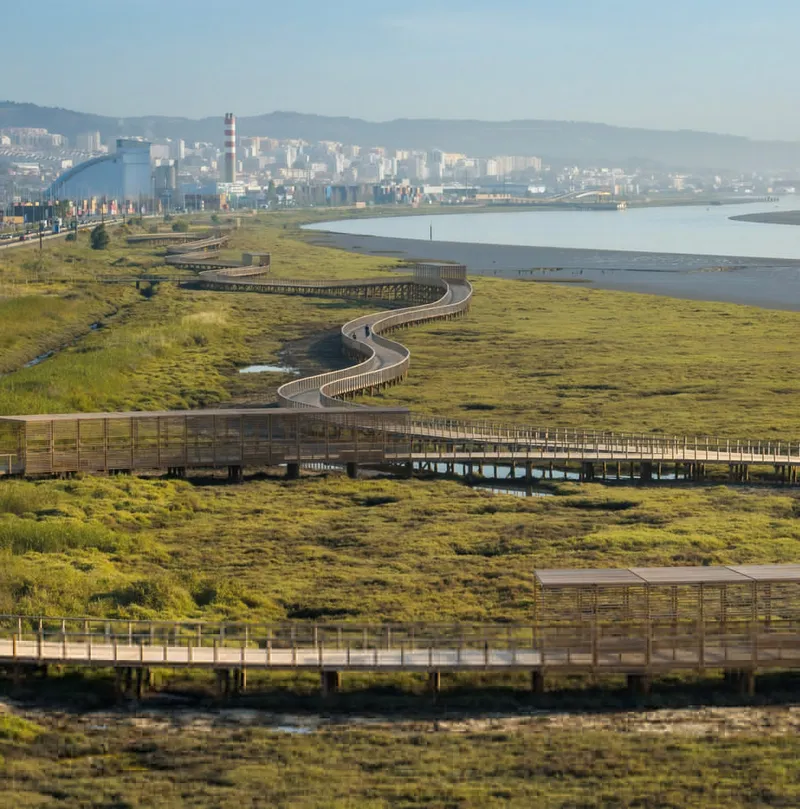
Rather than functioning as a rapid thoroughfare from point A to B, the Loures Riverfront trail was conceived as a slow-movement experience. The design encourages pedestrians and cyclists to pause, look outward, and encounter the river landscape with intention. Shaded rest areas, viewing platforms, and wooden walkways enhance the visitor’s connection to the natural environment, while also creating opportunities for research, environmental monitoring, and public education.
By integrating interpretation zones dedicated to biodiversity, ocean literacy, and wetland ecology, the project acts as an open-air classroom. It raises awareness of the importance of estuarine systems—critical global ecosystems threatened by urbanization—and promotes stewardship of the Tagus River.

Reconnecting City, Landscape, and Community
The Loures Riverfront intervention resolves long-standing fragmentation caused by highways and railway lines that once separated Loures’ urban fabric from its water edge. The new pathway becomes a strategic mobility infrastructure, linking neighborhoods previously cut off from the river. This reconnection not only enriches daily life through better access to nature but also promotes active transport modes, healthier lifestyles, and ecological tourism.

All photographs are works of
João Guimarães, Artur Carvalho



Popular Articles
Popular articles from the community


The Earth Pod: 3D Printed Homes for Resilient Refugee Communities
The Earth Pod reimagines refugee housing through 3D printed homes made from clay, combining resilience, self-sufficiency, and rapid shelter.

Riyadh For All: Intergenerational Urban Design for Active Aging in Rabat
Riyadh For All reimagines urban design in Rabat with intergenerational co-living, adaptive courtyards, and Moroccan cultural exchange today.

Conexión: Biophilic Design Reimagines High-Rise Living in Hong Kong
Conexión reimagines high-rise living in Hong Kong through biophilic design, green facades, shared spaces, daylight, water and nature within.

Lunar Spiral: Space Architecture Shaped by the Mathematics of the Universe
Lunar Spiral reimagines space architecture through Fibonacci geometry, lunar regolith, levitating habitats, and self-sustaining Moon living.


Similar Reads
You might also enjoy these articles


Hodi-Mandai Geram
Project Function: Preservation and revitalization of the Intangible heritage and socio-spatial identity of the Hodi by Housing, Cultural Memory Center, Sacred Grove, landscape, local tourism economy


Olio Towers: A Mid-Rise for Performers That Fuses Housing, Rehearsal, and Stage
Located blocks from Houston's Theater District, this modular tower stacks living units around a central performance atrium.

Oasis: Modular Green Housing Carved into Dhaka's Urban Fabric
A shortlisted Plugin Housing entry reclaims unauthorized settlements in Dhaka with stepped concrete volumes, green roofs, and ventilation-driven design.

Black Hole: A Floating Megastructure for the Post-Physical Era
Emiliano Mazzarotto envisions a spherical, self-scaling arena where e-sports, digital hotels, and holographic stadiums replace traditional public space.


Explore Landscape Revival Competitions
Discover active competitions in this discipline



Challenge to design a portable theatre


Challenge to design a portable music platform


Challenge to design an open learning module for the elderly


Challenge to reimagine the Iron Throne
Comments (0)
Please login or sign up to add comments
No comments yet. Be the first to comment!