
Luís Loureiro Buries a Positive-Energy Winery Beneath the Douro's Organic Vineyards
In Portugal's Vilariça Valley, a 2,700 square metre gravity-fed facility disappears under native grasses and photovoltaic panels.


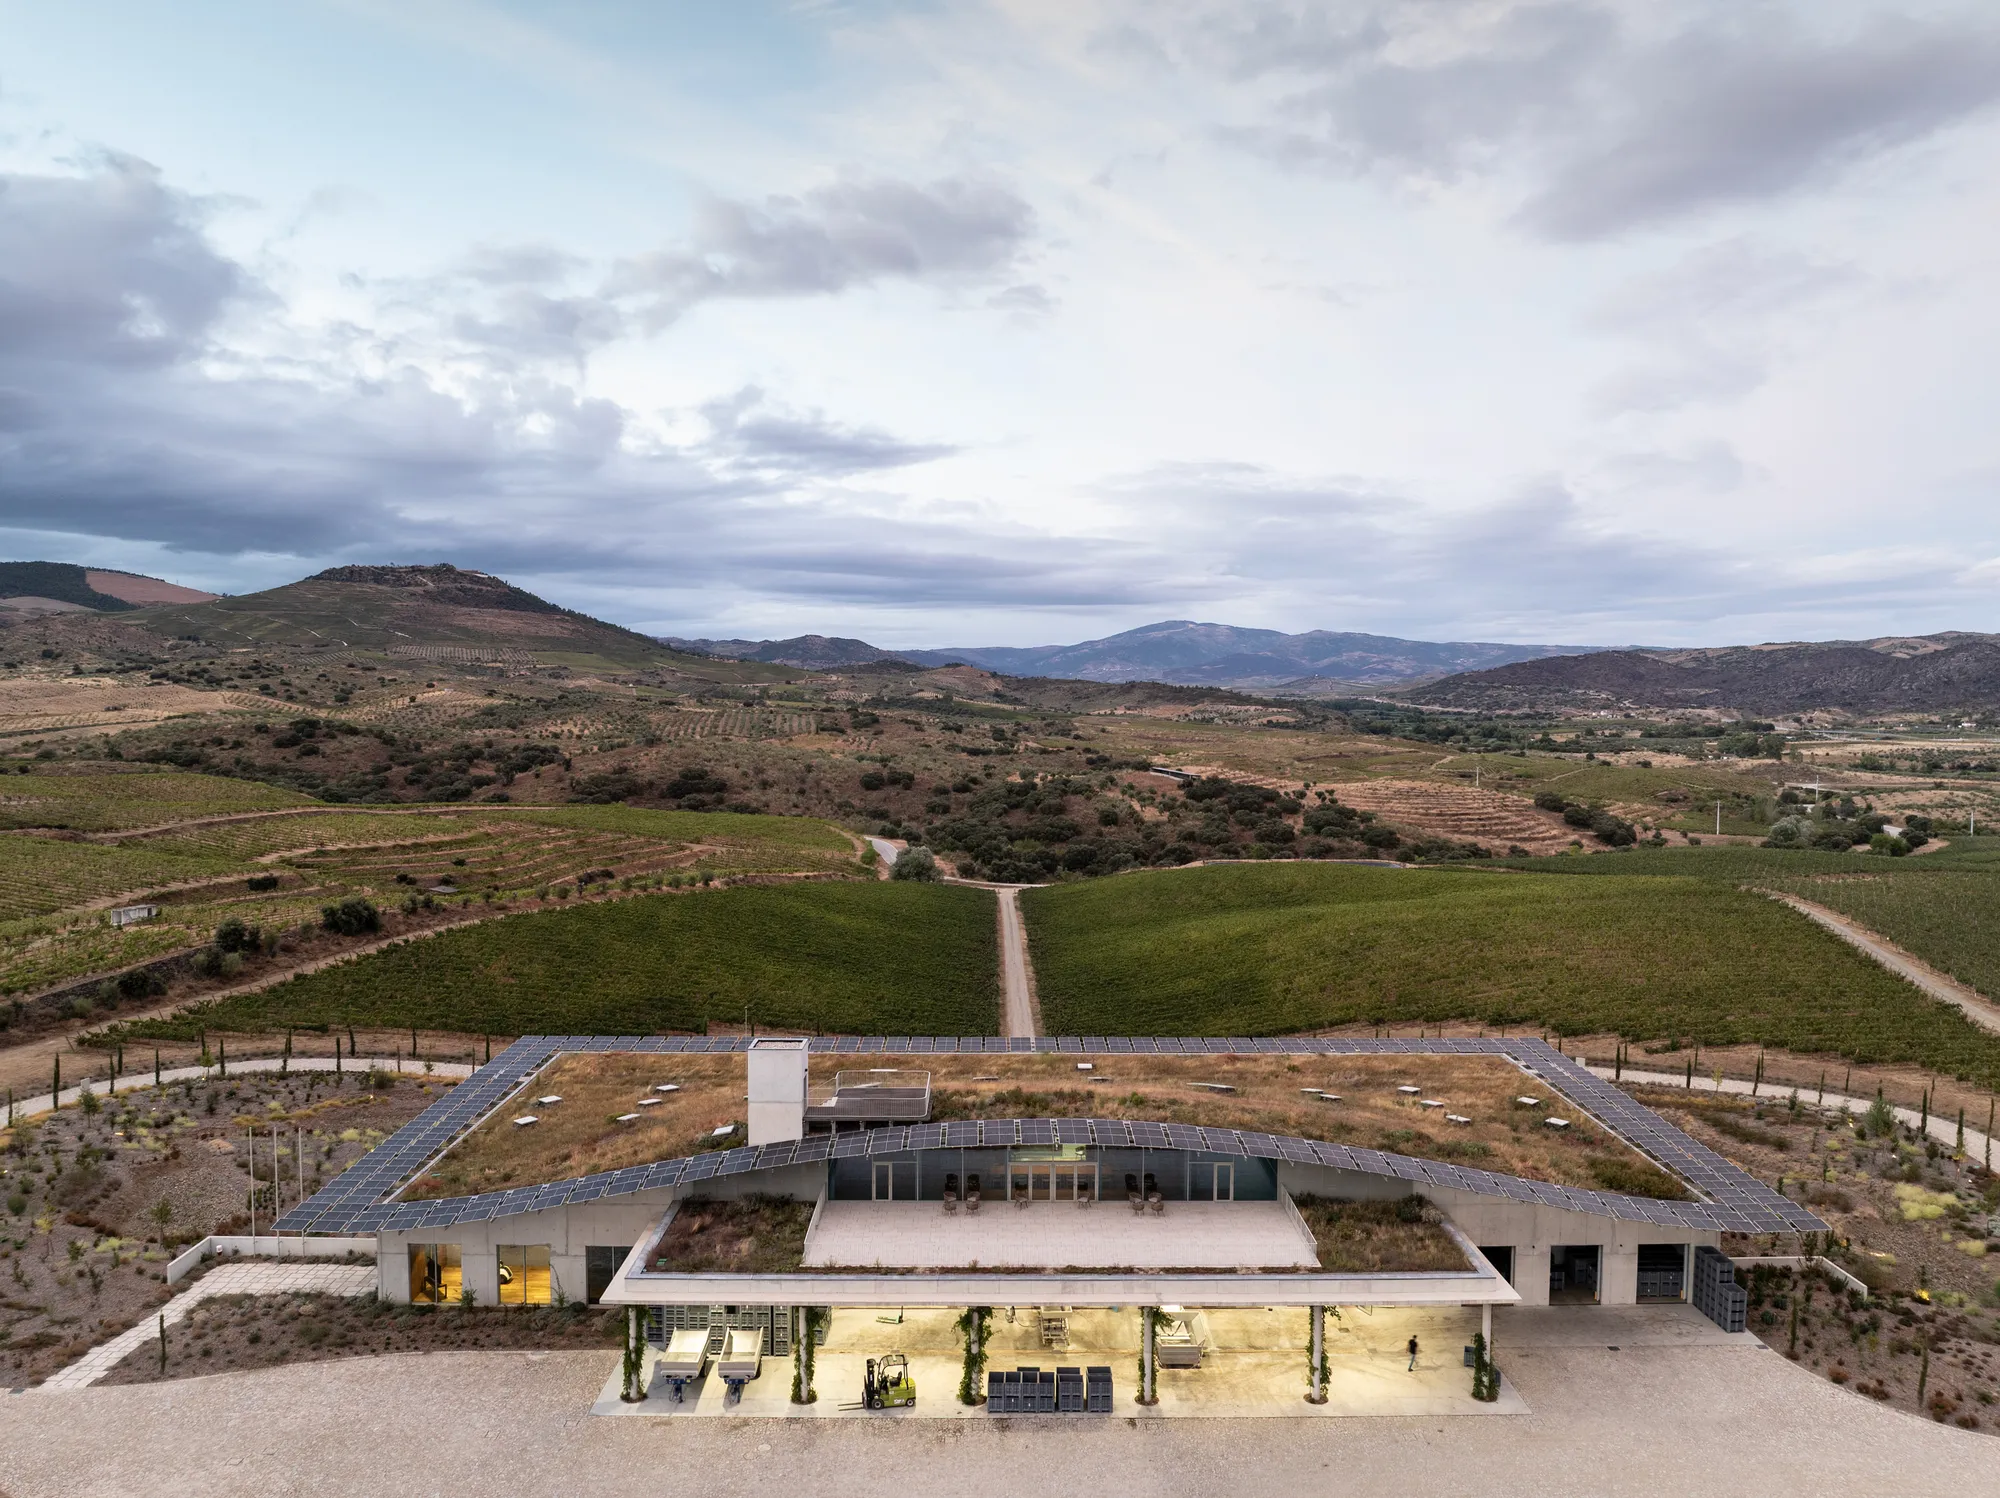
Most wineries in the Douro region announce themselves. Stone walls, terracotta roofs, a chapel on a promontory: the architecture of Portuguese wine has long leaned on heritage as a selling point. Luís Loureiro's Adega do Ataíde, completed in 2023 for Symington Family Estates, does something less theatrical and more demanding. It embeds a fully operational, 2,700 square metre production facility into the slope of the Vilariça Valley so thoroughly that from many vantage points it registers as nothing more than a gentle rise in the terrain, its green roof stitched with the same native vegetation that covers the surrounding hillsides.
What makes this project genuinely interesting is not simply that it hides. Plenty of buildings try to disappear and end up feeling apologetic or timid. Ataíde is neither. It is a positive-energy building, generating more electricity than it consumes through roughly 700 square metres of photovoltaic panels. It processes grapes entirely by gravity, receiving fruit at the upper level and moving it through successive stages without mechanical pumping. And it is pursuing LEED v4 Gold certification, not as a marketing badge but as the logical endpoint of decisions that were baked into the plan from the start. Sustainability here is the architecture, not an appliqué.
Landscape as Camouflage
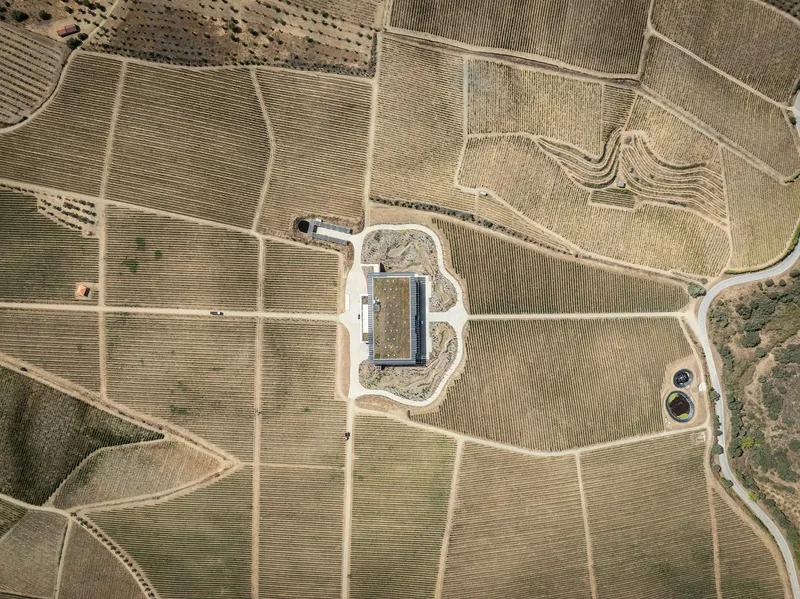
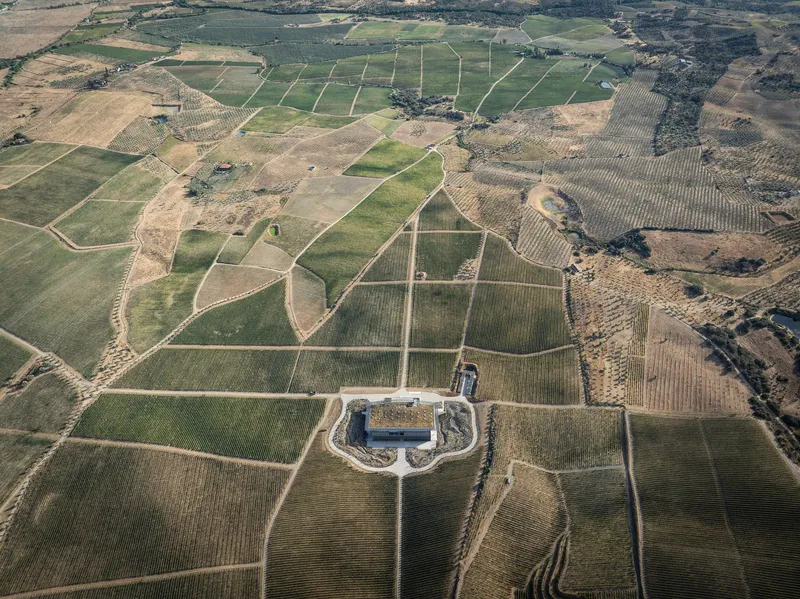
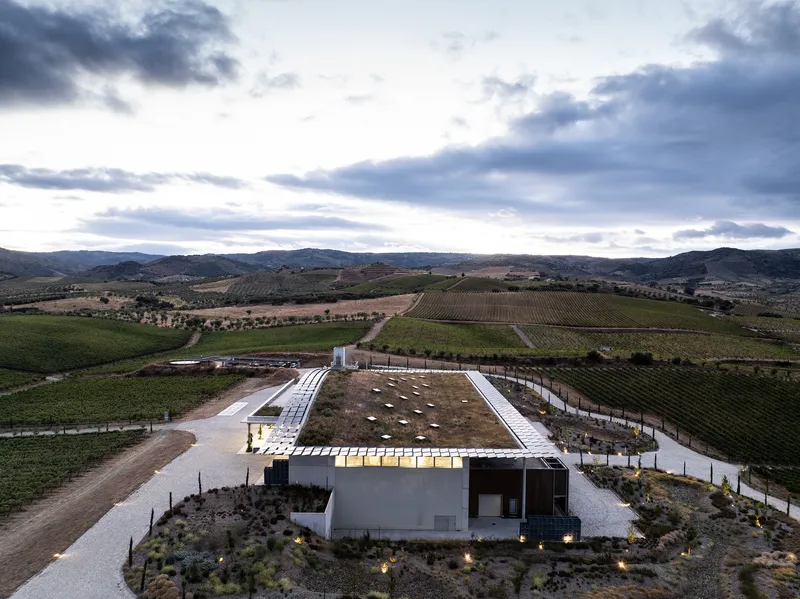
Seen from above, the winery reads as a rectangular footprint slotted into the geometric patchwork of vineyard parcels. The aerial views are the most revealing: the building's vegetated roof aligns so closely with the surrounding agricultural grid that the structure seems like just another plot, one that happens to have a white chimney and a band of solar panels along one edge. Loureiro clearly studied the cadastral logic of the valley and calibrated the building's volumetry to match it.
The partial embedding into the slope is doing heavy lifting on multiple fronts. It minimizes the visual mass of a large industrial building in a sensitive cultural landscape. It exploits the existing grade to enable gravity-fed winemaking. And it wraps the production spaces in earth and concrete, creating the kind of thermal stability that a winery needs without relying on energy-intensive mechanical systems. One move, three returns.
The Solar Canopy and the Valley Edge
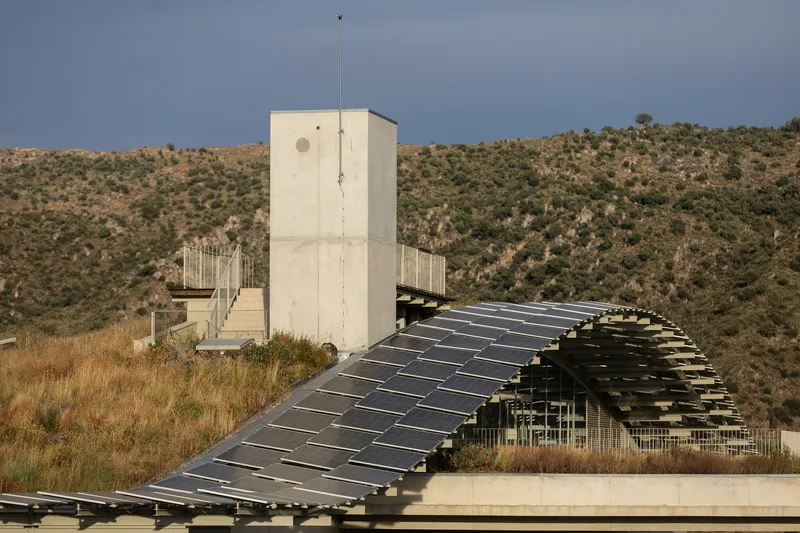
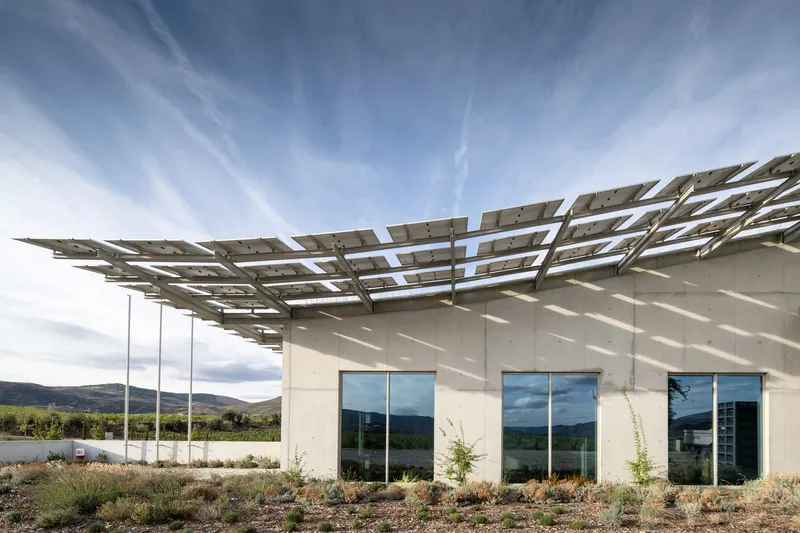
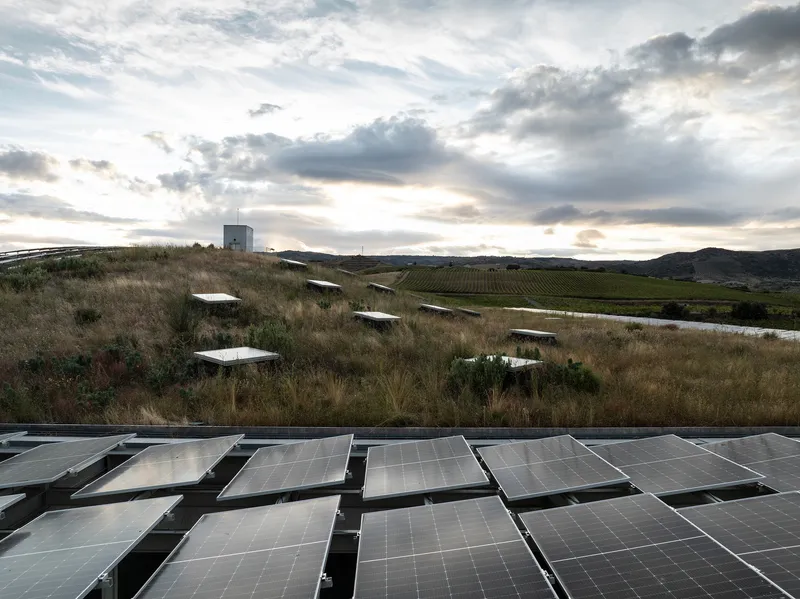
Where the building does reveal itself, it does so with a deliberate formal gesture: a curved photovoltaic canopy that extends beyond the building envelope and casts dappled shadows on the planted surroundings. The canopy is not tacked on. It reads as a continuation of the roof plane, a generous overhang that shelters outdoor areas while harvesting energy. Against the white concrete tower that punctuates the composition, the dark panels create a graphic contrast that gives the building an identity without bombast.
The tower itself is worth noting. In a design that works hard to stay low and horizontal, a single vertical element anchors the whole composition, marking the entrance and acting as a wayfinding device across the flat valley floor. It is a restrained move, a campanile stripped to its essentials.
Approaching Through the Vines
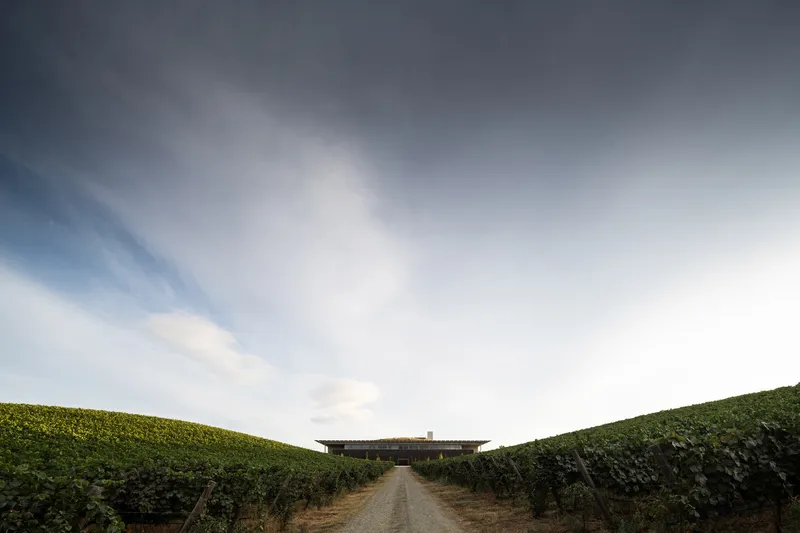
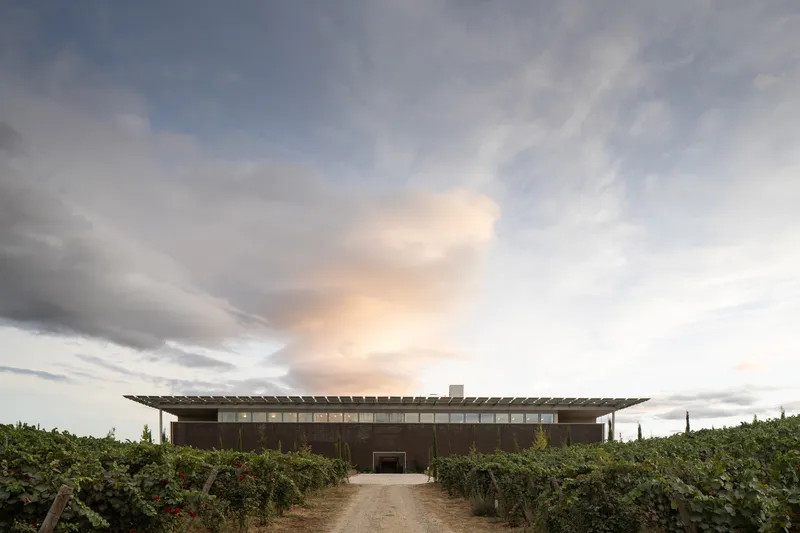
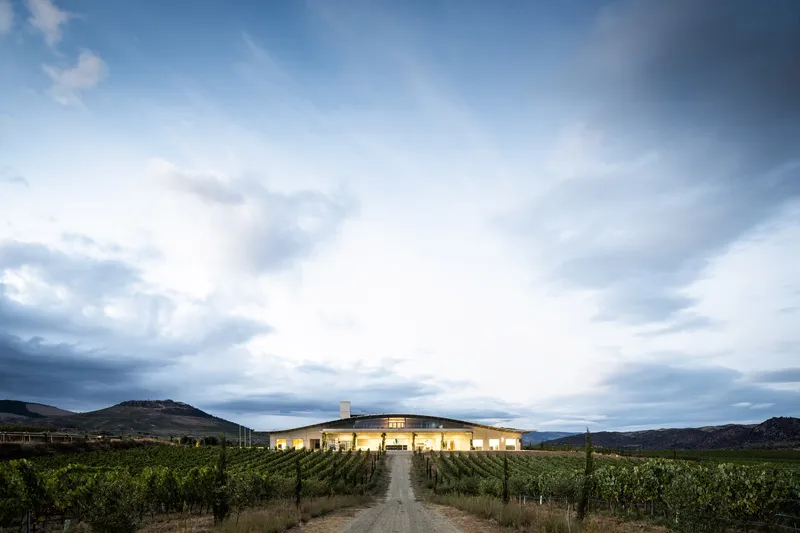
The ground-level approach tells a different story from the aerials. Walking along the dirt paths between vine rows, you see the building reveal itself gradually: a long, low horizon line interrupted by the solar canopy and the tower. The palette is muted. White concrete, dark panels, green roof. At dusk the interior lighting begins to glow through the structure's edges, and the building reads as a warm seam in the landscape rather than an object set upon it.
Construction began in January 2021 and the winery was operational for the 2023 harvest. That timeline is notable for a building of this ambition. The reinforced concrete structure, the integrated photovoltaic system, and the on-site water treatment for irrigation reuse all had to be coordinated within a tight agricultural calendar. The building serves its vines, not the other way around.
Production Spaces: Concrete, Cork, and Gravity
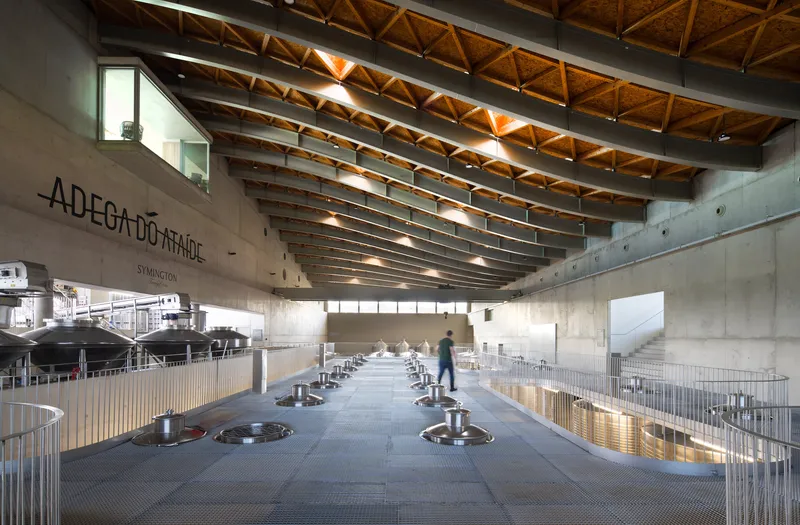
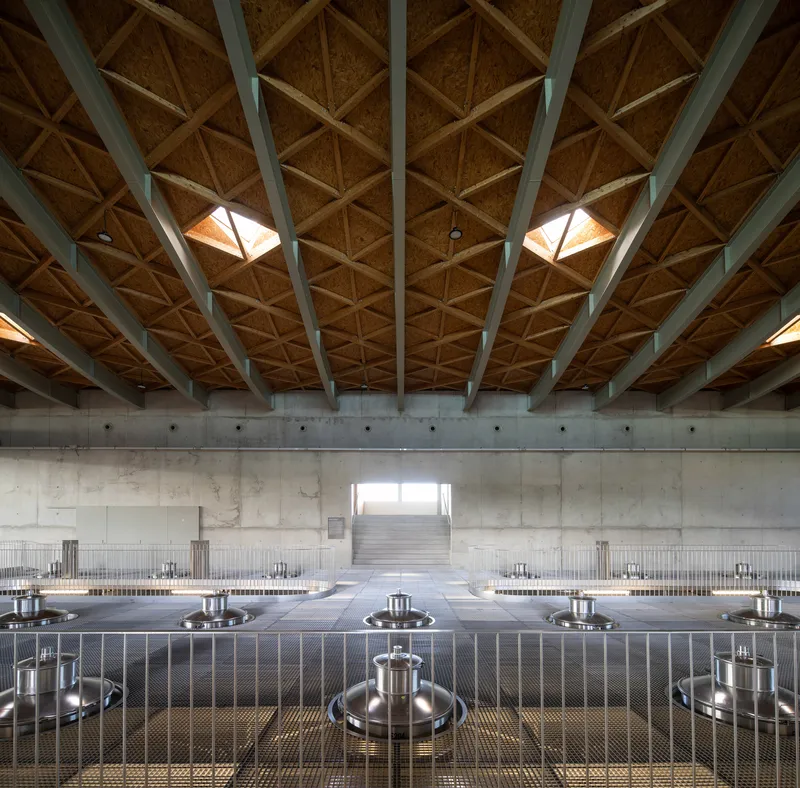
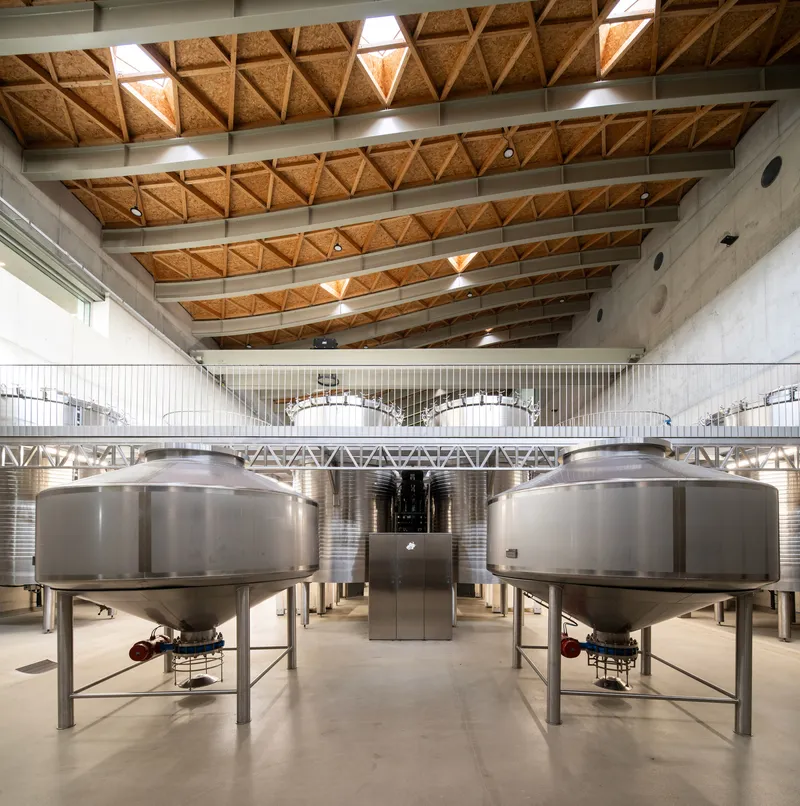
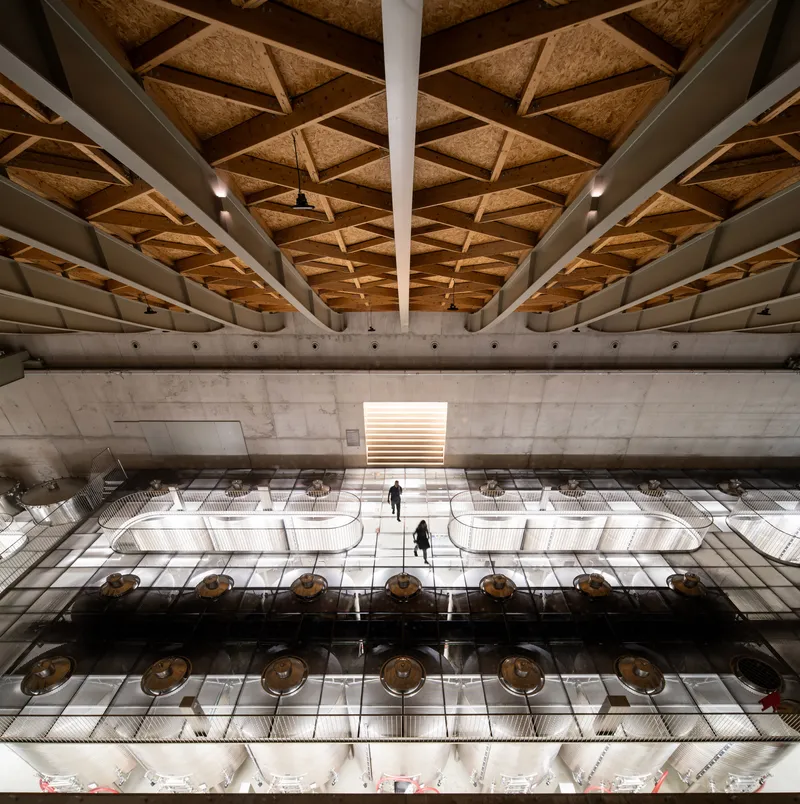
The interior production floors are among the most compelling spaces in the building. Exposed concrete beams span the large volumes needed for fermentation tanks, while the ceilings are lined with coffered cork panels punctuated by skylights. The effect is warmer and more textured than you might expect from an industrial facility. Daylight enters from above in controlled strips, animating the stainless steel tanks with a soft, shifting luminosity.
The material logic is legible. Reinforced concrete provides the structural span and thermal mass. Cork, a material deeply tied to Portuguese agriculture, adds acoustic dampening and insulation while introducing a domestic warmth. The timber trusses visible in some areas of the ceiling recall traditional agricultural buildings without mimicking them. Nothing is decorative; everything performs.
Aging and Atmosphere
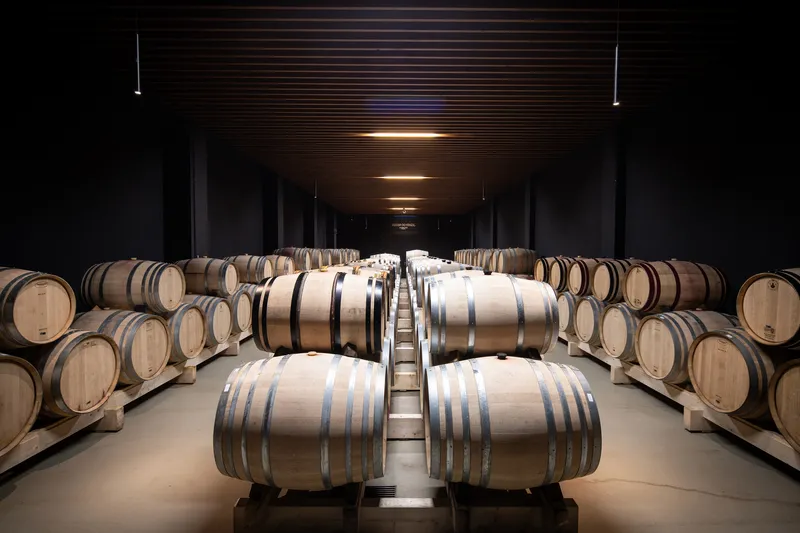
The barrel aging room shifts the mood entirely. Rows of oak casks sit beneath linear ceiling lighting in a space clad with dark wood. The controlled darkness is functional: barrels need stable, cool, low-light conditions. But the room also operates as the building's most overtly sensory space, where the smell of oak and wine mingles with the quiet hum of aging. It feels deliberate, almost monastic, a counterpoint to the airy brightness of the production floor above.
Hospitality and the View
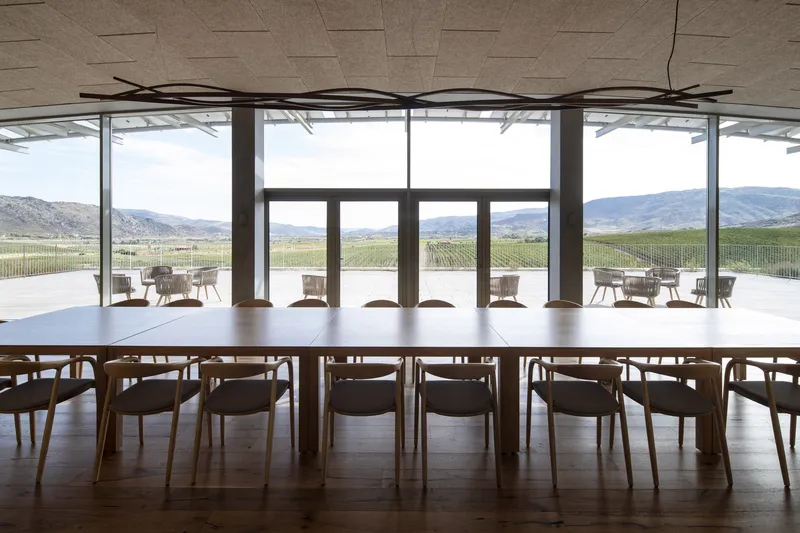
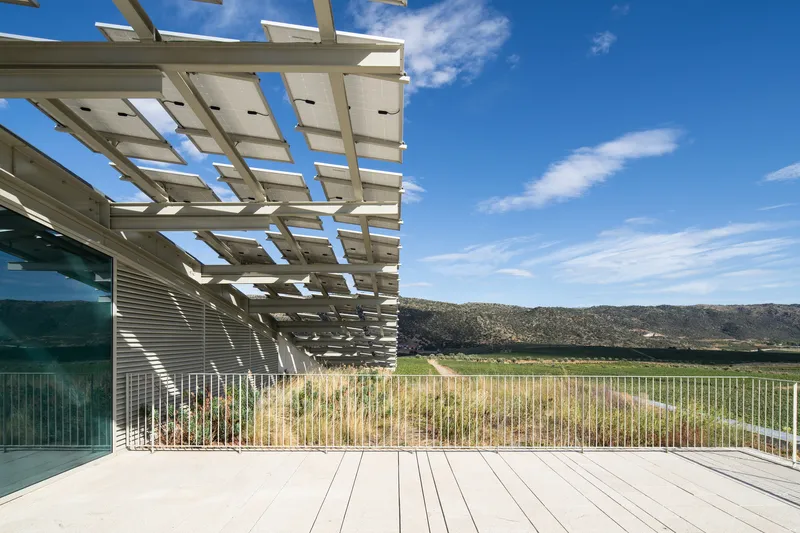
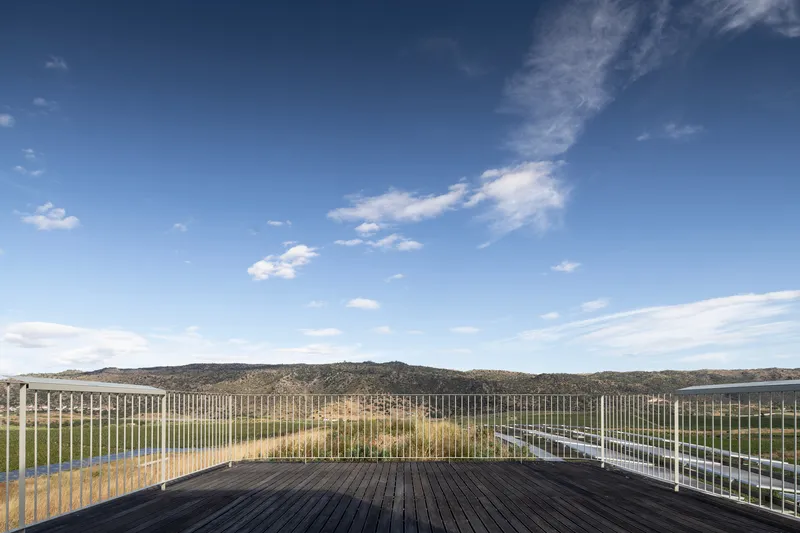
Ataíde is not just a production facility. It includes hospitality spaces that frame the valley with a precision that suggests Loureiro thought carefully about where visitors should stand. The dining room, enclosed in full-height glazing, positions a long communal table directly on axis with the vineyard rows and the distant mountains. The view is not incidental; it is composed.
The timber pergola and deck terraces extend this experience outdoors. They are simple structures, metal railings and timber planks, but they sit at exactly the right elevation to survey the cultivated landscape without dominating it. For a winery in one of the largest organically certified vineyard areas in northern Portugal, this relationship between building and terroir is not optional. It is the whole point.
The Green Roof as Infrastructure
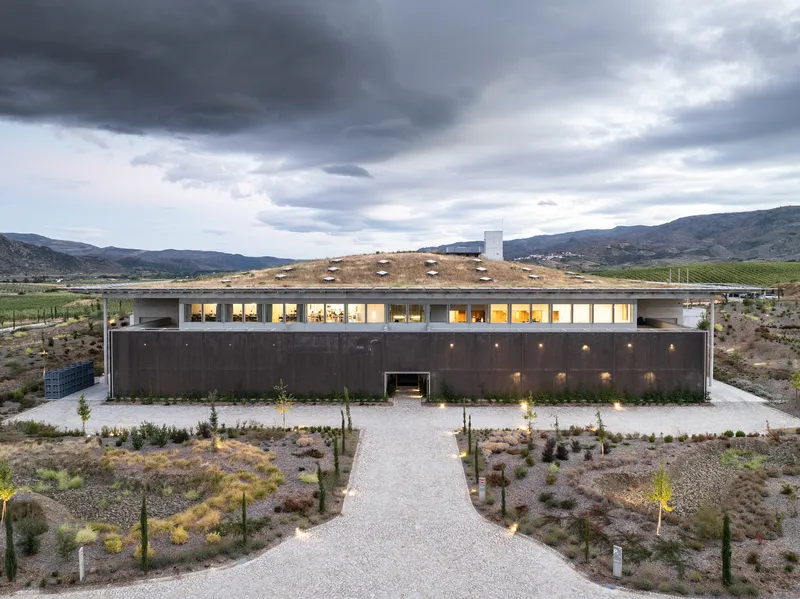
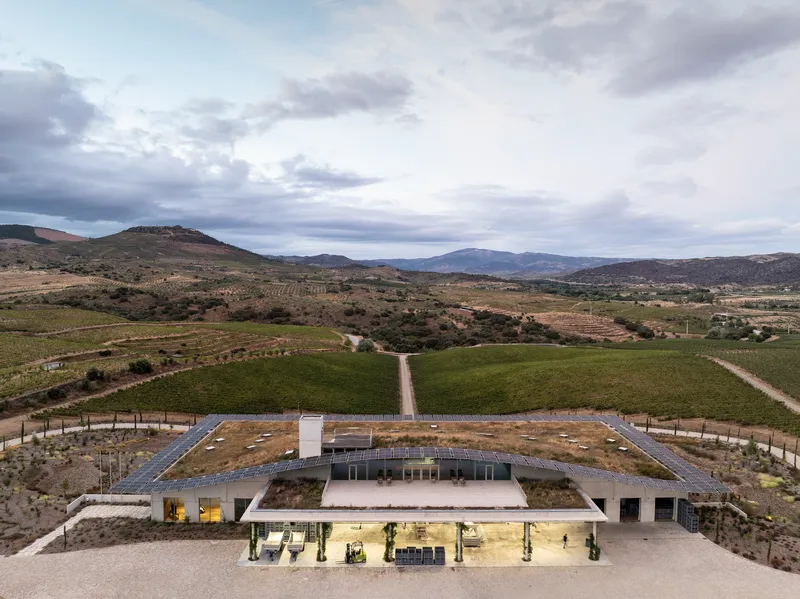
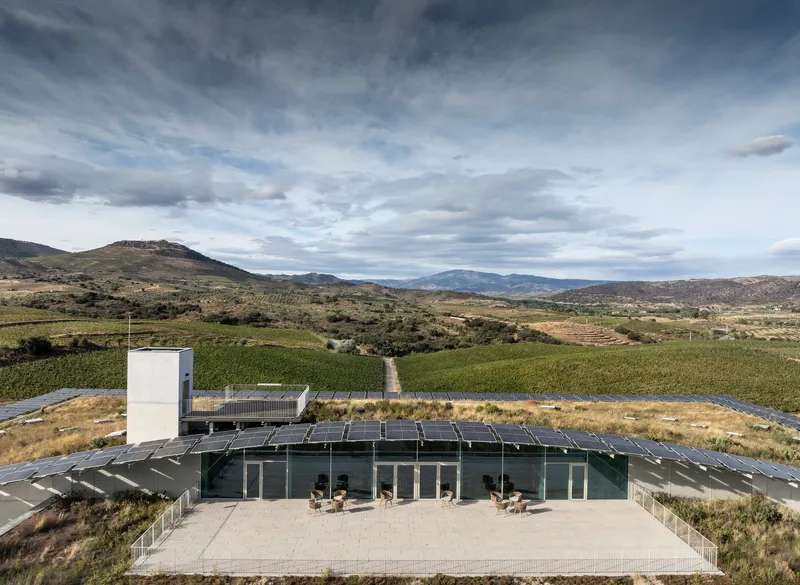
It would be easy to treat the 2,700 square metre green roof as a visual trick, a way to make the building vanish. But it is working harder than that. The native vegetation provides insulation that contributes to the building's thermal performance, reducing the energy load on internal climate systems. Combined with the vegetated walls, it creates a microclimate around and above the building that enhances local biodiversity, an important consideration in a monoculture-dominated agricultural landscape.
The result is a roof that functions simultaneously as insulation, stormwater management, habitat, and visual camouflage. Paired with on-site water treatment systems that recycle greywater for irrigation, the roof becomes part of a closed-loop strategy where the building gives back to the landscape it occupies. The stormy evening light captured in the photographs gives the green roof a wild, almost undesigned quality, which is exactly the point.
Plans and Drawings
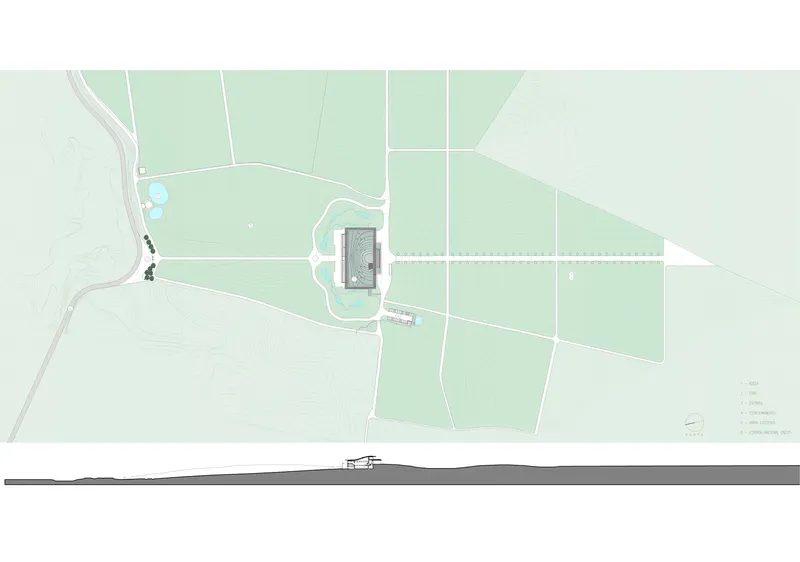
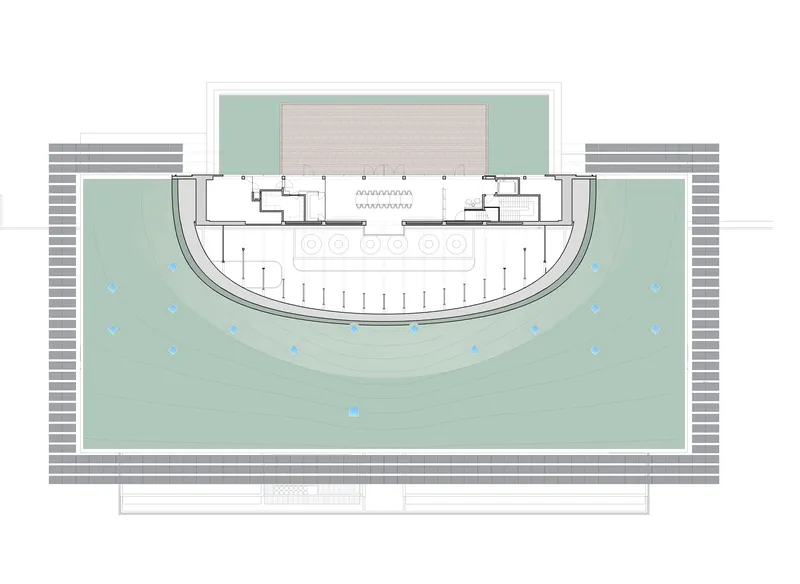
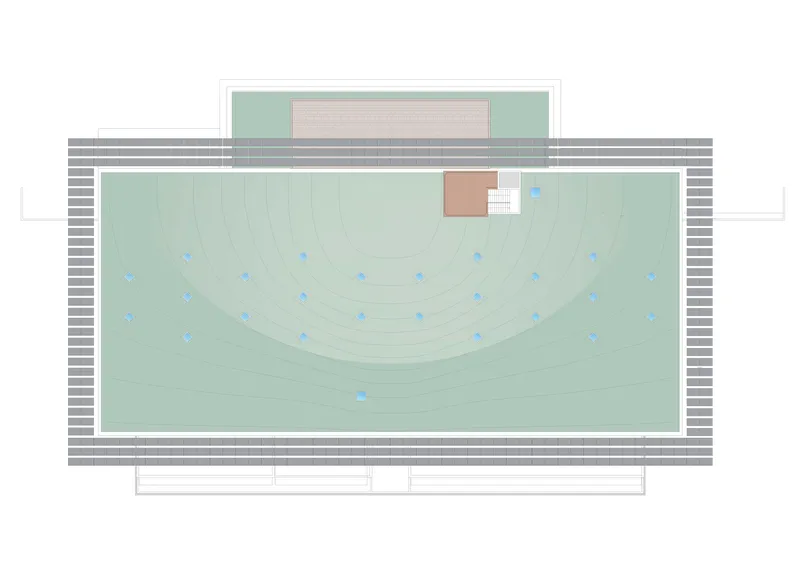
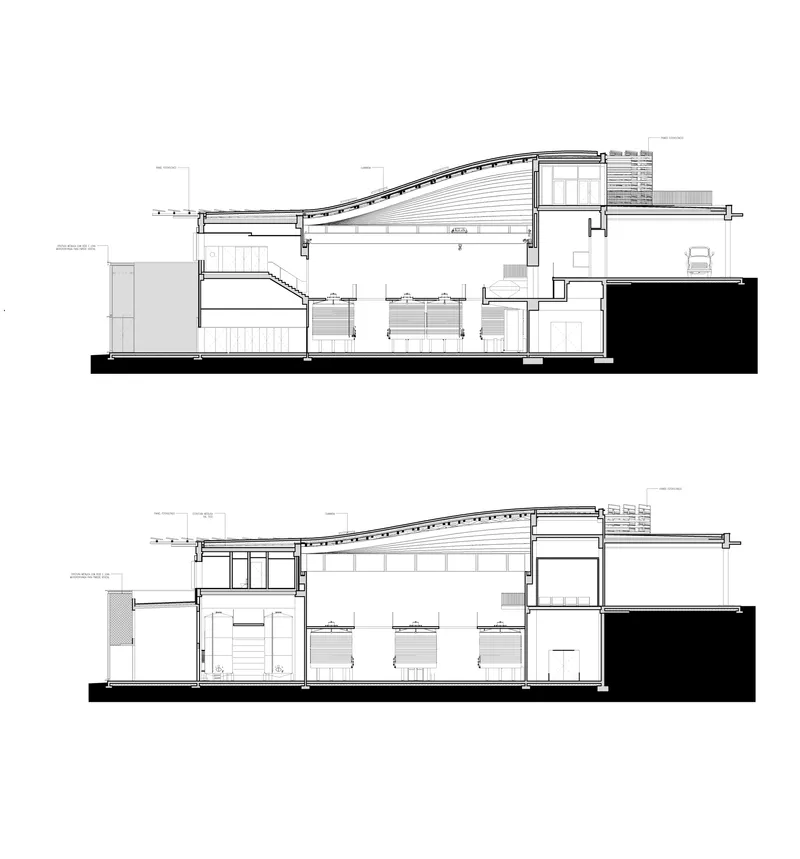
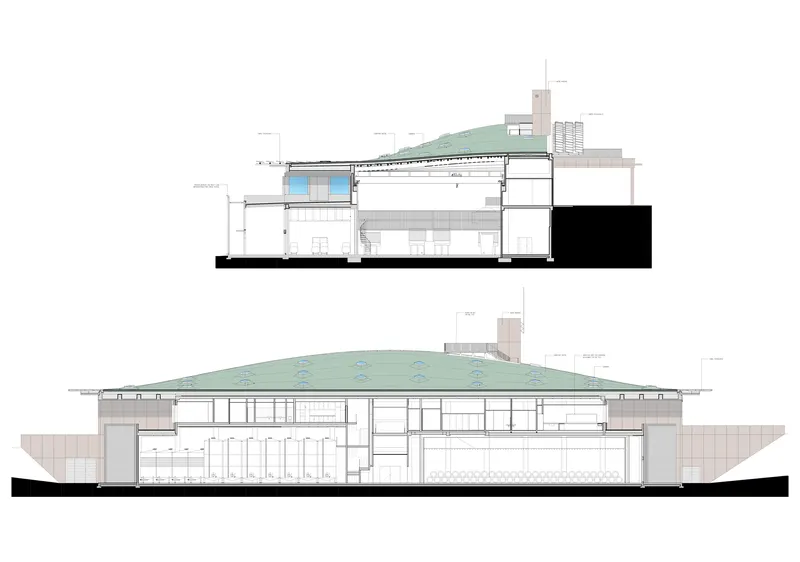
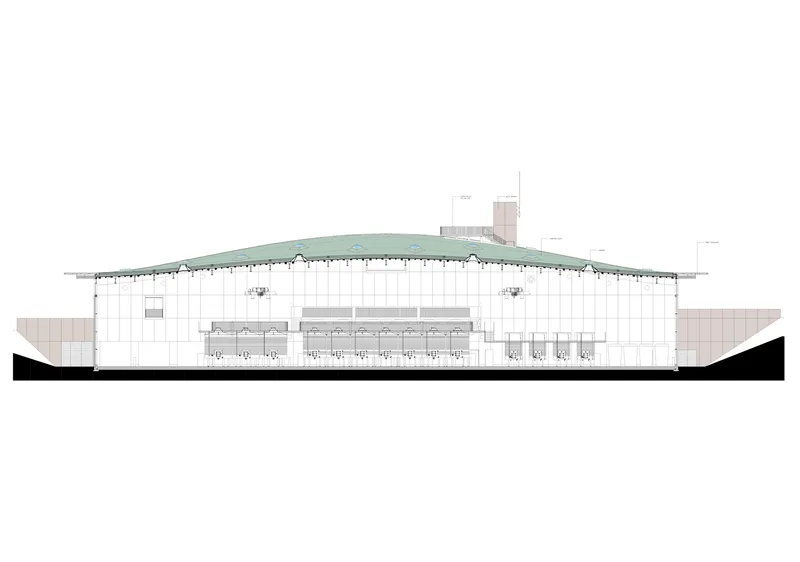
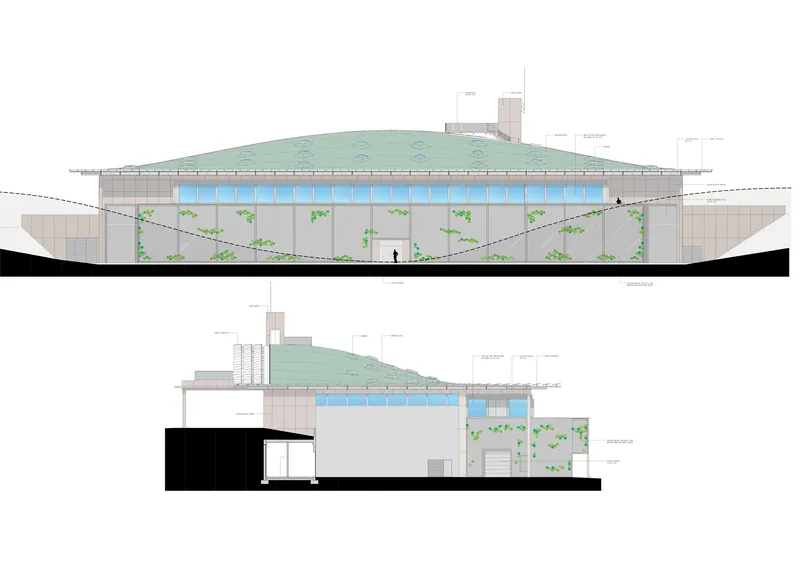
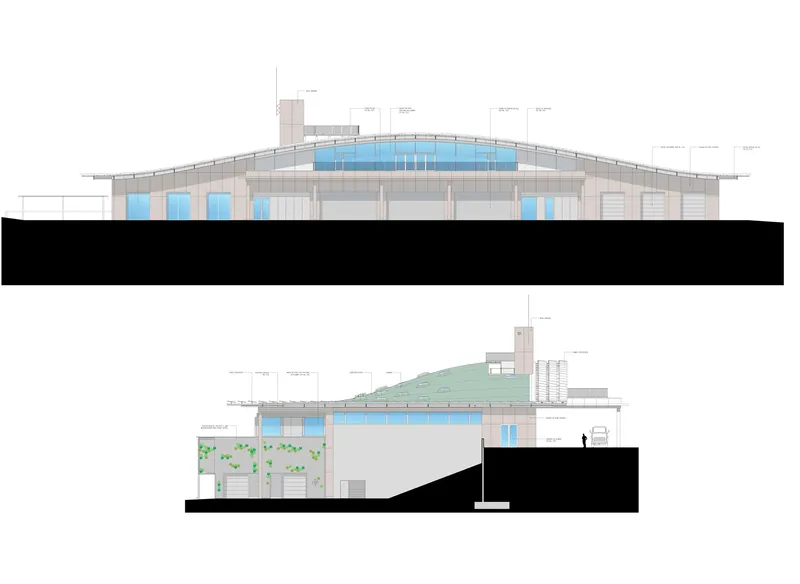
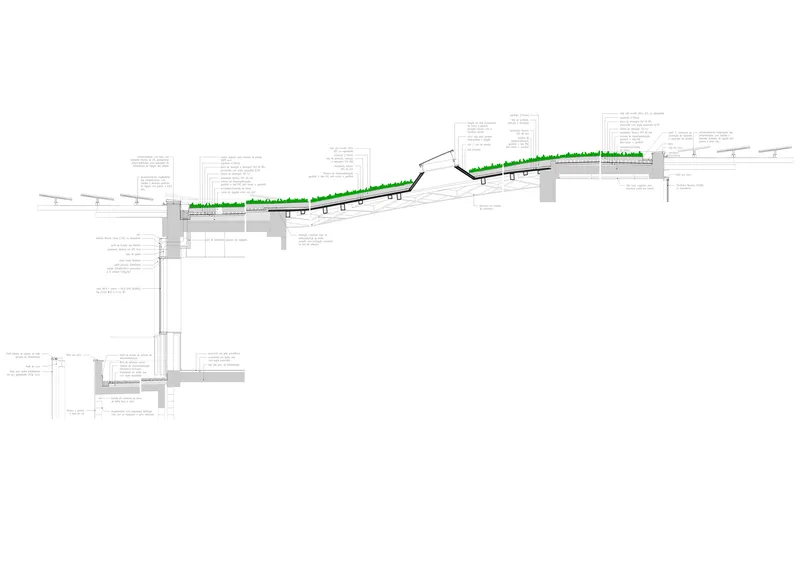
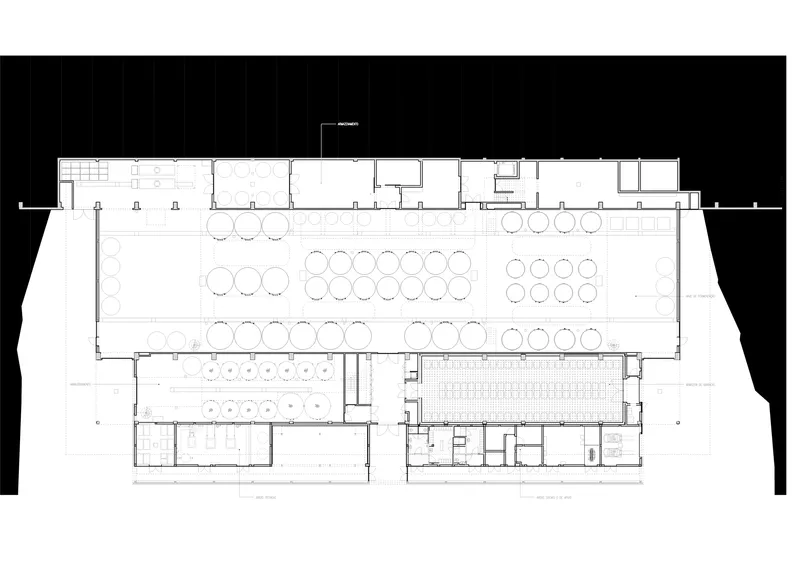
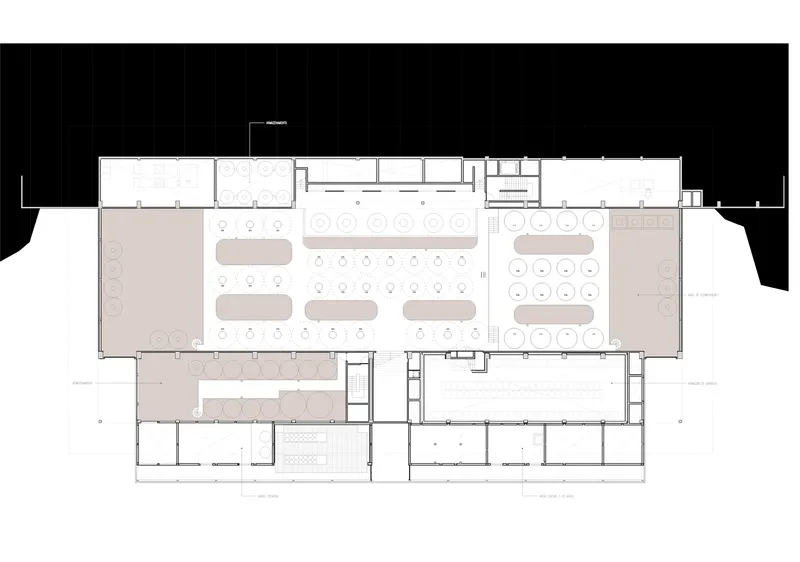
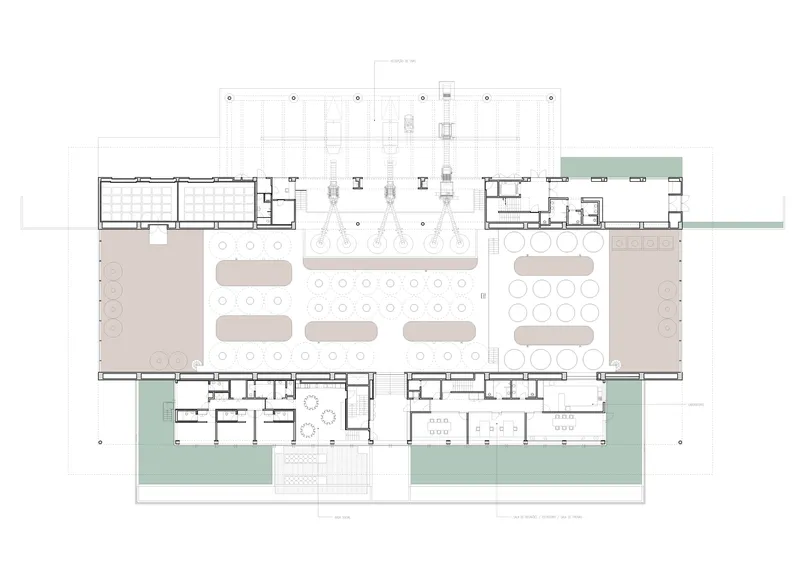
The section drawings are especially instructive. They reveal how the sloping green roof follows the natural grade, allowing the building to tuck into the hillside while maintaining generous clear heights inside the production areas. The skylights are visible as punctuations in the roof plane, carefully positioned to bring daylight deep into the floor plate. The site plans confirm what the aerials suggest: the building's footprint was calibrated to the vineyard parcels around it, maintaining the agricultural geometry rather than imposing its own.
The floor plans for the hospitality areas show a more relaxed spatial logic, with curved booth seating, circular table arrangements, and flanking terraces that open the interior to the landscape. The contrast between the highly disciplined production sections and the looser hospitality plans reflects the building's dual identity: industrial machine and public face of a wine estate.
Why This Project Matters
The contemporary winery has become a familiar typology for architectural spectacle, a place where starchitects deploy sculptural forms to brand a bottle of wine. Ataíde refuses that game. Luís Loureiro has produced a building whose ambition is systemic rather than formal. The gravity-fed process, the positive-energy performance, the water recycling, the biodiversity strategy: these are not green features appended to a design. They are the design. The architecture is the consequence of taking sustainability seriously as a spatial problem.
For the Douro region specifically, a landscape of profound cultural significance, the project offers a model for how new agricultural infrastructure can be inserted without erasure. The building is large. It is technologically sophisticated. And it is nearly invisible. That combination of assertiveness and restraint is rare, and it is exactly what working landscapes need as they evolve to meet the pressures of climate change and industrial-scale organic production.
Adega do Ataíde Winery by Luís Loureiro Arquiteto. Adeganha, Portugal. 2,700 m². Completed 2023. Photography by Nelson Garrido.
About the Studio
Share Your Own Work on uni.xyz
If projects like this are the kind of work you want to make, uni.xyz is a place to publish your own, find collaborators, and enter design competitions.




Popular Articles
Popular articles from the community


The Earth Pod: 3D Printed Homes for Resilient Refugee Communities
The Earth Pod reimagines refugee housing through 3D printed homes made from clay, combining resilience, self-sufficiency, and rapid shelter.

Riyadh For All: Intergenerational Urban Design for Active Aging in Rabat
Riyadh For All reimagines urban design in Rabat with intergenerational co-living, adaptive courtyards, and Moroccan cultural exchange today.

Conexión: Biophilic Design Reimagines High-Rise Living in Hong Kong
Conexión reimagines high-rise living in Hong Kong through biophilic design, green facades, shared spaces, daylight, water and nature within.

Lunar Spiral: Space Architecture Shaped by the Mathematics of the Universe
Lunar Spiral reimagines space architecture through Fibonacci geometry, lunar regolith, levitating habitats, and self-sustaining Moon living.


Similar Reads
You might also enjoy these articles

Bao Huynh Watercolor Atelier: A Serene Art Retreat in Hội An
Bao Huynh Watercolor Atelier in Hội An blends multifunctional art spaces, sustainable design, local materials, and family-friendly living in a serene environment.

Atelier Macri Concept Store Interior Design by CASE-REAL
Atelier Macri store features a "ko" counter, walnut wood details, cork displays, blending retail, gallery, and seamless customer experiences.

Manuel Vargas Izquierdo Stadium and High-Performance Sports Center: Architectural Excellence in Jalpa de Méndez
The Manuel Vargas Izquierdo Stadium blends sustainable design, inclusive sports facilities, and cultural-inspired architecture, revitalizing Jalpa de Méndez’s public spaces.

KAKR Buluh Awar Hall: Revitalizing Community and Ecology Through Bamboo Architecture
Community built bamboo hall revitalizes Buluh Awar village, empowering youth, restoring ecology, celebrating vernacular craftsmanship through sustainable architecture and culture.


Comments (0)
Please login or sign up to add comments
No comments yet. Be the first to comment!