

Luxury Modular Prefab Homes: A Modern Retreat in the Berkshires
Exploring the West Stockbridge Residence, a luxurious modular prefab home blending modern design, sustainability, and seamless indoor-outdoor living.


Luxury Modular Prefab Homes
Luxury modular prefab homes are redefining modern architecture, combining efficiency, sustainability, and elegance. One shining example of this trend is the West Stockbridge Residence by Resolution: 4 Architecture, located in the picturesque Berkshires of Massachusetts. Completed in 2020, this 2,825 m² home merges the practicality of prefab construction with the sophistication of custom design.
This article delves into the unique features of the West Stockbridge Residence, showcasing how luxury modular prefab homes are reshaping residential living.
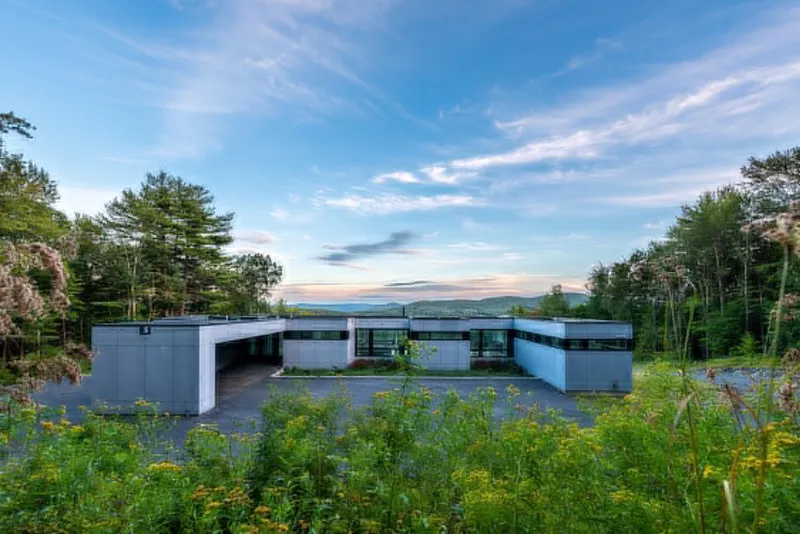
What Are Luxury Modular Prefab Homes?
Luxury modular prefab homes are pre-constructed in sections (modules) off-site and assembled on-site. This method:
- Reduces construction time and environmental impact.
- Offers high-quality craftsmanship with precise factory controls.
- Allows for customization without compromising efficiency.
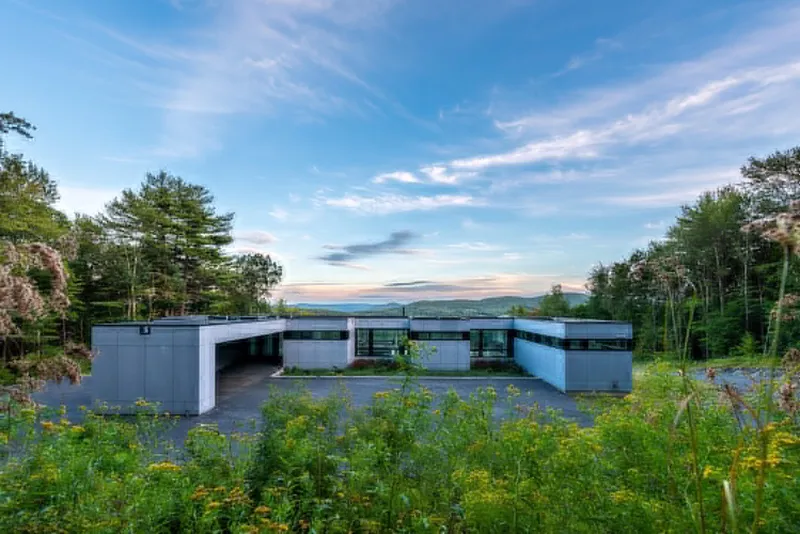
West Stockbridge Residence: A Case Study in Prefab Excellence
Architectural Vision
Designed by Joseph Tanney and Robert Luntz of Resolution: 4 Architecture, the West Stockbridge Residence reflects the following principles:
- Aging in Place: The single-level design ensures accessibility for all stages of life.
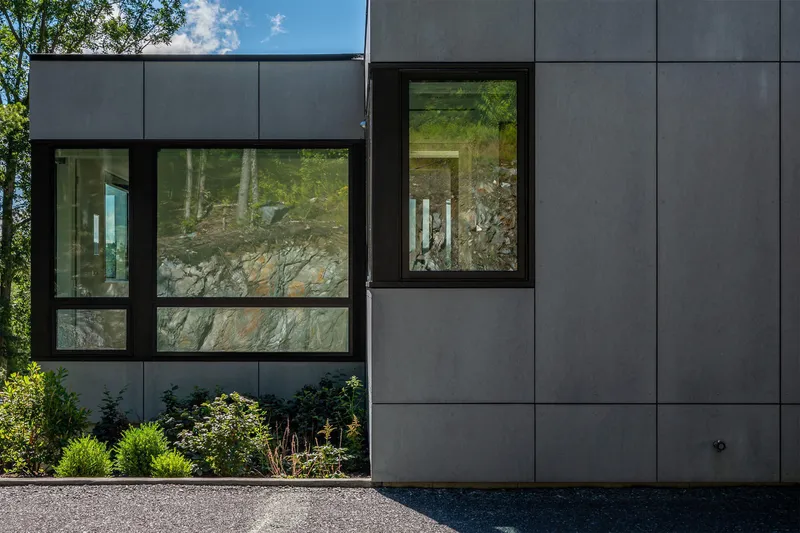
- Integration with Nature: The home’s layout blends harmoniously with its natural surroundings, offering stunning views of the Berkshires.
Key Features of the West Stockbridge Residence
1. Modular Construction with a Twist
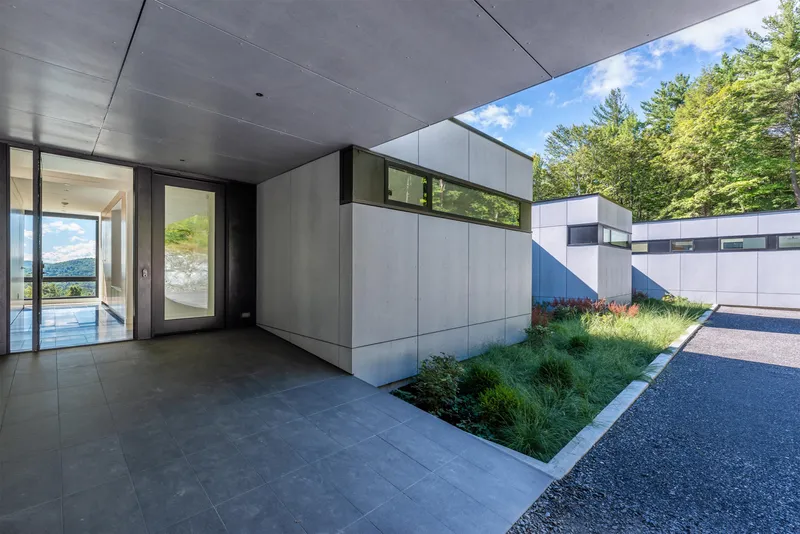
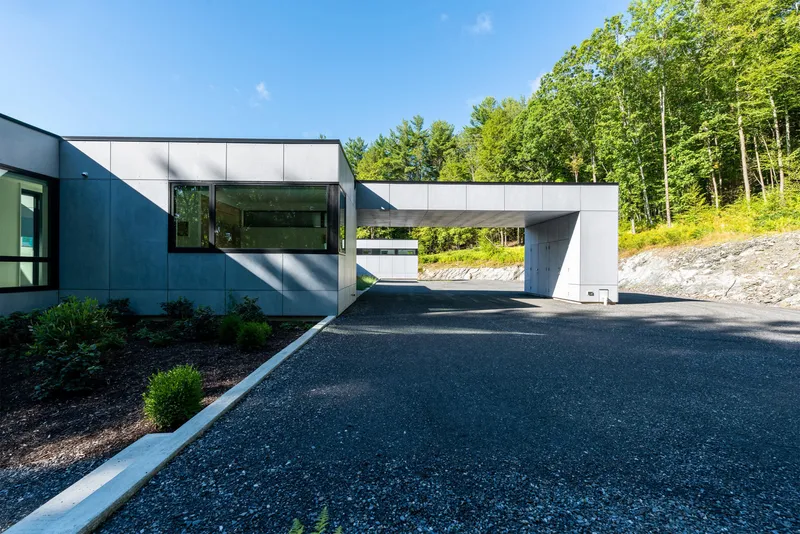
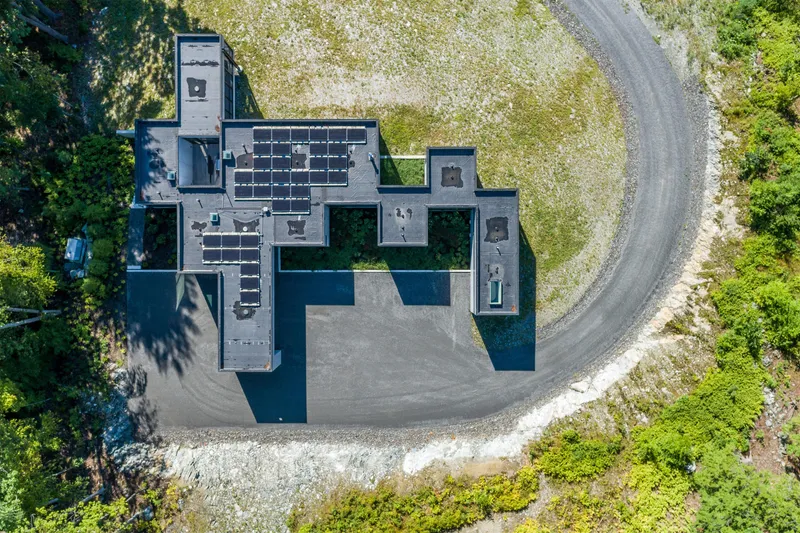
The residence capitalizes on modular construction with a “slipping” floor plan, creating distinct volumes that:
- Allow for courtyards and private outdoor spaces.
- Enhance connectivity between indoor and outdoor living areas.
- Optimize natural light through strategic glazing.
2. Indoor-Outdoor Living
The design emphasizes a seamless flow between indoor and outdoor spaces:
- A central courtyard deck with a built-in grill provides a perfect outdoor gathering space.
- A heated screened porch extends usability into cooler months.
3. Luxurious Interiors
The interiors blend functionality and elegance:
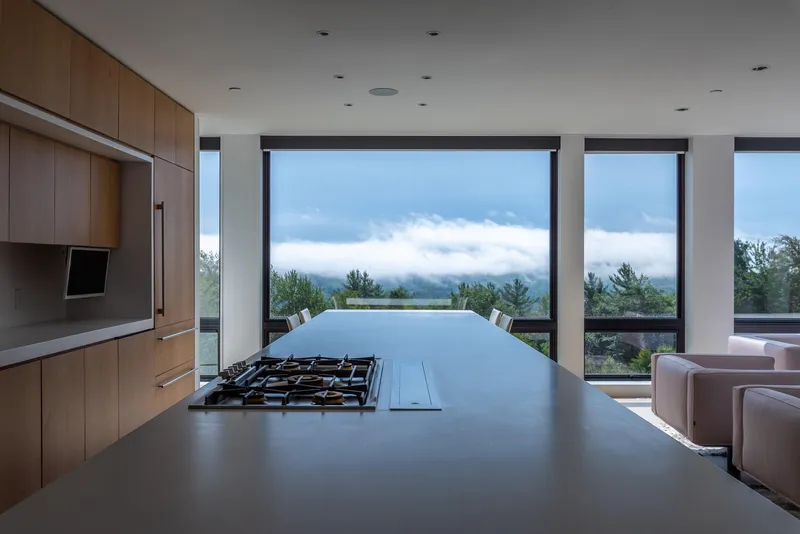
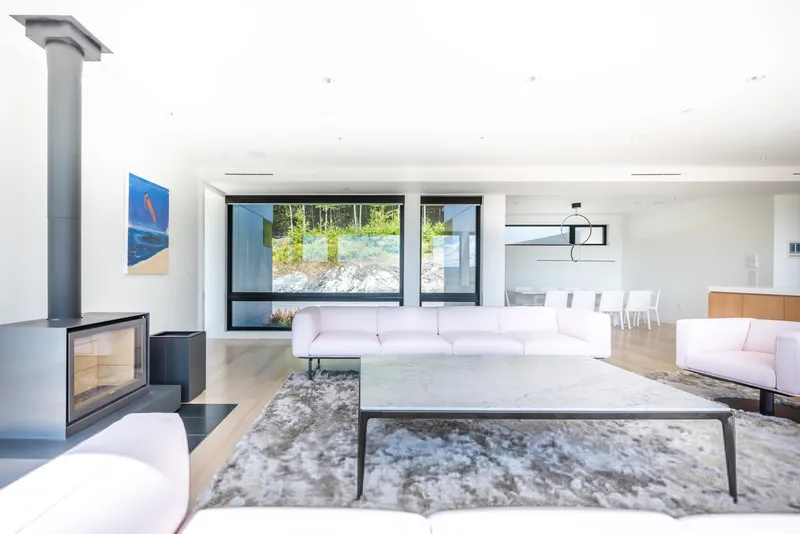
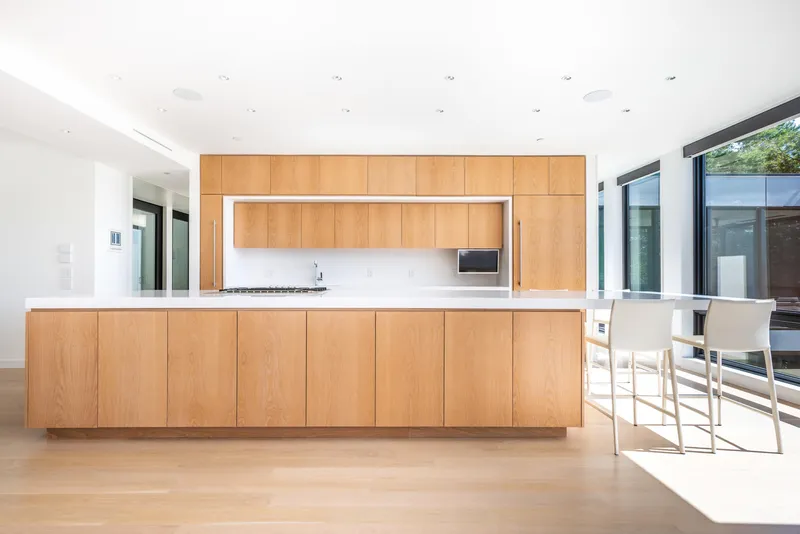
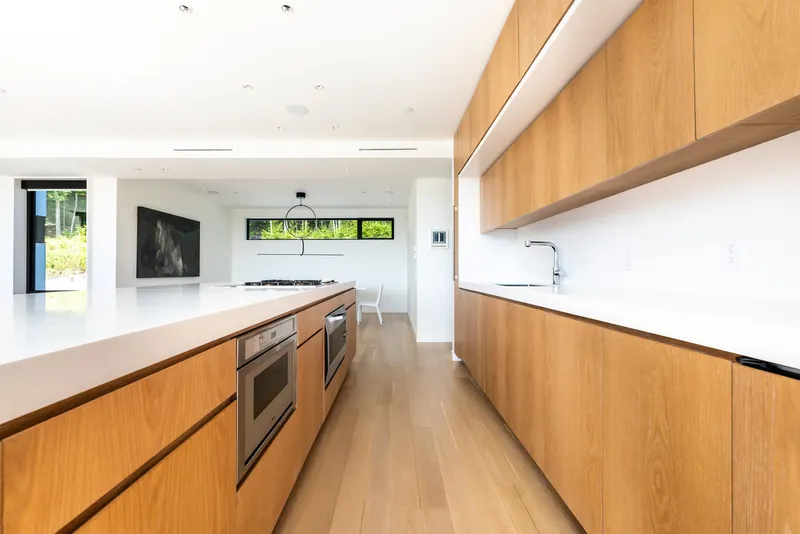
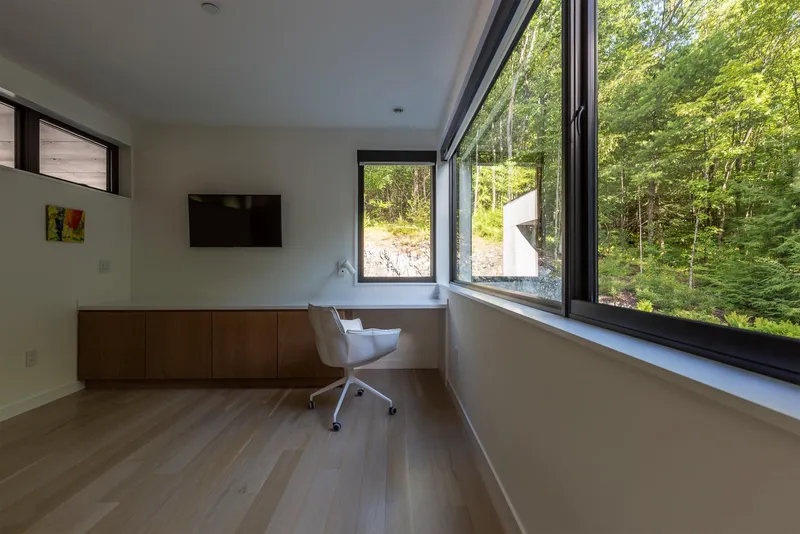
- An open-plan kitchen and living area with floor-to-ceiling glass walls frame the surrounding mountains.
- A cozy dining nook connects yet separates communal spaces for versatility.
- Custom white oak cabinetry and high-end finishes enhance the home’s premium aesthetic.
4. Private Retreats
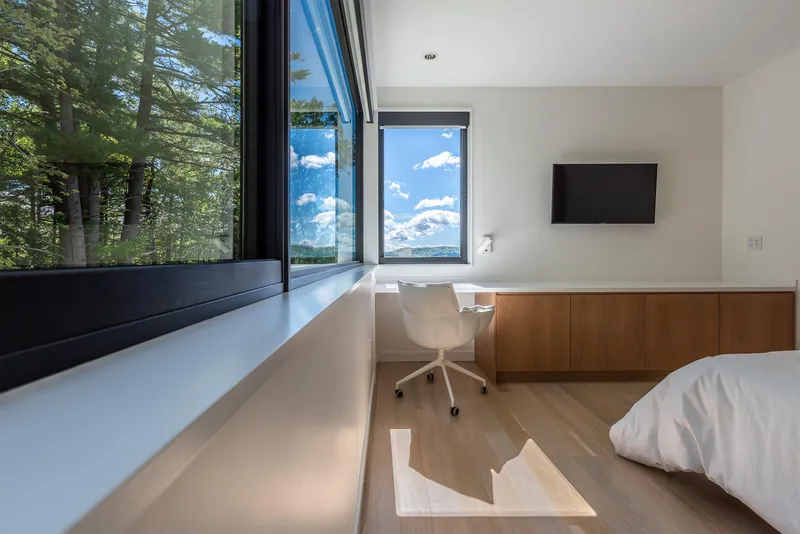
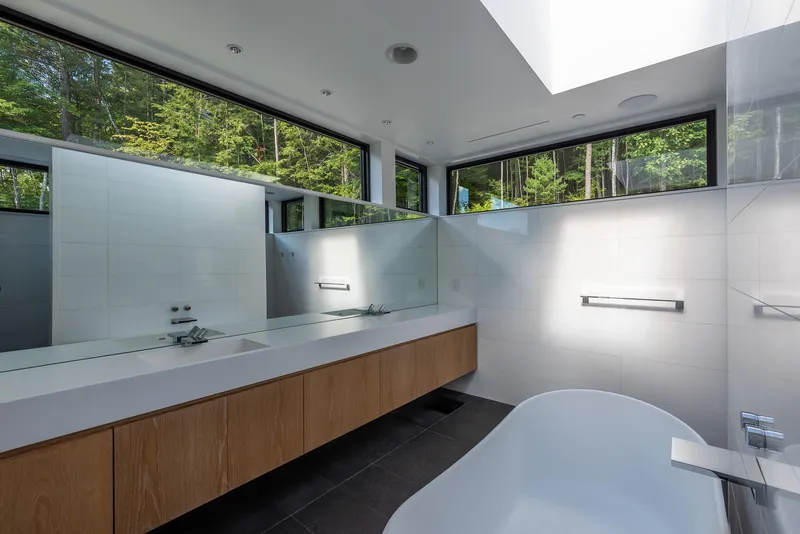
- The master suite features clerestory windows and a skylight for abundant daylight and privacy.
- Guest suites double as home offices, thanks to Murphy beds.
5. Multi-Functional Spaces
Additional features include:
- A media room for entertainment.
- A library with custom-built shelves for quiet relaxation.

Why Choose Luxury Modular Prefab Homes?
1. Sustainability
Modular homes reduce construction waste and energy use. By building in controlled environments, they minimize the ecological footprint compared to traditional builds.
2. Efficiency
With shorter construction timelines, homeowners can move in faster. The West Stockbridge Residence exemplifies how prefab design can save time without compromising quality.
3. Customization
Luxury modular homes offer flexibility in design, allowing homeowners to personalize layouts and finishes. Features like heated porches and integrated courtyards highlight this adaptability.
4. Timeless Appeal
The combination of high-end materials and modern design ensures lasting value and aesthetic appeal.
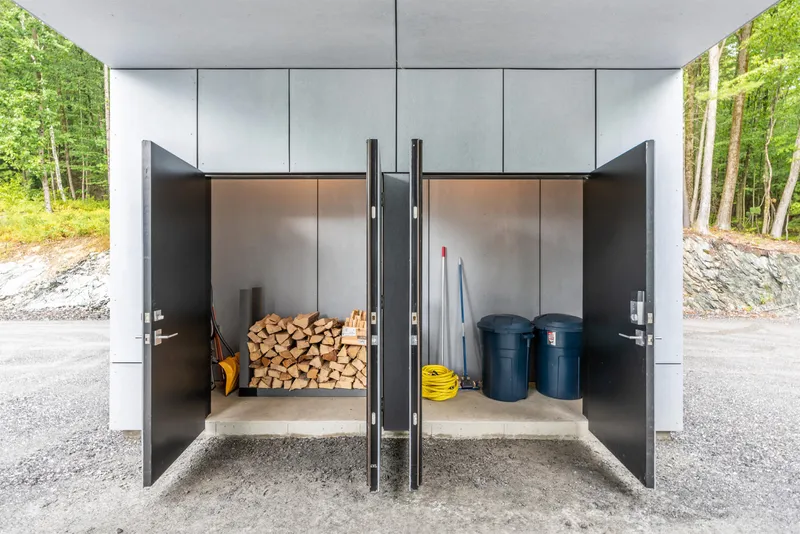
How Modular Prefab Homes Blend Modern Living with Nature
The West Stockbridge Residence is a testament to how prefab homes can harmonize with their environment. By integrating courtyards, open-plan layouts, and expansive glazing, the design invites nature indoors, creating a tranquil yet luxurious retreat.
Conclusion: The Future of Luxury Modular Prefab Homes
As demonstrated by the West Stockbridge Residence, luxury modular prefab homes are more than a trend—they represent the future of sustainable, efficient, and elegant living. With their ability to blend high-end aesthetics with practicality, these homes appeal to modern homeowners seeking a balance of style and functionality.
Whether nestled in a scenic locale like the Berkshires or designed for urban settings, modular prefab homes are shaping the architecture of tomorrow.




Popular Articles
Popular articles from the community


The Musturak Paradise: Senior Living Architecture for a Connected Future in Temara, Morocco
The Musturak Paradise reimagines senior living architecture in Temara via private homes, social spaces, culture, community, and shared care.

Hill & Cross Opera: Sculptural Opera House Architecture Shaped by Tallinn’s Landscape and Identity
Hill & Cross Opera reimagines opera house architecture in Tallinn through its sculptural hill, civic plaza, glass wave and a luminous cross.

EW PARK: Sustainable Architecture Reimagines the Future of Urban Parking
EW PARK reimagines city parking as a modular wooden tower combining automation, solar energy, electric mobility, and adaptable urban design.

Conexión: Biophilic Design Reimagines High-Rise Living in Hong Kong
Conexión reimagines high-rise living in Hong Kong through biophilic design, green facades, shared spaces, daylight, water and nature within.


Similar Reads
You might also enjoy these articles


Hodi-Mandai Geram
Project Function: Preservation and revitalization of the Intangible heritage and socio-spatial identity of the Hodi by Housing, Cultural Memory Center, Sacred Grove, landscape, local tourism economy


Olio Towers: A Mid-Rise for Performers That Fuses Housing, Rehearsal, and Stage
Located blocks from Houston's Theater District, this modular tower stacks living units around a central performance atrium.

Oasis: Modular Green Housing Carved into Dhaka's Urban Fabric
A shortlisted Plugin Housing entry reclaims unauthorized settlements in Dhaka with stepped concrete volumes, green roofs, and ventilation-driven design.

Black Hole: A Floating Megastructure for the Post-Physical Era
Emiliano Mazzarotto envisions a spherical, self-scaling arena where e-sports, digital hotels, and holographic stadiums replace traditional public space.


Explore Modular Housing Competitions
Discover active competitions in this discipline



Challenge to reimagine the Iron Throne


Photograph architecture without architects


Illustrate the lost glory of Angkor Wat - Render Challenge


Design challenge to reuse E-waste
Comments (0)
Please login or sign up to add comments
No comments yet. Be the first to comment!