

M Residence by Paul Conrad Architects — A Timeless Renovation Reinterpreting 1930s Elegance in Toorak
A refined Toorak residence blending restored 1930s heritage with a sculptural contemporary extension, luxurious materials, soft light, and timeless European-inspired elegance.


Situated in the prestigious suburb of Toorak, Australia, M Residence by Paul Conrad Architects is a refined architectural transformation that bridges heritage charm with modern sculptural design. Originally crafted in 1936 by noted Melbourne architect Marcus Martin, this historic duplex has been thoughtfully reimagined into a cohesive contemporary residence that honors its interwar legacy while introducing a bold, minimalist extension.
The project reflects a sensitive approach to heritage renovation, exploring a seamless relationship between old and new. Rooted in the studio's design ethos, the architecture celebrates classical proportions while embracing modernist clarity, creating a home that feels both timeless and distinctly current.
A Client With a Curated Eye for Design
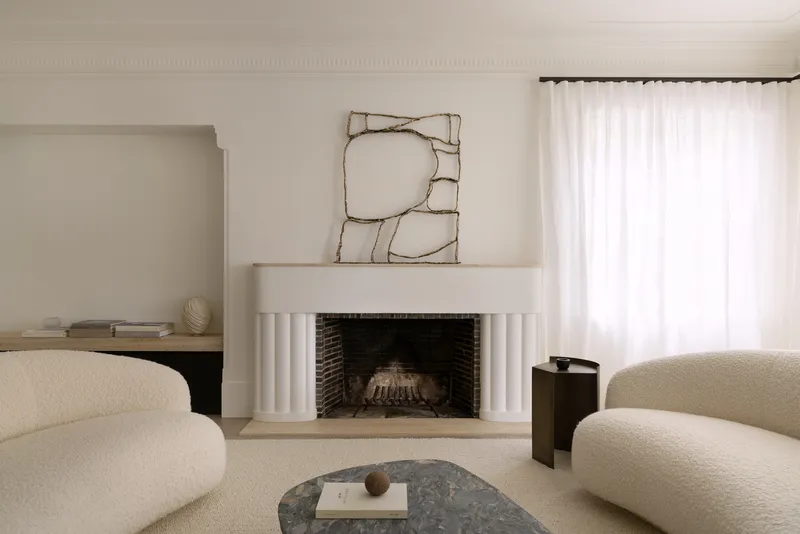
Driven by a client known on Instagram as The Curiae, the renovation demanded an elevated architectural and interior design vision. With a deep appreciation for European modernism, sculptural forms, and intricate brick detailing, the client sought a home defined by "timeless elegance" and carefully curated materiality.
Director Paul Conrad aligned naturally with the client’s design sensibility, crafting a holistic solution that balances minimalism with classical refinement—perfectly proportioned for Toorak’s compact urban context.
Crafting a Dialogue Between Past and Present
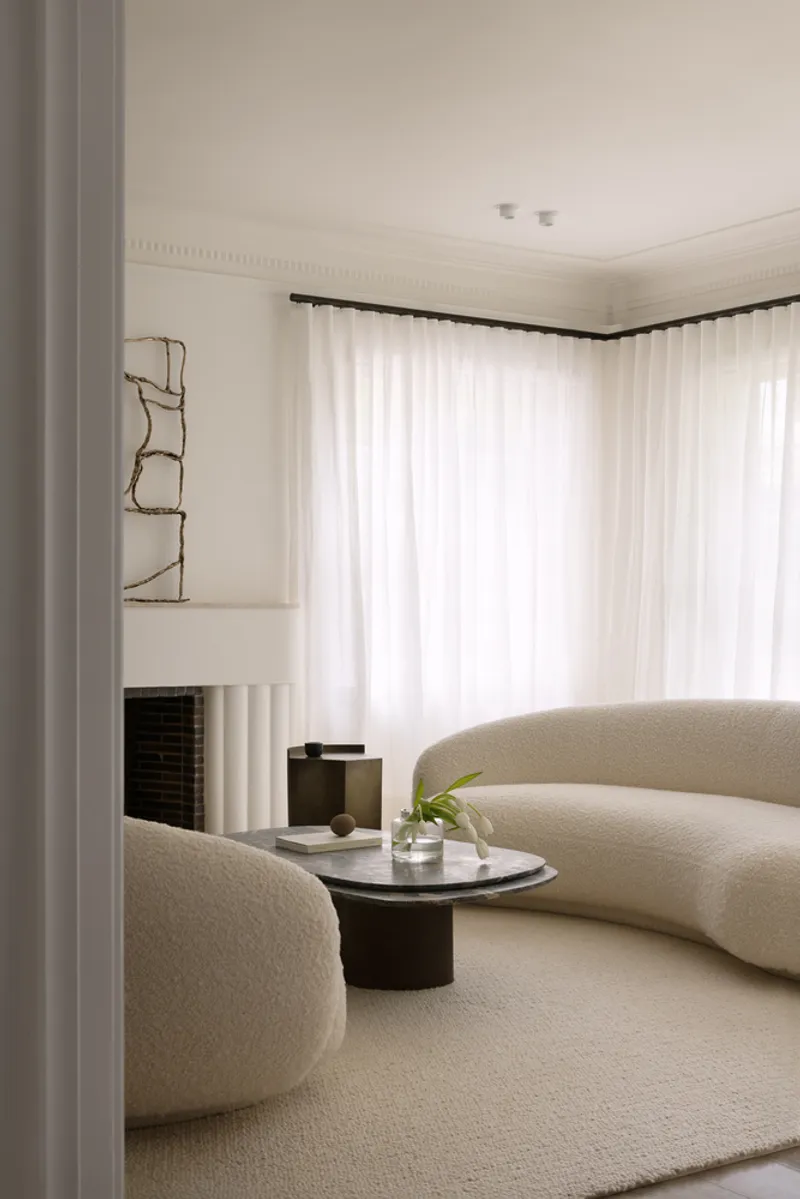
Key to the design strategy is the careful integration between the heritage structure and its contemporary addition. The junctions between old and new become expressive architectural moments—where negative space, shadow play, and crafted brick textures emphasize contrast and cohesion.
A dark metal-clad volume forms the new entry and creates a sculptural threshold. The restrained material palette, composed of artistic masonry with varied brick widths and patterns, lends the extension a monolithic yet tactile presence—assertive yet respectful of its historic surroundings.
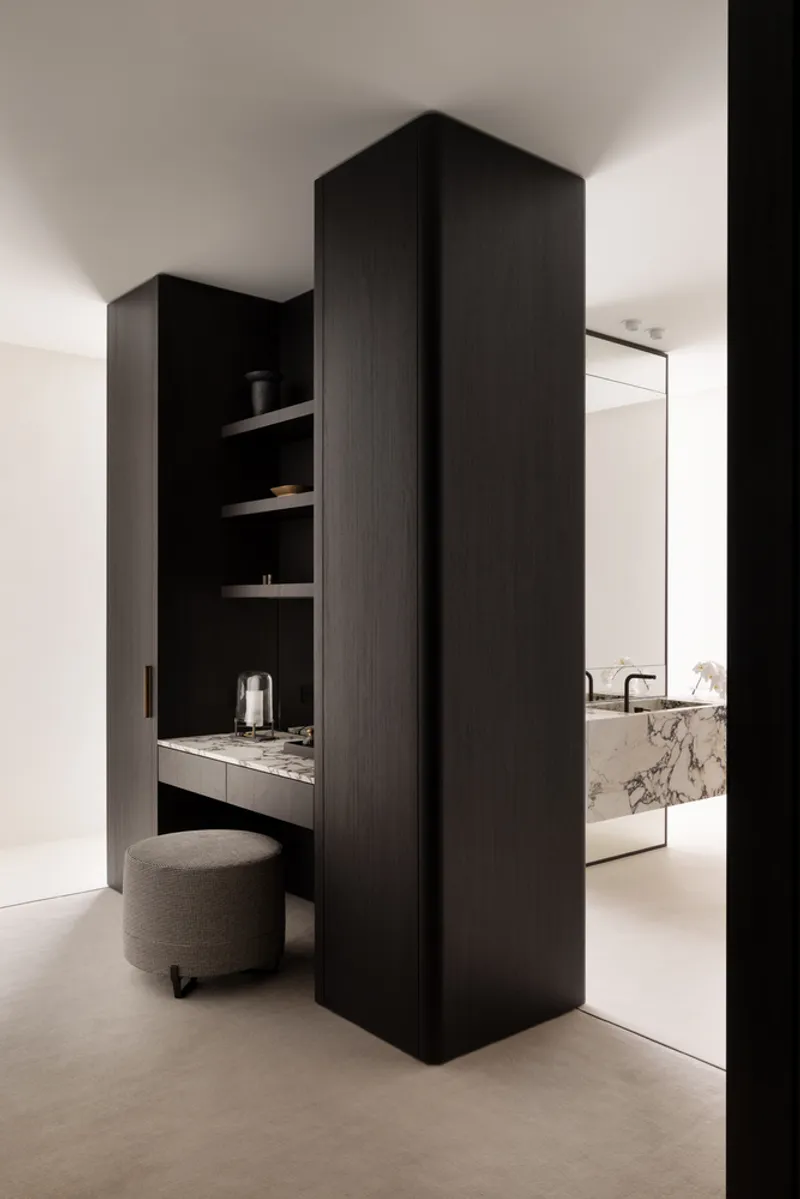
A Calming Interior Rooted in Warm European Minimalism
Upon entry, a double-height brick void flooded with natural light sets a tone of quiet luxury. The interplay of light and texture transforms throughout the day, enhancing the home’s serene ambiance. Interiors unfold with European-influenced warmth, where minimalism meets crafted detail:
- Original heritage elements—period cornices, timber windows, corbelled openings—restored with meticulous care
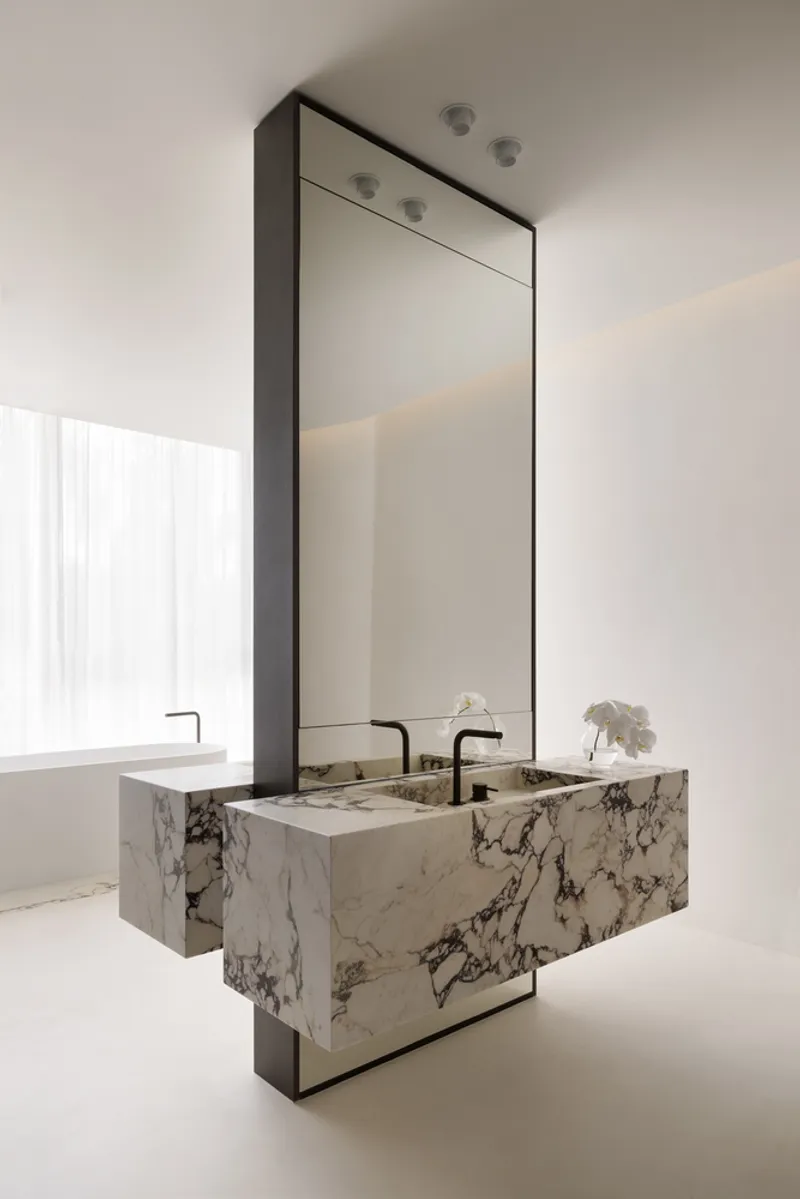
- Contemporary insertions—a sculptural Calacatta Viola marble kitchen, Apparatus and Serge Mouille lighting, and minimalist joinery
- Restored staircases bridging history and modernity, both symbolically and spatially
A subtle floor level shift signifies the passage from heritage rooms to contemporary living zones, creating an experiential narrative throughout the home.
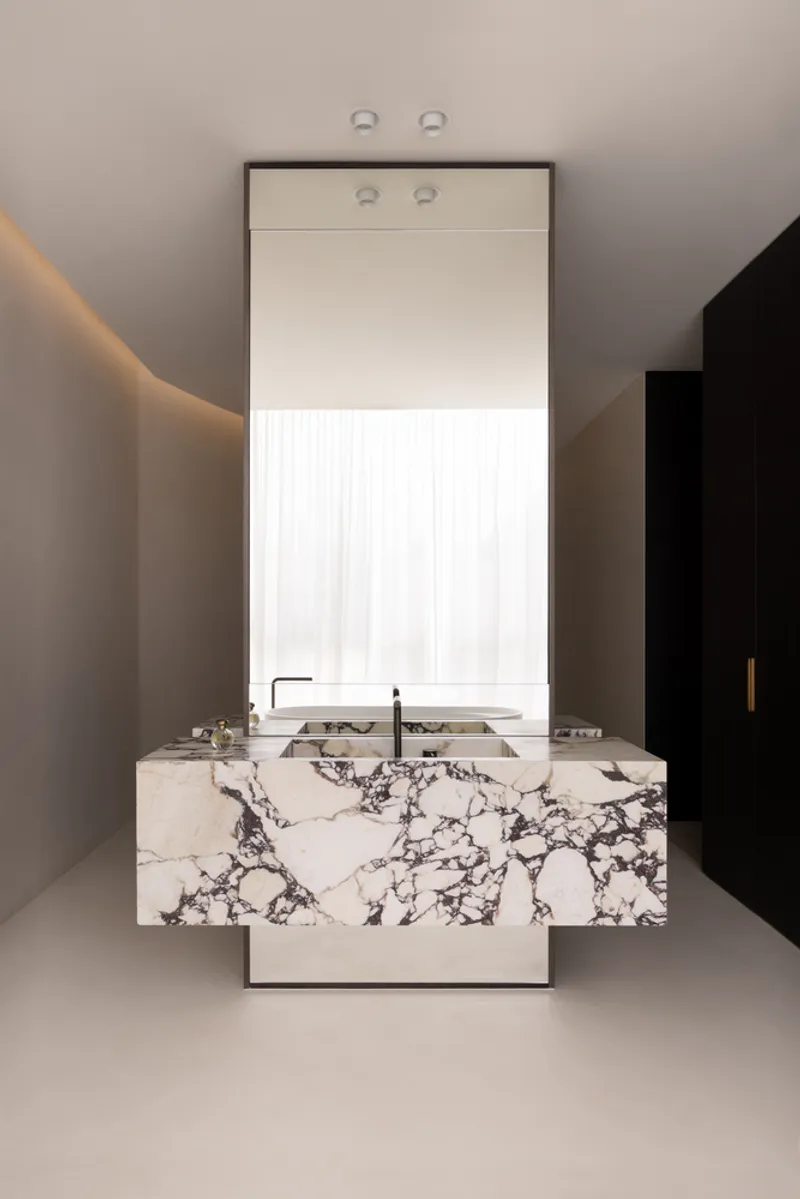

Materiality, Light, and Considered Luxury
Material restraint defines M Residence, elevated by purposeful moments of opulence. Calacatta Viola marble becomes a central design thread—from kitchen to bathrooms—creating a cohesive aesthetic grounded in stone, texture, and soft tonal contrasts.
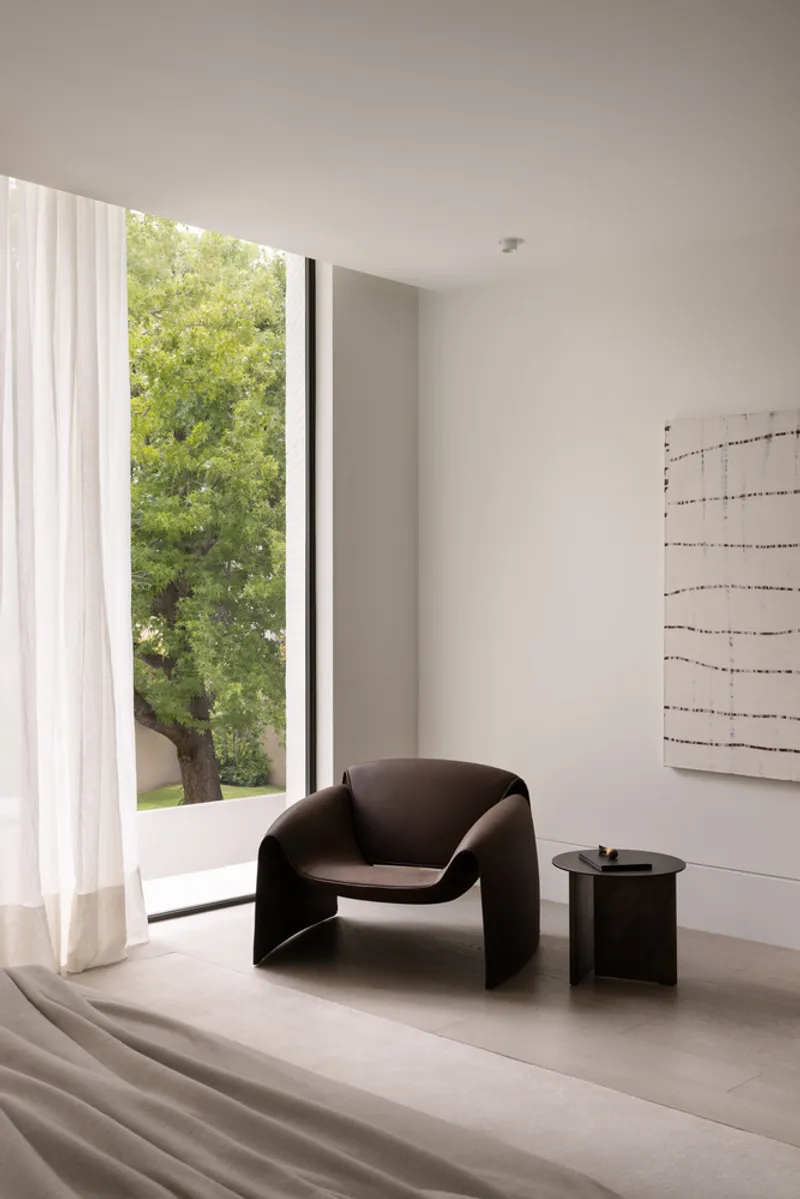
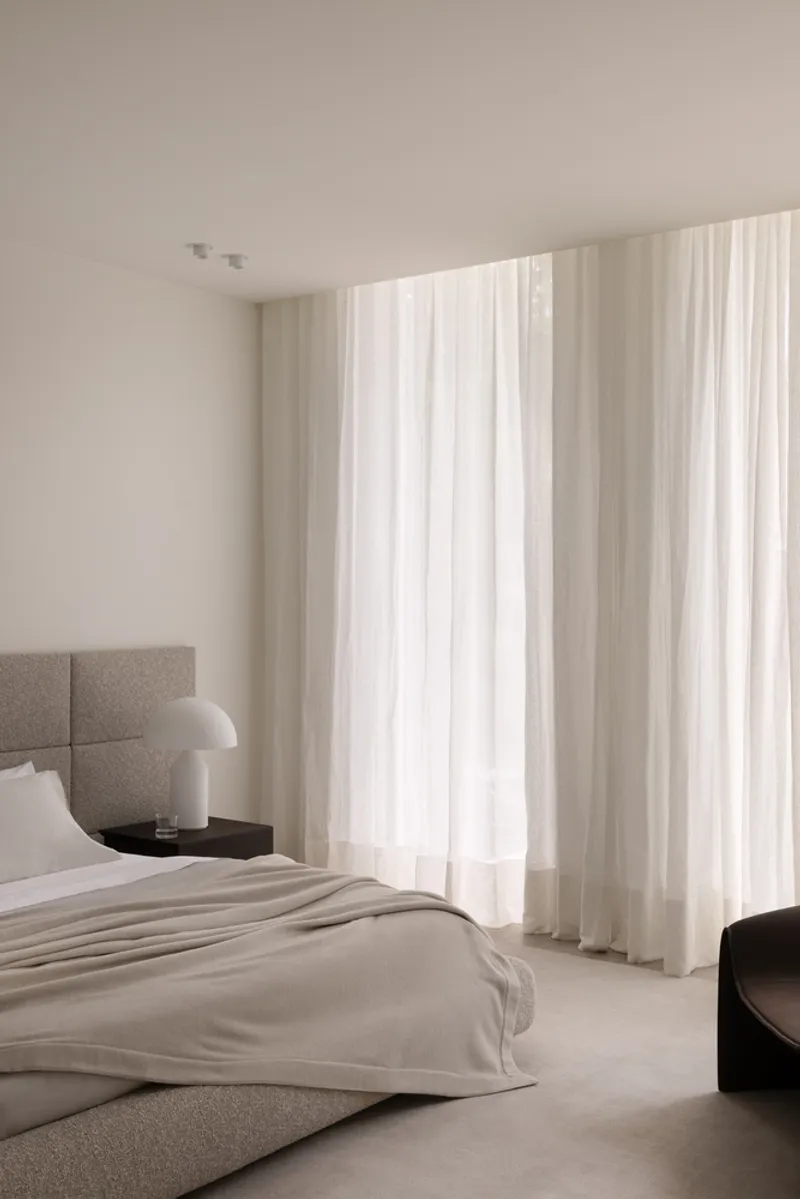
Natural light plays a pivotal role, with glazing oriented toward northern and western exposures. Soft linen sheers filter daylight, complementing the leafy Toorak streetscape and enhancing the warm, relaxed interiors.

A Contextual Modern Home With Heritage Sensitivity
M Residence does not seek to dominate its streetscape; rather, it pays tribute to the materiality and scale of Toorak’s historic homes. While undeniably contemporary, the addition respects its urban fabric through proportion, brickcraft, and timeless detailing.
All photographs are works of Timothy Kaye


Popular Articles
Popular articles from the community


GROUP A Strips a 1969 Rotterdam Harbor Headquarters to Its Frame and Wraps It in Timber Louvers
In Rotterdam's M4H harbor district, Ferro Offices reuses a 1969 frame, adds one timber storey and reaches BREEAM-NL Outstanding.

longwave studio Reorganizes a 112 m² Tainan Apartment Around the Daily Routines of a Family and Two Cats
In Tainan, Taiwan, birch plywood, rust-red furniture and a freestanding plaster wall link arrival, storage, work and family life in one apartment.

David Macias Steps a Doorless Stone and Plaster House Down a Tropical Colombian Hillside
In the humid hills of Colombia, Threshold House replaces the front door with an open void and terraces its 850 m² down the slope instead of fighting it.

Cube Design Draws an Ecological Corridor Between Two Shenzhen Hills with the Nankai Building
Beside Shenzhen's container docks, the Nankai Building pairs stacked balconies with a climbing green screen to connect two hillsides across its height.

Similar Reads
You might also enjoy these articles


Hodi-Mandai Geram
Project Function: Preservation and revitalization of the Intangible heritage and socio-spatial identity of the Hodi by Housing, Cultural Memory Center, Sacred Grove, landscape, local tourism economy


Olio Towers: A Mid-Rise for Performers That Fuses Housing, Rehearsal, and Stage
Located blocks from Houston's Theater District, this modular tower stacks living units around a central performance atrium.

Oasis: Modular Green Housing Carved into Dhaka's Urban Fabric
A shortlisted Plugin Housing entry reclaims unauthorized settlements in Dhaka with stepped concrete volumes, green roofs, and ventilation-driven design.

Black Hole: A Floating Megastructure for the Post-Physical Era
Emiliano Mazzarotto envisions a spherical, self-scaling arena where e-sports, digital hotels, and holographic stadiums replace traditional public space.

Explore Residential Building Competitions
Discover active competitions in this discipline

Challenge to design mud housing for contemporary communities

Challenge to reimagine the Iron Throne

Photograph architecture without architects

Illustrate the lost glory of Angkor Wat - Render Challenge
Comments (0)
Please login or sign up to add comments
No comments yet. Be the first to comment!