

M Space Sets a Glass Stupa on a Bangkok Rooftop to Rethink Urban Meditation
A 200-square-meter pavilion of steel fins, teak, and heat-reflective glass rises from True Digital Park's fourth-floor garden in Punnawithi.


One hundred meters from Sukhumvit Road, on the fourth floor of a 200,000-square-meter mixed-use tech campus, a stepped glass pyramid sits inside a shallow reflecting pool and faces a distant Buddhist stupa. The Glass Pavilion by M space, led by architect Pakorn Mahapant, is a meditation hall that borrows the sacred geometry of a vihara and a stupa, then rebuilds it in steel fins, golden teak, and heat-reflective glass. At just 200 square meters of interior space, it is tiny relative to its ambition: giving young professionals and expatriates in Bangkok a place to practice mindfulness without leaving their office district.
What makes the project worth paying attention to is the specificity of its references and the discipline of its environmental logic. The triangular gabled silhouette comes from northern Thai temple typologies. The narrowing entrance sequence draws directly from Sukhothai-era Wat Si Chum, where a constricting corridor heightens anticipation before you reach the Buddha. And the layered, receding glass tiers echo the form of a stupa, but each tier is calibrated to control light and heat in a tropical climate. It is religious architecture that does not merely look spiritual; it performs its spirituality through material and orientation.
A Pyramid Rooted in Water
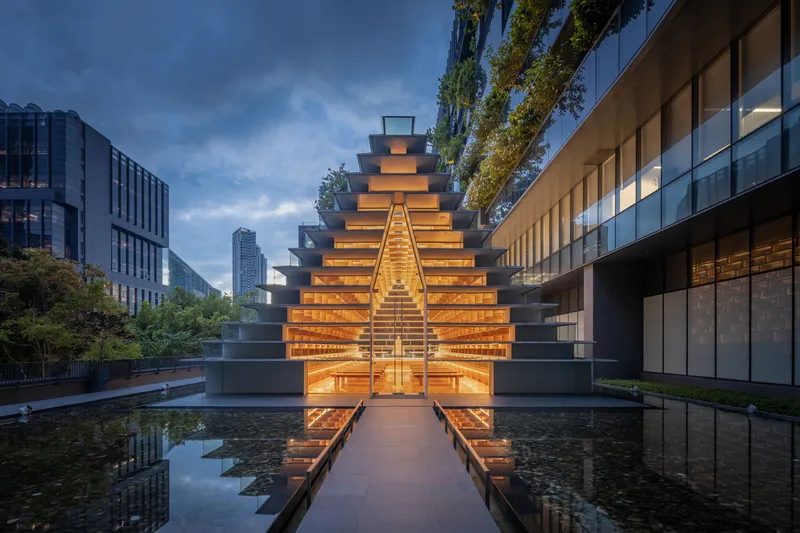
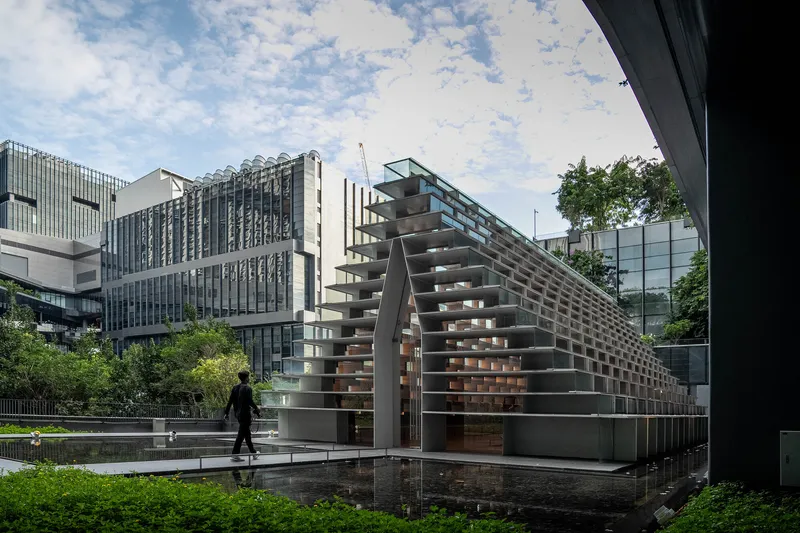
The pavilion reads as a lantern at dusk and a crystalline solid by day. Its form, a series of stacked glass enclosures that recede inward as they ascend, sits within a reflecting pool that doubles the structure's apparent height and anchors it to the sky. The axis of the building is aligned toward the Great Stupa of Wat Dhammamongkol Thawonbun Nantawihan, a deliberate orientation that connects this small rooftop object to the larger Buddhist geography of Bangkok. That alignment is invisible to most visitors, but it structures the entire plan.
The reflecting pool does more than create symmetry. It establishes a threshold. You cannot simply walk up to the pavilion the way you approach a conference room. The water forces a pause, a moment of recognition that you are crossing into a different kind of space, even though you are still standing on top of an office building.
Steel Fins as Light and Sound Control
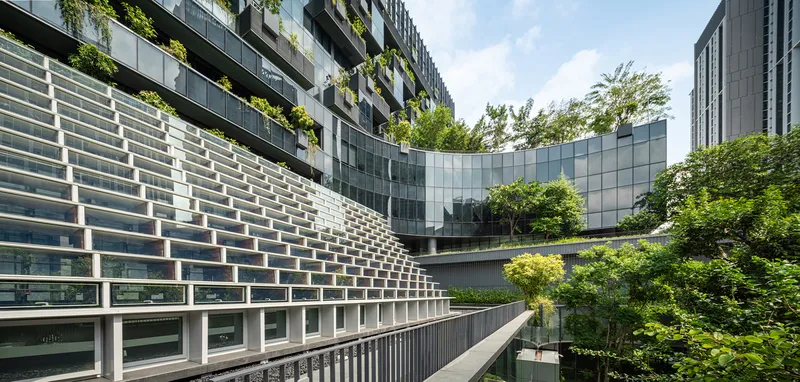
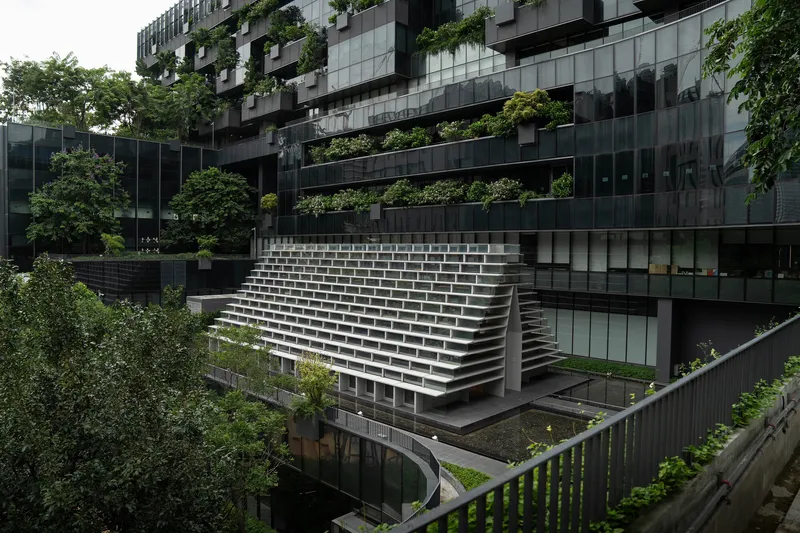
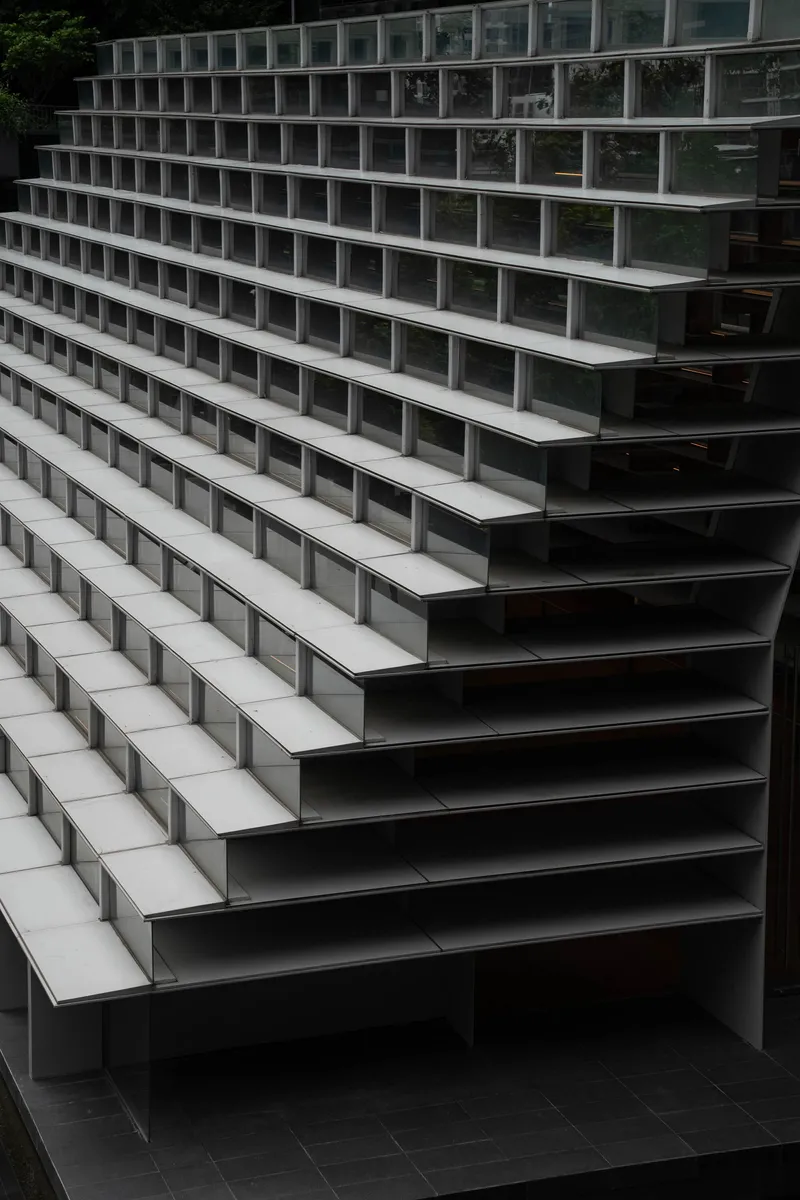
The structural skin of the pavilion is a vertical steel truss system finished in semi-gloss white. Slender steel fins extend inward from a stair-like structural framework, interwoven between glass panels at each tier. These fins are not decorative. They catch direct sunlight first and disperse it evenly across the interior, acting as passive light shelves that eliminate glare without blocking views. On the south facade, where solar exposure is most aggressive, the glass is reflective and heat-insulating; on other faces, it is transparent.
The fins also shape the acoustic environment. Framed glass panels and steel elements reflect and diffuse sound, tempering the echoes that would otherwise make a glass box unsuitable for quiet contemplation. It is a dual-purpose detail: the same member that manages photons also manages decibels. Casement windows positioned around the structure can be opened on cooler days, introducing natural ventilation into what could easily have been a sealed, air-conditioned capsule.
The Teak Interior
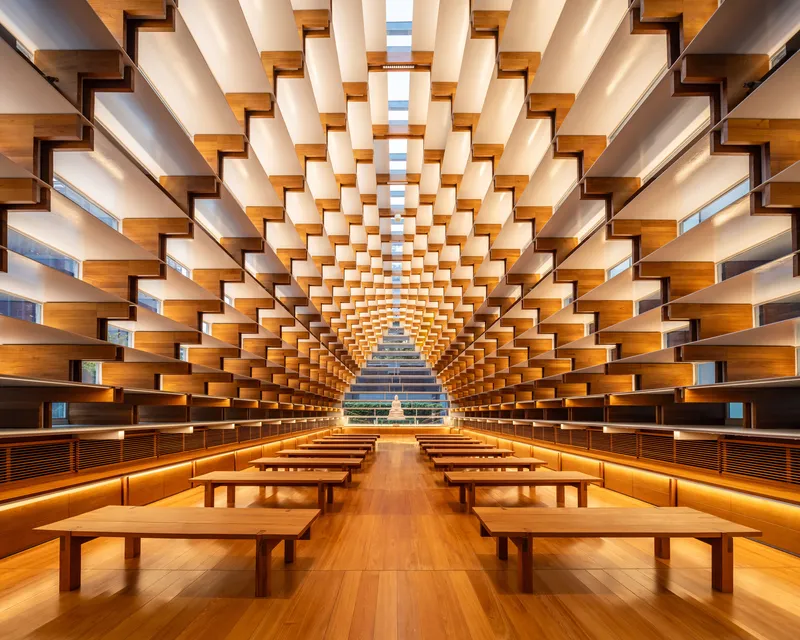
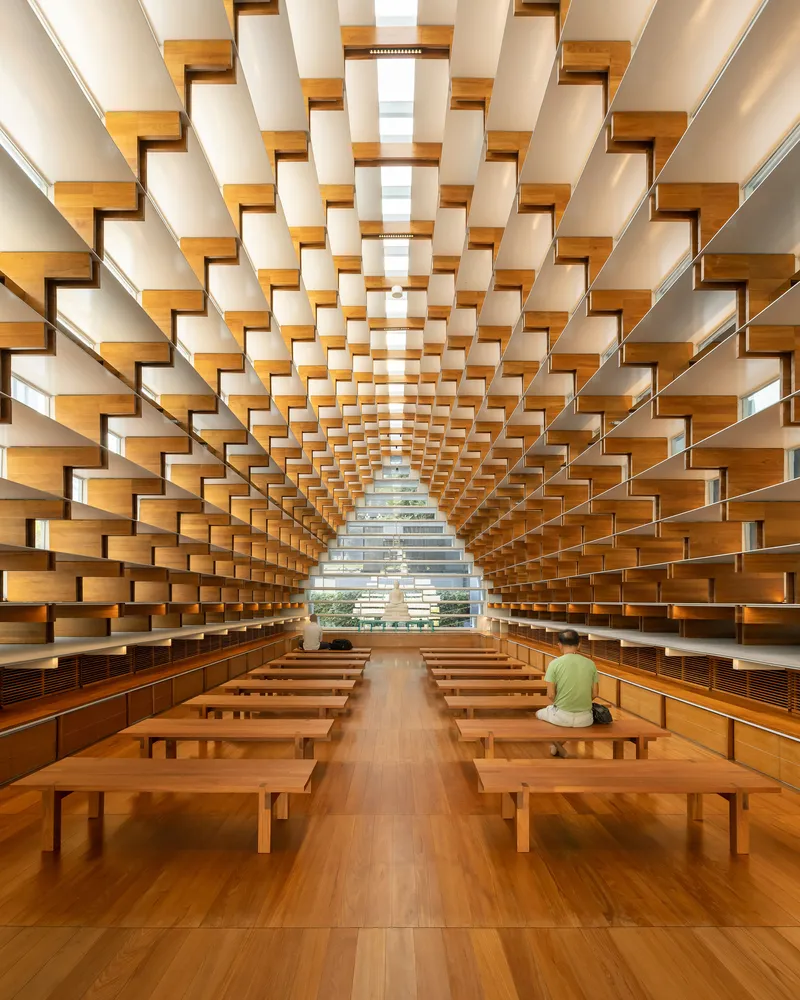
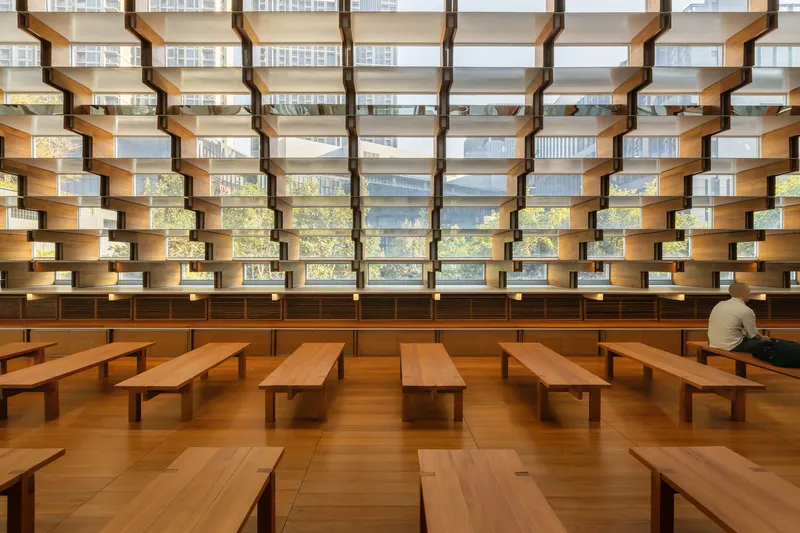
Inside, the pavilion is lined entirely in golden teak: floors, structural shell, and custom benches. The warmth of the wood against the transparency of the glass creates a tension that is central to the experience. You are simultaneously enclosed and exposed, surrounded by timber that evokes a traditional Thai temple hall while looking out through glass at a landscape of office towers and planted terraces. The stepped shelving walls converge toward a glazed pyramidal apex, pulling the eye upward in a gesture that is architecturally obvious but experientially effective.
The benches are low, simple, and oriented toward the center of the room, encouraging seated meditation rather than the restless circulation that most glass pavilions invite. A single person sitting in this room reads not as lonely but as intentional. The space was designed for individual focus within a collective setting, which is a harder thing to achieve than it sounds, particularly when the envelope is almost entirely transparent.
A Rooftop Campus as Context
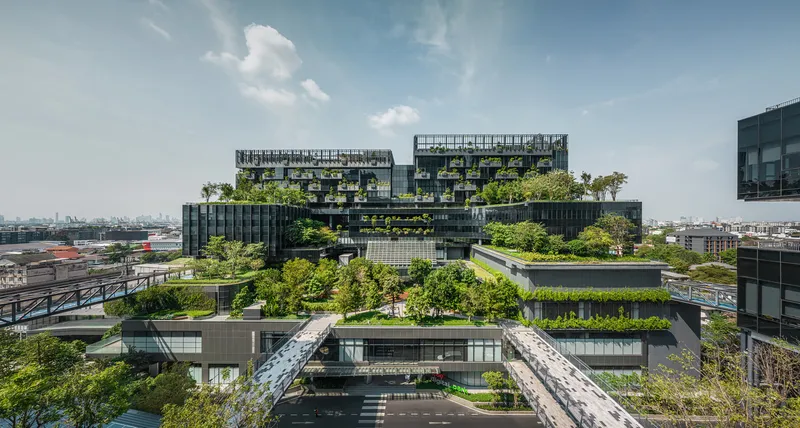
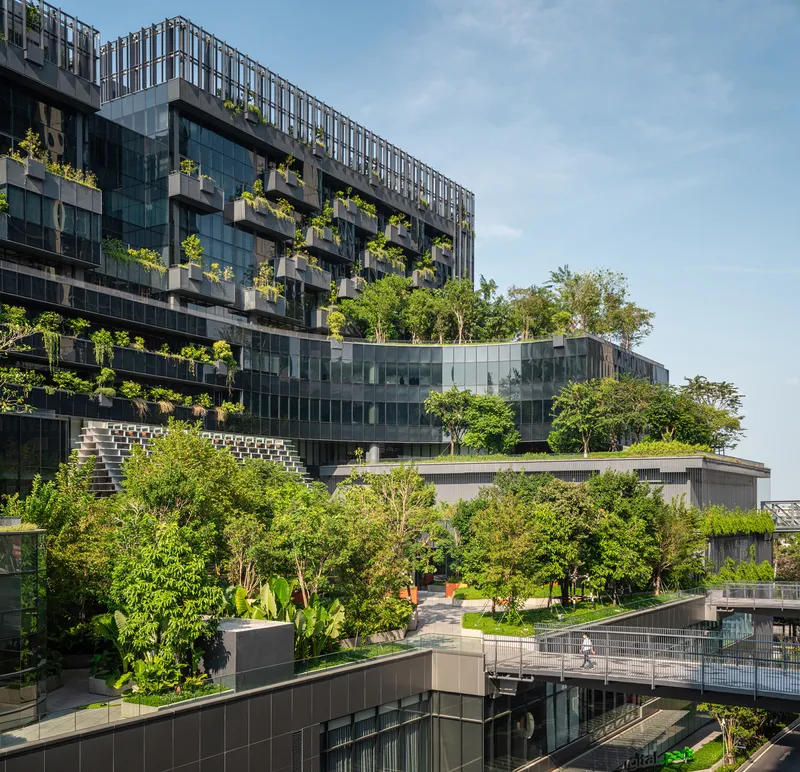
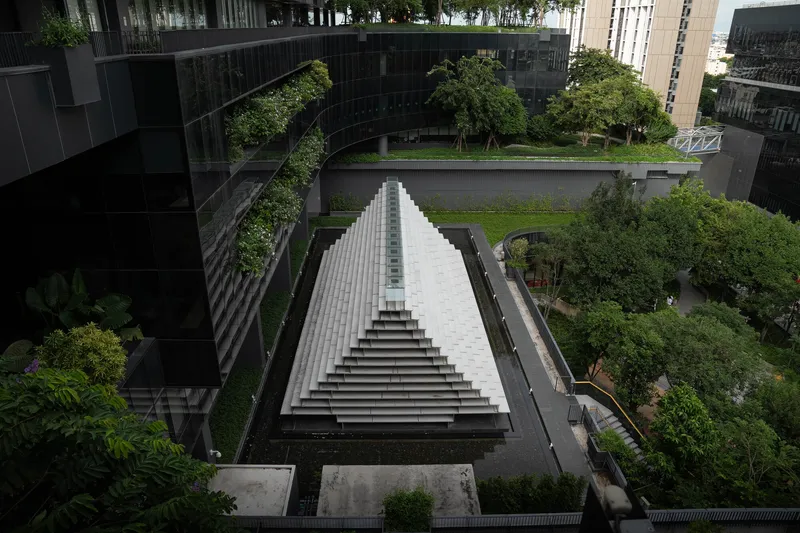
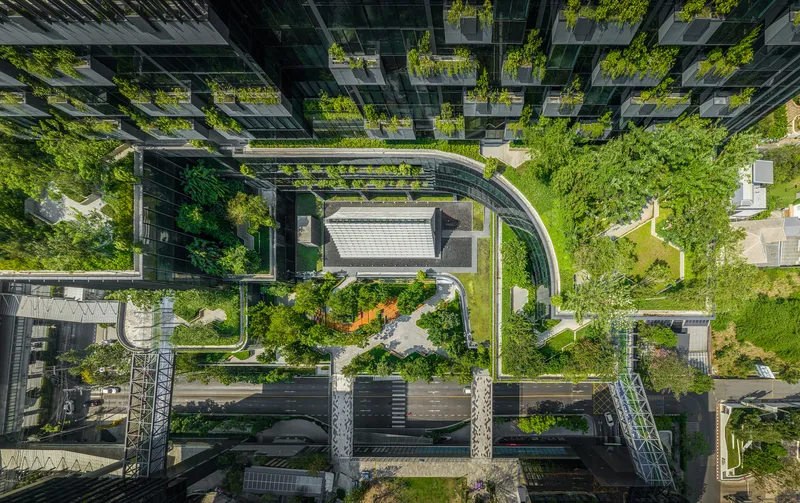
The Glass Pavilion does not exist in isolation. It sits within a broader rooftop landscape of terraced gardens, mature trees, and curving pathways that drape across the upper levels of True Digital Park in Punnawithi. The aerial views reveal a campus that treats its roof as a genuine public amenity, not an afterthought. Trees cascade across multiple levels, planted courtyards link buildings, and the pavilion appears as a precise, geometric counterpoint to the organic curves of the landscape.
Placing a meditation hall here, rather than at grade or in a basement, is a deliberate choice. It positions contemplation above the noise of the city, accessible only by ascending through layers of greenery. The journey to the pavilion becomes part of the practice: you move vertically through a landscape that progressively strips away the stimuli of the street.
The Entrance as Compression
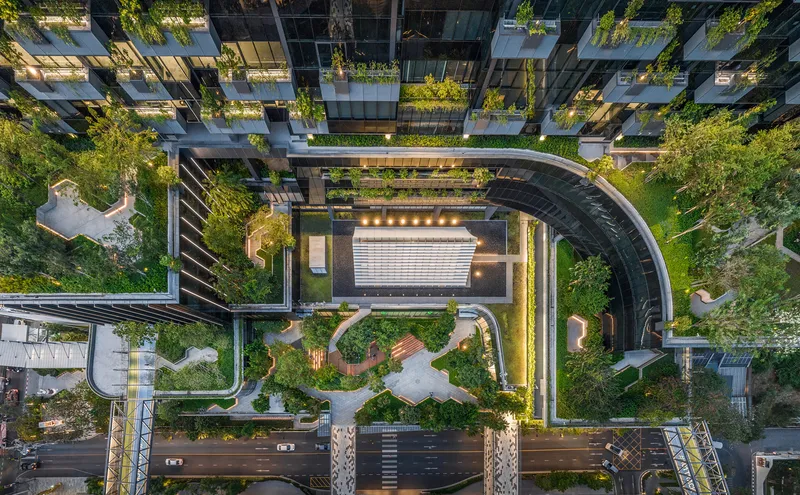
Pakorn Mahapant cites Sukhothai-era Wat Si Chum as the inspiration for the entrance sequence. At Wat Si Chum, a narrow corridor compresses space before opening onto a monumental seated Buddha. The Glass Pavilion reinterprets this compression in miniature: you approach through the reflecting pool, enter through a constricted threshold, and arrive in the unified meditation hall where the full height of the pyramidal form reveals itself. The technique is ancient, and it works precisely because the body responds to spatial constriction the same way whether the walls are stone or glass.
Plans and Drawings
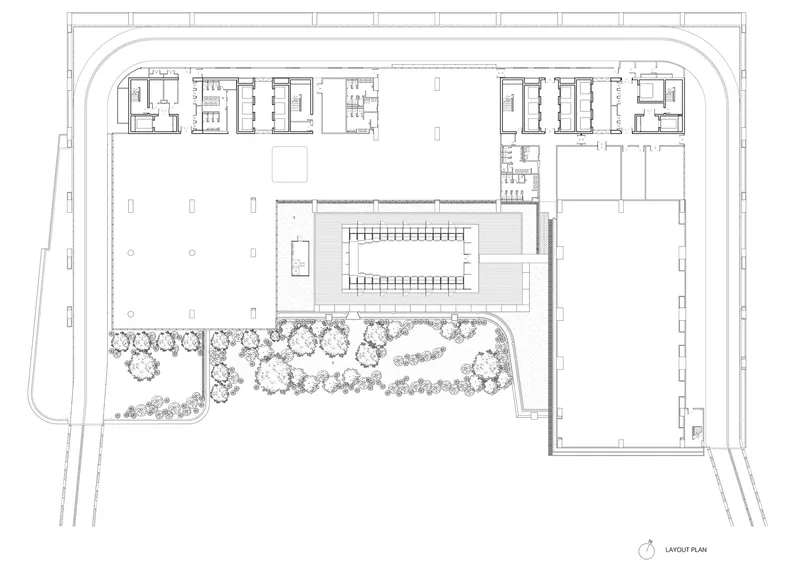
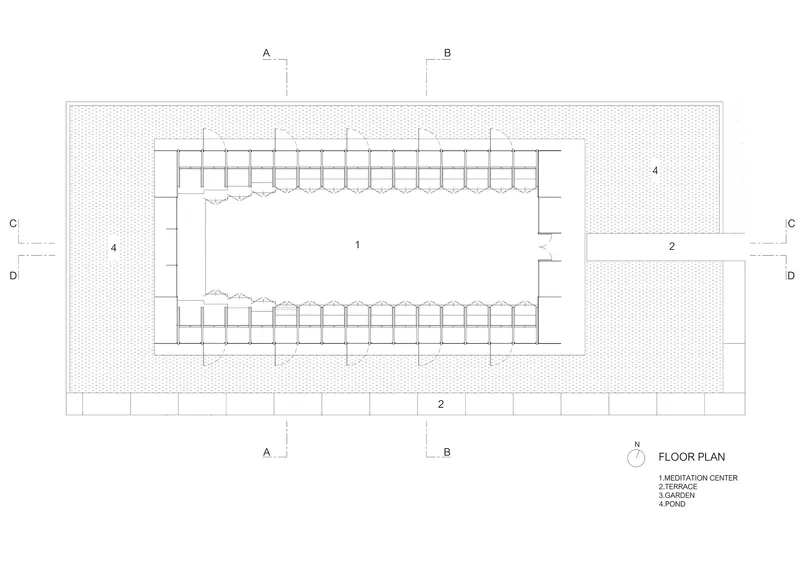
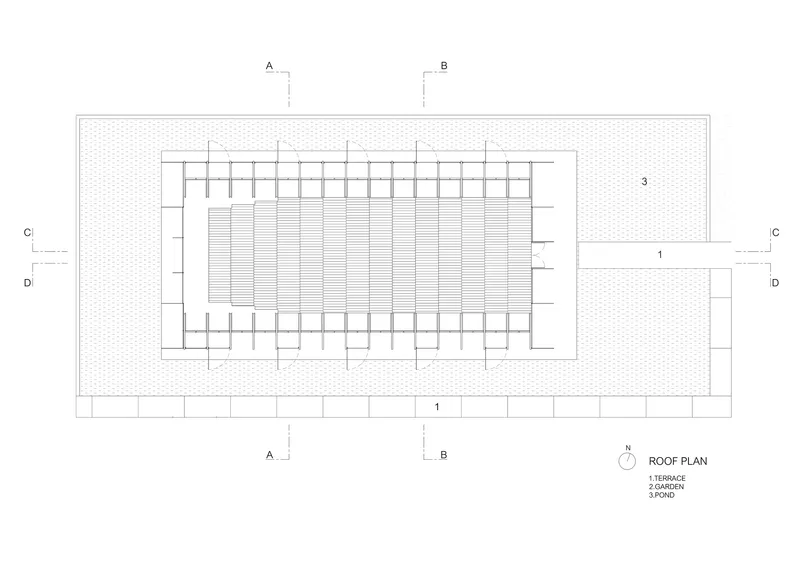
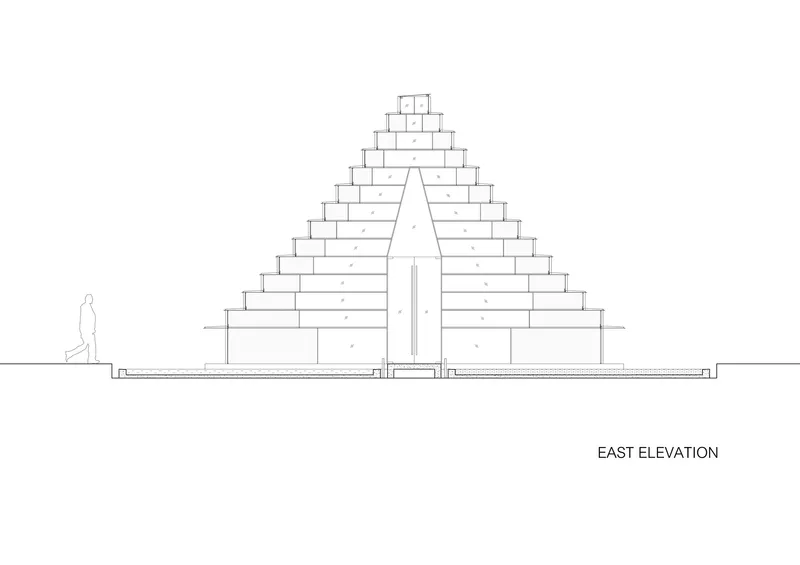
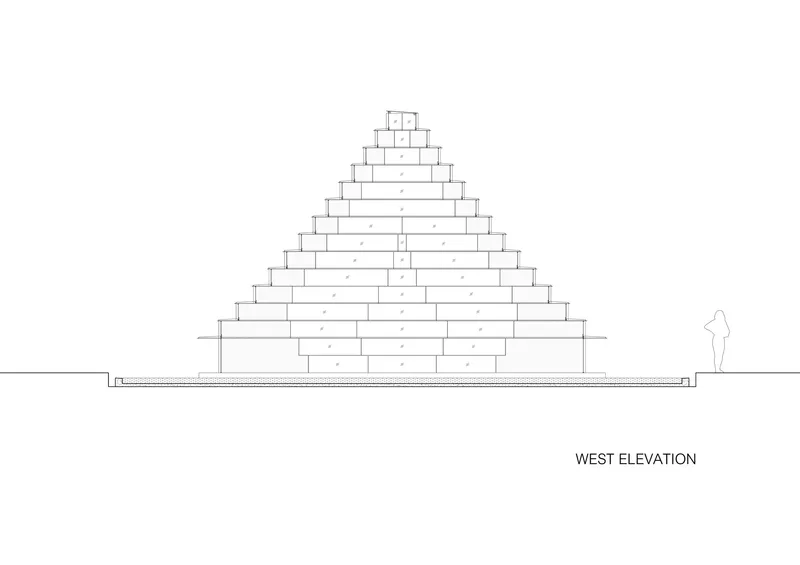
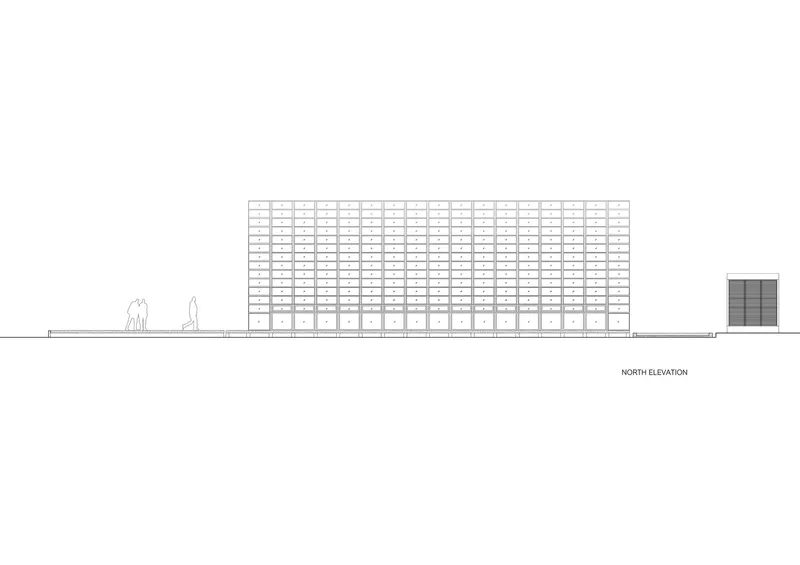
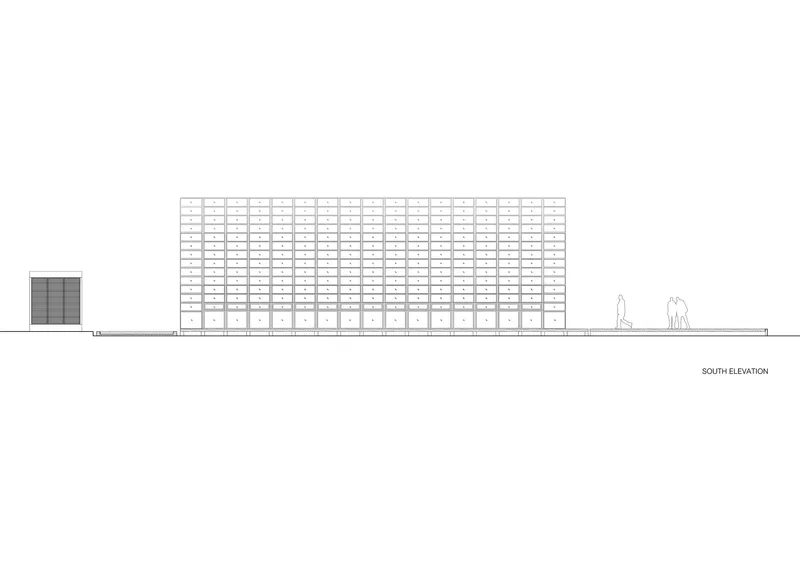
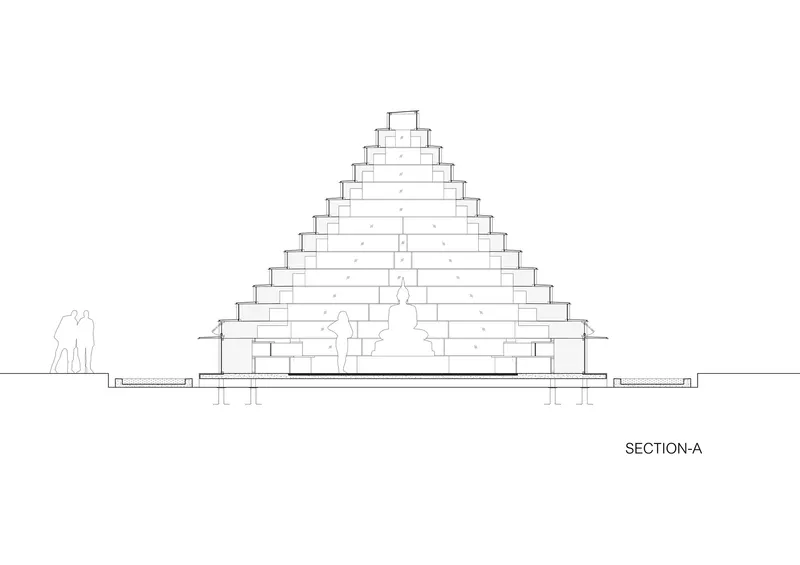
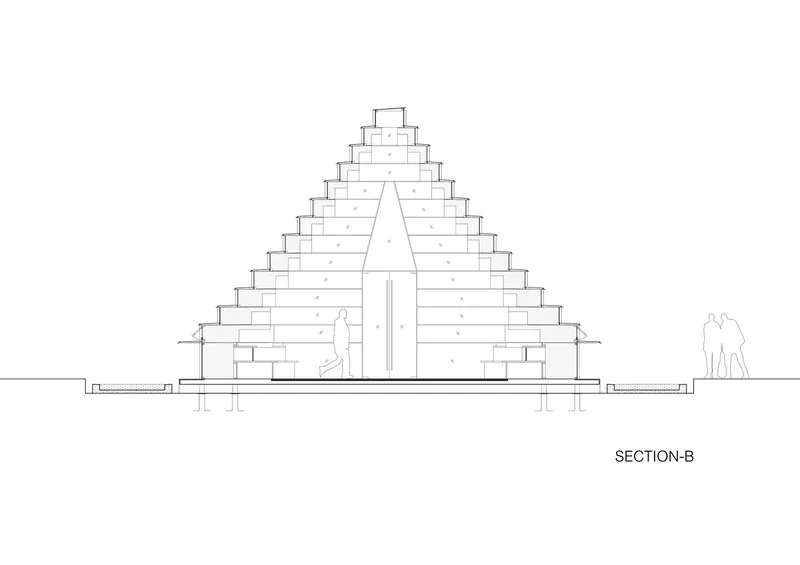
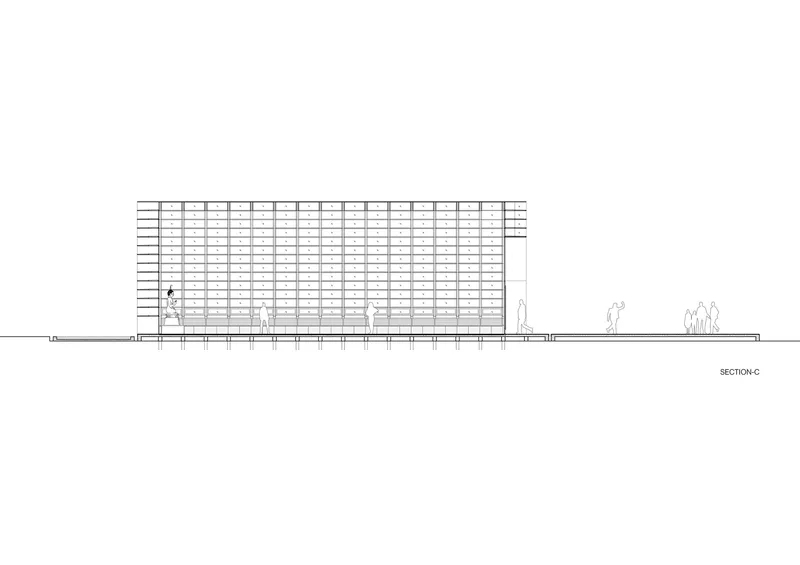
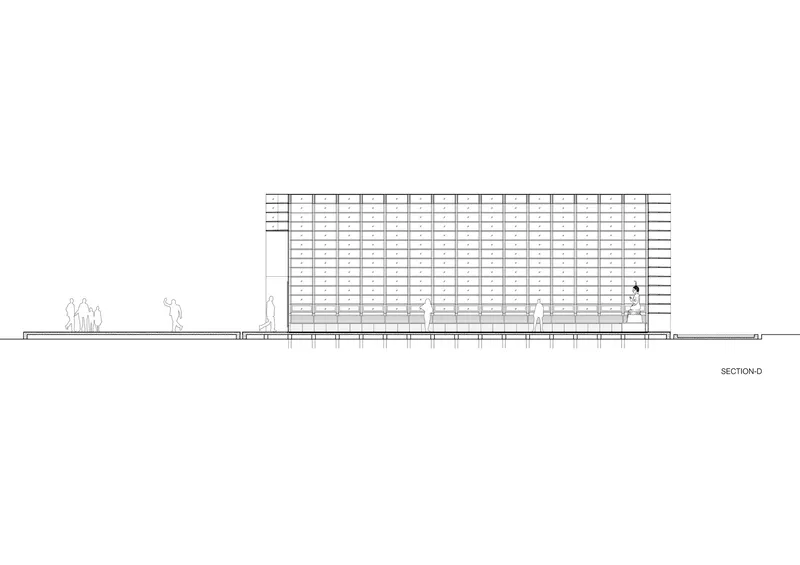
The drawings confirm what the photographs suggest: the pavilion is a single, unified volume with no interior partitions. The floor plan shows a rectangular base with a colonnade, adjacent terraces, garden, and pond spaces forming a clear processional sequence. The sections are the most revealing documents, exposing the stepped pyramidal form with its central vertical void and the relationship between the steel fin structure and the glass tiers. Each setback corresponds to a shift in glass type and fin density, evidence that the form is not purely sculptural but calibrated to environmental performance.
The east and west elevations read as symmetrical stepped volumes, while the north and south elevations reveal the gridded facade system with its solid service volume at one end. The difference between these two readings, pyramidal in profile, rectilinear in section, is what gives the building its visual complexity from different vantage points across the rooftop landscape.
Why This Project Matters
Religious architecture in dense Asian cities faces a real problem: land is expensive, noise is constant, and the traditional forms of temples and monasteries were designed for compounds with generous setbacks and controlled approaches. The Glass Pavilion proposes that sacred space can be compressed, elevated, and inserted into the infrastructure of commercial development without losing its spatial power. The alignment to the Great Stupa, the entrance compression borrowed from Sukhothai, the teak-lined interior surrounded by transparent walls: these are not nostalgic gestures. They are functional adaptations of proven spatial techniques to a context that did not exist when those techniques were invented.
The risk of a project like this is that it becomes a wellness amenity, a meditation room dressed up in architectural language. What keeps it from that fate is the rigor of its environmental strategy and the specificity of its references. Every steel fin, every panel of reflective glass, every degree of its axial orientation serves a purpose that can be explained without resorting to vague appeals to tranquility. M space has built something that is genuinely useful, genuinely beautiful, and genuinely rooted in a tradition that stretches back centuries, all on top of a tech office building 100 meters from one of Bangkok's busiest roads.
Glass Pavilion by M space, led by Pakorn Mahapant. Bangkok, Thailand. 915 m². Completed 2024. Photography by Ketsiree Wongwan and DOF Sky | Ground.
About the Studio
Share Your Own Work on uni.xyz
If projects like this are the kind of work you want to make, uni.xyz is a place to publish your own, find collaborators, and enter design competitions.


Popular Articles
Popular articles from the community


Cube Design Draws an Ecological Corridor Between Two Shenzhen Hills with the Nankai Building
Beside Shenzhen's container docks, the Nankai Building pairs stacked balconies with a climbing green screen to connect two hillsides across its height.

David Ortega Stacks a Two-Story Mexico City Penthouse Around a Steel Stair and a Pergola-Shaded Roof Terrace
In Colonia Roma, a 300 m² penthouse uses oak joinery, a planted steel stair and a slatted roof pergola to make a new-build apartment feel like a house.


Manzana Morphosis: Stretching Barcelona's Grid into a Living Landscape for 2050
A radical reworking of the Eixample manzana turns density into a tool for generous public space, vertical ecology, and environmental performance.

The Amber Palace Opera: A Geological Fiction Surfaces on Tallinn's Baltic Waterfront
Pierre Brillard reimagines a Baltic legend as a public landscape, opera house, and waterfront promenade rooted in Tallinn's coastal identity.

Similar Reads
You might also enjoy these articles

LAVA Architecten Gives Vocational Education a Sawtooth-Roofed Face on a Mechelen School Campus
In Mechelen, Belgium, a 2,053 m² STEM school on a 6×6 m grid turns workshops and classrooms into rooms that can be rearranged as teaching changes.

KEMA Studio Turns a Derelict Marvila Attic into a 60 m² Lighthouse Apartment Above Lisbon
In Lisbon's Marvila district, a rebuilt roof, four skylights and two plywood volumes turn an unlivable attic into a bright home facing the Tagus.

Pixel Gardens: One Repeated Module Stacked Into a Terraced Social Housing Tower for Famagusta
Salem Bader's shortlisted housing tower builds a vertical neighbourhood from one repeated module, offsetting units to carve terraces, light and air.

Bao Huynh Watercolor Atelier: A Serene Art Retreat in Hội An
Bao Huynh Watercolor Atelier in Hội An blends multifunctional art spaces, sustainable design, local materials, and family-friendly living in a serene environment.

Explore Pavilion Competitions
Discover active competitions in this discipline

Challenge to design a portable theatre

Challenge to design a portable music platform

Challenge to design an open learning module for the elderly
Comments (0)
Please login or sign up to add comments
No comments yet. Be the first to comment!